$269,000
Sold2 bd · 1 ba · 978 sqftAbout this home
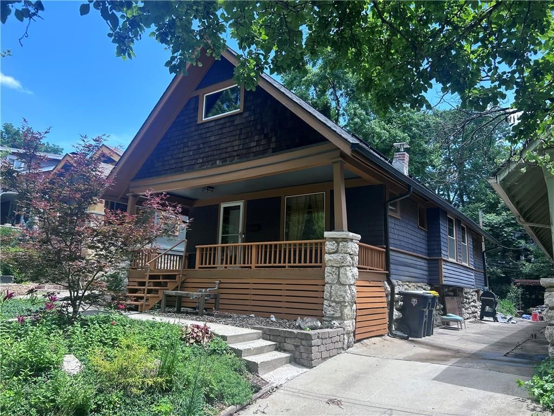
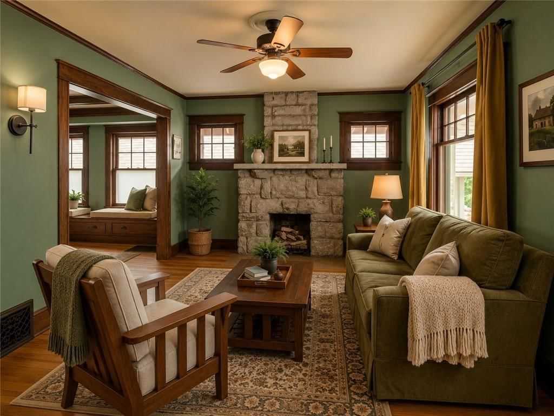
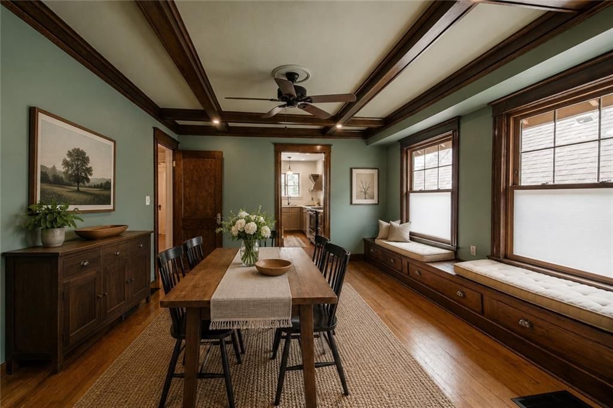
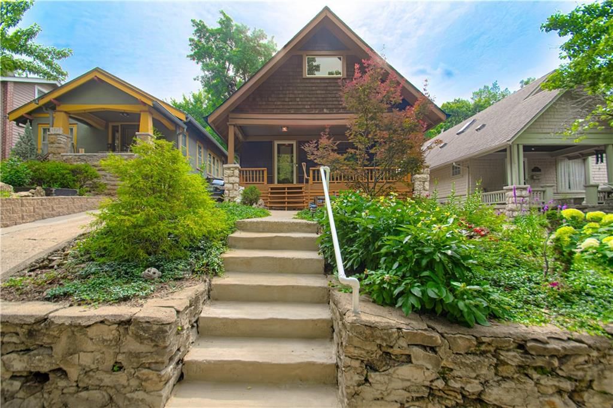
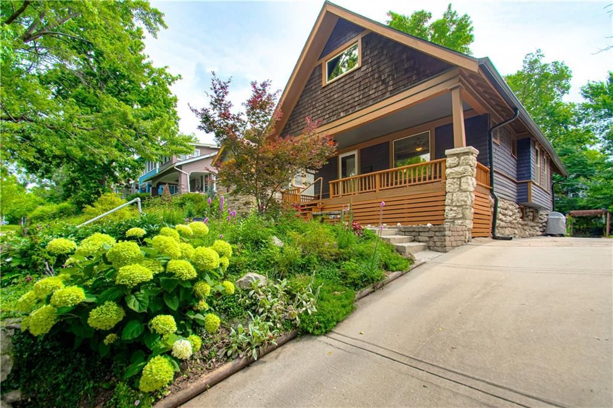
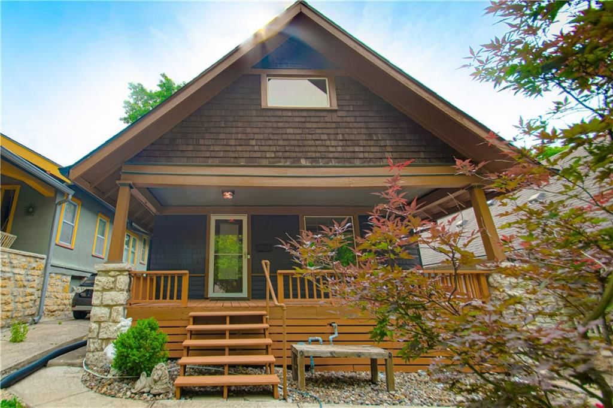
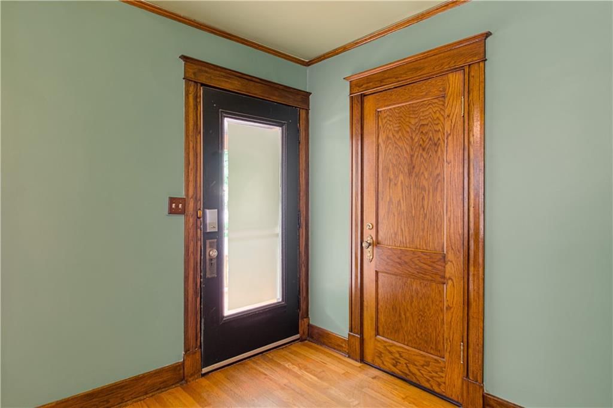
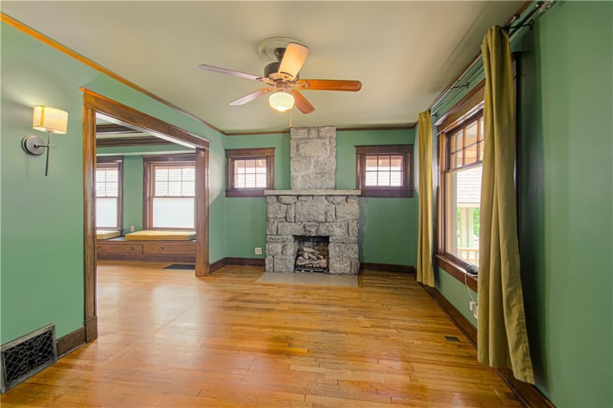
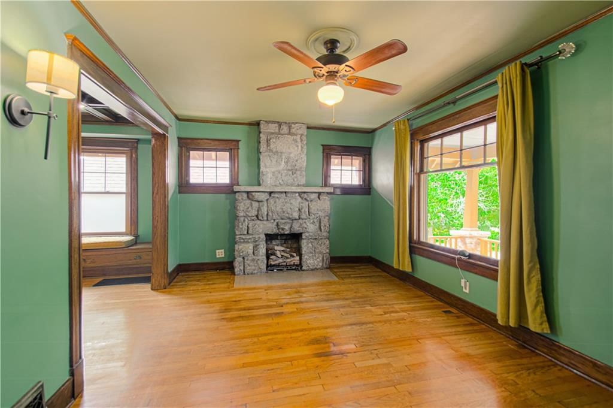
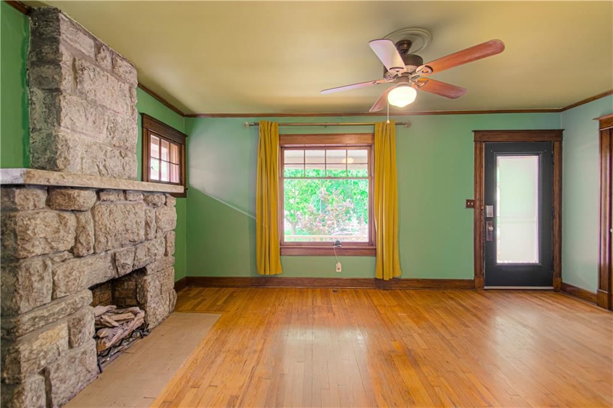
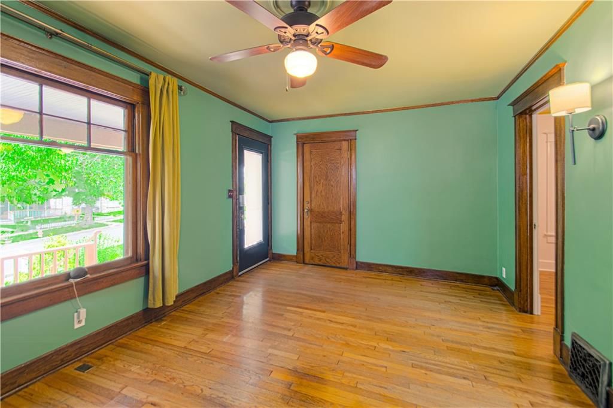
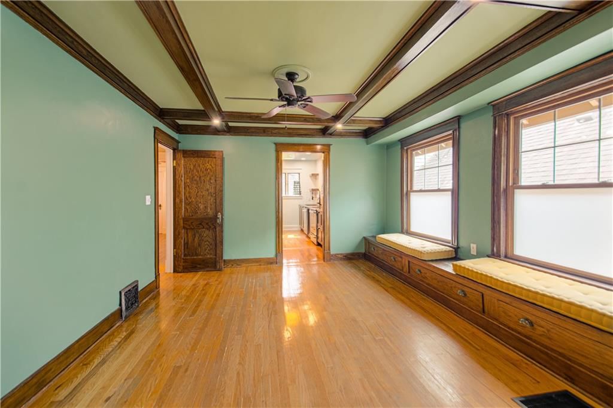
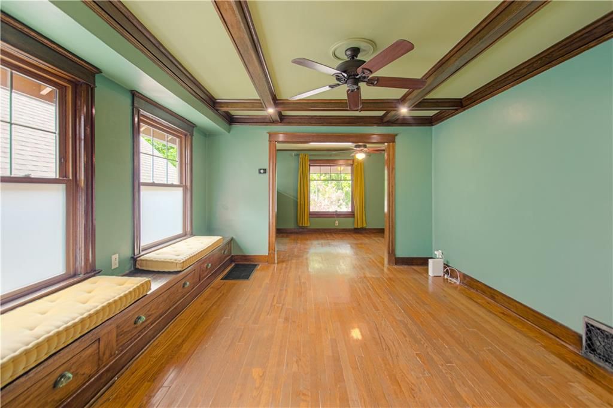
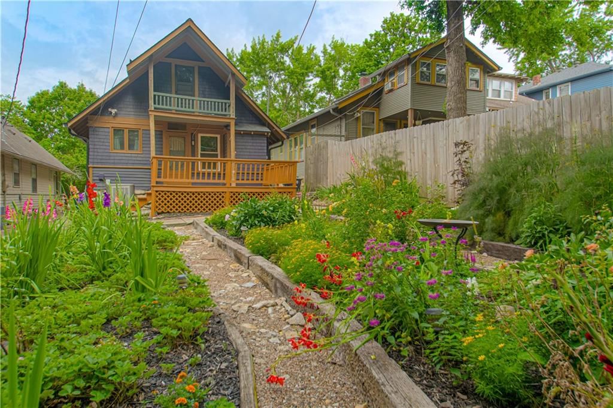
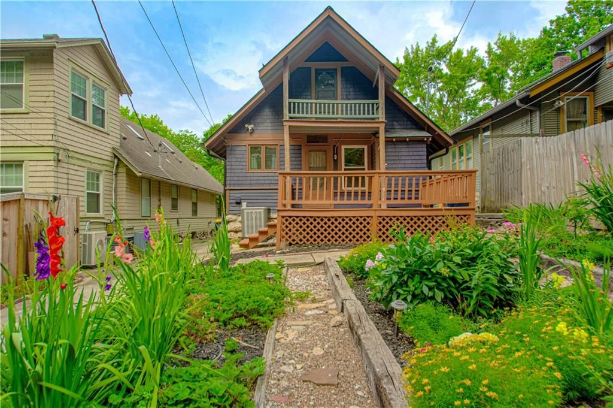
Step back in time and fall in love with this stunning 101-year-old Craftsman bungalow, overflowing with timeless charm and character. From the moment you enter, you'll be captivated by the beautifully preserved original stained hardwood floors, rich woodwork, exposed ceiling beams, detailed moldings, and classic…
Property Details
Interior
Bedrooms & bathrooms
- Bedrooms: 2
- Full bathrooms: 1
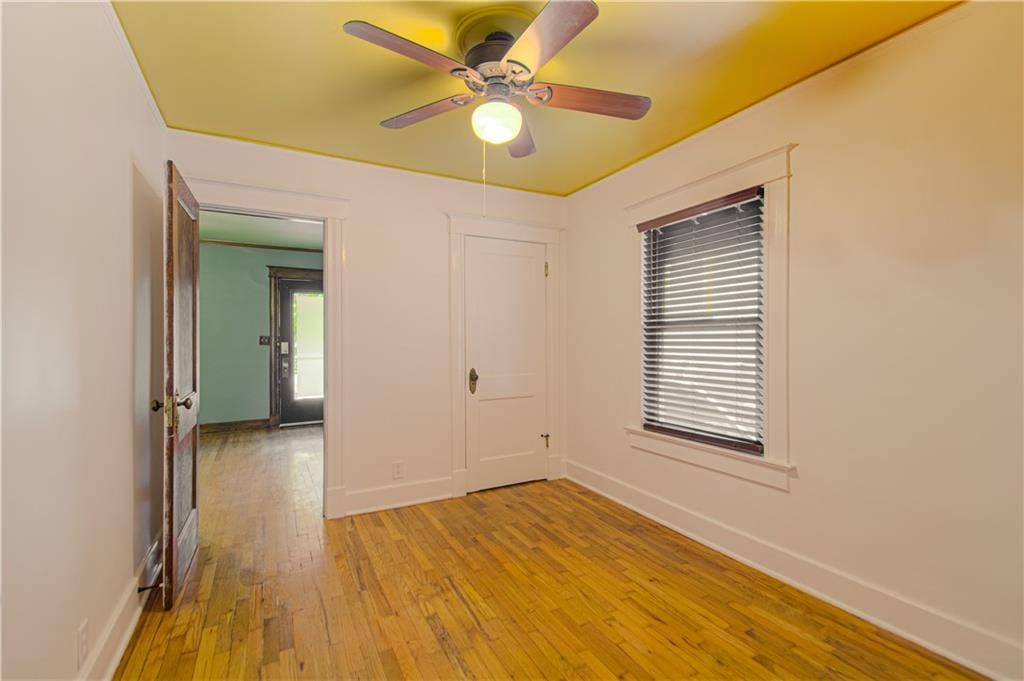
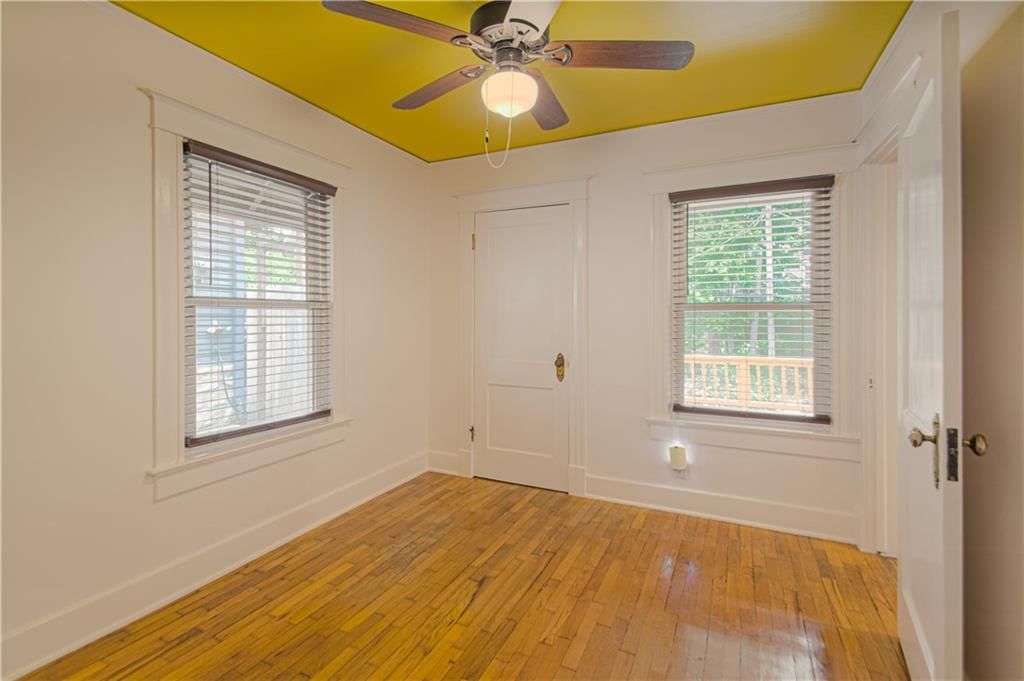
Primary Bedroom
- Features: Ceiling Fan(s)
- Level: First
- Dimensions: 11 × 10
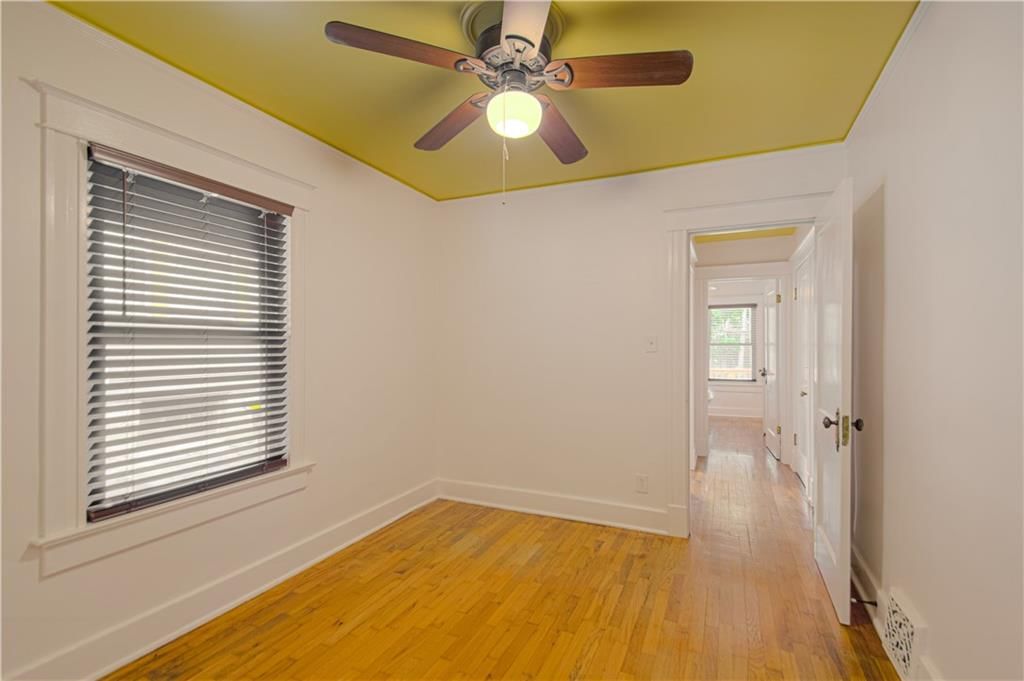
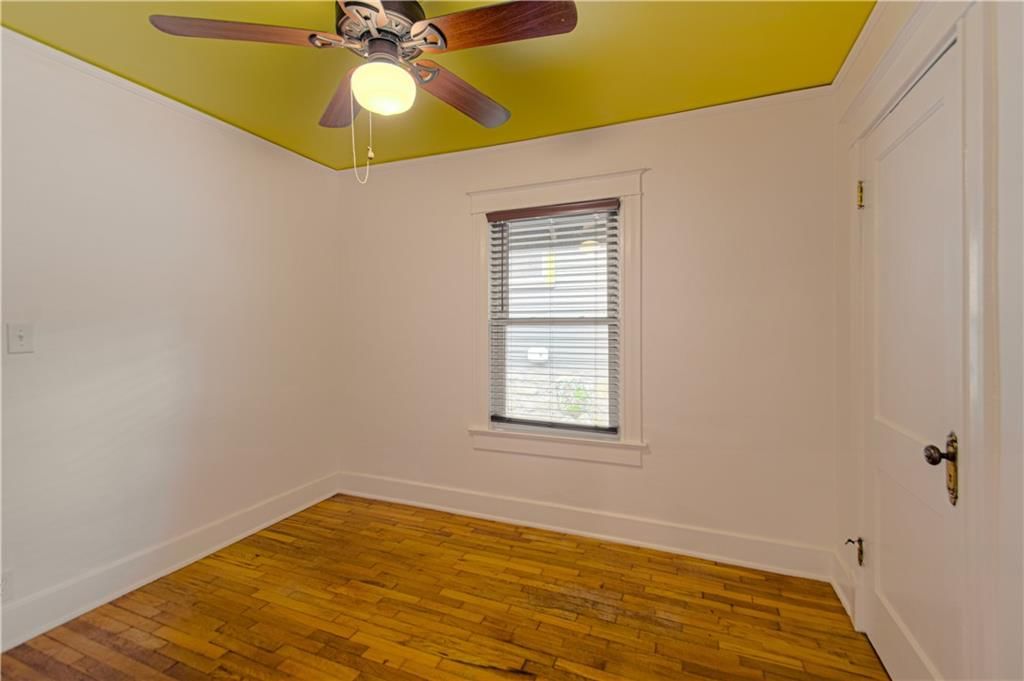
Bedroom 2
- Features: Ceiling Fan(s)
- Level: First
- Dimensions: 10 × 11
Living Room
- Features: Ceiling Fan(s)
- Level: First
- Dimensions: 17 × 11
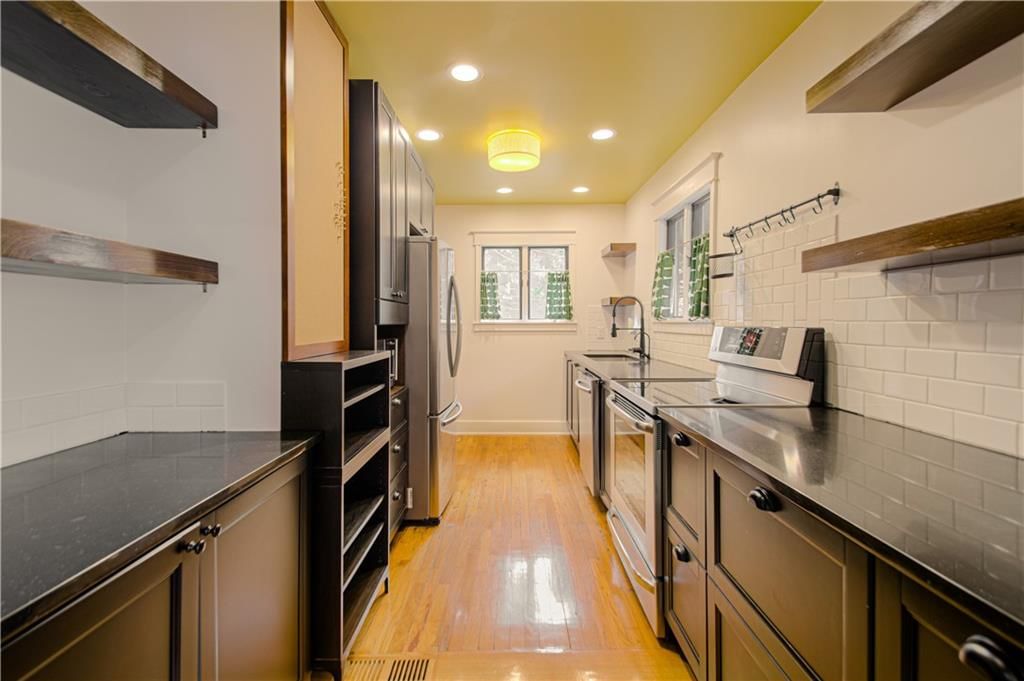
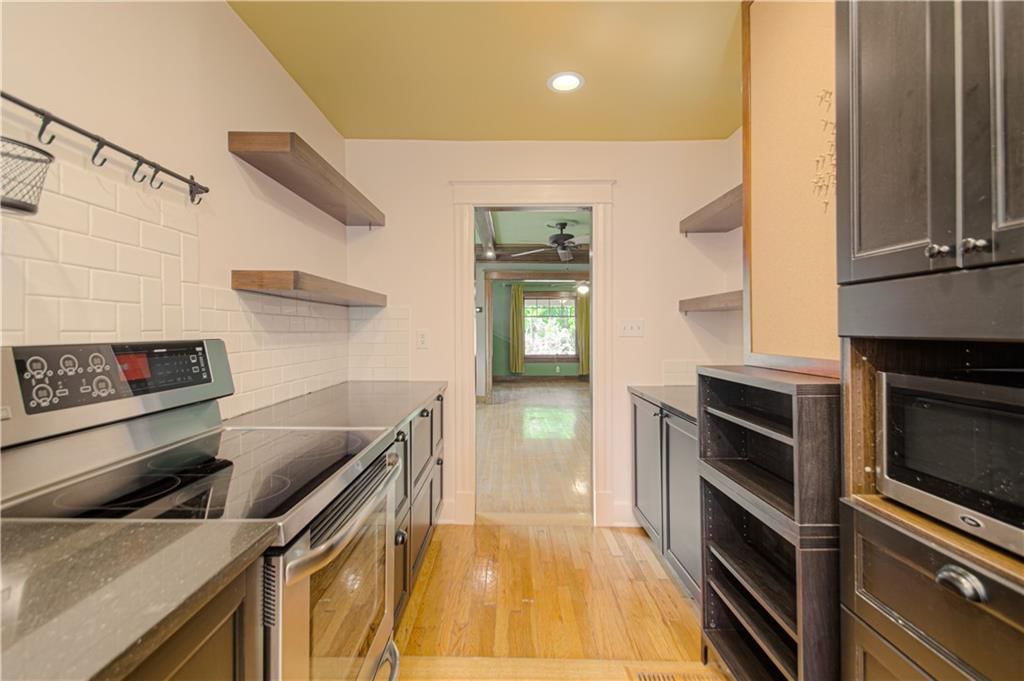
Kitchen
- Features: ceiling fan(s), granite counters
- Level: First
- Dimensions: 10 × 9
Dining Room
- Features: Ceiling Fan(s)
- Level: First
- Dimensions: 14 × 13
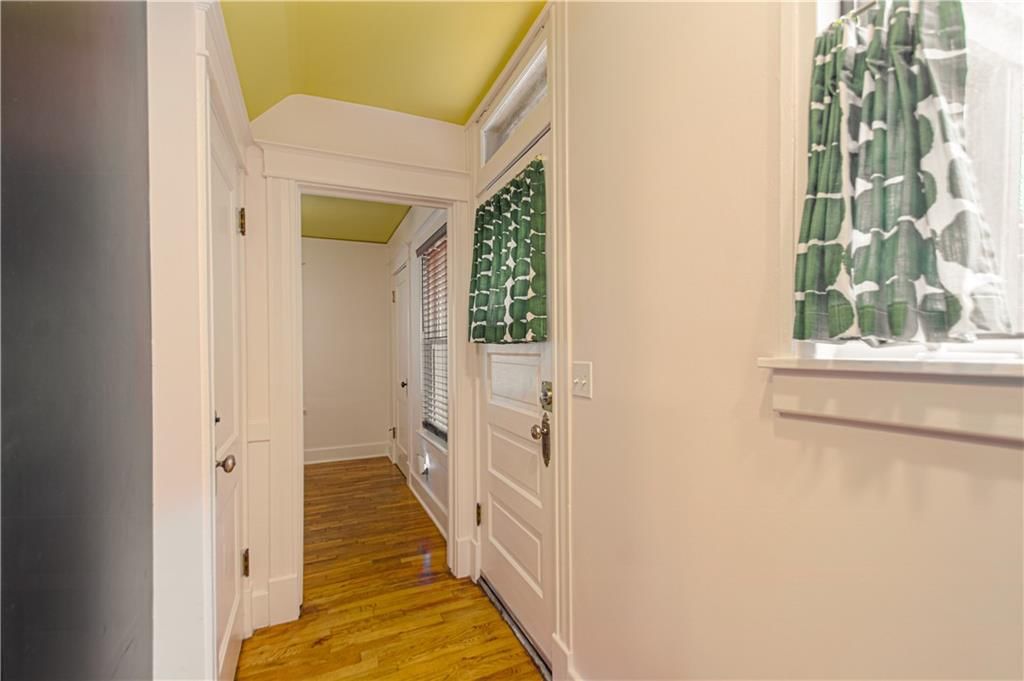
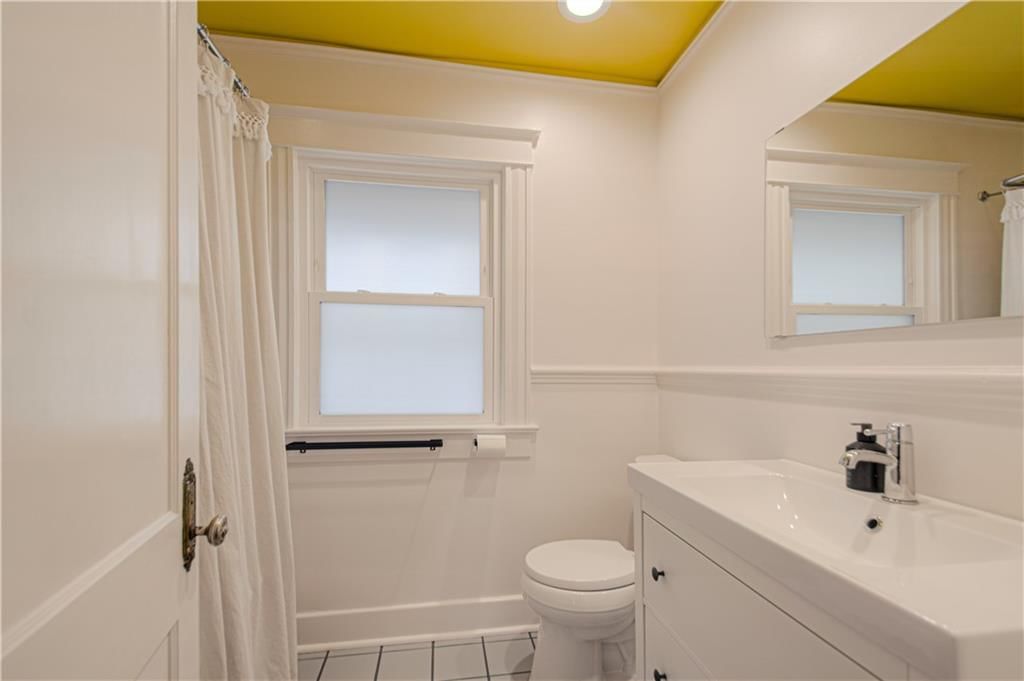
Bathroom 1
- Level: First
Heating
- Heating: Forced Air
Cooling
- Cooling: Electric
Appliances
- Included: Dishwasher, Microwave, Refrigerator, Electric Range
- Laundry: In Basement
Features
- Features: Expandable Attic
- Flooring: Wood
- Basement: Inside Entrance, Stone/Rock
- Fireplace features: Living Room
- Other rooms: Formal Living Room
Interior area
- Finished area above ground: 978 sqft
- Total interior livable area: 978 sqft
Property
Parking
- Parking features: Off Street
Lot
- Size: 0.11 Acres
- Features: City Lot, Level
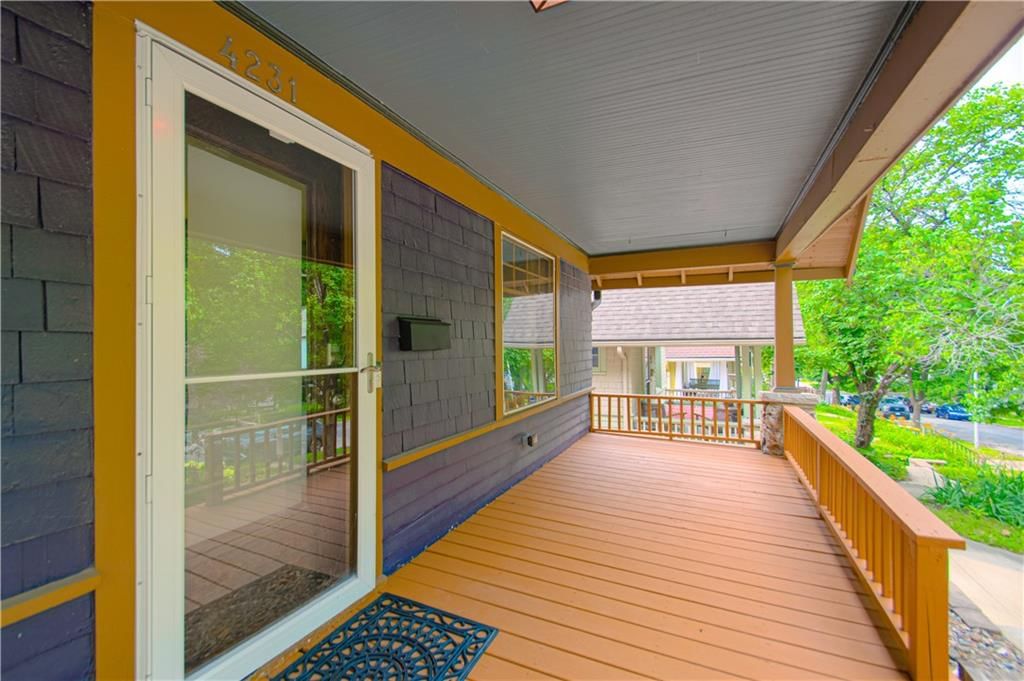
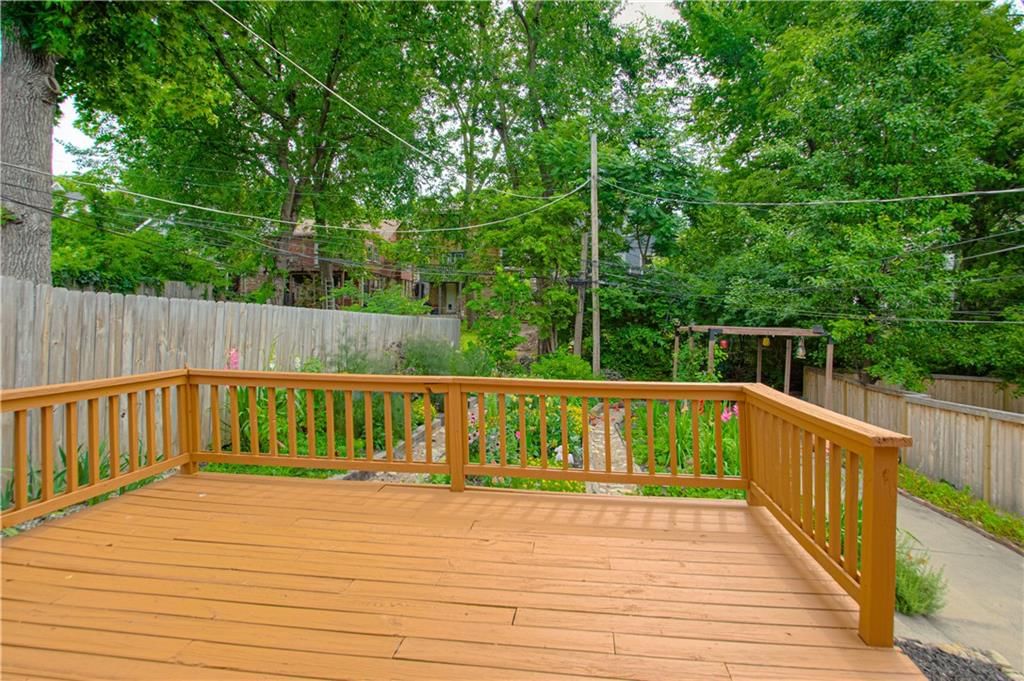
- Patio & porch: Deck, Porch
Construction
Type & style
- Home type: Residential
- Architectural style: Single Family Residence
Materials
- Materials: Stone & Frame
Condition
- Year built: 1911
- Age: 101 Years/More
Utilities & green energy
- Sewer: Public Sewer
- Water: Public
Highlights
Outdoor & Lot
- Deck
- Covered Patio
- Fenced Yard
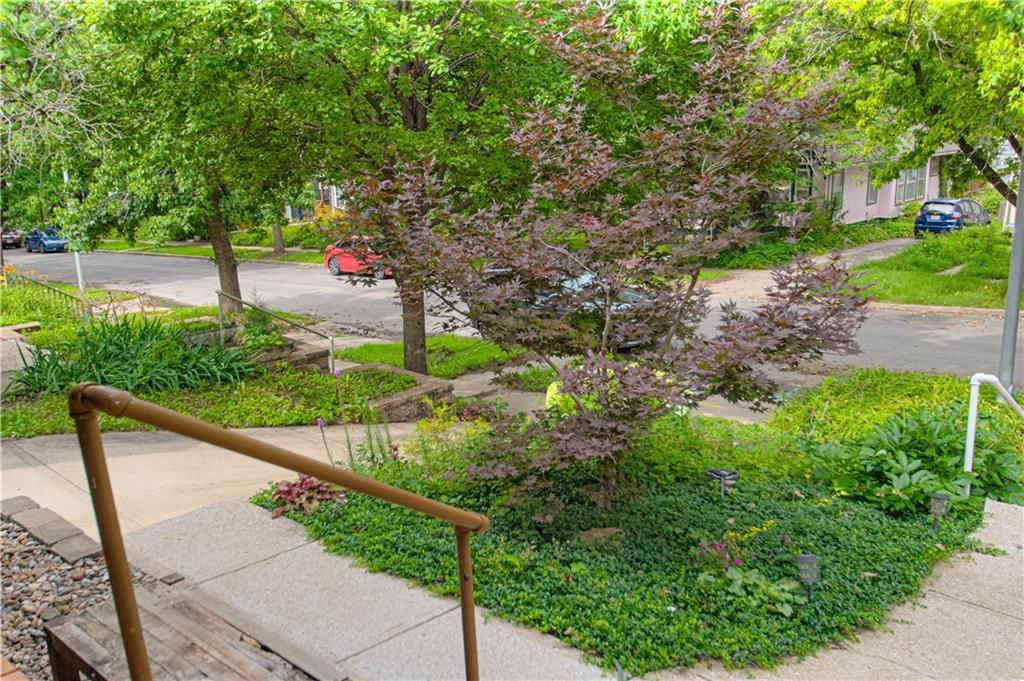
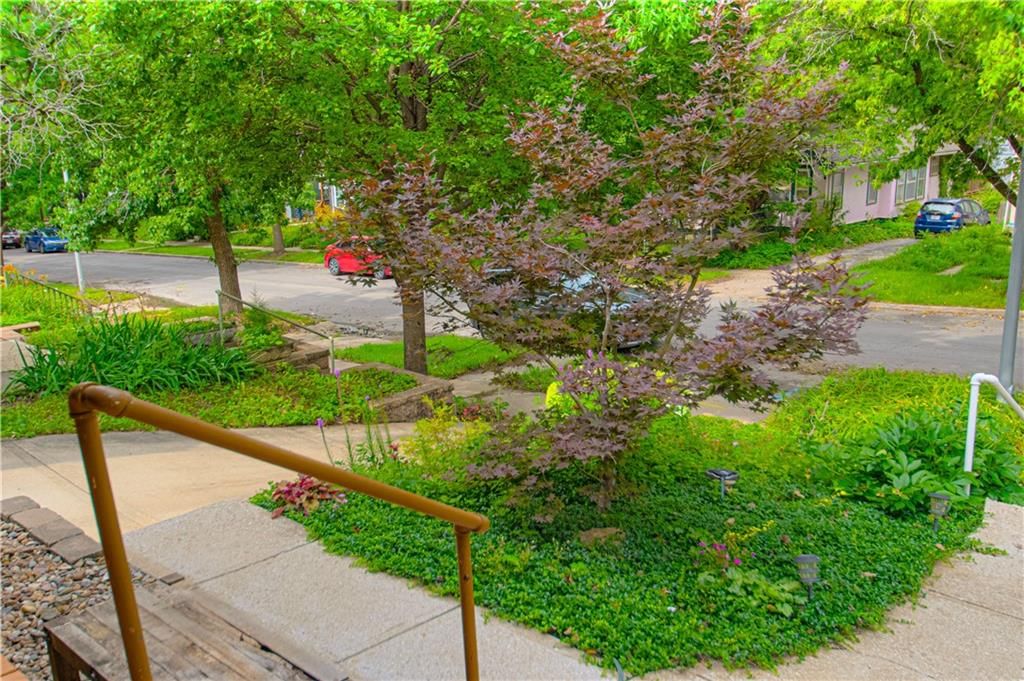
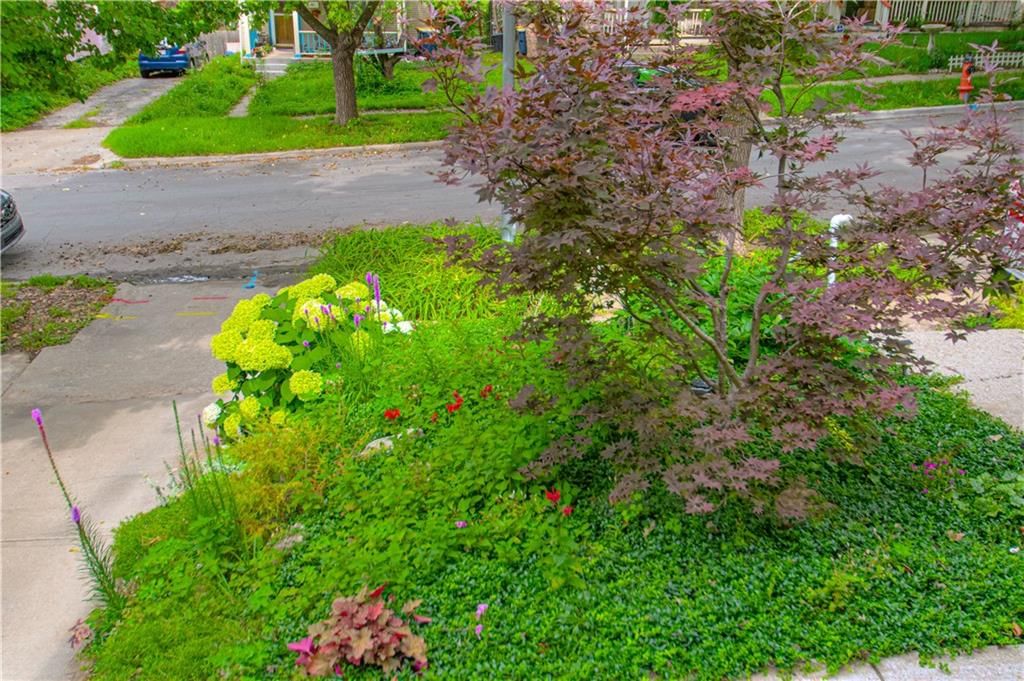
- Mature Trees
Kitchen
- Stainless Appliances
Interior
- Hardwood Floors
- Coffered or Tray Ceiling
Fireplace
- Fireplace
- Stone Fireplace
HOA and Amenities
HOA
- Has HOA: Yes
Amenities
- Play Area
- Trail(s)
Nearby schools
GreatSchools rating
- 3Primitivo Garcia Elementary School
- 2Central Middle School
- 1Central High School
Schools provided by the listing agent
- District: Kansas City Mo
Price history
Tax
- Annual tax amount: $3,562 / yr
Property tax history
| Year | Property tax | Assessed value |
|---|---|---|
| 2025 | $3,562 | $42,465 |
| 2024 | $3,345 | $42,383 |
| 2023 | $3,313 | $42,383 |
| 2022 | $2,641 | $32,111 |
| 2021 | $2,632 | $32,111 |
| 2020 | $2,324 | $27,999 |
| 2019 | $2,276 | $27,999 |
| 2018 | $2,276 | $20,318 |
| 2017 | $1,686 | $20,318 |
| 2016 | $1,582 | $19,809 |
| 2014 | $1,561 | $19,420 |
| 2013 | $1,477 | $19,420 |
Listed by RE/MAX Premier Realty
Listed Jun 16, 2026, 8:39 AM · Updated Aug 5, 2026, 10:19 AM · Source: Heartland MLS as distributed by MLS GRID · MLS #2626420
Listed for
$269,000
Sold4231 Holmes Street, Kansas City, MO 64110
About this home
Is this your home?
Claim this home to get your HouseLoop Home Valuation & Buyer Demand Report — real-time buyer demand and an up-to-date value for your home. Free, no obligation, about 3 minutes.
Step back in time and fall in love with this stunning 101-year-old Craftsman bungalow, overflowing with timeless charm and character. From the moment you enter, you'll be captivated by the beautifully preserved original stained hardwood floors, rich woodwork, exposed ceiling beams, detailed moldings, and classic…
Property Details
Interior
Bedrooms & bathrooms
- Bedrooms: 2
- Full bathrooms: 1
Primary Bedroom
- Features: Ceiling Fan(s)
- Level: First
- Dimensions: 11 × 10
Bedroom 2
- Features: Ceiling Fan(s)
- Level: First
- Dimensions: 10 × 11
Living Room
- Features: Ceiling Fan(s)
- Level: First
- Dimensions: 17 × 11
Kitchen
- Features: ceiling fan(s), granite counters
- Level: First
- Dimensions: 10 × 9
Dining Room
- Features: Ceiling Fan(s)
- Level: First
- Dimensions: 14 × 13
Bathroom 1
- Level: First
Heating
- Heating: Forced Air
Cooling
- Cooling: Electric
Appliances
- Included: Dishwasher, Microwave, Refrigerator, Electric Range
- Laundry: In Basement
Features
- Features: Expandable Attic
- Flooring: Wood
- Basement: Inside Entrance, Stone/Rock
- Fireplace features: Living Room
- Other rooms: Formal Living Room
Interior area
- Finished area above ground: 978 sqft
- Total interior livable area: 978 sqft
Property
Parking
- Parking features: Off Street
Lot
- Size: 0.11 Acres
- Features: City Lot, Level
- Patio & porch: Deck, Porch
Construction
Type & style
- Home type: Residential
- Architectural style: Single Family Residence
Materials
- Materials: Stone & Frame
Condition
- Year built: 1911
- Age: 101 Years/More
Utilities & green energy
- Sewer: Public Sewer
- Water: Public
Highlights
Outdoor & Lot
- Deck
- Covered Patio
- Fenced Yard
- Mature Trees
Kitchen
- Stainless Appliances
Interior
- Hardwood Floors
- Coffered or Tray Ceiling
Fireplace
- Fireplace
- Stone Fireplace
HOA and Amenities
HOA
- Has HOA: Yes
Amenities
- Play Area
- Trail(s)
Nearby schools
GreatSchools rating
- 3Primitivo Garcia Elementary School
- 2Central Middle School
- 1Central High School
Schools provided by the listing agent
- District: Kansas City Mo
Price history
Tax
- Annual tax amount: $3,562 / yr
Property tax history
| Year | Property tax | Assessed value |
|---|---|---|
| 2025 | $3,562 | $42,465 |
| 2024 | $3,345 | $42,383 |
| 2023 | $3,313 | $42,383 |
| 2022 | $2,641 | $32,111 |
| 2021 | $2,632 | $32,111 |
| 2020 | $2,324 | $27,999 |
| 2019 | $2,276 | $27,999 |
| 2018 | $2,276 | $20,318 |
| 2017 | $1,686 | $20,318 |
| 2016 | $1,582 | $19,809 |
| 2014 | $1,561 | $19,420 |
| 2013 | $1,477 | $19,420 |
Is this your home?
Claim this home to get your HouseLoop Home Valuation & Buyer Demand Report — real-time buyer demand and an up-to-date value for your home. Free, no obligation, about 3 minutes.
Listed by RE/MAX Premier Realty
Listed Jun 16, 2026, 8:39 AM · Updated Aug 5, 2026, 10:19 AM · Source: Heartland MLS as distributed by MLS GRID · MLS #2626420
HouseLoop AI Overview
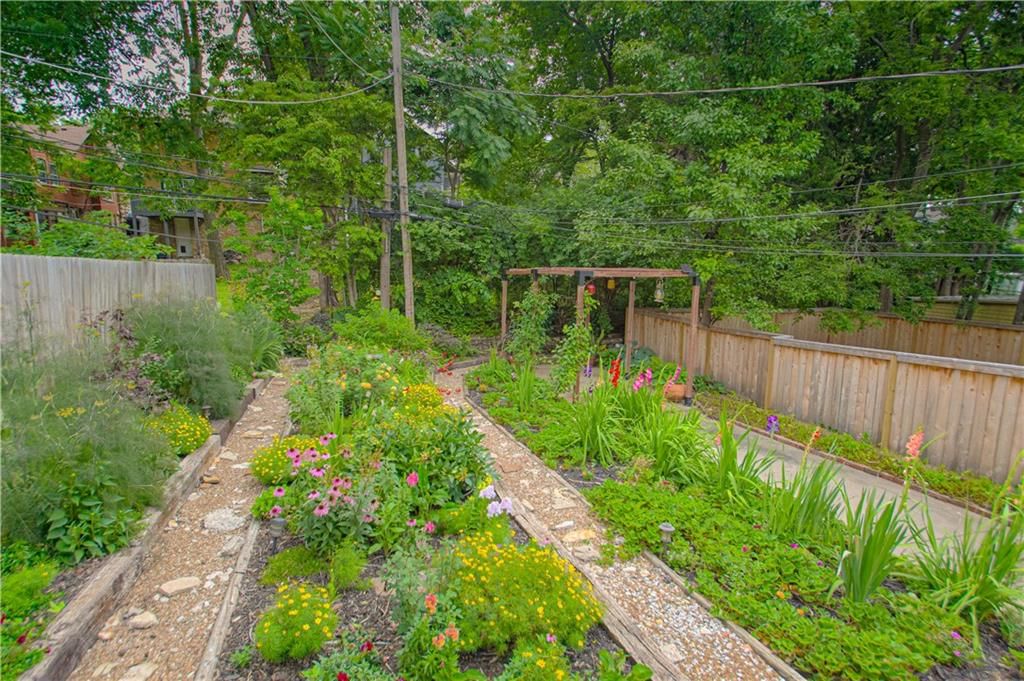
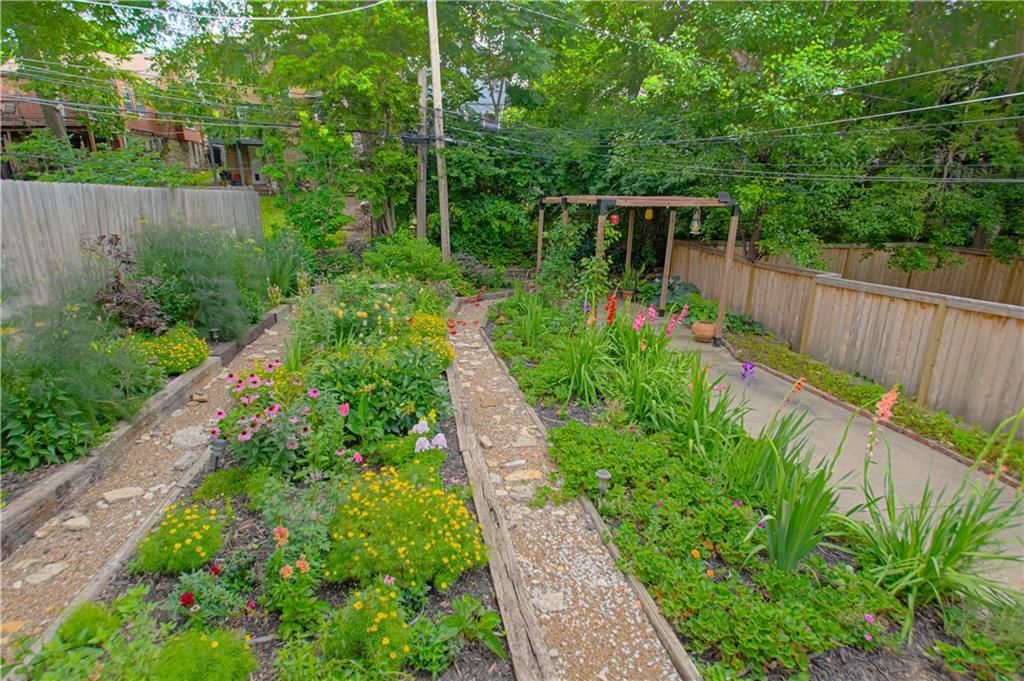
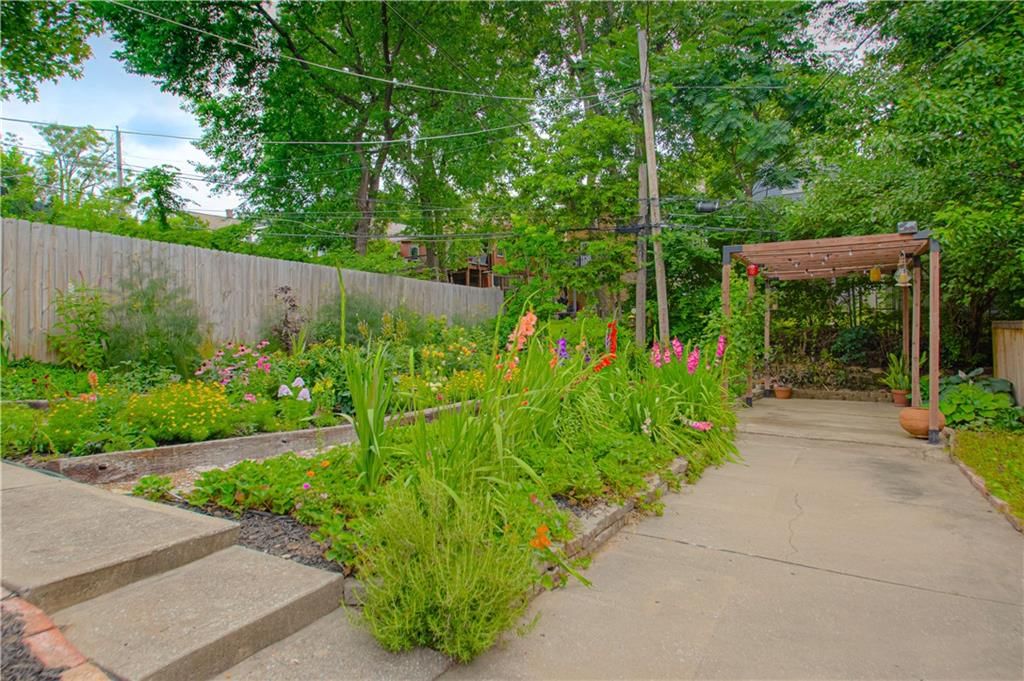
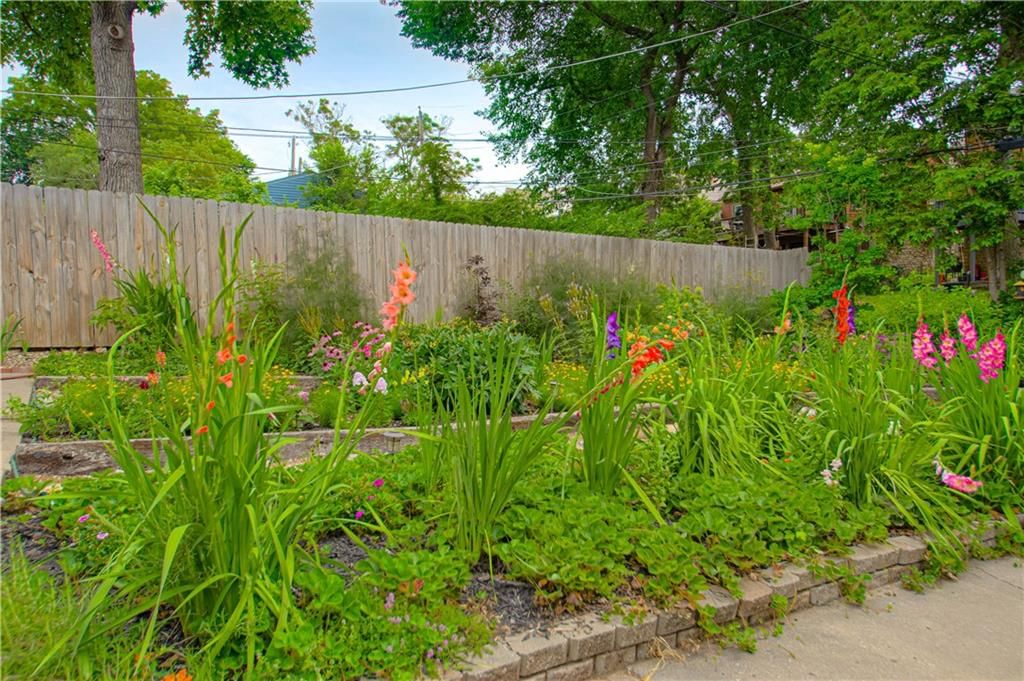
This 1911 single-family home in Troost Highlands went under contract in 14 days, matching the subdivision median pace and drawing steady engagement with 250 page views and 12 saves. Buyer interest centered on the property's outdoor appeal—HouseLoop's AI photo analysis detected strong pursuit of the deck, pergola, and flat lot, alongside interior features like the fireplace and home's overall condition. The 2-bedroom, 978-square-foot residence attracted attention for its well-documented presentation, signaling that updated imagery and visible amenities resonated in a competitive neighborhood market.
Homes with similar features
| Home | Neighborhood | Shared features | Saves · Likes |
|---|---|---|---|
| 5827 Holmes Street | Rockhill Ridge | deck, model, luxury, photos | 55 · 36 |
| 12719 CRYSTAL Avenue | Hunter Gardens | deck, model, luxury, photos | 30 · 52 |
| 4208 NW Jonathan Court | Apple Valley | deck, model, luxury, photos | 17 · 9 |
| 2312 SW Westminster Drive | Monarch View | deck, model, luxury, photos | 200 · 119 |
| 19613 E 11th Terrace | Regency Heights | deck, model, luxury, photos | 200 · 178 |
Frequently asked questions
How much did 4231 Holmes Street sell for?
4231 Holmes Street was listed at $269,000 and sold in Aug 2026. Individual sold prices aren't published here, but the surrounding data tells the story: it featured deck, model, luxury per HouseLoop's AI photo analysis.
How fast did 4231 Holmes Street sell?
It went under contract in 14 days.
How popular was this home on HouseLoop?
250 views · 12 saves · 11 likes.
What features did this home have?
HouseLoop's AI photo analysis detected: deck, model, luxury, photos, pergola, flat lot, condition, fireplace.
What schools serve 4231 Holmes Street?
This home is in the Kansas City MO school district (Central High School). Verify the exact attendance boundary for this address before relying on it.