4210 Terrace Street, Kansas City, MO 64111
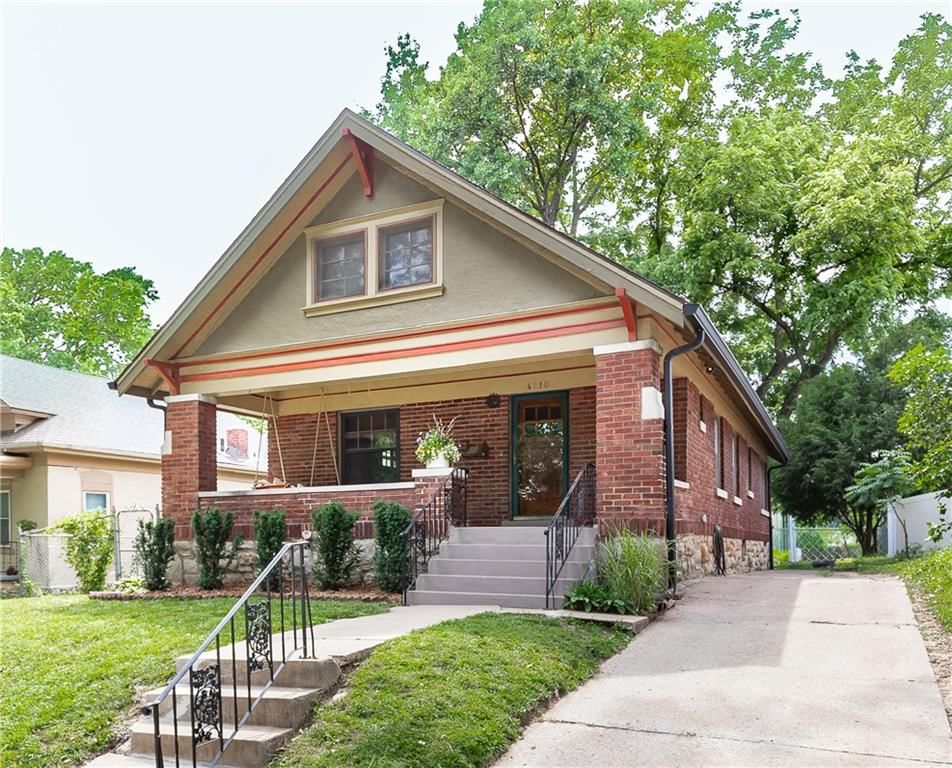
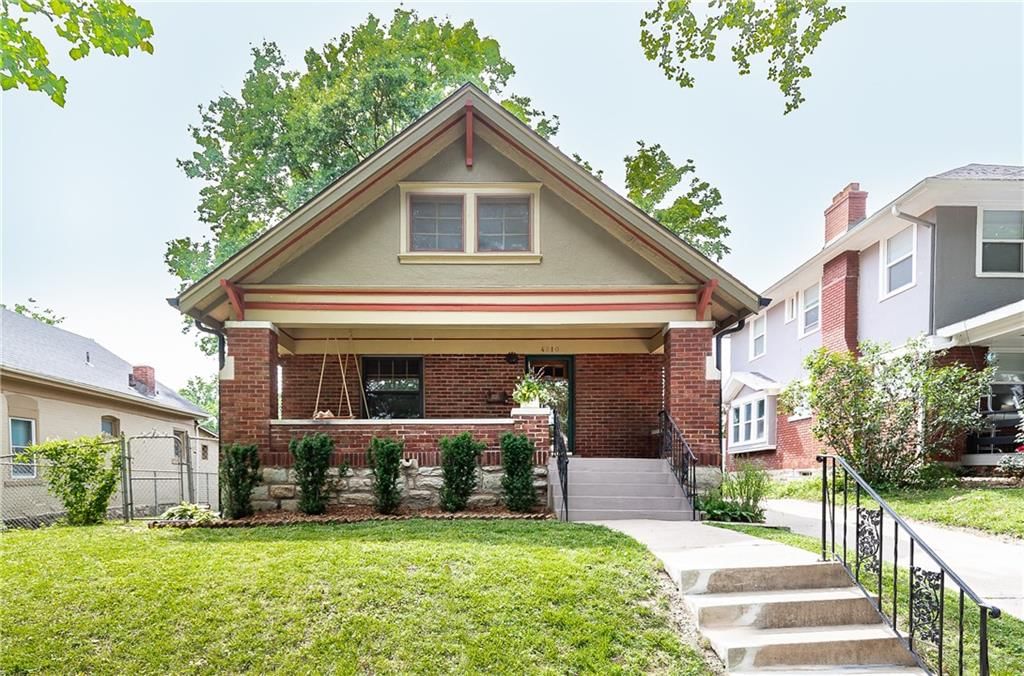
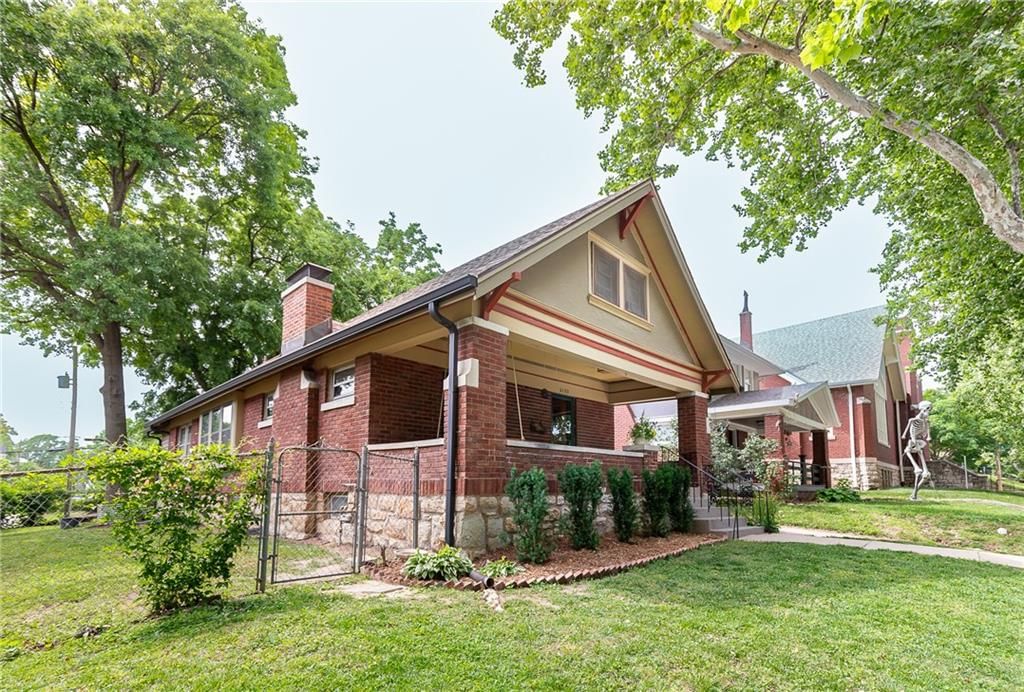
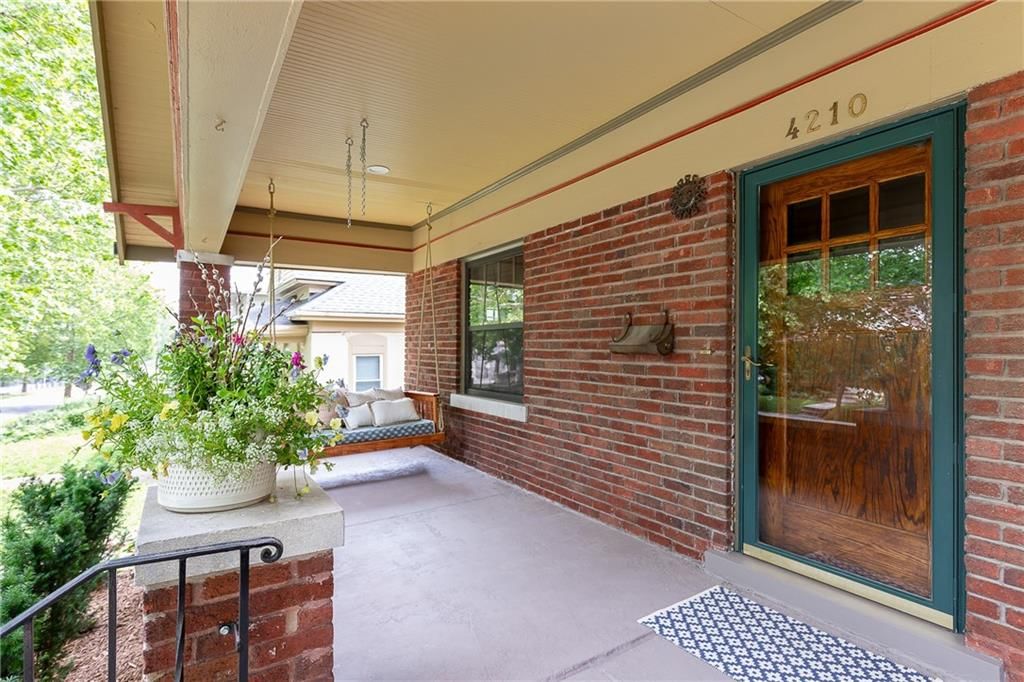
4210 Terrace Street is a 2-bed, 1-bath, 1,252 sq ft home in Epperson Place, Kansas City, MO, listed at $275,000 on May 28, 2026. HouseLoop Vision saw craftsman style, brick exterior and covered front porch in its 28 listing photos (as of November 4, 2026).
$275,000
4210 Terrace Street, Kansas City, MO 64111
About this home
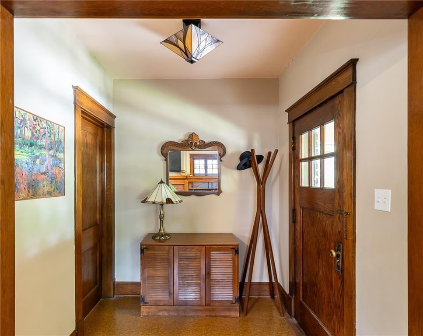
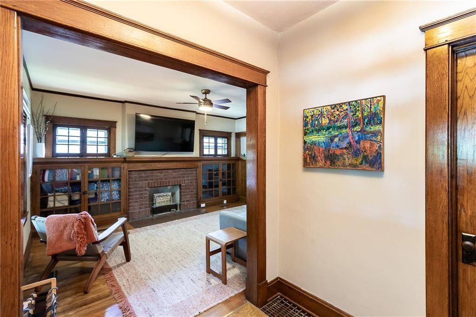
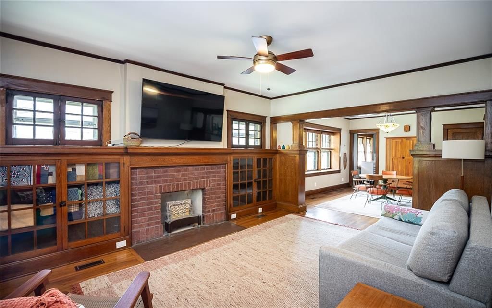
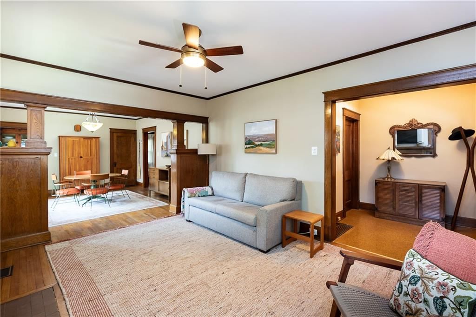
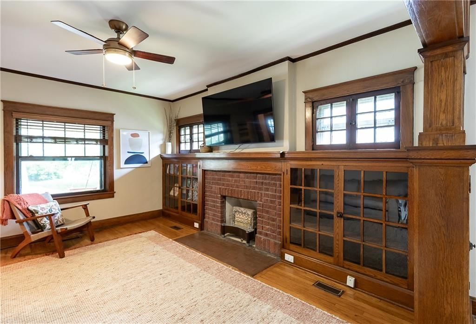
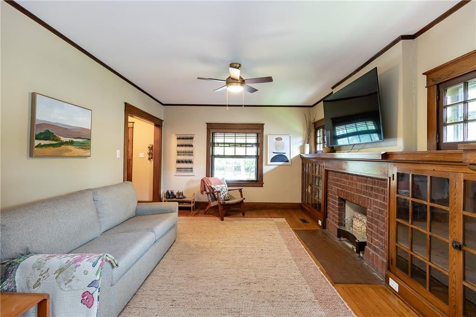
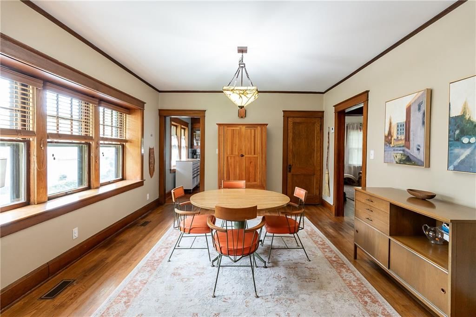
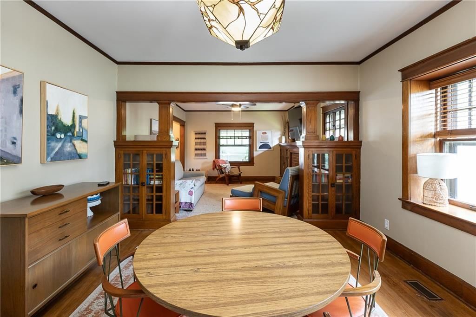
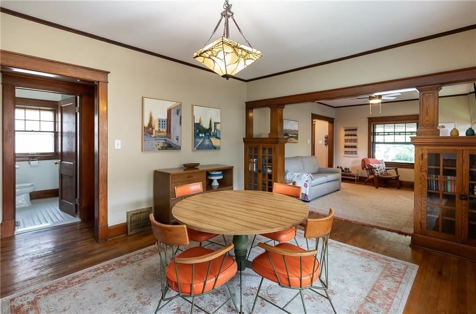
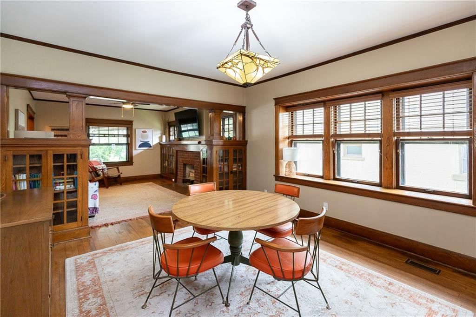
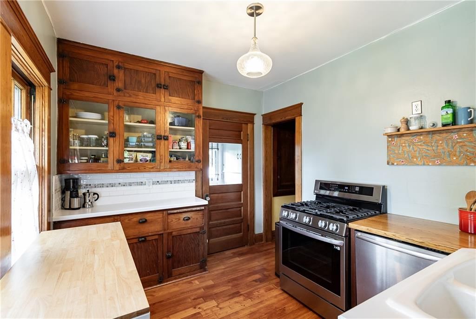
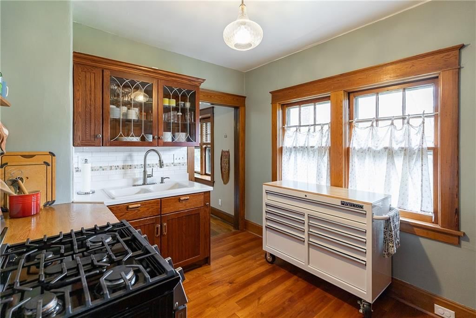
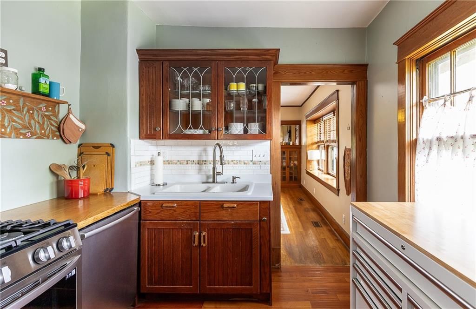
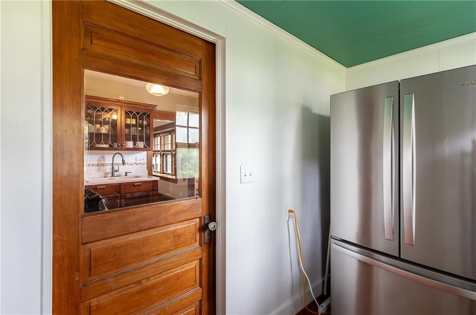
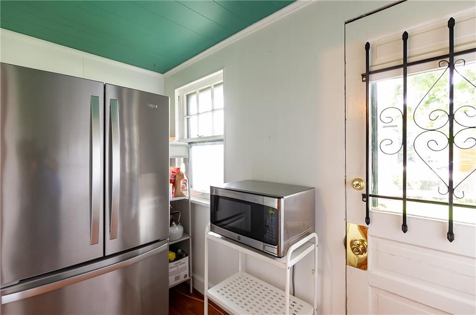
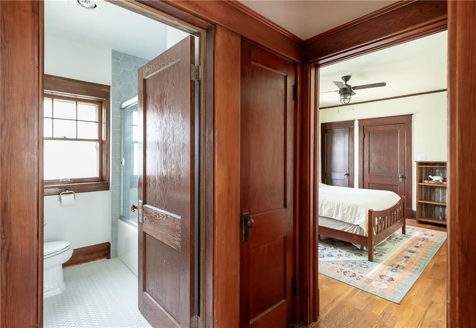
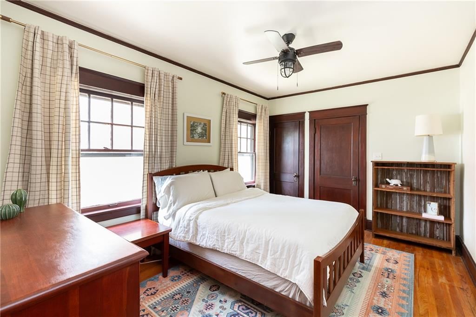
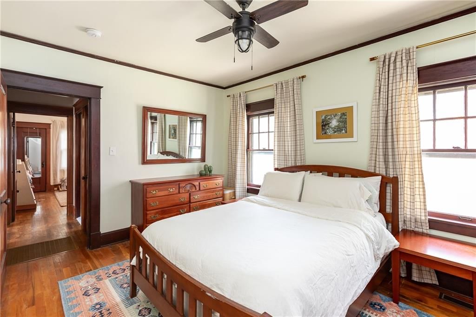
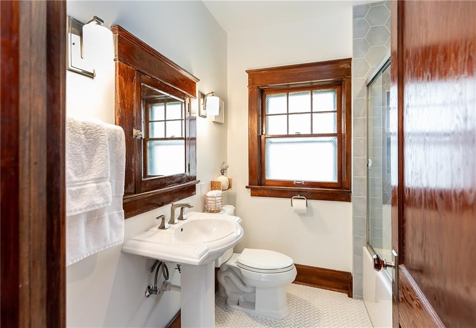
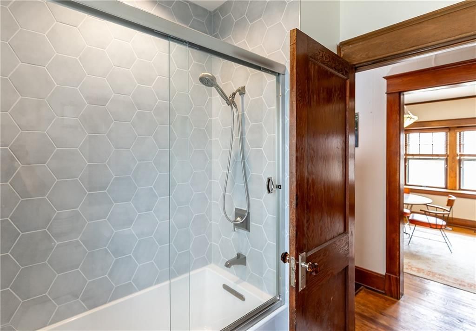
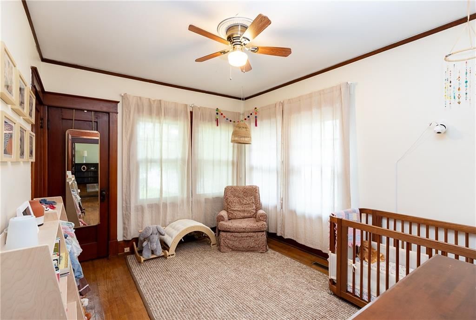
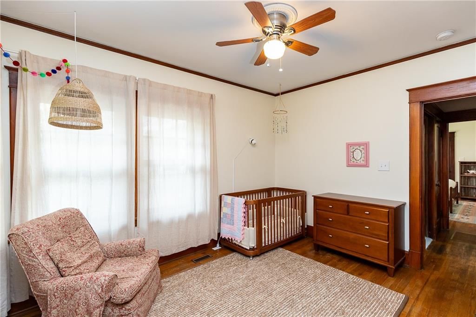
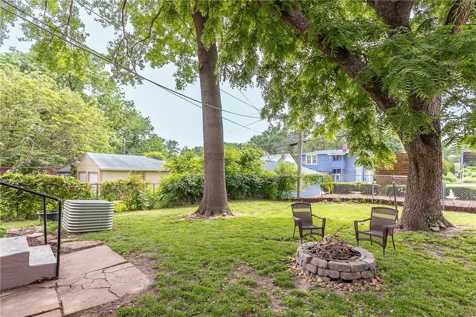
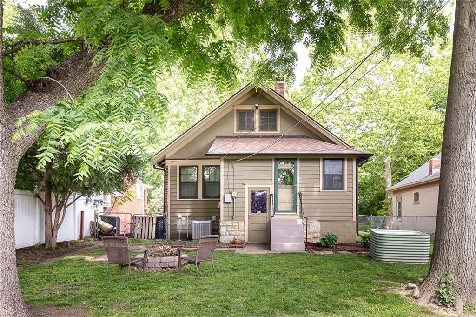
You'll barely feel the rain drops walking down tree-lined Terrace Street under the Sycamore canopy to 4210 Terrace. This brick bungalow welcomes you with with shelter on its spacious front porch that has hosted many visitors over the 107 years of its existence. Inside you'll find original woodwork that has never been painted and ornate details + built-ins from this 1919 build, including in tact and operable original windows with modern storms. The bedrooms are nicely sized, both boasting large, deep closets with their own little windows. The spacious backyard and fire pit are an attraction for dogs and humans alike. Updates include - Brick exterior tuckpointed in 2026, New ductwork in 2026, Bathroom renovated in October 2025 - complete with Premium Kohler fixtures and Deep Kohler Soaker Tub, Living room and Dining room ceilings replaced in October 2025, New interior paint in 2025, Dishwasher added in 2024, Roof replaced in March 2022 (per previous owner), New wiring and 200amp panel in April 2022 (per previous owner), HVAC installed in 2021 (per previous owner). Don't miss this cutie, just blocks from great restaurants, coffee shops, KUMED, Westport and the Plaza.
HouseLoop Vision — AI-detected features from listing photos
HouseLoop's photo analysis of 4210 Terrace Street, Kansas City, MO 64111 identified craftsman style, brick exterior, covered front porch, fireplace, open floor plan and main-floor primary bedroom, plus 23 more features. The home is a sold 2-bedroom, 1-bath, 1,252-square-foot single family residence, MLS #2622807.
Key HouseLoop Vision features
- Open floor plan
- Gas range
- Butcher block countertops
- Stainless steel appliances
- Wood kitchen cabinets
- Kitchen backsplash
- Subway tile backsplash
- Beige or brown countertops
- Glass-front cabinets
- Fireplace
- Statement lighting
- Brick fireplace
- Staircase
- Wood stair railing
- Main-floor primary bedroom
- Tiled shower
- Brick exterior
- Covered front porch
- Fenced yard
- Mature trees
- Fire pit
- Brown roof
- Asphalt shingle roof
- Red brick exterior
- Concrete driveway
- Mixed fence
- Flat lot
- Craftsman style
- Hardwood floors
Interior
Bedrooms & bathrooms
- Bedrooms: 2
- Full bathrooms: 1
Primary Bedroom
- Features: ceiling fan(s), walk-in closet(s)
- Level: Main
- Dimensions: 15 × 11
Living Room
- Features: Ceiling Fan(s)
- Level: Main
- Dimensions: 12 × 18
Kitchen
- Level: Main
- Dimensions: 11 × 9
Dining Room
- Level: Main
- Dimensions: 15 × 13
Bathroom 1
- Level: Main
- Dimensions: 7 × 7
Enclosed Porch
- Level: Main
- Dimensions: 9 × 5
Bedroom 1
- Features: Ceiling Fan(s)
- Level: Main
- Dimensions: 12 × 10
Heating
- Heating: Forced Air
Cooling
- Cooling: Electric
Appliances
- Included: Dishwasher, Disposal, Refrigerator, Gas Range, Water Softener
- Laundry: In Basement
Features
- Features: Ceiling Fan(s)
- Flooring: Wood
- Basement: Full, Unfinished, Stone/Rock, Walk-Up Access
- Fireplace features: Gas, Living Room
Interior area
- Finished area above ground: 1,252 sqft
- Total interior livable area: 1,252 sqft
Property
Parking
- Parking features: Off Street
Lot
- Size: 0.15 Acres
- Features: City Lot
- Patio & porch: Porch
Construction
Type & style
- Home type: Residential
- Architectural style: Single Family Residence
Materials
- Materials: Brick Veneer, Frame
Condition
- Year built: 1919
- Age: 101 Years/More
Utilities & green energy
- Sewer: Public Sewer
- Water: Public
Highlights
Outdoor & Lot
- Covered Patio
- Fenced Yard
Kitchen
- Gas Range
Interior
- Hardwood Floors
Layout
- Basement
Fireplace
- Fireplace
- Gas Fireplace
Financial & listing details
- Annual tax amount: $3,319 / yr
No HOA on this home.
Property tax history
| Year | Property tax | Assessed value |
|---|---|---|
| 2025 | $3,319 | $39,571 |
| 2024 | $2,716 | $34,411 |
| 2023 | $2,690 | $34,411 |
| 2022 | $2,548 | $30,970 |
| 2021 | $2,539 | $30,970 |
| 2020 | $2,451 | $29,530 |
| 2019 | $2,400 | $29,530 |
| 2018 | $2,400 | $25,700 |
| 2017 | $2,132 | $25,700 |
| 2016 | $2,001 | $25,057 |
| 2014 | $1,974 | $24,565 |
| 2013 | $1,818 | $24,565 |
Where it’s at
Nearby schools
Kansas City Mo · HouseLoop school ratings
- Primitivo Garcia Elementary School3
- Central Middle School2
- Central High School1
Price & tax history

Myli is ready to help
Myli, your HouseLoop guide
Ask about this home, the neighborhood or what it costs to own.
She answers from HouseLoop’s own data.
Similar listings and the Kansas City market
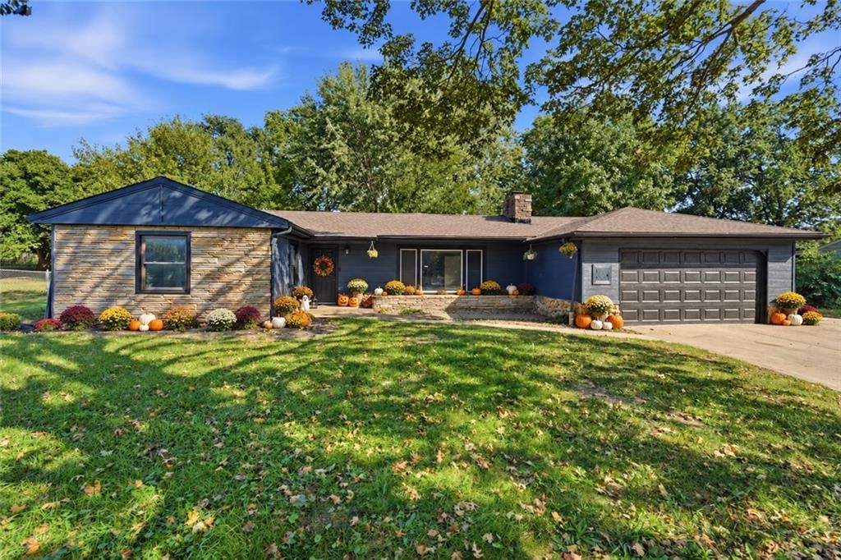
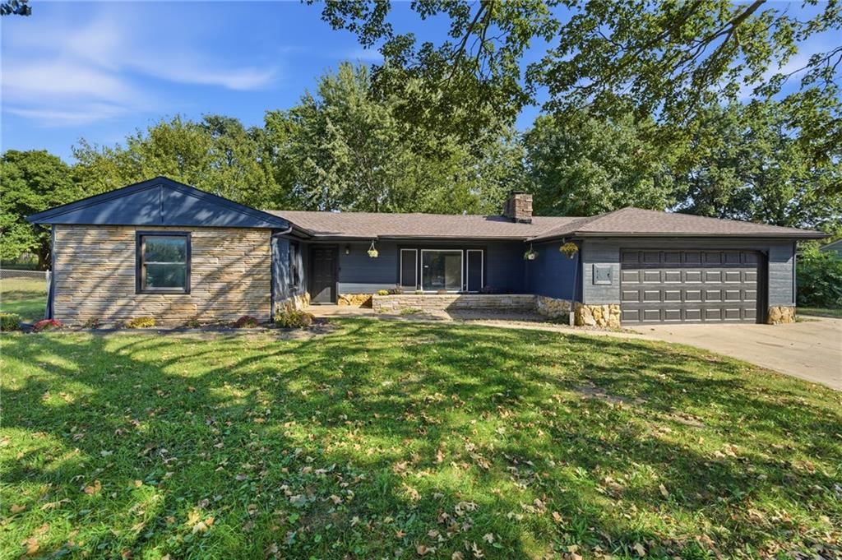
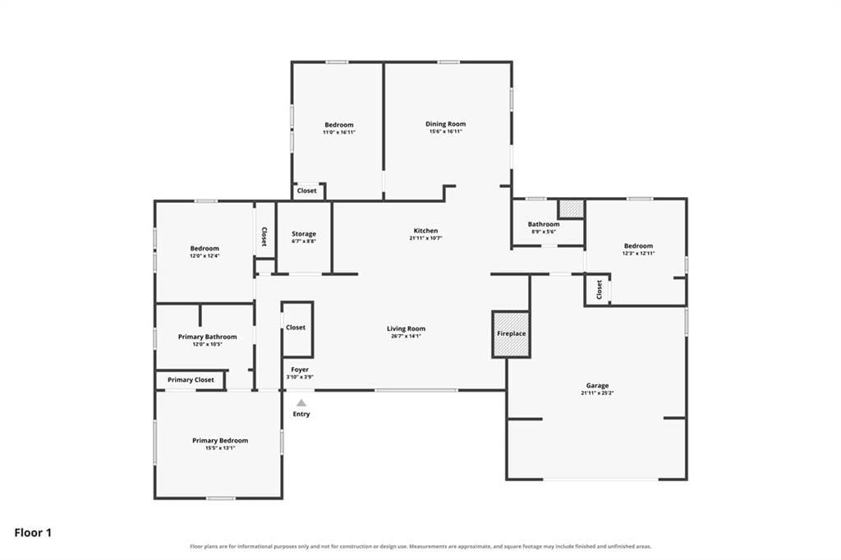
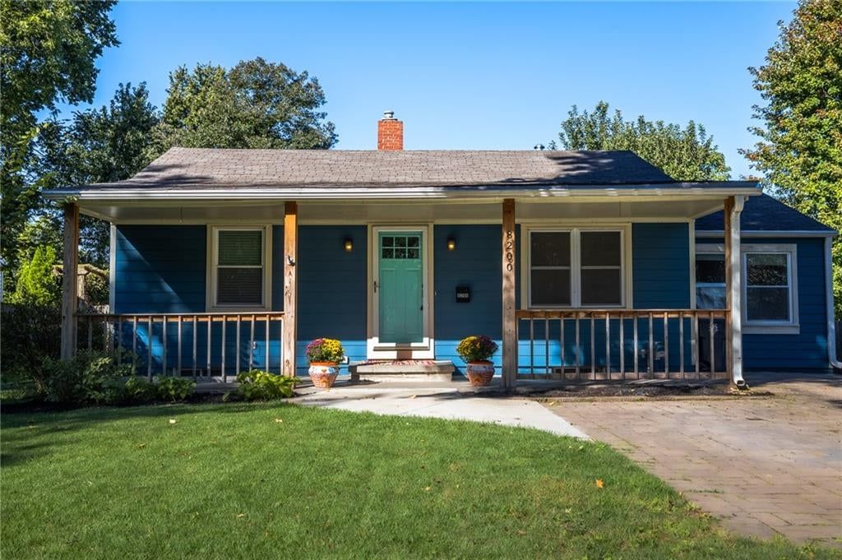
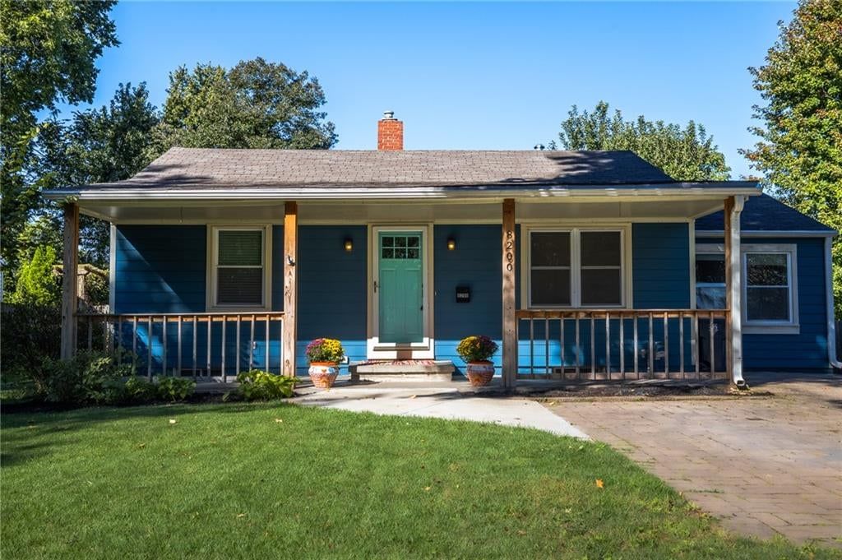
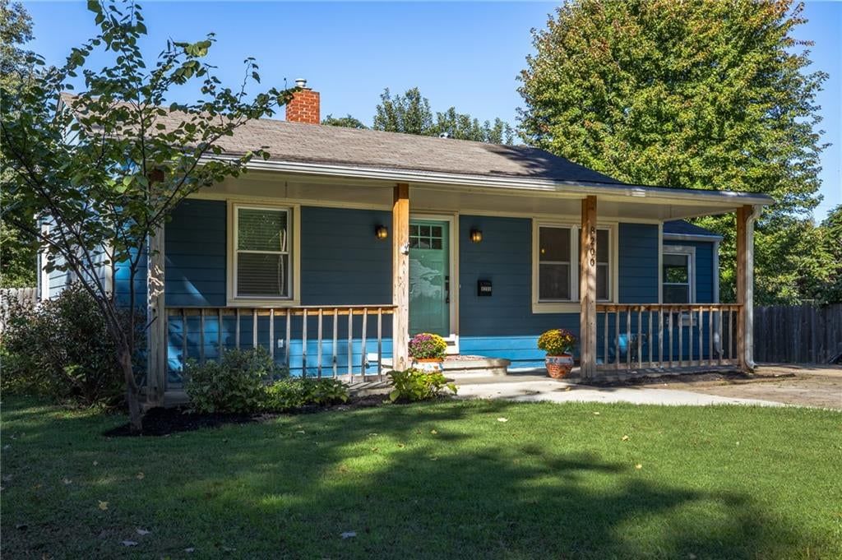
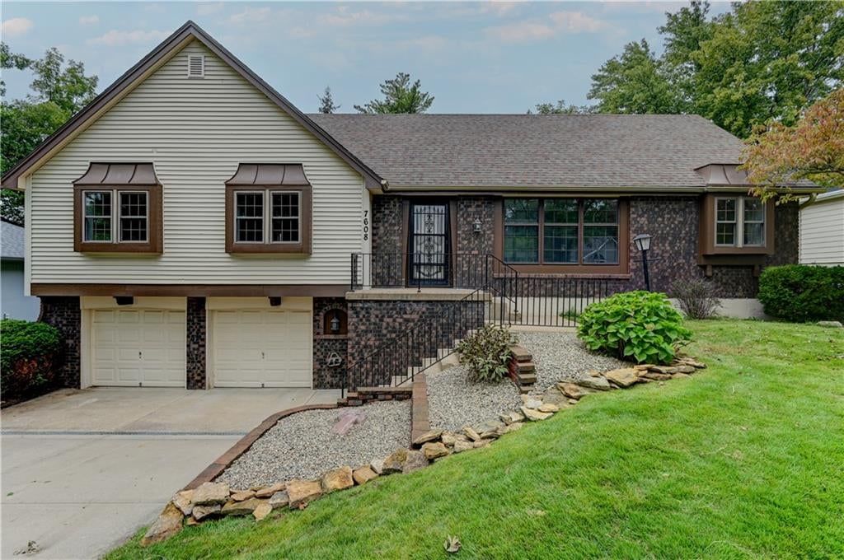
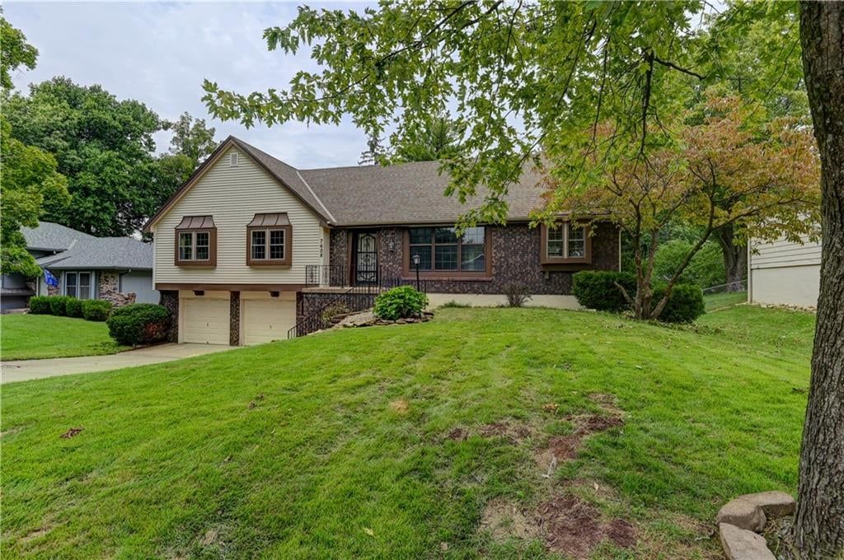
Look throughout Kansas City, Missouri
There are currently 2,060 homes for sale in Kansas City, with 777 under contract. Homes here sell for a median of $299,987 and go under contract in a median of 21 days. This home is priced $24,987 below the Kansas City median.
Kansas City sits in Jackson County, which covers 51 zip codes and 2,911 homes for sale. Nearby Lee's Summit runs a higher median at $410,000; Independence is lower at $222,000.
Listed by ReeceNichols - Country Club Plaza
Listed May 28, 2026 02:22 PM · Source: Heartland MLS as distributed by MLS GRID · MLS #2622807
HouseLoop last checked:
Listing updated:
Listed for
$275,000
Sale price not disclosed
4210 Terrace Street, Kansas City, MO 64111
HouseLoop user activity
HouseLoop last checked:
About this home
You'll barely feel the rain drops walking down tree-lined Terrace Street under the Sycamore canopy to 4210 Terrace. This brick bungalow welcomes you with with shelter on its spacious front porch that has hosted many visitors over the 107 years of its existence. Inside you'll find original woodwork that has never been…
HouseLoop Vision — AI-detected features from listing photos
HouseLoop's photo analysis of 4210 Terrace Street, Kansas City, MO 64111 identified craftsman style, brick exterior, covered front porch, fireplace, open floor plan and main-floor primary bedroom, plus 23 more features. The home is a sold 2-bedroom, 1-bath, 1,252-square-foot single family residence, MLS #2622807.
Key HouseLoop Vision features
- Open floor plan
- Gas range
- Butcher block countertops
- Stainless steel appliances
- Wood kitchen cabinets
- Kitchen backsplash
- Subway tile backsplash
- Beige or brown countertops
- Glass-front cabinets
- Fireplace
- Statement lighting
- Brick fireplace
- Staircase
- Wood stair railing
- Main-floor primary bedroom
- Tiled shower
- Brick exterior
- Covered front porch
- Fenced yard
- Mature trees
- Fire pit
- Brown roof
- Asphalt shingle roof
- Red brick exterior
- Concrete driveway
- Mixed fence
- Flat lot
- Craftsman style
- Hardwood floors
Is this your home?
Claim this home to get your HouseLoop Home Valuation & Buyer Demand Report — real-time buyer demand and an up-to-date value for your home. Free, no obligation, about 3 minutes.
Estimated Sales Range
HouseLoop Home Value History
Property Details
Interior
Bedrooms & bathrooms
- Bedrooms: 2
- Full bathrooms: 1
Primary Bedroom
- Features: ceiling fan(s), walk-in closet(s)
- Level: Main
- Dimensions: 15 × 11
Living Room
- Features: Ceiling Fan(s)
- Level: Main
- Dimensions: 12 × 18
Kitchen
- Level: Main
- Dimensions: 11 × 9
Dining Room
- Level: Main
- Dimensions: 15 × 13
Bathroom 1
- Level: Main
- Dimensions: 7 × 7
Enclosed Porch
- Level: Main
- Dimensions: 9 × 5
Bedroom 1
- Features: Ceiling Fan(s)
- Level: Main
- Dimensions: 12 × 10
Heating
- Heating: Forced Air
Cooling
- Cooling: Electric
Appliances
- Included: Dishwasher, Disposal, Refrigerator, Gas Range, Water Softener
- Laundry: In Basement
Features
- Features: Ceiling Fan(s)
- Flooring: Wood
- Basement: Full, Unfinished, Stone/Rock, Walk-Up Access
- Fireplace features: Gas, Living Room
Interior area
- Finished area above ground: 1,252 sqft
- Total interior livable area: 1,252 sqft
Property
Parking
- Parking features: Off Street
Lot
- Size: 0.15 Acres
- Features: City Lot
- Patio & porch: Porch
Construction
Type & style
- Home type: Residential
- Architectural style: Single Family Residence
Materials
- Materials: Brick Veneer, Frame
Condition
- Year built: 1919
- Age: 101 Years/More
Utilities & green energy
- Sewer: Public Sewer
- Water: Public
Highlights
Outdoor & Lot
- Covered Patio
- Fenced Yard
Kitchen
- Gas Range
Interior
- Hardwood Floors
Layout
- Basement
Fireplace
- Fireplace
- Gas Fireplace
HOA and Amenities
No HOA on this home.
Nearby schools
GreatSchools rating
- 3Primitivo Garcia Elementary School
- 2Central Middle School
- 1Central High School
Schools provided by the listing agent
- District: Kansas City Mo
Price history
Tax
- Annual tax amount: $3,319 / yr
Property tax history
| Year | Property tax | Assessed value |
|---|---|---|
| 2025 | $3,319 | $39,571 |
| 2024 | $2,716 | $34,411 |
| 2023 | $2,690 | $34,411 |
| 2022 | $2,548 | $30,970 |
| 2021 | $2,539 | $30,970 |
| 2020 | $2,451 | $29,530 |
| 2019 | $2,400 | $29,530 |
| 2018 | $2,400 | $25,700 |
| 2017 | $2,132 | $25,700 |
| 2016 | $2,001 | $25,057 |
| 2014 | $1,974 | $24,565 |
| 2013 | $1,818 | $24,565 |
Similar listings and the Kansas City market
Look throughout Kansas City, Missouri
There are currently 2,060 homes for sale in Kansas City, with 777 under contract. Homes here sell for a median of $299,987 and go under contract in a median of 21 days. This home is priced $24,987 below the Kansas City median.
Kansas City sits in Jackson County, which covers 51 zip codes and 2,911 homes for sale. Nearby Lee's Summit runs a higher median at $410,000; Independence is lower at $222,000.
This home's area
Popular searches in Kansas City, MO
Search nearby cities
Kansas City, MO homes for sale by zip code for sale · median sale · days to contract
HouseLoop analysis of Heartland MLS data distributed by MLS GRID · trailing 12 months. Median sale price: the median closed price among sold homes in that zip over the same window.
Counties homes for sale · median list price
Listed by ReeceNichols - Country Club Plaza
Listed May 28, 2026 02:22 PM · Source: Heartland MLS as distributed by MLS GRID · MLS #2622807
HouseLoop last checked:
Listing updated:
Insights on 4210 Terrace Street
This 1919 single-family home in Epperson Place went under contract in just one day—significantly faster than typical for the subdivision—signaling strong buyer demand. With 171 page views and notable engagement including 10 likes and 6 saves, the property attracted attention from buyers seeking classic character combined with modern appeal.
Homes with similar features
| Home | Neighborhood |
|---|---|
| 9915 MERCIER Street | Lea Manor |
| 521 SW Graystone Drive | The Lakes At Farmington |
| 12727 Oakland Avenue | Hunter Gardens |
| 1012 SE 2nd Terrace | Noeleen Acres |
| 4705 SW 2nd Street | Eagles Ridge |
Frequently asked questions
How much did 4210 Terrace Street sell for?
4210 Terrace Street was listed at $275,000 and sold in Jun 2026. Individual sold prices aren't published here, but the surrounding data tells the story: it featured Craftsman style, Brick exterior, Covered front porch per HouseLoop Vision.
How fast did 4210 Terrace Street sell?
It went under contract in 1 day.
What features did this home have?
HouseLoop Vision detected: Craftsman style, Brick exterior, Covered front porch, Fireplace, Open floor plan, Main-floor primary bedroom, Fenced yard, Mature trees.
What schools serve 4210 Terrace Street?
This home is in the Kansas City MO school district (Magnet High School). Verify the exact attendance boundary for this address before relying on it.