4200 Clark Avenue, Kansas City, MO 64111
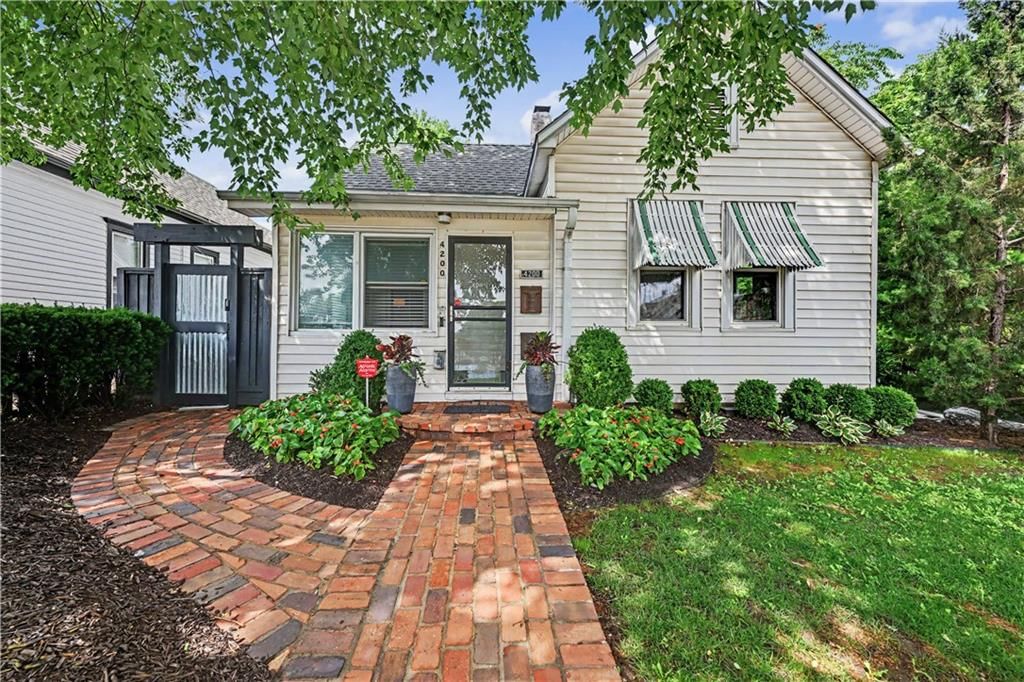
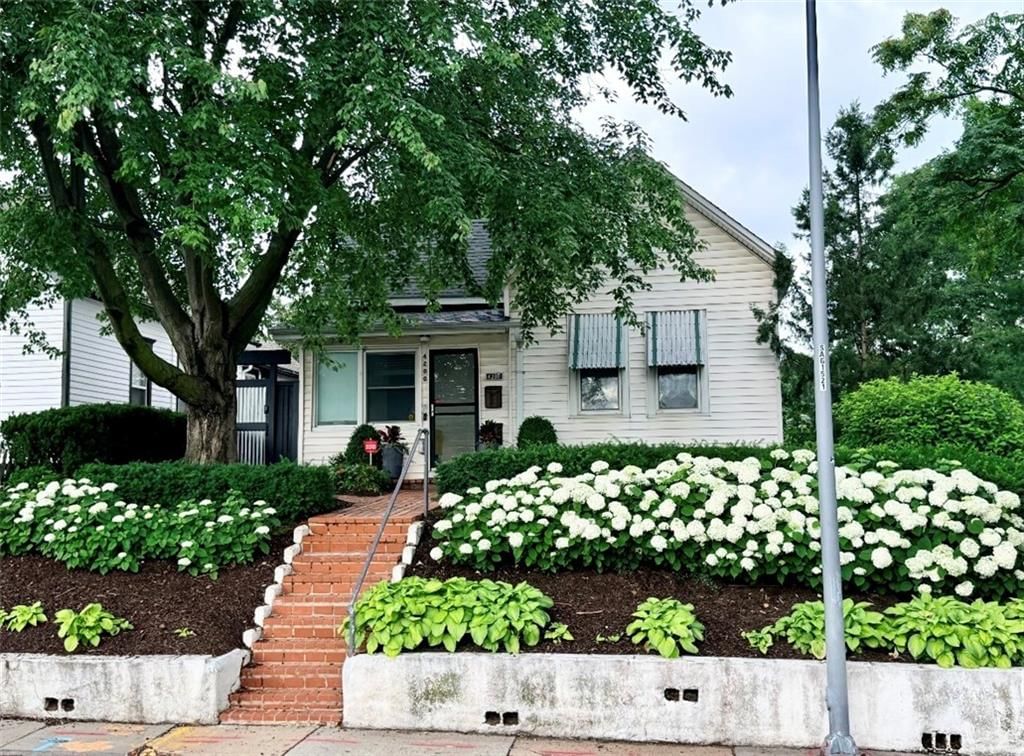
4200 Clark Avenue is a 3-bed, 2-bath, 1,200 sq ft home in Vogle's Louis Add, Kansas City, MO, listed at $375,000 on June 8, 2026. HouseLoop Vision saw covered front porch, second kitchen and main-floor primary bedroom in its 49 listing photos (as of November 4, 2026).
$375,000
4200 Clark Avenue, Kansas City, MO 64111
About this home
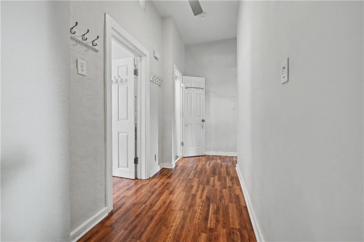
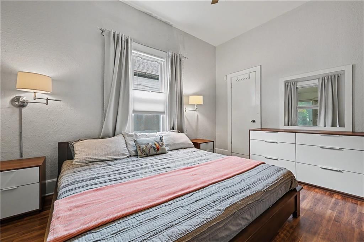
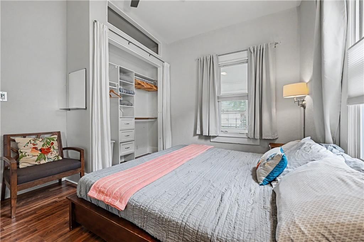
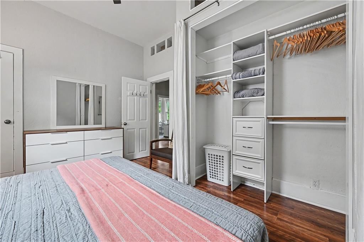
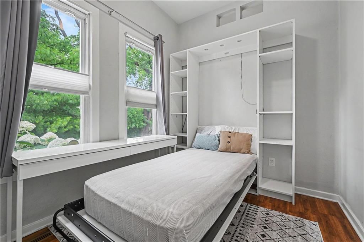
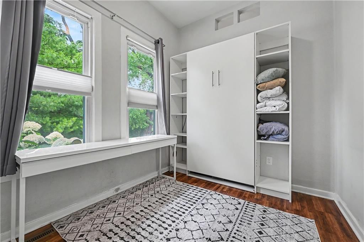
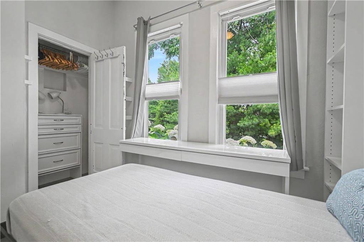
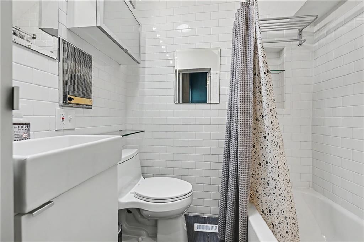
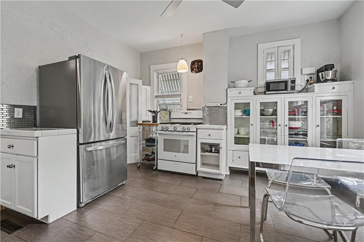
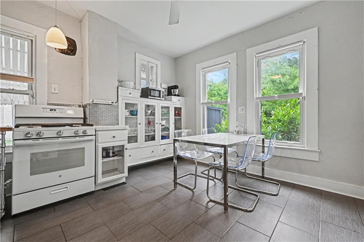
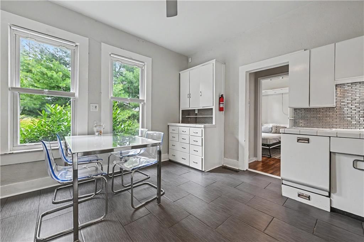
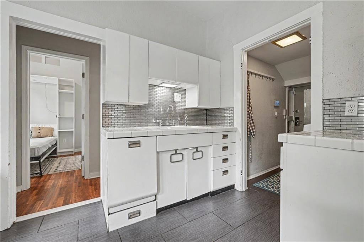
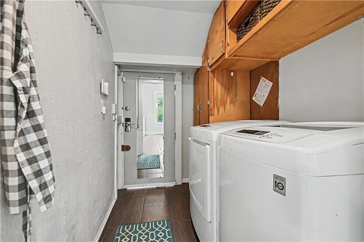
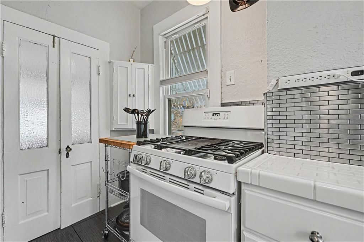
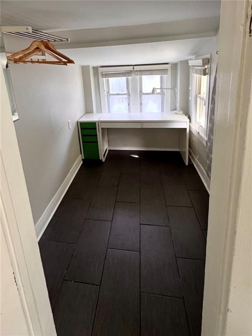
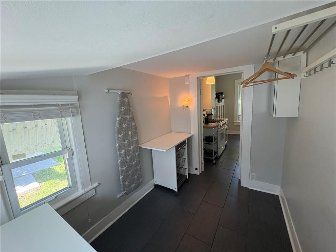
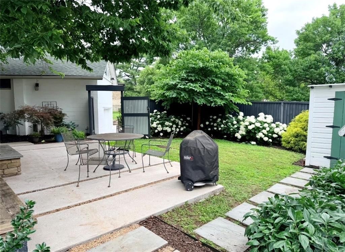
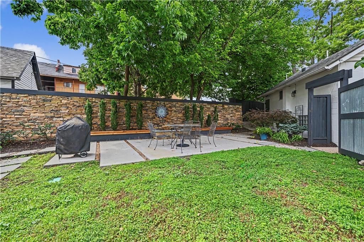
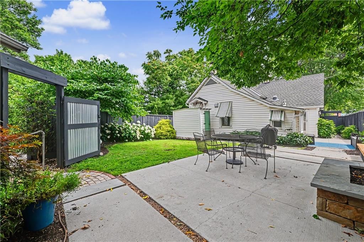
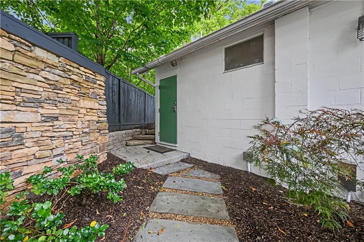
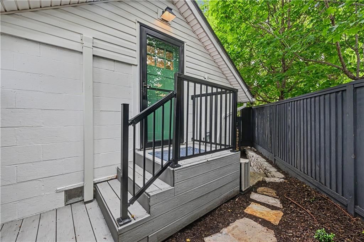
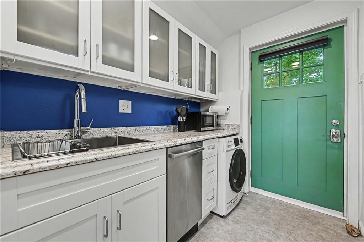
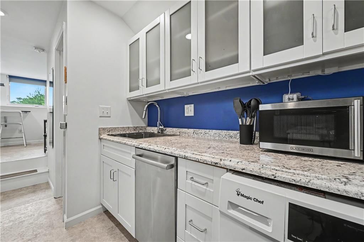
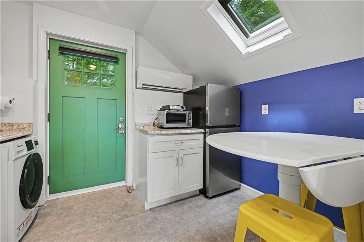
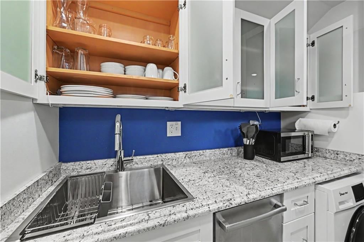
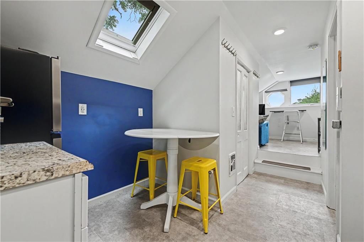
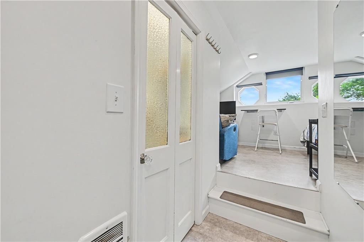
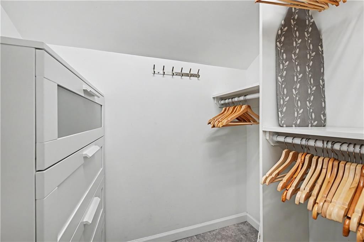
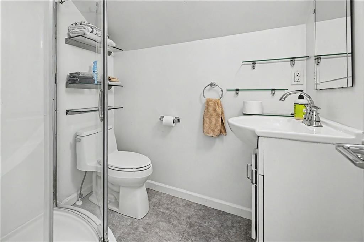
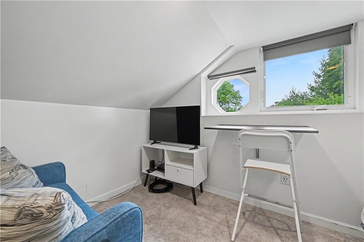
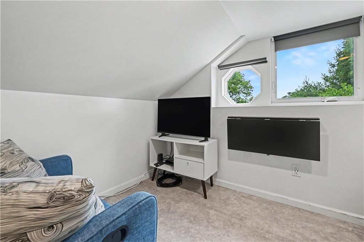
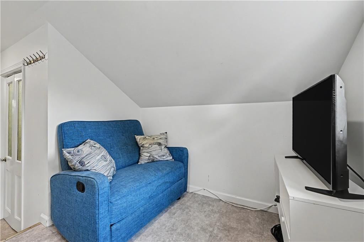
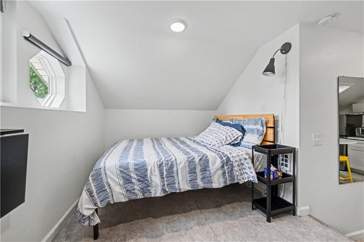
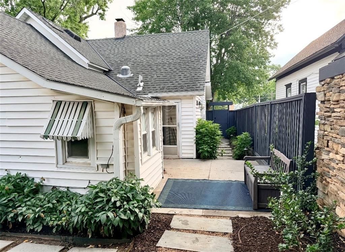
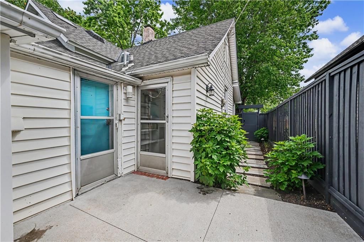
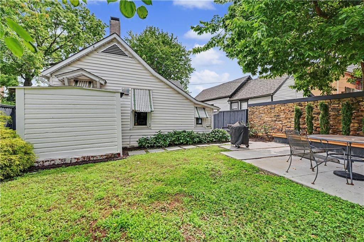
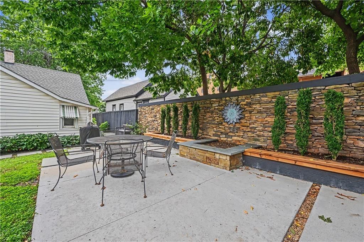
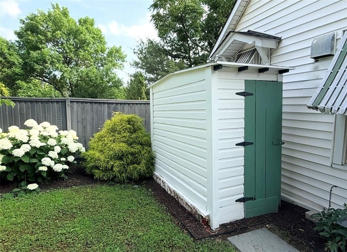
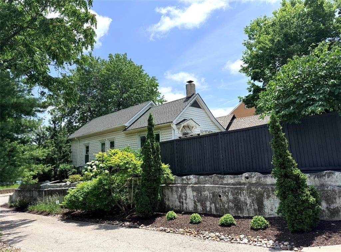
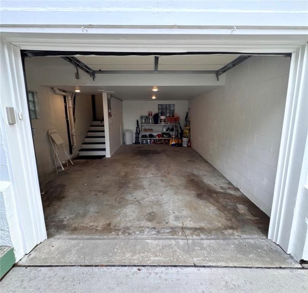
A fantastic turnkey residential and investment opportunity in the heart of Westport! Two separate, wonderfully maintained and updated structures combine to create 3 beds and 2 full baths of realized potential – that you now get to enjoy! The main home – extensive cosmetic and mechanical renovation in 2014 - consists of 2 bedrooms and 1 full bath, large living room and even larger kitchen with bonus room and main level laundry room. Step outside to a true oasis with mature landscaping, multiple patios, and a striking stone wall with fire pit – THE perfect spot for a backyard bbq before an evening out in Westport! Off the backyard with its own private entrance and drive is the detached 1 car garage w/ mini home above. The Mini Home features a kitchenette, dining space, laundry, large walk-in closet, full bath and combined living/bedroom space w room for full size bed, couch, TV and desk – built out in 2019! 2014 property updates include – roof, hvac, plumbing, new floors, tile, fixtures etc. Home has had annual and consistent maintenance and updates throughout entire ownership. Property includes extensive landscaping/hardscaping work, built in irrigation, gas fire pit, stubbed for outdoor kitchen! This is a true turnkey property – can be sold with ALL furnishings and appliances - was a very successful midterm (30+ day) rental for the current owner bringing in ~3,500+ a month! Ideal Westport location with access to plaza and crossroads/downtown in 5+ minutes - shopping, dining, entertaining and the extended streetcar are all at your fingers - in the heart of the city! This combination of residential and income potential with added mechanical and cosmetic renovation make this a unique opportunity not to be missed!
HouseLoop Vision — AI-detected features from listing photos
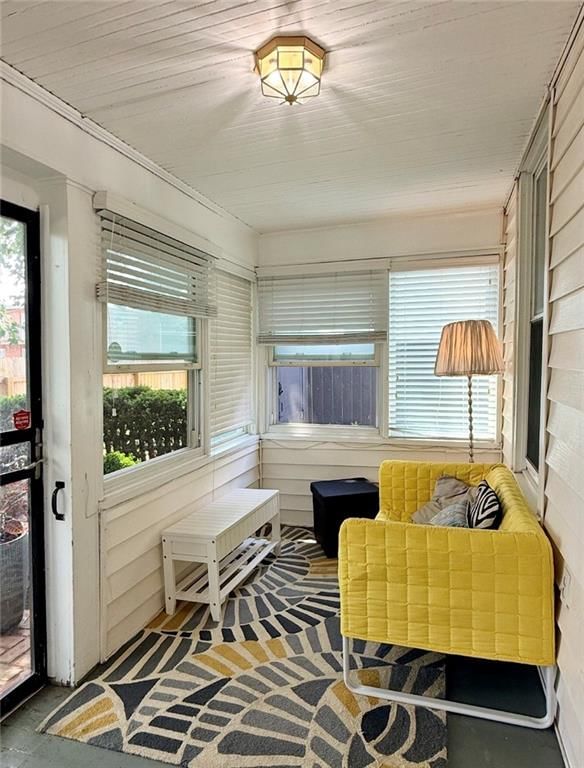
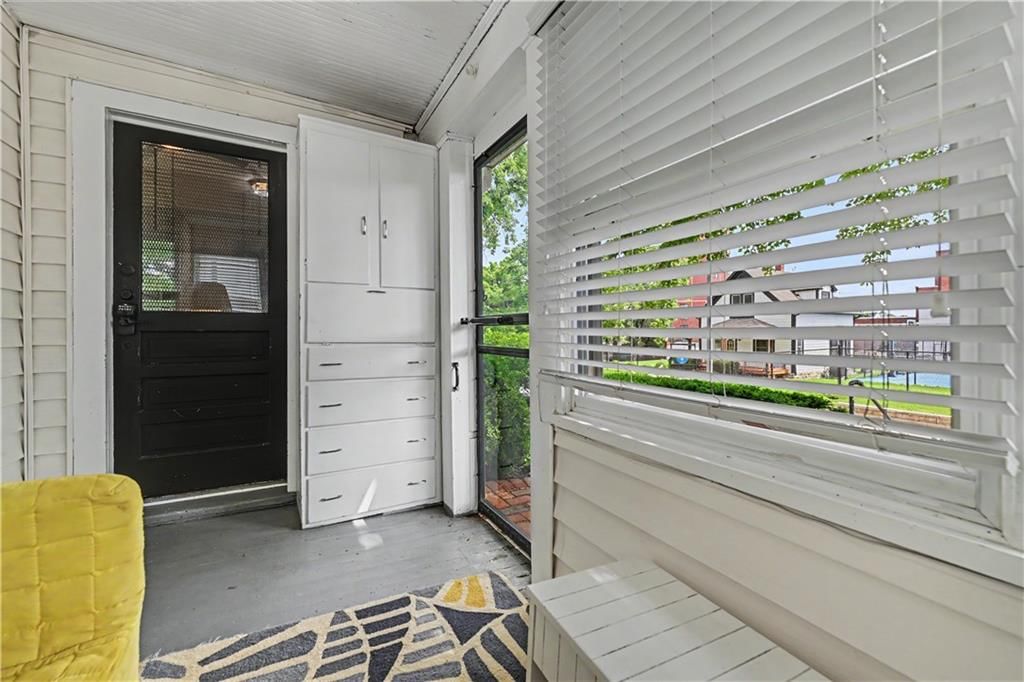
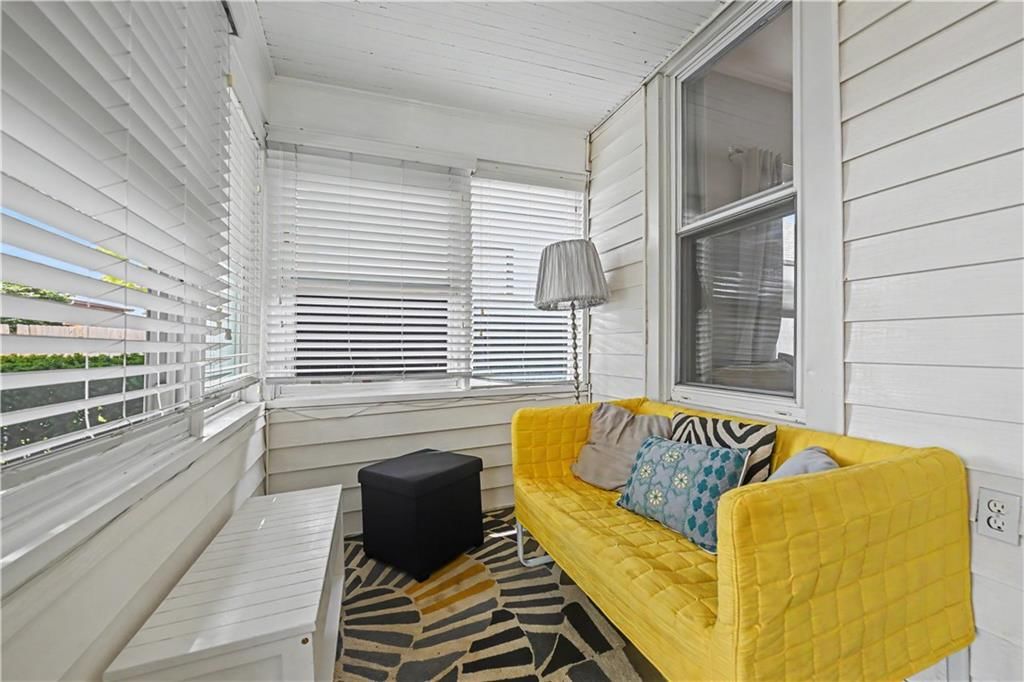
HouseLoop's photo analysis of 4200 Clark Avenue, Kansas City, MO 64111 identified covered front porch, second kitchen, main-floor primary bedroom, fenced yard, mature trees and hardwood floors, plus 24 more features. The home is a sold 3-bedroom, 2-bath, 1,200-square-foot single family residence, MLS #2624081.
Key HouseLoop Vision features
- White kitchen
- Gas range
- Breakfast nook
- White appliances
- Kitchen backsplash
- Mosaic tile backsplash
- White countertops
- Flat-panel cabinets
- Second kitchen
- Sunroom
- Staircase
- Main-floor primary bedroom
- Tiled shower
- White vanity
- Covered front porch
- Fenced yard
- Mature trees
- Screened porch
- Gray roof
- Asphalt shingle roof
- White exterior
- Concrete driveway
- Siding exterior
- Wood fence
- Concrete patio
- Flat lot
- Hardwood floors
- Tile floors
- White trim
- Gray walls
Interior
Bedrooms & bathrooms
- Bedrooms: 3
- Full bathrooms: 2
Bedroom 2
- Features: Built-in Features
- Level: Main
- Dimensions: 10 × 8
Bedroom 3
- Level: First
- Dimensions: 8 × 13
Bathroom 2
- Level: First
- Dimensions: 6 × 6
Living Room
- Features: Ceiling Fan(s)
- Level: Main
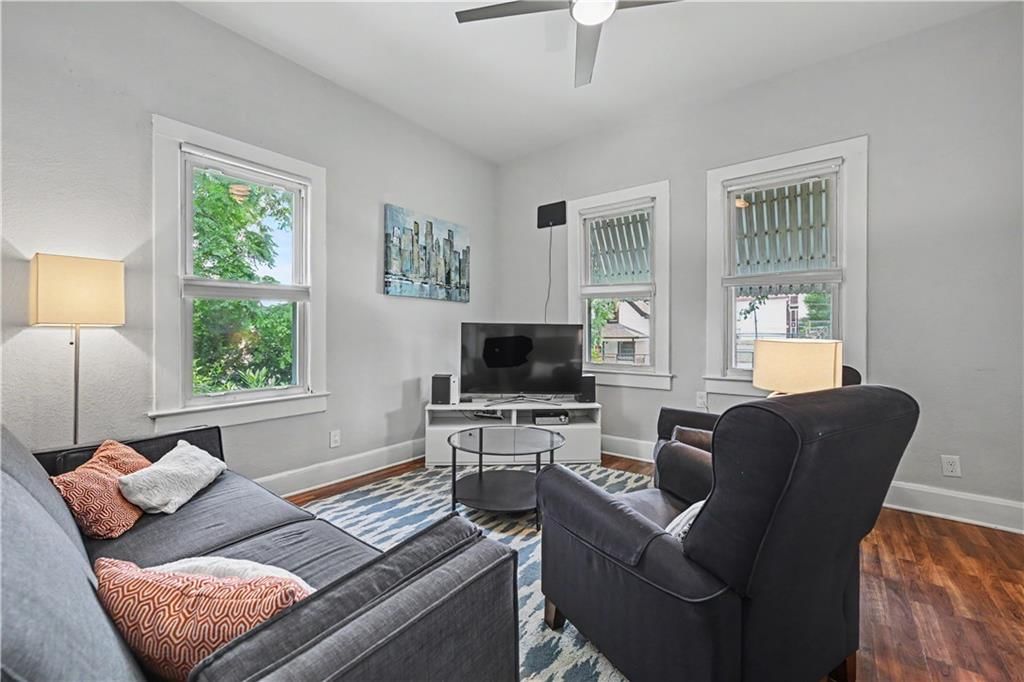
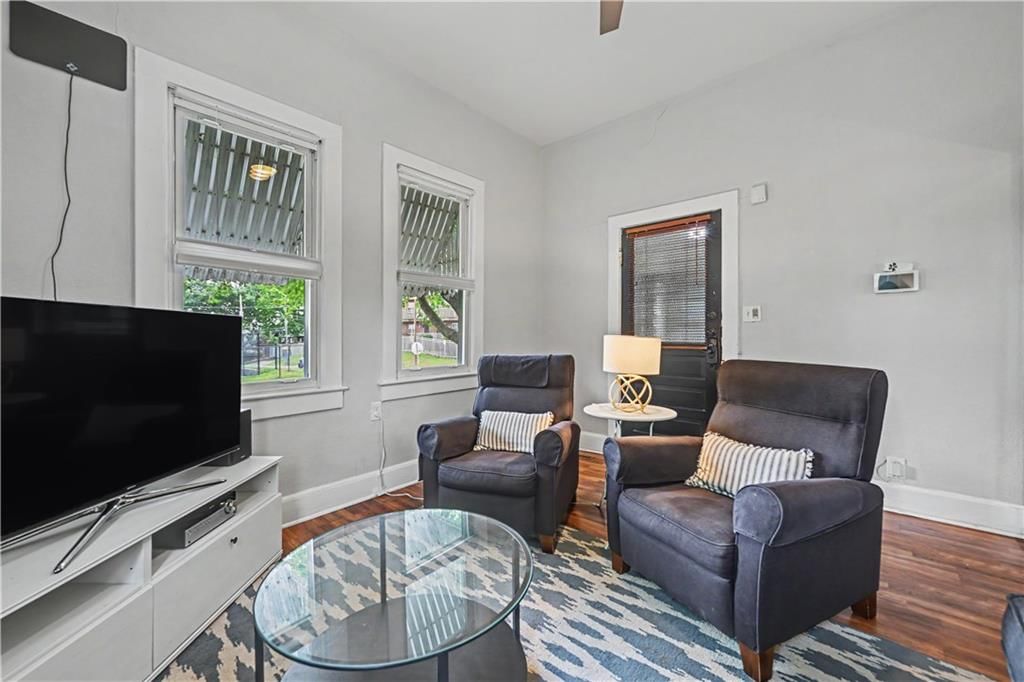
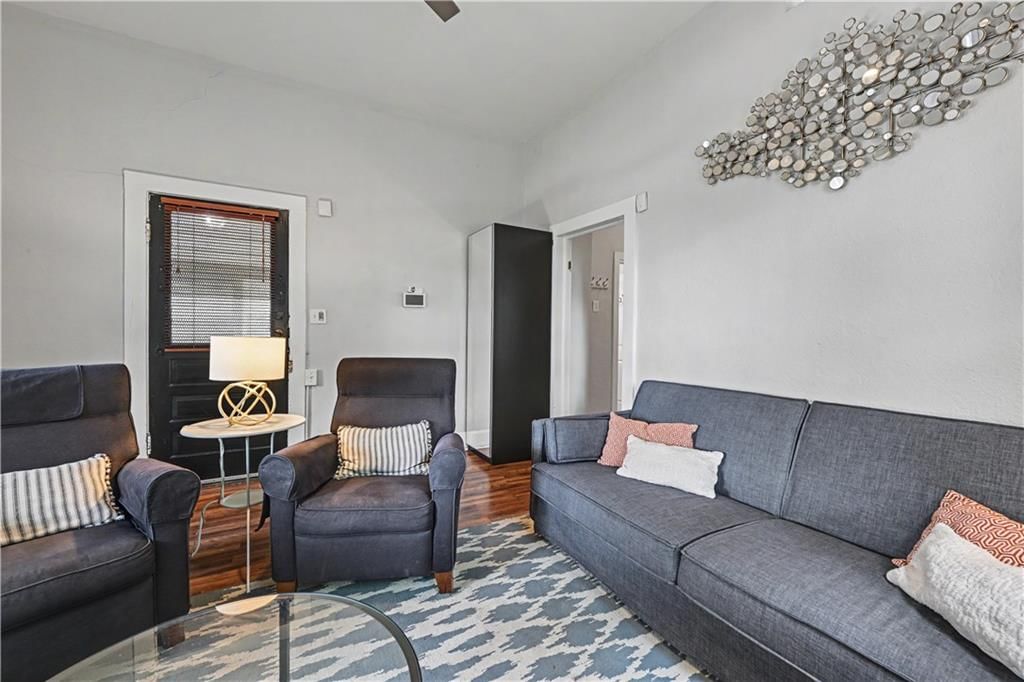
- Dimensions: 13 × 13
Kitchen
- Features: kitchen island, pantry
- Level: Main
- Dimensions: 13 × 14
Kitchen- 2nd
- Level: First
- Dimensions: 8 × 11
Laundry
- Level: Main
- Dimensions: 5 × 7
Other Room
- Features: Walk-In Closet(s)
- Level: First
- Dimensions: 4 × 6
Bedroom 1
- Features: Built-in Features
- Level: Main
- Dimensions: 12 × 13
Bonus Room
- Features: Pantry
- Level: Main
- Dimensions: 9 × 6
Bathroom 1
- Level: Main
- Dimensions: 6 × 6
Heating
- Heating: Natural Gas, Other
Cooling
- Cooling: Electric, Other
Appliances
- Laundry: Main Level
Features
- Features: Ceiling Fan(s)
- Flooring: Laminate, Tile
- Basement: Partial, Stone/Rock
- Other rooms: Enclosed Porch, Main Floor BR, Sun Room, Workshop
Interior area
- Finished area above ground: 1,200 sqft
- Total interior livable area: 1,200 sqft
Property
Parking
- Total spaces: 1
- Parking features: Detached
Lot
- Size: 0.15 Acres
- Features: City Lot, Corner Lot
Construction
Type & style
- Home type: Residential
- Architectural style: Single Family Residence
Materials
- Materials: Frame, Vinyl Siding
Condition
- Year built: 1870
- Age: 101 Years/More
Utilities & green energy
- Sewer: Public Sewer
- Water: Public
Highlights
Outdoor & Lot
- Fenced Yard
- Corner Lot
Interior
- Tile Floors
Layout
- Main Floor Primary
- Basement
- Sunroom
- Workshop
Garage & Parking
- Detached Garage
Financial & listing details
- Annual tax amount: $2,318 / yr
No HOA on this home.
Property tax history
| Year | Property tax | Assessed value |
|---|---|---|
| 2025 | $2,318 | $27,639 |
| 2024 | $2,529 | $32,048 |
| 2023 | $2,505 | $32,048 |
| 2022 | $1,719 | $20,900 |
| 2021 | $1,713 | $20,900 |
| 2020 | $1,658 | $19,973 |
| 2019 | $1,624 | $19,973 |
| 2018 | $1,624 | $13,358 |
| 2017 | $1,108 | $13,358 |
| 2016 | $1,040 | $13,023 |
| 2014 | $1,026 | $12,768 |
| 2013 | $1,184 | $12,768 |
Where it’s at
Nearby schools
Kansas City Mo · HouseLoop school ratings
- Primitivo Garcia Elementary School3
- Central Middle School2
- Central High School1
Price & tax history

Myli is ready to help
Myli, your HouseLoop guide
Ask about this home, the neighborhood or what it costs to own.
She answers from HouseLoop’s own data.
Similar listings and the Kansas City market
Look throughout Kansas City, Missouri
There are currently 2,060 homes for sale in Kansas City, with 777 under contract. Homes here sell for a median of $299,987 and go under contract in a median of 21 days. This home is priced $75,013 above the Kansas City median.
Kansas City sits in Jackson County, which covers 51 zip codes and 2,911 homes for sale. Nearby Lee's Summit runs a higher median at $410,000; Independence is lower at $222,000.
Listed by ReeceNichols - Country Club Plaza
Listed June 08, 2026 06:32 AM · Source: Heartland MLS as distributed by MLS GRID · MLS #2624081
HouseLoop last checked:
Listing updated:
Listed for
$375,000
Sale price not disclosed
4200 Clark Avenue, Kansas City, MO 64111
HouseLoop user activity
HouseLoop last checked:
About this home
A fantastic turnkey residential and investment opportunity in the heart of Westport! Two separate, wonderfully maintained and updated structures combine to create 3 beds and 2 full baths of realized potential – that you now get to enjoy! The main home – extensive cosmetic and mechanical renovation in 2014 - consists…
HouseLoop Vision — AI-detected features from listing photos
HouseLoop's photo analysis of 4200 Clark Avenue, Kansas City, MO 64111 identified covered front porch, second kitchen, main-floor primary bedroom, fenced yard, mature trees and hardwood floors, plus 24 more features. The home is a sold 3-bedroom, 2-bath, 1,200-square-foot single family residence, MLS #2624081.
Key HouseLoop Vision features
- White kitchen
- Gas range
- Breakfast nook
- White appliances
- Kitchen backsplash
- Mosaic tile backsplash
- White countertops
- Flat-panel cabinets
- Second kitchen
- Sunroom
- Staircase
- Main-floor primary bedroom
- Tiled shower
- White vanity
- Covered front porch
- Fenced yard
- Mature trees
- Screened porch
- Gray roof
- Asphalt shingle roof
- White exterior
- Concrete driveway
- Siding exterior
- Wood fence
- Concrete patio
- Flat lot
- Hardwood floors
- Tile floors
- White trim
- Gray walls
Is this your home?
Claim this home to get your HouseLoop Home Valuation & Buyer Demand Report — real-time buyer demand and an up-to-date value for your home. Free, no obligation, about 3 minutes.
Estimated Sales Range
HouseLoop Home Value History
Property Details
Interior
Bedrooms & bathrooms
- Bedrooms: 3
- Full bathrooms: 2
Bedroom 2
- Features: Built-in Features
- Level: Main
- Dimensions: 10 × 8
Bedroom 3
- Level: First
- Dimensions: 8 × 13
Bathroom 2
- Level: First
- Dimensions: 6 × 6
Living Room
- Features: Ceiling Fan(s)
- Level: Main
- Dimensions: 13 × 13
Kitchen
- Features: kitchen island, pantry
- Level: Main
- Dimensions: 13 × 14
Kitchen- 2nd
- Level: First
- Dimensions: 8 × 11
Laundry
- Level: Main
- Dimensions: 5 × 7
Other Room
- Features: Walk-In Closet(s)
- Level: First
- Dimensions: 4 × 6
Bedroom 1
- Features: Built-in Features
- Level: Main
- Dimensions: 12 × 13
Bonus Room
- Features: Pantry
- Level: Main
- Dimensions: 9 × 6
Bathroom 1
- Level: Main
- Dimensions: 6 × 6
Heating
- Heating: Natural Gas, Other
Cooling
- Cooling: Electric, Other
Appliances
- Laundry: Main Level
Features
- Features: Ceiling Fan(s)
- Flooring: Laminate, Tile
- Basement: Partial, Stone/Rock
- Other rooms: Enclosed Porch, Main Floor BR, Sun Room, Workshop
Interior area
- Finished area above ground: 1,200 sqft
- Total interior livable area: 1,200 sqft
Property
Parking
- Total spaces: 1
- Parking features: Detached
Lot
- Size: 0.15 Acres
- Features: City Lot, Corner Lot
Construction
Type & style
- Home type: Residential
- Architectural style: Single Family Residence
Materials
- Materials: Frame, Vinyl Siding
Condition
- Year built: 1870
- Age: 101 Years/More
Utilities & green energy
- Sewer: Public Sewer
- Water: Public
Highlights
Outdoor & Lot
- Fenced Yard
- Corner Lot
Interior
- Tile Floors
Layout
- Main Floor Primary
- Basement
- Sunroom
- Workshop
Garage & Parking
- Detached Garage
HOA and Amenities
No HOA on this home.
Nearby schools
GreatSchools rating
- 3Primitivo Garcia Elementary School
- 2Central Middle School
- 1Central High School
Schools provided by the listing agent
- District: Kansas City Mo
Price history
Tax
- Annual tax amount: $2,318 / yr
Property tax history
| Year | Property tax | Assessed value |
|---|---|---|
| 2025 | $2,318 | $27,639 |
| 2024 | $2,529 | $32,048 |
| 2023 | $2,505 | $32,048 |
| 2022 | $1,719 | $20,900 |
| 2021 | $1,713 | $20,900 |
| 2020 | $1,658 | $19,973 |
| 2019 | $1,624 | $19,973 |
| 2018 | $1,624 | $13,358 |
| 2017 | $1,108 | $13,358 |
| 2016 | $1,040 | $13,023 |
| 2014 | $1,026 | $12,768 |
| 2013 | $1,184 | $12,768 |
Similar listings and the Kansas City market
Look throughout Kansas City, Missouri
There are currently 2,060 homes for sale in Kansas City, with 777 under contract. Homes here sell for a median of $299,987 and go under contract in a median of 21 days. This home is priced $75,013 above the Kansas City median.
Kansas City sits in Jackson County, which covers 51 zip codes and 2,911 homes for sale. Nearby Lee's Summit runs a higher median at $410,000; Independence is lower at $222,000.
This home's area
Popular searches in Kansas City, MO
Search nearby cities
Kansas City, MO homes for sale by zip code for sale · median sale · days to contract
HouseLoop analysis of Heartland MLS data distributed by MLS GRID · trailing 12 months. Median sale price: the median closed price among sold homes in that zip over the same window.
Counties homes for sale · median list price
Listed by ReeceNichols - Country Club Plaza
Listed June 08, 2026 06:32 AM · Source: Heartland MLS as distributed by MLS GRID · MLS #2624081
HouseLoop last checked:
Listing updated:
Insights on 4200 Clark Avenue
This 1870 single-family home on Clark Avenue went under contract in just 7 days, outpacing typical Vogle's Louis Add market pace and signaling strong buyer demand. With 1,289 page views and 47 likes, the listing generated notable engagement, driven largely by HouseLoop's AI detection of sought-after features including a sunroom, flat lot, backsplash, and fence type—elements that resonated with buyers browsing the neighborhood. The 3-bedroom, 1,200-square-foot home's historic charm combined with these modern amenities proved compelling in a competitive timeframe.
Homes with similar features
| Home | Neighborhood |
|---|---|
| 2910 NE Viewpark Place | Legacy Wood |
| 1021 SW Drake Circle | Raintree Reserve |
| 8 E 122nd Street | Woods of Somerset |
| 2404 SW Wintergreen Court | Winterset Park |
| 7639 Holmes Road | Aikins Addition |
Frequently asked questions
How much did 4200 Clark Avenue sell for?
4200 Clark Avenue was listed at $375,000 and sold in Jul 2026. Individual sold prices aren't published here, but the surrounding data tells the story: it featured Covered front porch, Second kitchen, Main-floor primary bedroom per HouseLoop Vision.
How fast did 4200 Clark Avenue sell?
It went under contract in 7 days.
What features did this home have?
HouseLoop Vision detected: Covered front porch, Second kitchen, Main-floor primary bedroom, Fenced yard, Mature trees, Hardwood floors, White kitchen, Gas range.
What schools serve 4200 Clark Avenue?
This home is in the Kansas City MO school district. Verify the exact attendance boundary for this address before relying on it.