$395,000
Sold4 bd · 3 ba · 2,316 sqftAbout this home
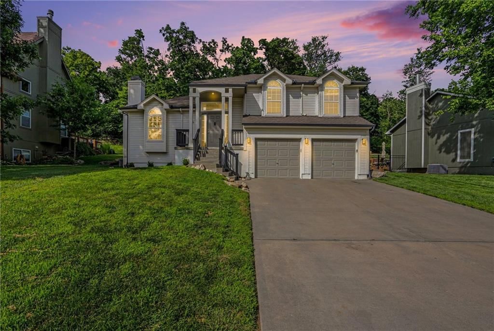
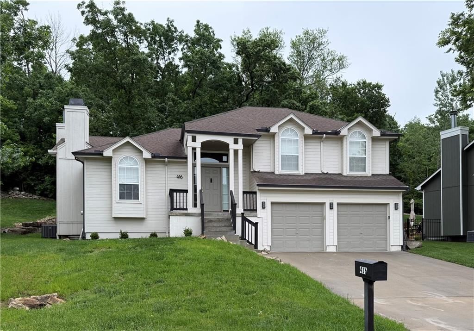
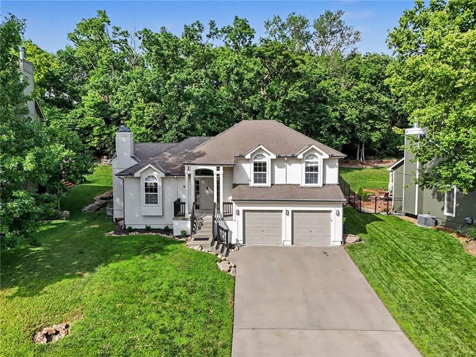
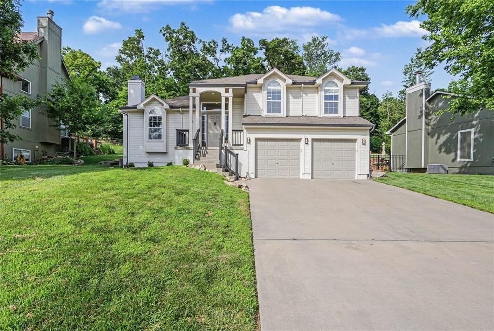
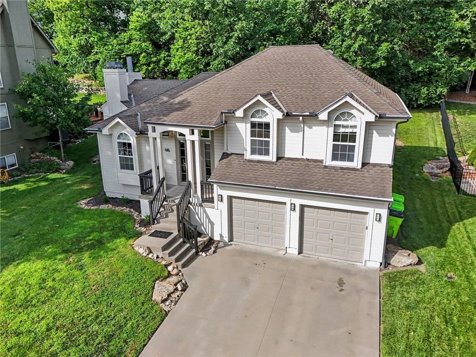
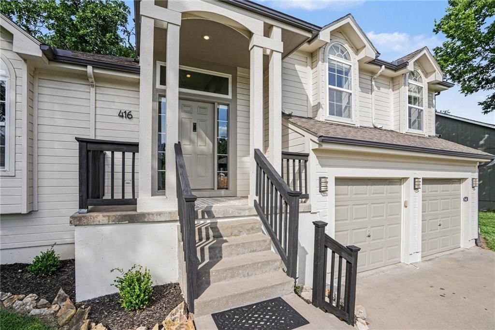
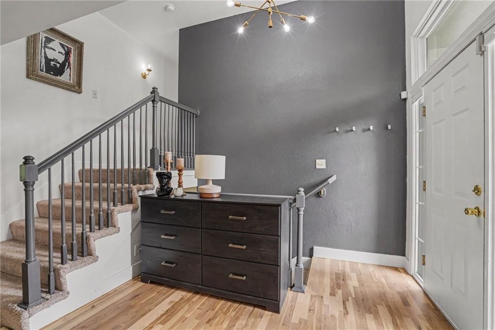
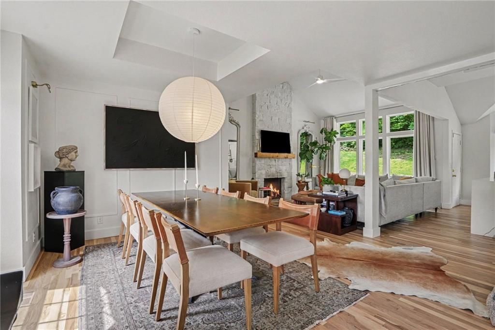
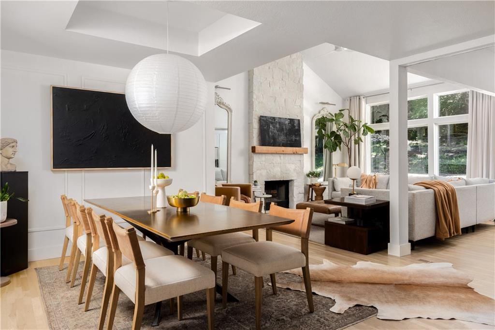
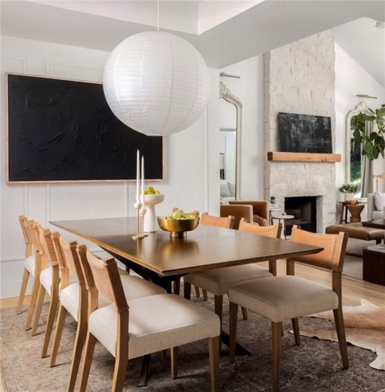
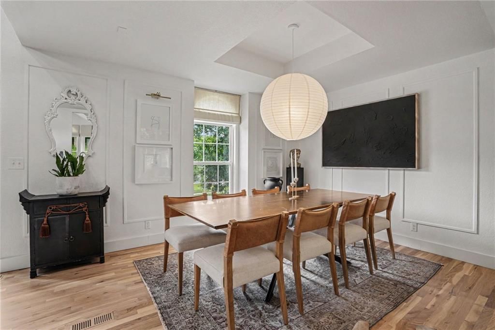
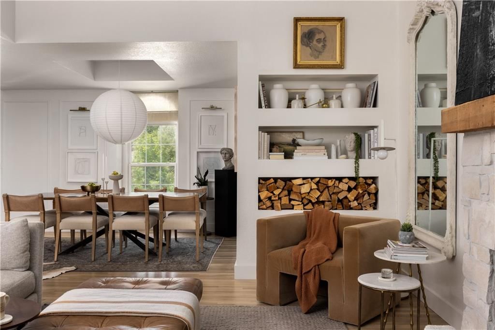
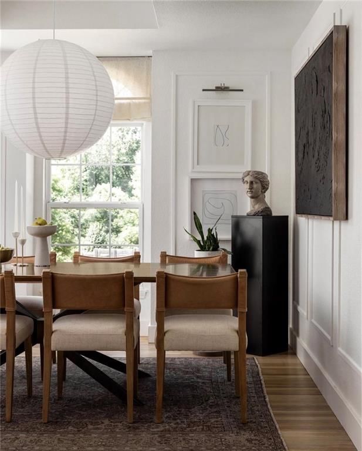
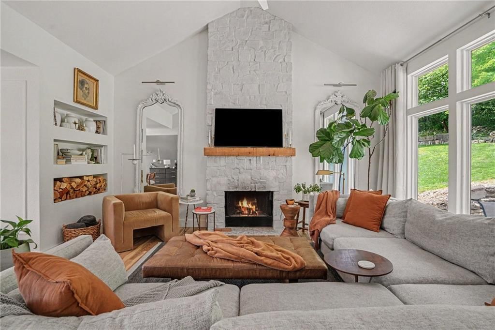
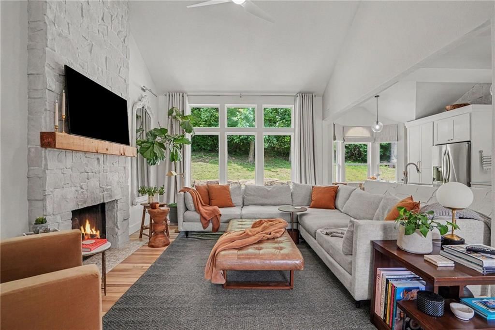
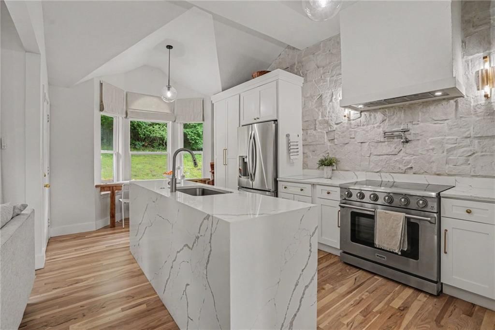
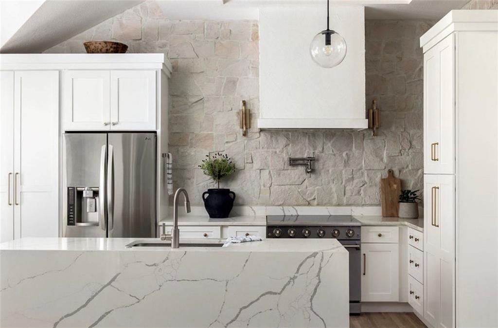
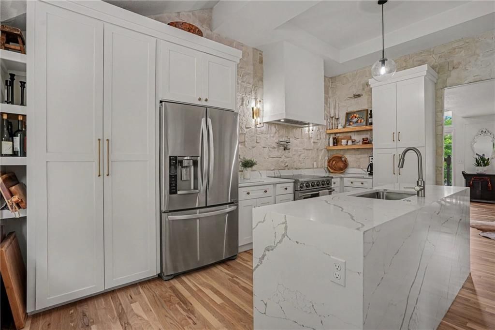
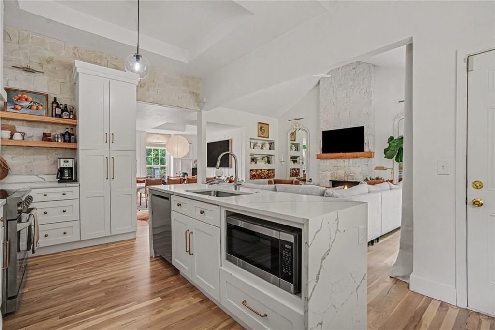
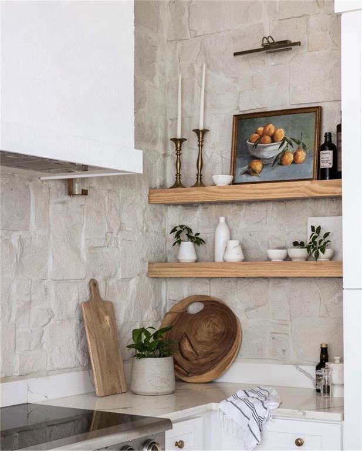
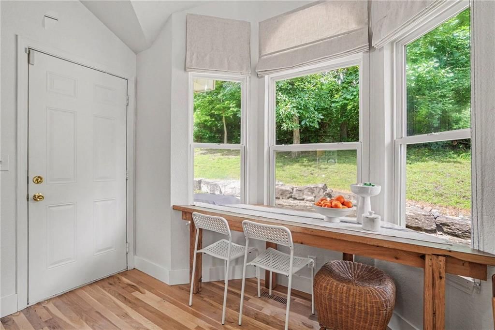
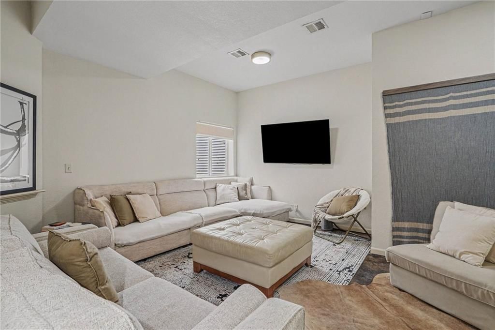
Fashion-forward design meets modern luxury in this stunning side/side split nestled in a quiet neighborhood. The main level and kitchen were meticulously remodeled in 2023 by a professional interior designer, earning multiple features in prestigious Kansas City design and lifestyle magazines! The seamless open-concept…
Property Details
Interior
Bedrooms & bathrooms
- Bedrooms: 4
- Full bathrooms: 3
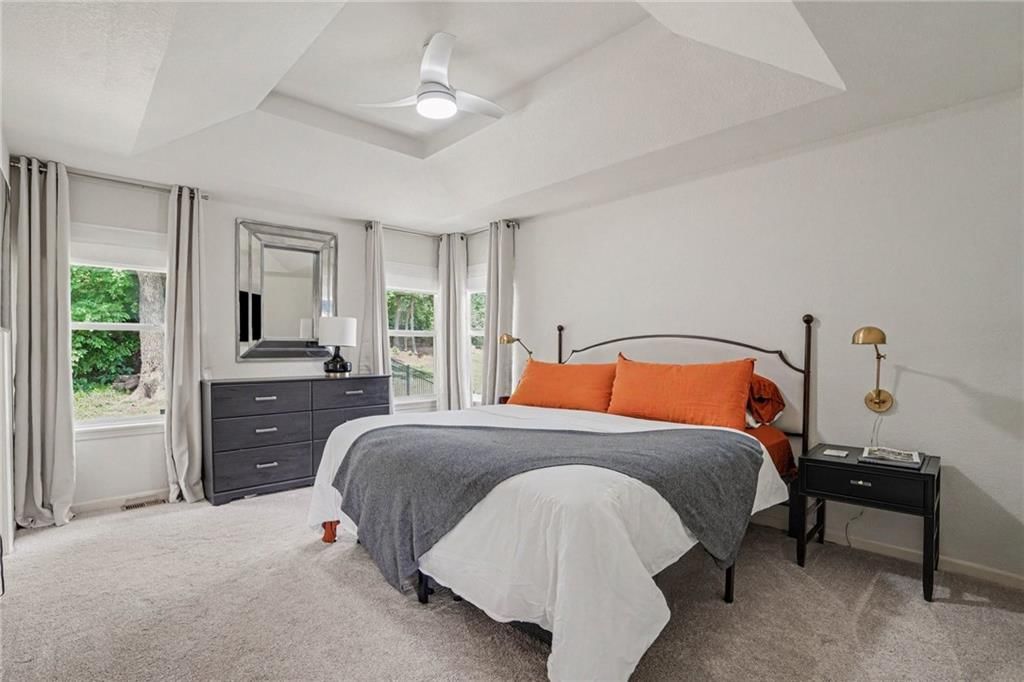
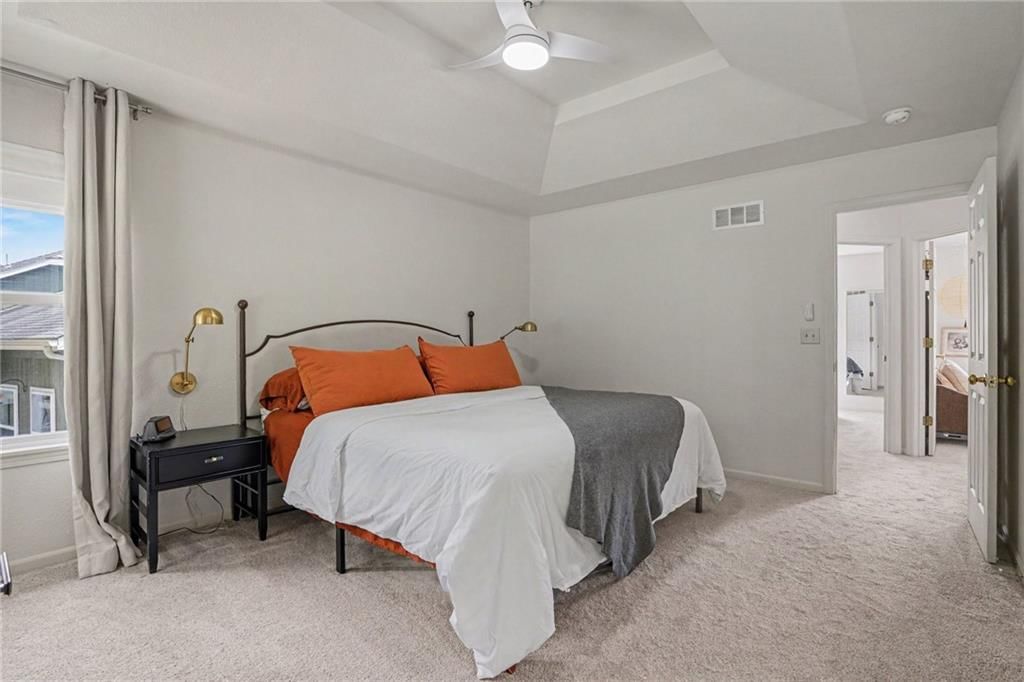
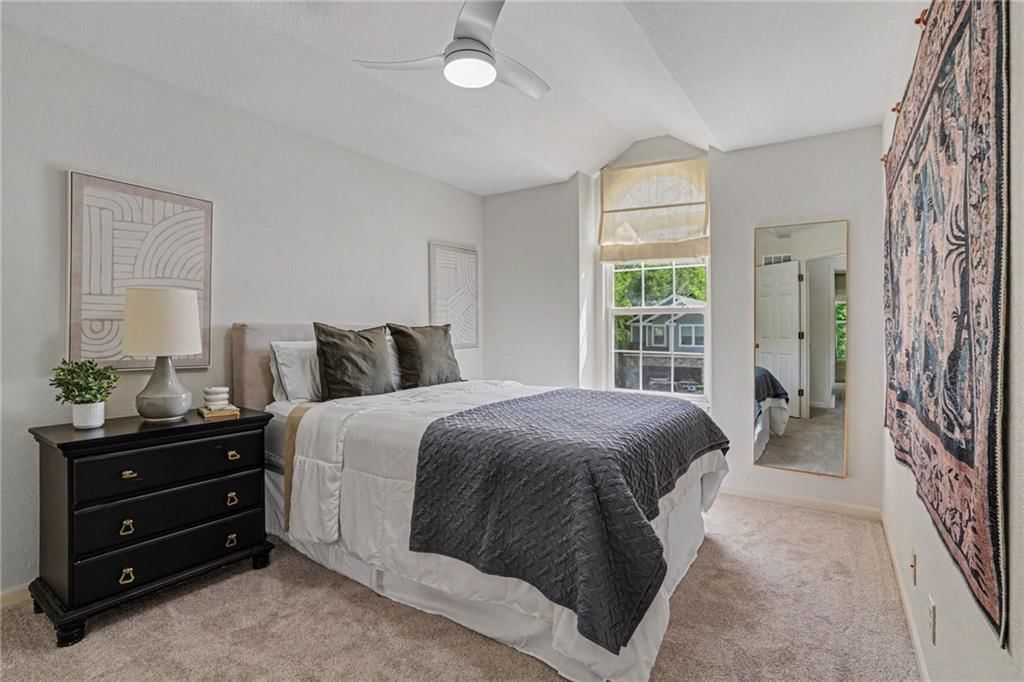
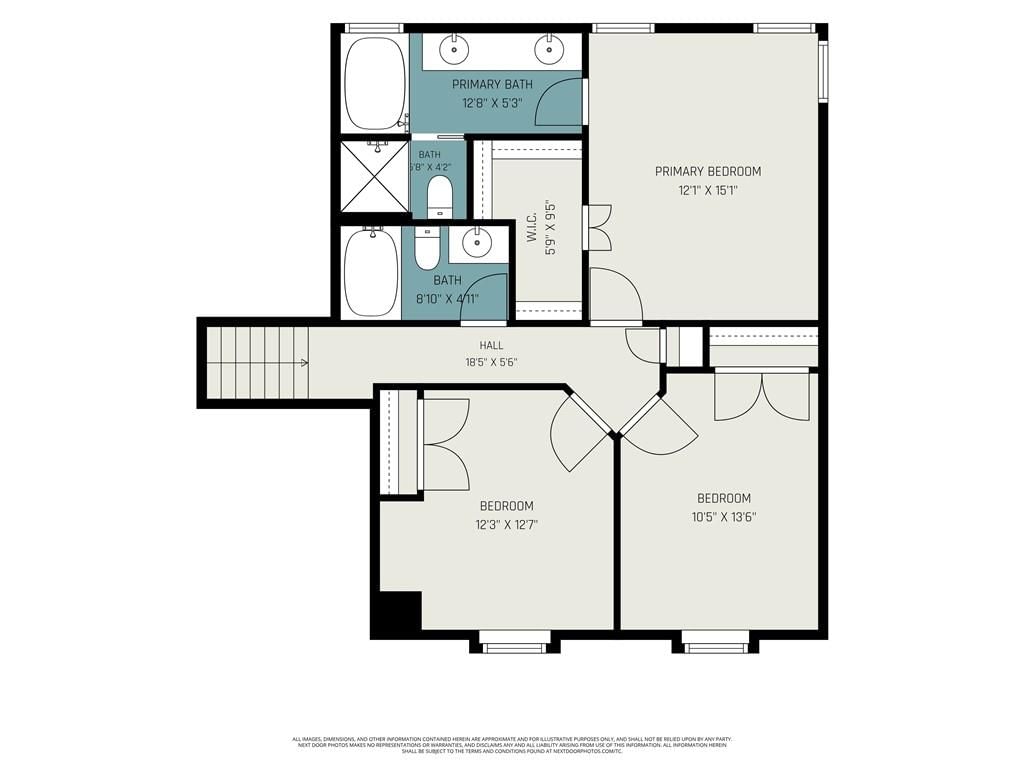
Primary Bedroom
- Features: ceiling fan(s), walk-in closet(s)
- Level: Upper
- Dimensions: 15 × 12
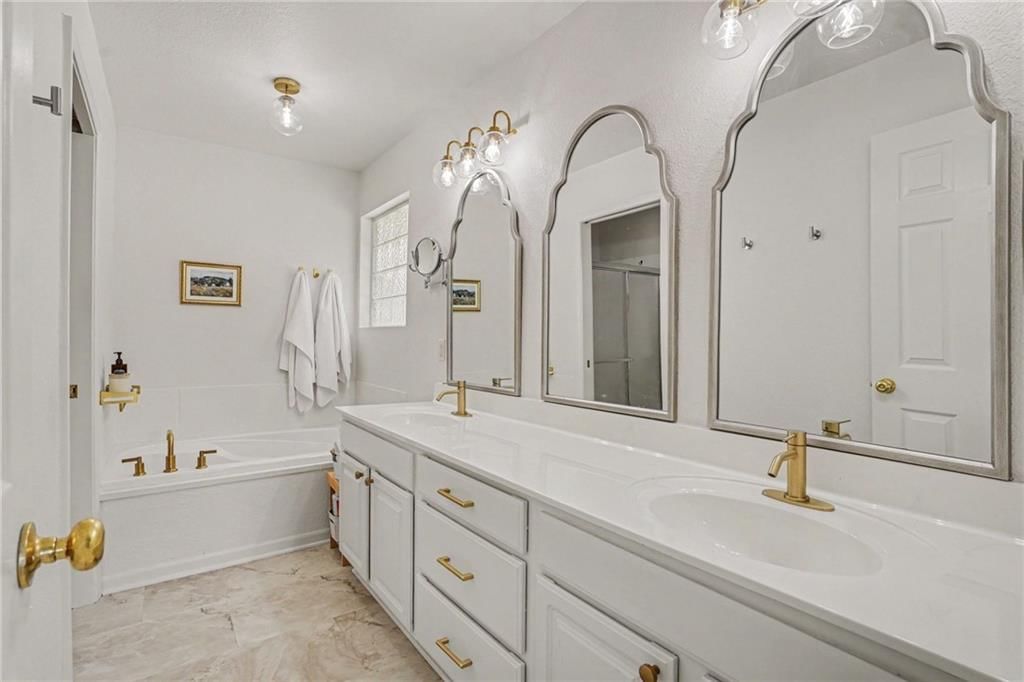
Primary Bathroom
- Level: Upper
- Dimensions: 12 × 7
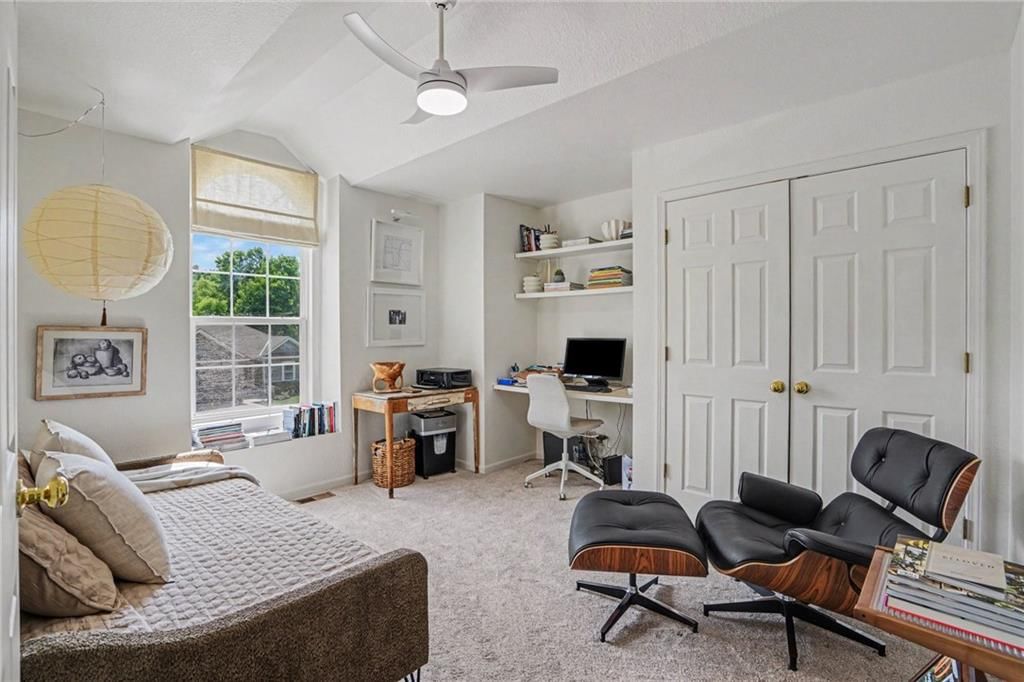
Bedroom 2
- Features: built-in features, ceiling fan(s)
- Level: Upper
- Dimensions: 12 × 12
Bedroom 3
- Features: Ceiling Fan(s)
- Level: Upper
- Dimensions: 13 × 10
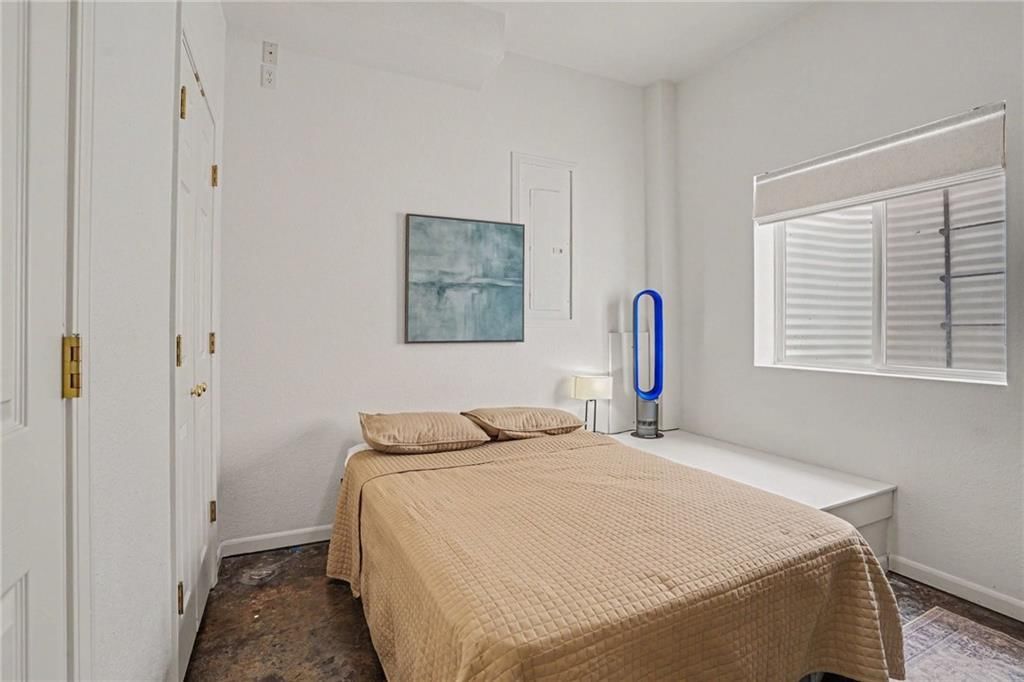
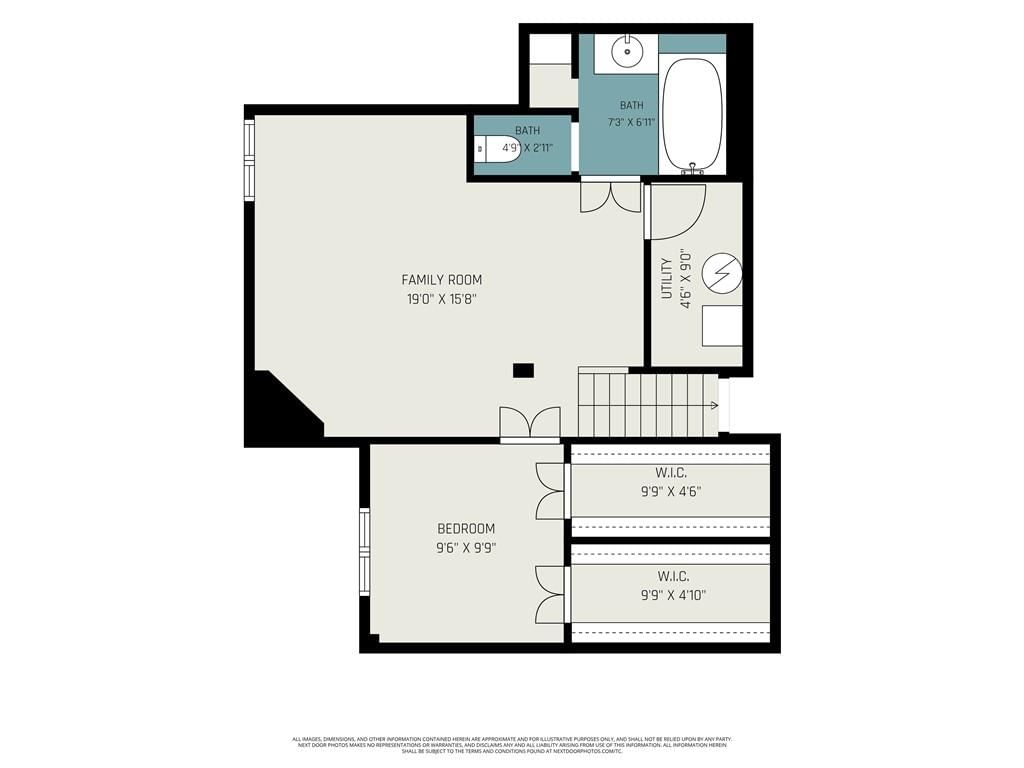
Bedroom 4
- Features: Walk-In Closet(s)
- Level: Basement
- Dimensions: 19 × 9
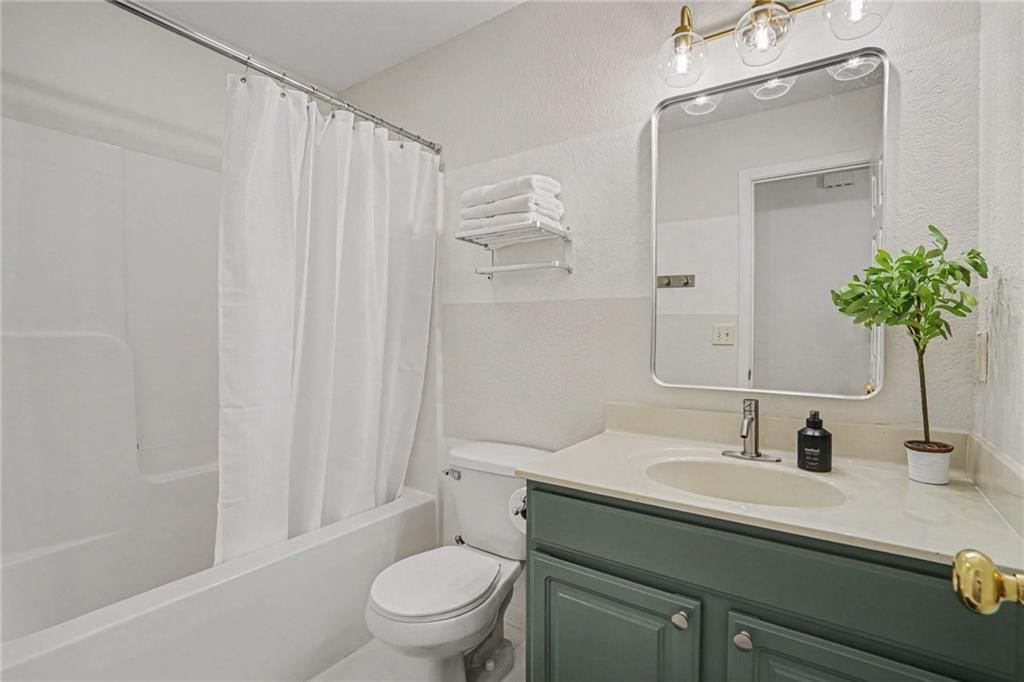
Bathroom 2
- Level: Upper
- Dimensions: 8 × 5
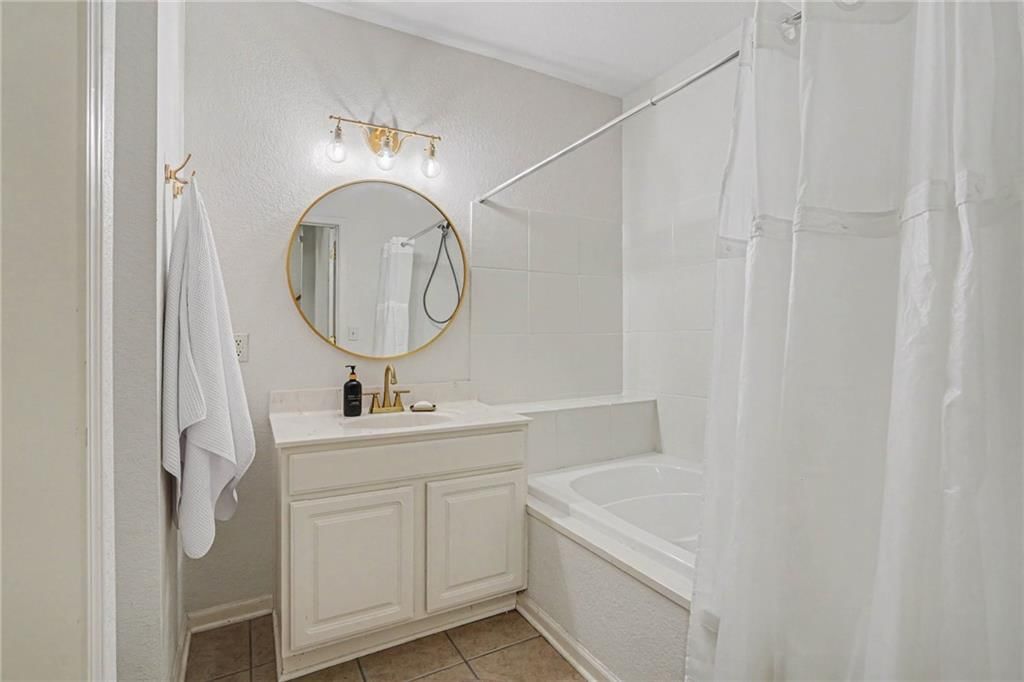
Bathroom 3
- Level: Basement
- Dimensions: 9 × 7
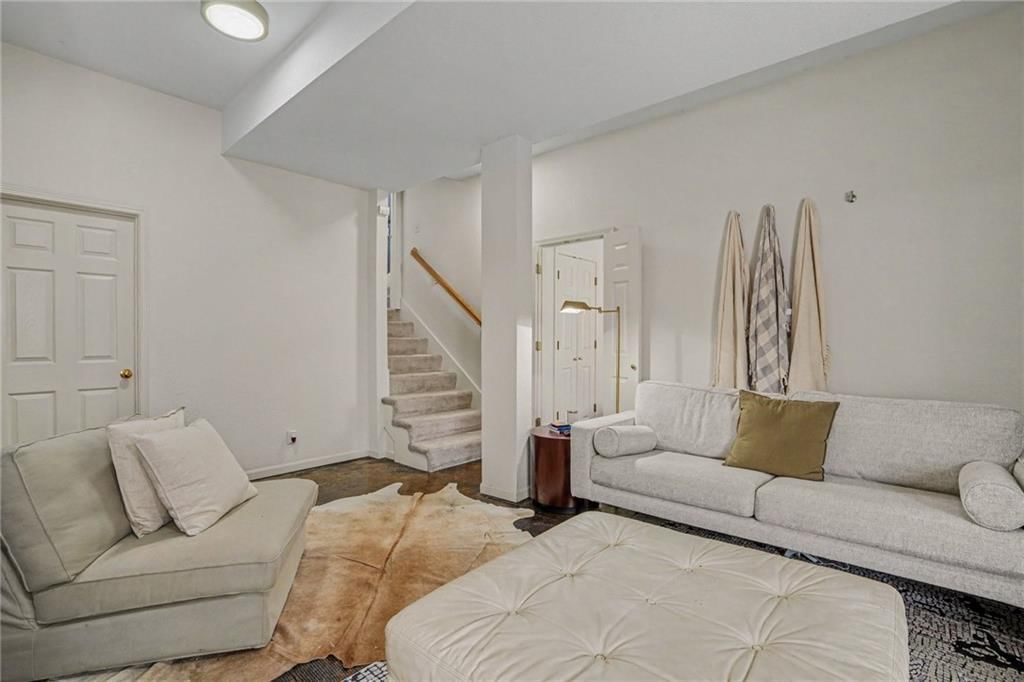
Family Room
- Level: Basement
- Dimensions: 26 × 10
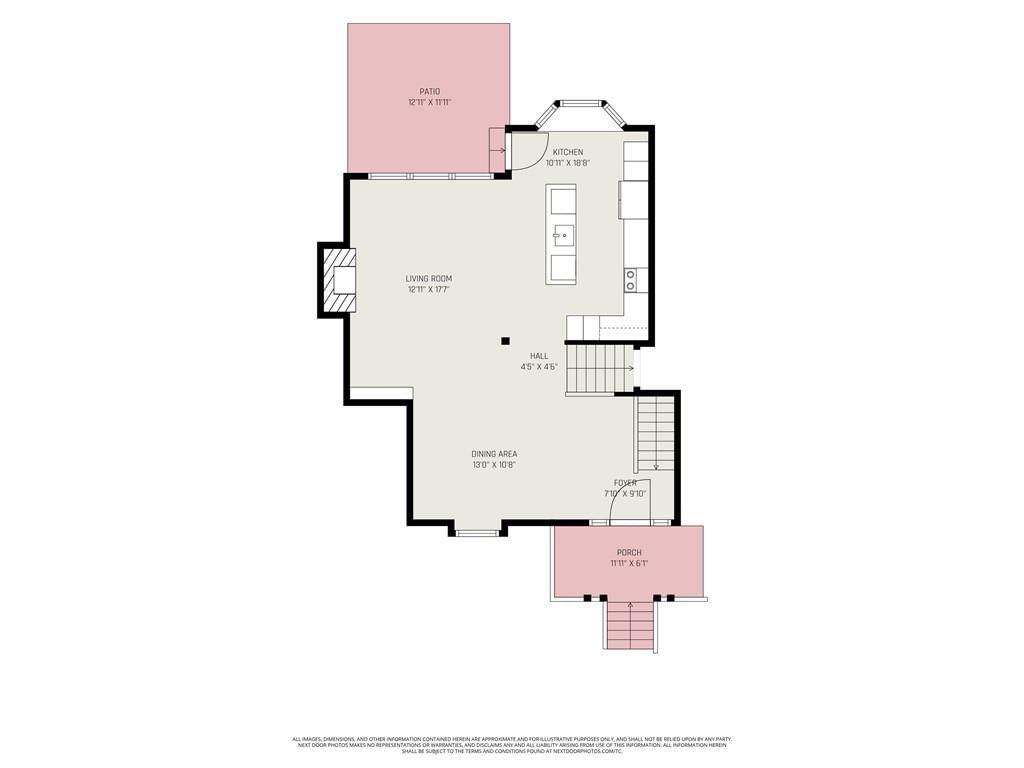
Living Room
- Features: Ceiling Fan(s)
- Level: Main
- Dimensions: 17 × 13
Kitchen
- Features: Pantry
- Level: Main
- Dimensions: 17 × 11
Dining Room
- Level: Main
- Dimensions: 17 × 14
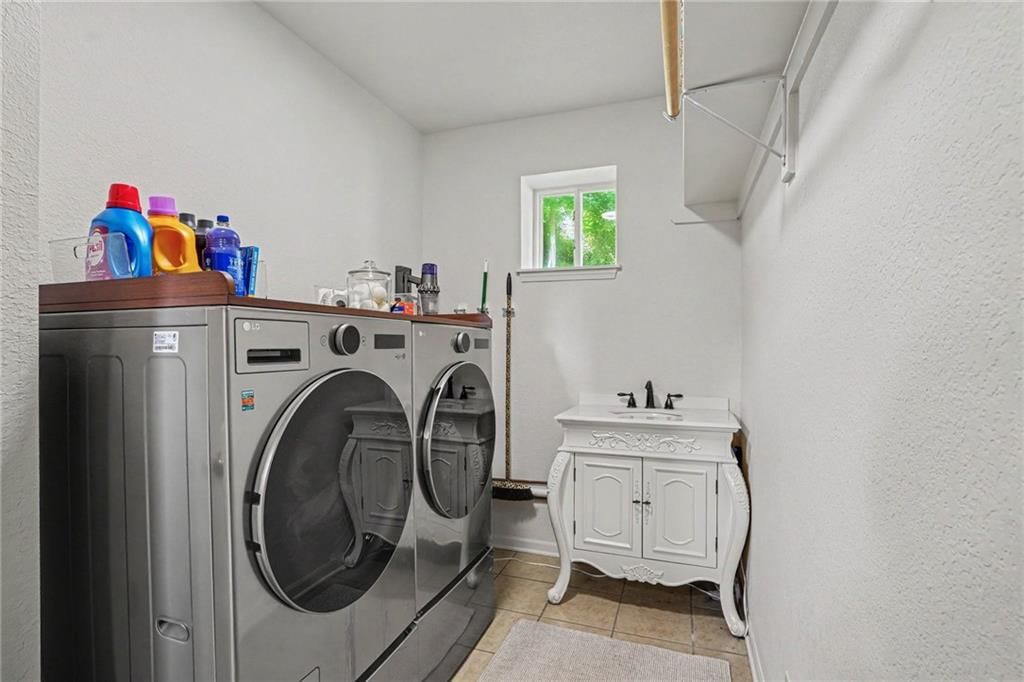
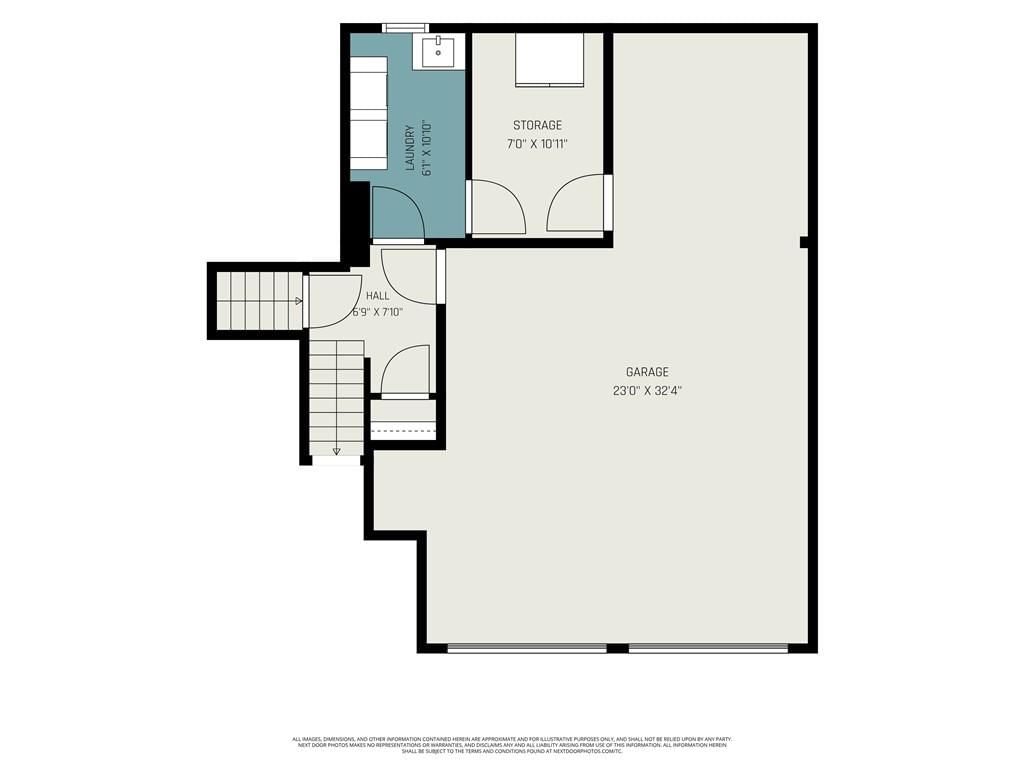
Laundry
- Features: Built-in Features
- Level: Lower
- Dimensions: 7 × 6
Bonus Room
- Level: Lower
- Dimensions: 10 × 7
Heating
- Heating: Electric
Cooling
- Cooling: Electric
Appliances
- Included: Dishwasher, Disposal, Microwave, Refrigerator, Electric Range
- Laundry: Laundry Room, Lower Level
Features
- Features: Ceiling Fan(s), Kitchen Island, Painted Cabinets, Pantry, In-Law Floorplan, Vaulted Ceiling(s), Walk-In Closet(s)
- Flooring: Carpet, Luxury Vinyl, Tile, Wood
- Basement: Basement BR, Egress Window(s), Finished, Sump Pump
- Fireplace features: Living Room, Wood Burning
- Other rooms: Great Room, Office, Subbasement
Interior area
- Finished area above ground: 2,316 sqft
- Total interior livable area: 2,316 sqft
Property
Parking
- Total spaces: 2
- Parking features: Built-In, Garage Door Opener, Garage Faces Front
Lot
- Size: 0.20 Acres
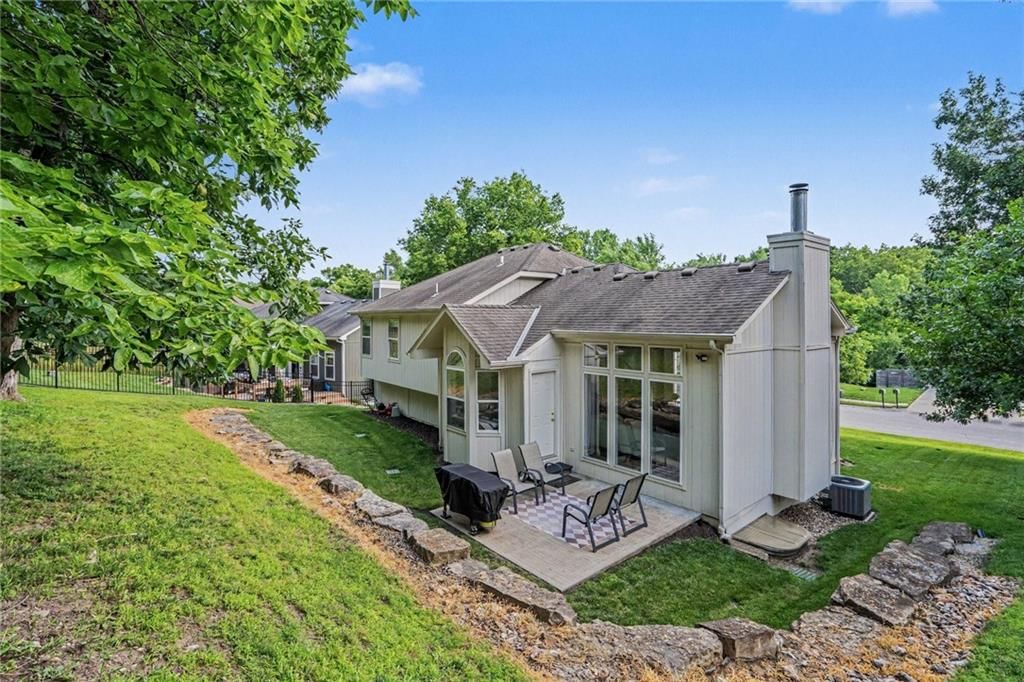
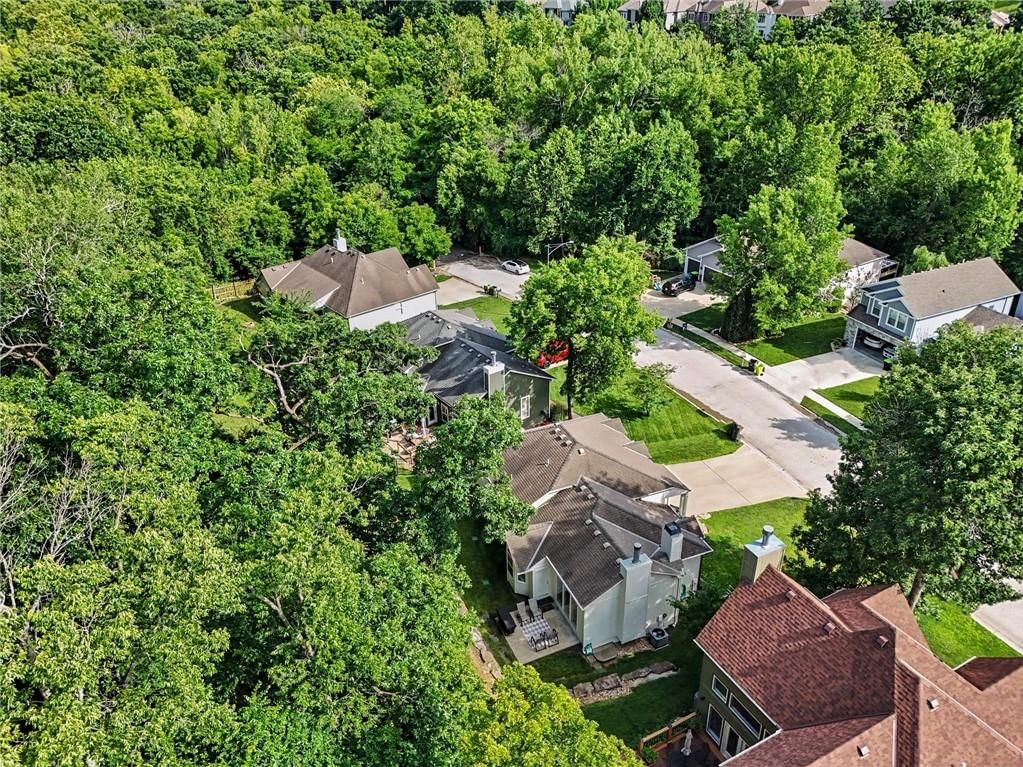
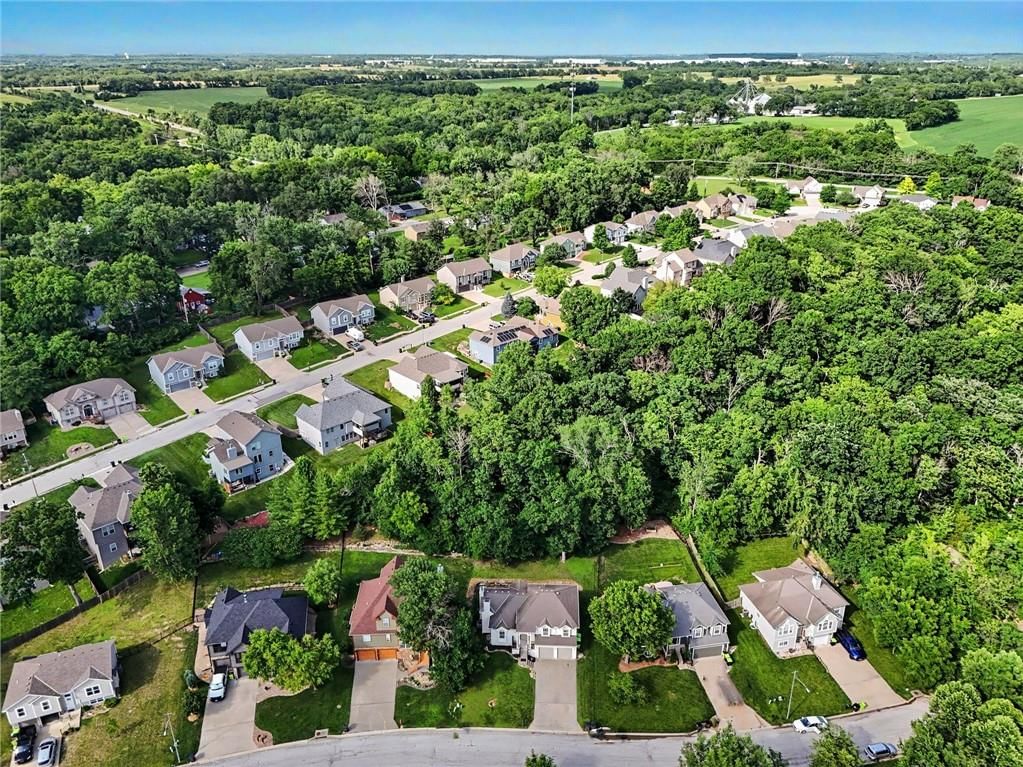
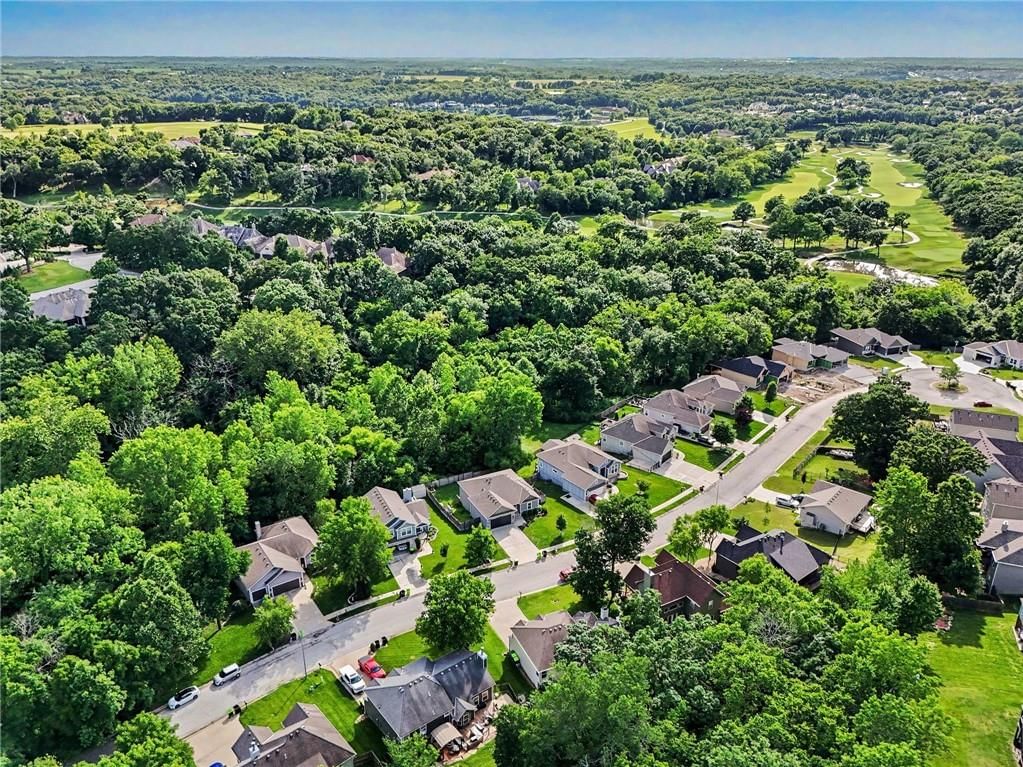
- Features: City Lot, Many Trees
- Patio & porch: Patio
Construction
Type & style
- Home type: Residential
- Architectural style: Single Family Residence
Materials
- Materials: Frame, Wood Siding
Condition
- Year built: 2007
- Age: 16-20 Years
Utilities & green energy
- Sewer: Public Sewer
- Water: Public
Highlights
Outdoor & Lot
- Fenced Yard
- Mature Trees
- Wooded Lot
Kitchen
- Kitchen Island
- Walk-in Pantry
- White Kitchen
- Gas Range
- Stainless Appliances
Bathroom
- Double Vanity
Interior
- Hardwood Floors
- Tile Floors
- Tall Ceilings
- Two-Story Living Room
- Coffered or Tray Ceiling
- Accent Wall
- Statement Lighting
Layout
- Finished Basement
- In-law Suite
- Home Office
Fireplace
- Fireplace
- Stone Fireplace
Garage & Parking
- Attached Garage
HOA and Amenities
No HOA on this home.
Nearby schools
GreatSchools rating
- 7Mill Creek Upper Elementary School
- 4Belton Middle School/Freshman Center
- 5Belton High School
Schools provided by the listing agent
- District: Belton
- Elementary: Cambridge
- Middle: Belton
- High: Belton
Price history
Tax
- Annual tax amount: $3,983 / yr
Property tax history
| Year | Property tax | Assessed value |
|---|---|---|
| 2025 | $3,983 | $54,680 |
| 2024 | $3,982 | $48,290 |
| 2023 | $3,972 | $48,290 |
| 2022 | $3,505 | $42,240 |
| 2021 | $3,505 | $42,240 |
| 2020 | — | $41,750 |
| 2019 | — | $41,750 |
| 2018 | $2,982 | $36,790 |
| 2017 | $2,982 | $36,790 |
| 2016 | $2,842 | $34,870 |
| 2015 | $2,842 | $34,870 |
| 2014 | $2,513 | $30,730 |
Listed by Keller Williams Realty Partners Inc.
Listed Jun 9, 2026, 10:25 AM · Updated Jun 21, 2026, 10:29 AM · Source: Heartland MLS as distributed by MLS GRID · MLS #2623841
Listed for
$395,000
Sold416 E 166TH Court, Belton, MO 64012
About this home
Is this your home?
Claim this home to get your HouseLoop Home Valuation & Buyer Demand Report — real-time buyer demand and an up-to-date value for your home. Free, no obligation, about 3 minutes.
Fashion-forward design meets modern luxury in this stunning side/side split nestled in a quiet neighborhood. The main level and kitchen were meticulously remodeled in 2023 by a professional interior designer, earning multiple features in prestigious Kansas City design and lifestyle magazines! The seamless open-concept…
Property Details
Interior
Bedrooms & bathrooms
- Bedrooms: 4
- Full bathrooms: 3
Primary Bedroom
- Features: ceiling fan(s), walk-in closet(s)
- Level: Upper
- Dimensions: 15 × 12
Primary Bathroom
- Level: Upper
- Dimensions: 12 × 7
Bedroom 2
- Features: built-in features, ceiling fan(s)
- Level: Upper
- Dimensions: 12 × 12
Bedroom 3
- Features: Ceiling Fan(s)
- Level: Upper
- Dimensions: 13 × 10
Bedroom 4
- Features: Walk-In Closet(s)
- Level: Basement
- Dimensions: 19 × 9
Bathroom 2
- Level: Upper
- Dimensions: 8 × 5
Bathroom 3
- Level: Basement
- Dimensions: 9 × 7
Family Room
- Level: Basement
- Dimensions: 26 × 10
Living Room
- Features: Ceiling Fan(s)
- Level: Main
- Dimensions: 17 × 13
Kitchen
- Features: Pantry
- Level: Main
- Dimensions: 17 × 11
Dining Room
- Level: Main
- Dimensions: 17 × 14
Laundry
- Features: Built-in Features
- Level: Lower
- Dimensions: 7 × 6
Bonus Room
- Level: Lower
- Dimensions: 10 × 7
Heating
- Heating: Electric
Cooling
- Cooling: Electric
Appliances
- Included: Dishwasher, Disposal, Microwave, Refrigerator, Electric Range
- Laundry: Laundry Room, Lower Level
Features
- Features: Ceiling Fan(s), Kitchen Island, Painted Cabinets, Pantry, In-Law Floorplan, Vaulted Ceiling(s), Walk-In Closet(s)
- Flooring: Carpet, Luxury Vinyl, Tile, Wood
- Basement: Basement BR, Egress Window(s), Finished, Sump Pump
- Fireplace features: Living Room, Wood Burning
- Other rooms: Great Room, Office, Subbasement
Interior area
- Finished area above ground: 2,316 sqft
- Total interior livable area: 2,316 sqft
Property
Parking
- Total spaces: 2
- Parking features: Built-In, Garage Door Opener, Garage Faces Front
Lot
- Size: 0.20 Acres
- Features: City Lot, Many Trees
- Patio & porch: Patio
Construction
Type & style
- Home type: Residential
- Architectural style: Single Family Residence
Materials
- Materials: Frame, Wood Siding
Condition
- Year built: 2007
- Age: 16-20 Years
Utilities & green energy
- Sewer: Public Sewer
- Water: Public
Highlights
Outdoor & Lot
- Fenced Yard
- Mature Trees
- Wooded Lot
Kitchen
- Kitchen Island
- Walk-in Pantry
- White Kitchen
- Gas Range
- Stainless Appliances
Bathroom
- Double Vanity
Interior
- Hardwood Floors
- Tile Floors
- Tall Ceilings
- Two-Story Living Room
- Coffered or Tray Ceiling
- Accent Wall
- Statement Lighting
Layout
- Finished Basement
- In-law Suite
- Home Office
Fireplace
- Fireplace
- Stone Fireplace
Garage & Parking
- Attached Garage
HOA and Amenities
No HOA on this home.
Nearby schools
GreatSchools rating
- 7Mill Creek Upper Elementary School
- 4Belton Middle School/Freshman Center
- 5Belton High School
Schools provided by the listing agent
- District: Belton
- Elementary: Cambridge
- Middle: Belton
- High: Belton
Price history
Tax
- Annual tax amount: $3,983 / yr
Property tax history
| Year | Property tax | Assessed value |
|---|---|---|
| 2025 | $3,983 | $54,680 |
| 2024 | $3,982 | $48,290 |
| 2023 | $3,972 | $48,290 |
| 2022 | $3,505 | $42,240 |
| 2021 | $3,505 | $42,240 |
| 2020 | — | $41,750 |
| 2019 | — | $41,750 |
| 2018 | $2,982 | $36,790 |
| 2017 | $2,982 | $36,790 |
| 2016 | $2,842 | $34,870 |
| 2015 | $2,842 | $34,870 |
| 2014 | $2,513 | $30,730 |
Is this your home?
Claim this home to get your HouseLoop Home Valuation & Buyer Demand Report — real-time buyer demand and an up-to-date value for your home. Free, no obligation, about 3 minutes.
Listed by Keller Williams Realty Partners Inc.
Listed Jun 9, 2026, 10:25 AM · Updated Jun 21, 2026, 10:29 AM · Source: Heartland MLS as distributed by MLS GRID · MLS #2623841
HouseLoop AI Overview
This 2007 single-family residence in Fairway Ridge Estates went under contract in 12 days, slightly faster than typical for the subdivision, signaling solid buyer interest. The property attracted 244 HouseLoop page views with notable engagement through 8 saves and 7 likes, driven by buyers pursuing features HouseLoop's AI photo analysis detected: the fireplace, pool amenities, flat lot, upgraded backsplash, and strong overall condition. These luxury-oriented details resonated particularly well with the market, indicating the home's presentation successfully highlighted its appeal to qualified buyers.
Homes with similar features
| Home | Neighborhood | Shared features | Saves · Likes |
|---|---|---|---|
| 1508 Winchester Drive | Hunters Ridge | model, luxury, photos, flat lot | 200 · 152 |
| 1303 Ashdown Circle | Creekmoor- Village at So Hills | model, luxury, photos, flat lot | 81 · 33 |
| 1008 Churchill Circle | Creekmoor - Club Villas at | model, luxury, photos, flat lot | 11 · 22 |
| 7210 E 165th Street | Richmond Park | model, luxury, photos, flat lot | 6 · 16 |
| 703 Hampstead Drive | Creekmoor - Edgewater | model, luxury, photos, flat lot | 35 · 14 |
Frequently asked questions
How much did 416 E 166TH Court sell for?
416 E 166TH Court was listed at $395,000 and sold in Jul 2026. Individual sold prices aren't published here, but the surrounding data tells the story: it featured model, luxury, photos per HouseLoop's AI photo analysis.
How fast did 416 E 166TH Court sell?
It went under contract in 12 days.
How popular was this home on HouseLoop?
244 views · 8 saves · 7 likes.
What features did this home have?
HouseLoop's AI photo analysis detected: model, luxury, photos, flat lot, condition, fireplace, pool form, pool type.
What schools serve 416 E 166TH Court?
This home is in the Belton school district (Belton High School). Verify the exact attendance boundary for this address before relying on it.