412 SW Hawthorne Lane, Blue Springs, MO 64014
412 SW Hawthorne Lane is a 3-bed, 2-bath, 1,549 sq ft home in The Woodlands at Chapman Farms, Blue Springs, MO, listed at $440,750 on November 23, 2025. HouseLoop Vision saw garage for three or more cars, attached garage and asphalt shingle roof in its 1 listing photos (as of November 4, 2026).

$440,750
412 SW Hawthorne Lane, Blue Springs, MO 64014
About this home
Welcome to The Kinley, a beautifully designed 3-bedroom, 2-bath ranch-style home by Ashlar Homes, offering modern finishes, thoughtful details, and exceptional craftsmanship throughout. Situated on a daylight basement, this home provides natural light, future expansion potential, and abundant storage. Step into the inviting open-concept layout featuring a spacious living room with a beautiful fireplace and elegant box-up ceiling treatments that add height, style, and architectural character. The gourmet kitchen showcases quartz countertops, a large island, and seamless flow into the dining area, complete with a charming bay window that fills the space with natural light. The primary suite offers a relaxing retreat with its own bay window, walk-in closet, and a luxurious primary bath featuring tiled shower walls with a built-in seat and modern finishes. Two additional bedrooms provide flexibility for guests, a home office, or hobbies. Convenience meets functionality with a mudroom boot bench, garage door openers on all doors, and insulated 3-car garage doors for comfort and efficiency. All bathrooms feature tiled floors, showcasing durability and style.
HouseLoop Vision — AI-detected features from listing photos
HouseLoop's photo analysis of 412 SW Hawthorne Lane, Blue Springs, MO 64014 identified garage for three or more cars, attached garage, asphalt shingle roof, brown exterior, concrete driveway and mixed exterior materials, plus 1 more feature. The home is a sold 3-bedroom, 2-bath, 1,549-square-foot single family residence, MLS #2589019.
Key HouseLoop Vision features
- Asphalt shingle roof
- Brown exterior
- Concrete driveway
- Mixed exterior materials
- Flat lot
- Garage for three or more cars
- Attached garage
Interior
Bedrooms & bathrooms
- Bedrooms: 3
- Full bathrooms: 2
Primary Bedroom
- Level: Main
Primary Bathroom
- Level: Main
Bedroom 2
- Level: Main
Laundry
- Level: Main
Bedroom 1
- Level: Main
Bathroom 1
- Level: Main
Heating
- Heating: Natural Gas
Cooling
- Cooling: Electric
Appliances
- Included: Dishwasher, Disposal, Microwave, Electric Range
- Laundry: Laundry Room, Main Level
Features
- Features: Kitchen Island, Pantry
- Flooring: Carpet, Luxury Vinyl
- Basement: Daylight
- Fireplace features: Living Room
Interior area
- Finished area above ground: 1,549 sqft
- Total interior livable area: 1,549 sqft
Property
Parking
- Total spaces: 3
- Parking features: Attached
Lot
- Size: 0.19 Acres
- Features: City Lot
- Patio & porch: Deck, Deck- Covered
Construction
Type & style
- Home type: Residential
- Architectural style: Single Family Residence
Materials
- Materials: Stone Trim, Stucco & Frame
Condition
- Year built: 2025
- Age: 2 Years/Less
Utilities & green energy
- Sewer: Public Sewer
- Water: Public
Highlights
Outdoor & Lot
- Deck
Kitchen
- Kitchen Island
- Walk-in Pantry
Layout
- Basement
- Walk-out Basement
Garage & Parking
- Attached Garage
Financial & listing details
- Annual tax amount: $316 / yr
HOA
- Has HOA: Yes
- Fee: $510 /year
Property tax history
| Year | Property tax | Assessed value |
|---|---|---|
| 2025 | $316 | $599 |
| 2024 | $316 | $600 |
| 2023 | $315 | $600 |
| 2022 | $309 | $454 |
| 2021 | $307 | $454 |
Where it’s at
Nearby schools
Lee's Summit · HouseLoop school ratings
- Mason Elementary School7
- Bernard C. Campbell Middle School6
- Lee's Summit North High School8
Price & tax history

Myli is ready to help
Myli, your HouseLoop guide
Ask about this home, the neighborhood or what it costs to own.
She answers from HouseLoop’s own data.
Similar listings and the Blue Springs market
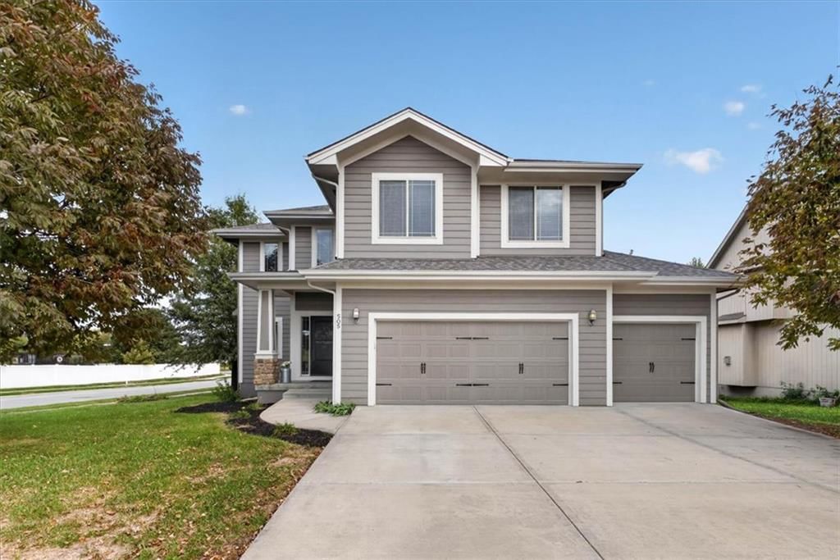
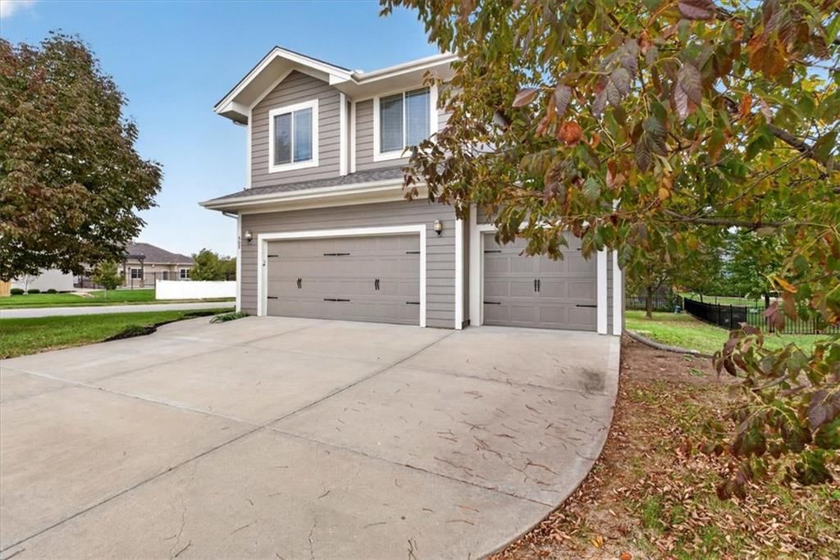
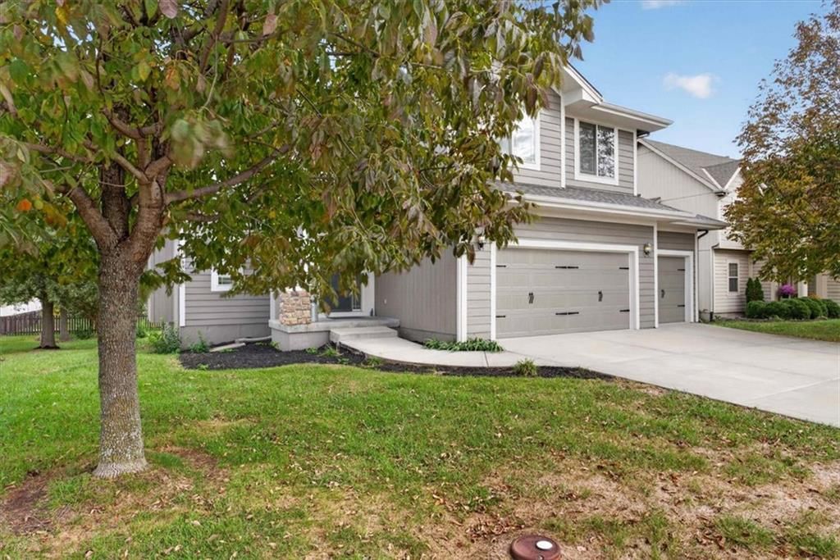
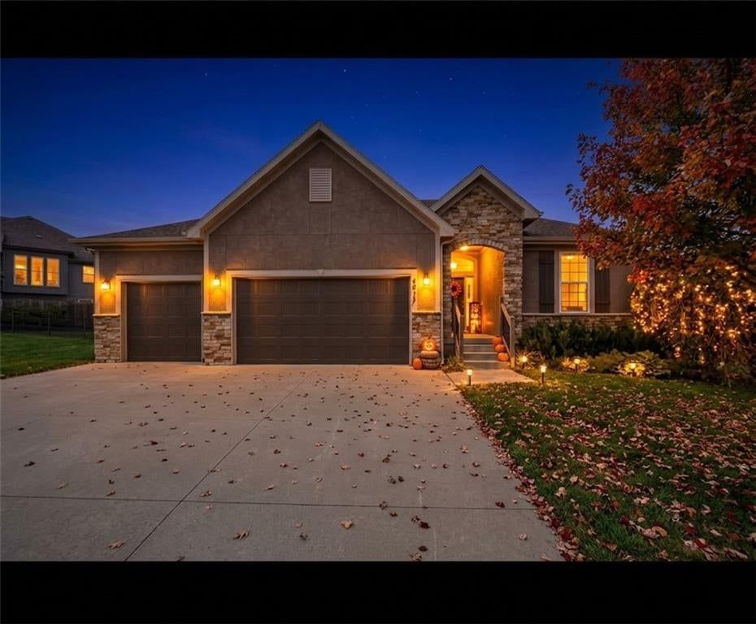
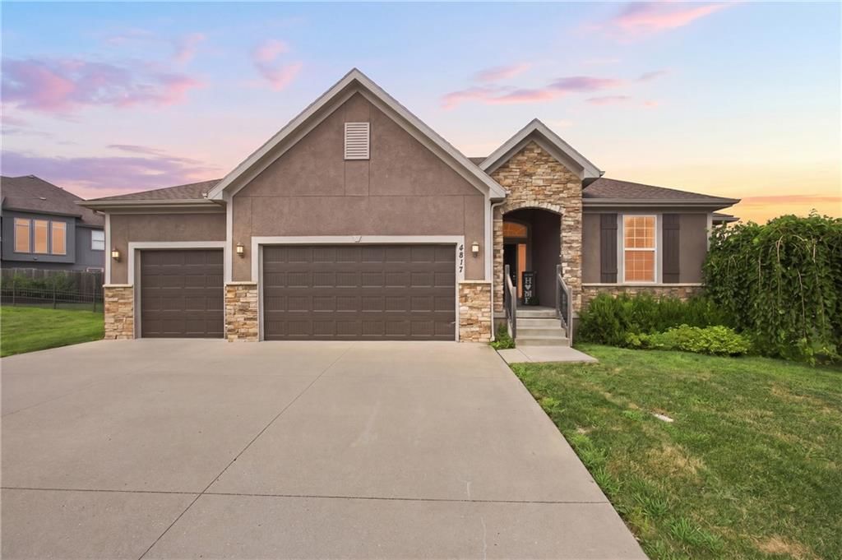
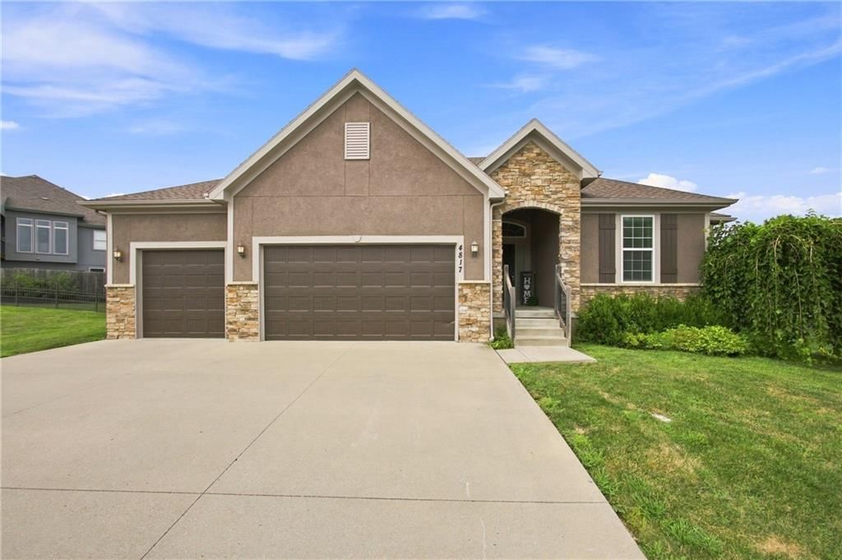
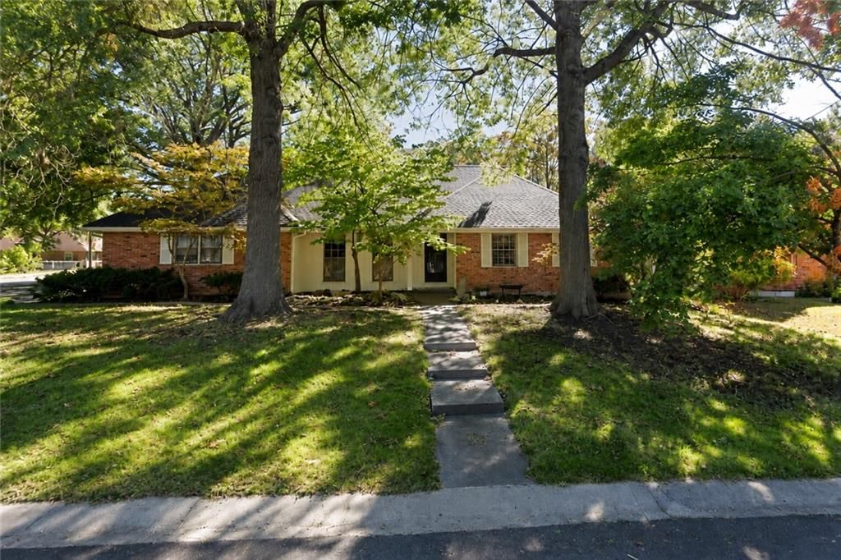
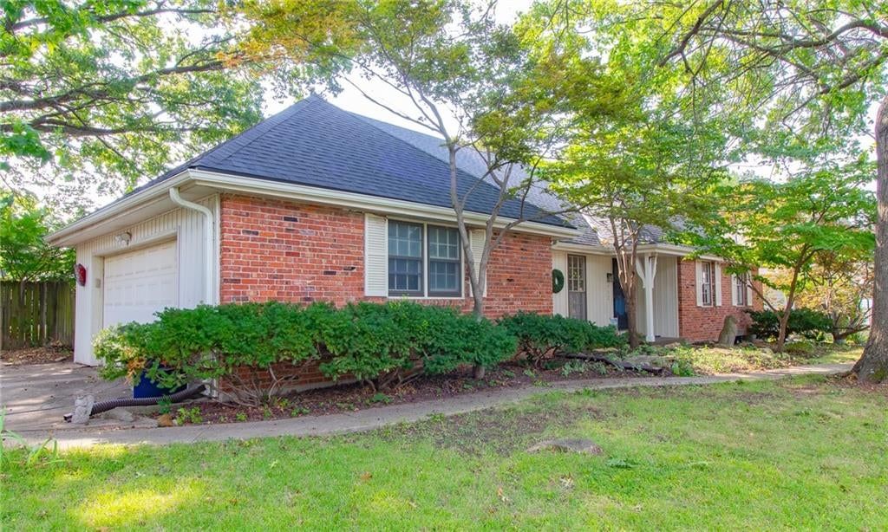
Look throughout Blue Springs, Missouri
There are currently 193 homes for sale in Blue Springs, with 115 under contract. Homes here sell for a median of $332,000 and go under contract in a median of 18 days. This home is priced $108,750 above the Blue Springs median.
Blue Springs sits in Jackson County, which covers 51 zip codes and 2,911 homes for sale. Nearby Lee's Summit runs a higher median at $410,000; Kansas City is lower at $299,987 with more inventory.
Listed by ReeceNichols - Lees Summit
Listed November 23, 2025 04:25 PM · Source: Heartland MLS as distributed by MLS GRID · MLS #2589019
HouseLoop last checked:
Listing updated:
Listed for
$440,750
Sale price not disclosed
412 SW Hawthorne Lane, Blue Springs, MO 64014
HouseLoop user activity
HouseLoop last checked:
About this home
Welcome to The Kinley, a beautifully designed 3-bedroom, 2-bath ranch-style home by Ashlar Homes, offering modern finishes, thoughtful details, and exceptional craftsmanship throughout. Situated on a daylight basement, this home provides natural light, future expansion potential, and abundant storage. Step into the…
HouseLoop Vision — AI-detected features from listing photos
HouseLoop's photo analysis of 412 SW Hawthorne Lane, Blue Springs, MO 64014 identified garage for three or more cars, attached garage, asphalt shingle roof, brown exterior, concrete driveway and mixed exterior materials, plus 1 more feature. The home is a sold 3-bedroom, 2-bath, 1,549-square-foot single family residence, MLS #2589019.
Key HouseLoop Vision features
- Asphalt shingle roof
- Brown exterior
- Concrete driveway
- Mixed exterior materials
- Flat lot
- Garage for three or more cars
- Attached garage
Is this your home?
Claim this home to get your HouseLoop Home Valuation & Buyer Demand Report — real-time buyer demand and an up-to-date value for your home. Free, no obligation, about 3 minutes.
Estimated Sales Range
HouseLoop Home Value History
Property Details
Interior
Bedrooms & bathrooms
- Bedrooms: 3
- Full bathrooms: 2
Primary Bedroom
- Level: Main
Primary Bathroom
- Level: Main
Bedroom 2
- Level: Main
Laundry
- Level: Main
Bedroom 1
- Level: Main
Bathroom 1
- Level: Main
Heating
- Heating: Natural Gas
Cooling
- Cooling: Electric
Appliances
- Included: Dishwasher, Disposal, Microwave, Electric Range
- Laundry: Laundry Room, Main Level
Features
- Features: Kitchen Island, Pantry
- Flooring: Carpet, Luxury Vinyl
- Basement: Daylight
- Fireplace features: Living Room
Interior area
- Finished area above ground: 1,549 sqft
- Total interior livable area: 1,549 sqft
Property
Parking
- Total spaces: 3
- Parking features: Attached
Lot
- Size: 0.19 Acres
- Features: City Lot
- Patio & porch: Deck, Deck- Covered
Construction
Type & style
- Home type: Residential
- Architectural style: Single Family Residence
Materials
- Materials: Stone Trim, Stucco & Frame
Condition
- Year built: 2025
- Age: 2 Years/Less
Utilities & green energy
- Sewer: Public Sewer
- Water: Public
Highlights
Outdoor & Lot
- Deck
Kitchen
- Kitchen Island
- Walk-in Pantry
Layout
- Basement
- Walk-out Basement
Garage & Parking
- Attached Garage
HOA and Amenities
HOA
- Has HOA: Yes
- Fee: $510 /year
Nearby schools
GreatSchools rating
- 7Mason Elementary School
- 6Bernard C. Campbell Middle School
- 8Lee's Summit North High School
Schools provided by the listing agent
- District: Lee's Summit
- Elementary: Mason Lee's Summit
- Middle: Bernard Campbell
- High: Lee's Summit North
Price history
Tax
- Annual tax amount: $316 / yr
Property tax history
| Year | Property tax | Assessed value |
|---|---|---|
| 2025 | $316 | $599 |
| 2024 | $316 | $600 |
| 2023 | $315 | $600 |
| 2022 | $309 | $454 |
| 2021 | $307 | $454 |
Similar listings and the Blue Springs market
Look throughout Blue Springs, Missouri
There are currently 193 homes for sale in Blue Springs, with 115 under contract. Homes here sell for a median of $332,000 and go under contract in a median of 18 days. This home is priced $108,750 above the Blue Springs median.
Blue Springs sits in Jackson County, which covers 51 zip codes and 2,911 homes for sale. Nearby Lee's Summit runs a higher median at $410,000; Kansas City is lower at $299,987 with more inventory.
Popular searches in Blue Springs, MO
Search nearby cities
Blue Springs, MO homes for sale by zip code for sale · median sale · days to contract
HouseLoop analysis of Heartland MLS data distributed by MLS GRID · trailing 12 months. Median sale price: the median closed price among sold homes in that zip over the same window.
Counties homes for sale · median list price
Listed by ReeceNichols - Lees Summit
Listed November 23, 2025 04:25 PM · Source: Heartland MLS as distributed by MLS GRID · MLS #2589019
HouseLoop last checked:
Listing updated:
Insights on 412 SW Hawthorne Lane
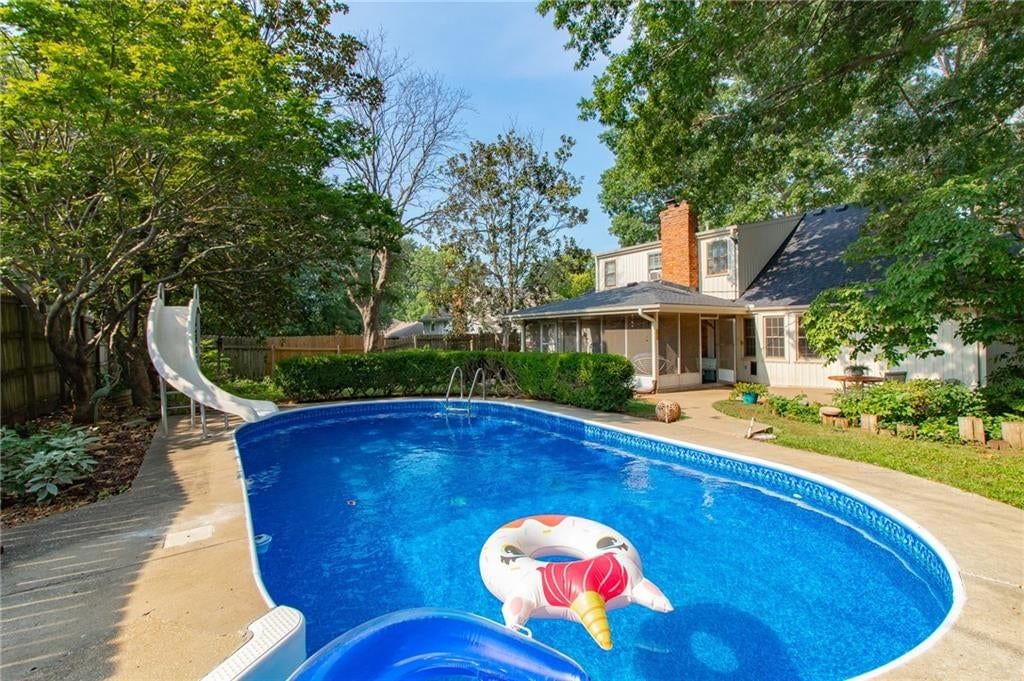
This 2025 single-family home took 210 days to go under contract—substantially longer than the subdivision median—suggesting softer demand despite modern construction and a desirable location in The Woodlands at Chapman Farms. The property attracted modest engagement with 196 page views and 8 saves, indicating buyer interest concentrated among a narrower audience. HouseLoop's AI analysis identified that pool amenities, flat lot configuration, roof and fence details, and strong curb appeal were the features buyers most pursued, yet the extended timeline implies these attributes alone weren't enough to accelerate market absorption in this competitive segment.
Homes with similar features
| Home | Neighborhood |
|---|---|
| 1826 S Jones Court | Remington Estates |
| 804 SE Holly Court | Colonial Highlands |
| 1100 SW Heather Drive | Highland Meadows |
| 1505 SW Georgetown Drive | Reserve at Stoney Creek |
| 1807 SW Cemetery Road | Cedar Ridge Heights |
Frequently asked questions
How much did 412 SW Hawthorne Lane sell for?
412 SW Hawthorne Lane was listed at $440,750 and sold in Aug 2026. Individual sold prices aren't published here, but the surrounding data tells the story: it featured Garage for three or more cars, Attached garage, Asphalt shingle roof per HouseLoop Vision.
How fast did 412 SW Hawthorne Lane sell?
It went under contract in 210 days.
What features did this home have?
HouseLoop Vision detected: Garage for three or more cars, Attached garage, Asphalt shingle roof, Brown exterior, Concrete driveway, Mixed exterior materials, Flat lot.
What schools serve 412 SW Hawthorne Lane?
This home is in the Lee's Summit school district (Lee's Summit North High School). Verify the exact attendance boundary for this address before relying on it.