$265,000
Sold3 bd · 2.5 ba · 1,227 sqftAbout this home
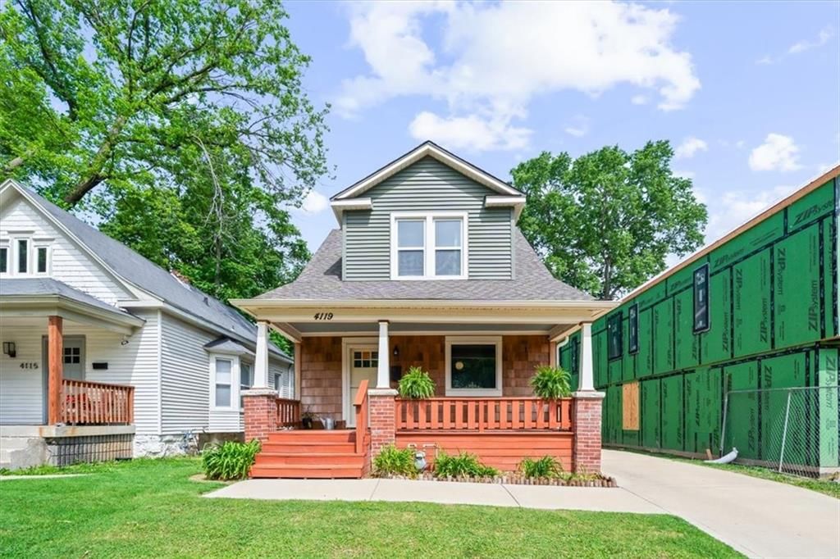
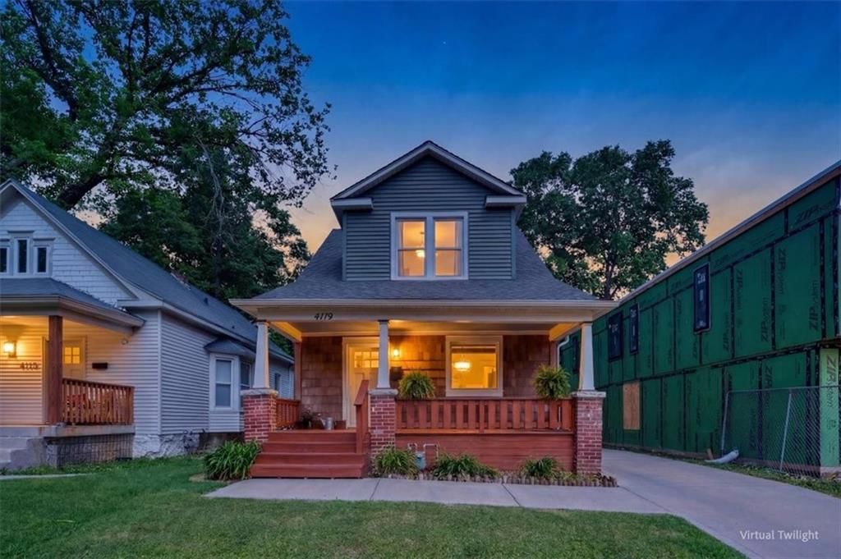
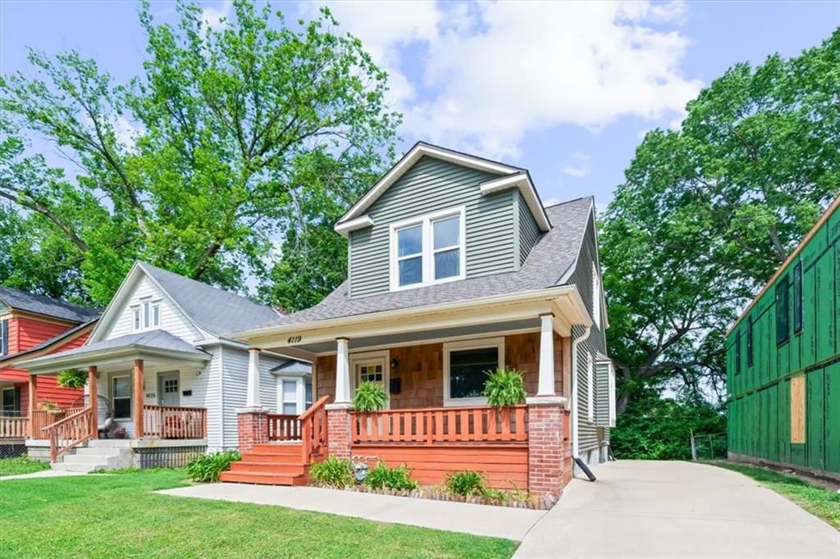
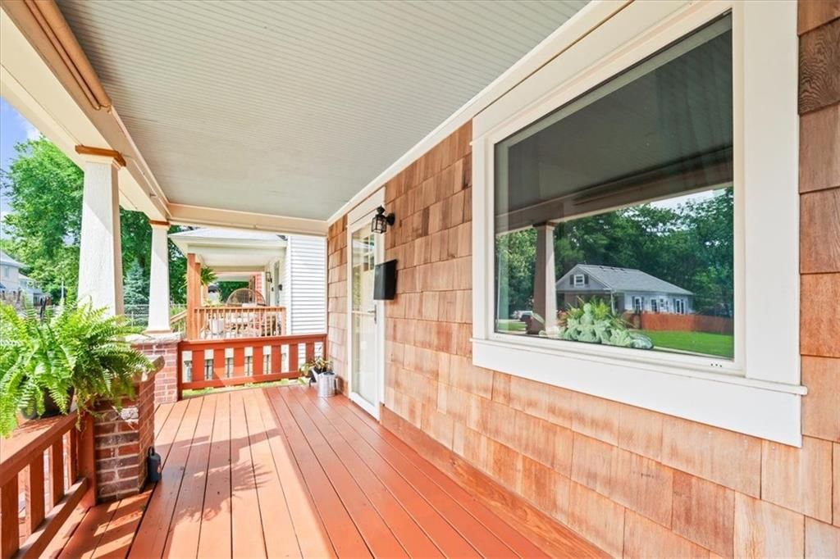
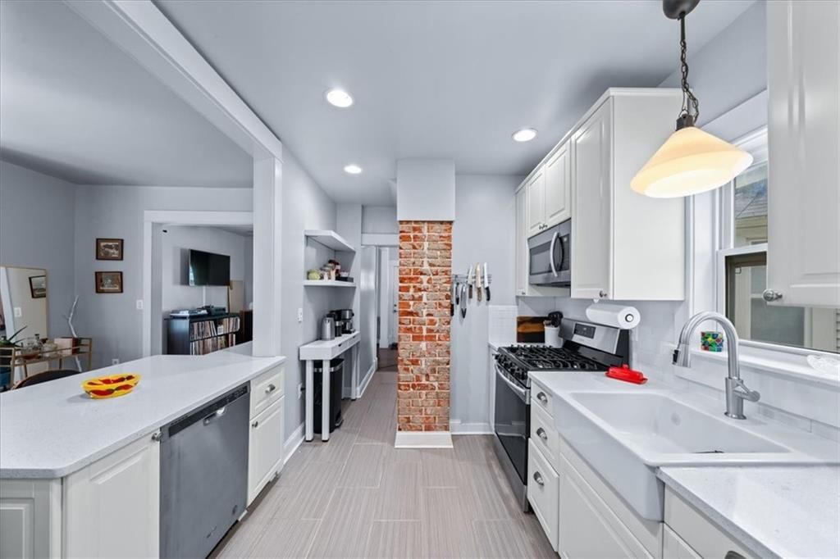
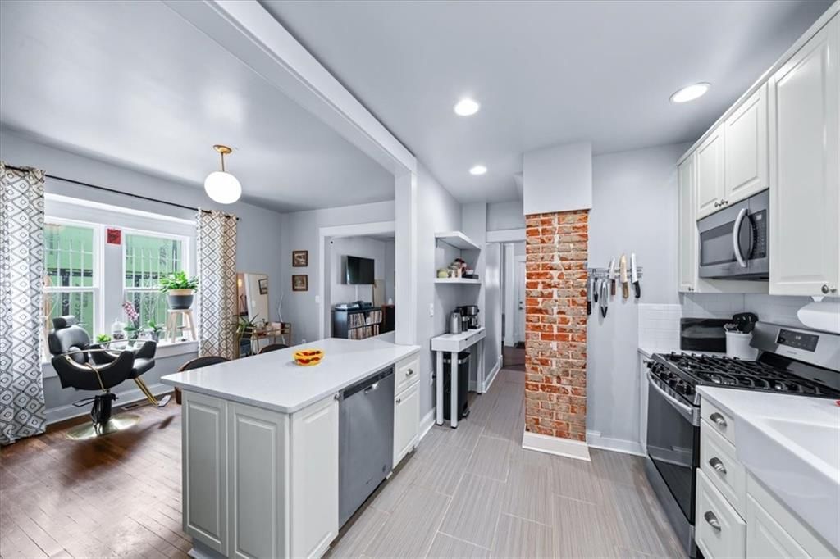
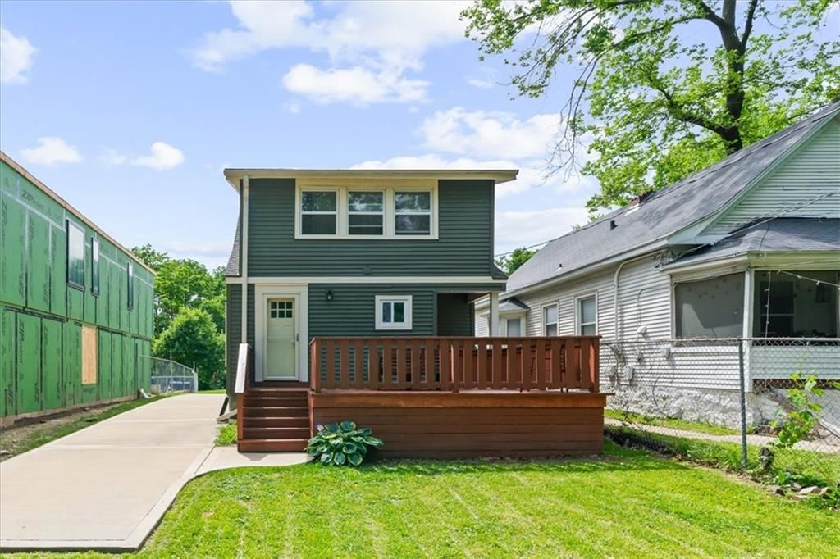
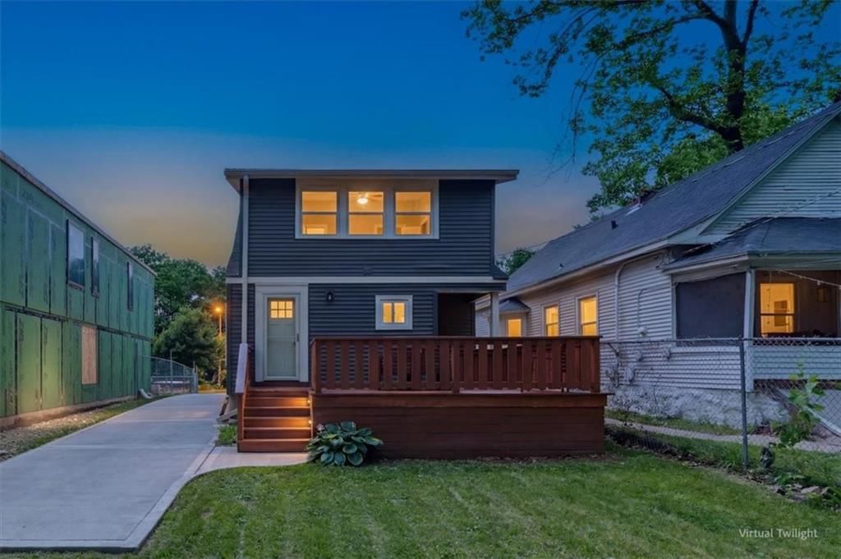
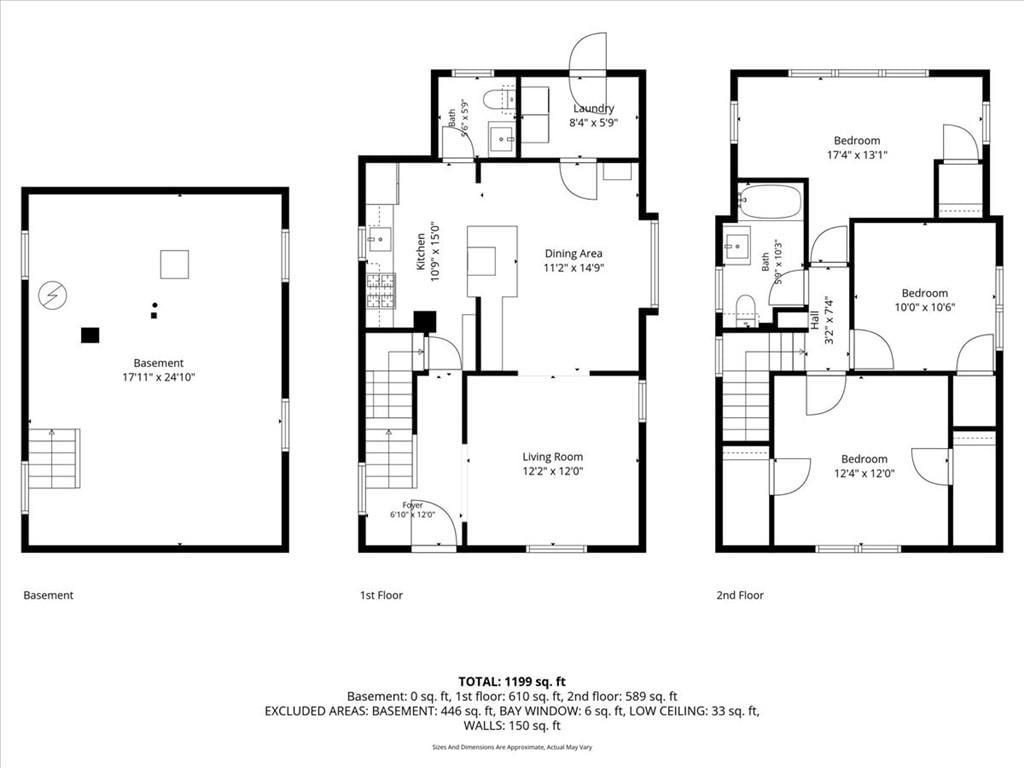
OFFER DEADLINE Sat 5/30 at 3PM! Welcome to 4119 Tracy Ave in historic Manheim Park, where classic Kansas City charm meets unbeatable convenience. Ideally located just minutes from the Nelson-Atkins Museum of Art, Country Club Plaza, Gillham Park, and neighborhood favorites like Oddly Correct, this home offers easy…
Property Details
Interior
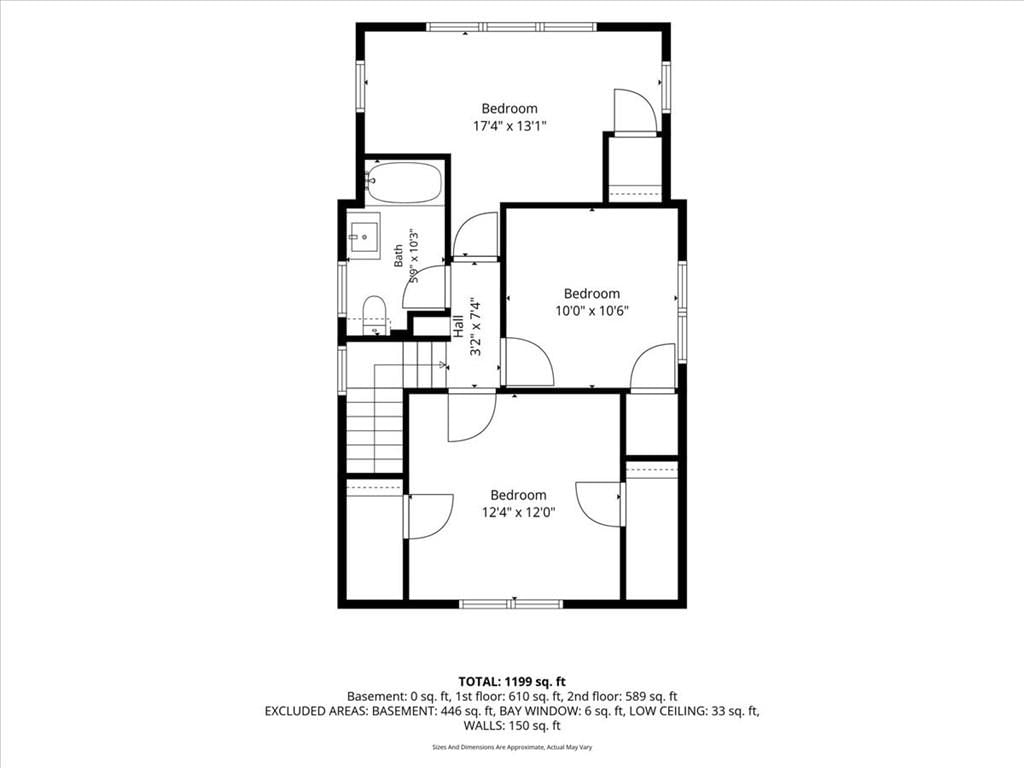
Bedrooms & bathrooms
- Bedrooms: 3
- Full bathrooms: 2
- 1/2 bathrooms: 1
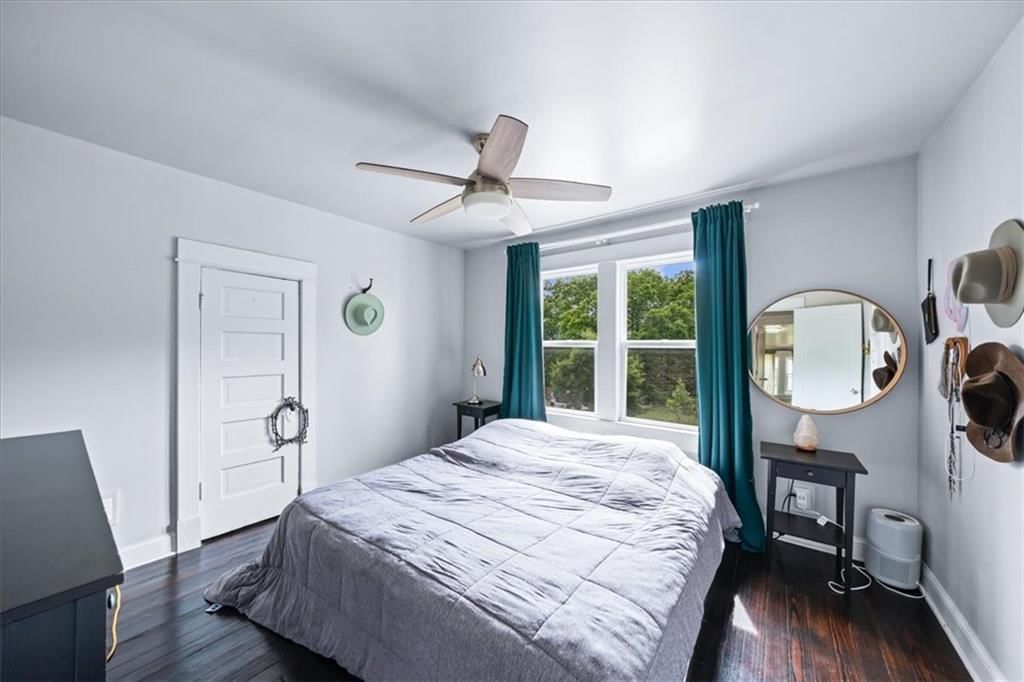
Primary Bedroom
- Level: Second
Bedroom 2
- Level: Second
Bedroom 3
- Level: Second
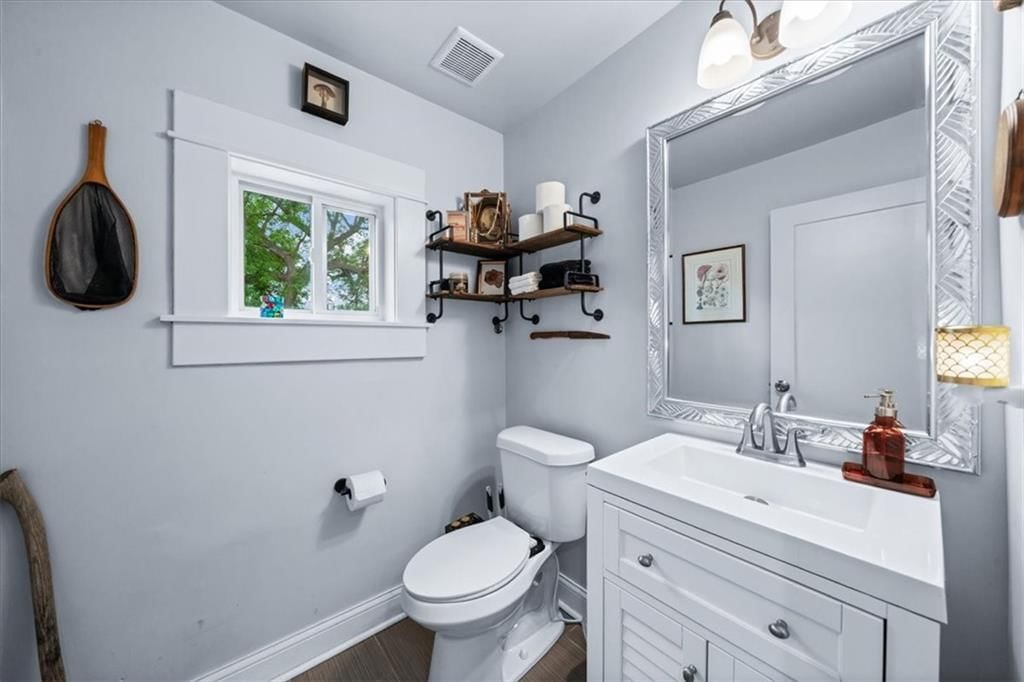
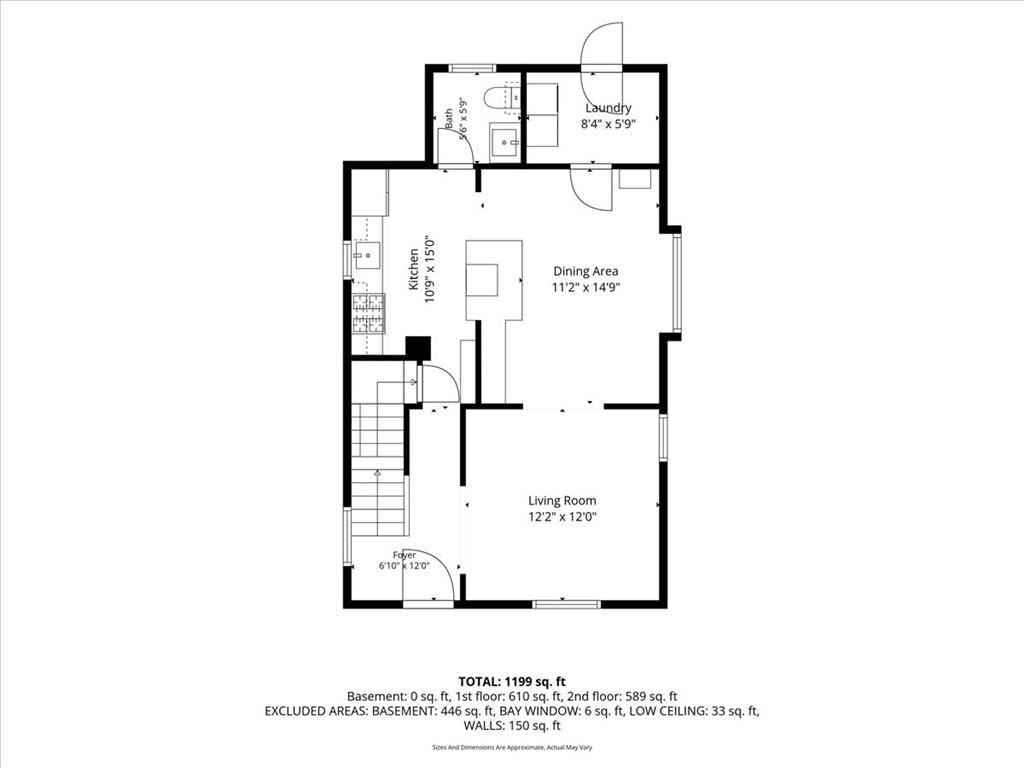
Half Bath
- Level: First
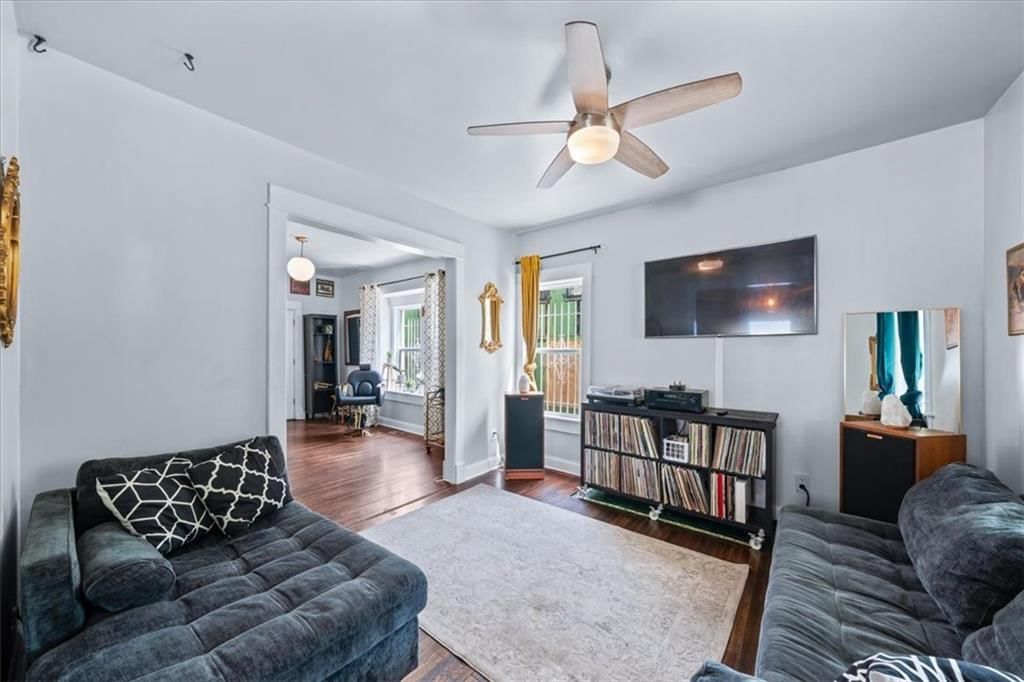
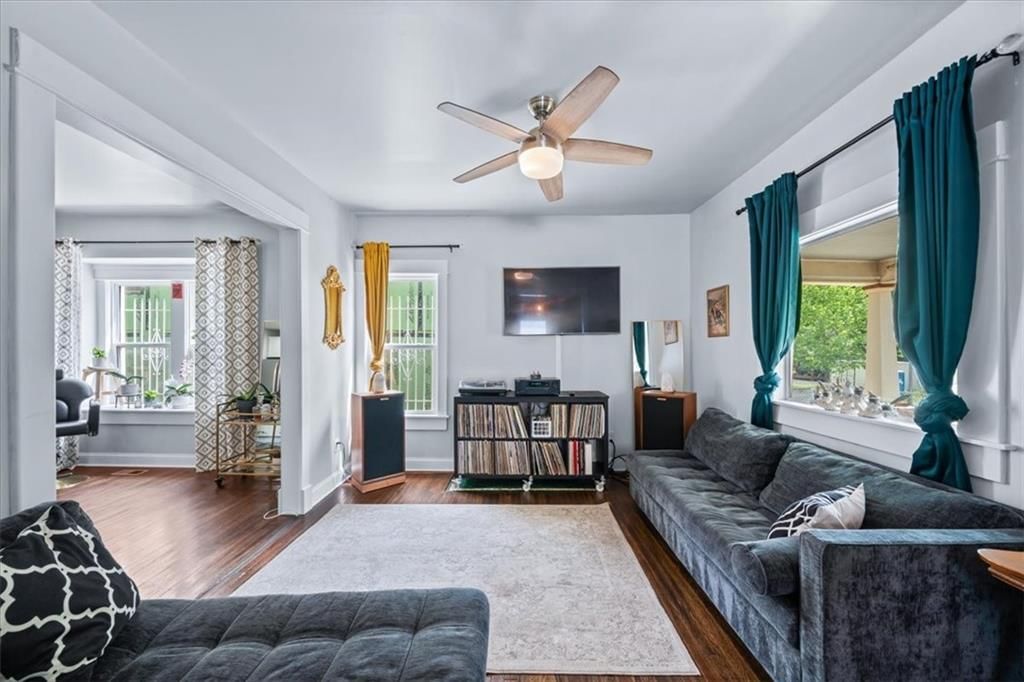
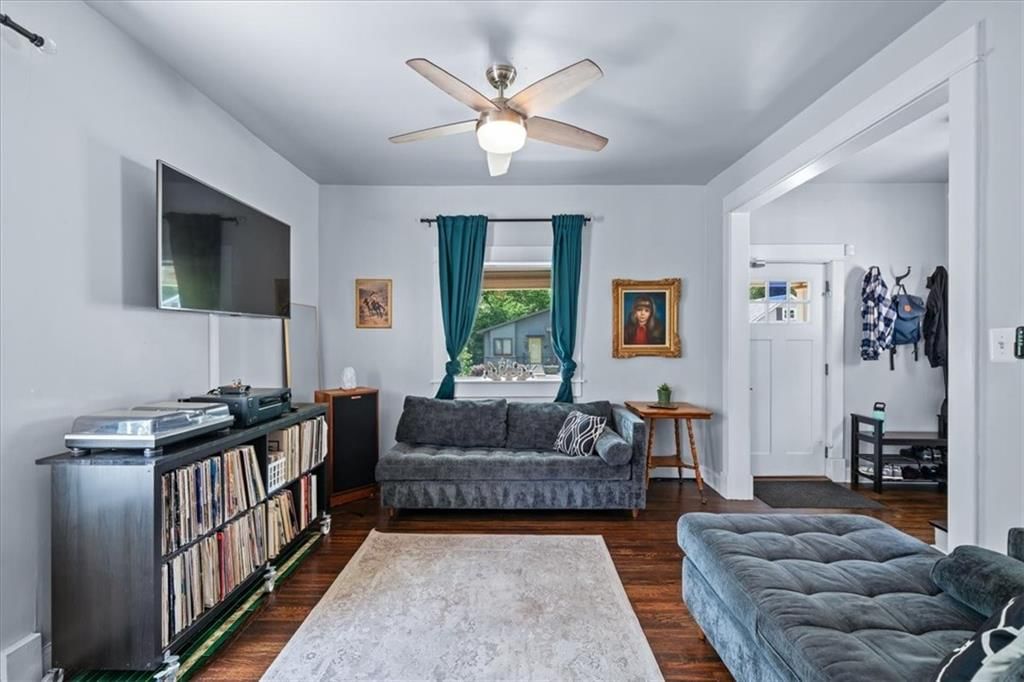
Living Room
- Level: First
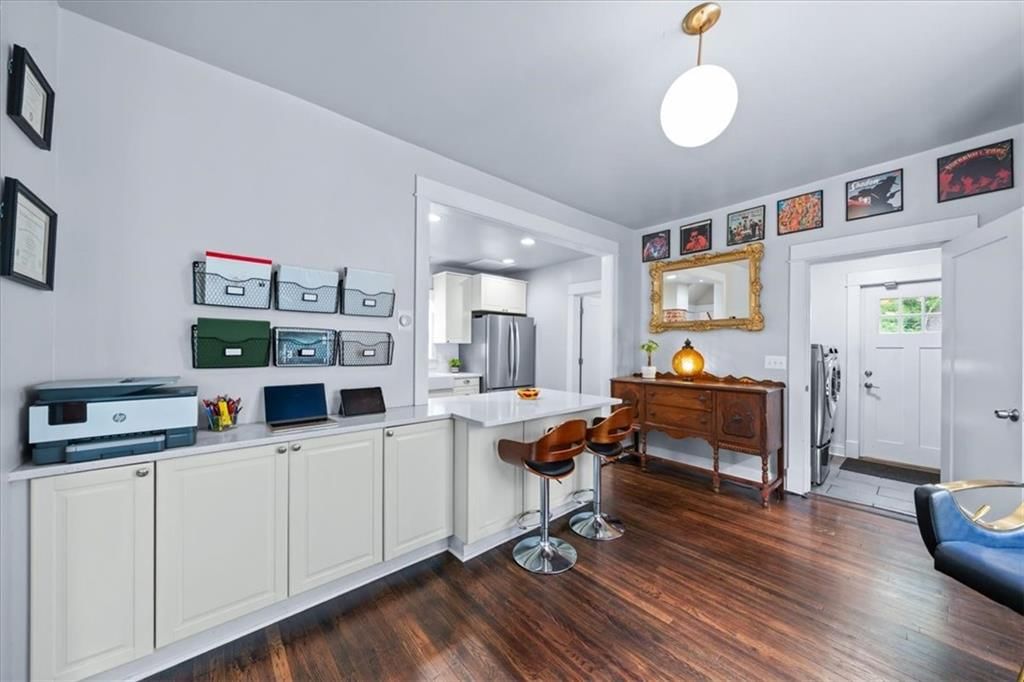
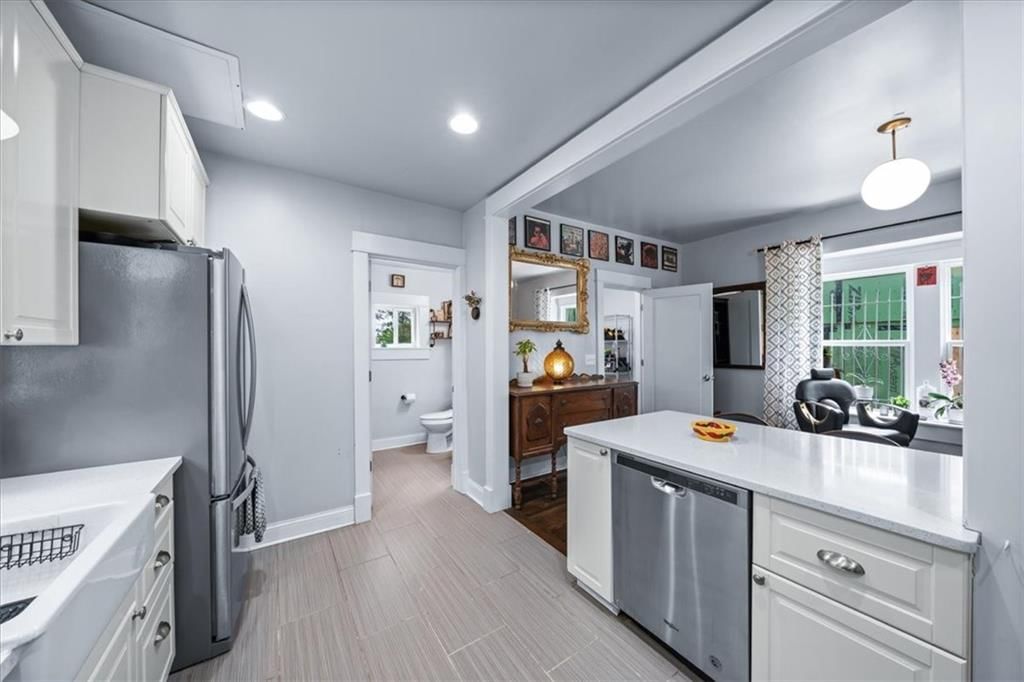
Kitchen
- Level: First
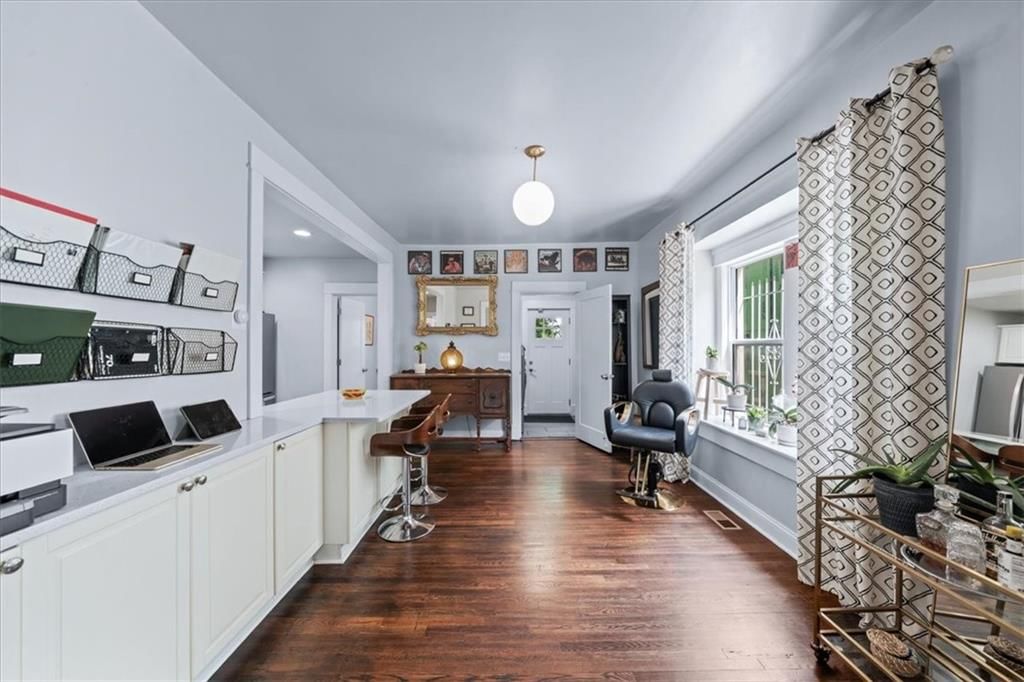
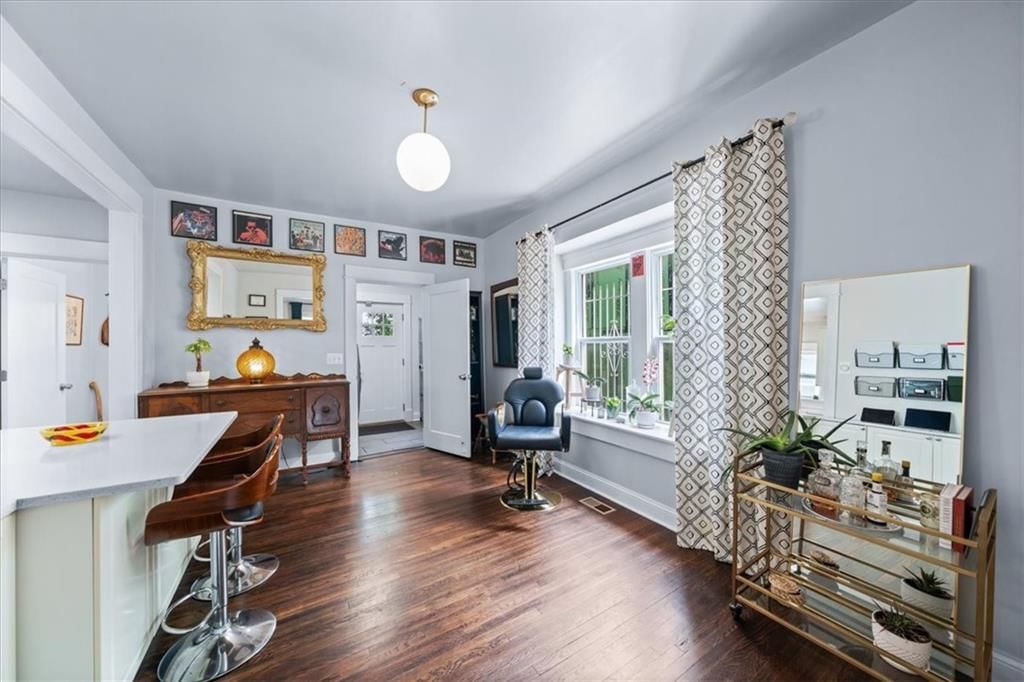
Dining Room
- Level: First
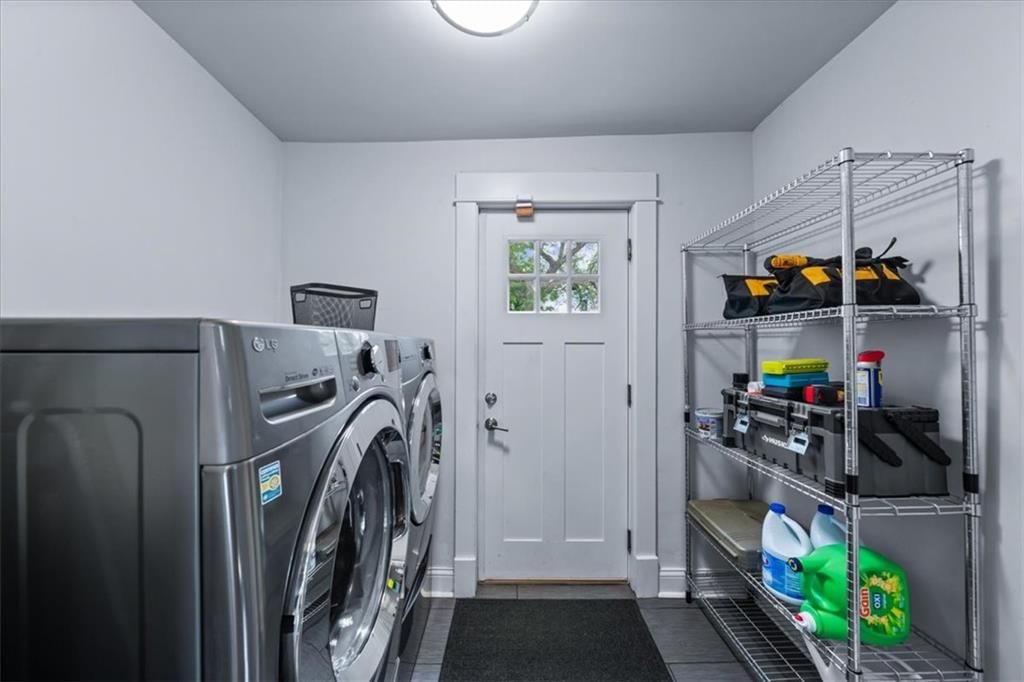
Laundry
- Level: First
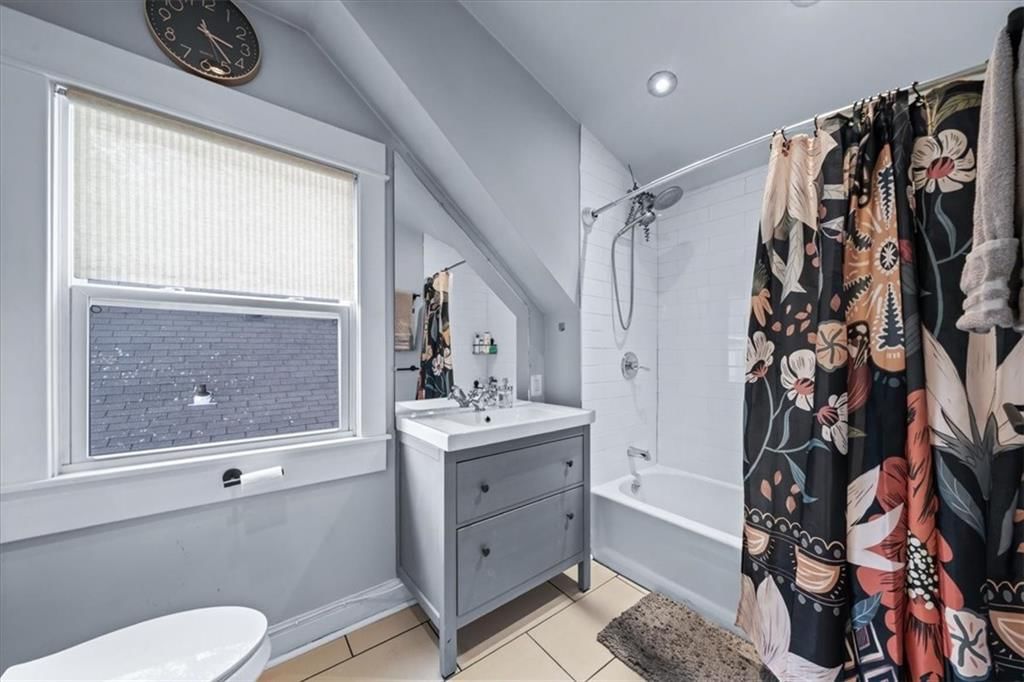
Bathroom 1
- Level: Second
Heating
- Heating: Natural Gas
Cooling
- Cooling: Electric
Appliances
- Included: Dishwasher, Disposal, Dryer, Exhaust Fan, Microwave, Refrigerator, Gas Range, Stainless Steel Appliance(s), Washer
- Laundry: Main Level, Off The Kitchen
Features
- Features: Kitchen Island, Painted Cabinets, Smart Thermostat
- Flooring: Carpet, Tile, Wood
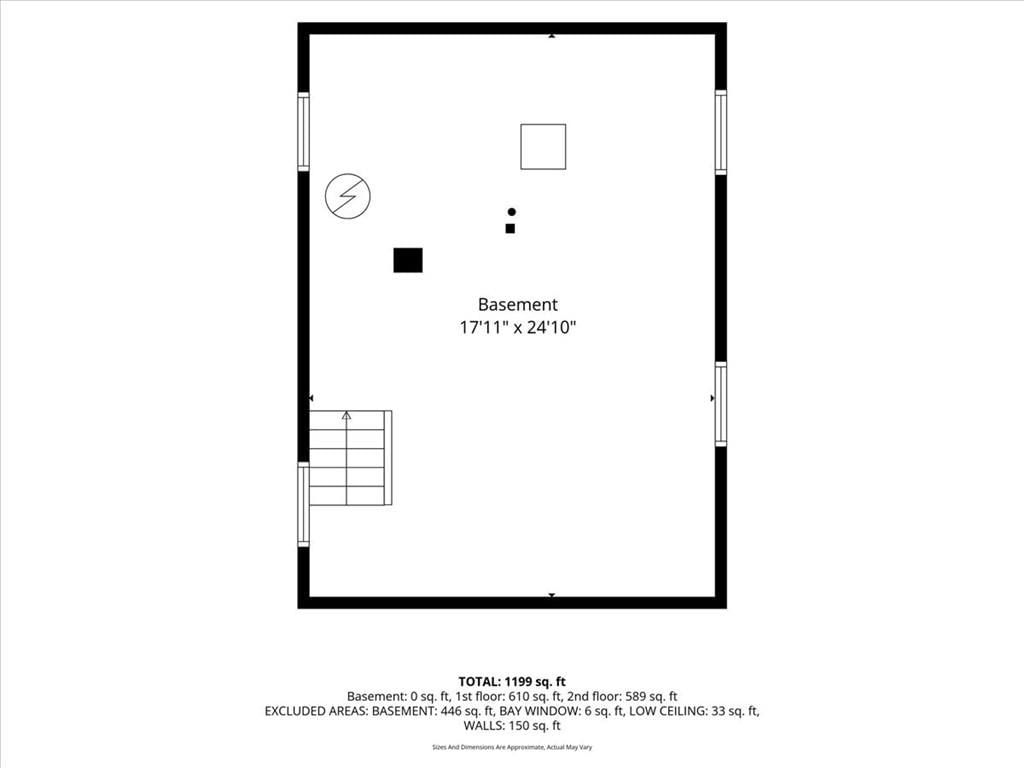
- Basement: Full, Inside Entrance, Stone/Rock
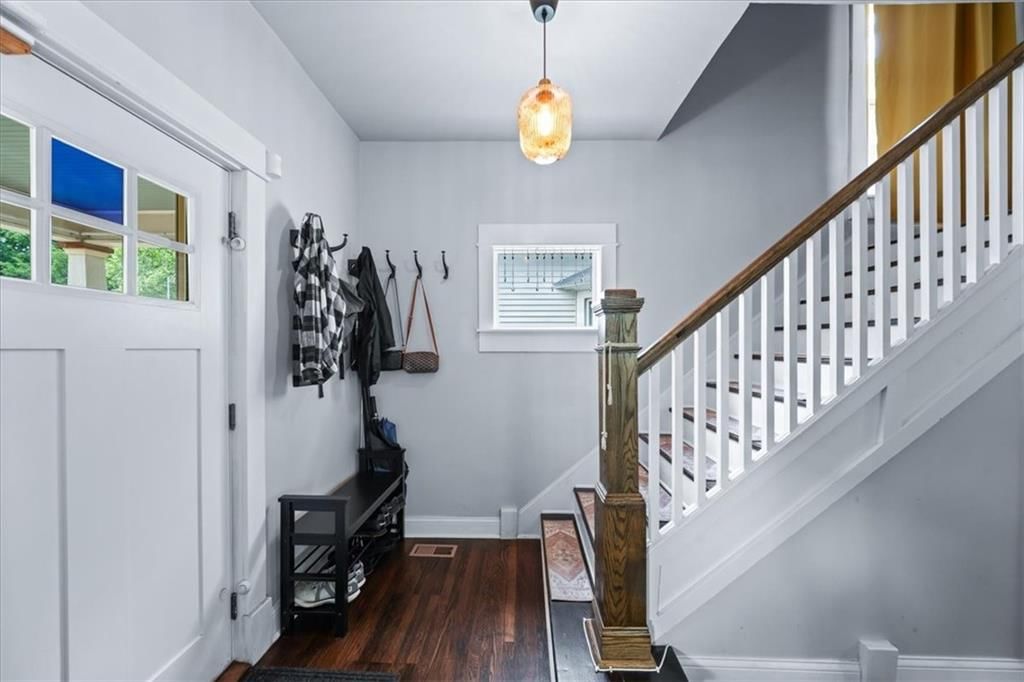
- Other rooms: Mud Room
Interior area
- Finished area above ground: 1,227 sqft
- Total interior livable area: 1,227 sqft
Property
Parking
- Parking features: Off Street
Lot
- Size: 0.10 Acres
- Features: City Limits, City Lot
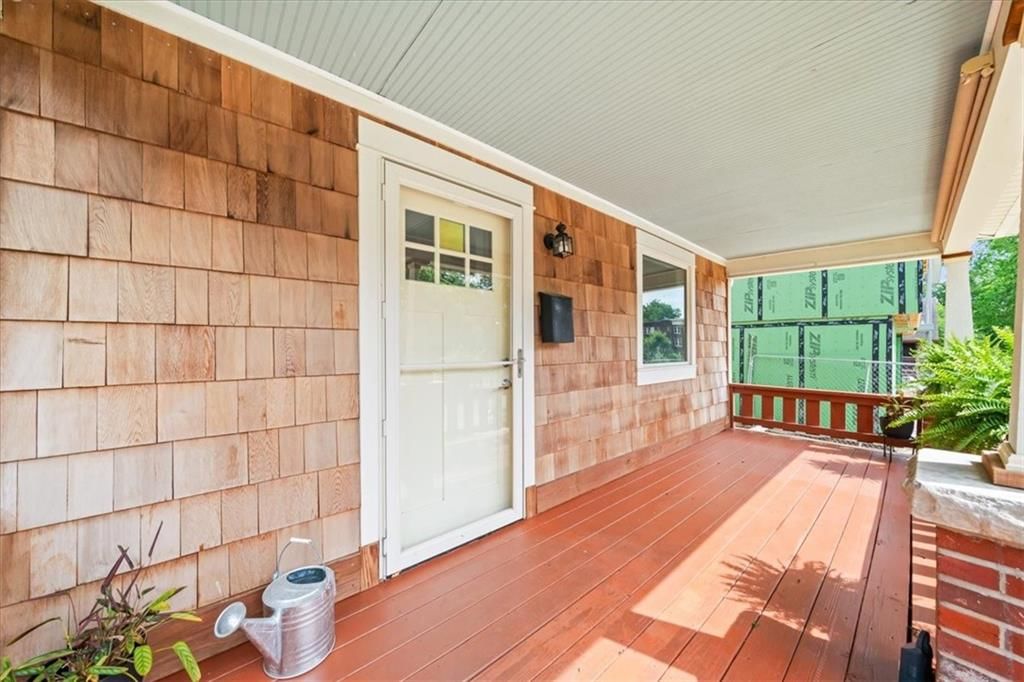
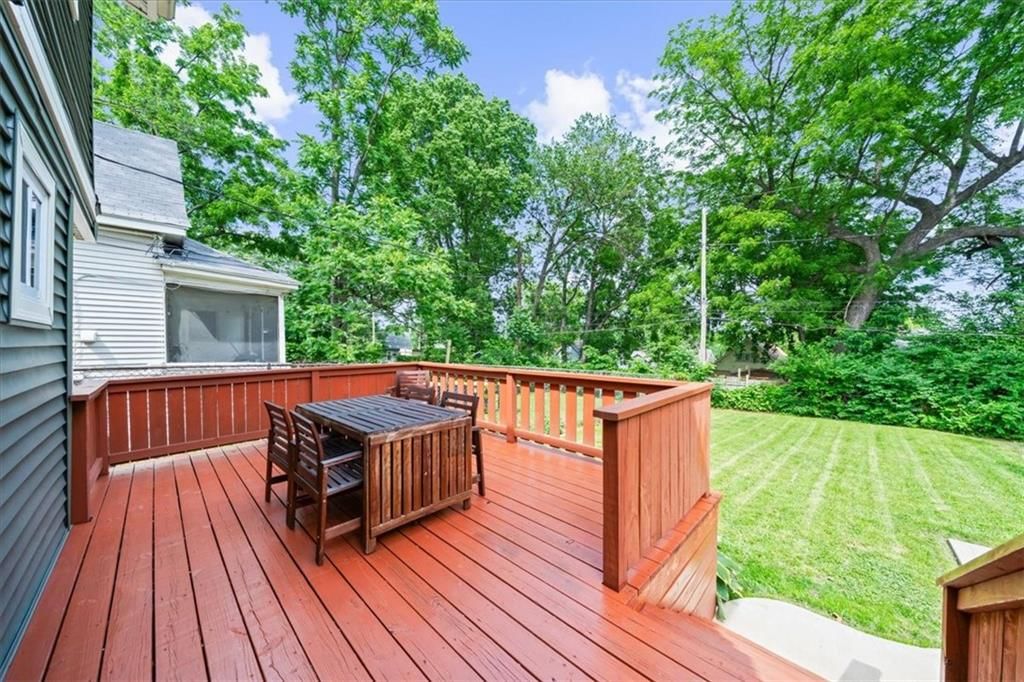
- Patio & porch: Deck, Porch
Construction
Type & style
- Home type: Residential
- Architectural style: Single Family Residence
Materials
- Materials: Frame
Condition
- Year built: 1905
- Age: 101 Years/More
Utilities & green energy
- Sewer: Public Sewer
- Water: Public
Highlights
Outdoor & Lot
- Deck
- Covered Patio
- Mature Trees
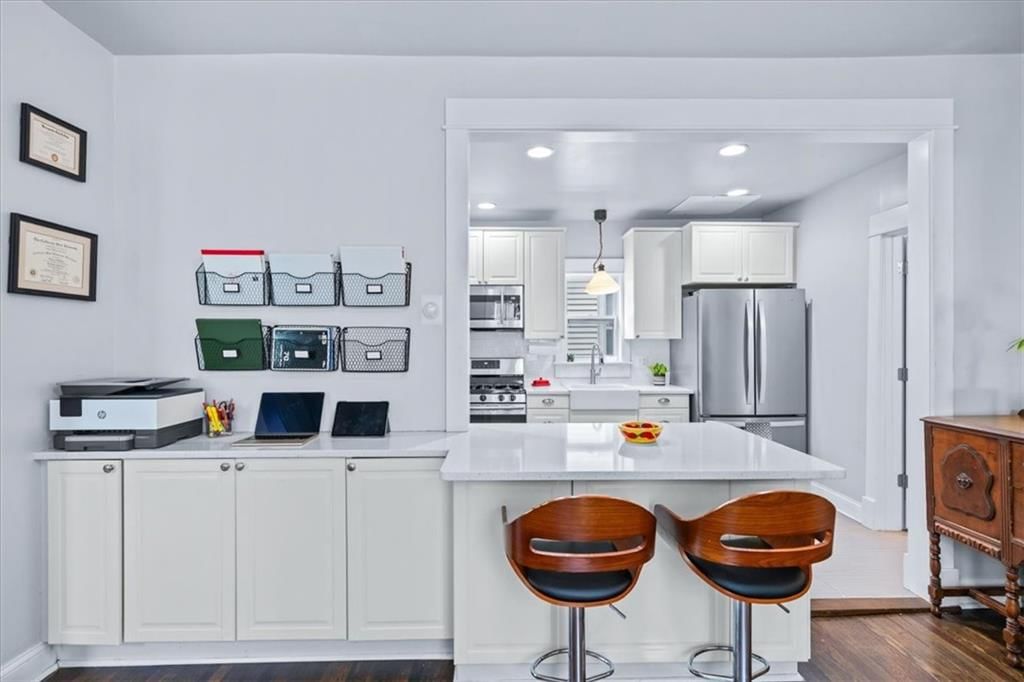
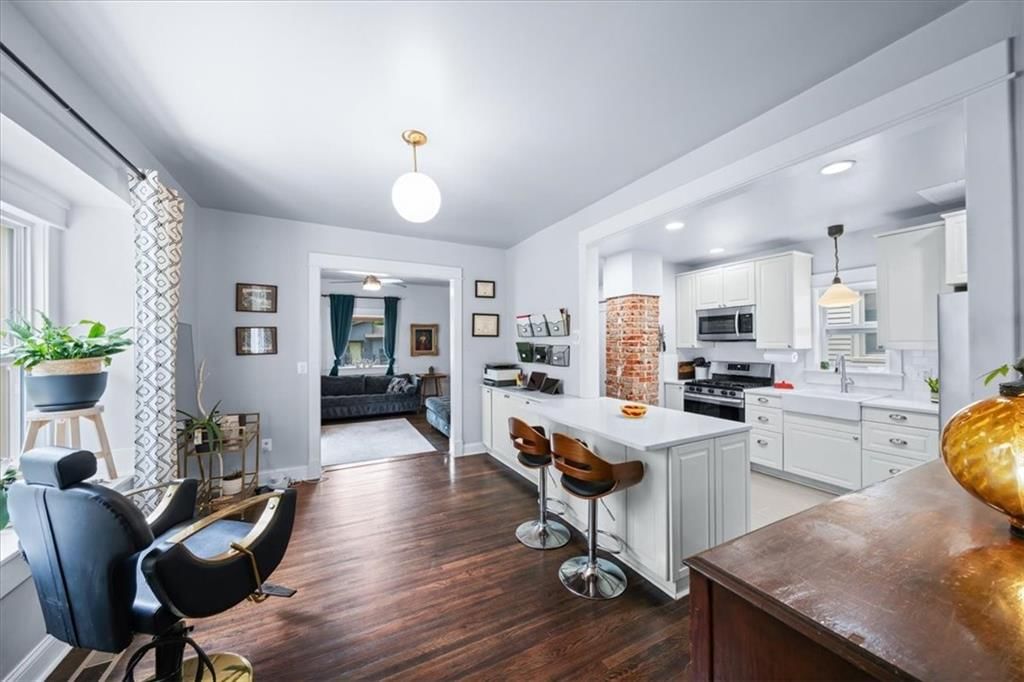
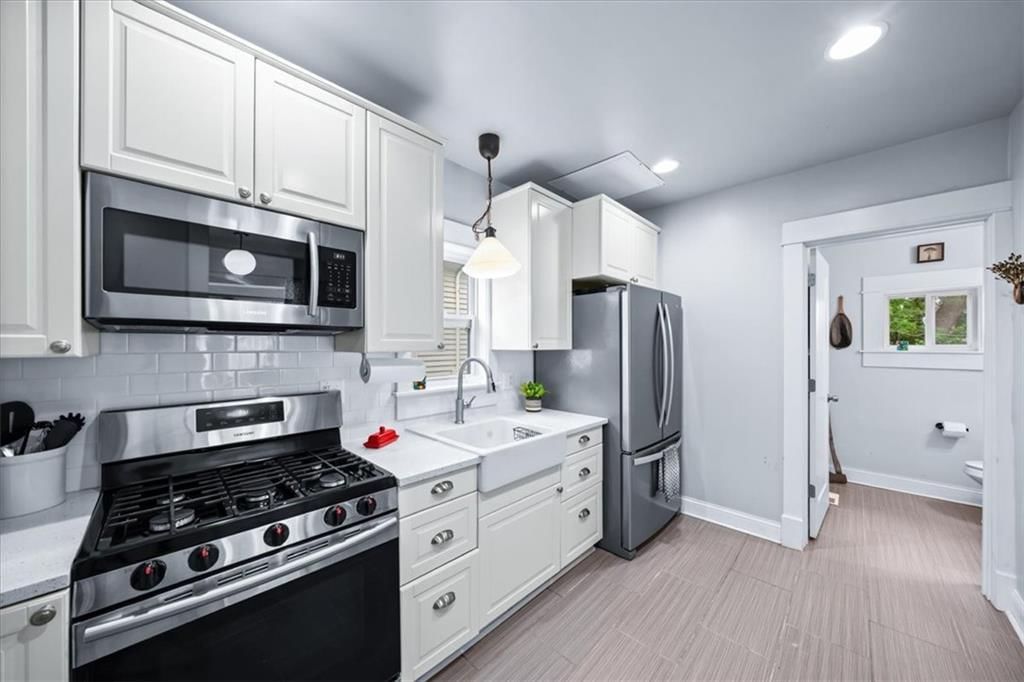
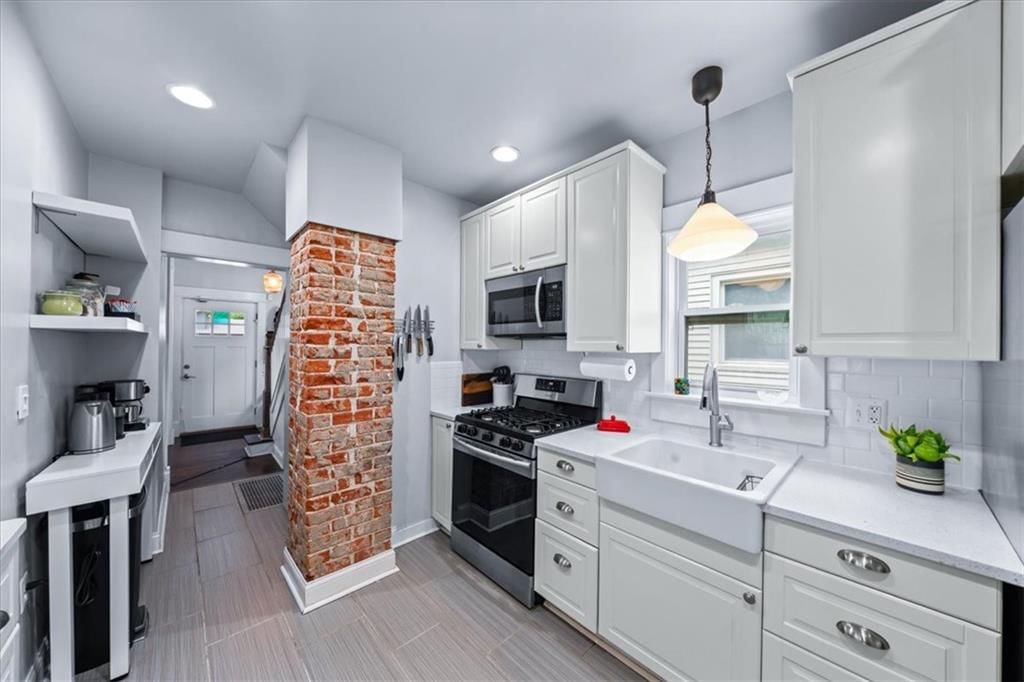
Kitchen
- Kitchen Island
- White Kitchen
- Gas Range
- Stainless Appliances
Bathroom
- Walk-in Shower
Interior
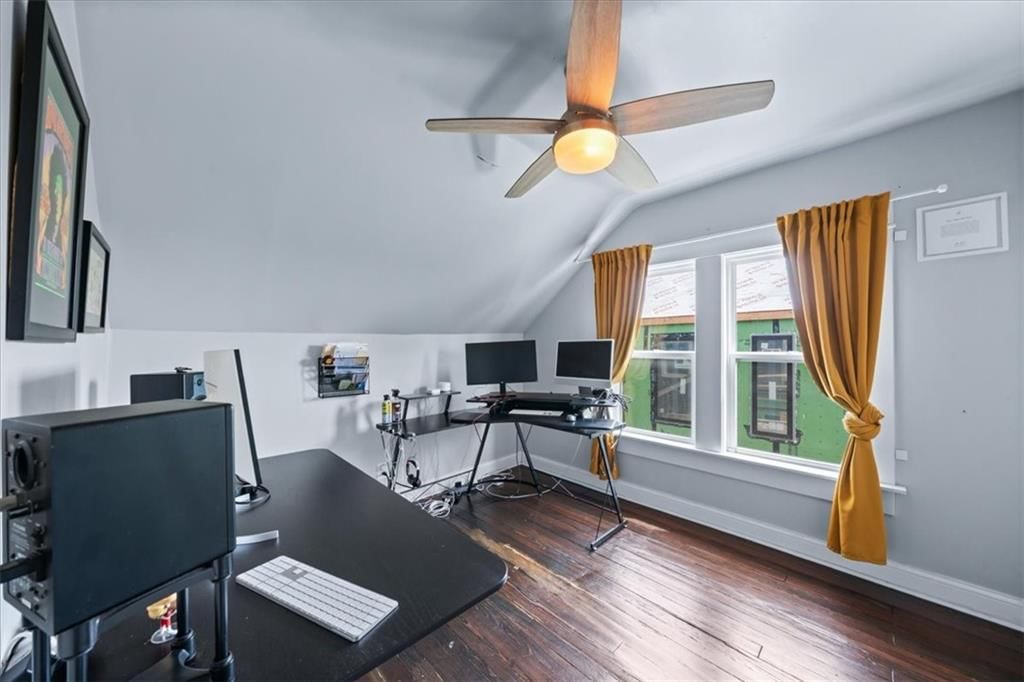
- Hardwood Floors
- Tile Floors
- Exposed Brick
- Smart Thermostat
Layout
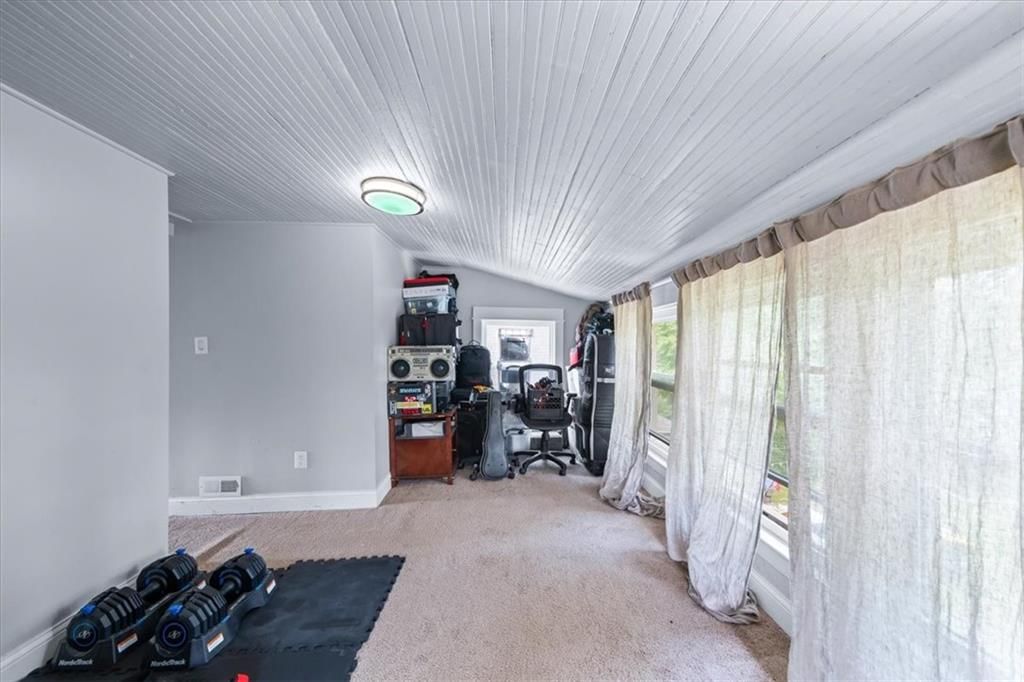
- Home Office
- Mudroom
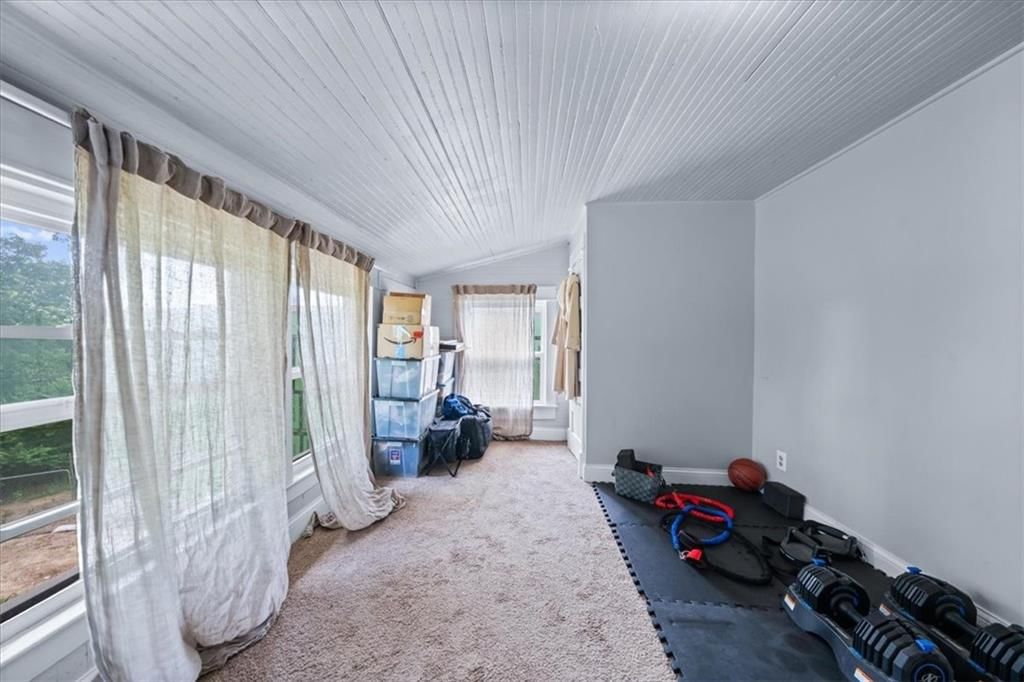
- Home Gym
HOA and Amenities
No HOA on this home.
Nearby schools
GreatSchools rating
- 4M. L. King Elementary School
- 2Central Middle School
- 1Central High School
Schools provided by the listing agent
- District: Kansas City Mo
- Elementary: Martin Luther King
- Middle: Central
- High: Central
Price history
Tax
- Annual tax amount: $3,646 / yr
Property tax history
| Year | Property tax | Assessed value |
|---|---|---|
| 2025 | $3,646 | $43,470 |
| 2024 | $3,404 | $43,130 |
| 2023 | $3,372 | $43,130 |
| 2022 | $2,704 | $32,870 |
| 2021 | $2,695 | $32,870 |
| 2020 | $2,377 | $28,633 |
| 2019 | $2,328 | $28,633 |
| 2018 | $2,328 | $2,794 |
| 2017 | $232 | $2,794 |
| 2016 | $194 | $2,430 |
| 2014 | — | $2,430 |
| 2013 | — | $2,430 |
Listed by KW KANSAS CITY METRO
Listed May 22, 2026, 2:53 PM · Updated Jun 23, 2026, 1:01 PM · Source: Heartland MLS as distributed by MLS GRID · MLS #2621095
Listed for
$265,000
Sold4119 Tracy Avenue, Kansas City, MO 64110
About this home
Is this your home?
Claim this home to get your HouseLoop Home Valuation & Buyer Demand Report — real-time buyer demand and an up-to-date value for your home. Free, no obligation, about 3 minutes.
OFFER DEADLINE Sat 5/30 at 3PM! Welcome to 4119 Tracy Ave in historic Manheim Park, where classic Kansas City charm meets unbeatable convenience. Ideally located just minutes from the Nelson-Atkins Museum of Art, Country Club Plaza, Gillham Park, and neighborhood favorites like Oddly Correct, this home offers easy…
Property Details
Interior
Bedrooms & bathrooms
- Bedrooms: 3
- Full bathrooms: 2
- 1/2 bathrooms: 1
Primary Bedroom
- Level: Second
Bedroom 2
- Level: Second
Bedroom 3
- Level: Second
Half Bath
- Level: First
Living Room
- Level: First
Kitchen
- Level: First
Dining Room
- Level: First
Laundry
- Level: First
Bathroom 1
- Level: Second
Heating
- Heating: Natural Gas
Cooling
- Cooling: Electric
Appliances
- Included: Dishwasher, Disposal, Dryer, Exhaust Fan, Microwave, Refrigerator, Gas Range, Stainless Steel Appliance(s), Washer
- Laundry: Main Level, Off The Kitchen
Features
- Features: Kitchen Island, Painted Cabinets, Smart Thermostat
- Flooring: Carpet, Tile, Wood
- Basement: Full, Inside Entrance, Stone/Rock
- Other rooms: Mud Room
Interior area
- Finished area above ground: 1,227 sqft
- Total interior livable area: 1,227 sqft
Property
Parking
- Parking features: Off Street
Lot
- Size: 0.10 Acres
- Features: City Limits, City Lot
- Patio & porch: Deck, Porch
Construction
Type & style
- Home type: Residential
- Architectural style: Single Family Residence
Materials
- Materials: Frame
Condition
- Year built: 1905
- Age: 101 Years/More
Utilities & green energy
- Sewer: Public Sewer
- Water: Public
Highlights
Outdoor & Lot
- Deck
- Covered Patio
- Mature Trees
Kitchen
- Kitchen Island
- White Kitchen
- Gas Range
- Stainless Appliances
Bathroom
- Walk-in Shower
Interior
- Hardwood Floors
- Tile Floors
- Exposed Brick
- Smart Thermostat
Layout
- Home Office
- Mudroom
- Home Gym
HOA and Amenities
No HOA on this home.
Nearby schools
GreatSchools rating
- 4M. L. King Elementary School
- 2Central Middle School
- 1Central High School
Schools provided by the listing agent
- District: Kansas City Mo
- Elementary: Martin Luther King
- Middle: Central
- High: Central
Price history
Tax
- Annual tax amount: $3,646 / yr
Property tax history
| Year | Property tax | Assessed value |
|---|---|---|
| 2025 | $3,646 | $43,470 |
| 2024 | $3,404 | $43,130 |
| 2023 | $3,372 | $43,130 |
| 2022 | $2,704 | $32,870 |
| 2021 | $2,695 | $32,870 |
| 2020 | $2,377 | $28,633 |
| 2019 | $2,328 | $28,633 |
| 2018 | $2,328 | $2,794 |
| 2017 | $232 | $2,794 |
| 2016 | $194 | $2,430 |
| 2014 | — | $2,430 |
| 2013 | — | $2,430 |
Is this your home?
Claim this home to get your HouseLoop Home Valuation & Buyer Demand Report — real-time buyer demand and an up-to-date value for your home. Free, no obligation, about 3 minutes.
Listed by KW KANSAS CITY METRO
Listed May 22, 2026, 2:53 PM · Updated Jun 23, 2026, 1:01 PM · Source: Heartland MLS as distributed by MLS GRID · MLS #2621095
HouseLoop AI Overview
This 1905 single-family home moved to contract in eight days, outpacing the Troost Avenue Terrace median and signaling strong buyer demand. The property generated 126 HouseLoop views with 14 saves, reflecting genuine interest in its profile. HouseLoop's AI photo analysis identified features including a deck, flat lot, and updated condition that likely resonated with buyers seeking vintage character paired with modern improvements in this established neighborhood.
Homes with similar features
| Home | Neighborhood | Shared features | Saves · Likes |
|---|---|---|---|
| 2612 SW Wintercreek Drive | Winterset Park | deck, model, luxury, photos | 200 · 92 |
| 3008 Saddlewood Drive | Bridlewood | deck, model, luxury, photos | 39 · 34 |
| 10900 Forest Avenue | Red Bridge Hills | deck, model, luxury, photos | 49 · 41 |
| 1740 NE Nine Oaks Drive | Nine Oaks | model, luxury, photos, flat lot | 23 · 11 |
| 800 W 122nd Street | Verona Hills | deck, model, luxury, photos | 20 · 10 |
Frequently asked questions
How much did 4119 Tracy Avenue sell for?
4119 Tracy Avenue was listed at $265,000 and sold in Jun 2026. Individual sold prices aren't published here, but the surrounding data tells the story: it featured deck, model, luxury per HouseLoop's AI photo analysis.
How fast did 4119 Tracy Avenue sell?
It went under contract in 8 days.
How popular was this home on HouseLoop?
126 views · 14 saves · 5 likes.
What features did this home have?
HouseLoop's AI photo analysis detected: deck, model, luxury, photos, flat lot, home gym, condition, pool form.
What schools serve 4119 Tracy Avenue?
This home is in the Kansas City MO school district (Central High School). Verify the exact attendance boundary for this address before relying on it.