$260,000
Sold3 bd · 2 ba · 1,145 sqftAbout this home
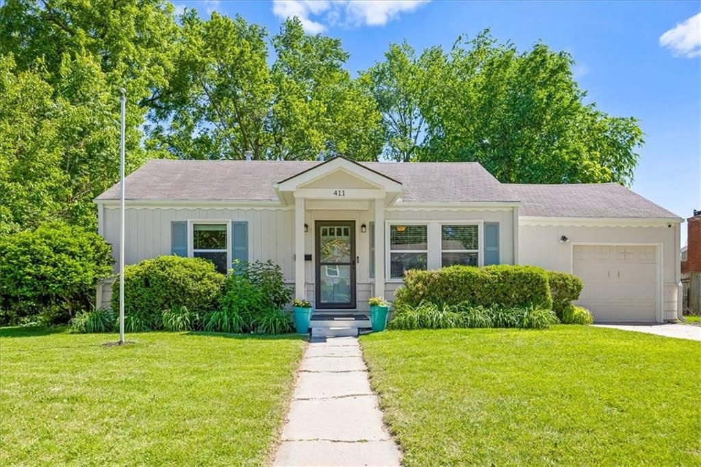
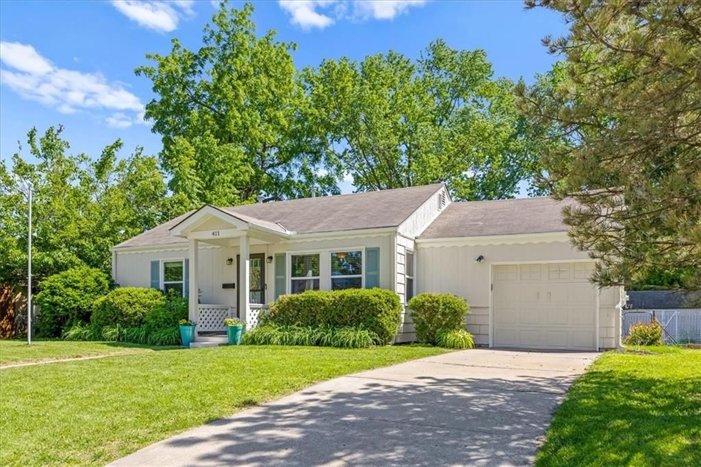
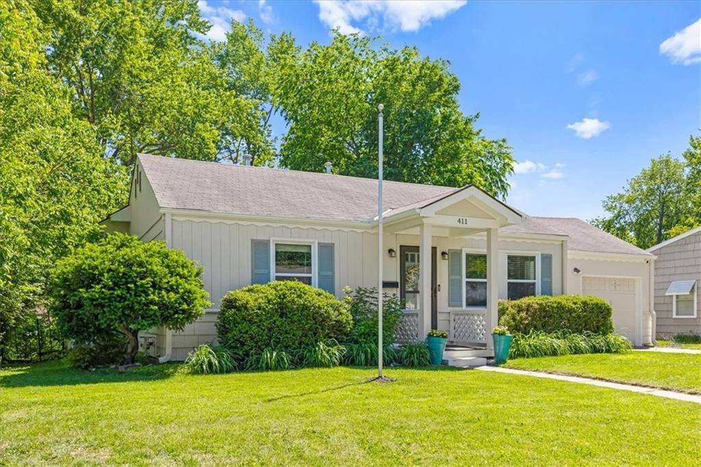
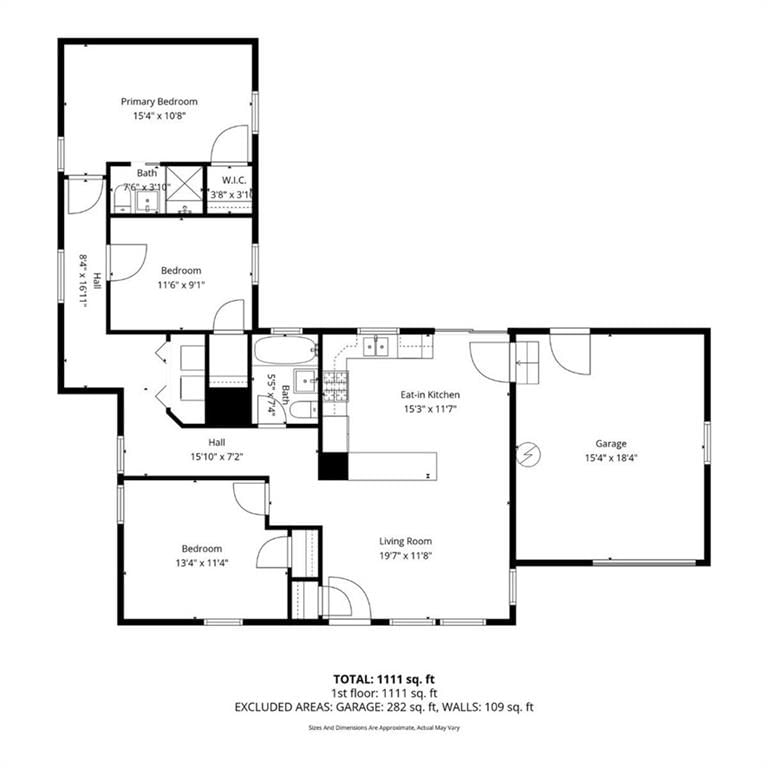
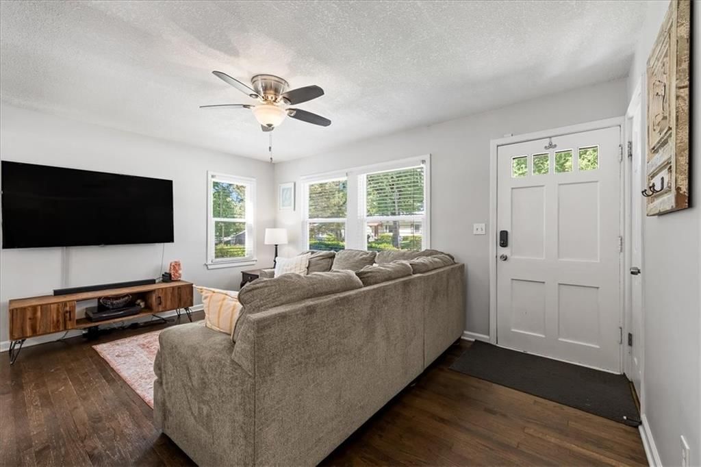
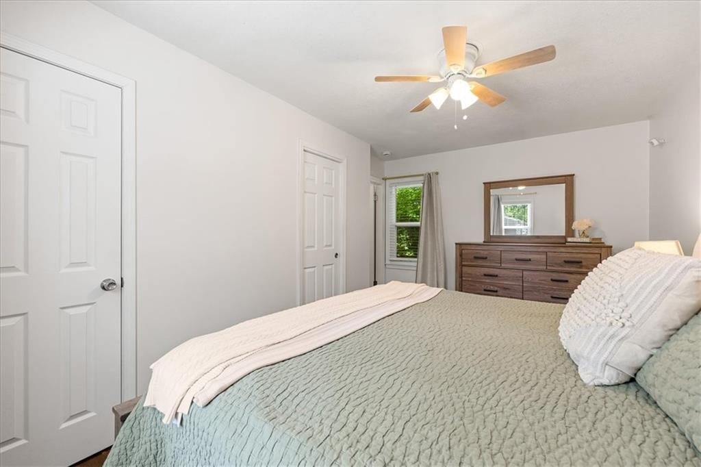
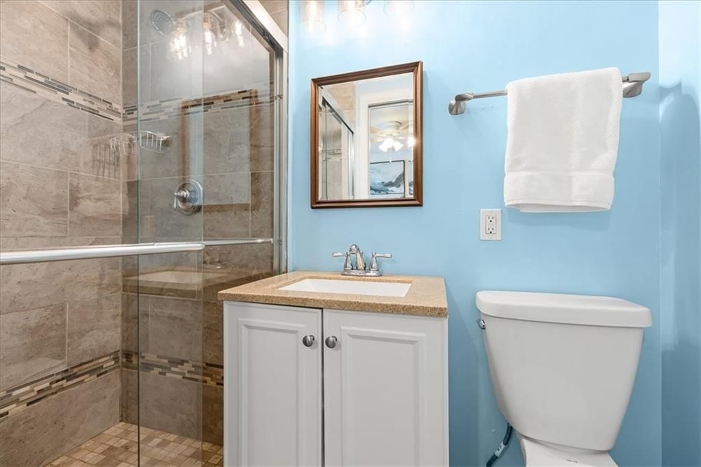
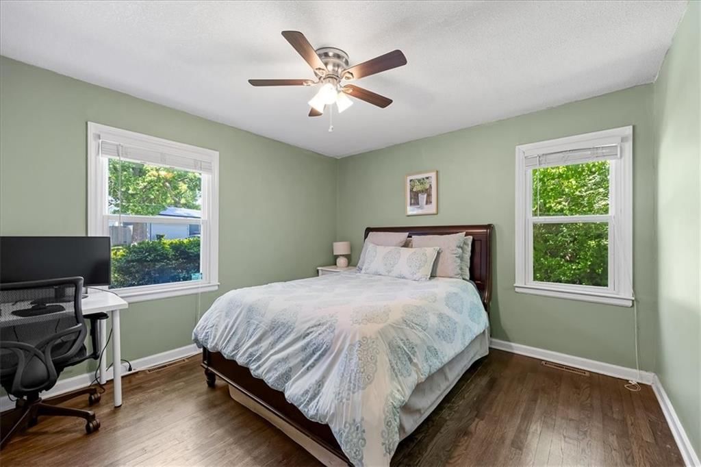
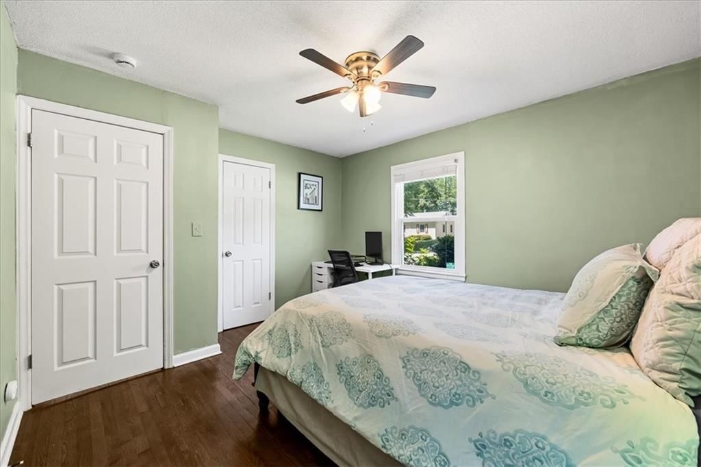
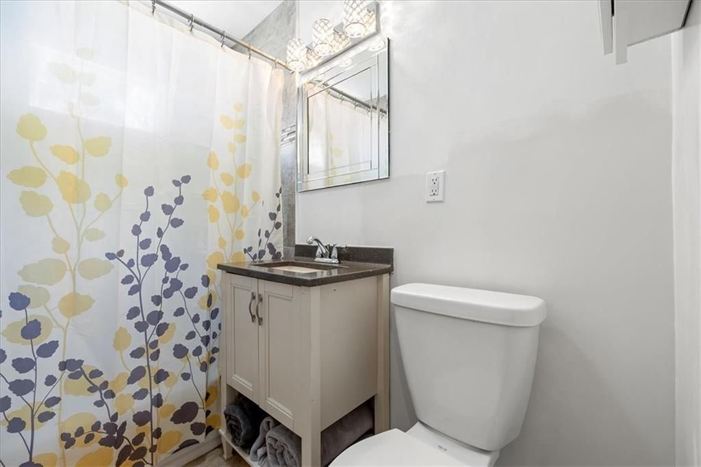
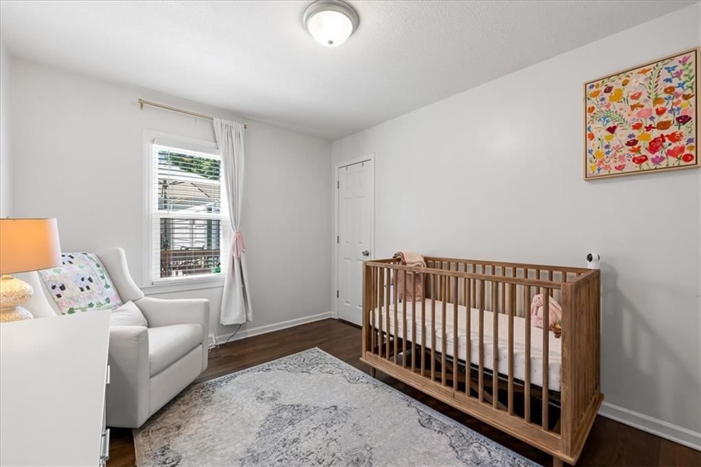
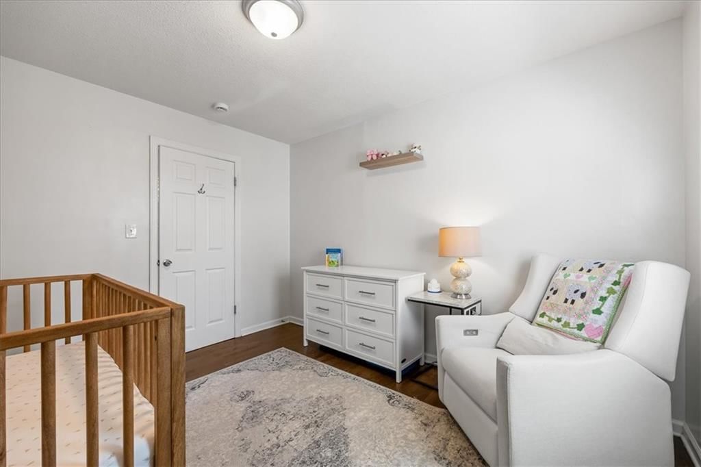
Showings start on Friday! This home is cute as a button and so much larger inside than the view from the street. 3 bedrooms and 2 full baths in this perfect place to call home. Unusual for this area, there is a long hallway leading to the primary and second bedrooms - it makes the home feel spread out and creates…
Property Details
Interior
Bedrooms & bathrooms
- Bedrooms: 3
- Full bathrooms: 2
Primary Bedroom
- Level: First
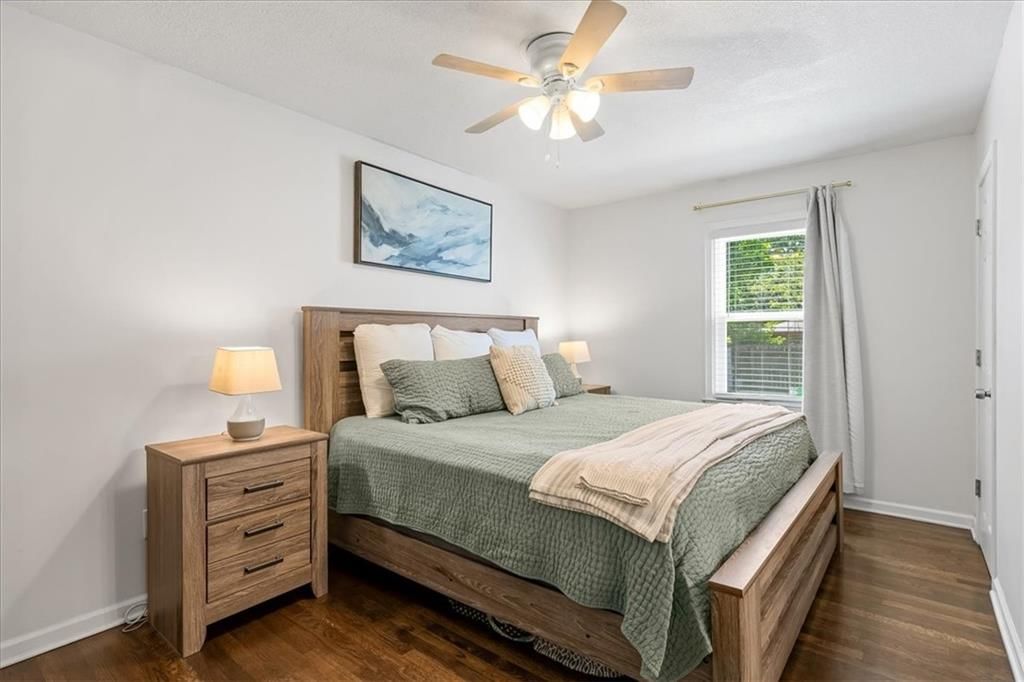
- Dimensions: 15 × 9
Bedroom 2
- Level: First
- Dimensions: 11 × 10
Bedroom 3
- Level: First
- Dimensions: 13 × 11
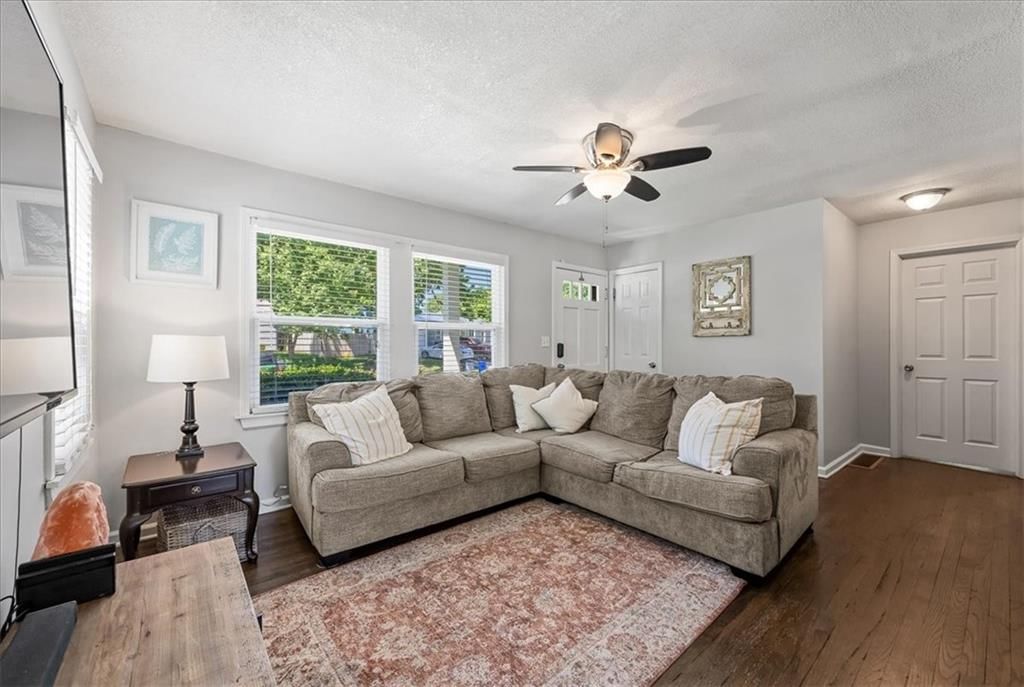
Living Room
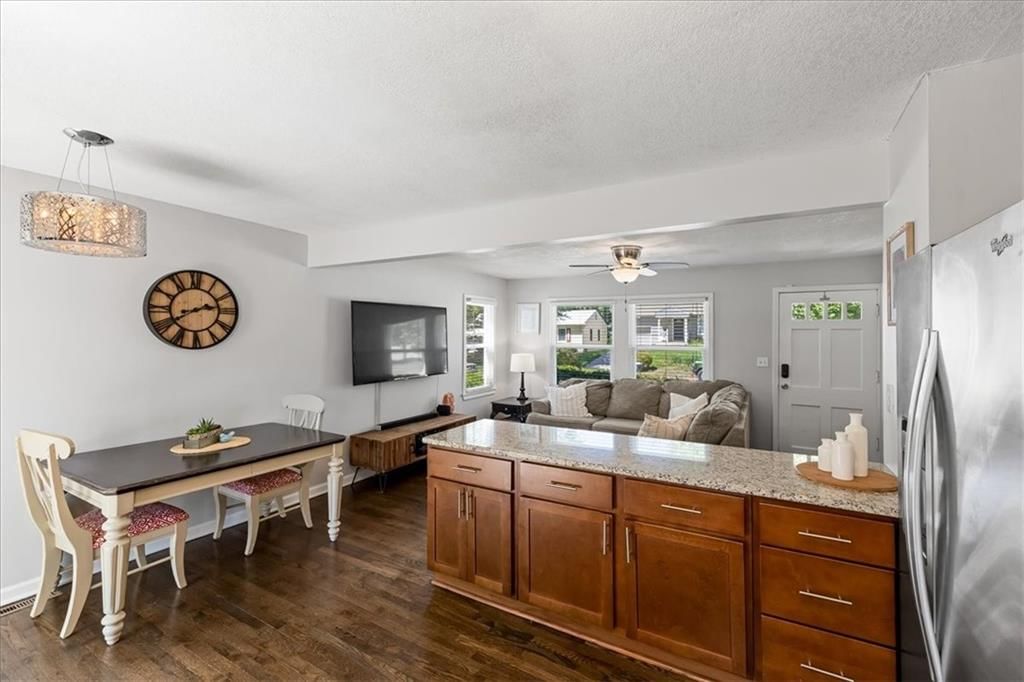
- Features: Ceiling Fan(s)
- Level: First
- Dimensions: 11 × 15
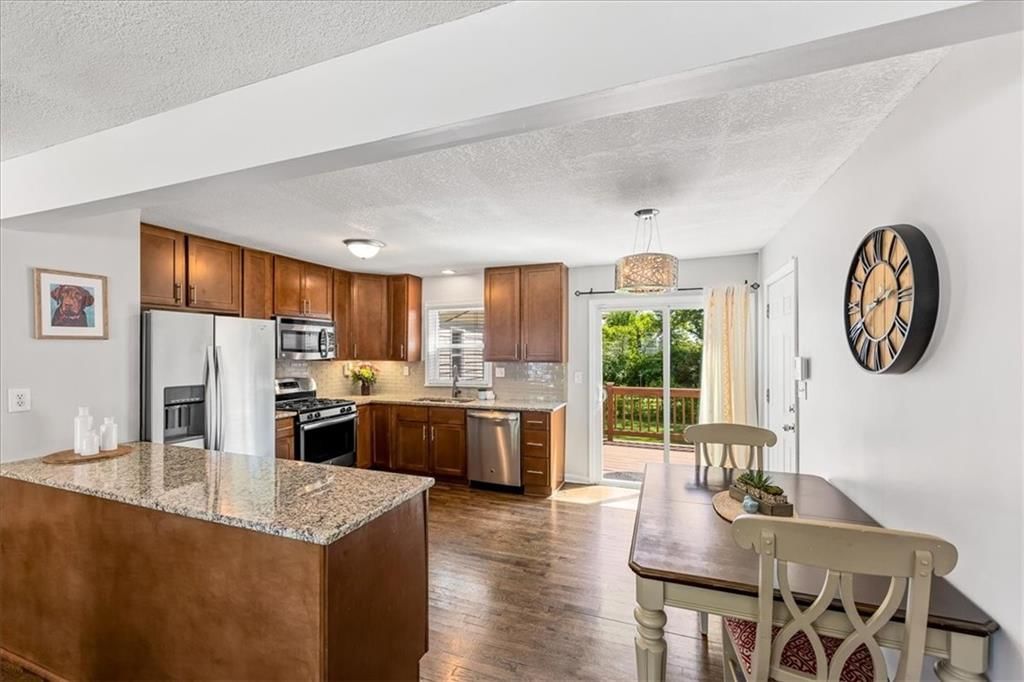
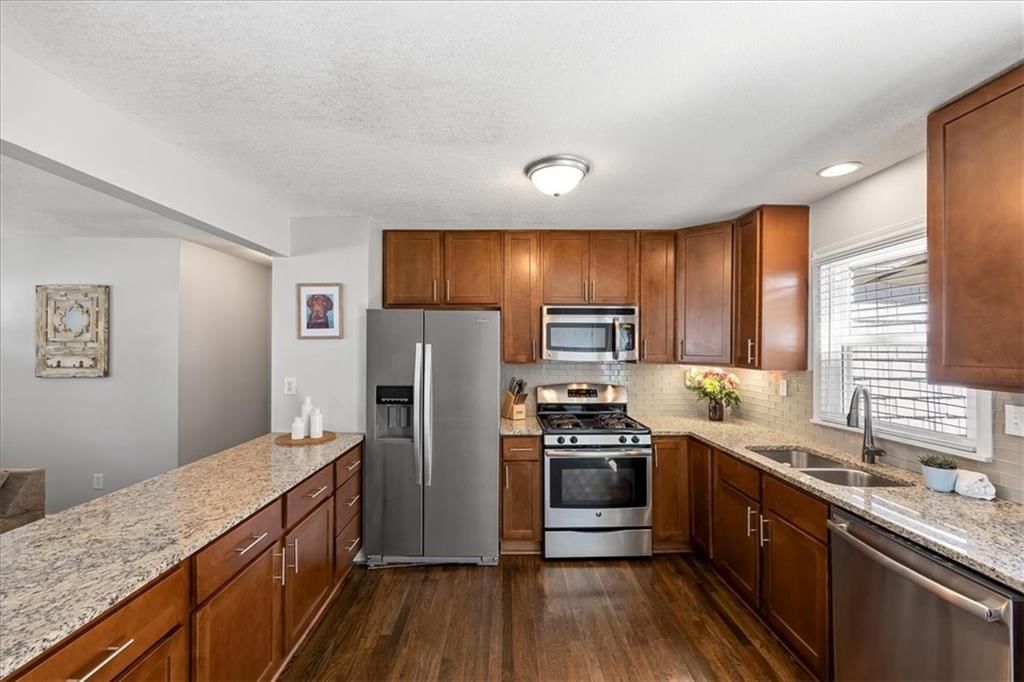
Kitchen
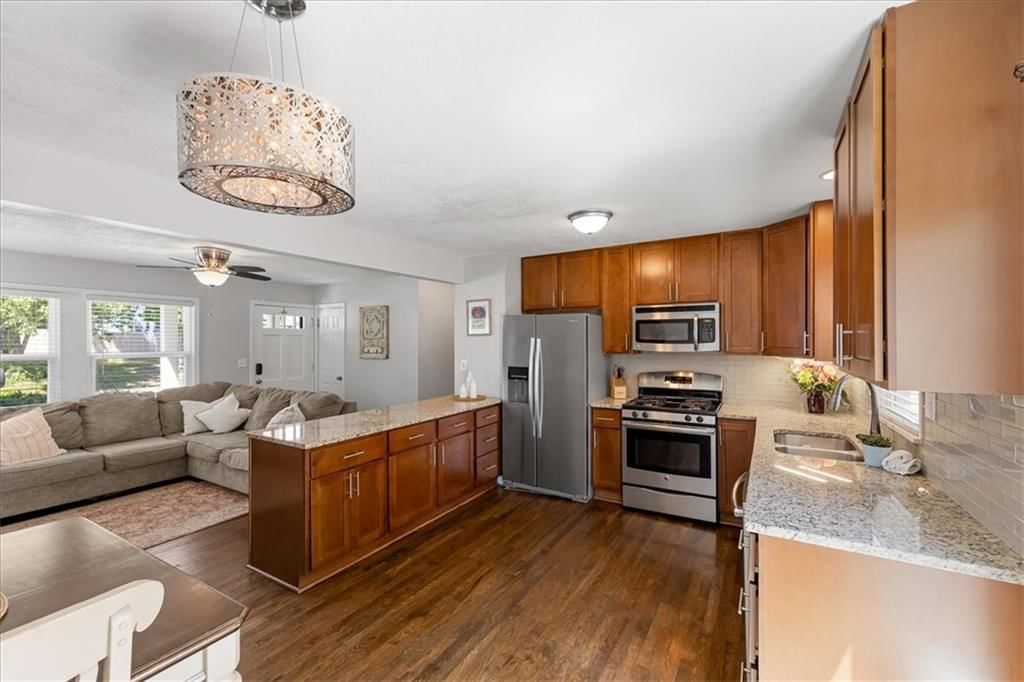
- Features: granite counters, kitchen island
- Level: First
- Dimensions: 11 × 15
Heating
- Heating: Forced Air
Cooling
- Cooling: Electric
Appliances
- Included: Dishwasher, Disposal, Microwave, Gas Range, Stainless Steel Appliance(s)
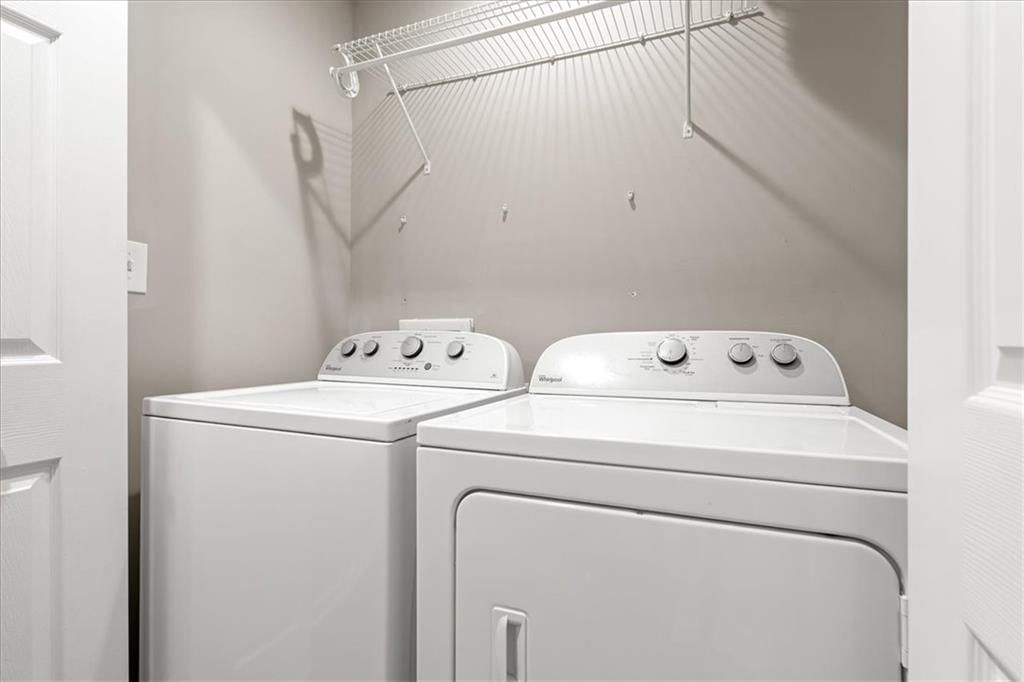
- Laundry: Bedroom Level, Laundry Closet
Features
- Features: Ceiling Fan(s), Kitchen Island, Stained Cabinets
- Flooring: Tile, Wood
- Basement: Crawl Space
Interior area
- Finished area above ground: 1,145 sqft
- Total interior livable area: 1,145 sqft
Property
Parking
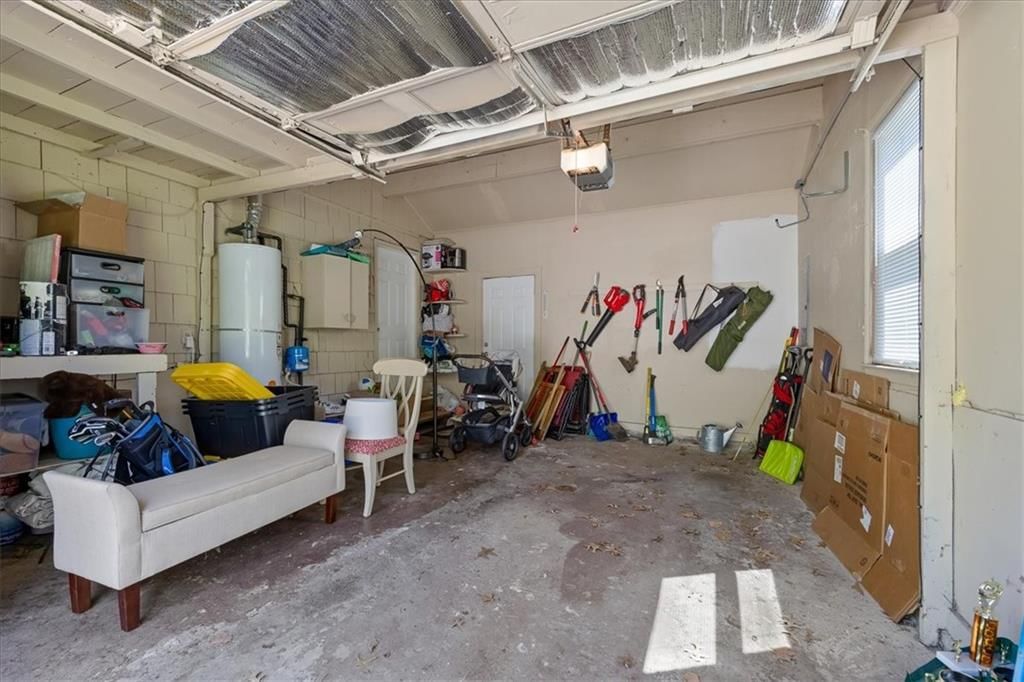
- Total spaces: 1
- Parking features: Attached, Garage Door Opener, Garage Faces Front
Lot
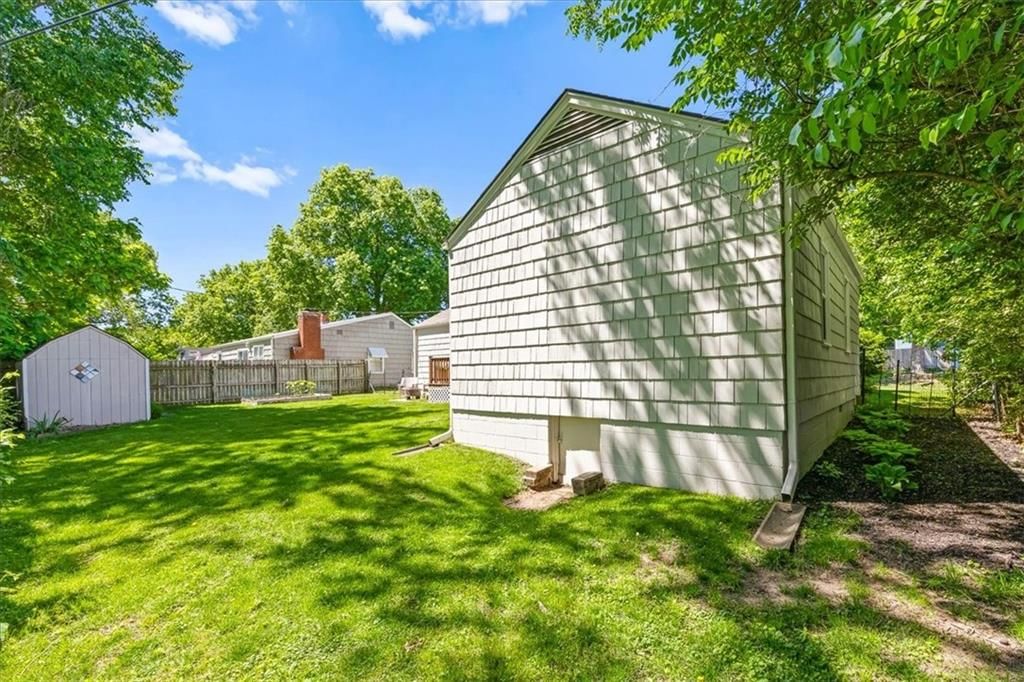
- Size: 0.17 Acres
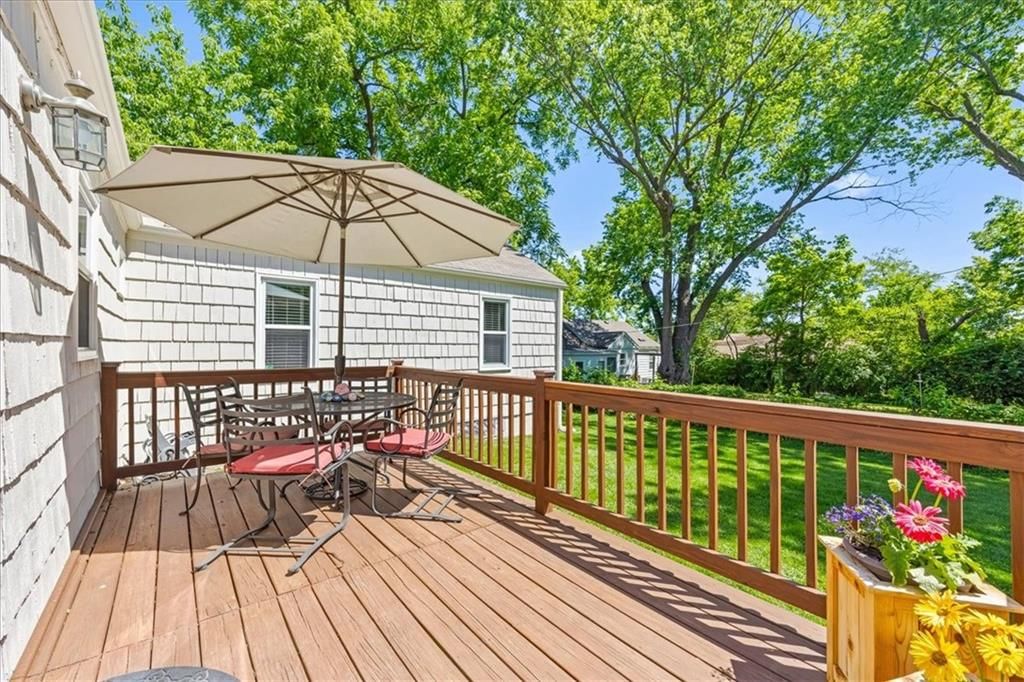
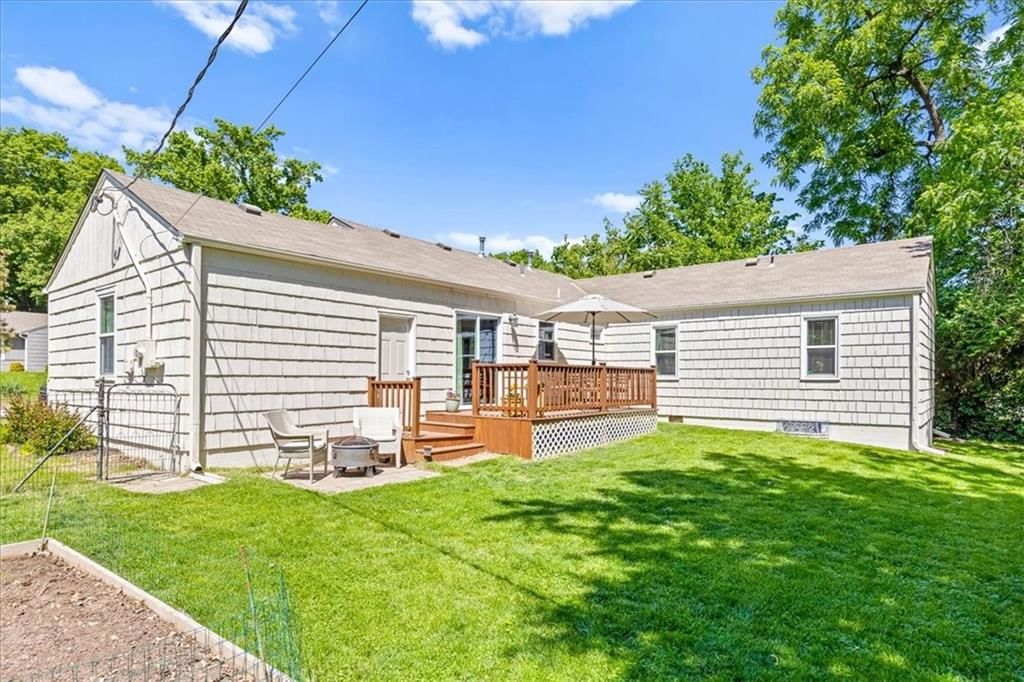
- Patio & porch: Deck
Construction
Type & style
- Home type: Residential
- Architectural style: Single Family Residence
Materials
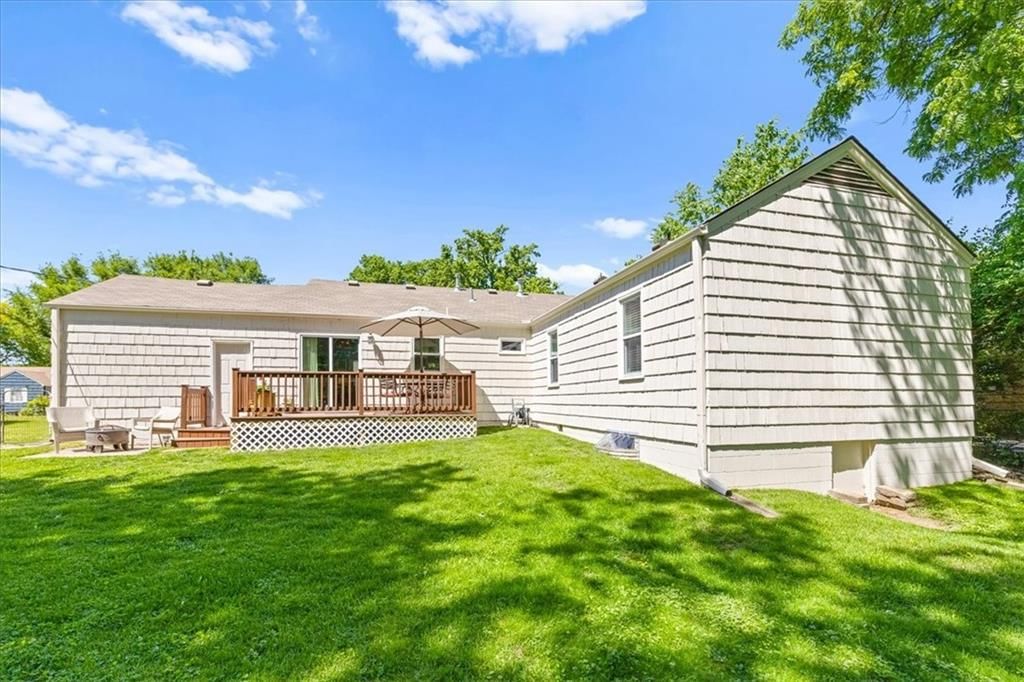
- Materials: Shingle Siding
Condition
- Year built: 1956
- Age: 51-75 Years
Utilities & green energy
- Sewer: Public Sewer
- Water: Public
Highlights
Outdoor & Lot
- Deck
Kitchen
- Kitchen Island
- Gas Range
- Stainless Appliances
Interior
- Hardwood Floors
- Tile Floors
Garage & Parking
- Attached Garage
HOA and Amenities
No HOA on this home.
Nearby schools
Schools provided by the listing agent
- District: Center
- Elementary: Boone
- Middle: Center
- High: Center
Price history
Tax
- Annual tax amount: $3,867 / yr
Listed by Keller Williams Realty Partners Inc.
Listed May 11, 2026, 7:31 PM · Updated Jun 19, 2026, 12:26 PM · Source: Heartland MLS as distributed by MLS GRID · MLS #2619454
Listed for
$260,000
Sold411 W 88th Street, Kansas City, MO 64114
About this home
Is this your home?
Claim this home to get your HouseLoop Home Valuation & Buyer Demand Report — real-time buyer demand and an up-to-date value for your home. Free, no obligation, about 3 minutes.
Showings start on Friday! This home is cute as a button and so much larger inside than the view from the street. 3 bedrooms and 2 full baths in this perfect place to call home. Unusual for this area, there is a long hallway leading to the primary and second bedrooms - it makes the home feel spread out and creates…
Property Details
Interior
Bedrooms & bathrooms
- Bedrooms: 3
- Full bathrooms: 2
Primary Bedroom
- Level: First
- Dimensions: 15 × 9
Bedroom 2
- Level: First
- Dimensions: 11 × 10
Bedroom 3
- Level: First
- Dimensions: 13 × 11
Living Room
- Features: Ceiling Fan(s)
- Level: First
- Dimensions: 11 × 15
Kitchen
- Features: granite counters, kitchen island
- Level: First
- Dimensions: 11 × 15
Heating
- Heating: Forced Air
Cooling
- Cooling: Electric
Appliances
- Included: Dishwasher, Disposal, Microwave, Gas Range, Stainless Steel Appliance(s)
- Laundry: Bedroom Level, Laundry Closet
Features
- Features: Ceiling Fan(s), Kitchen Island, Stained Cabinets
- Flooring: Tile, Wood
- Basement: Crawl Space
Interior area
- Finished area above ground: 1,145 sqft
- Total interior livable area: 1,145 sqft
Property
Parking
- Total spaces: 1
- Parking features: Attached, Garage Door Opener, Garage Faces Front
Lot
- Size: 0.17 Acres
- Patio & porch: Deck
Construction
Type & style
- Home type: Residential
- Architectural style: Single Family Residence
Materials
- Materials: Shingle Siding
Condition
- Year built: 1956
- Age: 51-75 Years
Utilities & green energy
- Sewer: Public Sewer
- Water: Public
Highlights
Outdoor & Lot
- Deck
Kitchen
- Kitchen Island
- Gas Range
- Stainless Appliances
Interior
- Hardwood Floors
- Tile Floors
Garage & Parking
- Attached Garage
HOA and Amenities
No HOA on this home.
Nearby schools
Schools provided by the listing agent
- District: Center
- Elementary: Boone
- Middle: Center
- High: Center
Price history
Tax
- Annual tax amount: $3,867 / yr
Is this your home?
Claim this home to get your HouseLoop Home Valuation & Buyer Demand Report — real-time buyer demand and an up-to-date value for your home. Free, no obligation, about 3 minutes.
Listed by Keller Williams Realty Partners Inc.
Listed May 11, 2026, 7:31 PM · Updated Jun 19, 2026, 12:26 PM · Source: Heartland MLS as distributed by MLS GRID · MLS #2619454
HouseLoop AI Overview
This 1956 single-family home in Wornall Village moved to contract in just five days, significantly outpacing typical market pace for the subdivision. With 410 page views and modest but meaningful engagement—six saves and eight likes—the property demonstrated solid buyer interest. The combination of quick acceptance and consistent traffic suggests this three-bedroom home resonated with buyers seeking period character and established neighborhood appeal.
Frequently asked questions
How much did 411 W 88th Street sell for?
411 W 88th Street was listed at $260,000 and sold in Jun 2026.
How fast did 411 W 88th Street sell?
It went under contract in 5 days.
How popular was this home on HouseLoop?
410 views · 6 saves · 8 likes.
What schools serve 411 W 88th Street?
This home is in the Center school district (Center High School). Verify the exact attendance boundary for this address before relying on it.