$260,000
411 NW 71st Terrace, Gladstone, MO 64118
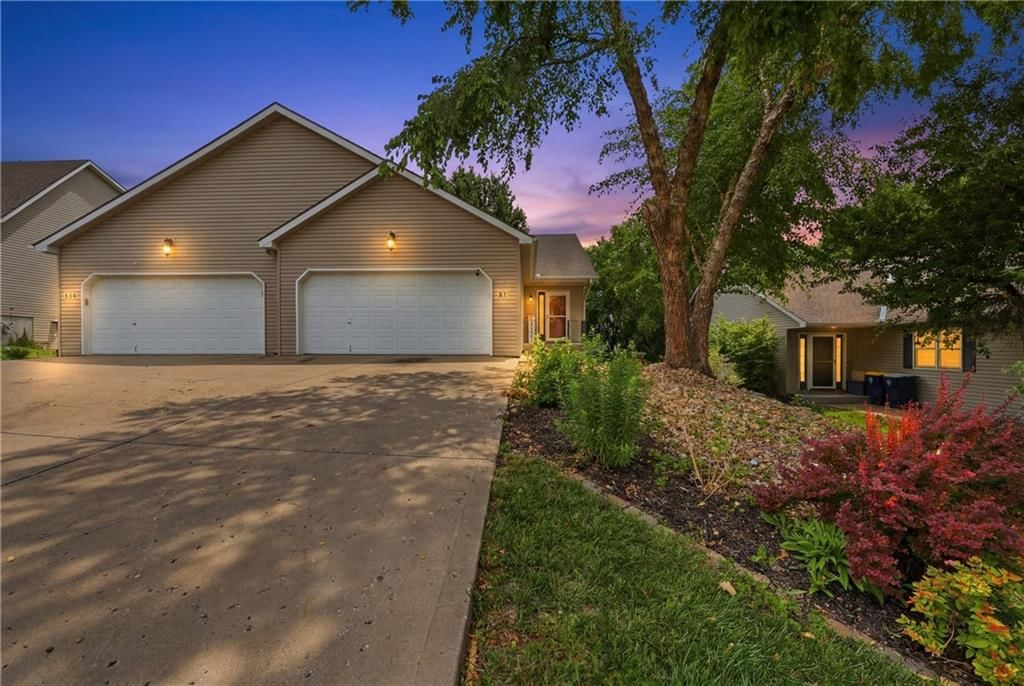
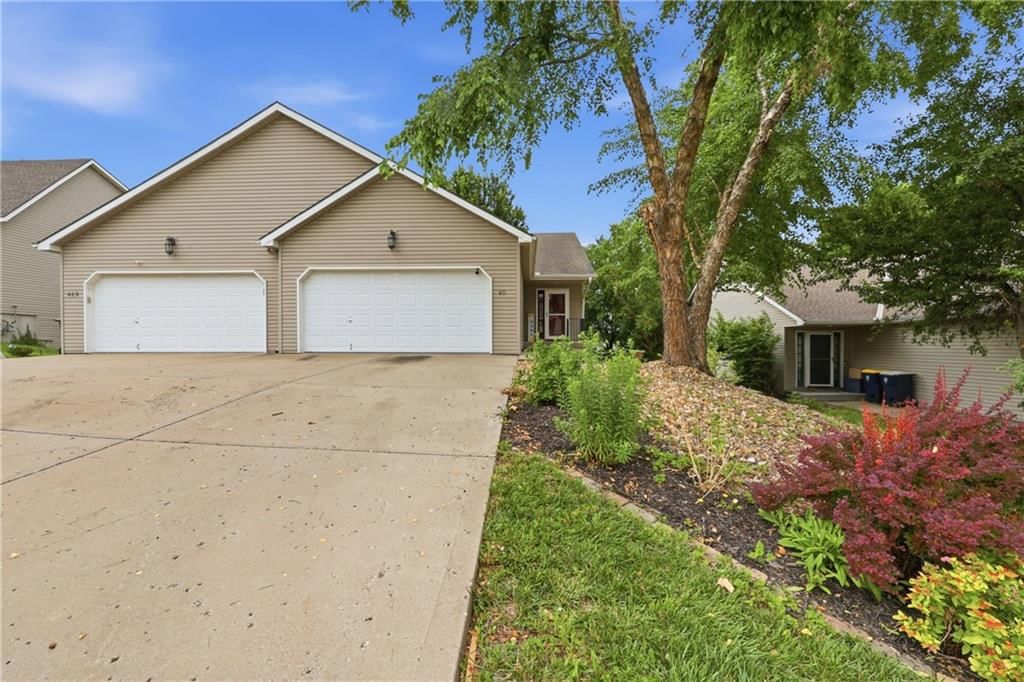
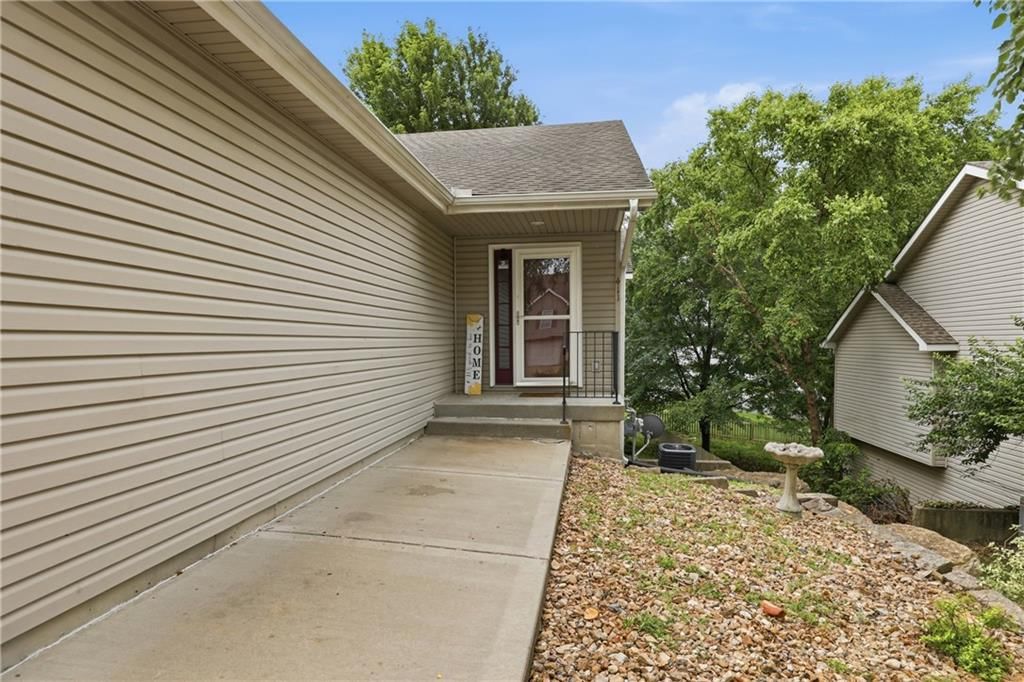
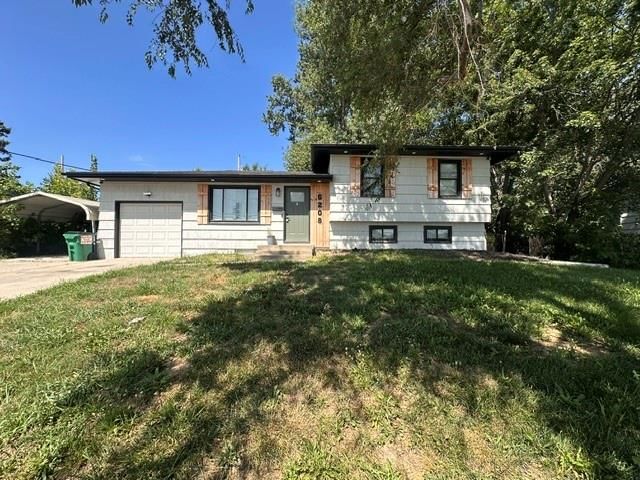
411 NW 71st Terrace, Gladstone, MO 64118 is a 3-bedroom, 3.5-bath, 2,052-square-foot half duplex that sold on July 30, 2026. MLS #2627537.
Highlights
About this home
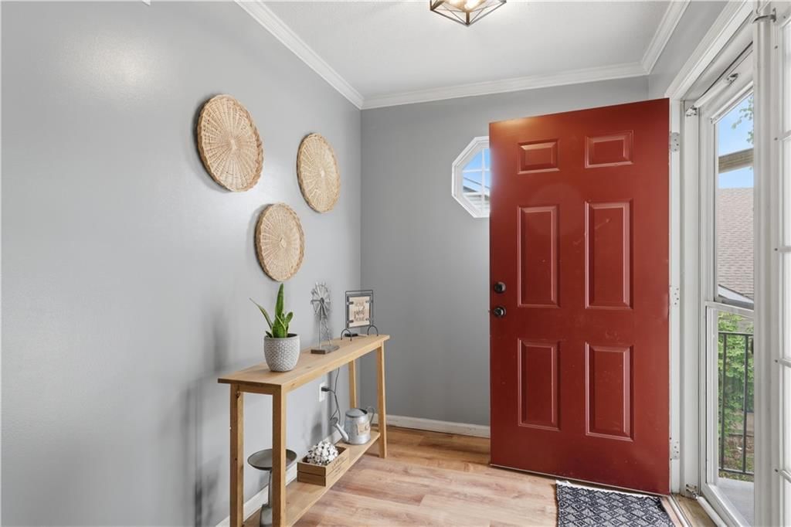
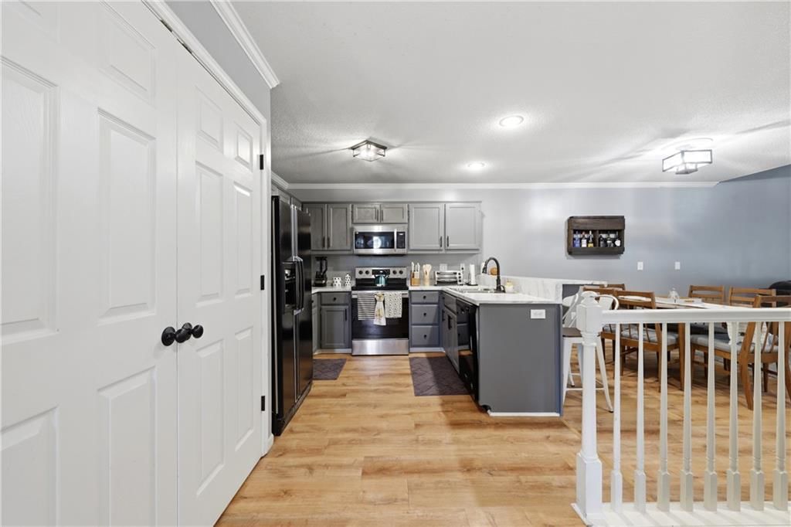
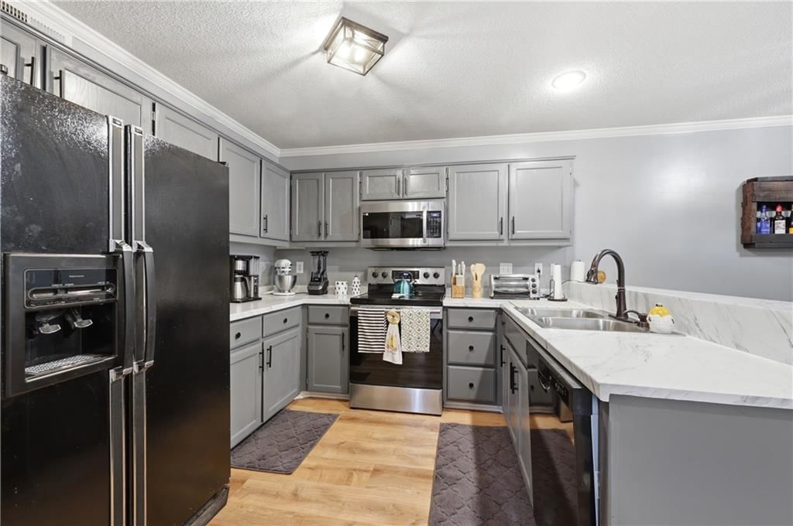
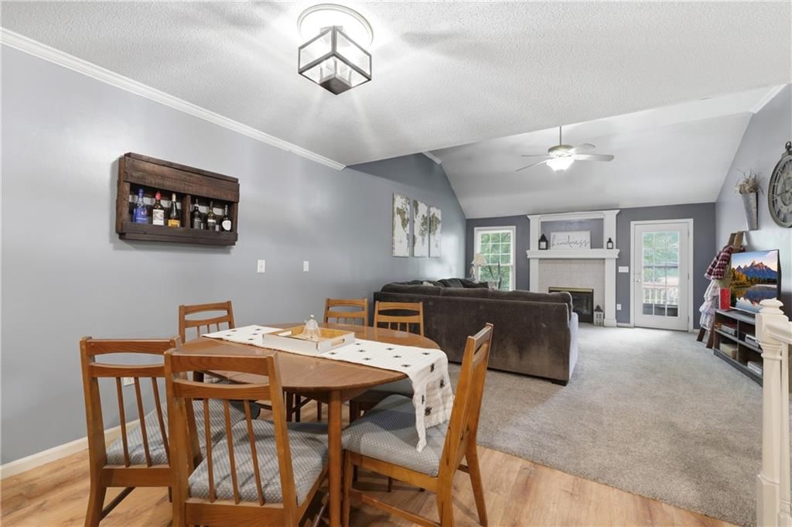
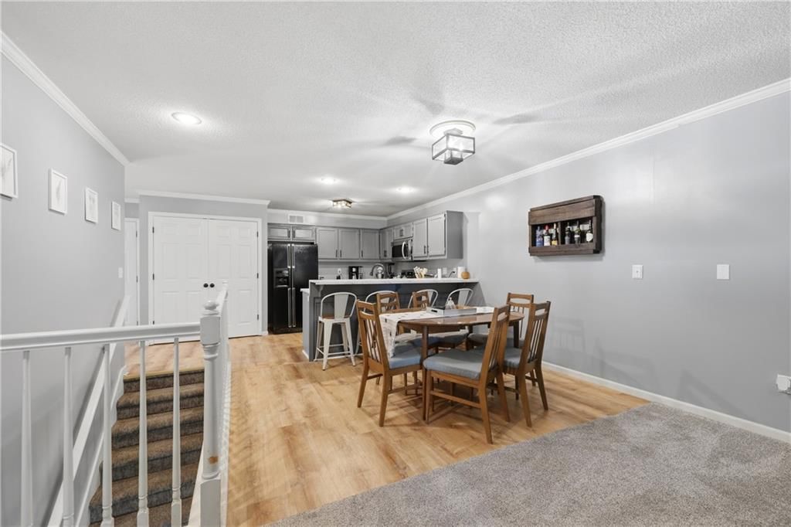
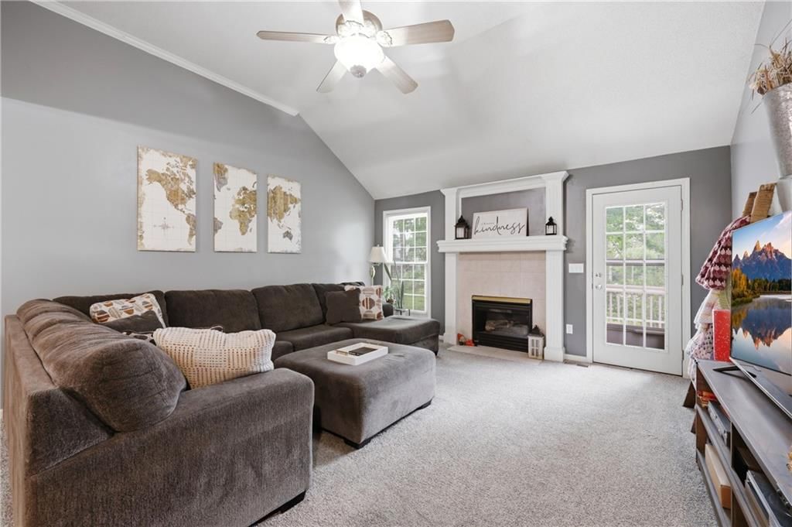
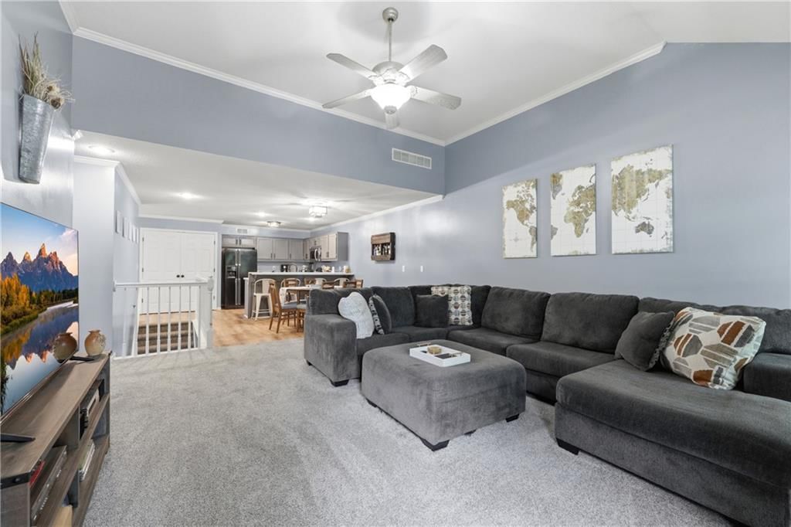
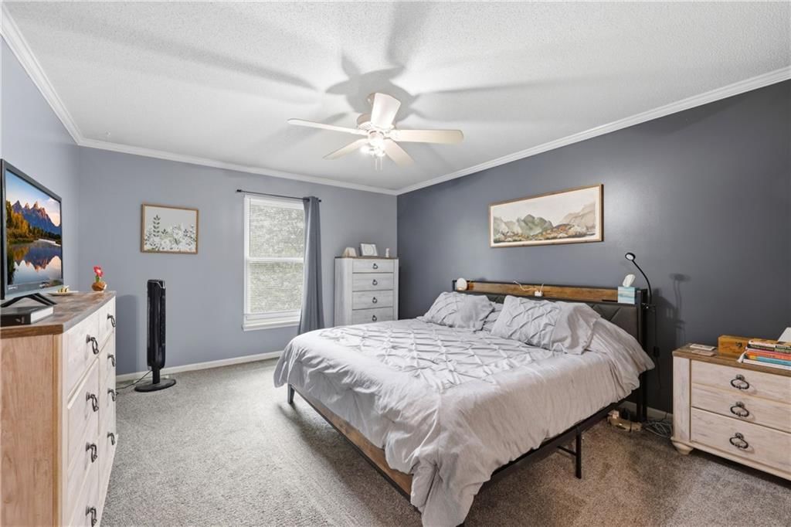
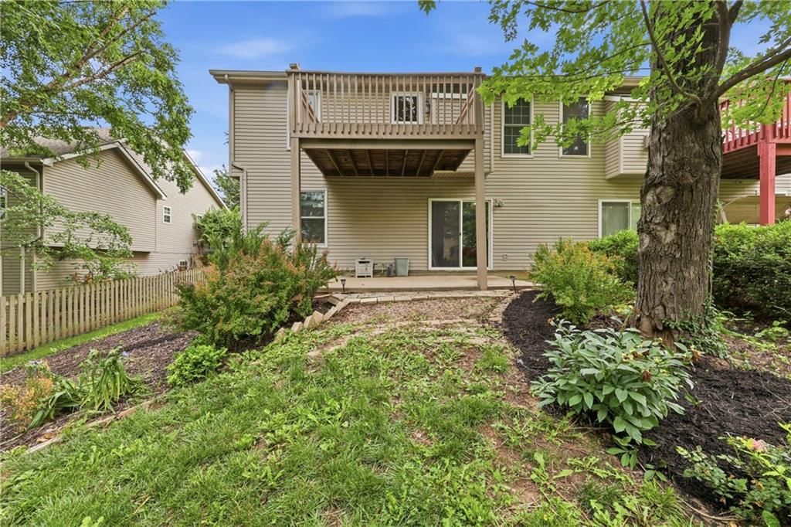
Charming reverse ranch in the heart of the Northland, offering easy living on a quaint, established street with wonderful neighbors. This well-kept 3-bed, 2.5-bath home features a bright and open main living area, with brand-new carpet throughout, new LVP wood floors in kitchen and dining, and fresh interior paint…
Property Details
Interior
Bedrooms & bathrooms
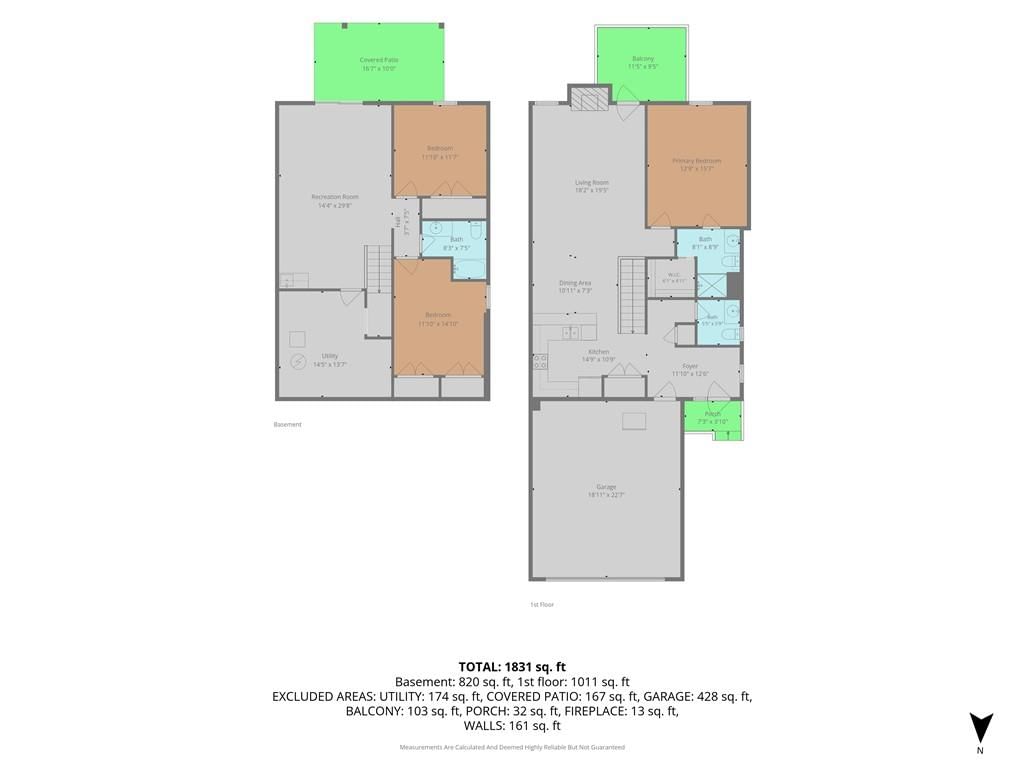
- Bedrooms: 3
- Full bathrooms: 3
- 1/2 bathrooms: 1
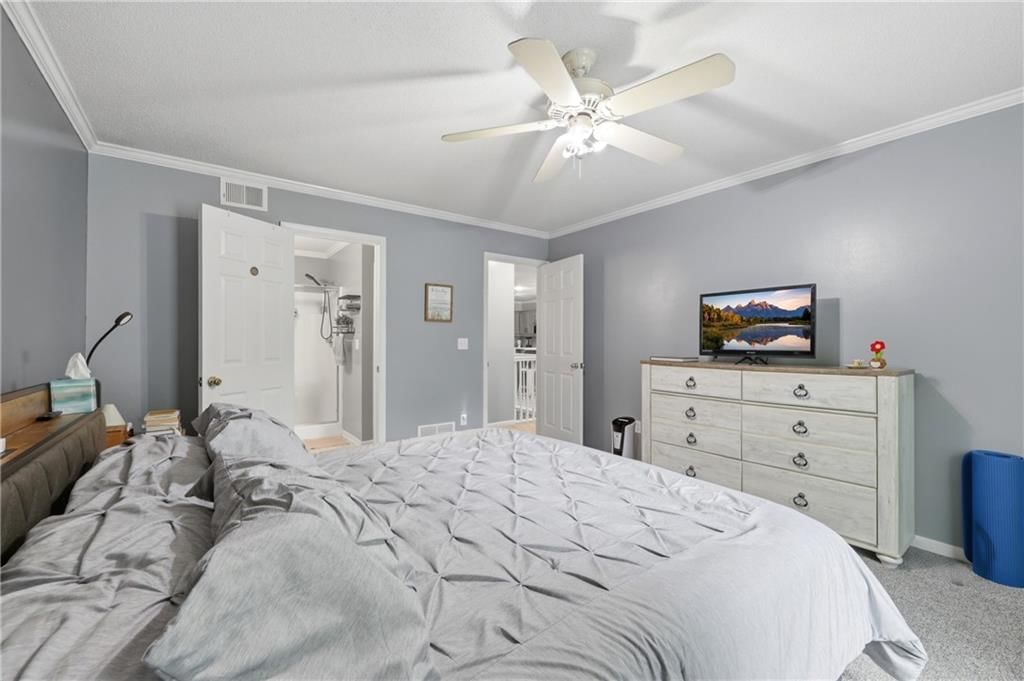
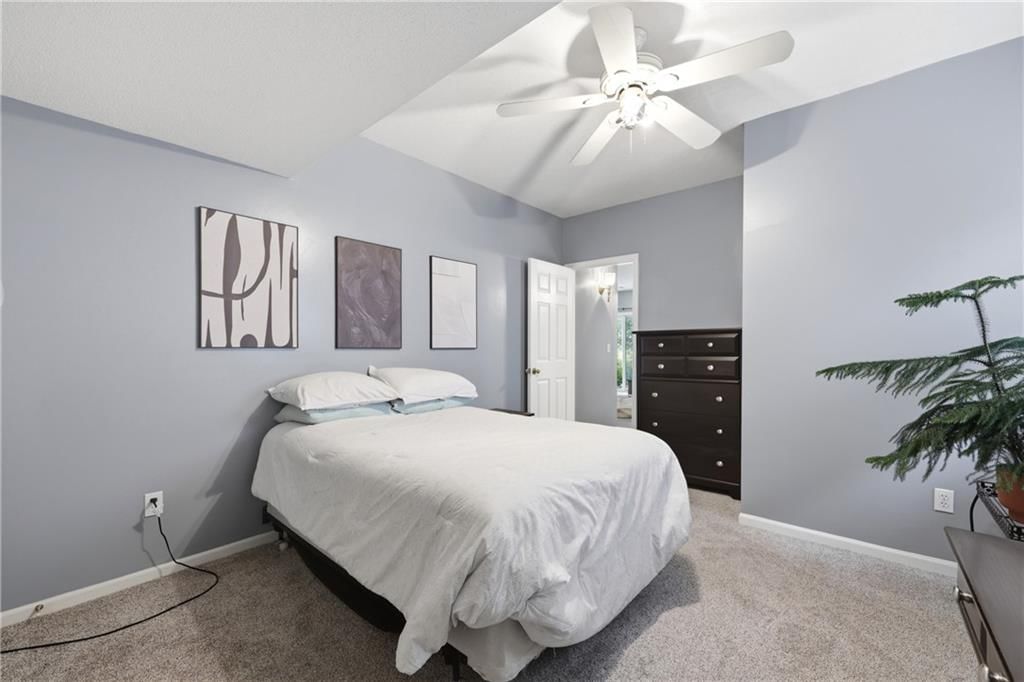
Primary Bedroom
- Features: ceiling fan(s), walk-in closet(s)
- Level: Main
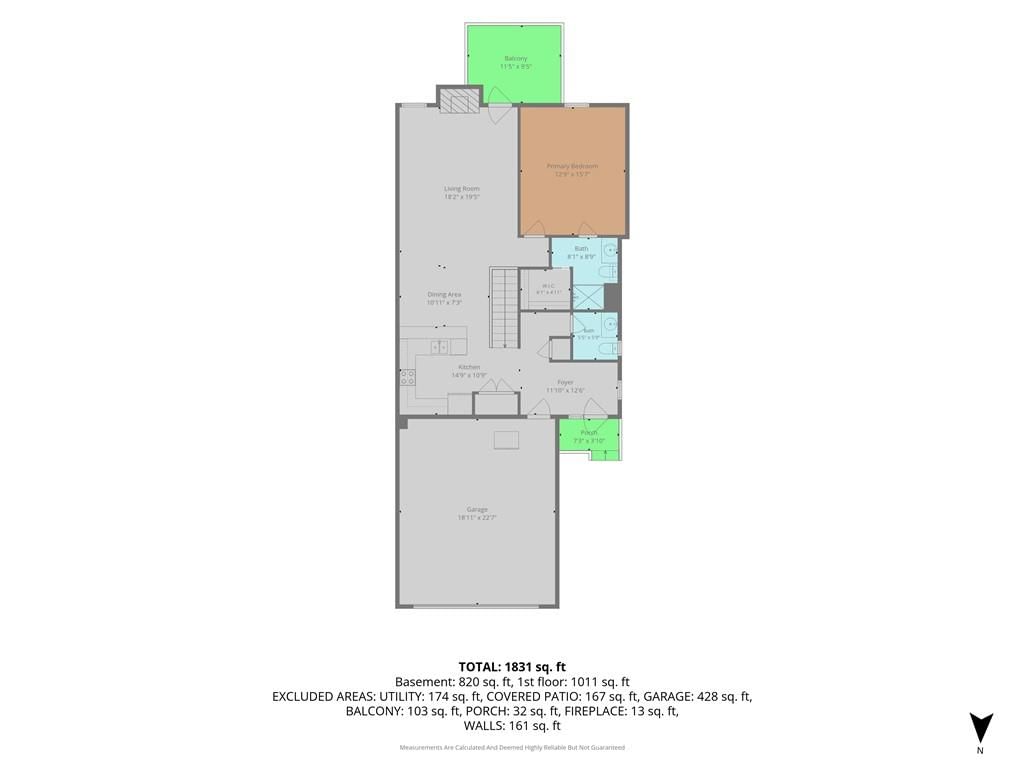
- Dimensions: 15 × 19
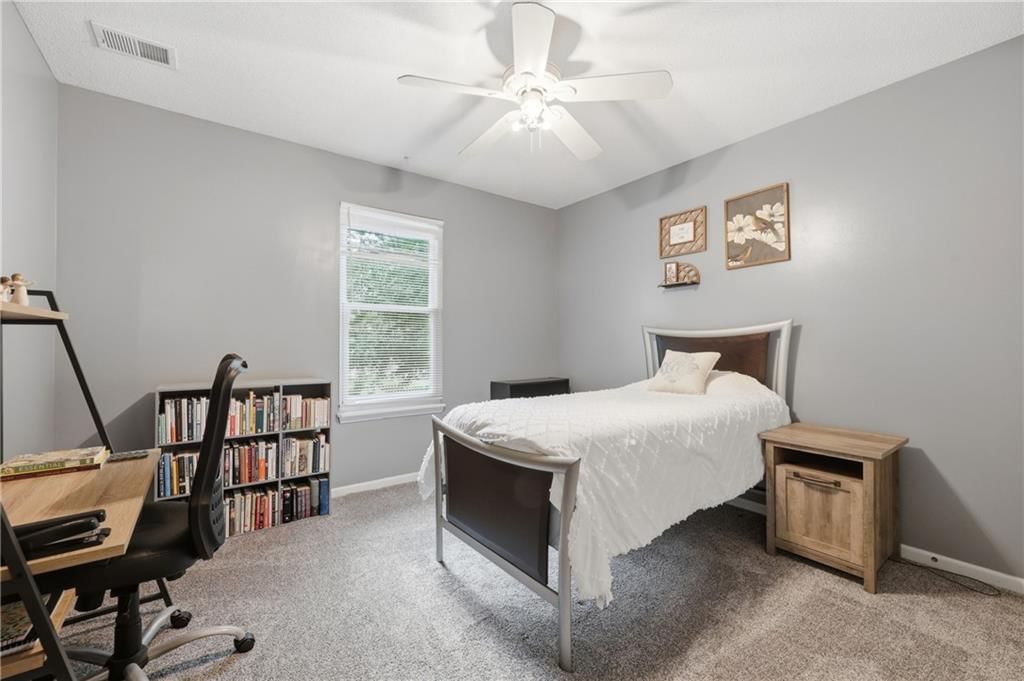
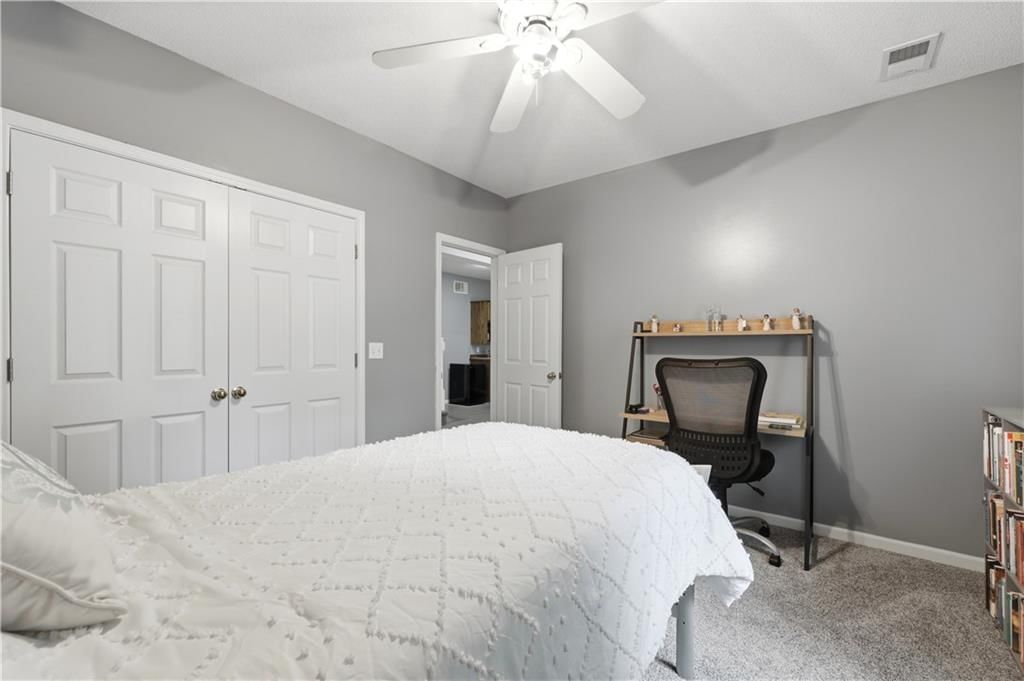
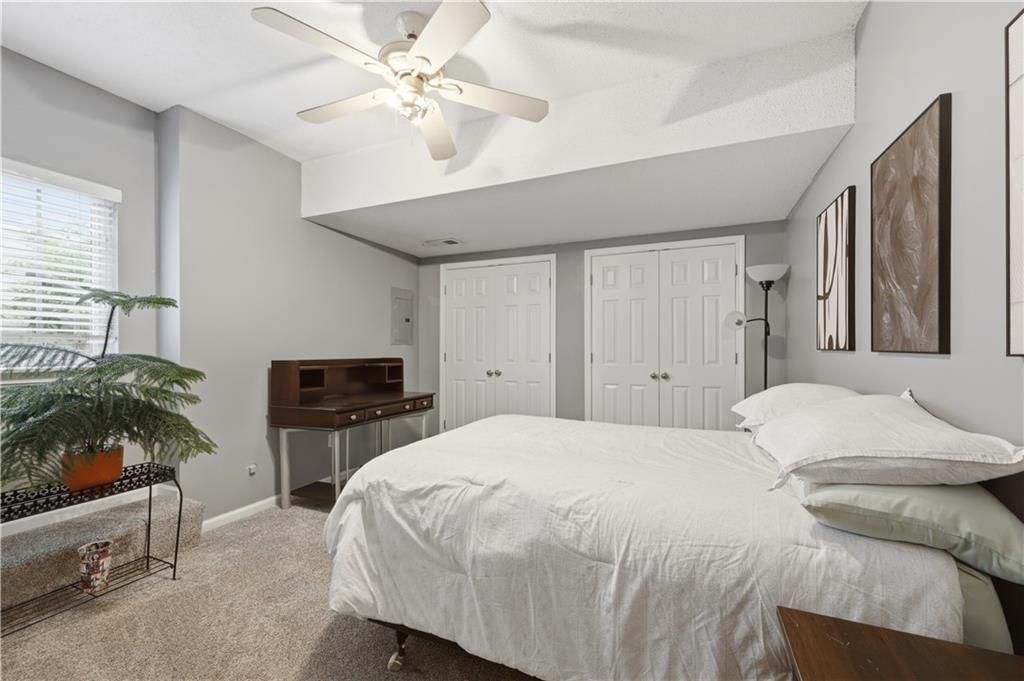
Bedroom 2
- Features: Ceiling Fan(s)
- Level: Lower
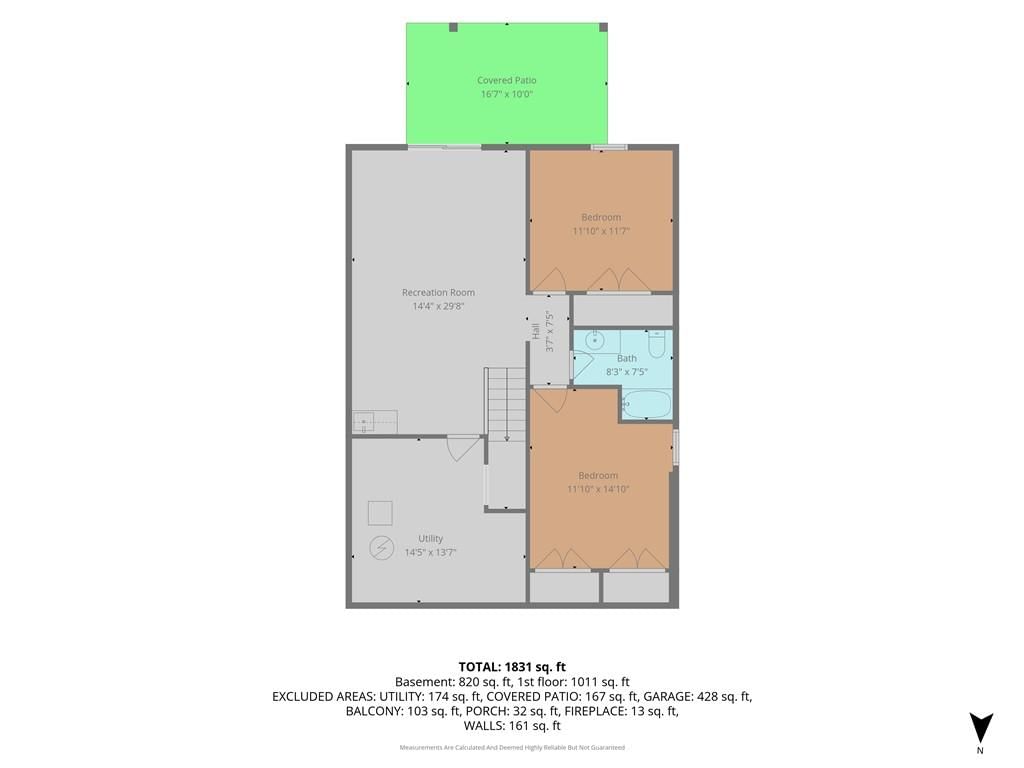
- Dimensions: 11 × 13
Bedroom 3
- Features: Ceiling Fan(s)
- Level: Lower
- Dimensions: 11 × 12
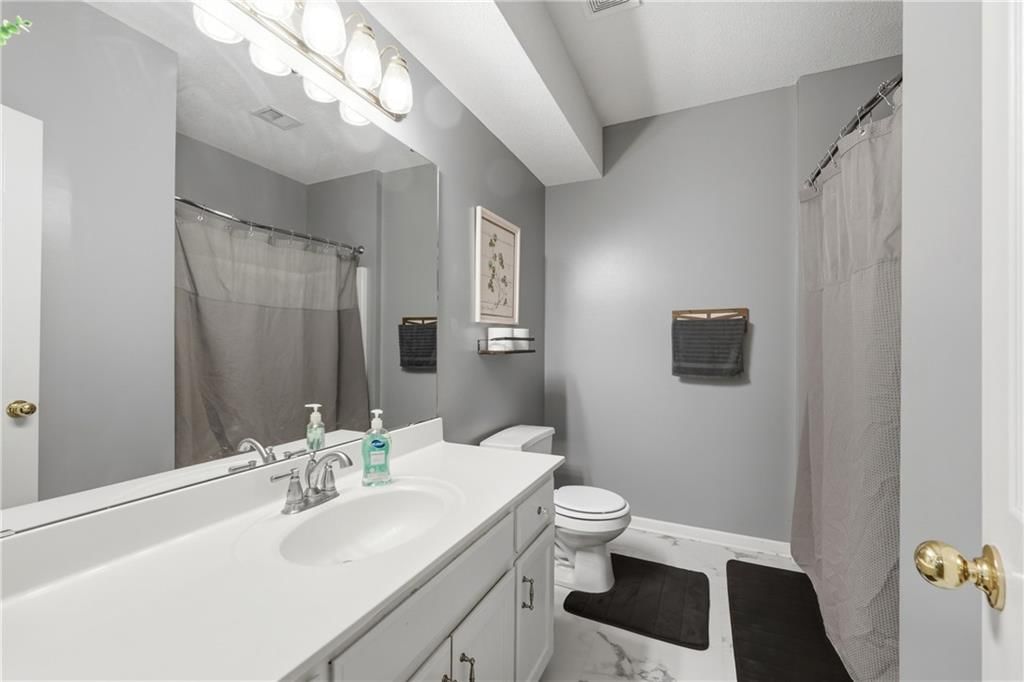
Bathroom 2
- Level: Lower
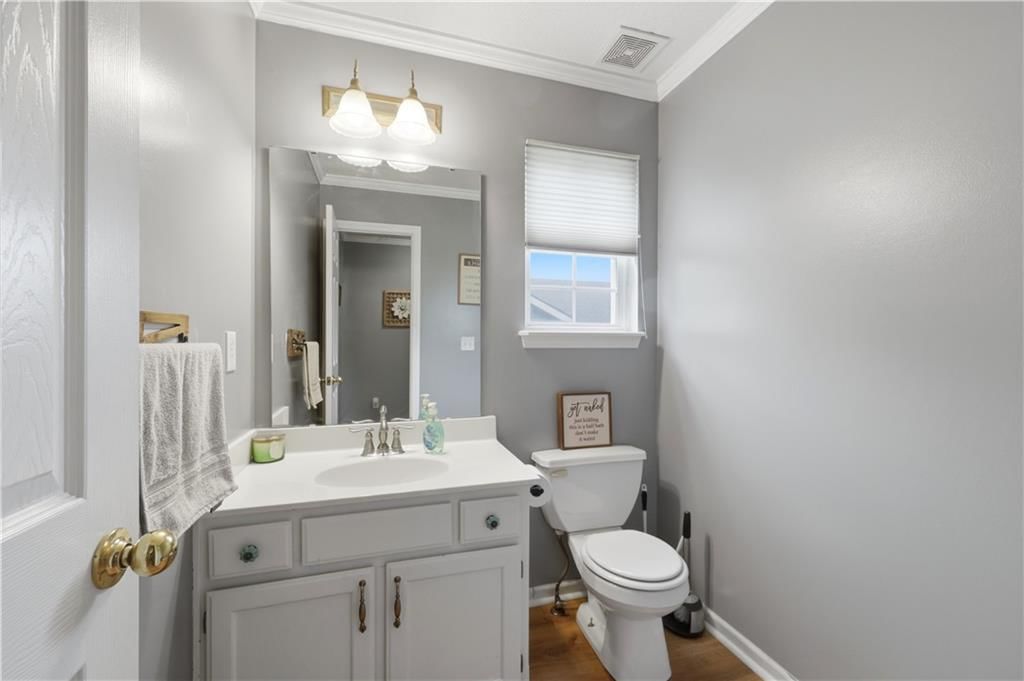
Half Bath
- Level: Main
Great Room
- Level: Main
- Dimensions: 15 × 19
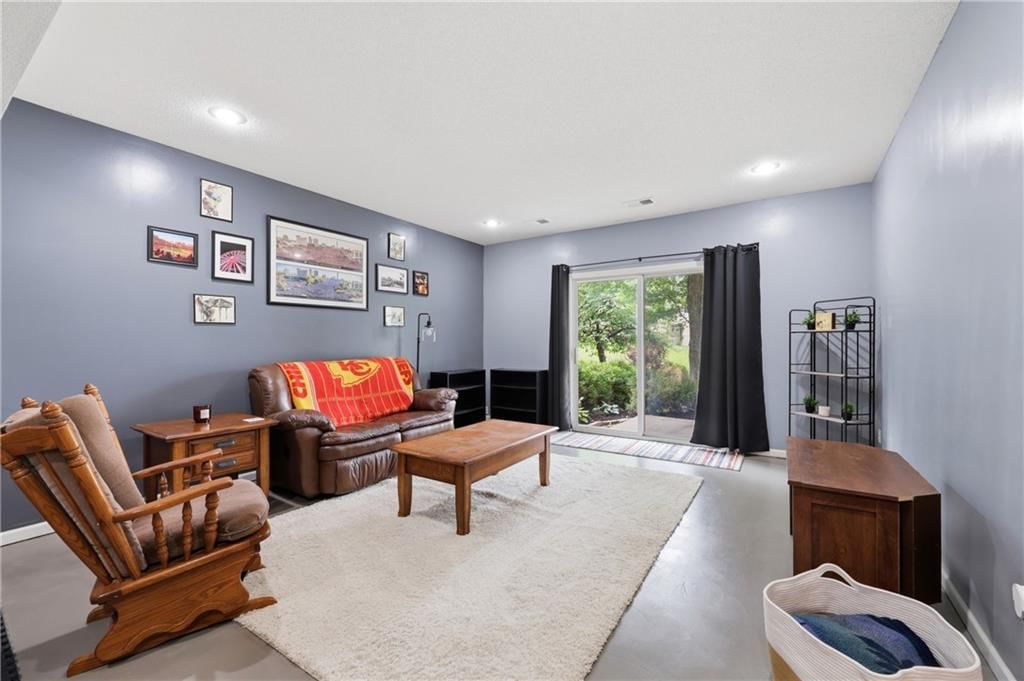
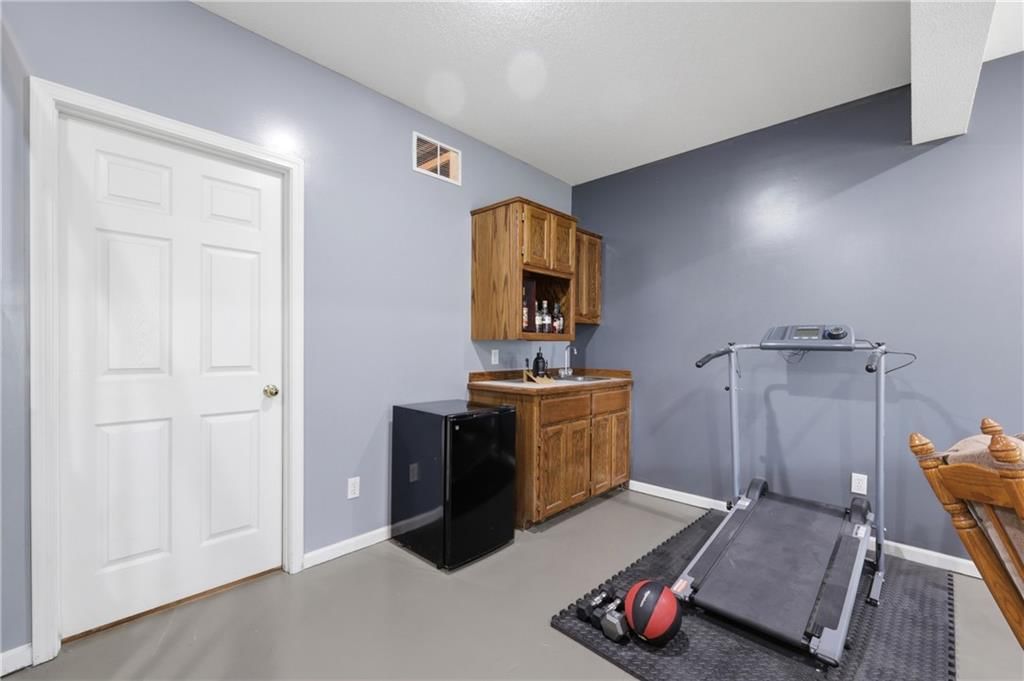
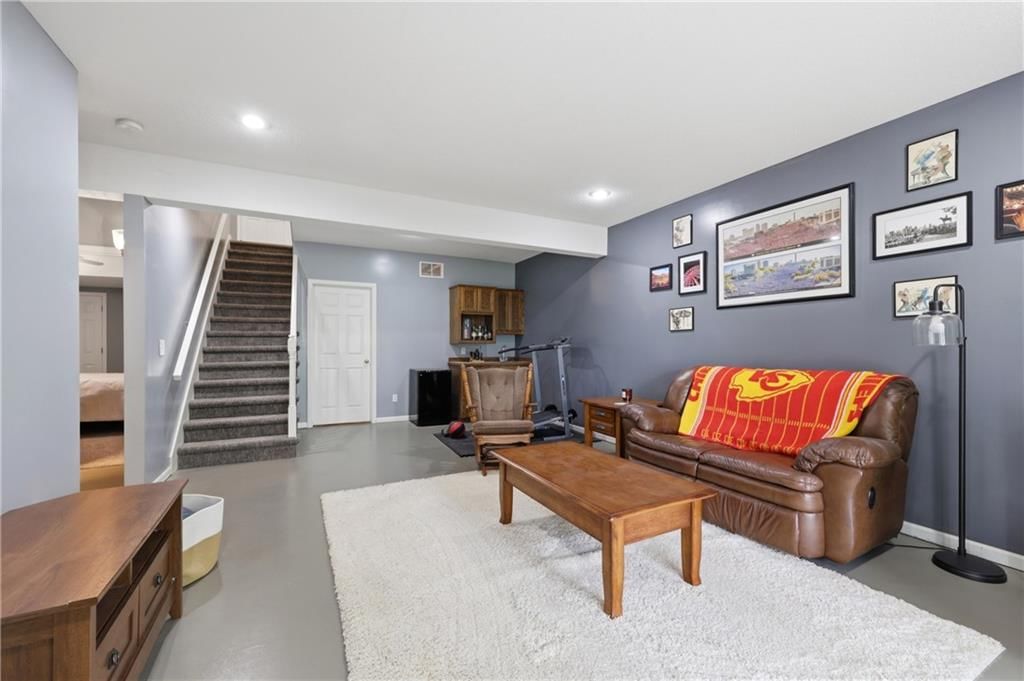
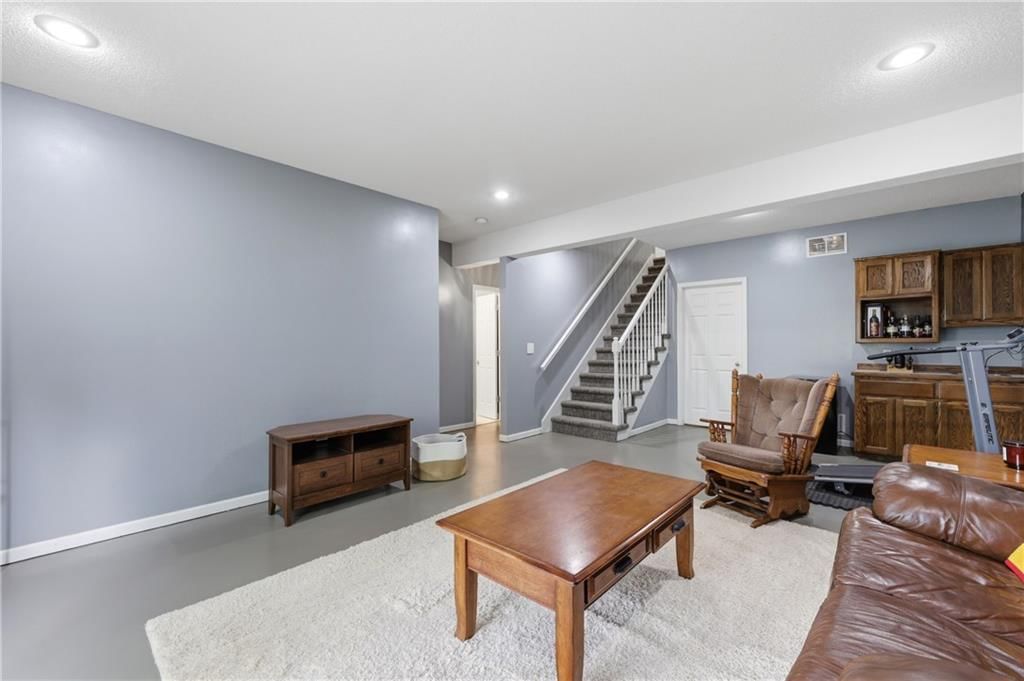
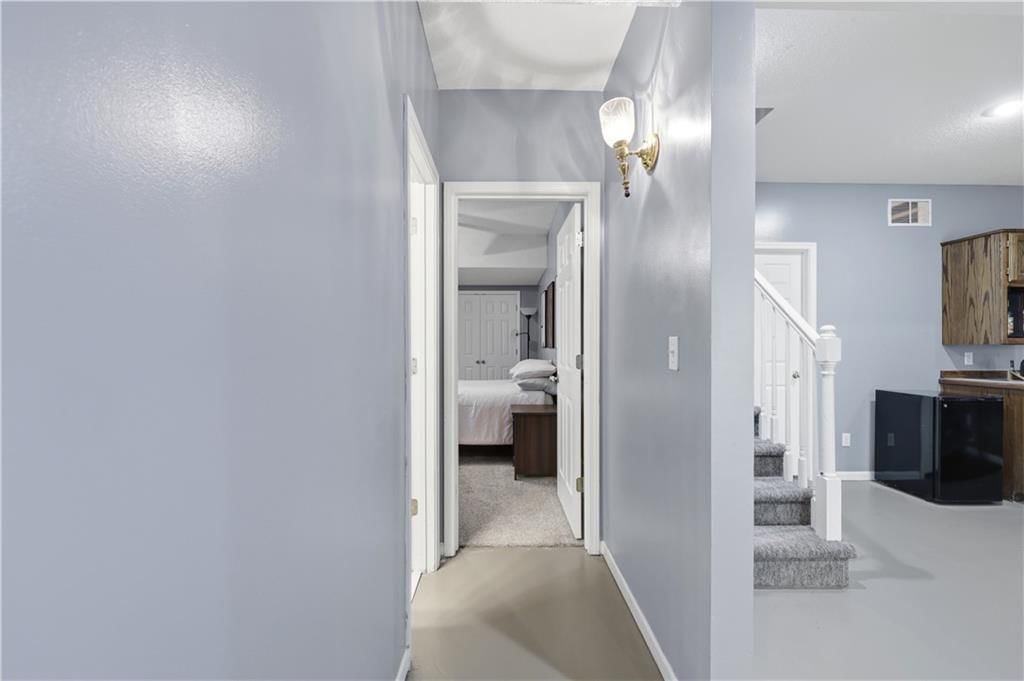
Family Room
- Features: ceiling fan(s), wet bar
- Level: Lower
- Dimensions: 15 × 12
Kitchen
- Level: Main
Kitchen
- Level: Main
Dining Room
- Level: Main
- Dimensions: 12 × 9
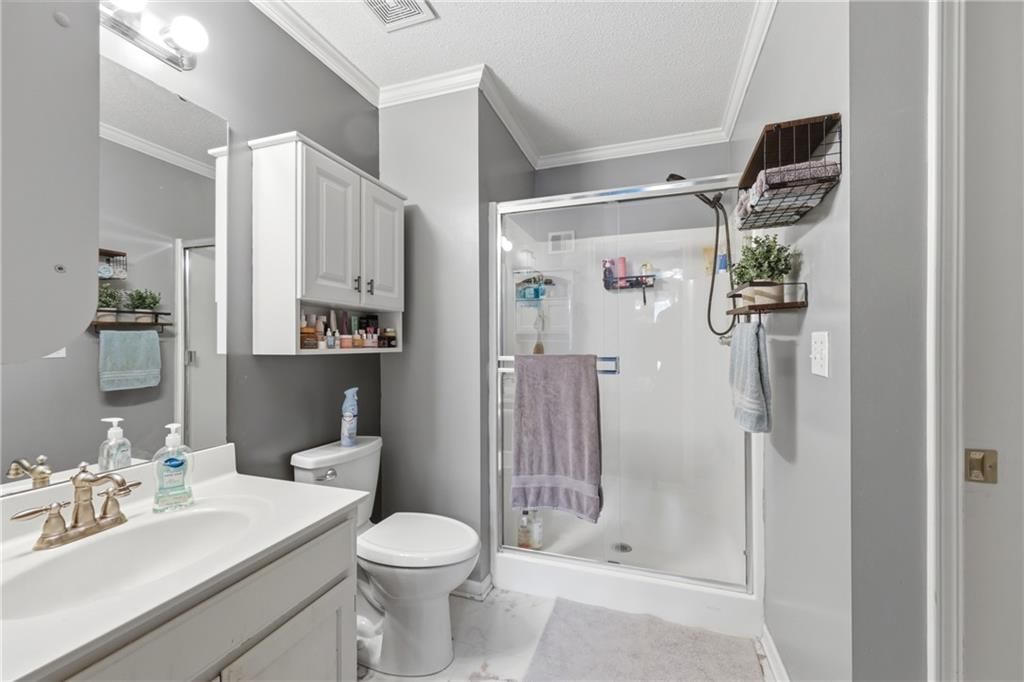
Bathroom 1
- Level: Main
Heating
- Heating: Natural Gas
Cooling
- Cooling: Electric
Appliances
- Included: Dishwasher, Disposal, Dryer, Exhaust Fan, Refrigerator, Electric Range, Washer
- Laundry: Main Level, Off The Kitchen
Features
- Features: Ceiling Fan(s), Kitchen Island, Painted Cabinets, Smart Thermostat, Vaulted Ceiling(s), Walk-In Closet(s), Wet Bar
- Flooring: Carpet, Concrete, Luxury Vinyl, Vinyl
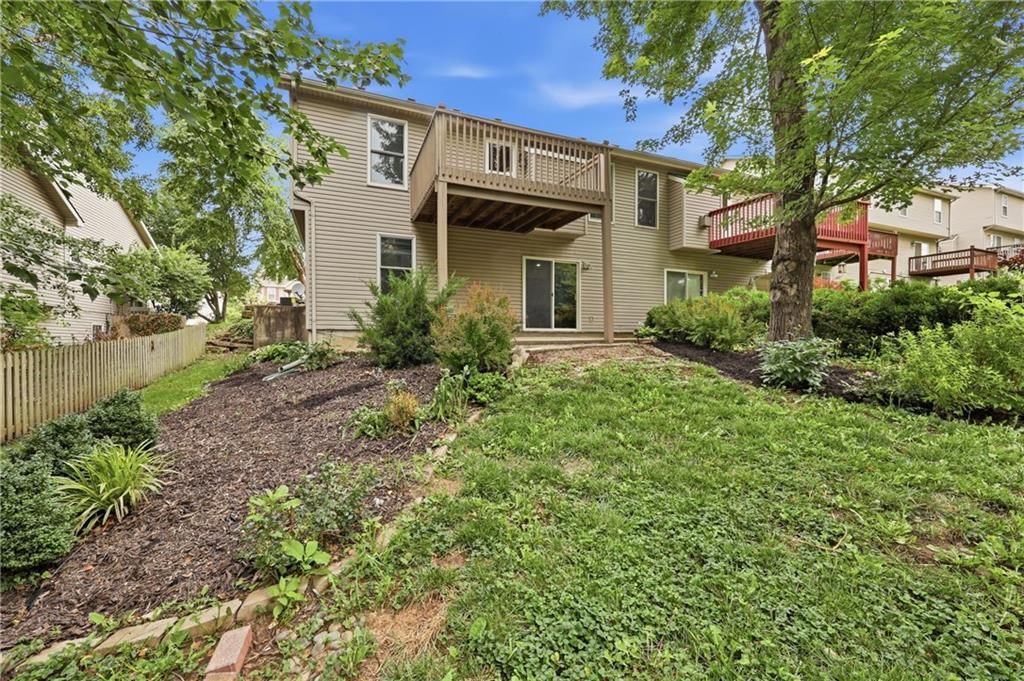
- Basement: Finished, Full, Walk-Out Access
- Fireplace features: Gas, Great Room
- Other rooms: Entry, Fam Rm Main Level, Main Floor Primary Bedroom, Recreation Room
Interior area
- Finished area above ground: 2,052 sqft
- Total interior livable area: 2,052 sqft
Property
Parking
- Total spaces: 2
- Parking features: Attached, Built-In, Garage Door Opener, Garage Faces Front
Lot
- Size: 0.13 Acres
- Features: City Lot, Level, Many Trees
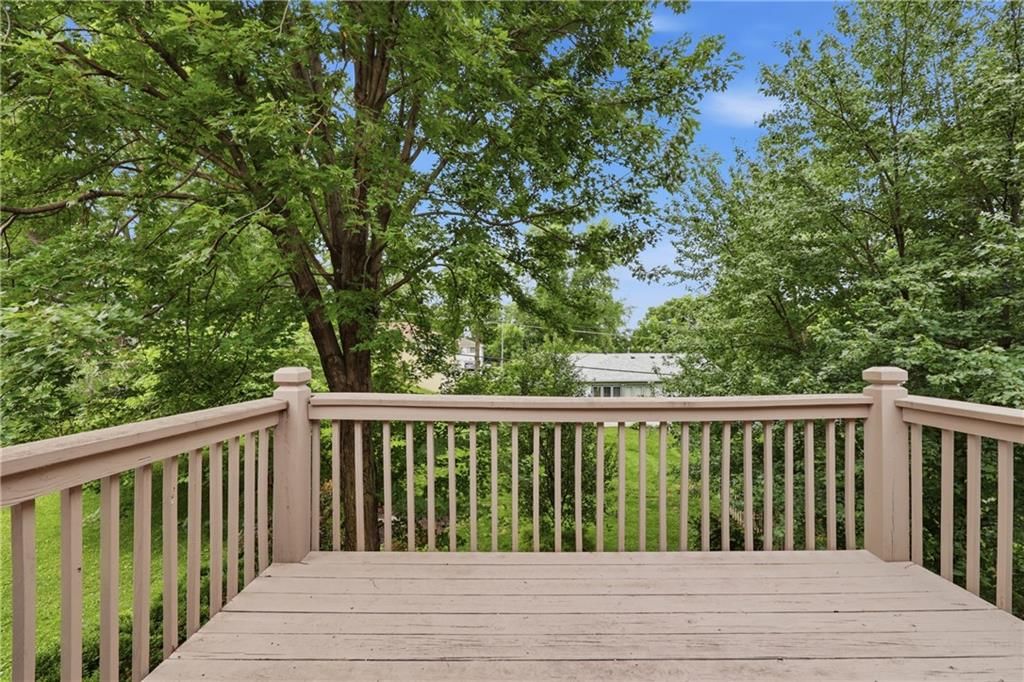
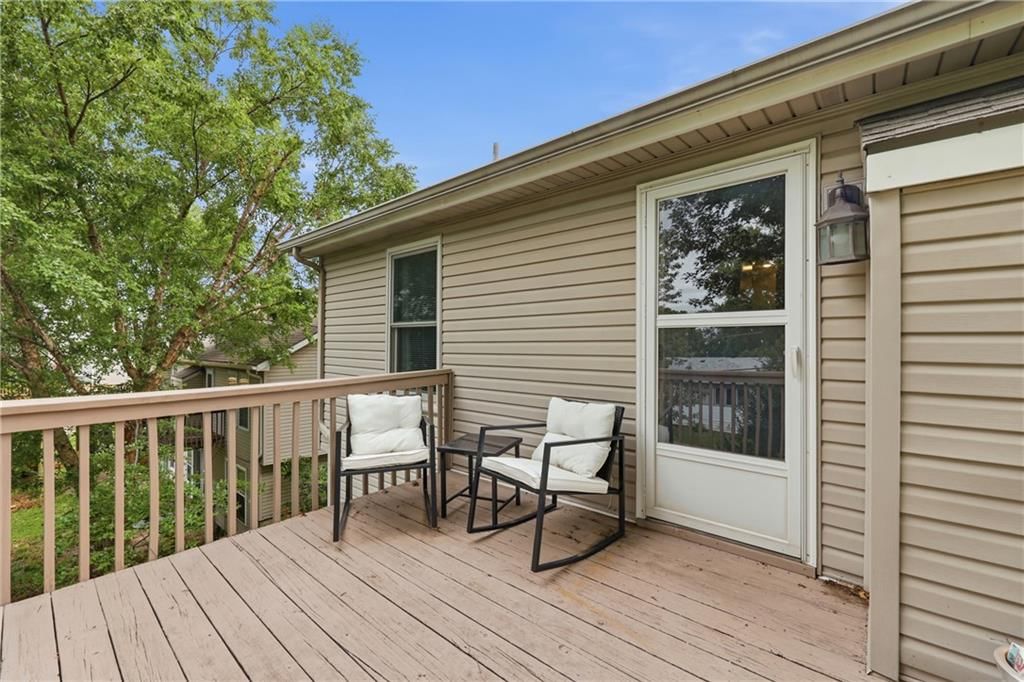
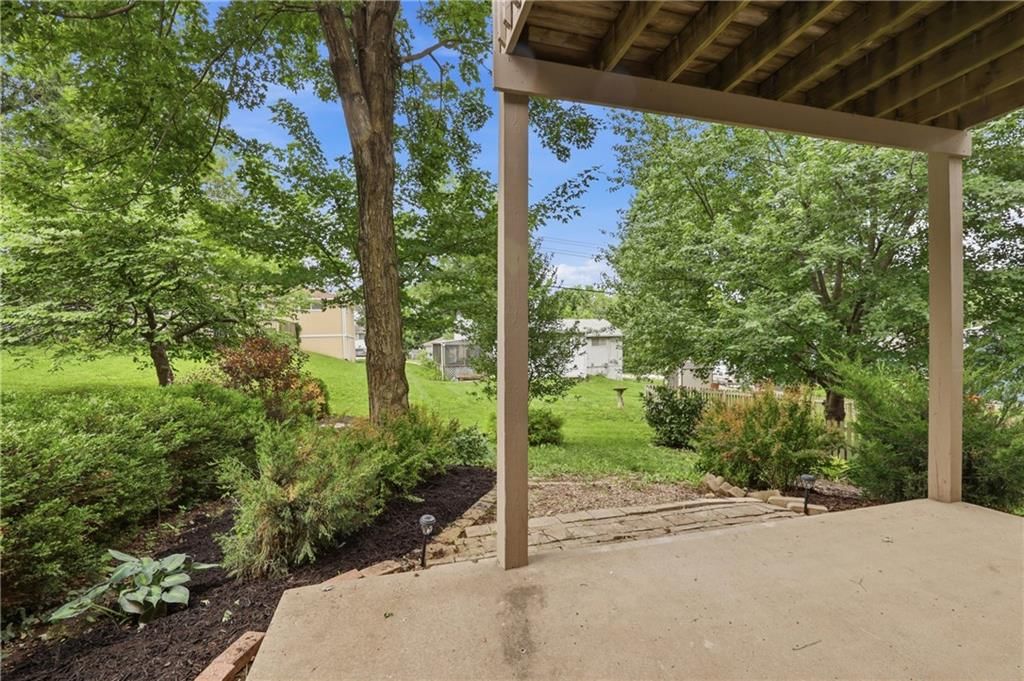
- Patio & porch: Deck, Patio
Construction
Type & style
- Home type: Residential
- Architectural style: Half Duplex
Materials
- Materials: Frame, Vinyl Siding
Condition
- Year built: 2000
- Age: 21-30 Years
Utilities & green energy
- Sewer: Public Sewer
- Water: Public
Highlights
Outdoor & Lot
- Deck
- Concrete Patio
- Fenced Yard
- Mature Trees
Kitchen
- Kitchen Island
- Kitchen Open to Living
Interior
- White Trim
- Tall Ceilings
- Wet Bar
- Smart Thermostat
Layout
- Open Floor Plan
- Main Floor Primary
- Basement
- Finished Basement
- Walk-out Basement
- Bonus Room
- Home Gym
Fireplace
- Fireplace
- Gas Fireplace
Garage & Parking
- Attached Garage
HOA and Amenities
No HOA on this home.
Nearby schools
Schools provided by the listing agent
- District: North Kansas City
- Elementary: Linden West
- Middle: Antioch
- High: Oak Park
Price history
Tax
- Annual tax amount: $3,132 / yr
Estimated Sales Range
HouseLoop Home Value History
Similar listings and the Gladstone market




Look throughout Gladstone, Missouri
There are currently 49 homes for sale in Gladstone, with 23 under contract. Homes here sell for a median of $277,000 and go under contract in a median of 11 days. This home is priced $17,000 below the Gladstone median.
Gladstone sits in Clay County, which covers 18 zip codes and 873 homes for sale. Nearby Kansas City runs a higher median at $292,855; Independence is lower at $220,000 with more inventory.
Sources — listings and prices: Heartland MLS as distributed by MLS GRID, as of September 19, 2026 · analysis: HouseLoop.
Popular searches in Gladstone, MO
Search nearby cities
Counties homes for sale · median list price
Listed by Weichert Realtors - Generations
Listed June 24, 2026 11:37 PM · Source: Heartland MLS as distributed by MLS GRID · MLS #2627537
HouseLoop last checked:
Listing updated:
Listed for
$260,000
33 days to saleSale price not disclosed
411 NW 71st Terrace, Gladstone, MO 64118
About this home
Charming reverse ranch in the heart of the Northland, offering easy living on a quaint, established street with wonderful neighbors. This well-kept 3-bed, 2.5-bath home features a bright and open main living area, with brand-new carpet throughout, new LVP wood floors in kitchen and dining, and fresh interior paint…
HouseLoop user activity
33 days to sale
HouseLoop last checked:
Property Details
Interior
Bedrooms & bathrooms
- Bedrooms: 3
- Full bathrooms: 3
- 1/2 bathrooms: 1
Primary Bedroom
- Features: ceiling fan(s), walk-in closet(s)
- Level: Main
- Dimensions: 15 × 19
Bedroom 2
- Features: Ceiling Fan(s)
- Level: Lower
- Dimensions: 11 × 13
Bedroom 3
- Features: Ceiling Fan(s)
- Level: Lower
- Dimensions: 11 × 12
Bathroom 2
- Level: Lower
Half Bath
- Level: Main
Great Room
- Level: Main
- Dimensions: 15 × 19
Family Room
- Features: ceiling fan(s), wet bar
- Level: Lower
- Dimensions: 15 × 12
Kitchen
- Level: Main
Kitchen
- Level: Main
Dining Room
- Level: Main
- Dimensions: 12 × 9
Bathroom 1
- Level: Main
Heating
- Heating: Natural Gas
Cooling
- Cooling: Electric
Appliances
- Included: Dishwasher, Disposal, Dryer, Exhaust Fan, Refrigerator, Electric Range, Washer
- Laundry: Main Level, Off The Kitchen
Features
- Features: Ceiling Fan(s), Kitchen Island, Painted Cabinets, Smart Thermostat, Vaulted Ceiling(s), Walk-In Closet(s), Wet Bar
- Flooring: Carpet, Concrete, Luxury Vinyl, Vinyl
- Basement: Finished, Full, Walk-Out Access
- Fireplace features: Gas, Great Room
- Other rooms: Entry, Fam Rm Main Level, Main Floor Primary Bedroom, Recreation Room
Interior area
- Finished area above ground: 2,052 sqft
- Total interior livable area: 2,052 sqft
Property
Parking
- Total spaces: 2
- Parking features: Attached, Built-In, Garage Door Opener, Garage Faces Front
Lot
- Size: 0.13 Acres
- Features: City Lot, Level, Many Trees
- Patio & porch: Deck, Patio
Construction
Type & style
- Home type: Residential
- Architectural style: Half Duplex
Materials
- Materials: Frame, Vinyl Siding
Condition
- Year built: 2000
- Age: 21-30 Years
Utilities & green energy
- Sewer: Public Sewer
- Water: Public
Highlights
Outdoor & Lot
- Deck
- Concrete Patio
- Fenced Yard
- Mature Trees
Kitchen
- Kitchen Island
- Kitchen Open to Living
Interior
- White Trim
- Tall Ceilings
- Wet Bar
- Smart Thermostat
Layout
- Open Floor Plan
- Main Floor Primary
- Basement
- Finished Basement
- Walk-out Basement
- Bonus Room
- Home Gym
Fireplace
- Fireplace
- Gas Fireplace
Garage & Parking
- Attached Garage
HOA and Amenities
No HOA on this home.
Nearby schools
Schools provided by the listing agent
- District: North Kansas City
- Elementary: Linden West
- Middle: Antioch
- High: Oak Park
Price history
Tax
- Annual tax amount: $3,132 / yr
Is this your home?
Claim this home to get your HouseLoop Home Valuation & Buyer Demand Report — real-time buyer demand and an up-to-date value for your home. Free, no obligation, about 3 minutes.
Estimated Sales Range
HouseLoop Home Value History
Similar listings and the Gladstone market
Look throughout Gladstone, Missouri
There are currently 49 homes for sale in Gladstone, with 23 under contract. Homes here sell for a median of $277,000 and go under contract in a median of 11 days. This home is priced $17,000 below the Gladstone median.
Gladstone sits in Clay County, which covers 18 zip codes and 873 homes for sale. Nearby Kansas City runs a higher median at $292,855; Independence is lower at $220,000 with more inventory.
Sources — listings and prices: Heartland MLS as distributed by MLS GRID, as of September 19, 2026 · analysis: HouseLoop.
Popular searches in Gladstone, MO
Search nearby cities
Counties homes for sale · median list price
Listed by Weichert Realtors - Generations
Listed June 24, 2026 11:37 PM · Source: Heartland MLS as distributed by MLS GRID · MLS #2627537
HouseLoop last checked:
Listing updated:
Insights on 411 NW 71st Terrace
This half duplex in Buena Vista drew strong early interest, going under contract in just three days—a clear sign of brisk demand in the market. With 192 page views and 19 saves, the listing resonated with buyers, who gravitated toward its standout features including the deck, home gym, fireplace, and flat lot, as identified through HouseLoop's AI photo analysis. The 2000-built home's well-maintained condition and desirable amenities positioned it competitively for a swift sale in the subdivision.
Homes with similar features
| Home | Neighborhood | Shared features |
|---|---|---|
| 3811 NE 94th Terrace | Northview Place | deck, model, luxury, photos |
| 1172 WHITE OAK Lane | Claywoods | deck, model, luxury, photos |
| 1004 Aspen Drive | Claywoods | deck, model, luxury, photos |
| 756 Herrman Court | White Tail Pond | model, luxury, photos, flat lot |
| 1857 Shannon Drive | White Tail Pond | deck, model, luxury, photos |
Frequently asked questions
How much did 411 NW 71st Terrace sell for?
411 NW 71st Terrace was listed at $260,000 and sold in Jul 2026. Individual sold prices aren't published here, but the surrounding data tells the story: it featured deck, model, luxury per HouseLoop's AI photo analysis.
How fast did 411 NW 71st Terrace sell?
It went under contract in 3 days.
What features did this home have?
HouseLoop's AI photo analysis detected: deck, model, luxury, photos, flat lot, home gym, condition, fireplace.
What schools serve 411 NW 71st Terrace?
This home is in the North Kansas City school district (Oak Park High School). Verify the exact attendance boundary for this address before relying on it.