$400,000
4 bd · 4.5 ba · 3,403 sqft4100 NE SHADY LANE Drive, Gladstone, MO 64119
Highlights
About this home
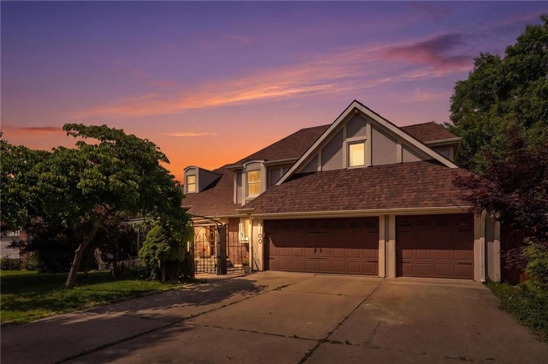
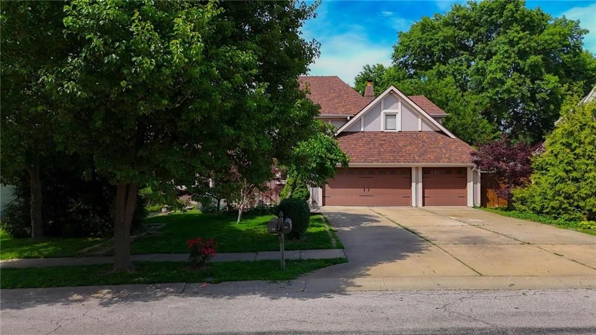
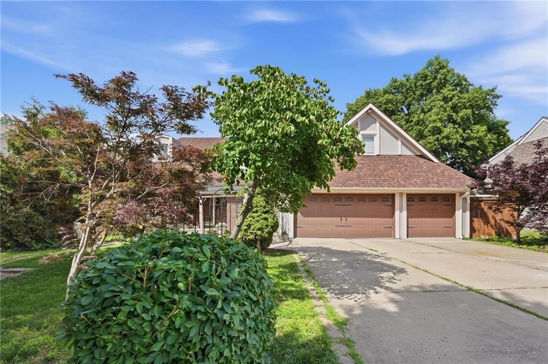
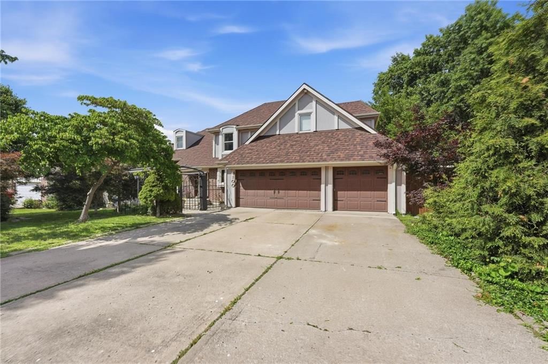
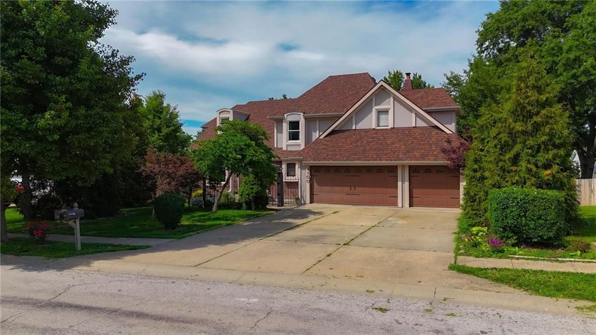
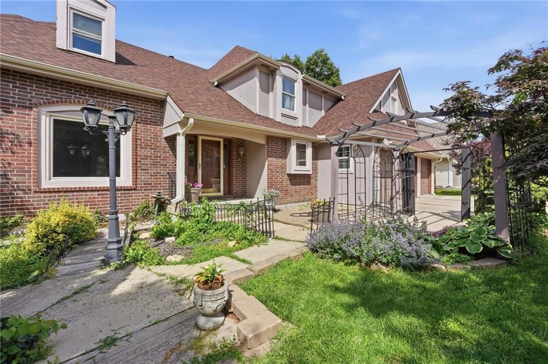
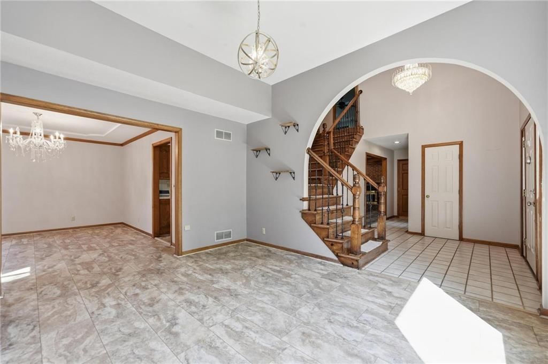
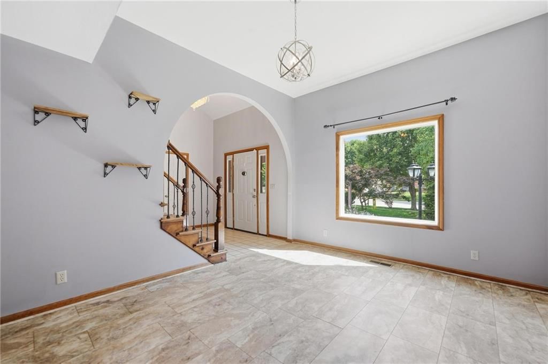
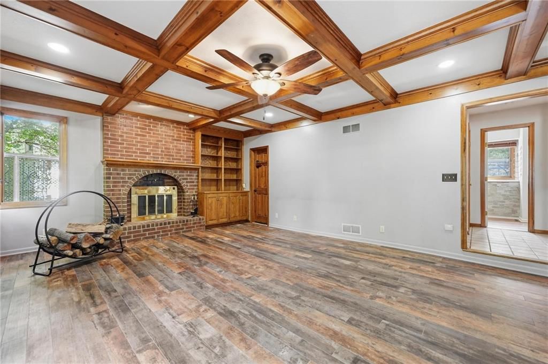
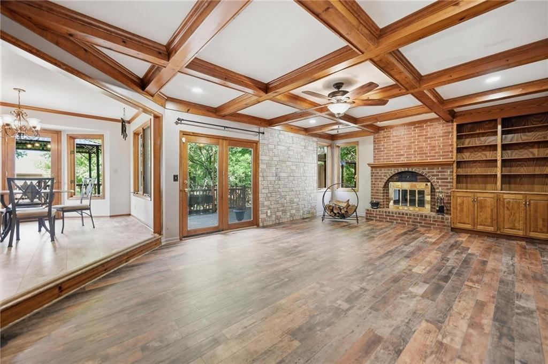
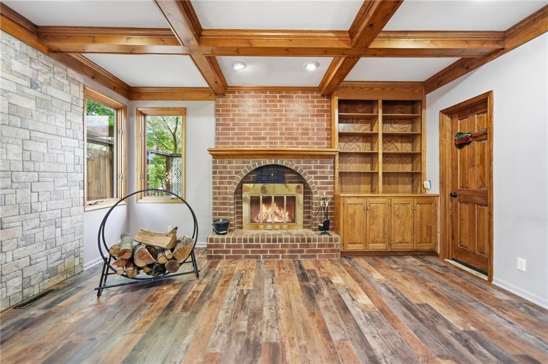
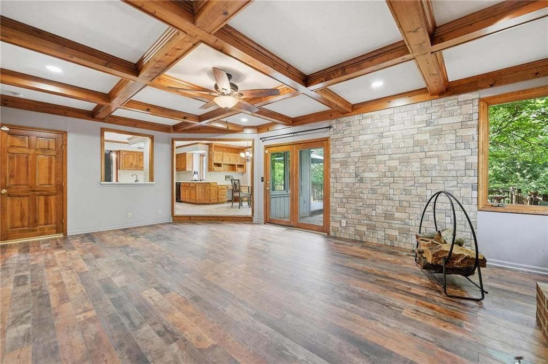
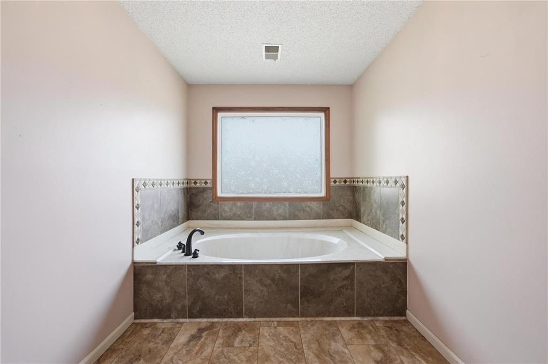
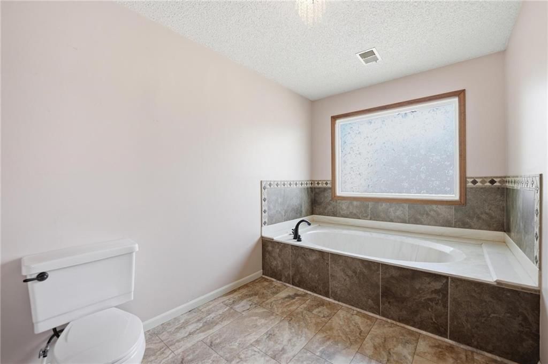
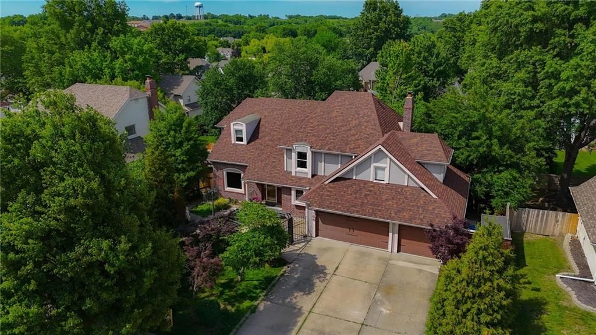
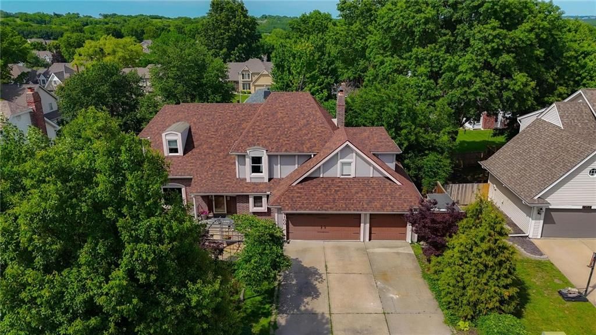
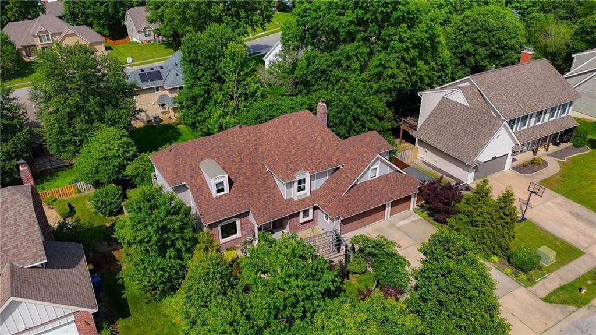
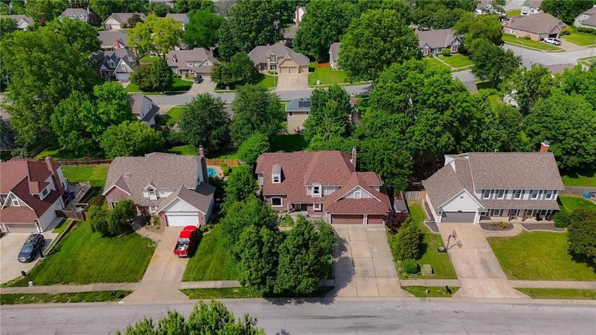
Welcome to this exceptional custom home in the heart of coveted Carriage Hill! This peaceful neighborhood is lined with mature trees and sidewalks, creating a picturesque setting just minutes from shopping, dining, parks, and highway access. Offering over 3,400 finished square feet, this beautifully maintained…
Property Details
Interior
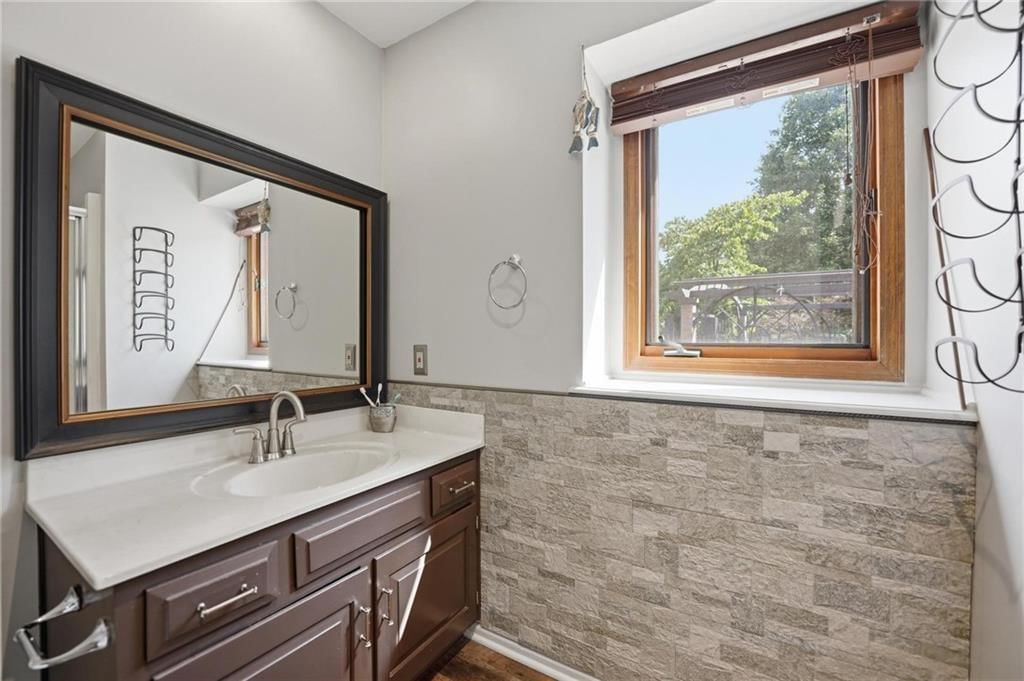
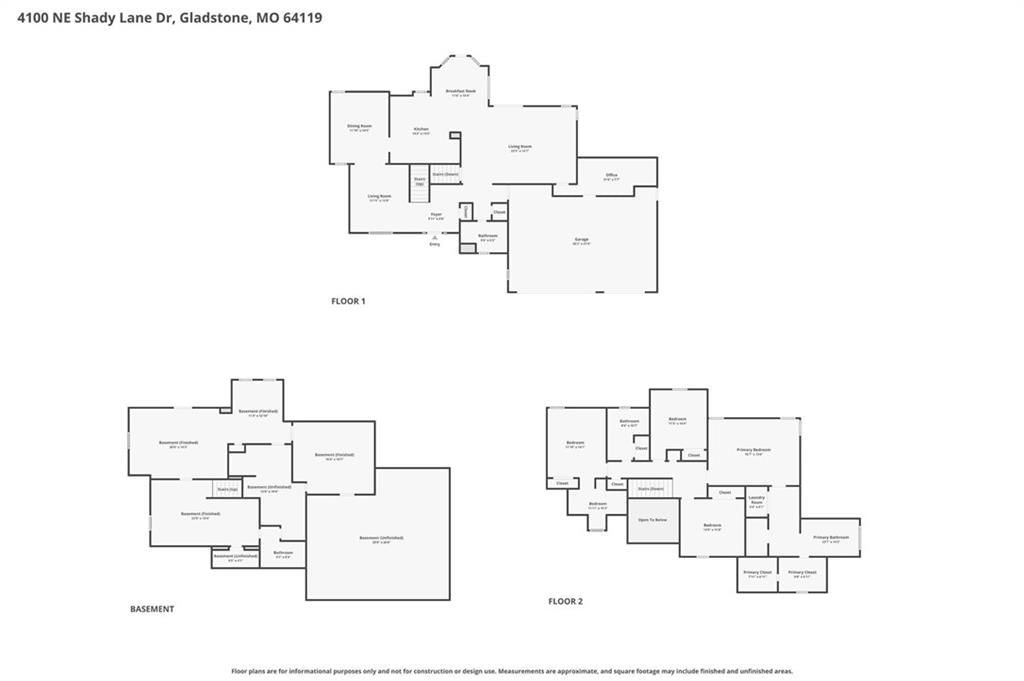
Bedrooms & bathrooms
- Bedrooms: 4
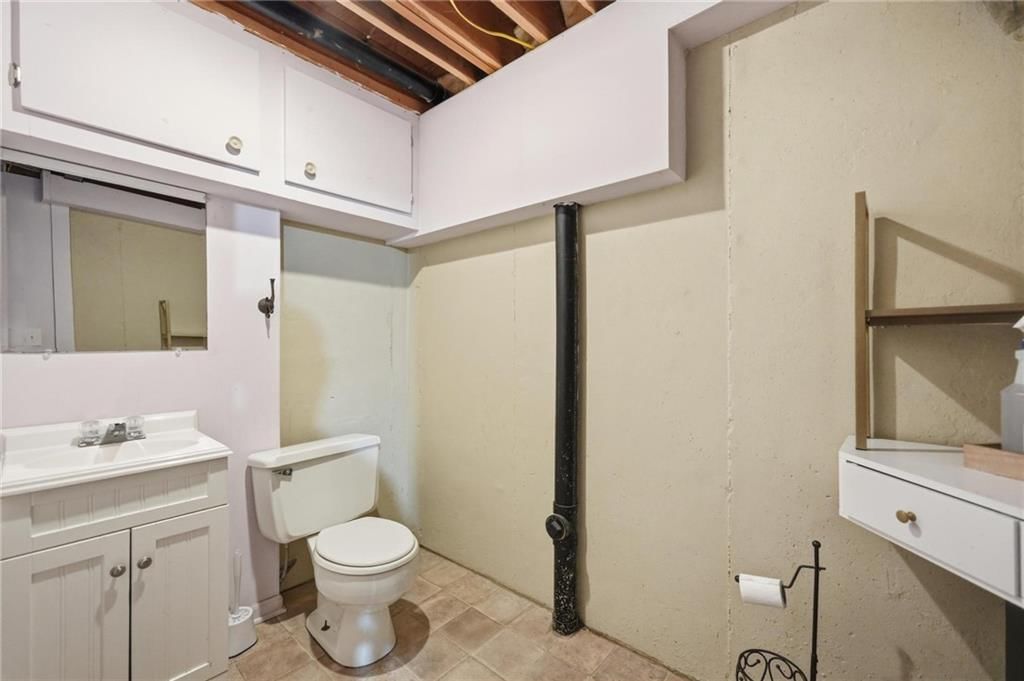
- Full bathrooms: 4
- 1/2 bathrooms: 1
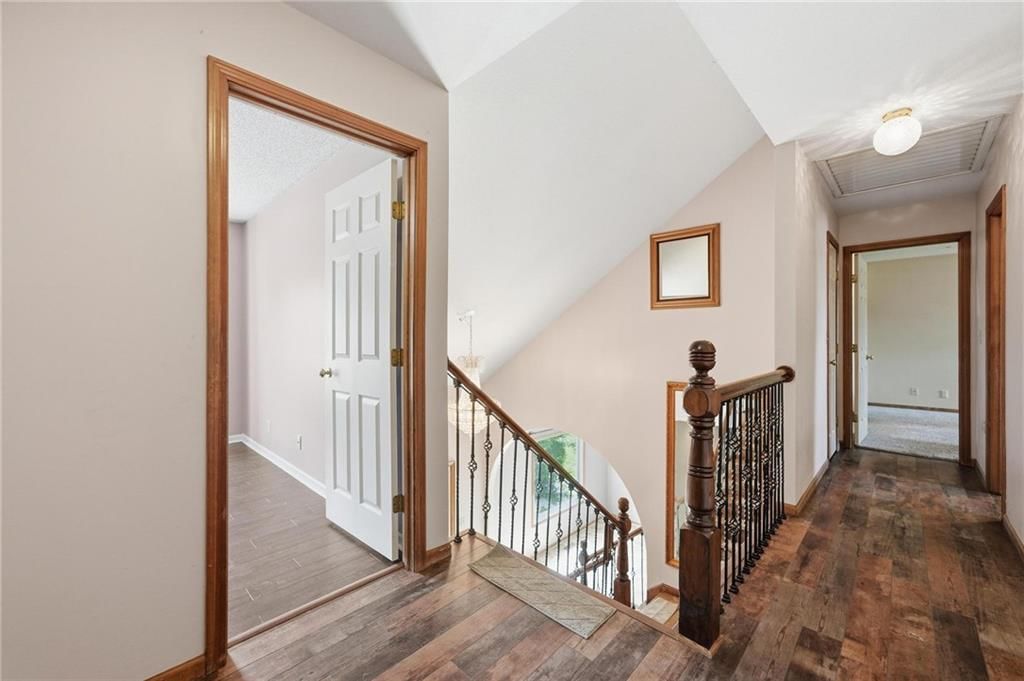
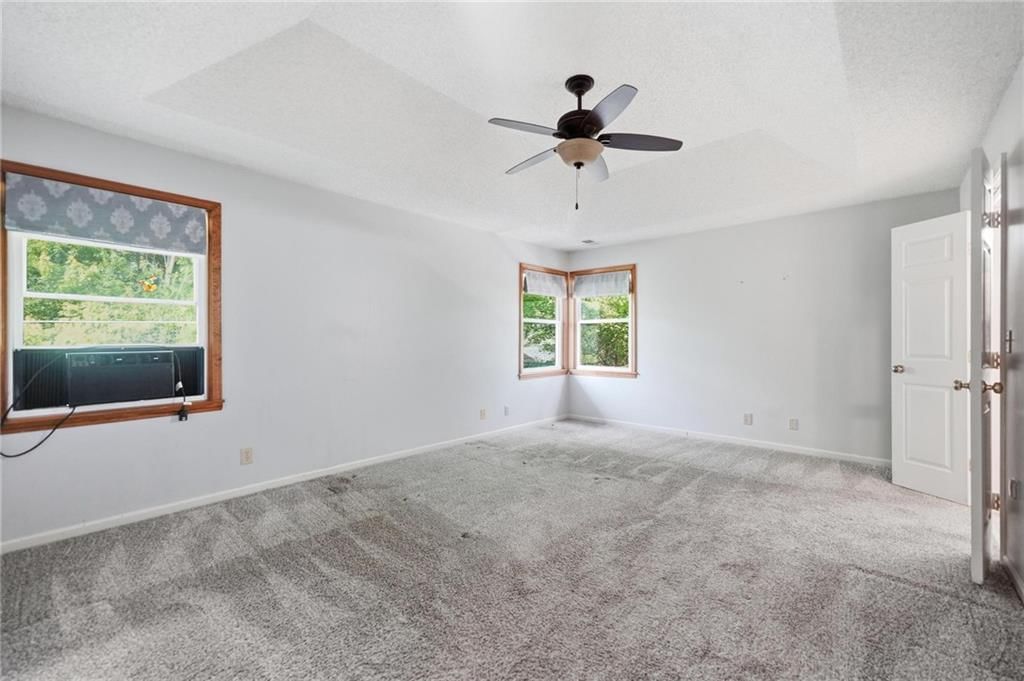
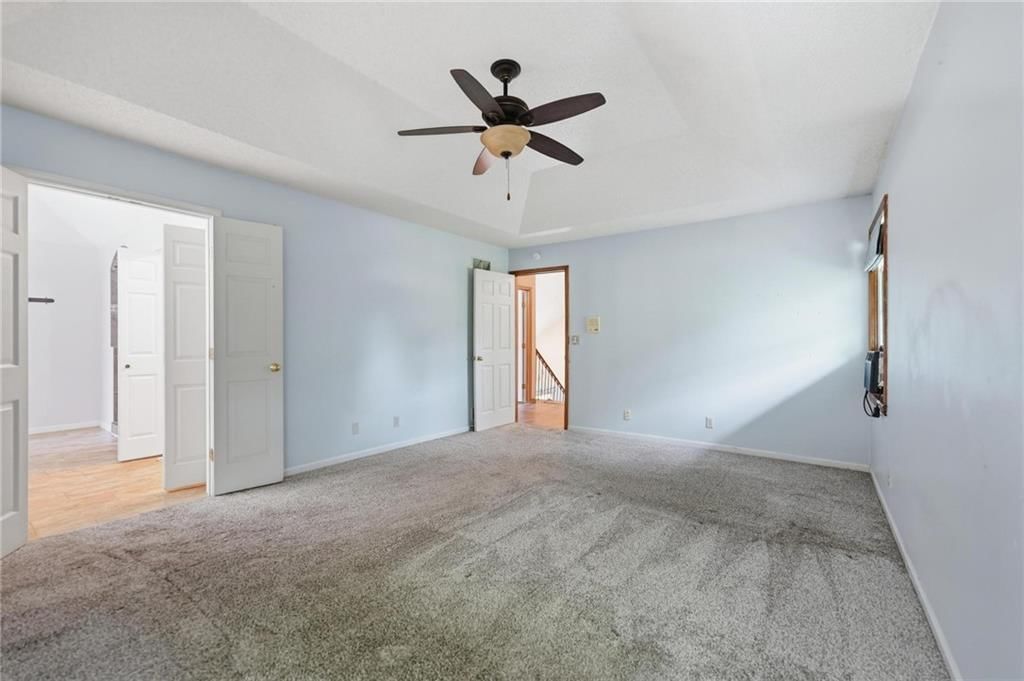
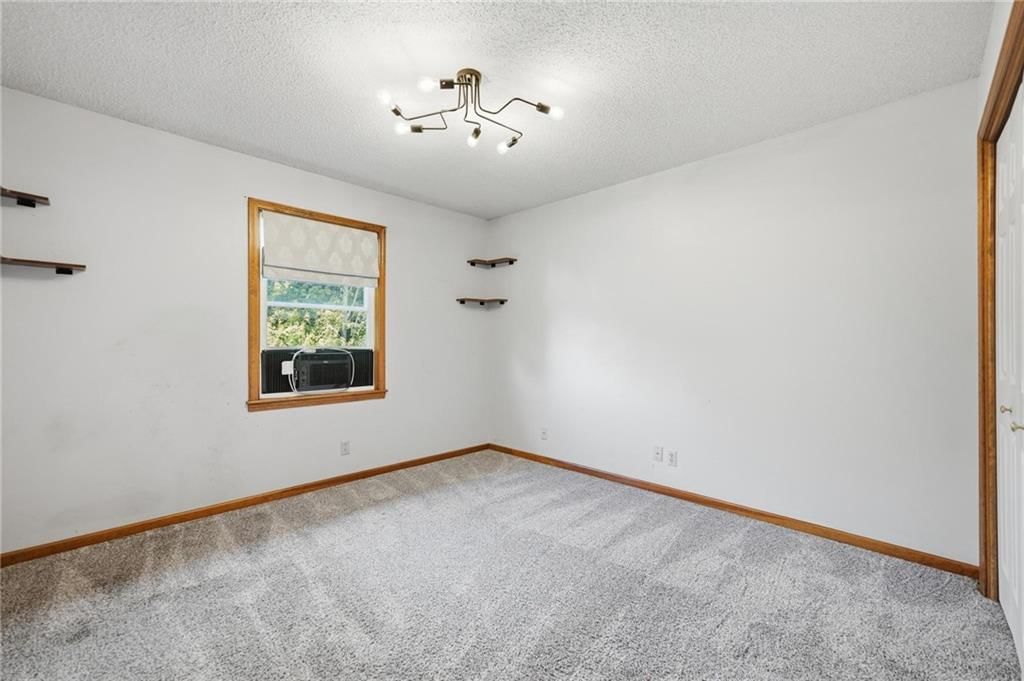
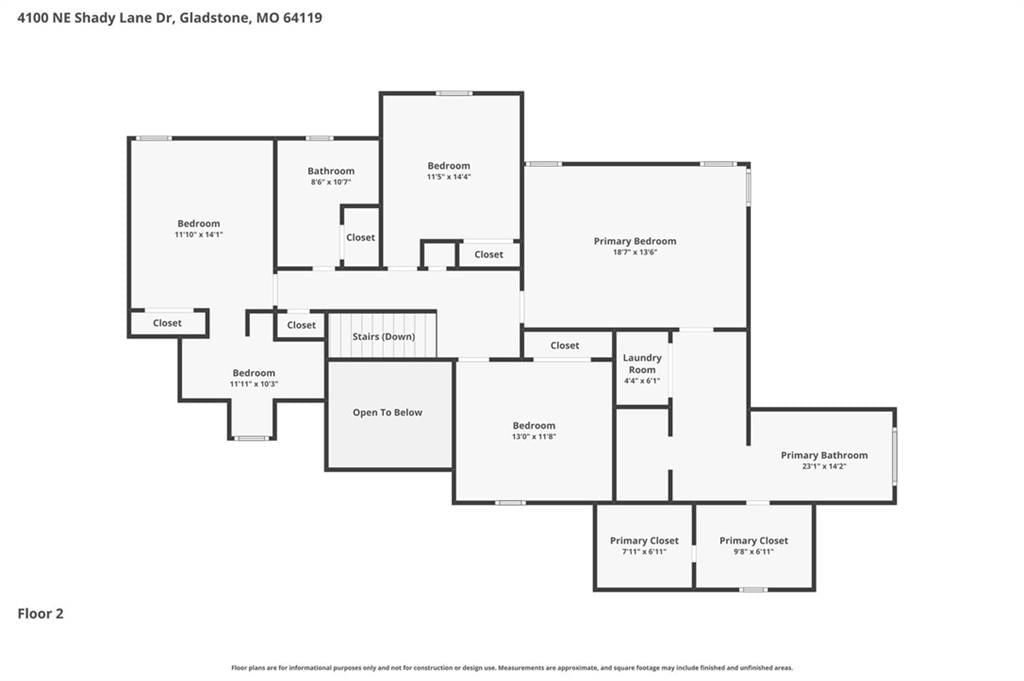
Primary Bedroom
- Features: Ceiling Fan(s)
- Level: Second
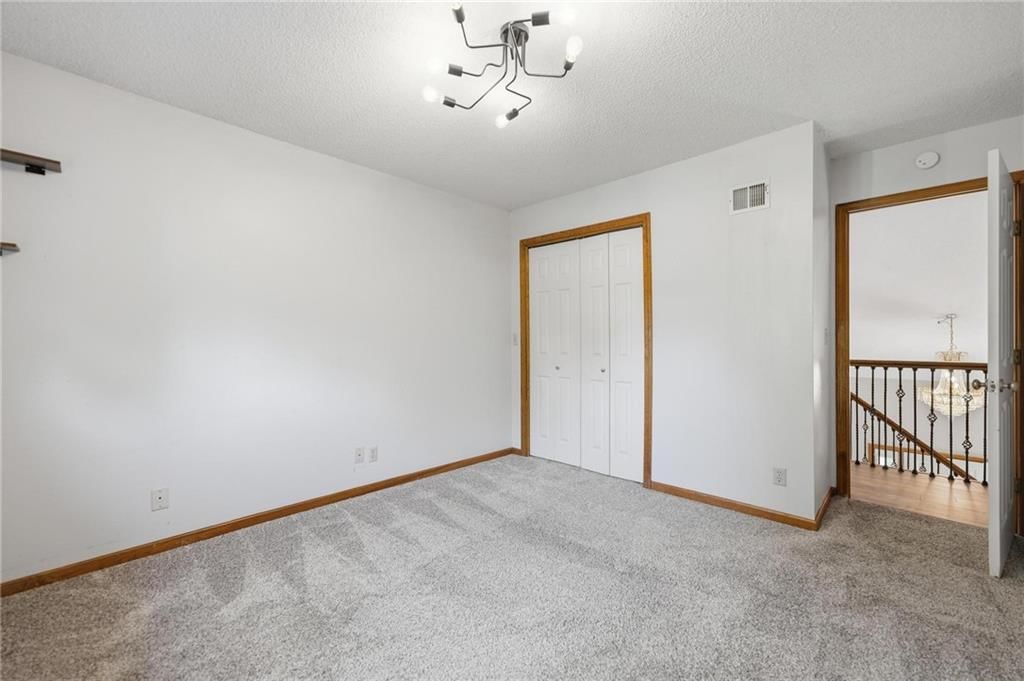
- Dimensions: 17 × 13
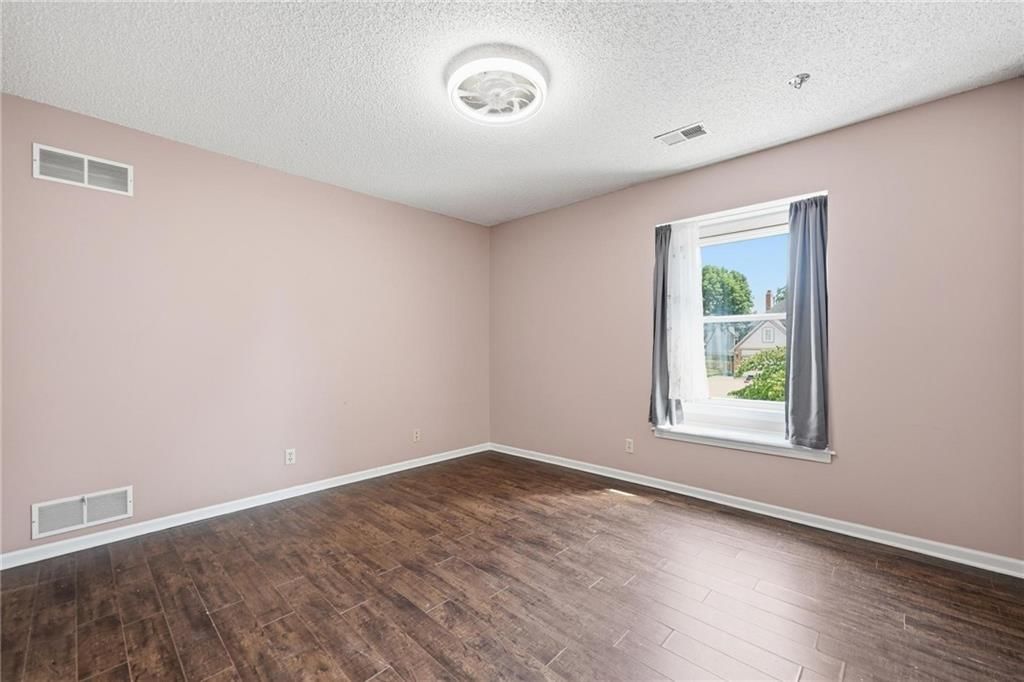
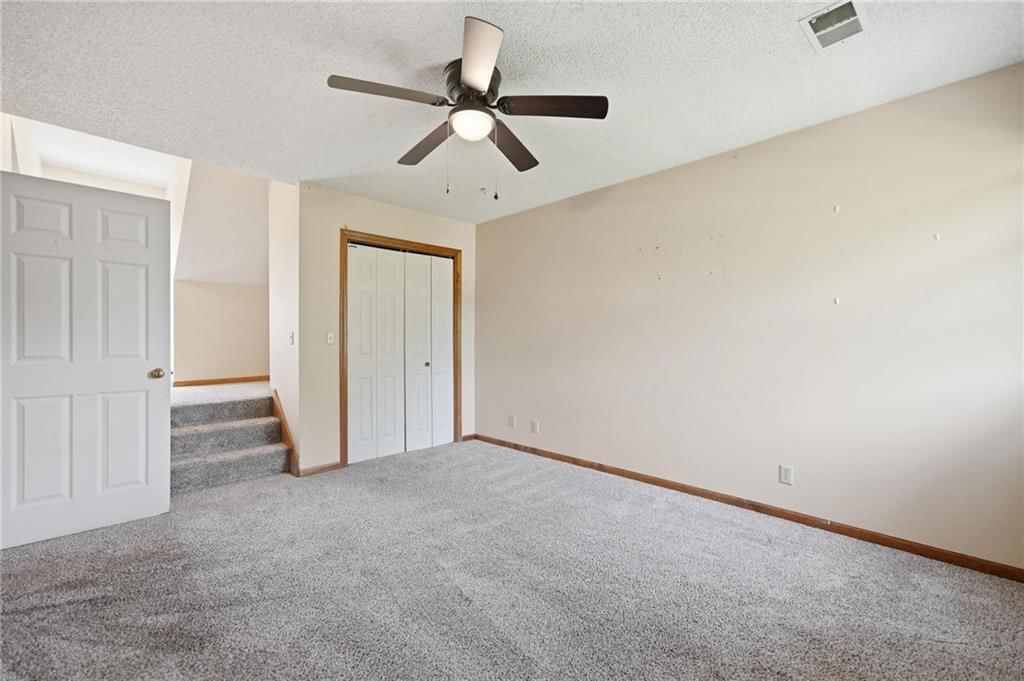
Bedroom 2
- Features: Ceiling Fan(s)
- Level: Second
- Dimensions: 12 × 12
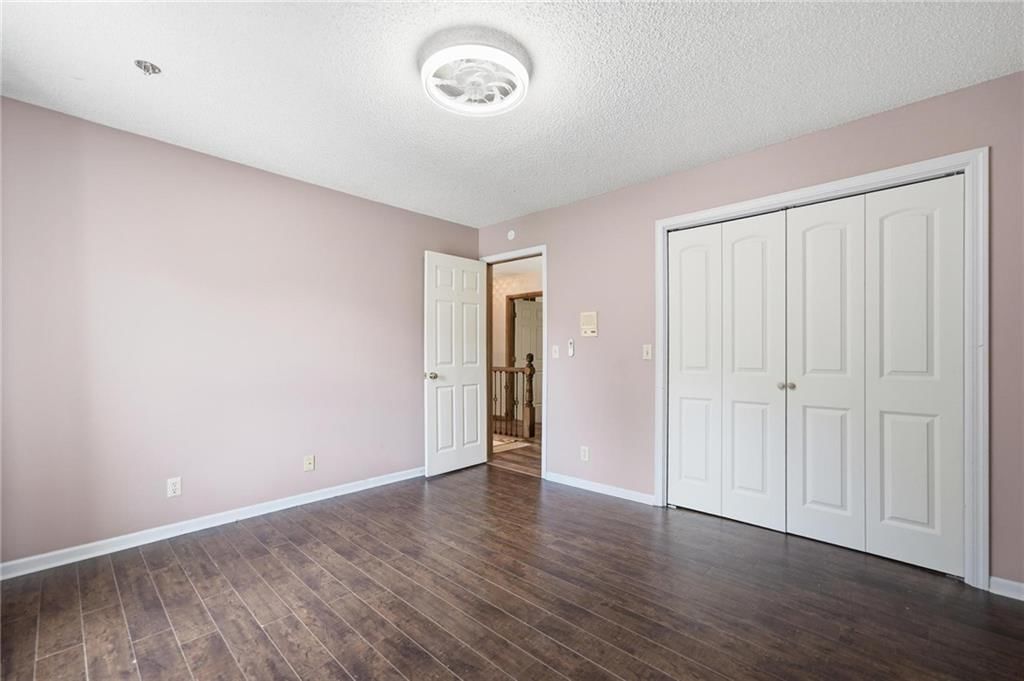
Bedroom 3
- Level: Second
- Dimensions: 13 × 11
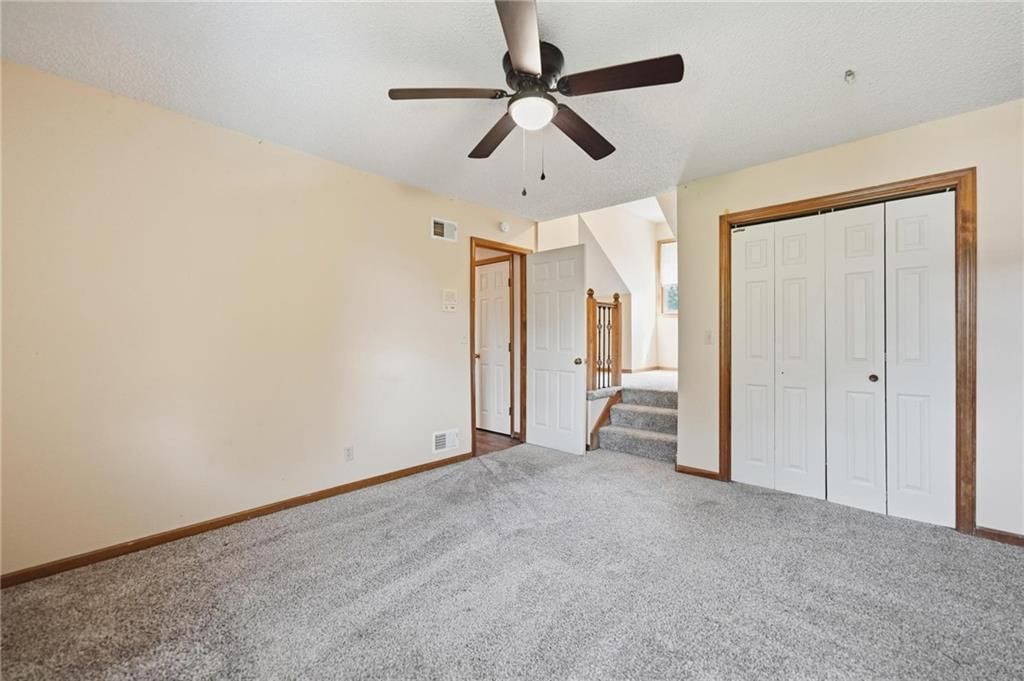
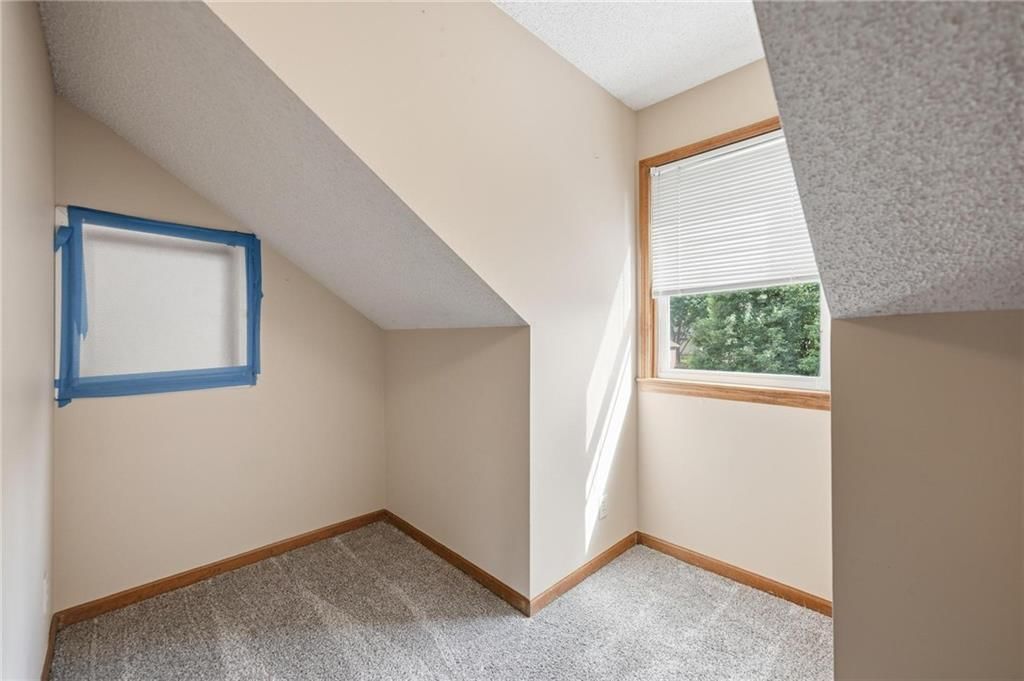
Bedroom 4
- Level: Second
- Dimensions: 11 × 10
Family Room
- Features: ceiling fan(s), laminate counters
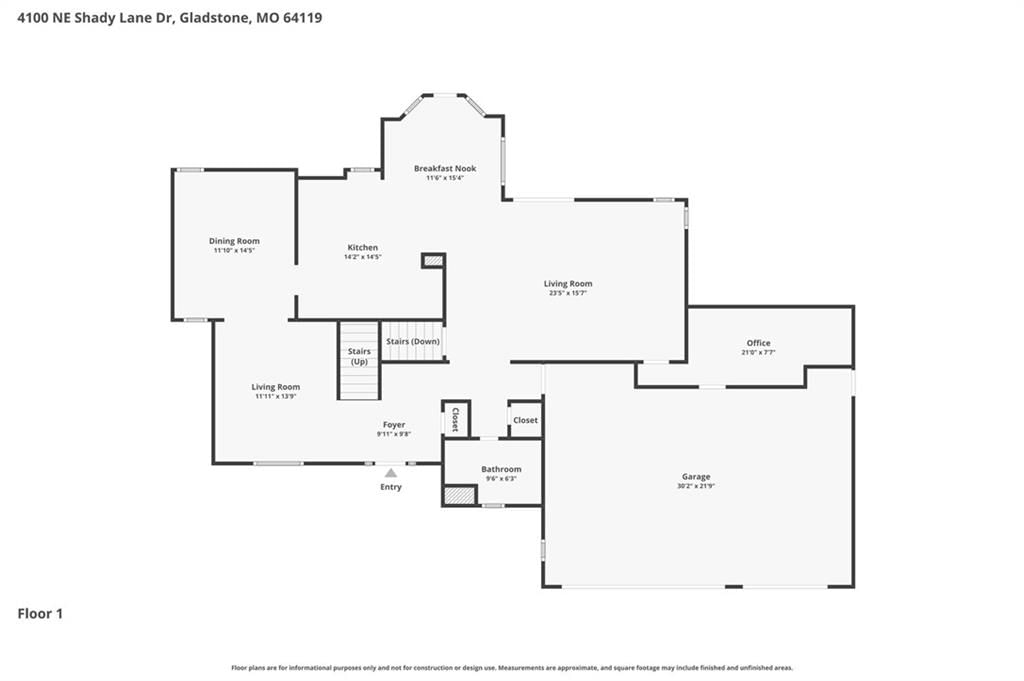
- Level: First
- Dimensions: 23 × 15
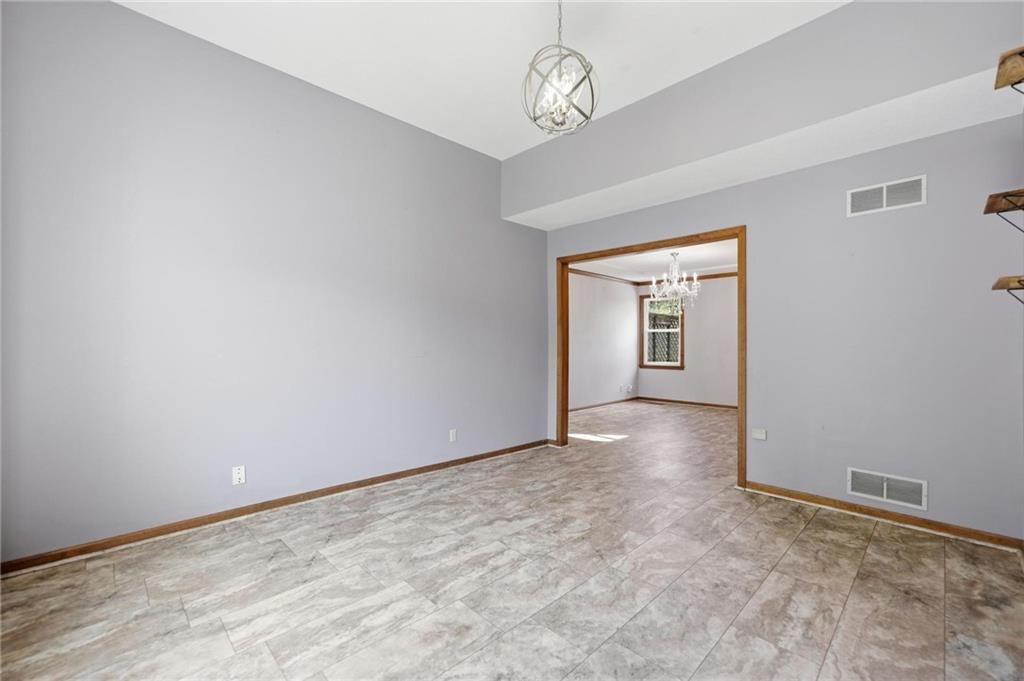
Living Room
- Level: First
- Dimensions: 14 × 12
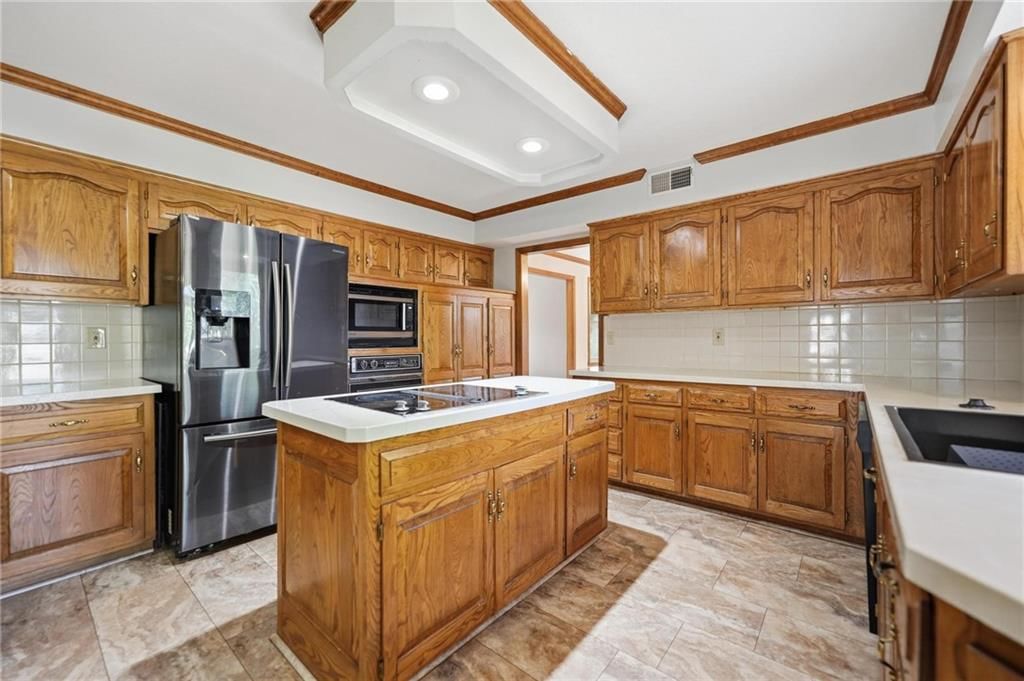
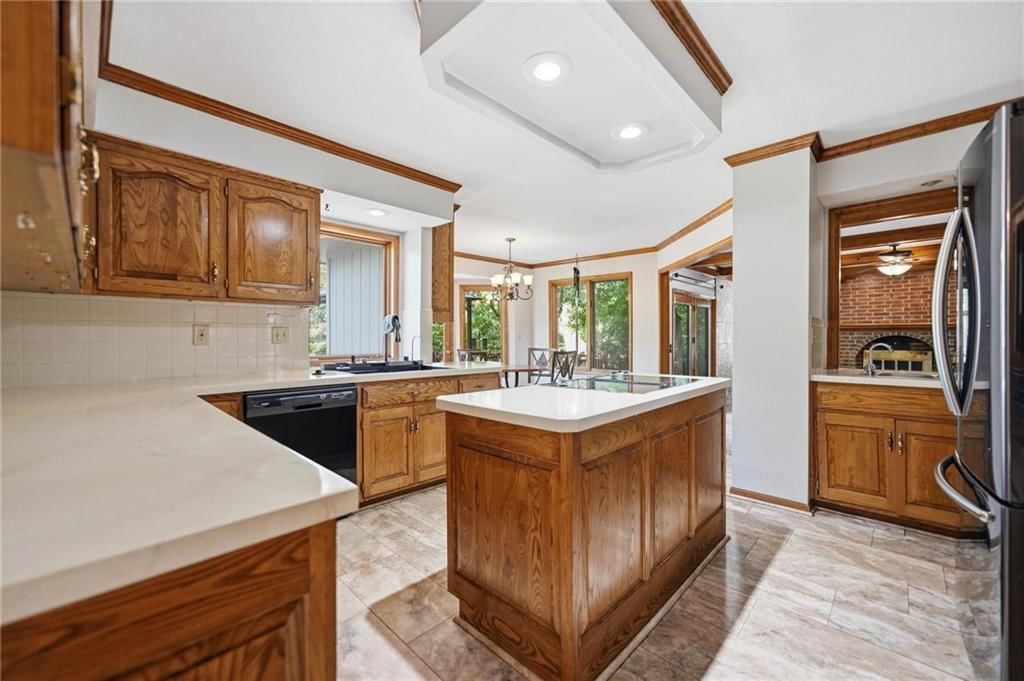
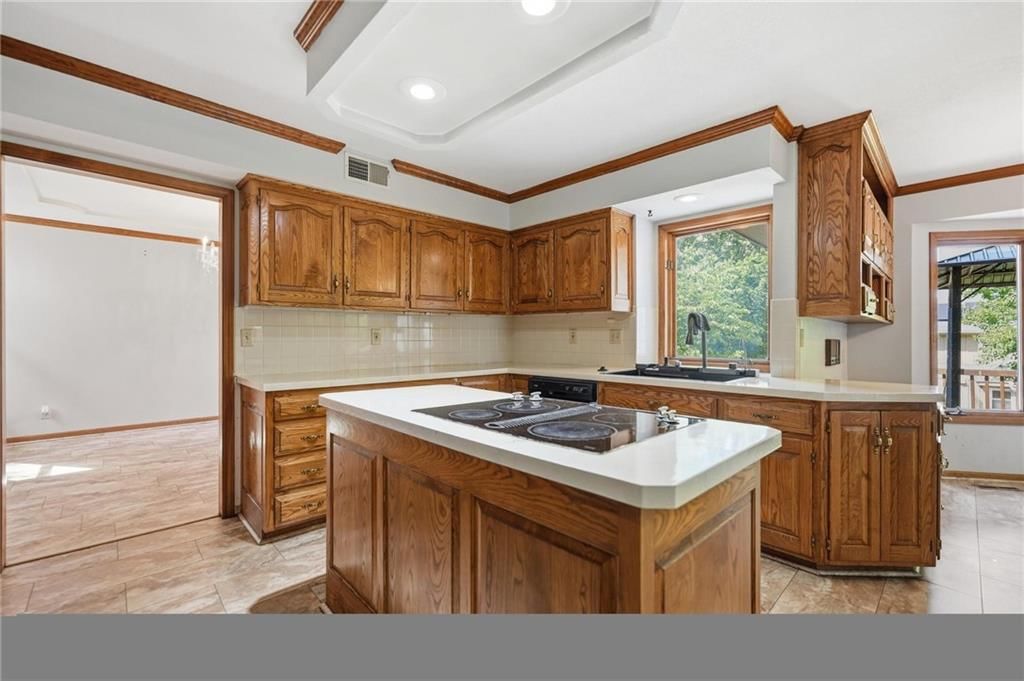
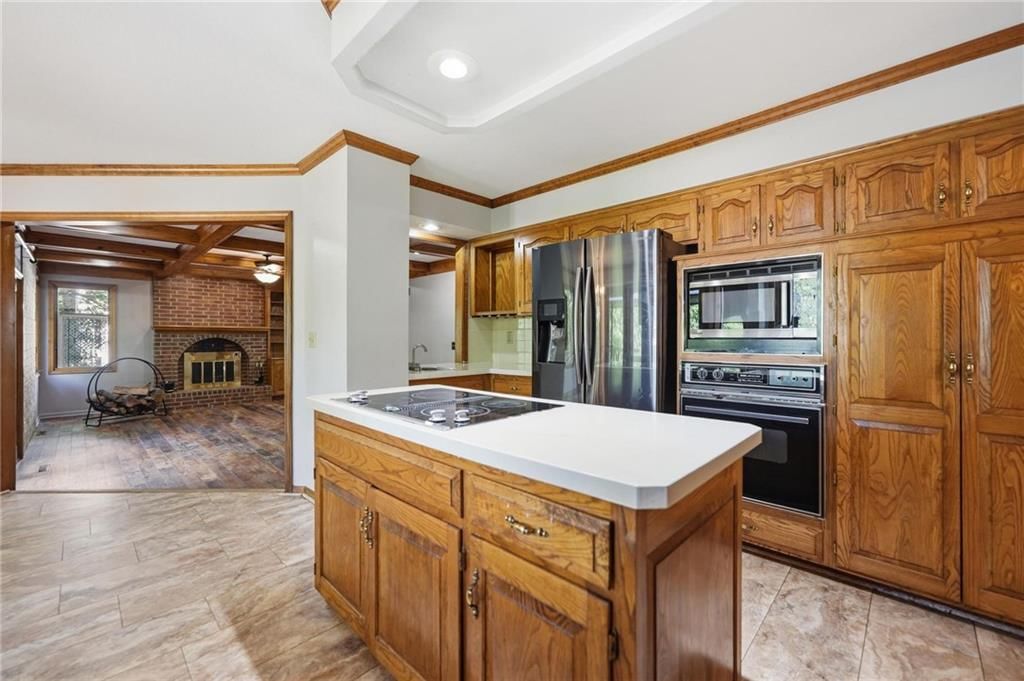
Kitchen
- Features: kitchen island, wet bar
- Level: First
- Dimensions: 11 × 19
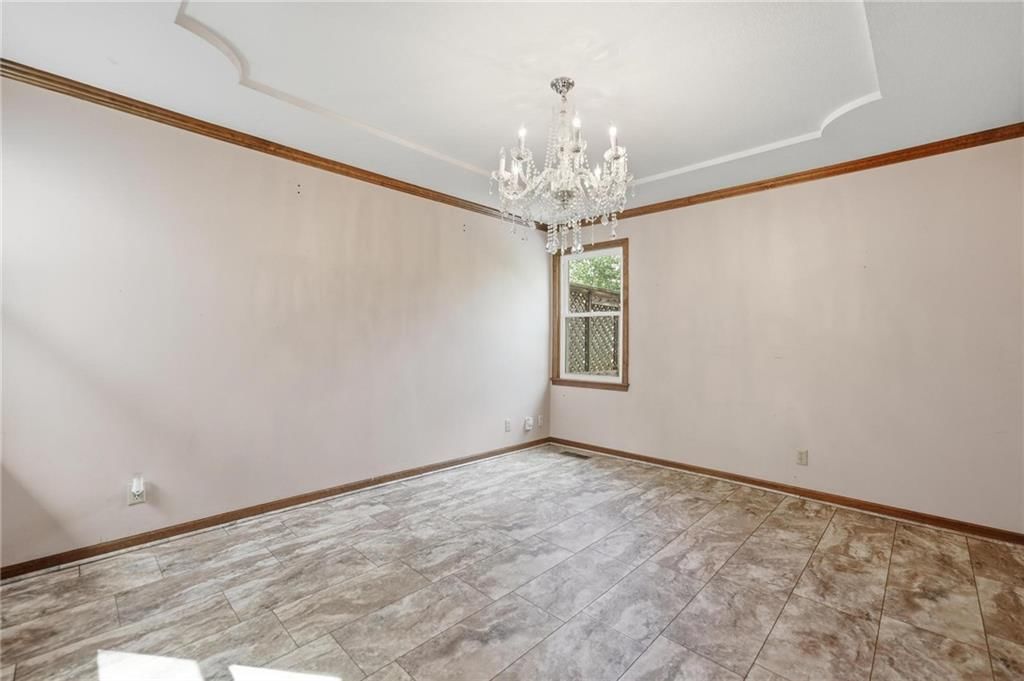
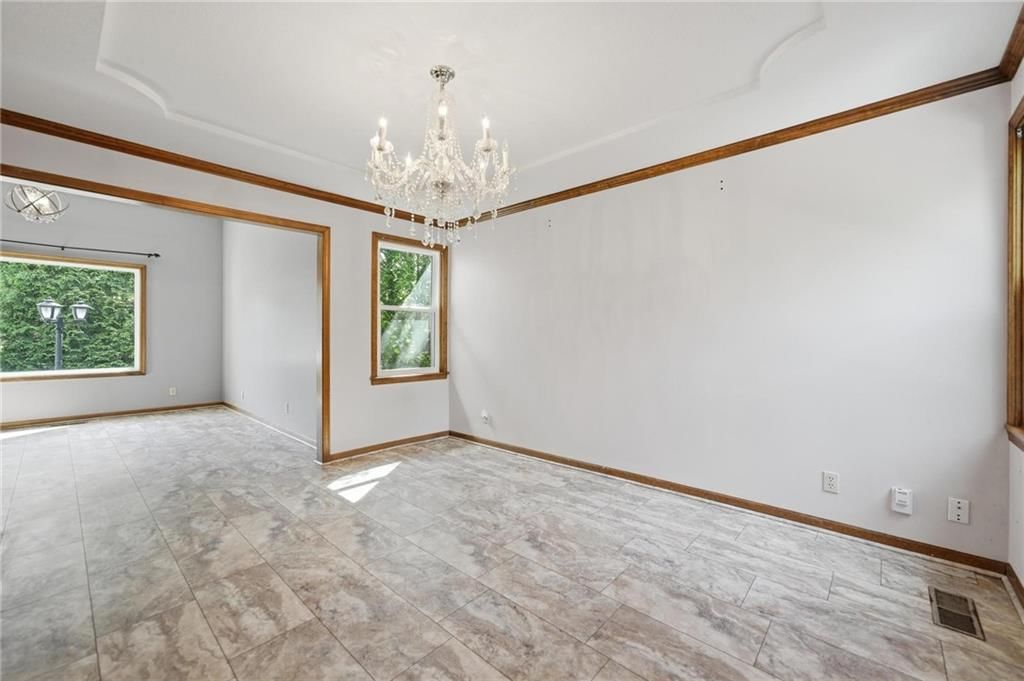
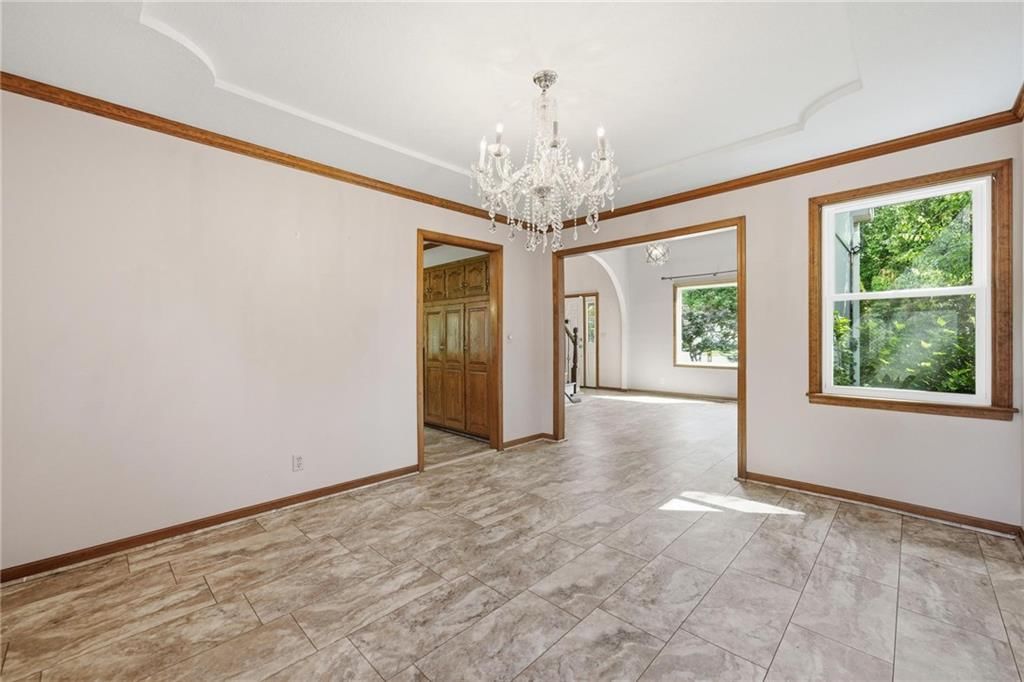
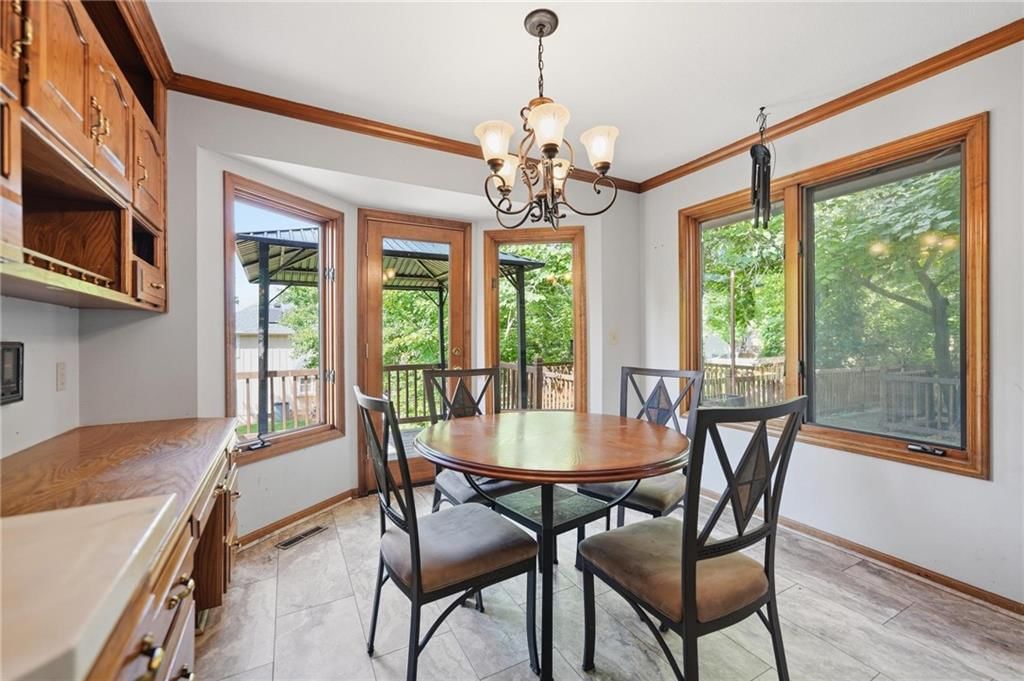
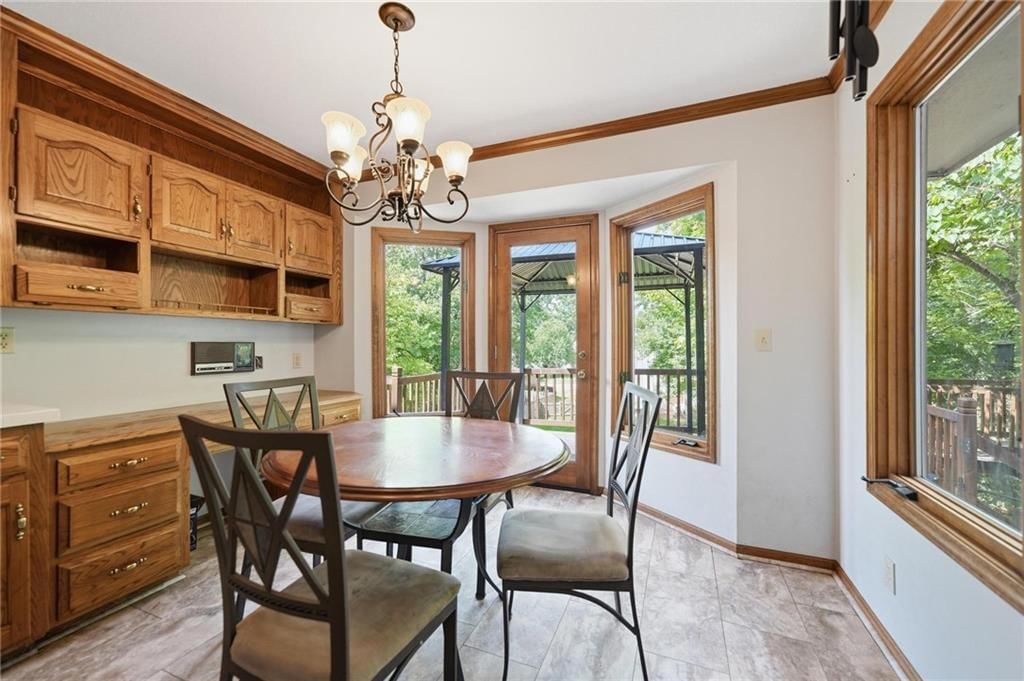
Dining Room
- Level: First
- Dimensions: 14 × 11
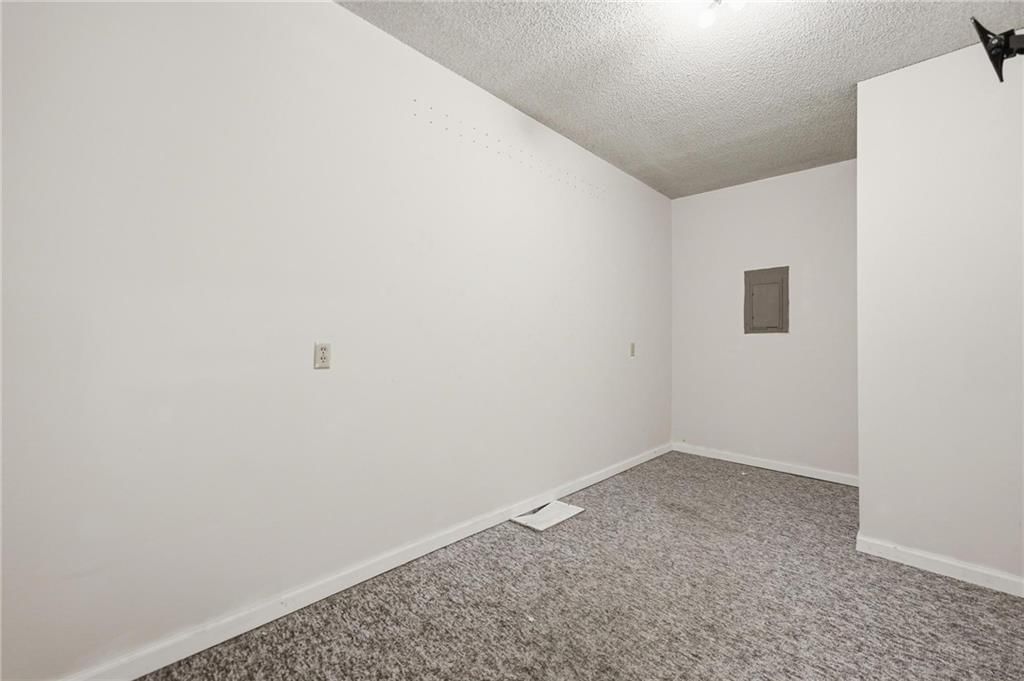
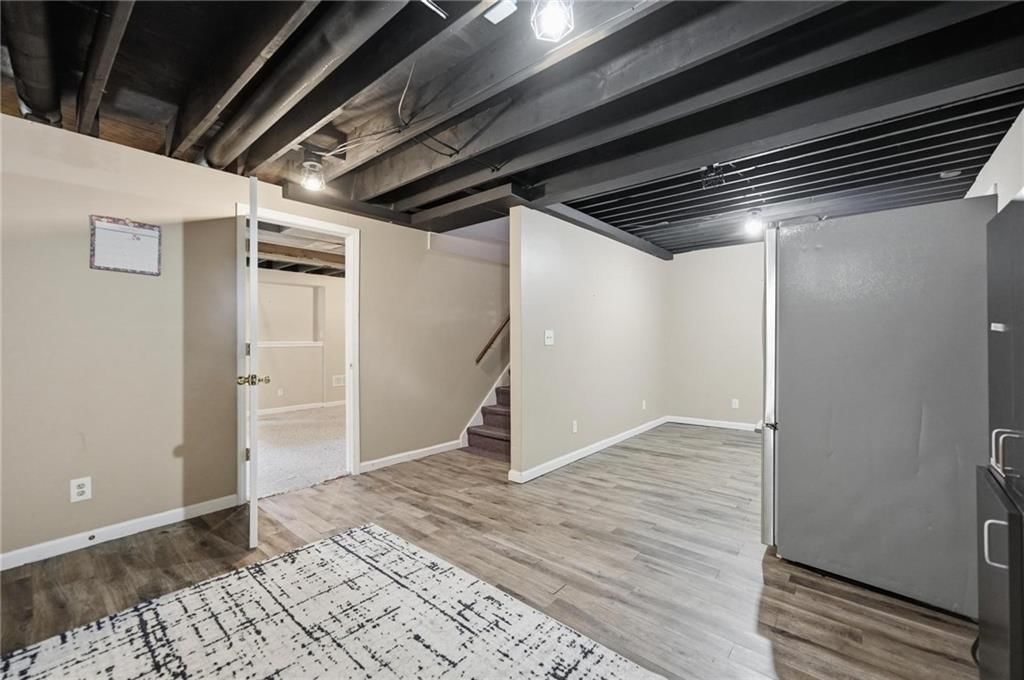
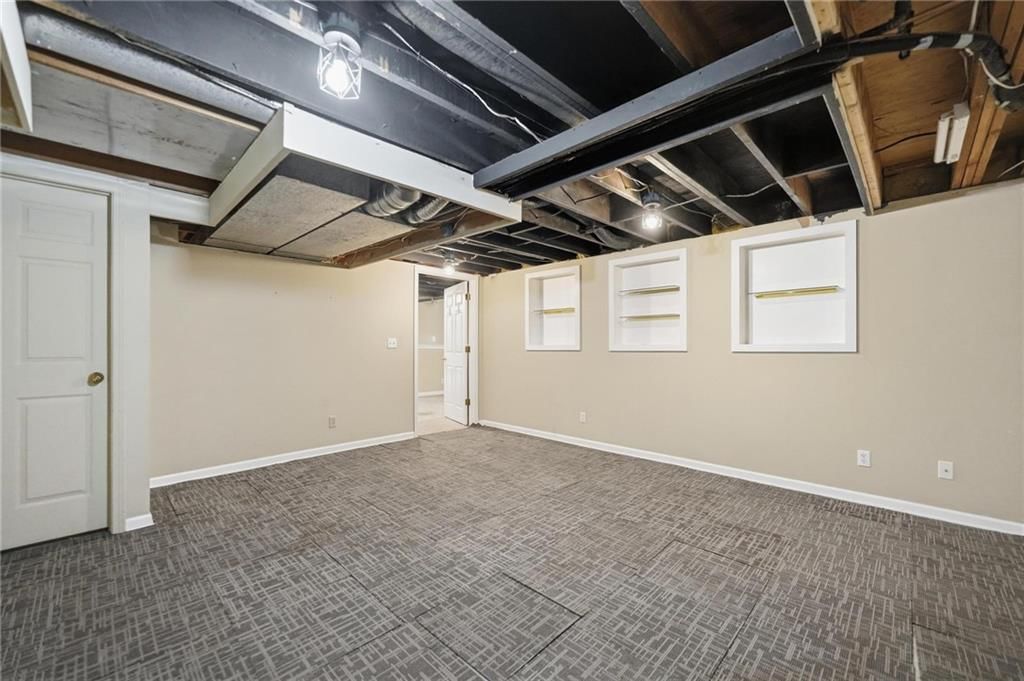
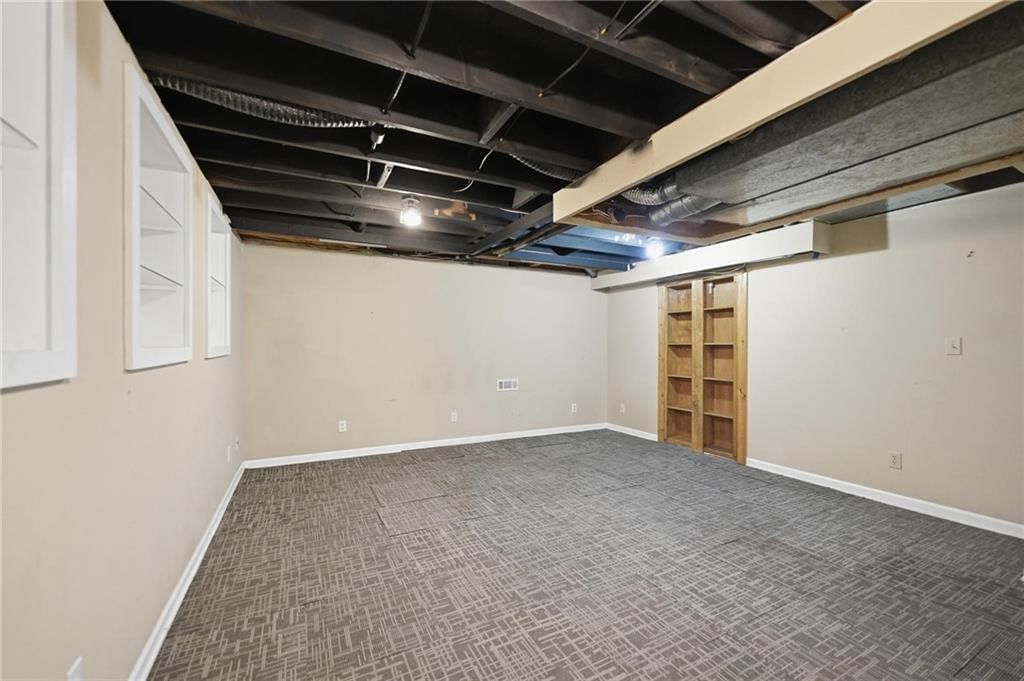
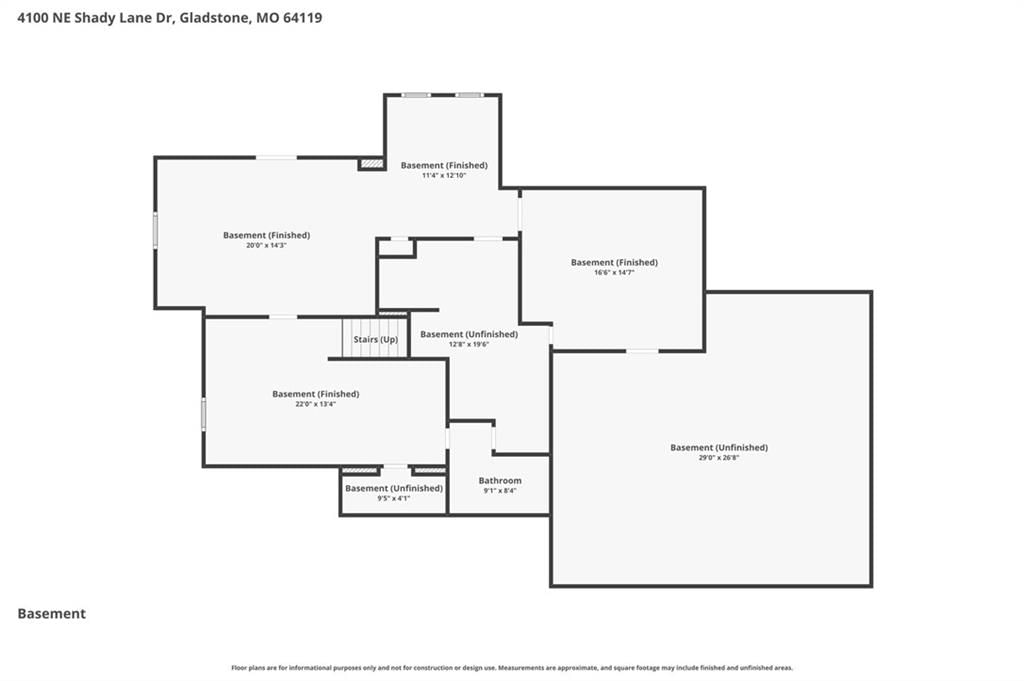
Exercise Room
- Level: Basement
- Dimensions: 15 × 14
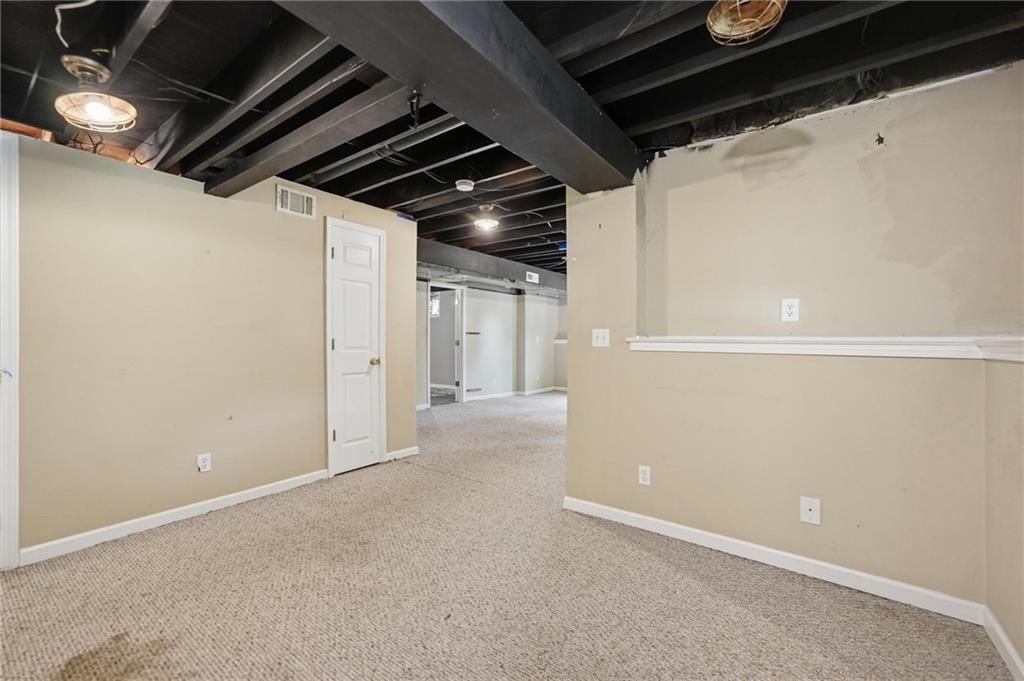
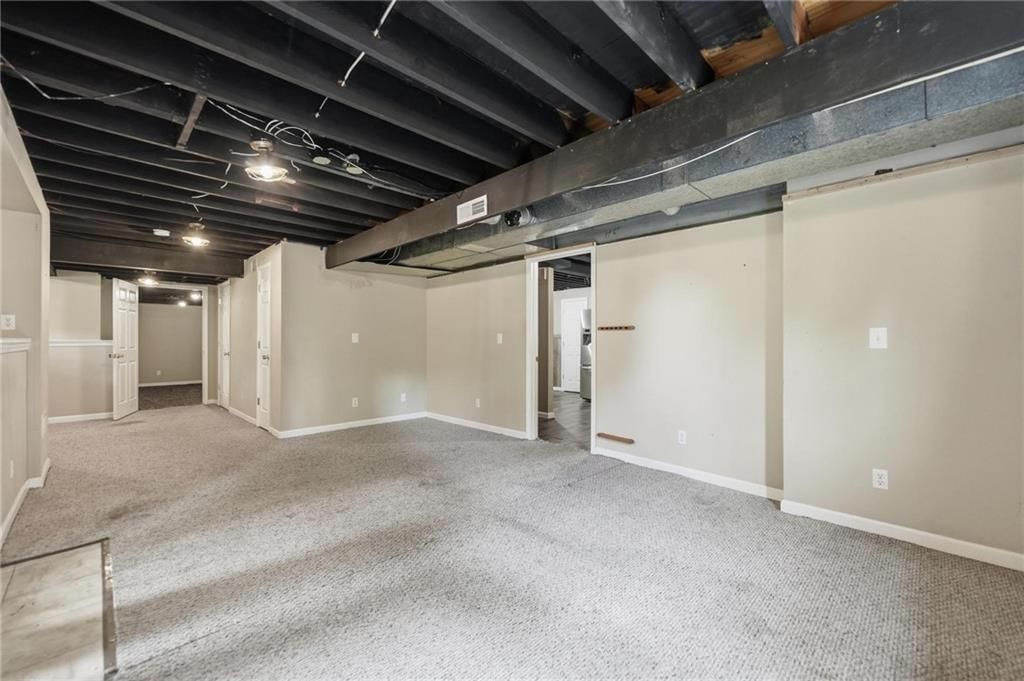
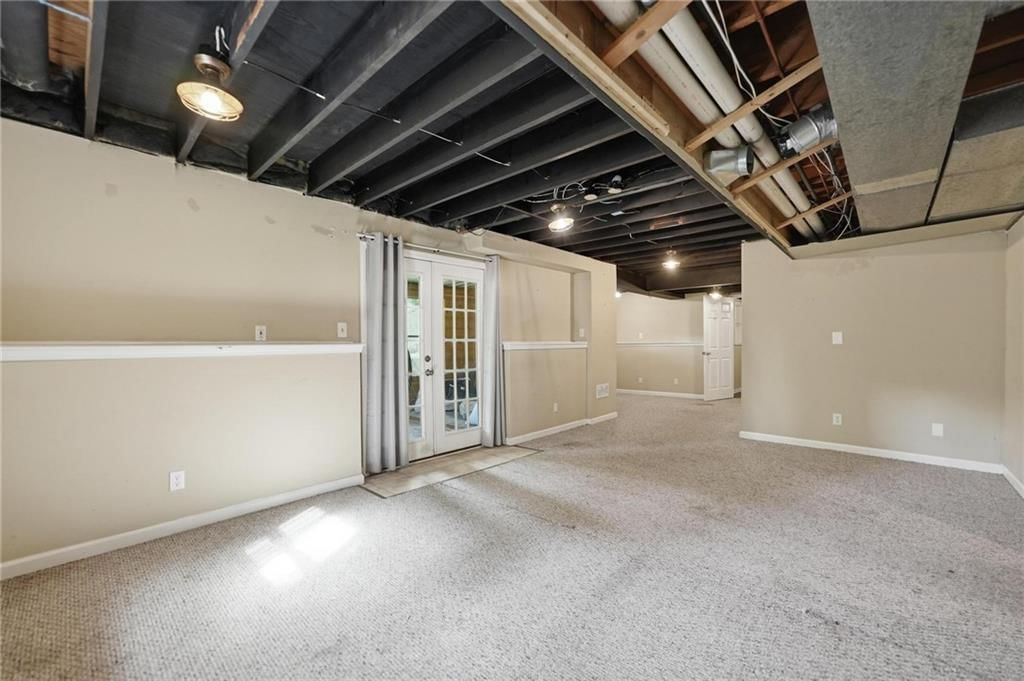
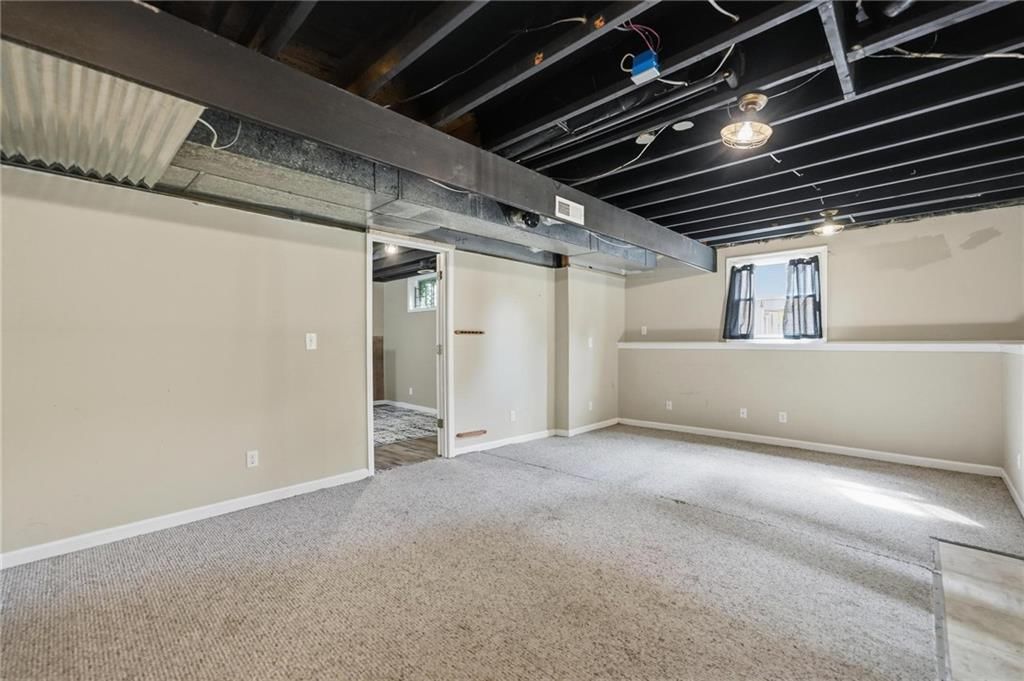
Other Room
Family Rm- 2nd
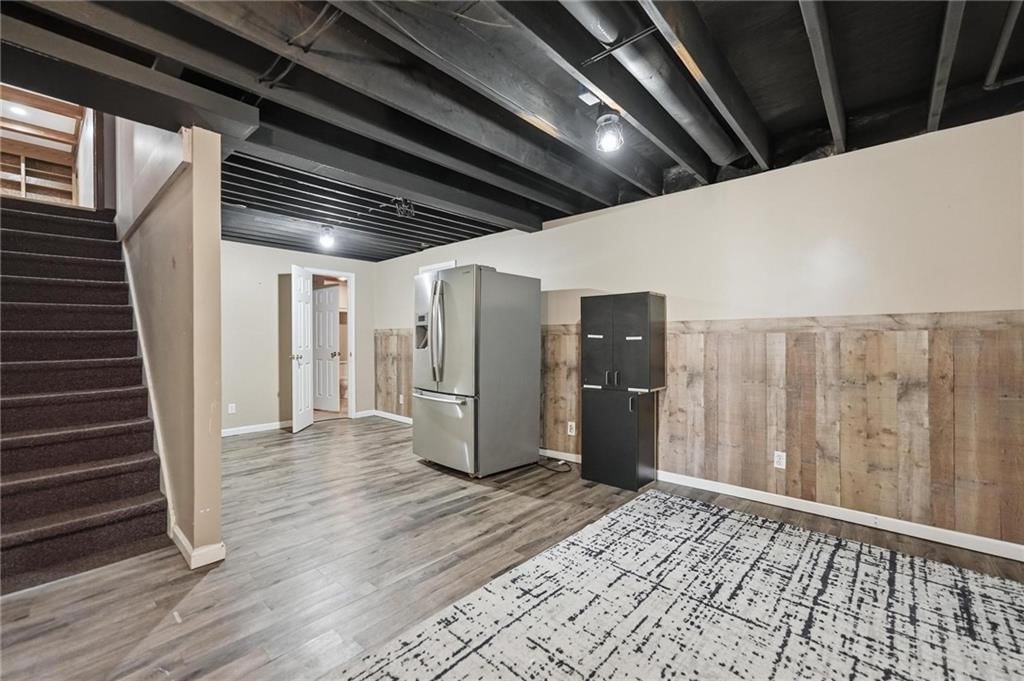
- Level: Basement
- Dimensions: 12 × 31
Media Room
- Level: Basement
- Dimensions: 12 × 20
Heating
- Heating: Forced Air
Cooling
- Cooling: Electric
Appliances
- Included: Dishwasher, Disposal, Microwave, Refrigerator
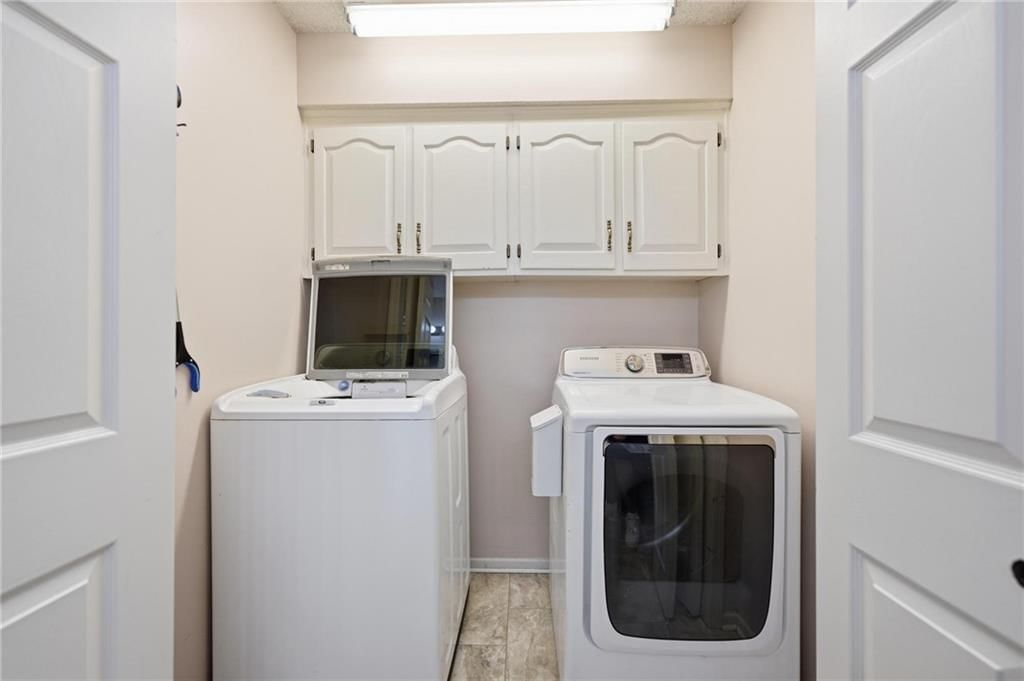
- Laundry: Upper Level
Features
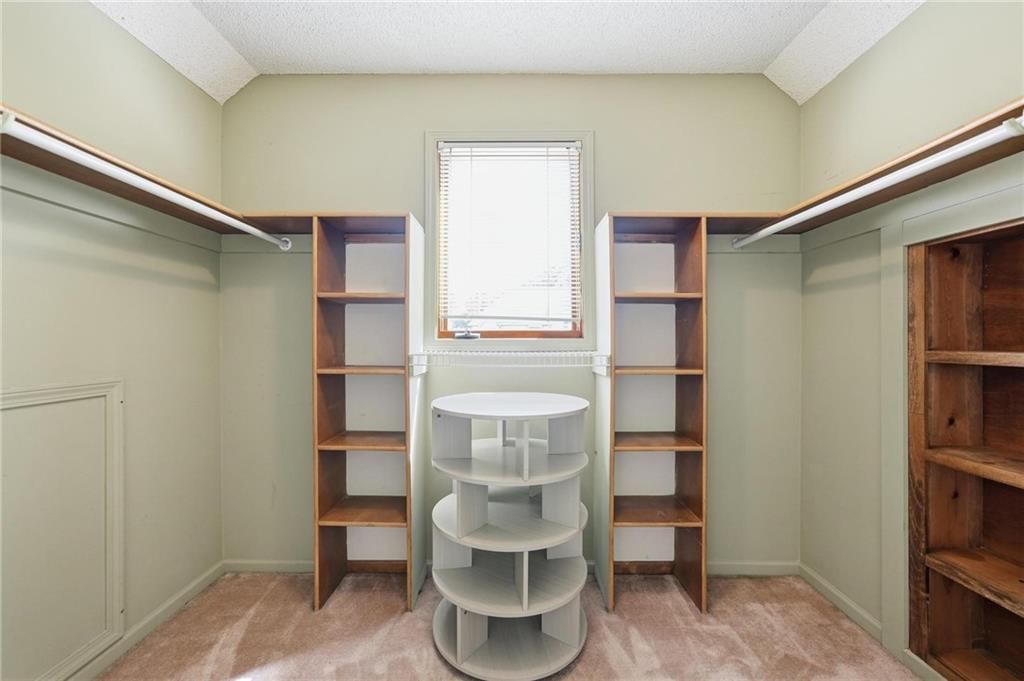
- Features: Central Vacuum, Kitchen Island, Pantry, Vaulted Ceiling(s), Walk-In Closet(s), Wet Bar
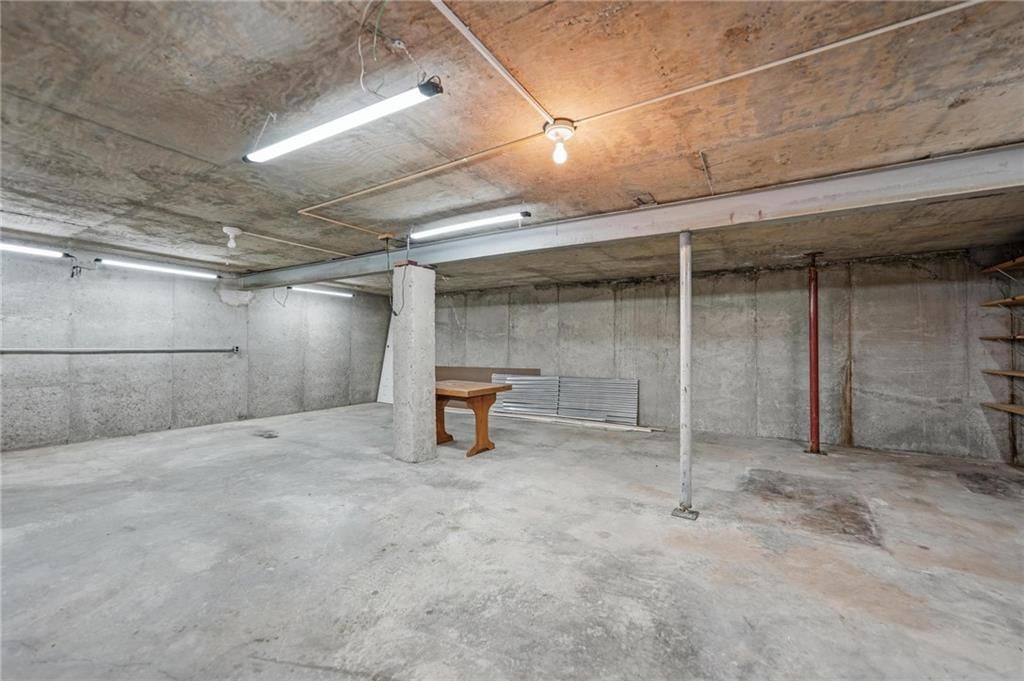
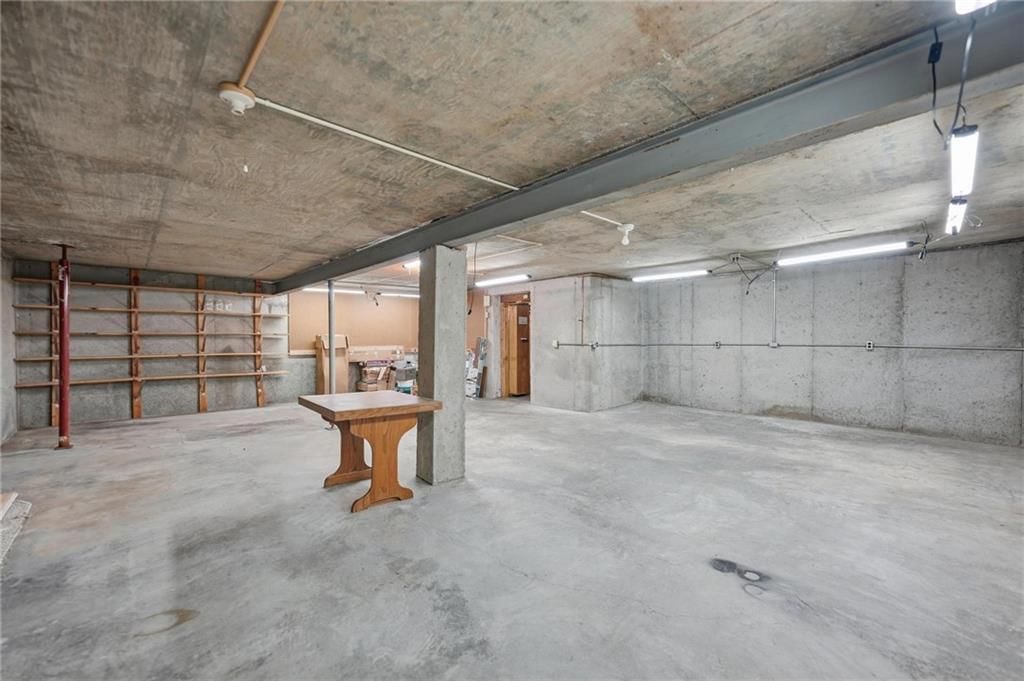
- Basement: Finished, Walk-Out Access
- Fireplace features: Gas Starter, Masonry, Wood Burning
- Other rooms: Fam Rm Main Level, Formal Living Room, Mud Room
Interior area
- Finished area above ground: 3,403 sqft
- Total interior livable area: 3,403 sqft
Property
Parking
- Total spaces: 3
- Parking features: Attached, Garage Door Opener, Garage Faces Front
Lot
- Size: 0.23 Acres
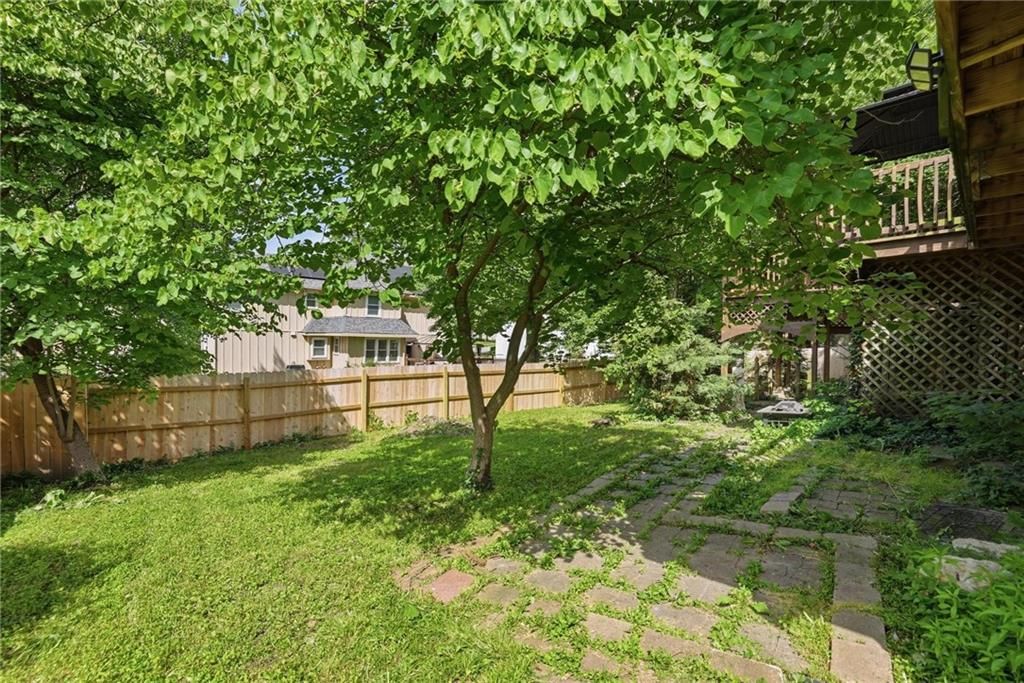
- Features: City Lot, Many Trees
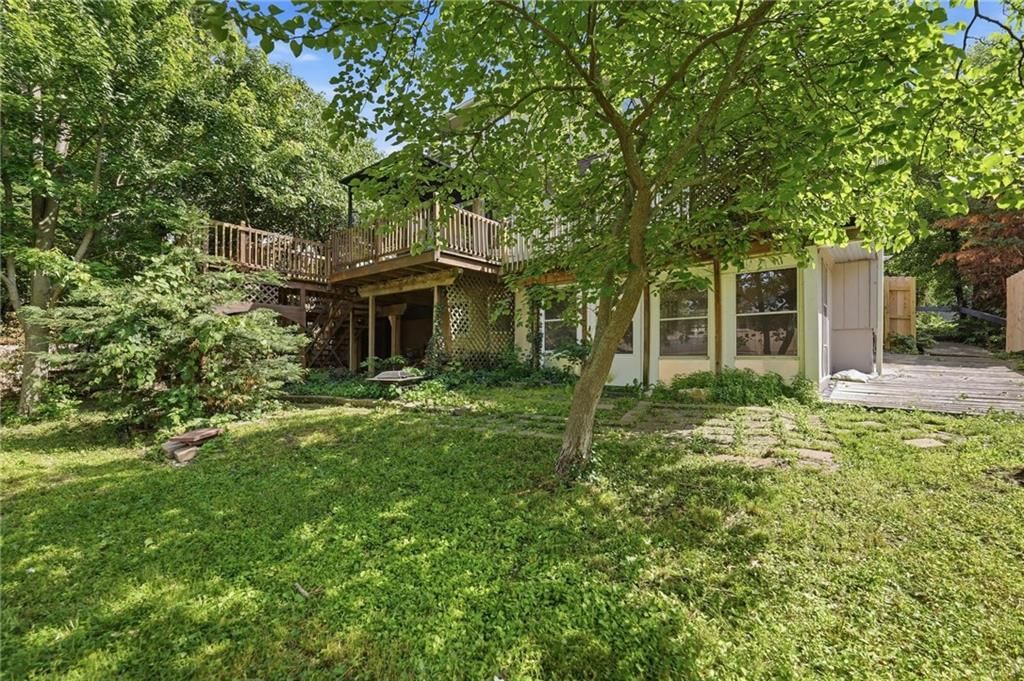
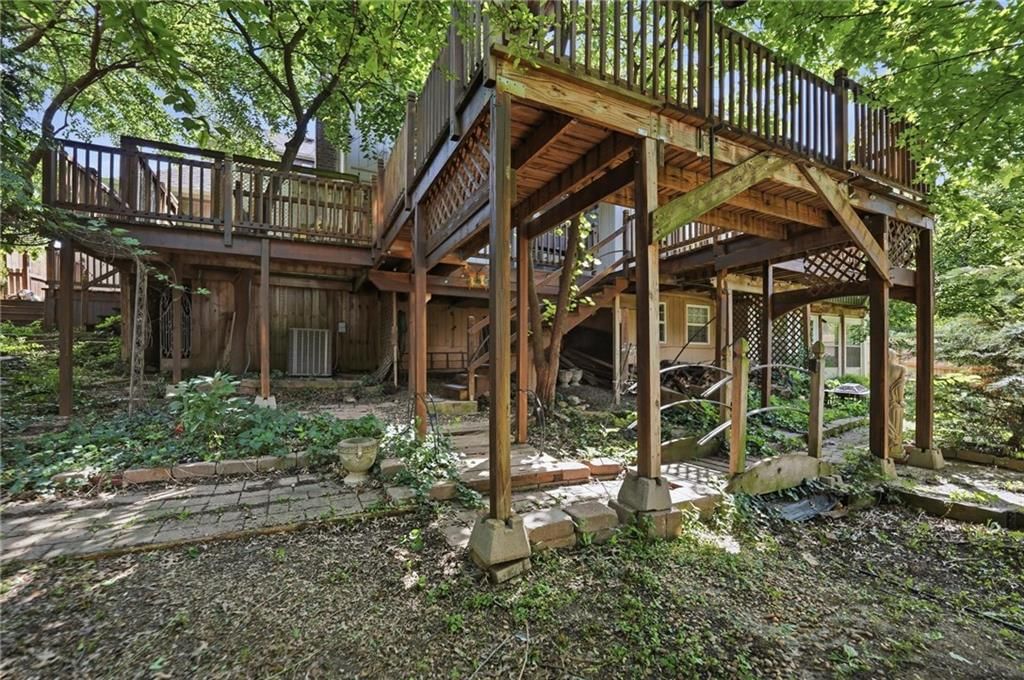
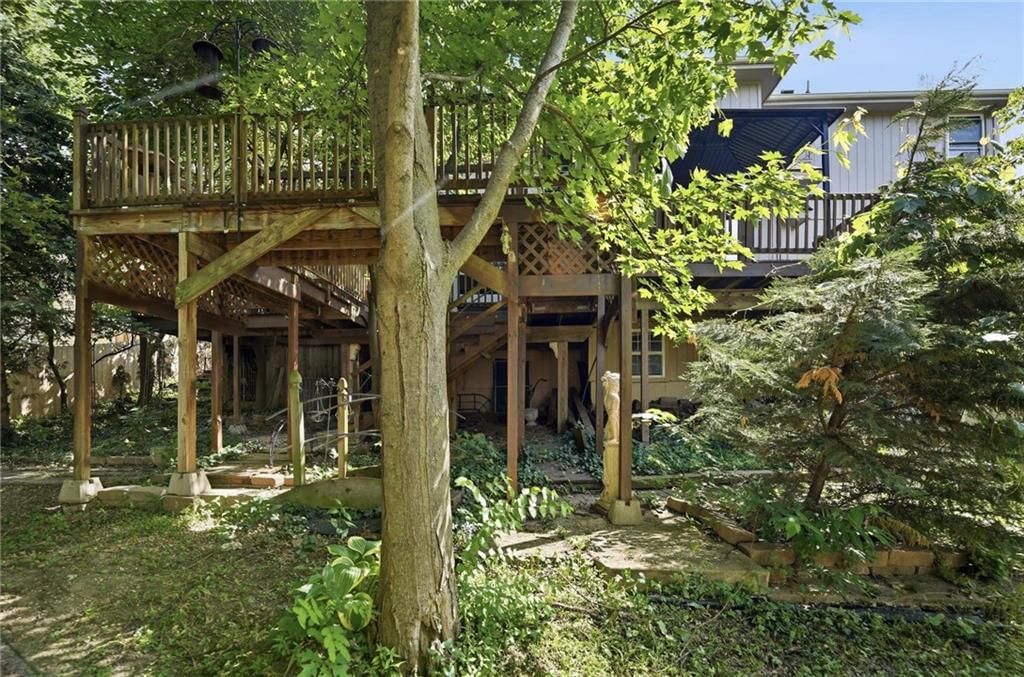
- Patio & porch: Deck
Construction
Type & style
- Home type: Residential
- Architectural style: Single Family Residence
Materials
- Materials: Brick Trim, Wood Siding
Condition
- Year built: 1986
- Age: 31-40 Years
Utilities & green energy
- Sewer: Public Sewer
- Water: Public
Highlights
Outdoor & Lot
- Deck
- Covered Patio
- Fenced Yard
- Big Backyard
- Mature Trees
- Wooded Lot
Kitchen
- Kitchen Island
- Walk-in Pantry
- Double Oven
- Gas Range
- Stainless Appliances
Bathroom
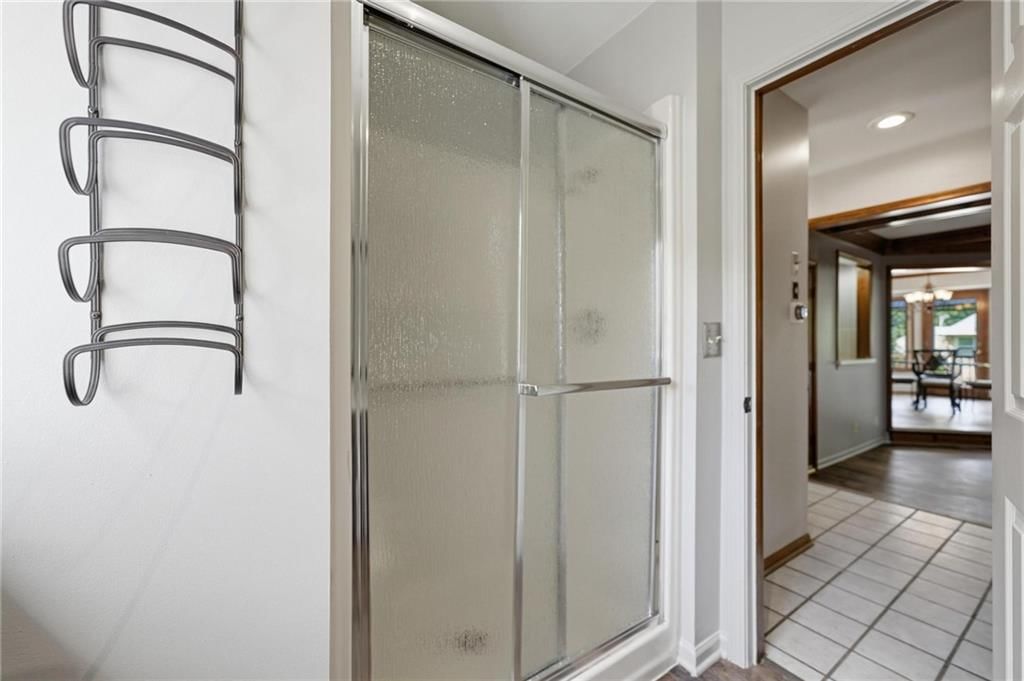
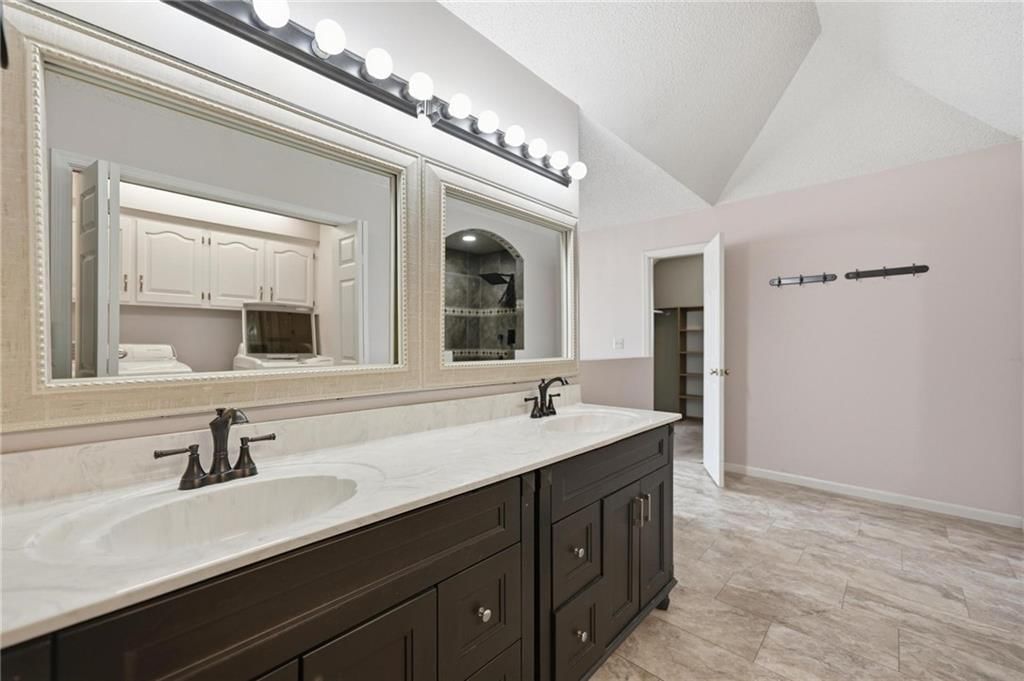
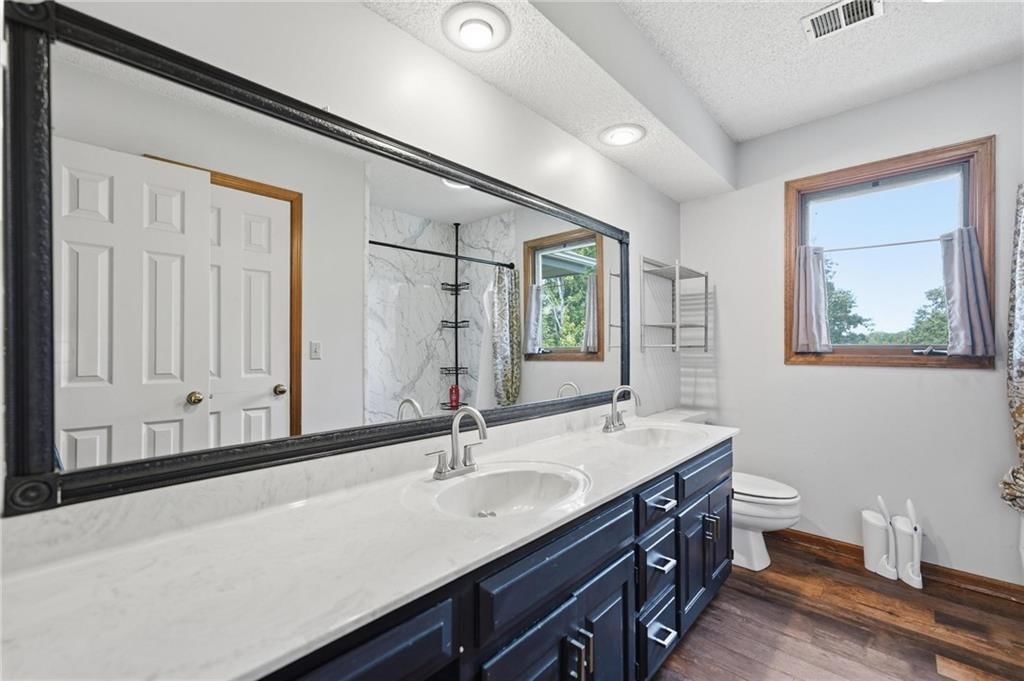
- Frameless Glass Shower
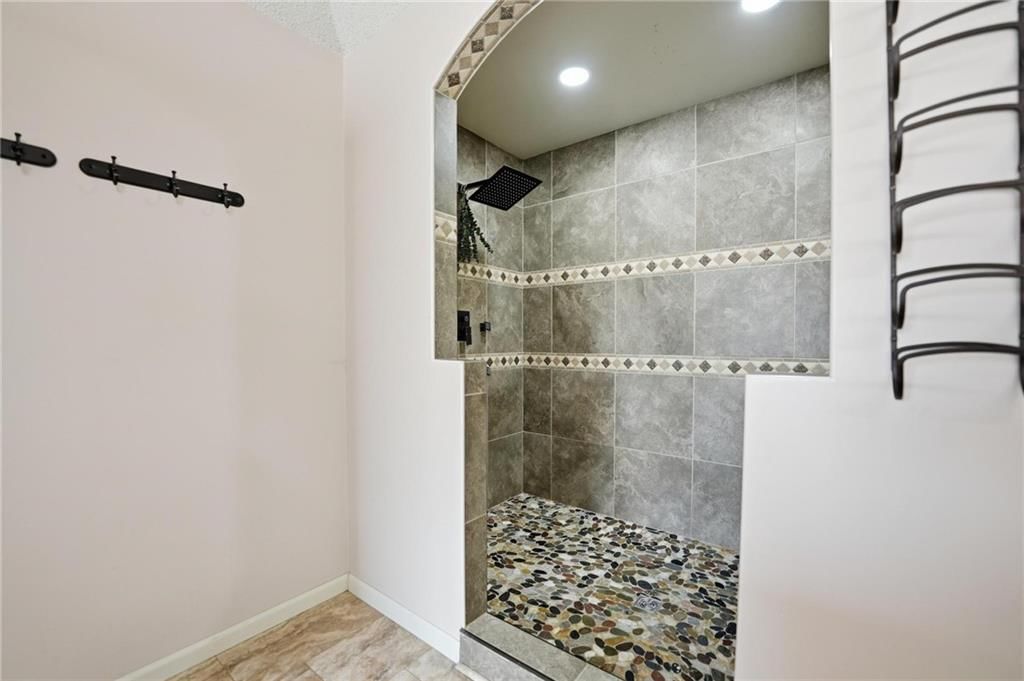
- Walk-in Shower
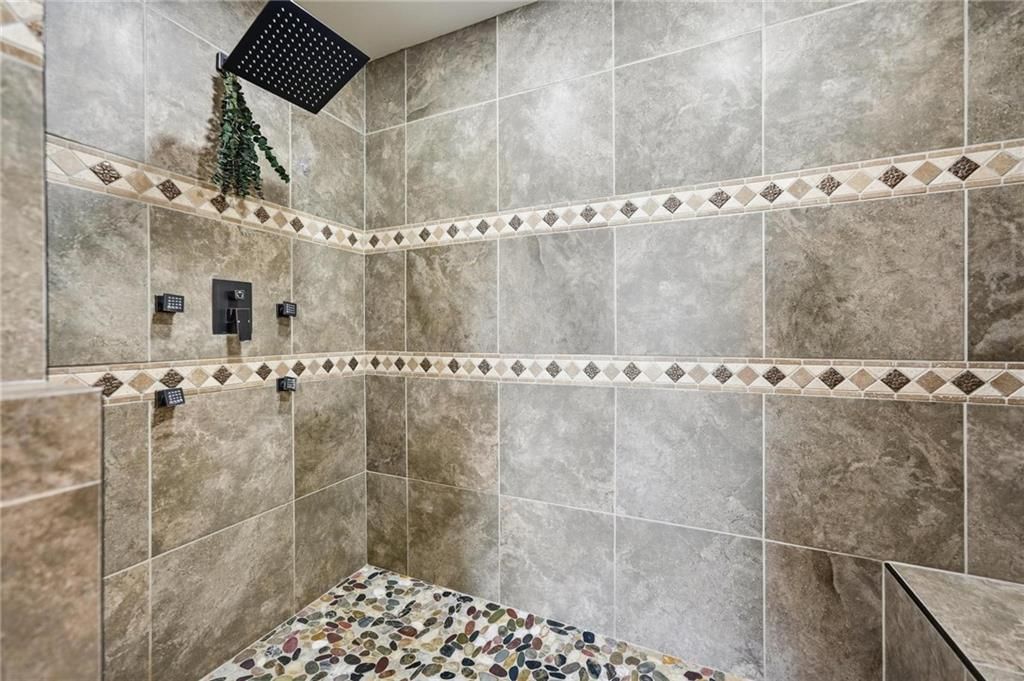
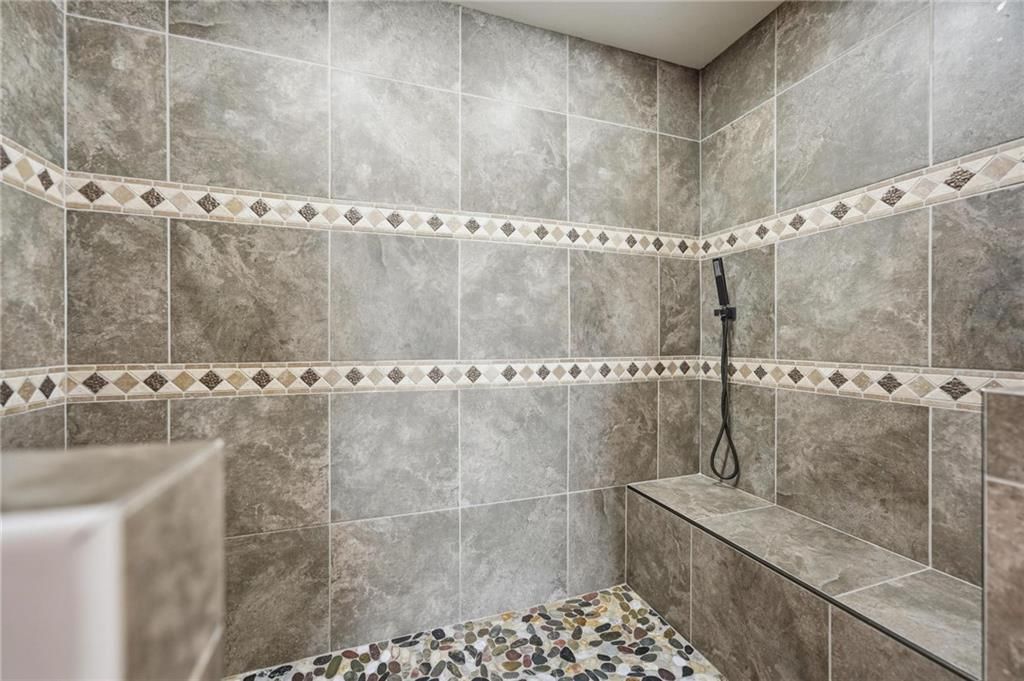
- Tiled Shower
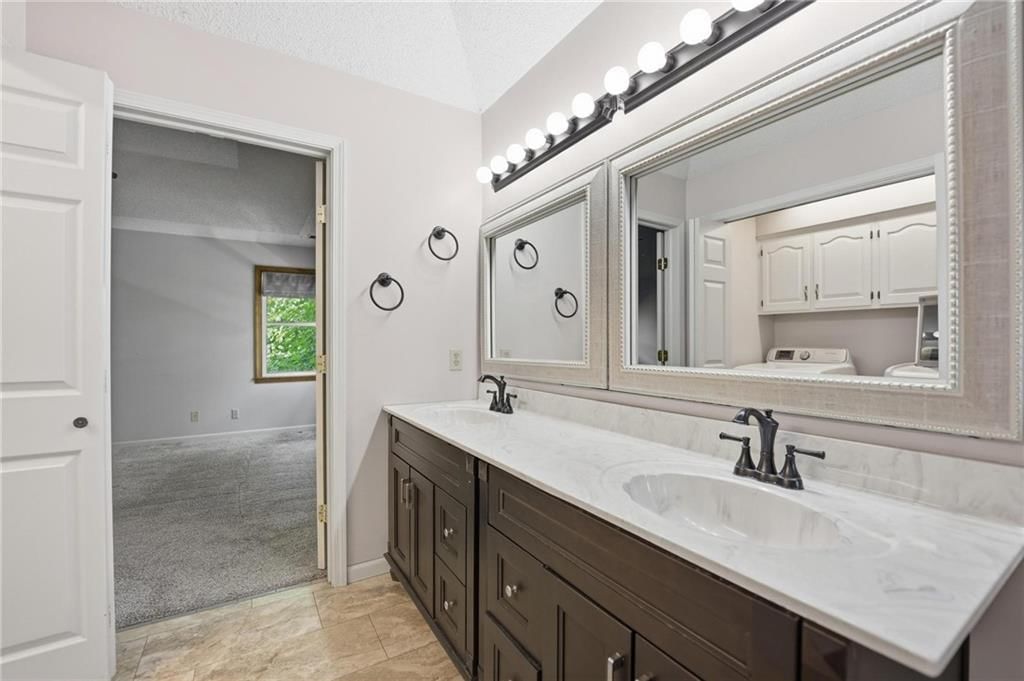
- Double Vanity
Interior
- Hardwood Floors
- Tall Ceilings
- Two-Story Living Room
- Ceiling Beams
- Coffered or Tray Ceiling
- Exposed Brick
- Wet Bar
- Statement Lighting
- Floor-to-Ceiling Windows
Layout
- Basement
- Finished Basement
- Walk-out Basement
- Mudroom
- Sunroom
- Bonus Room
Fireplace
- Fireplace
- Gas Fireplace
Garage & Parking
- Attached Garage
HOA and Amenities
HOA
- Has HOA: Yes
- Fee: $230 /year
Amenities
- Clubhouse
- Pickleball Court(s)
- Play Area
- Pool
- Tennis Court(s)
- Trail(s)
Nearby schools
GreatSchools rating
- 7Chapel Hill Elementary School
- 6Antioch Middle School
- 7Oak Park High School
Schools provided by the listing agent
- District: North Kansas City
- Elementary: Chapel Hill
- Middle: Antioch
- High: Oak Park
Price history
Tax
- Annual tax amount: $5,566 / yr
Property tax history
| Year | Property tax | Assessed value |
|---|---|---|
| 2025 | $5,567 | $79,140 |
| 2024 | $5,152 | $71,290 |
| 2023 | $5,120 | $71,290 |
| 2022 | $4,212 | $56,810 |
| 2021 | $4,218 | $56,810 |
| 2020 | $3,713 | $45,520 |
| 2019 | $3,713 | $45,524 |
| 2018 | $3,707 | $39,880 |
| 2017 | $3,373 | $39,880 |
| 2016 | $3,373 | $39,880 |
| 2015 | $3,373 | $39,880 |
| 2014 | $3,373 | $41,290 |
Similar listingsand the Gladstone market


Look throughoutGladstone, Missouri
There are currently 50 homes for sale in Gladstone, with 32 under contract. Homes here sell for a median of $275,000 and go under contract in a median of 11 days. This home is priced $125,000 above that median.
Gladstone sits in Clay County, which covers 18 zip codes and 832 homes for sale. Nearby Kansas City runs a higher median at $290,791; Independence is lower at $220,000 with more inventory.
Sources — listings and prices: Heartland MLS as distributed by MLS GRID, as of September 10, 2026 · analysis: HouseLoop.
Estimated Sales Range
HouseLoop Home Value History
Popular searches in Gladstone, MO
Search nearby cities
Counties homes for sale · median list price
Listed by ReeceNichols - Leawood
Listed January 13, 2026 07:48 PM · Source: Heartland MLS as distributed by MLS GRID · MLS #2596284
HouseLoop last checked:
Listing updated:
Listed for
$400,000
32 days to saleSale price not disclosed
4100 NE SHADY LANE Drive, Gladstone, MO 64119
About this home
Welcome to this exceptional custom home in the heart of coveted Carriage Hill! This peaceful neighborhood is lined with mature trees and sidewalks, creating a picturesque setting just minutes from shopping, dining, parks, and highway access. Offering over 3,400 finished square feet, this beautifully maintained…
Property Details
Interior
Bedrooms & bathrooms
- Bedrooms: 4
- Full bathrooms: 4
- 1/2 bathrooms: 1
Primary Bedroom
- Features: Ceiling Fan(s)
- Level: Second
- Dimensions: 17 × 13
Bedroom 2
- Features: Ceiling Fan(s)
- Level: Second
- Dimensions: 12 × 12
Bedroom 3
- Level: Second
- Dimensions: 13 × 11
Bedroom 4
- Level: Second
- Dimensions: 11 × 10
Family Room
- Features: ceiling fan(s), laminate counters
- Level: First
- Dimensions: 23 × 15
Living Room
- Level: First
- Dimensions: 14 × 12
Kitchen
- Features: kitchen island, wet bar
- Level: First
- Dimensions: 11 × 19
Dining Room
- Level: First
- Dimensions: 14 × 11
Exercise Room
- Level: Basement
- Dimensions: 15 × 14
Other Room
Family Rm- 2nd
- Level: Basement
- Dimensions: 12 × 31
Media Room
- Level: Basement
- Dimensions: 12 × 20
Heating
- Heating: Forced Air
Cooling
- Cooling: Electric
Appliances
- Included: Dishwasher, Disposal, Microwave, Refrigerator
- Laundry: Upper Level
Features
- Features: Central Vacuum, Kitchen Island, Pantry, Vaulted Ceiling(s), Walk-In Closet(s), Wet Bar
- Basement: Finished, Walk-Out Access
- Fireplace features: Gas Starter, Masonry, Wood Burning
- Other rooms: Fam Rm Main Level, Formal Living Room, Mud Room
Interior area
- Finished area above ground: 3,403 sqft
- Total interior livable area: 3,403 sqft
Property
Parking
- Total spaces: 3
- Parking features: Attached, Garage Door Opener, Garage Faces Front
Lot
- Size: 0.23 Acres
- Features: City Lot, Many Trees
- Patio & porch: Deck
Construction
Type & style
- Home type: Residential
- Architectural style: Single Family Residence
Materials
- Materials: Brick Trim, Wood Siding
Condition
- Year built: 1986
- Age: 31-40 Years
Utilities & green energy
- Sewer: Public Sewer
- Water: Public
Highlights
Outdoor & Lot
- Deck
- Covered Patio
- Fenced Yard
- Big Backyard
- Mature Trees
- Wooded Lot
Kitchen
- Kitchen Island
- Walk-in Pantry
- Double Oven
- Gas Range
- Stainless Appliances
Bathroom
- Frameless Glass Shower
- Walk-in Shower
- Tiled Shower
- Double Vanity
Interior
- Hardwood Floors
- Tall Ceilings
- Two-Story Living Room
- Ceiling Beams
- Coffered or Tray Ceiling
- Exposed Brick
- Wet Bar
- Statement Lighting
- Floor-to-Ceiling Windows
Layout
- Basement
- Finished Basement
- Walk-out Basement
- Mudroom
- Sunroom
- Bonus Room
Fireplace
- Fireplace
- Gas Fireplace
Garage & Parking
- Attached Garage
HOA and Amenities
HOA
- Has HOA: Yes
- Fee: $230 /year
Amenities
- Clubhouse
- Pickleball Court(s)
- Play Area
- Pool
- Tennis Court(s)
- Trail(s)
Nearby schools
GreatSchools rating
- 7Chapel Hill Elementary School
- 6Antioch Middle School
- 7Oak Park High School
Schools provided by the listing agent
- District: North Kansas City
- Elementary: Chapel Hill
- Middle: Antioch
- High: Oak Park
Price history
Tax
- Annual tax amount: $5,566 / yr
Property tax history
| Year | Property tax | Assessed value |
|---|---|---|
| 2025 | $5,567 | $79,140 |
| 2024 | $5,152 | $71,290 |
| 2023 | $5,120 | $71,290 |
| 2022 | $4,212 | $56,810 |
| 2021 | $4,218 | $56,810 |
| 2020 | $3,713 | $45,520 |
| 2019 | $3,713 | $45,524 |
| 2018 | $3,707 | $39,880 |
| 2017 | $3,373 | $39,880 |
| 2016 | $3,373 | $39,880 |
| 2015 | $3,373 | $39,880 |
| 2014 | $3,373 | $41,290 |
Is this your home?
Claim this home to get your HouseLoop Home Valuation & Buyer Demand Report — real-time buyer demand and an up-to-date value for your home. Free, no obligation, about 3 minutes.
Estimated Sales Range
HouseLoop Home Value History
Similar listingsand the Gladstone market
Look throughoutGladstone, Missouri
There are currently 50 homes for sale in Gladstone, with 32 under contract. Homes here sell for a median of $275,000 and go under contract in a median of 11 days. This home is priced $125,000 above that median.
Gladstone sits in Clay County, which covers 18 zip codes and 832 homes for sale. Nearby Kansas City runs a higher median at $290,791; Independence is lower at $220,000 with more inventory.
Sources — listings and prices: Heartland MLS as distributed by MLS GRID, as of September 10, 2026 · analysis: HouseLoop.
Popular searches in Gladstone, MO
Search nearby cities
Counties homes for sale · median list price
Listed by ReeceNichols - Leawood
Listed January 13, 2026 07:48 PM · Source: Heartland MLS as distributed by MLS GRID · MLS #2596284
HouseLoop last checked:
Listing updated:
HouseLoop AI Overview
This 1986 single-family home took 190 days to find a buyer—nearly eight times the 24-day subdivision median—signaling notably softer demand in Carriage Hill's market. Despite generating solid engagement with 663 page views and 67 saves, the extended timeline suggests the property faced headwinds typical of slower-moving inventory. HouseLoop's AI photo analysis identified appealing features including a deck, sunroom, fireplace, and pool, along with updated finishes like a new backsplash, yet these attributes were insufficient to overcome the market's measured pace for this vintage listing.
More sold homes in Carriage Hill →
| Home | Bd/Ba | Sqft | Days to offer |
|---|---|---|---|
| 3800 NE Shady Lane Drive | 5/— | 2,740 | 4 |
| 3504 NE Shady Lane Drive | 3/3 | — | 2 |
| 3813 NE 63rd Street | 4/2 | 2,080 | 2 |
| 3908 NE 62nd Terrace | 4/3 | — | 18 |
| 3913 NE 63rd Street | 4/3 | — | 2 |
Homes with similar features
| Home | Neighborhood | Shared features |
|---|---|---|
| 1305 NW 43rd Terrace | Briarcliff West | deck, model, luxury, photos |
| 6724 N Quincy Circle | Charleston Harbor | deck, model, luxury, photos |
| 9019 N Colorado Avenue | Northview Valley | model, luxury, photos, condition |
| 1227 NE 102nd Court | Fox Hill | deck, model, luxury, photos |
| 71 The Woodlands Drive | The Woodlands | deck, model, luxury, photos |
Frequently asked questions
How much did 4100 NE SHADY LANE Drive sell for?
4100 NE SHADY LANE Drive was listed at $400,000 and sold in Aug 2026. Individual sold prices aren't published here, but the surrounding data tells the story: homes in Carriage Hill have been selling for about 99% of list price; this home performed slower than the market, going under contract in 190 days; it featured deck, model, luxury per HouseLoop's AI photo analysis.
How fast did 4100 NE SHADY LANE Drive sell?
It went under contract in 190 days — slower than the market for the area.
What features did this home have?
HouseLoop's AI photo analysis detected: deck, model, luxury, photos, sunroom, condition, fireplace, pool form.
What schools serve 4100 NE SHADY LANE Drive?
This home is in the North Kansas City school district (Oak Park High School). Verify the exact attendance boundary for this address before relying on it.