407 S 5th Street, Garden City, MO 64747
407 S 5th Street is a 3-bed, 2-bath, 1,968 sq ft home in Garden City, MO, listed at $259,000 on June 27, 2026. HouseLoop Vision saw covered front porch, deck and corner lot in its 40 listing photos (as of November 3, 2026).
$259,000
407 S 5th Street, Garden City, MO 64747
About this home
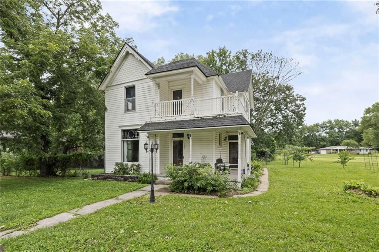
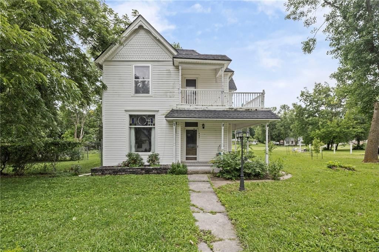
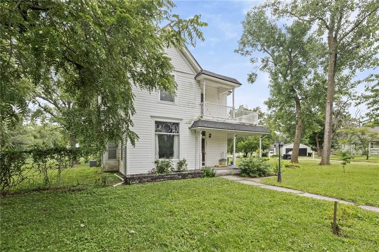
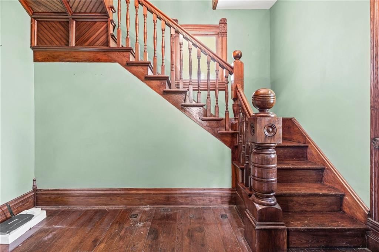
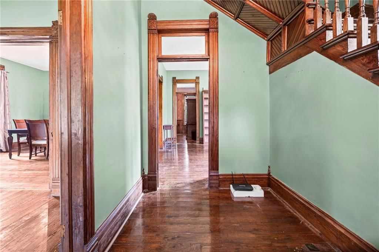
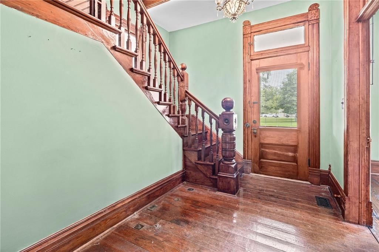
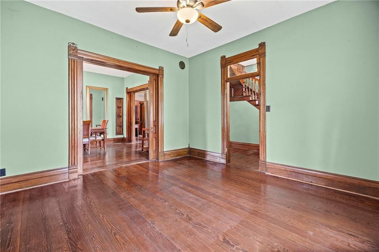
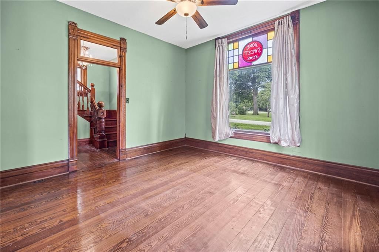
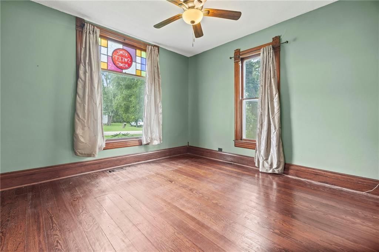
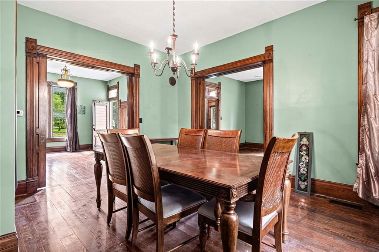
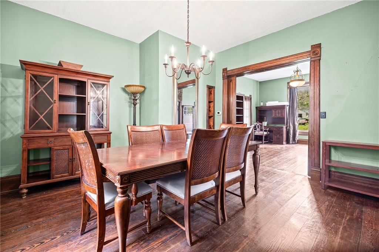
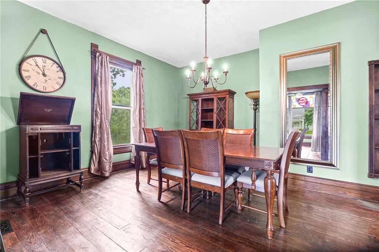
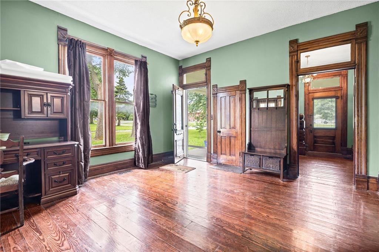
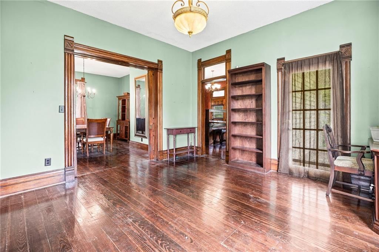
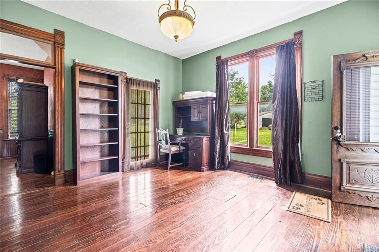
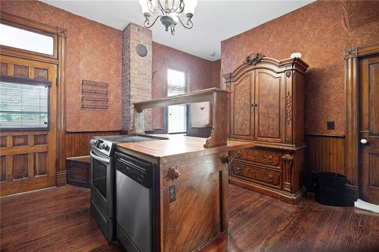
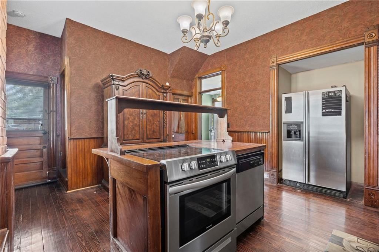
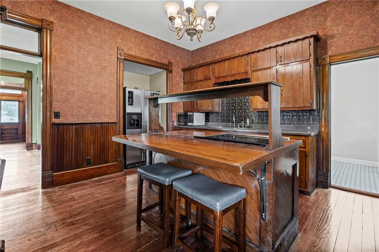
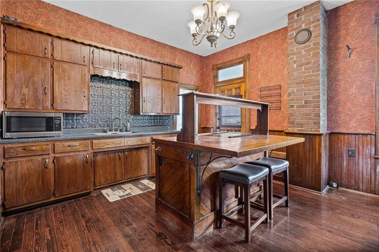
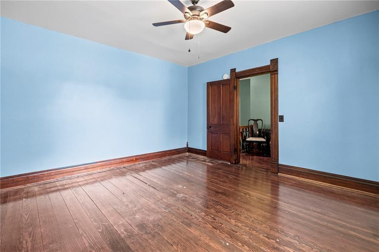
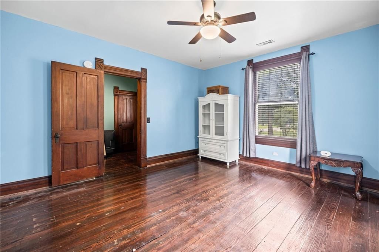
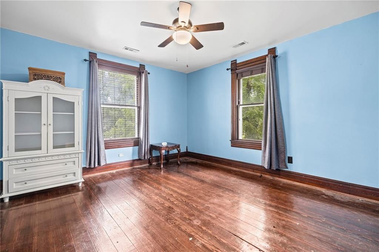
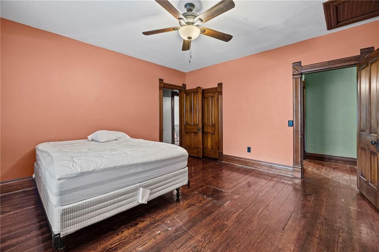
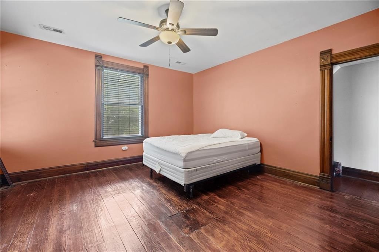
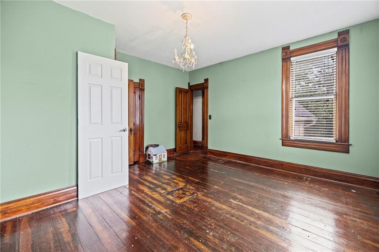
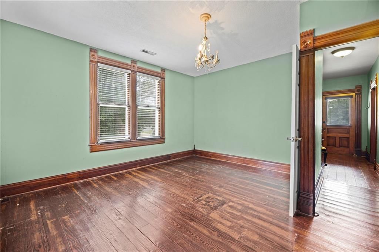
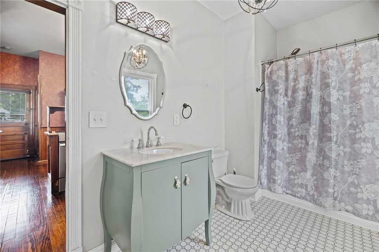
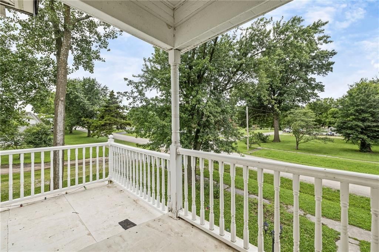
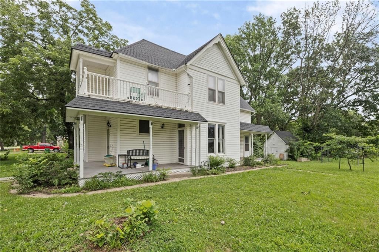
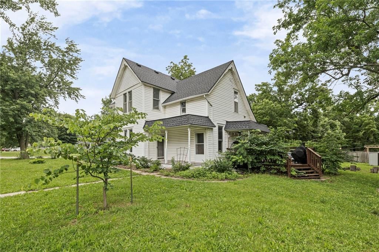
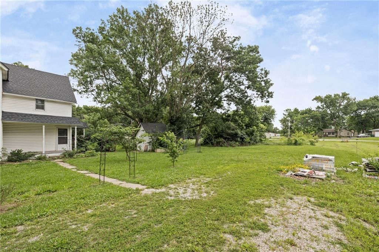
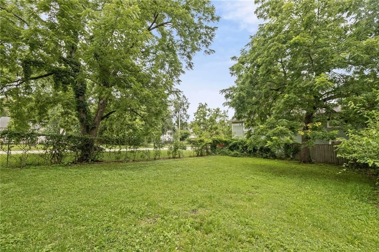
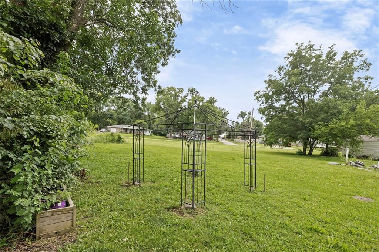
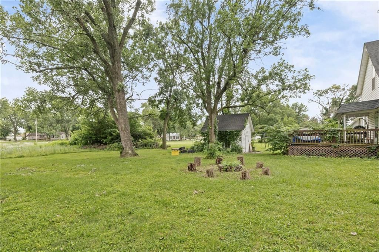
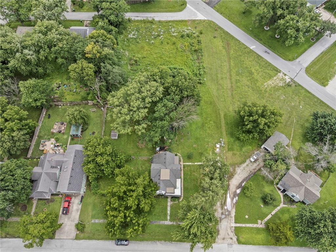
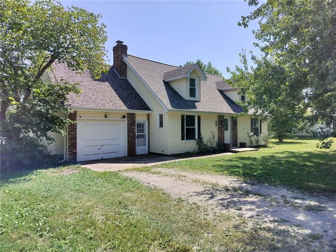
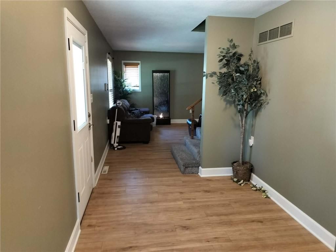
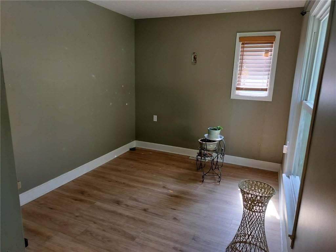
Built in 1900, this 3-bedroom, 2 full bath home has been thoughtfully cared for, preserving the details that give older homes their character while incorporating updates where they matter. Original woodwork remains throughout the home, and the first-floor doors still feature transom windows complete with their original hardware. The main level offers 10-foot ceilings that create an open, comfortable feel, while the second floor features 8½-foot ceilings and three very large bedrooms with plenty of room for larger furniture or flexible use. The kitchen and both bathrooms have a clean, modern style that blends naturally with the home's historic features instead of competing with them. The covered front porch is the perfect place to enjoy a quiet morning or visit with friends, while the second-floor balcony offers another peaceful spot to relax and take in the views. Outside, you'll find 1.24 acres with room to spread out and enjoy nature. Persimmon trees, a raspberry bush, and established native wildflowers create seasonal color while attracting butterflies, bees, and other pollinators. Whether you enjoy gardening, spending time outdoors, or simply appreciate having space around you, the setting offers plenty of possibilities. It's becoming increasingly difficult to find homes where the original craftsmanship has been preserved instead of removed. From the woodwork and tall ceilings to the transom windows and spacious rooms, this home has retained the features that made homes of this era special while providing the modern touches today's buyers expect. If you've been waiting for a home with genuine character, generous living space, and a setting that feels a little different from the ordinary, this one deserves a closer look.
HouseLoop Vision — AI-detected features from listing photos
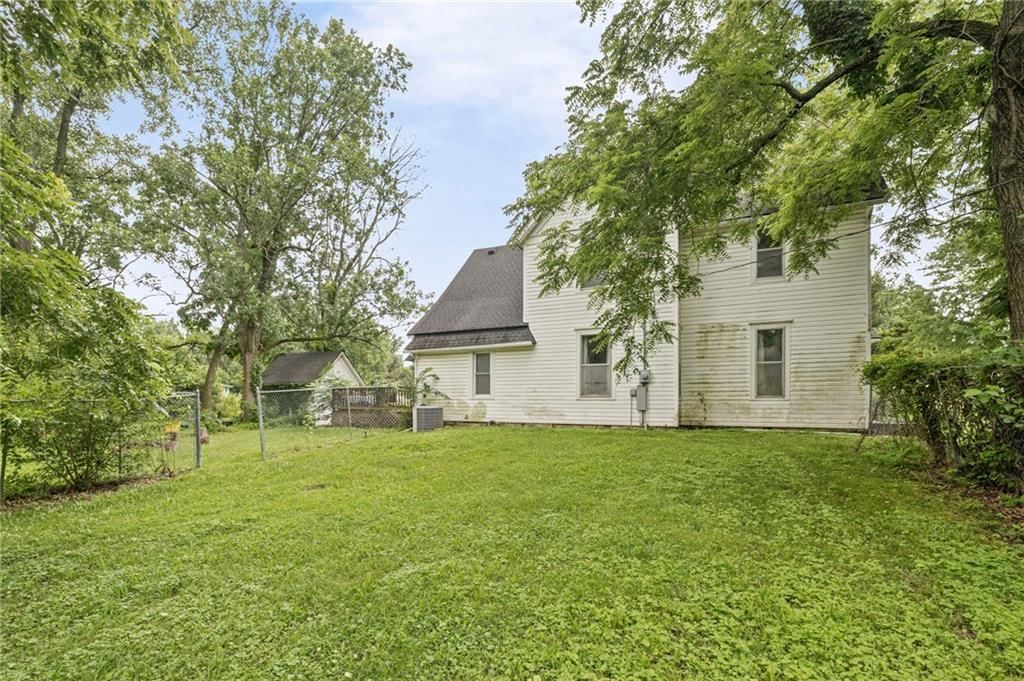
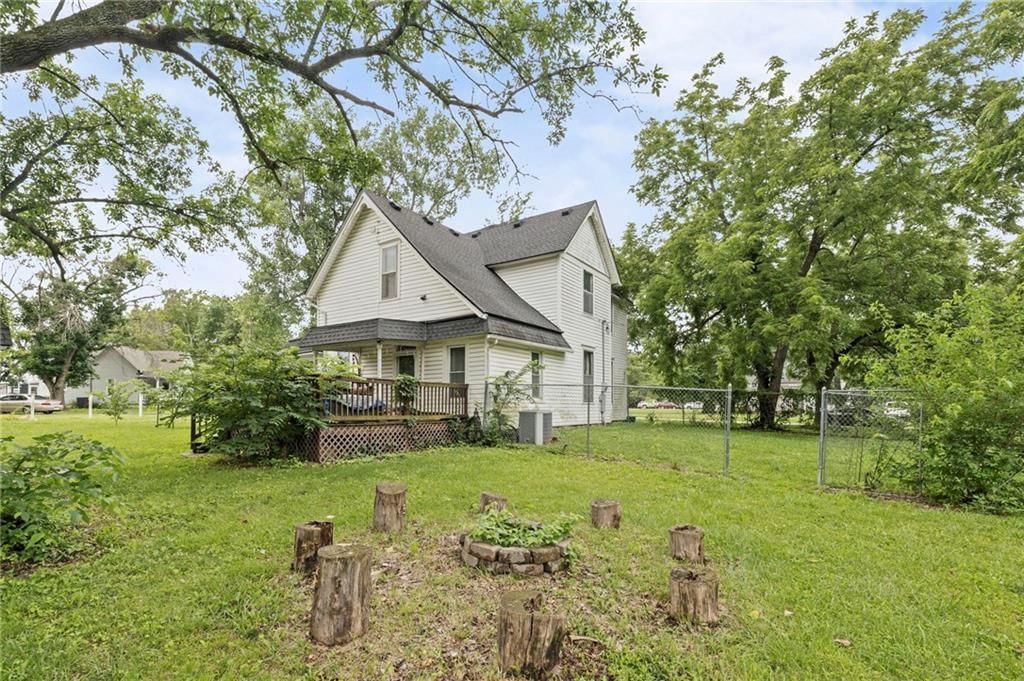
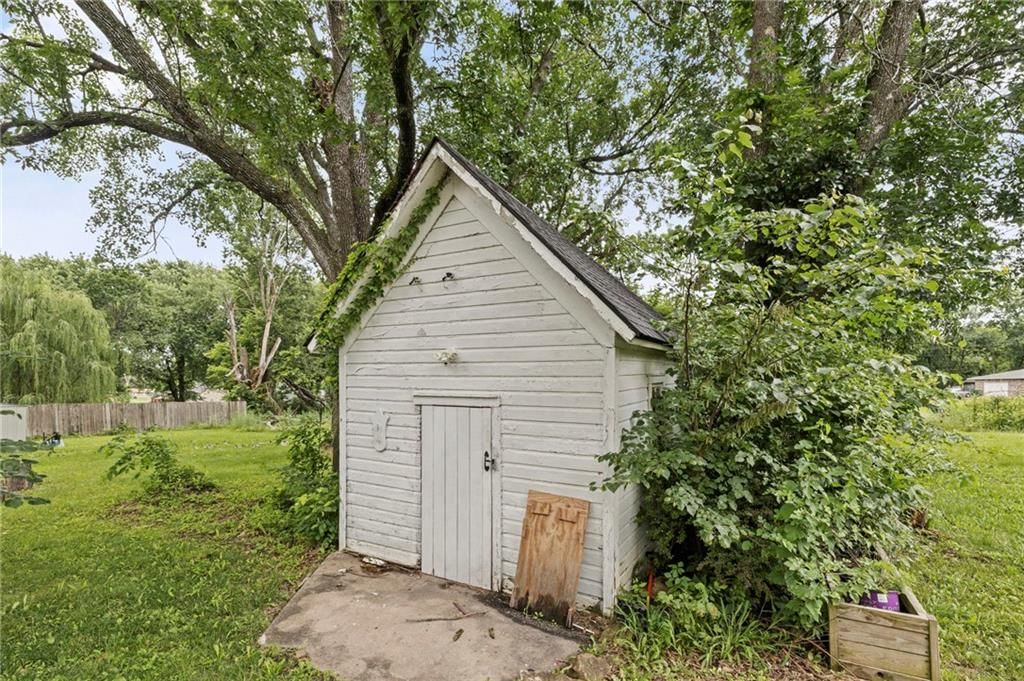
HouseLoop's photo analysis of 407 S 5th Street, Garden City, MO 64747 identified covered front porch, deck, corner lot, big backyard, fenced yard and mature trees, plus 21 more features. The home is a sold 3-bedroom, 2-bath, 1,968-square-foot single family residence, MLS #2627969.
Key HouseLoop Vision features
- Kitchen island
- Stainless steel appliances
- Wood kitchen cabinets
- Electric range
- Kitchen backsplash
- Beige or brown countertops
- Home office
- Chandelier
- Staircase
- Wood stair railing
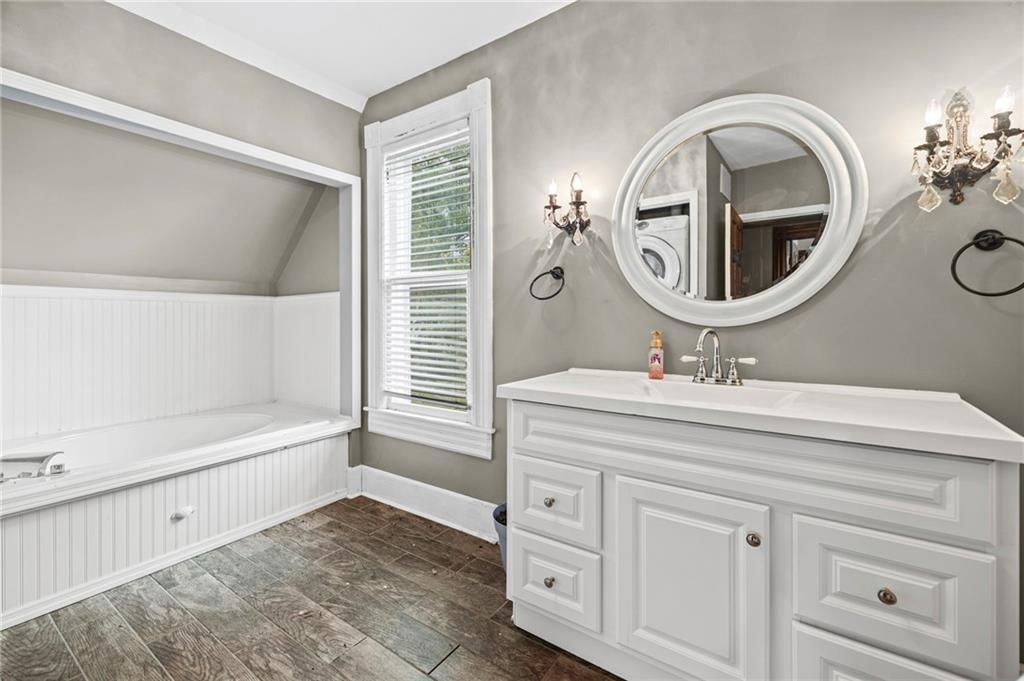
- White vanity
- Covered front porch
- Deck
- Corner lot
- Big backyard
- Fenced yard
- Mature trees
- Fire pit
- Black roof
- Asphalt shingle roof
- White exterior
- Siding exterior
- Chain-link fence
- Wood deck
- Flat lot
- Hardwood floors
- Green walls
Interior
Bedrooms & bathrooms
- Bedrooms: 3
- Full bathrooms: 2
Bedroom 2
- Level: Second
- Dimensions: 14 × 13
Bedroom 3
- Level: Second
- Dimensions: 14 × 13
Bathroom 2
- Level: Second
Kitchen
- Level: First
Dining Room
- Level: First
- Dimensions: 14 × 15
Den
- Level: First
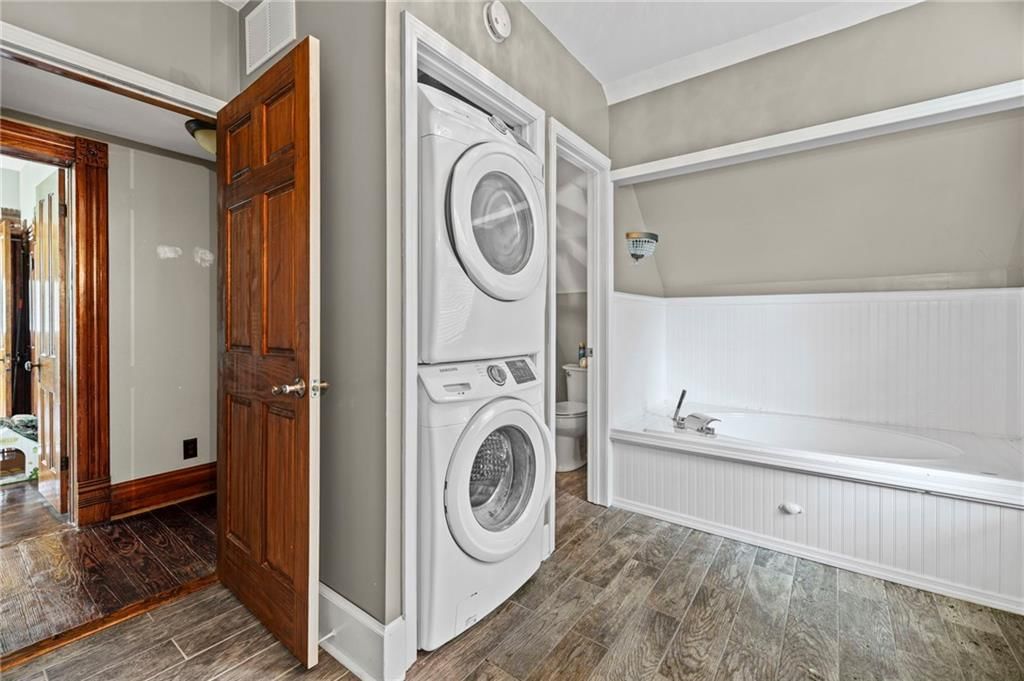
Laundry
- Level: Second
Bedroom 1
- Level: Second
- Dimensions: 14 × 14
Hearth Room
- Level: First
- Dimensions: 14 × 13
Bathroom 1
- Level: First
Heating
- Heating: Natural Gas
Cooling
- Cooling: Electric
Appliances
- Laundry: Bedroom Level, In Bathroom
Features
- Basement: Cellar
Interior area
- Finished area above ground: 1,968 sqft
- Total interior livable area: 1,968 sqft
Property
Parking
- Parking features: Off Street, Other
Lot
- Size: 1.24 Acres
- Patio & porch: Deck
Construction
Type & style
- Home type: Residential
- Architectural style: Single Family Residence
Materials
- Materials: Other
Condition
- Year built: 1900
- Age: 101 Years/More
Utilities & green energy
- Sewer: Public Sewer
- Water: Public
Highlights
Outdoor & Lot
- Deck
- Fenced Yard
Layout
- Basement
Financial & listing details
- Annual tax amount: $1,165 / yr
No HOA on this home.
Property tax history
| Year | Property tax | Assessed value |
|---|---|---|
| 2025 | $1,165 | $18,220 |
| 2024 | $1,077 | $15,950 |
| 2023 | $1,018 | $15,950 |
| 2022 | $959 | $14,490 |
| 2021 | $956 | $14,490 |
| 2020 | — | $13,520 |
| 2019 | — | $13,520 |
| 2018 | $664 | $10,990 |
| 2017 | $664 | $10,990 |
| 2016 | $645 | $10,540 |
| 2015 | $645 | $10,540 |
| 2014 | $613 | $10,540 |
Where it’s at
Nearby schools
Sherwood · HouseLoop school ratings
- Sherwood Elementary School4
- Sherwood Middle School2
- Sherwood High School4
Price & tax history

Myli is ready to help
Myli, your HouseLoop guide
Ask about this home, the neighborhood or what it costs to own.
She answers from HouseLoop’s own data.
Similar listings and the Garden City market


Look throughout Garden City, Missouri
There are currently 24 homes for sale in Garden City, with 9 under contract. Homes here sell for a median of $240,000 and go under contract in a median of 28 days. This home is priced $19,000 above the Garden City median.
Garden City sits in Cass County, which covers 19 zip codes and 661 homes for sale. Nearby Lee's Summit runs a higher median at $410,000.
Listed by NextHome Leeward & Company
Listed June 27, 2026 10:55 AM · Source: Heartland MLS as distributed by MLS GRID · MLS #2627969
HouseLoop last checked:
Listing updated:
Listed for
$259,000
Sale price not disclosed
407 S 5th Street, Garden City, MO 64747
HouseLoop user activity
HouseLoop last checked:
About this home
Built in 1900, this 3-bedroom, 2 full bath home has been thoughtfully cared for, preserving the details that give older homes their character while incorporating updates where they matter. Original woodwork remains throughout the home, and the first-floor doors still feature transom windows complete with their…
HouseLoop Vision — AI-detected features from listing photos
HouseLoop's photo analysis of 407 S 5th Street, Garden City, MO 64747 identified covered front porch, deck, corner lot, big backyard, fenced yard and mature trees, plus 21 more features. The home is a sold 3-bedroom, 2-bath, 1,968-square-foot single family residence, MLS #2627969.
Key HouseLoop Vision features
- Kitchen island
- Stainless steel appliances
- Wood kitchen cabinets
- Electric range
- Kitchen backsplash
- Beige or brown countertops
- Home office
- Chandelier
- Staircase
- Wood stair railing
- White vanity
- Covered front porch
- Deck
- Corner lot
- Big backyard
- Fenced yard
- Mature trees
- Fire pit
- Black roof
- Asphalt shingle roof
- White exterior
- Siding exterior
- Chain-link fence
- Wood deck
- Flat lot
- Hardwood floors
- Green walls
Is this your home?
Claim this home to get your HouseLoop Home Valuation & Buyer Demand Report — real-time buyer demand and an up-to-date value for your home. Free, no obligation, about 3 minutes.
Estimated Sales Range
HouseLoop Home Value History
Property Details
Interior
Bedrooms & bathrooms
- Bedrooms: 3
- Full bathrooms: 2
Bedroom 2
- Level: Second
- Dimensions: 14 × 13
Bedroom 3
- Level: Second
- Dimensions: 14 × 13
Bathroom 2
- Level: Second
Kitchen
- Level: First
Dining Room
- Level: First
- Dimensions: 14 × 15
Den
- Level: First
Laundry
- Level: Second
Bedroom 1
- Level: Second
- Dimensions: 14 × 14
Hearth Room
- Level: First
- Dimensions: 14 × 13
Bathroom 1
- Level: First
Heating
- Heating: Natural Gas
Cooling
- Cooling: Electric
Appliances
- Laundry: Bedroom Level, In Bathroom
Features
- Basement: Cellar
Interior area
- Finished area above ground: 1,968 sqft
- Total interior livable area: 1,968 sqft
Property
Parking
- Parking features: Off Street, Other
Lot
- Size: 1.24 Acres
- Patio & porch: Deck
Construction
Type & style
- Home type: Residential
- Architectural style: Single Family Residence
Materials
- Materials: Other
Condition
- Year built: 1900
- Age: 101 Years/More
Utilities & green energy
- Sewer: Public Sewer
- Water: Public
Highlights
Outdoor & Lot
- Deck
- Fenced Yard
Layout
- Basement
HOA and Amenities
No HOA on this home.
Nearby schools
GreatSchools rating
- 4Sherwood Elementary School
- 2Sherwood Middle School
- 4Sherwood High School
Schools provided by the listing agent
- District: Sherwood
- Elementary: Sherwood
- Middle: Sherwood
- High: Sherwood
Price history
Tax
- Annual tax amount: $1,165 / yr
Property tax history
| Year | Property tax | Assessed value |
|---|---|---|
| 2025 | $1,165 | $18,220 |
| 2024 | $1,077 | $15,950 |
| 2023 | $1,018 | $15,950 |
| 2022 | $959 | $14,490 |
| 2021 | $956 | $14,490 |
| 2020 | — | $13,520 |
| 2019 | — | $13,520 |
| 2018 | $664 | $10,990 |
| 2017 | $664 | $10,990 |
| 2016 | $645 | $10,540 |
| 2015 | $645 | $10,540 |
| 2014 | $613 | $10,540 |
Similar listings and the Garden City market
Look throughout Garden City, Missouri
There are currently 24 homes for sale in Garden City, with 9 under contract. Homes here sell for a median of $240,000 and go under contract in a median of 28 days. This home is priced $19,000 above the Garden City median.
Garden City sits in Cass County, which covers 19 zip codes and 661 homes for sale. Nearby Lee's Summit runs a higher median at $410,000.
This home's area
Popular searches in Garden City, MO
Search nearby cities
Garden City, MO homes for sale by zip code for sale · median sale · days to contract
HouseLoop analysis of Heartland MLS data distributed by MLS GRID · trailing 12 months. Median sale price: the median closed price among sold homes in that zip over the same window.
Counties homes for sale · median list price
Listed by NextHome Leeward & Company
Listed June 27, 2026 10:55 AM · Source: Heartland MLS as distributed by MLS GRID · MLS #2627969
HouseLoop last checked:
Listing updated:
Insights on 407 S 5th Street
This 1900s single-family home on S 5th Street attracted strong buyer interest, accumulating over 1,000 page views and 42 saves before going under contract in 21 days. The flat lot and well-documented visual presentation drove engagement, positioning this classic residence competitively within the local market.
Homes with similar features
| Home | Neighborhood |
|---|---|
| 4525 Admiral Byrd Drive | Raintree Lake |
| 1103 Brookside Place | Silver Lake Estates |
| 518 Madera Court | The Plateau |
| 1203 Charles Street | Beckerdites |
| 207 Saponi Lane | Lake Winnebago |
Frequently asked questions
How much did 407 S 5th Street sell for?
407 S 5th Street was listed at $259,000 and sold in Aug 2026. Individual sold prices aren't published here, but the surrounding data tells the story: it featured Covered front porch, Deck, Corner lot per HouseLoop Vision.
How fast did 407 S 5th Street sell?
It went under contract in 21 days.
What features did this home have?
HouseLoop Vision detected: Covered front porch, Deck, Corner lot, Big backyard, Fenced yard, Mature trees, Kitchen island, Hardwood floors.
What schools serve 407 S 5th Street?
This home is in the Sherwood school district (Sherwood High School). Verify the exact attendance boundary for this address before relying on it.