$239,950
Sold3 bd · 2 ba · 1,430 sqftAbout this home
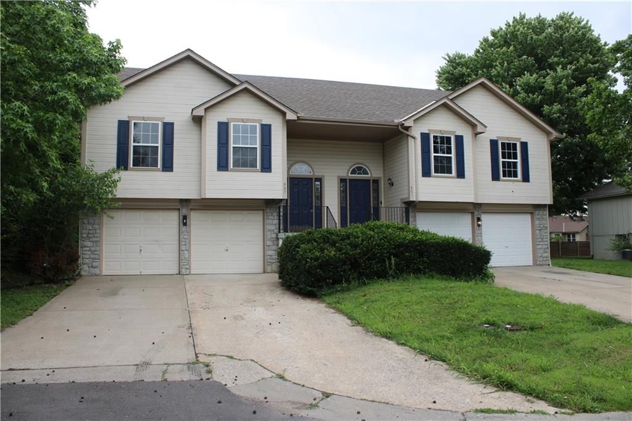
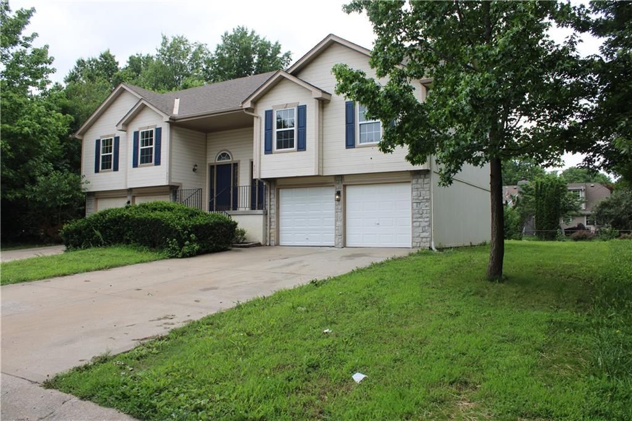
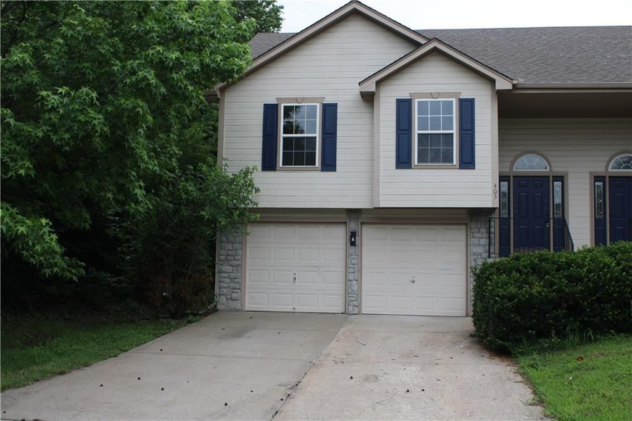
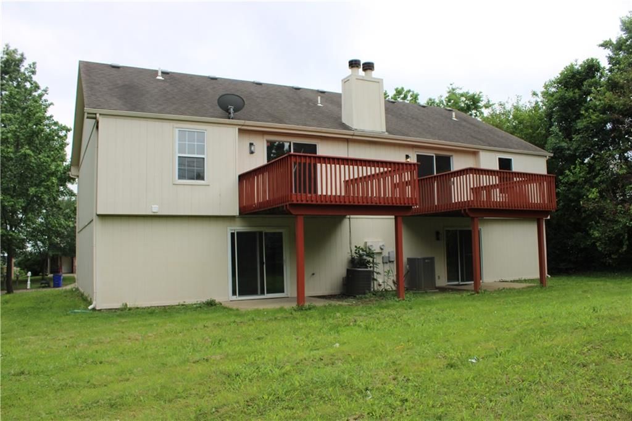
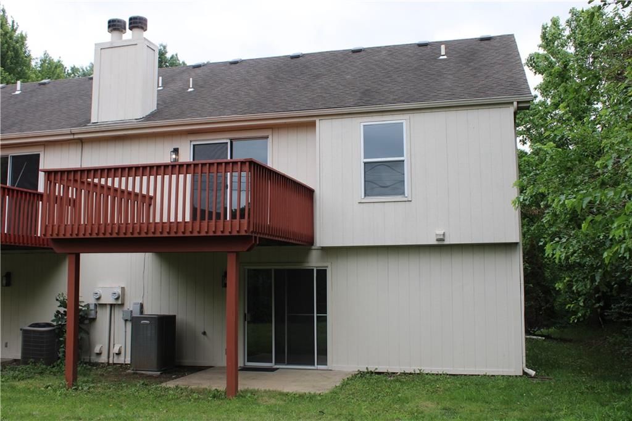
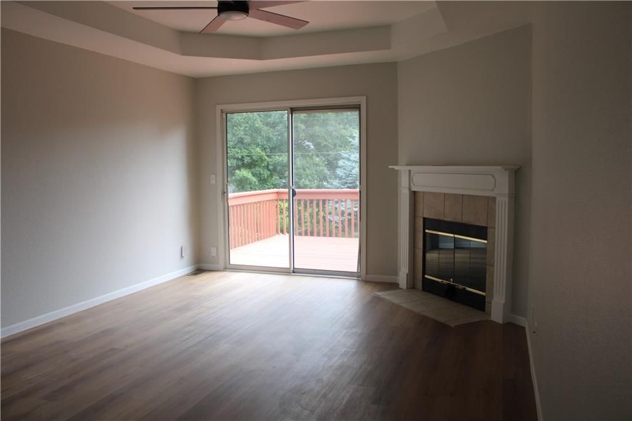
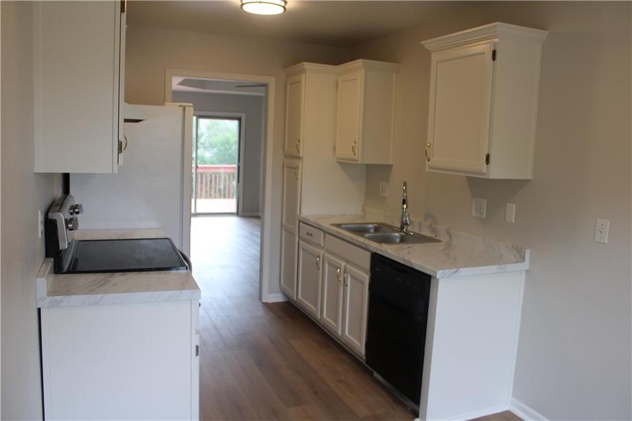
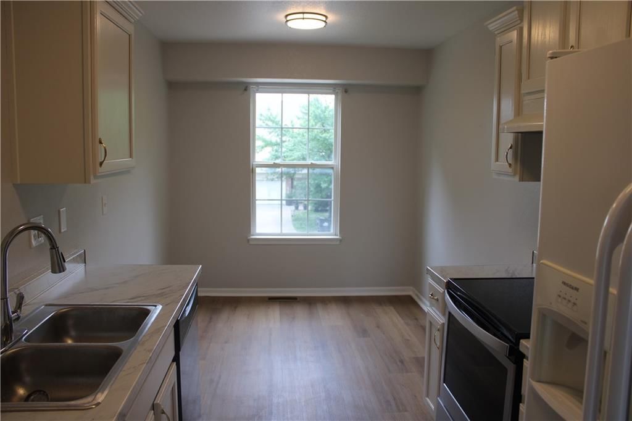
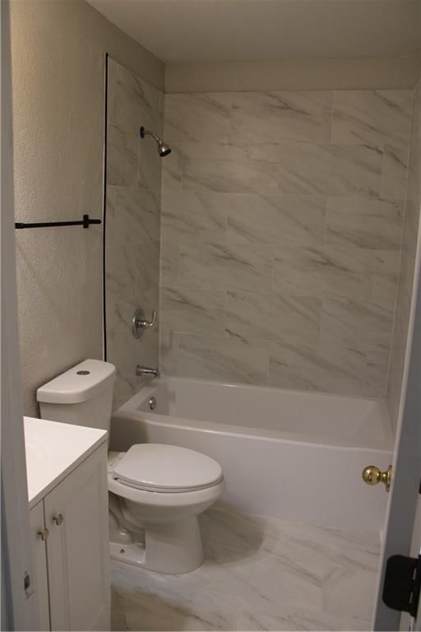
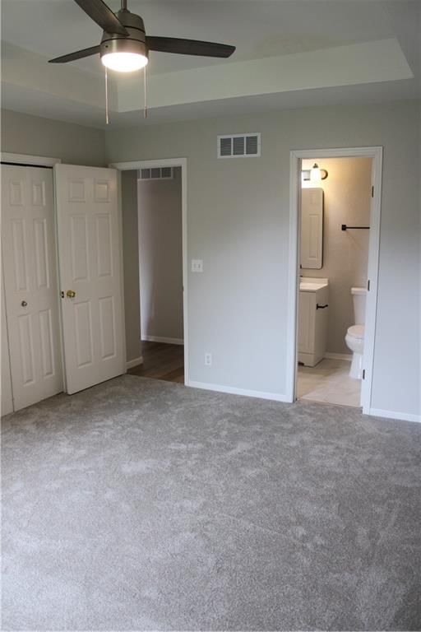
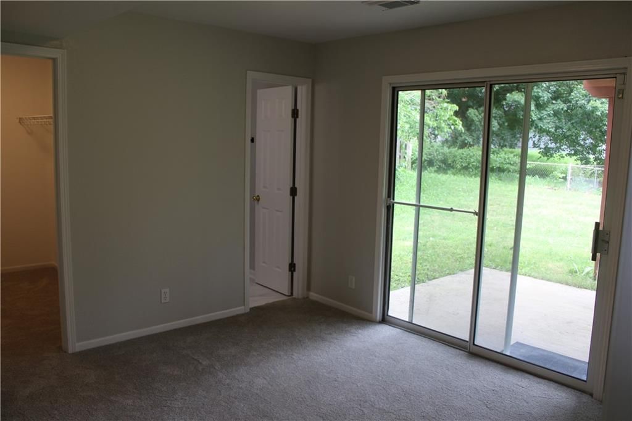
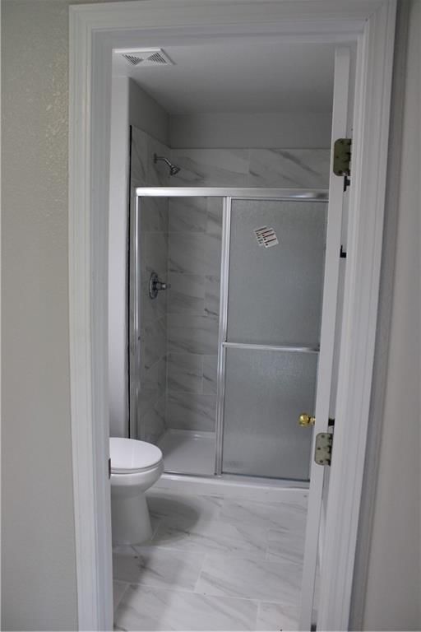
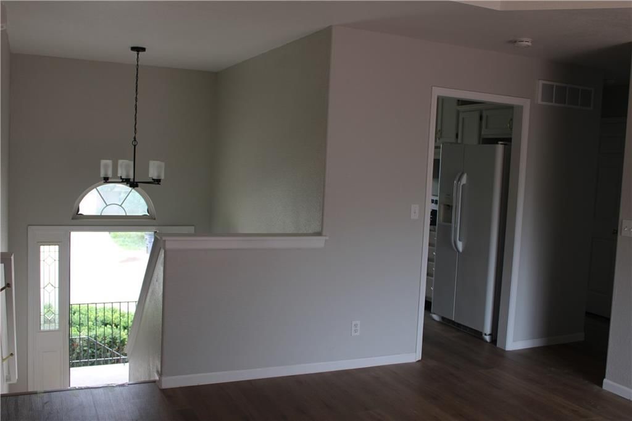
Fully updated 1/2duplex with 3 Bedrooms and 2 full baths with walkout basement. All new flooring throughout, new paint, new bathrooms and more. All offers must include the following language in the additional term section. "Buyer is aware that Seller intends to perform an IRC 1031 tax deferred exchange. Seller…
Property Details
Interior
Bedrooms & bathrooms
- Bedrooms: 3
- Full bathrooms: 2
Heating
- Heating: Forced Air
Cooling
- Cooling: Electric
Appliances
- Included: Dishwasher, Disposal, Microwave, Refrigerator
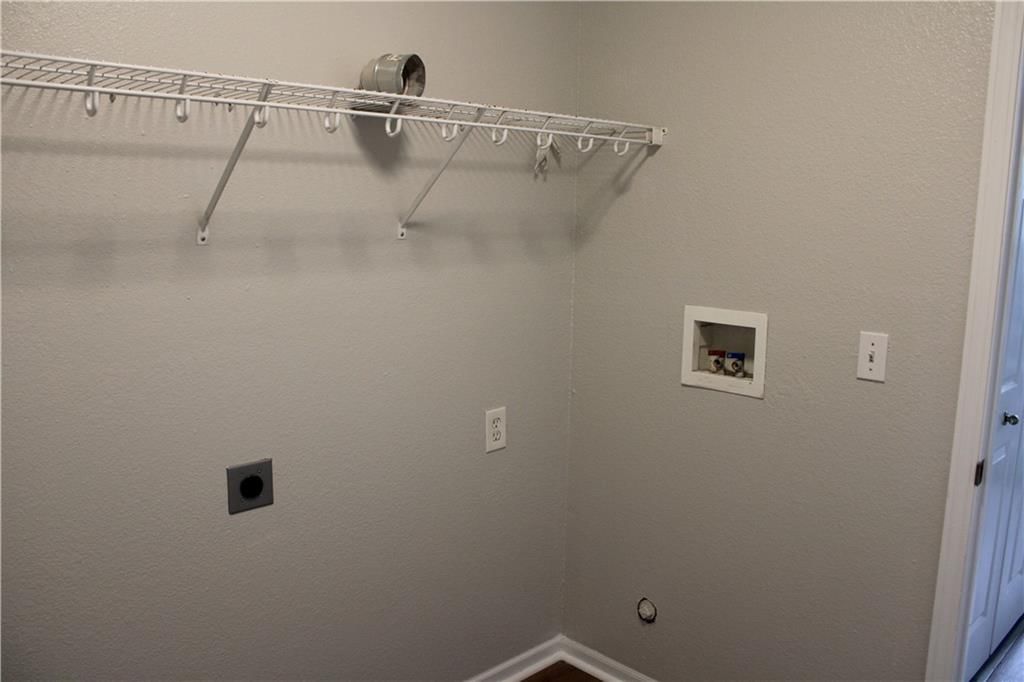
- Laundry: In Basement
Features
- Flooring: Carpet, Laminate, Vinyl
- Basement: Basement BR, Finished, Walk-Out Access
- Fireplace features: Family Room, Gas Starter
Interior area
- Finished area above ground: 1,430 sqft
- Total interior livable area: 1,430 sqft
Property
Parking
- Total spaces: 2
- Parking features: Attached, Garage Door Opener, Garage Faces Front
Lot
- Size: 0.07 Acres
- Features: City Lot
- Patio & porch: Deck
Construction
Type & style
- Home type: Residential
- Architectural style: Half Duplex
Materials
- Materials: Board & Batten Siding
Condition
- Year built: 2006
- Age: 16-20 Years
Utilities & green energy
- Sewer: Public Sewer
- Water: Public
Highlights
Outdoor & Lot
- Deck
- Mature Trees
Kitchen
- White Kitchen
Bathroom
- Walk-in Shower
Interior
- Coffered or Tray Ceiling
Layout
- Finished Basement
- Walk-out Basement
- In-law Suite
Fireplace
- Fireplace
- Gas Fireplace
Garage & Parking
- Attached Garage
HOA and Amenities
No HOA on this home.
Nearby schools
GreatSchools rating
- 7James Lewis Elementary School
- 7Brittany Hill Middle School
- 8Blue Springs High School
Schools provided by the listing agent
- District: Blue Springs
Price history
Tax
- Annual tax amount: $1,400 / yr
Listed by Real Broker, LLC
Listed Jun 5, 2026, 8:41 AM · Updated Jul 31, 2026, 1:04 PM · Source: Heartland MLS as distributed by MLS GRID · MLS #2624241
Listed for
$239,950
Sold403 NW Highland Lane, Blue Springs, MO 64014
About this home
Is this your home?
Claim this home to get your HouseLoop Home Valuation & Buyer Demand Report — real-time buyer demand and an up-to-date value for your home. Free, no obligation, about 3 minutes.
Fully updated 1/2duplex with 3 Bedrooms and 2 full baths with walkout basement. All new flooring throughout, new paint, new bathrooms and more. All offers must include the following language in the additional term section. "Buyer is aware that Seller intends to perform an IRC 1031 tax deferred exchange. Seller…
Property Details
Interior
Bedrooms & bathrooms
- Bedrooms: 3
- Full bathrooms: 2
Heating
- Heating: Forced Air
Cooling
- Cooling: Electric
Appliances
- Included: Dishwasher, Disposal, Microwave, Refrigerator
- Laundry: In Basement
Features
- Flooring: Carpet, Laminate, Vinyl
- Basement: Basement BR, Finished, Walk-Out Access
- Fireplace features: Family Room, Gas Starter
Interior area
- Finished area above ground: 1,430 sqft
- Total interior livable area: 1,430 sqft
Property
Parking
- Total spaces: 2
- Parking features: Attached, Garage Door Opener, Garage Faces Front
Lot
- Size: 0.07 Acres
- Features: City Lot
- Patio & porch: Deck
Construction
Type & style
- Home type: Residential
- Architectural style: Half Duplex
Materials
- Materials: Board & Batten Siding
Condition
- Year built: 2006
- Age: 16-20 Years
Utilities & green energy
- Sewer: Public Sewer
- Water: Public
Highlights
Outdoor & Lot
- Deck
- Mature Trees
Kitchen
- White Kitchen
Bathroom
- Walk-in Shower
Interior
- Coffered or Tray Ceiling
Layout
- Finished Basement
- Walk-out Basement
- In-law Suite
Fireplace
- Fireplace
- Gas Fireplace
Garage & Parking
- Attached Garage
HOA and Amenities
No HOA on this home.
Nearby schools
GreatSchools rating
- 7James Lewis Elementary School
- 7Brittany Hill Middle School
- 8Blue Springs High School
Schools provided by the listing agent
- District: Blue Springs
Price history
Tax
- Annual tax amount: $1,400 / yr
Is this your home?
Claim this home to get your HouseLoop Home Valuation & Buyer Demand Report — real-time buyer demand and an up-to-date value for your home. Free, no obligation, about 3 minutes.
Listed by Real Broker, LLC
Listed Jun 5, 2026, 8:41 AM · Updated Jul 31, 2026, 1:04 PM · Source: Heartland MLS as distributed by MLS GRID · MLS #2624241
HouseLoop AI Overview
This 2006 half duplex in Country Club Estates moved to contract in 10 days, outpacing typical market velocity and signaling solid buyer demand. The property attracted 156 page views with 9 saves and 12 likes, driven by features HouseLoop's AI photo analysis identified as buyer priorities: the deck, fireplace, flat lot, and pool amenities alongside strong condition presentation. The combination of well-documented outdoor living spaces and move-in readiness resonated clearly with the buyer pool searching this neighborhood.
Homes with similar features
| Home | Neighborhood | Shared features | Saves · Likes |
|---|---|---|---|
| 1903 N Lazy Branch Road | Salem East | deck, model, luxury, photos | 149 · 39 |
| 5717 NE Coral Drive | Oaks Ridge Meadows | deck, model, luxury, photos | 118 · 48 |
| 3306 S Owens School Road | Other | deck, model, luxury, photos | 88 · 47 |
| 1513 SW Whistle Drive | Parkwood at Stoney Creek | deck, model, luxury, photos | 200 · 221 |
| 417 NW Cottonwood Drive | Lakewood | model, luxury, photos, flat lot | 200 · 190 |
Frequently asked questions
How much did 403 NW Highland Lane sell for?
403 NW Highland Lane was listed at $239,950 and sold in Jul 2026. Individual sold prices aren't published here, but the surrounding data tells the story: it featured deck, model, luxury per HouseLoop's AI photo analysis.
How fast did 403 NW Highland Lane sell?
It went under contract in 10 days.
How popular was this home on HouseLoop?
156 views · 9 saves · 12 likes.
What features did this home have?
HouseLoop's AI photo analysis detected: deck, model, luxury, photos, flat lot, condition, fireplace, pool form.
What schools serve 403 NW Highland Lane?
This home is in the Blue Springs school district (Blue Springs High School). Verify the exact attendance boundary for this address before relying on it.