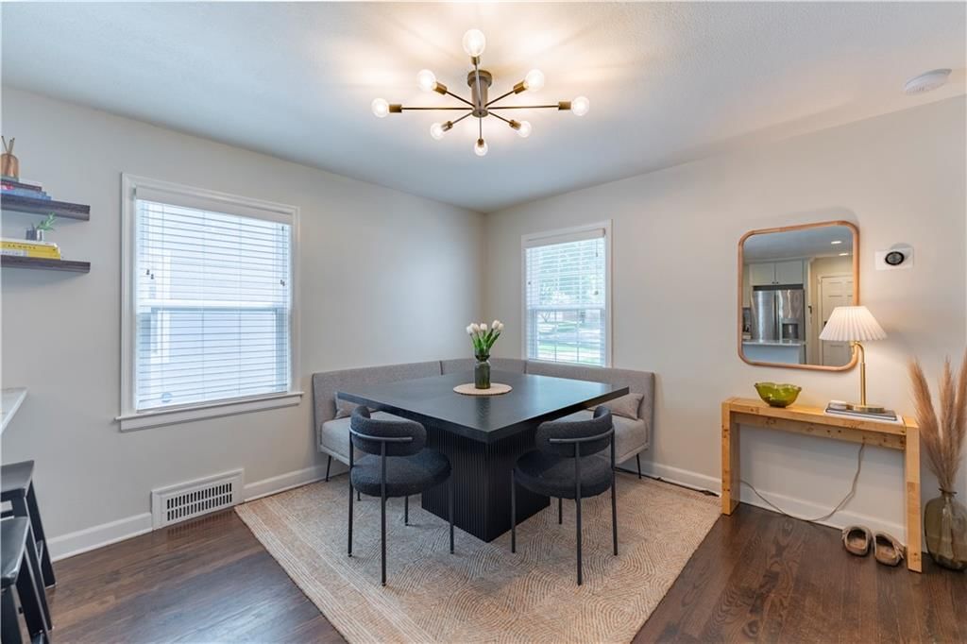
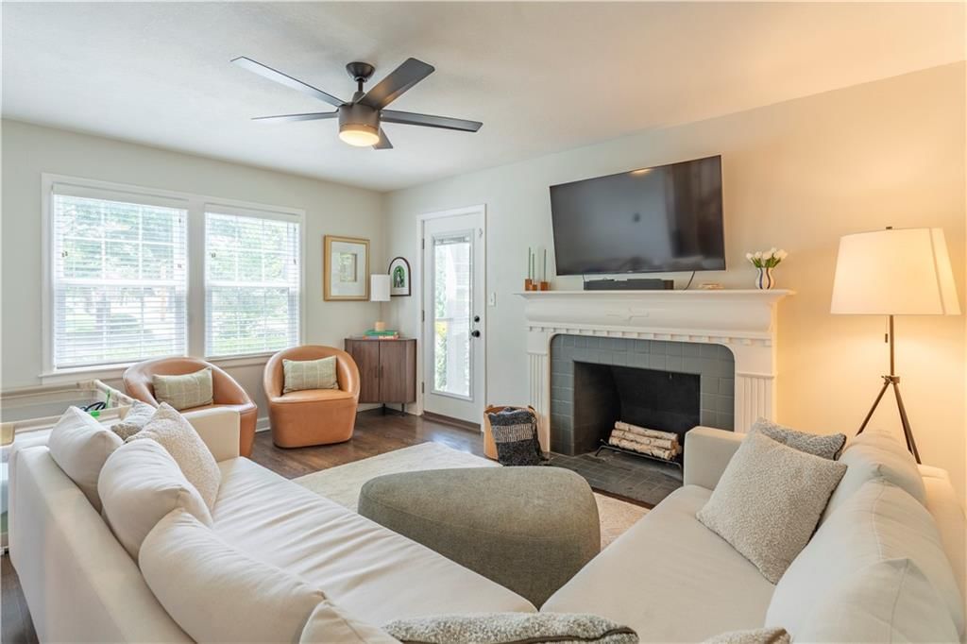
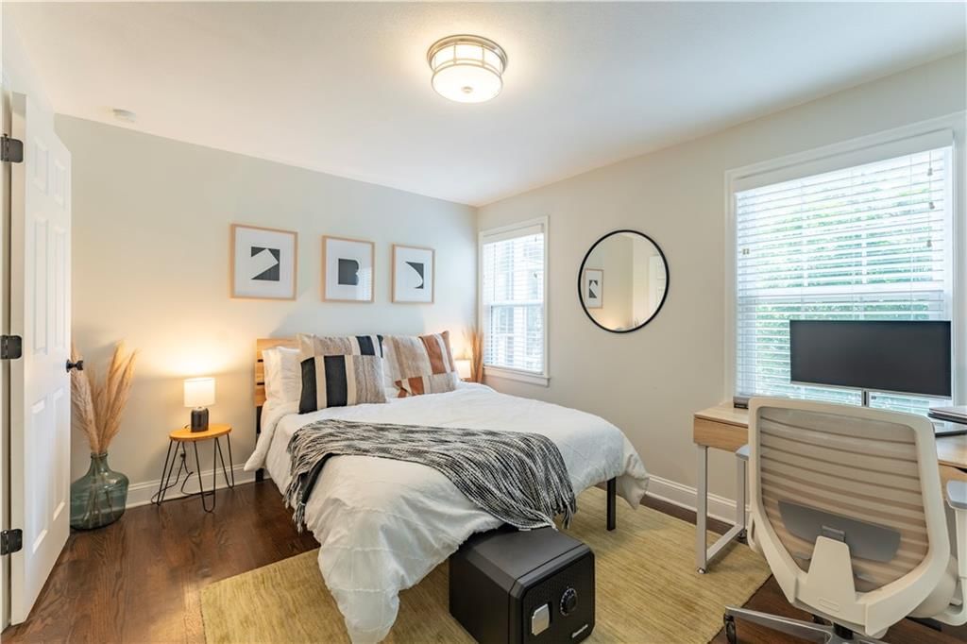
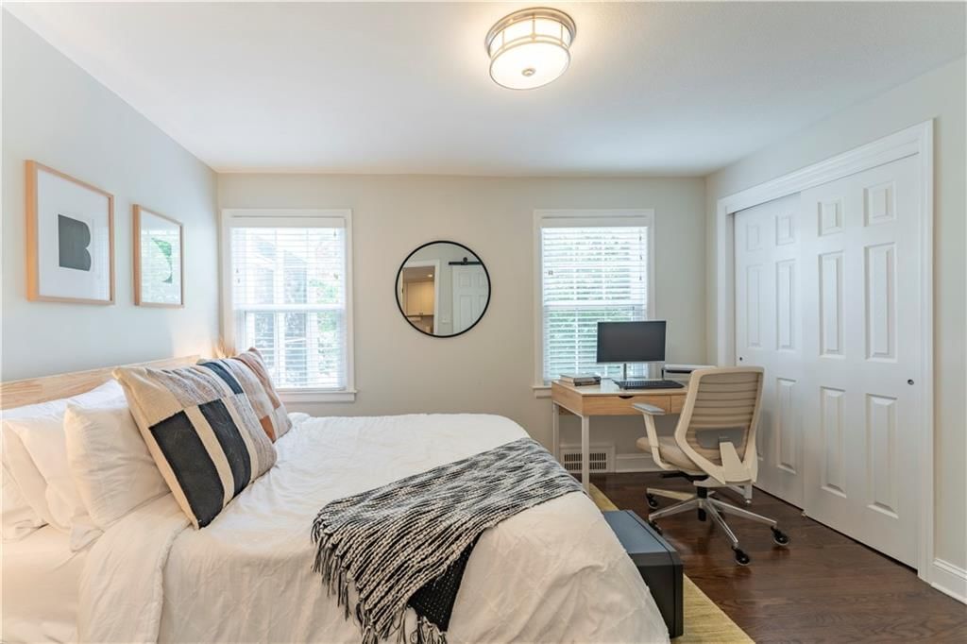
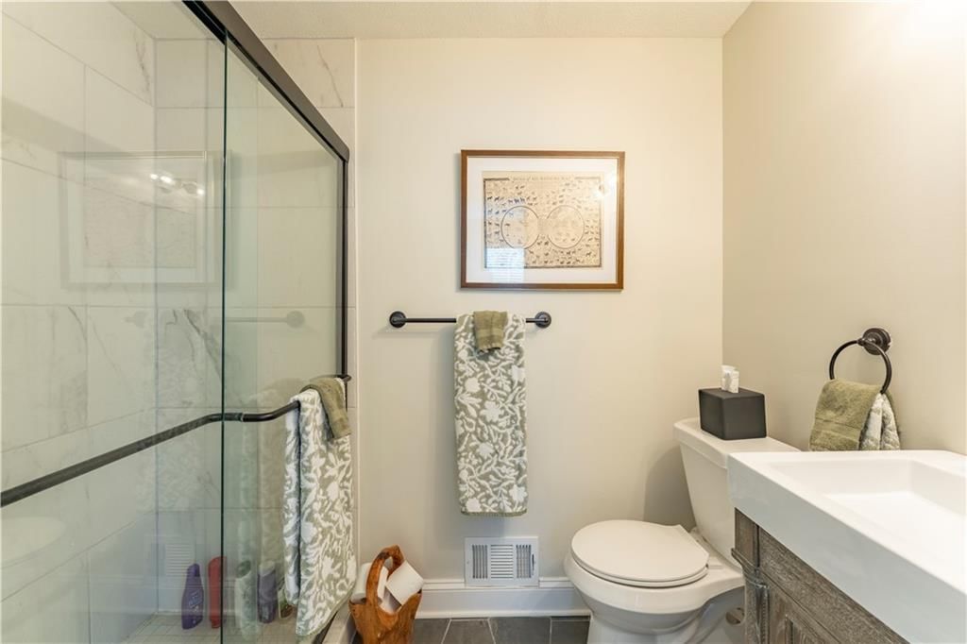
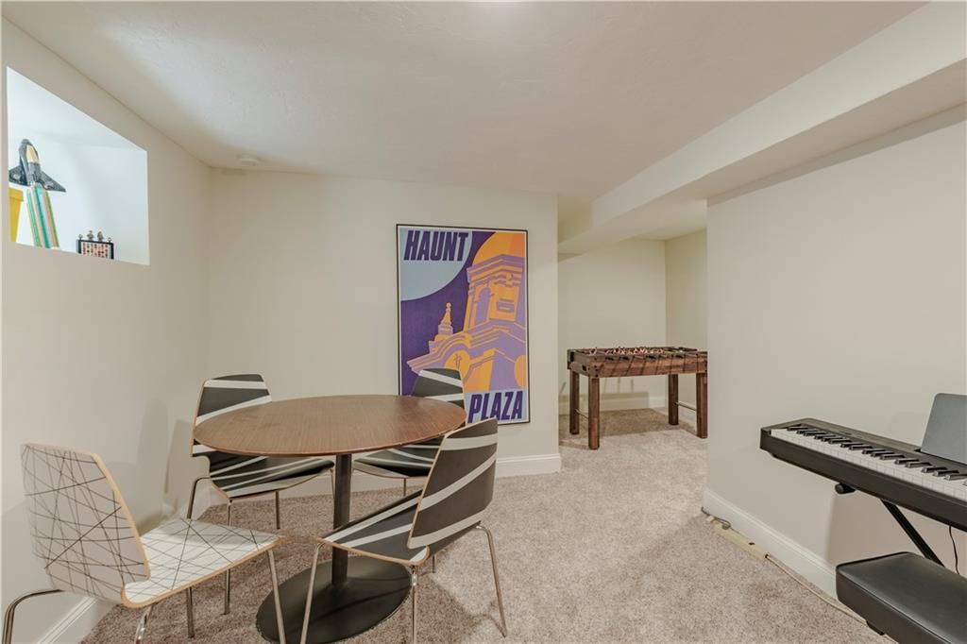
400 E 74th Terrace is a 3-bed, 3.5-bath, 1,691 sq ft home in Rockhill Gardens, Kansas City, MO, listed at $430,000 on June 11, 2026. HouseLoop Vision saw finished basement, fireplace and open floor plan in its 32 listing photos (as of November 15, 2026).
$430,000
400 E 74th Terrace, Kansas City, MO 64131
About this home
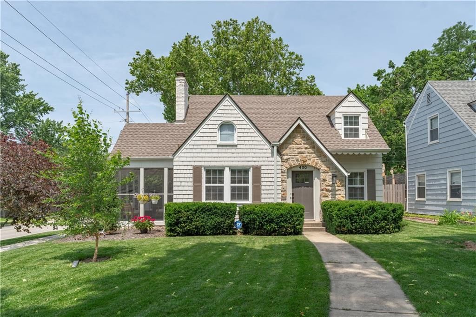
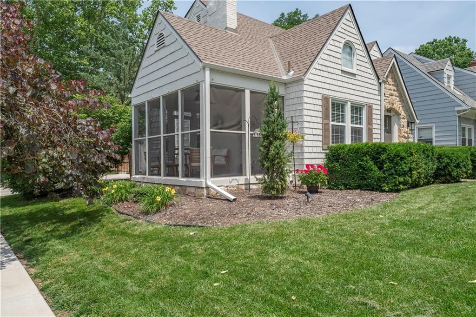
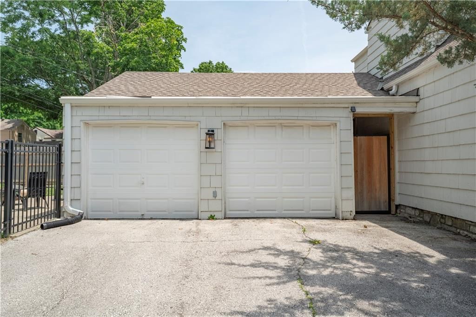
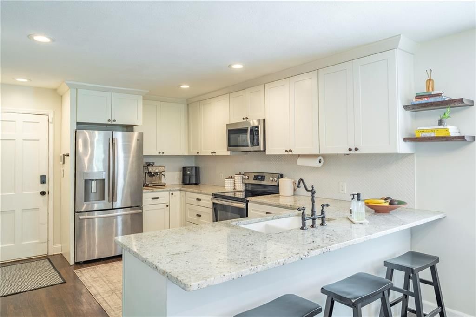
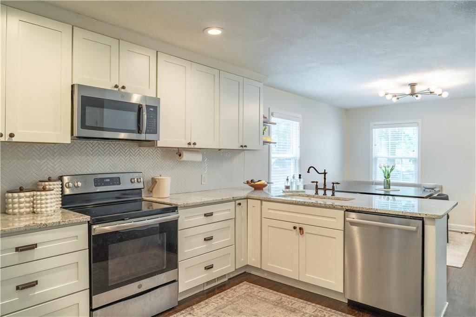
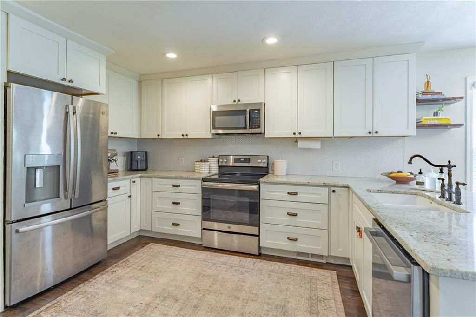
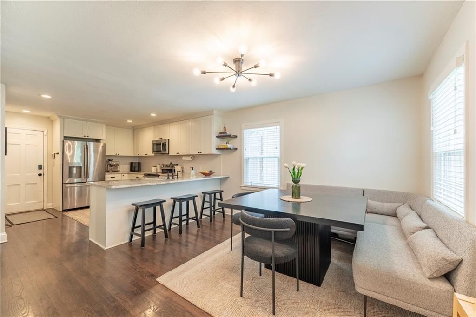
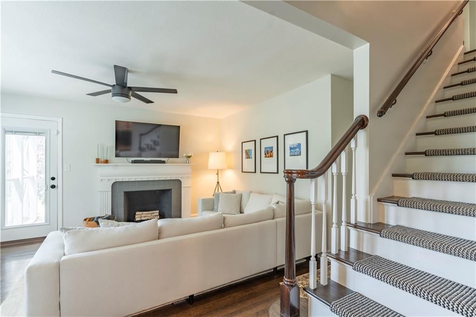
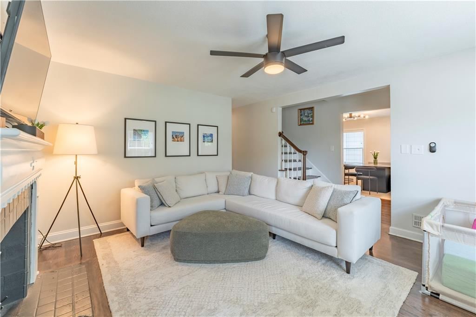
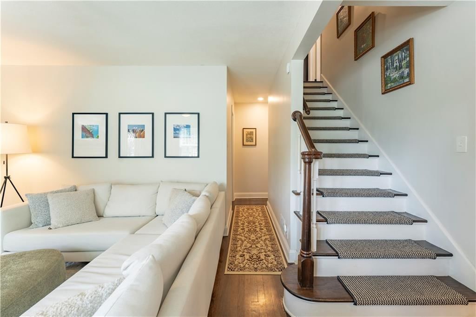
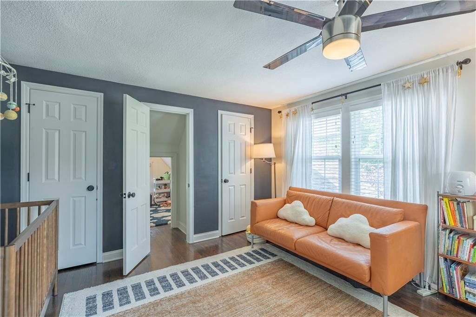
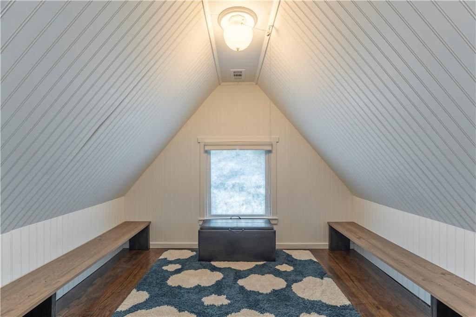
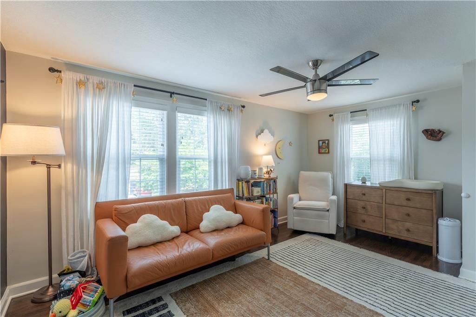
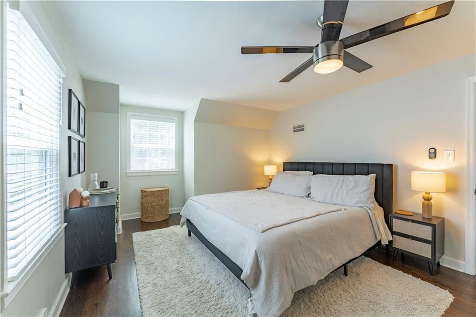
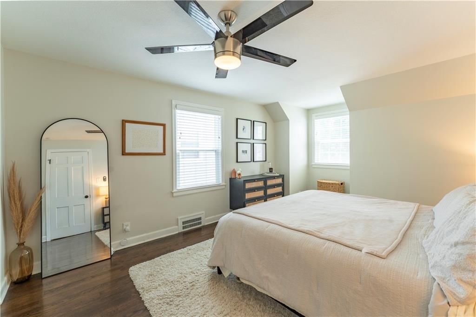
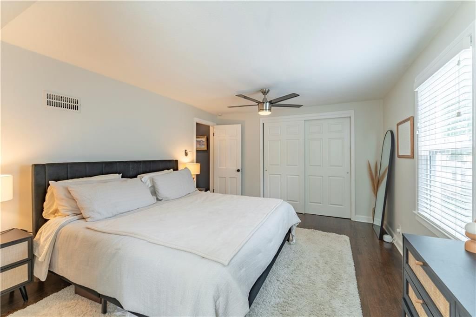
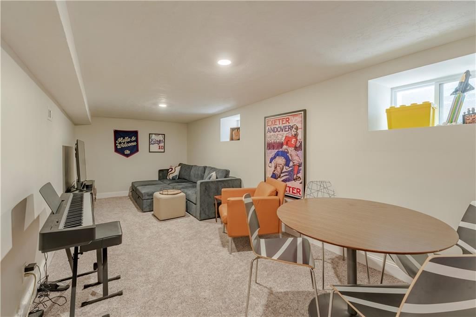
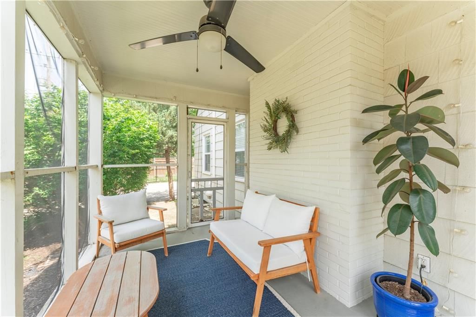
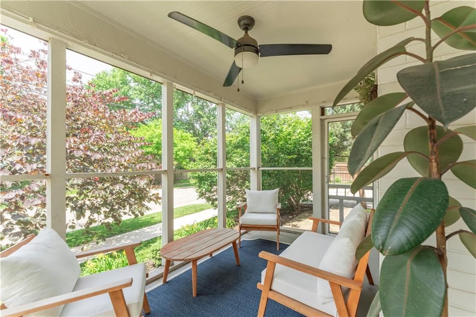
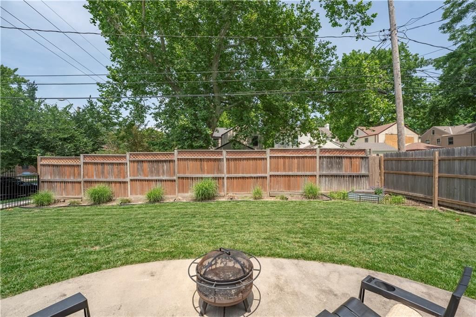
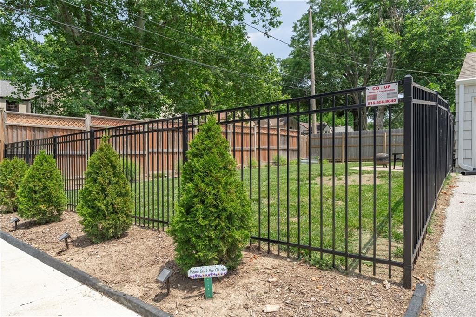
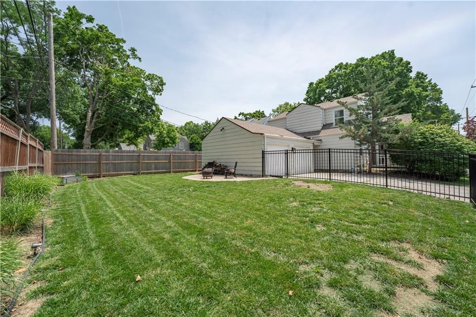
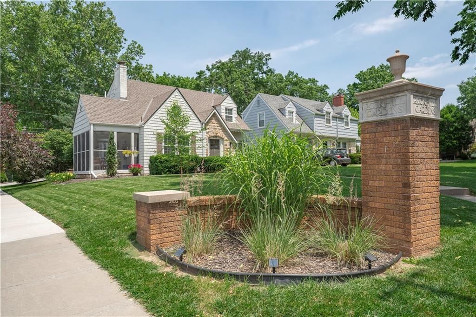
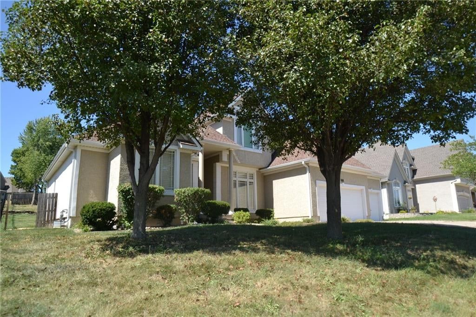
Nestled in the heart of Waldo's highly desirable Rockhill Gardens neighborhood, this gorgeous Tudor home with a rare two car garage offers the perfect blend of timeless charm, character, location, and thoughtful updates from the inside out. Situated on a uniquely positioned corner lot with a quaint sun porch, this property has stunning, intentional landscape, including privacy trees to grow, and a newly installed iron fence. With the rare two-car garage and half finished basement, this home offers valuable convenience and storage that is an increasingly hard-to-find feature in this neighborhood. Step inside to a spacious kitchen that has real granite counter tops, with soft close cabinetry and an eat in kitchen for cozy conversational mornings and nights. Enjoy the large living space with the beautiful staircase leading upstairs where you will find a bonus room in one of the bedrooms that was renovated from attic space to adorable space for multiple purposes. With the finished basement, new roof, new radon mitigation system, and more, this Tudor presents functional updates as well as cosmetic updates, making living comfortable, luxurious, yet low maintenance. Surrounded by tree-lined streets, distinctive architecture, and a strong sense of community, Rockhill Gardens is one of Kansas City's most beloved neighborhoods. Just minutes from Waldo's cherished restaurants, shops, and local attractions, this home combines a intimate feel with everyday convenience, creating an opportunity that's truly special. OFFER DEADLINE TONIGHT 6/12 at 8:30pm.
HouseLoop Vision — AI-detected features from listing photos
HouseLoop's photo analysis of 400 E 74th Terrace, Kansas City, MO 64131 identified finished basement, fireplace, open floor plan, corner lot, big backyard and fenced yard, plus 39 more features. The home is a sold 3-bedroom, 3.5-bath, 1,691-square-foot single family residence, MLS #2625475.
Key HouseLoop Vision features
- Open floor plan
- Kitchen island
- White kitchen
- Granite counters
- Shaker cabinets
- Stainless steel appliances
- Breakfast nook
- Updated kitchen
- Electric range
- Kitchen backsplash
- Subway tile backsplash
- Gray countertops
- Finished basement
- Fireplace
- Home office
- Statement lighting
- Sunroom
- Recessed lighting
- Staircase
- Wood stair railing
- Plaster fireplace
- Walk-in shower
- Tiled shower
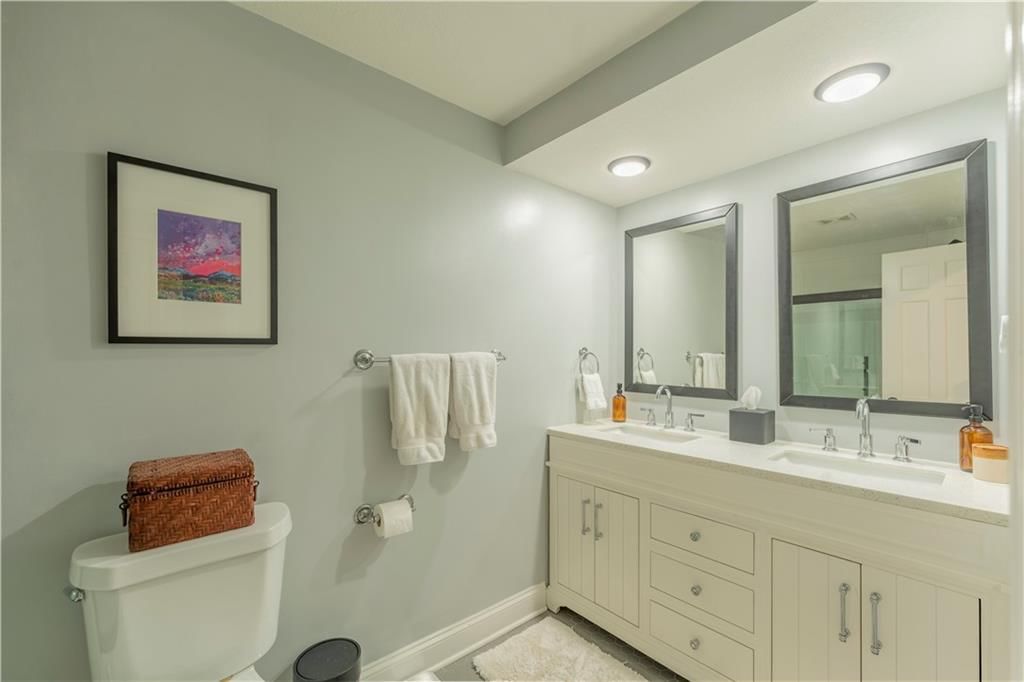
- Double vanity
- Frameless glass shower
- White vanity
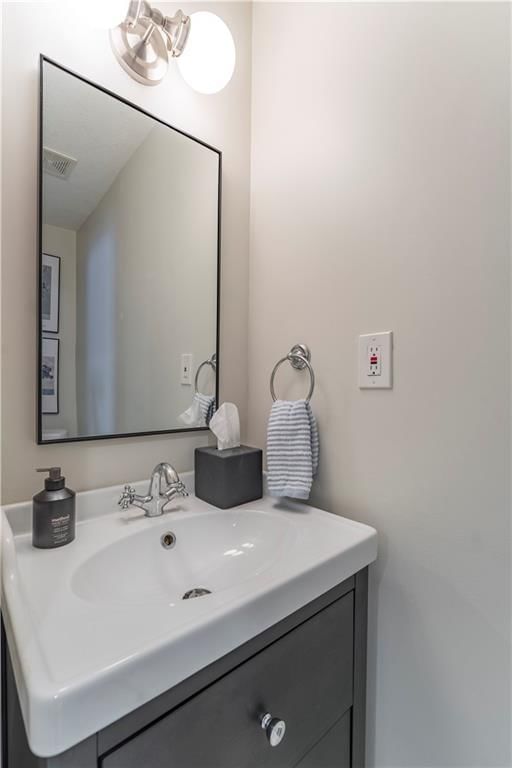
- Renovated bathrooms
- Corner lot
- Big backyard
- Fenced yard
- Mature trees
- Fire pit
- Screened porch
- Brown roof
- Asphalt shingle roof
- White exterior
- Concrete driveway
- Iron fence
- Concrete patio
- Flat lot
- Hardwood floors
- Cape cod style
- Black hardware
- White trim
- White walls
Interior
Bedrooms & bathrooms
- Bedrooms: 3
- Full bathrooms: 3
- 1/2 bathrooms: 1
Heating
- Heating: Forced Air
Cooling
- Cooling: Electric
Appliances
- Included: Dishwasher, Disposal, Microwave, Refrigerator, Electric Range, Stainless Steel Appliance(s)
- Laundry: In Basement
Features
- Flooring: Tile, Wood
- Basement: Finished, Partial, Sump Pump
- Fireplace features: Living Room
Interior area
- Finished area above ground: 1,691 sqft
- Total interior livable area: 1,691 sqft
Property
Parking
- Total spaces: 2
- Parking features: Detached
Lot
- Size: 0.17 Acres
- Features: Corner Lot
- Patio & porch: Screened
Construction
Type & style
- Home type: Residential
- Architectural style: Single Family Residence
Materials
- Materials: Wood Siding
Condition
- Year built: 1936
- Age: 76-100 Years
Utilities & green energy
- Sewer: Public Sewer
- Water: Public
Highlights
Outdoor & Lot
- Covered Patio
- Fenced Yard
- Corner Lot
Kitchen
- Stainless Appliances
Interior
- Hardwood Floors
- Tile Floors
Layout
- Basement
- Finished Basement
Garage & Parking
- Detached Garage
Financial & listing details
- Annual tax amount: $6,290 / yr
No HOA on this home.
Property tax history
| Year | Property tax | Assessed value |
|---|---|---|
| 2025 | $6,290 | $74,991 |
| 2024 | $5,147 | $65,210 |
| 2023 | $5,098 | $65,210 |
| 2022 | $5,189 | $63,081 |
| 2021 | $5,171 | $63,081 |
| 2020 | $3,465 | $41,746 |
| 2019 | $3,393 | $41,746 |
| 2018 | $3,393 | $35,021 |
| 2017 | $2,905 | $35,021 |
| 2016 | $3,170 | $34,144 |
| 2014 | $2,690 | $33,474 |
| 2013 | $2,524 | $33,474 |
Where it’s at
Nearby schools
Kansas City Mo · HouseLoop school ratings
- Hale Cook Elementary8
- Central Middle School2
- SOUTHEAST High School1
Price & tax history

Myli is ready to help
Myli, your HouseLoop guide
Ask about this home, the neighborhood or what it costs to own.
She answers from HouseLoop’s own data.
Similar listings and the Kansas City market
Look throughout Kansas City, Missouri
There are currently 2,090 homes for sale in Kansas City, with 768 under contract. Homes here sell for a median of $299,950 and go under contract in a median of 21 days. This home is priced $130,050 above the Kansas City median.
Kansas City sits in Jackson County, which covers 51 zip codes and 2,939 homes for sale. Nearby Lee's Summit runs a higher median at $410,000; Independence is lower at $222,000.
Listed by Kansas City Realty
Listed June 11, 2026 10:14 AM · Source: Heartland MLS as distributed by MLS GRID · MLS #2625475
HouseLoop last checked:
Listing updated:
Listed for
$430,000
Sale price not disclosed
400 E 74th Terrace, Kansas City, MO 64131
HouseLoop user activity
HouseLoop last checked:
About this home
Nestled in the heart of Waldo's highly desirable Rockhill Gardens neighborhood, this gorgeous Tudor home with a rare two car garage offers the perfect blend of timeless charm, character, location, and thoughtful updates from the inside out. Situated on a uniquely positioned corner lot with a quaint sun porch, this…
HouseLoop Vision — AI-detected features from listing photos
HouseLoop's photo analysis of 400 E 74th Terrace, Kansas City, MO 64131 identified finished basement, fireplace, open floor plan, corner lot, big backyard and fenced yard, plus 39 more features. The home is a sold 3-bedroom, 3.5-bath, 1,691-square-foot single family residence, MLS #2625475.
Key HouseLoop Vision features
- Open floor plan
- Kitchen island
- White kitchen
- Granite counters
- Shaker cabinets
- Stainless steel appliances
- Breakfast nook
- Updated kitchen
- Electric range
- Kitchen backsplash
- Subway tile backsplash
- Gray countertops
- Finished basement
- Fireplace
- Home office
- Statement lighting
- Sunroom
- Recessed lighting
- Staircase
- Wood stair railing
- Plaster fireplace
- Walk-in shower
- Tiled shower
- Double vanity
- Frameless glass shower
- White vanity
- Renovated bathrooms
- Corner lot
- Big backyard
- Fenced yard
- Mature trees
- Fire pit
- Screened porch
- Brown roof
- Asphalt shingle roof
- White exterior
- Concrete driveway
- Iron fence
- Concrete patio
- Flat lot
- Hardwood floors
- Cape cod style
- Black hardware
- White trim
- White walls
Is this your home?
Claim this home to get your HouseLoop Home Valuation & Buyer Demand Report — real-time buyer demand and an up-to-date value for your home. Free, no obligation, about 3 minutes.
Estimated Sales Range
HouseLoop Home Value History
Property Details
Interior
Bedrooms & bathrooms
- Bedrooms: 3
- Full bathrooms: 3
- 1/2 bathrooms: 1
Heating
- Heating: Forced Air
Cooling
- Cooling: Electric
Appliances
- Included: Dishwasher, Disposal, Microwave, Refrigerator, Electric Range, Stainless Steel Appliance(s)
- Laundry: In Basement
Features
- Flooring: Tile, Wood
- Basement: Finished, Partial, Sump Pump
- Fireplace features: Living Room
Interior area
- Finished area above ground: 1,691 sqft
- Total interior livable area: 1,691 sqft
Property
Parking
- Total spaces: 2
- Parking features: Detached
Lot
- Size: 0.17 Acres
- Features: Corner Lot
- Patio & porch: Screened
Construction
Type & style
- Home type: Residential
- Architectural style: Single Family Residence
Materials
- Materials: Wood Siding
Condition
- Year built: 1936
- Age: 76-100 Years
Utilities & green energy
- Sewer: Public Sewer
- Water: Public
Highlights
Outdoor & Lot
- Covered Patio
- Fenced Yard
- Corner Lot
Kitchen
- Stainless Appliances
Interior
- Hardwood Floors
- Tile Floors
Layout
- Basement
- Finished Basement
Garage & Parking
- Detached Garage
HOA and Amenities
No HOA on this home.
Nearby schools
GreatSchools rating
- 8Hale Cook Elementary
- 2Central Middle School
- 1SOUTHEAST High School
Schools provided by the listing agent
- District: Kansas City Mo
Price history
Tax
- Annual tax amount: $6,290 / yr
Property tax history
| Year | Property tax | Assessed value |
|---|---|---|
| 2025 | $6,290 | $74,991 |
| 2024 | $5,147 | $65,210 |
| 2023 | $5,098 | $65,210 |
| 2022 | $5,189 | $63,081 |
| 2021 | $5,171 | $63,081 |
| 2020 | $3,465 | $41,746 |
| 2019 | $3,393 | $41,746 |
| 2018 | $3,393 | $35,021 |
| 2017 | $2,905 | $35,021 |
| 2016 | $3,170 | $34,144 |
| 2014 | $2,690 | $33,474 |
| 2013 | $2,524 | $33,474 |
Similar listings and the Kansas City market
Look throughout Kansas City, Missouri
There are currently 2,090 homes for sale in Kansas City, with 768 under contract. Homes here sell for a median of $299,950 and go under contract in a median of 21 days. This home is priced $130,050 above the Kansas City median.
Kansas City sits in Jackson County, which covers 51 zip codes and 2,939 homes for sale. Nearby Lee's Summit runs a higher median at $410,000; Independence is lower at $222,000.
This home's area
Popular searches in Kansas City, MO
Search nearby cities
Kansas City, MO homes for sale by zip code for sale · median sale · days to contract
HouseLoop analysis of Heartland MLS data distributed by MLS GRID · trailing 12 months. Median sale price: the median closed price among sold homes in that zip over the same window.
Counties homes for sale · median list price
Listed by Kansas City Realty
Listed June 11, 2026 10:14 AM · Source: Heartland MLS as distributed by MLS GRID · MLS #2625475
HouseLoop last checked:
Listing updated:
Insights on 400 E 74th Terrace
This 1936 single-family home in Rockhill Gardens moved to contract in just one day—significantly faster than typical neighborhood pace—signaling strong demand for the property. With 476 page views and 21 saves, the listing generated notable engagement, driven by HouseLoop's AI detection of sought-after features including the sunroom, fireplace, and pool amenities. The combination of classic character, updated condition, and desirable outdoor features positioned the home to attract multiple interested buyers quickly in a competitive market.
Homes with similar features
| Home | Neighborhood |
|---|---|
| 3106 SE 3rd Terrace | Mill Creek Of Summit Mill |
| 417 NW Cottonwood Drive | Lakewood |
| 3306 S Owens School Road | Other |
| 24407 Woodland Circle | Woodland Estates |
| 2821 SE Jennifer Drive | Fields of Highland Park |
Frequently asked questions
How much did 400 E 74th Terrace sell for?
400 E 74th Terrace was listed at $430,000 and sold in Jul 2026. Individual sold prices aren't published here, but the surrounding data tells the story: it featured Finished basement, Fireplace, Open floor plan per HouseLoop Vision.
How fast did 400 E 74th Terrace sell?
It went under contract in 1 day.
What features did this home have?
HouseLoop Vision detected: Finished basement, Fireplace, Open floor plan, Corner lot, Big backyard, Fenced yard, Mature trees, Kitchen island.
What schools serve 400 E 74th Terrace?
This home is in the Kansas City MO school district (Southeast High School). Verify the exact attendance boundary for this address before relying on it.