3820 CAMPBELL Street, Kansas City, MO 64109
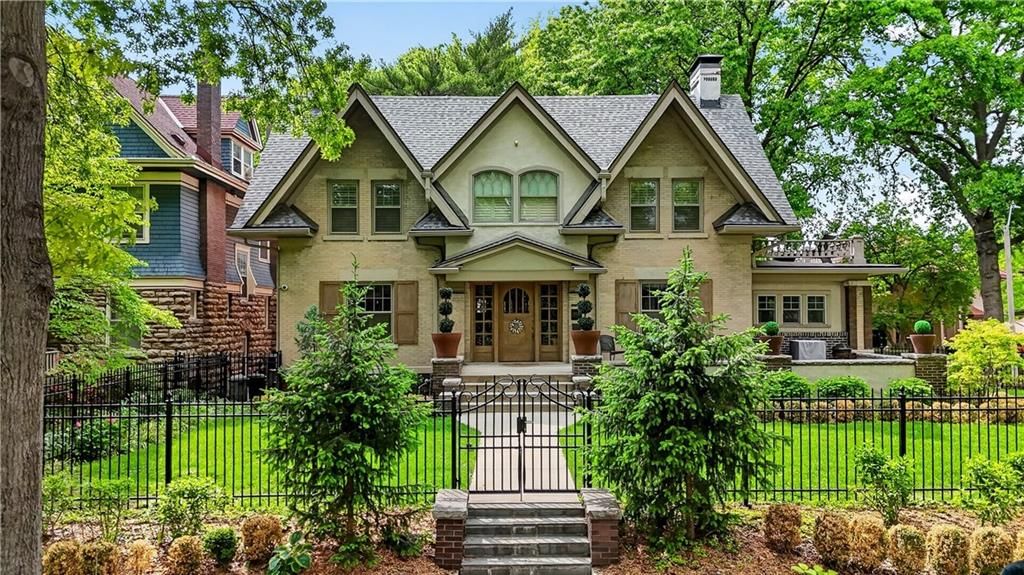
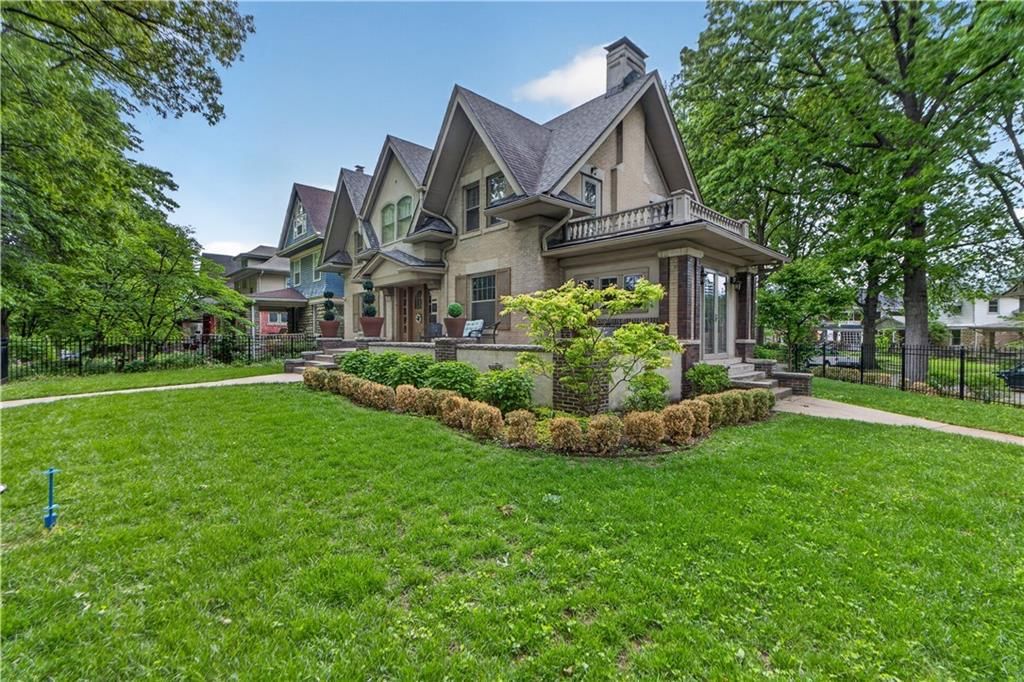
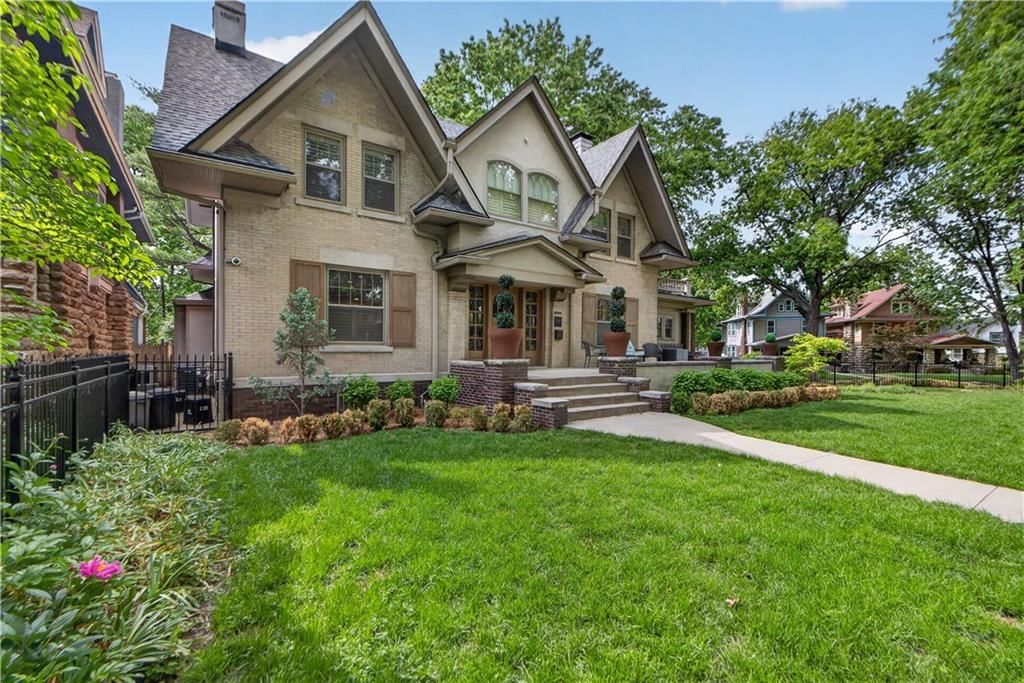
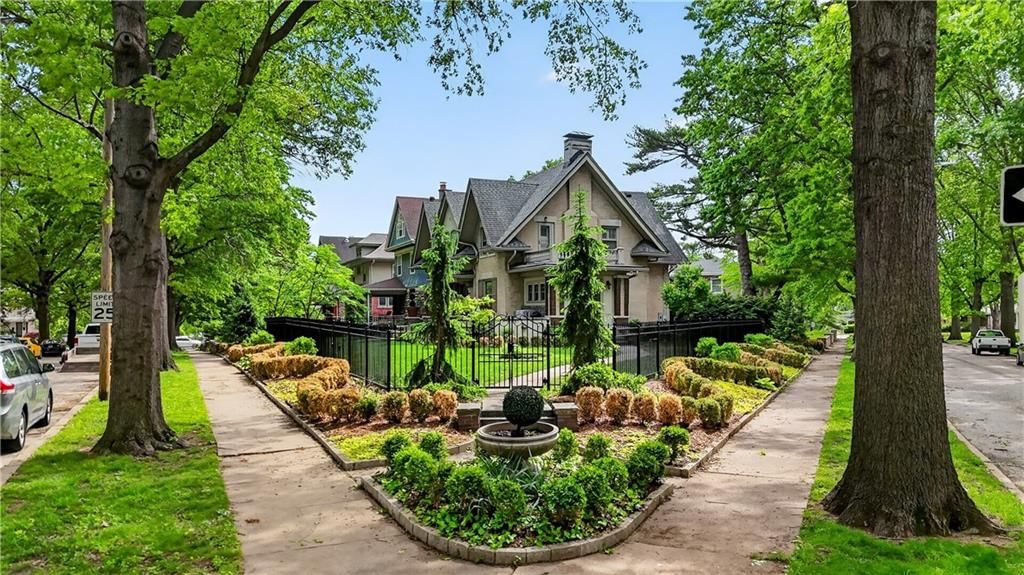
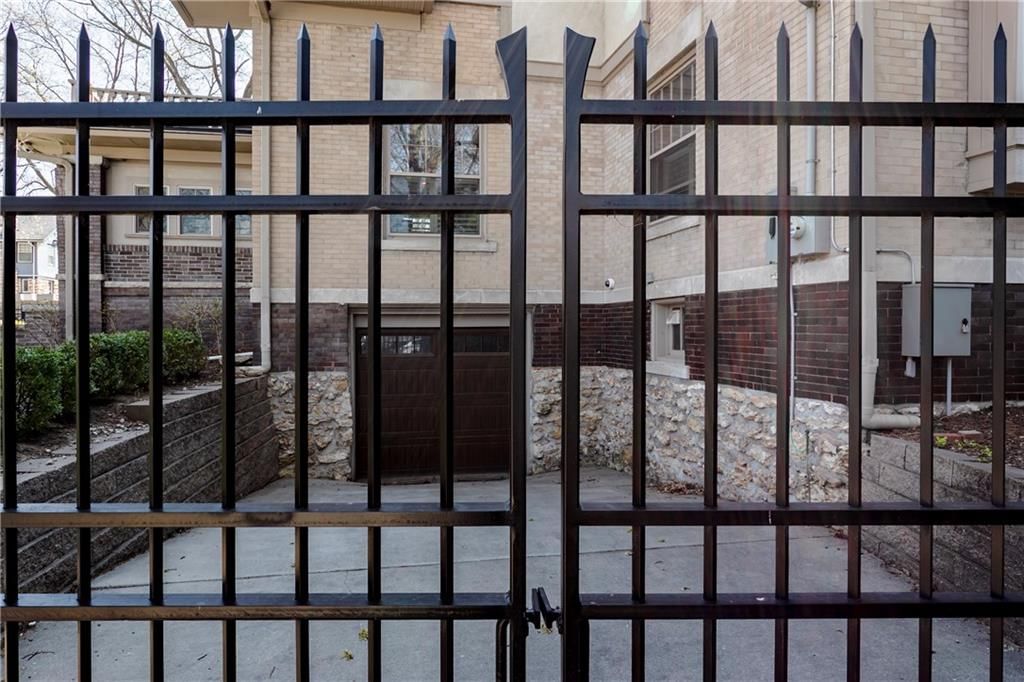
3820 CAMPBELL Street is a 4-bed, 3.5-bath, 3,516 sq ft home in Neosho, Kansas City, MO, listed at $795,000 on April 4, 2026. HouseLoop Vision saw brick exterior, tudor style and gated driveway in its 35 listing photos (as of November 3, 2026).
$795,000
3820 CAMPBELL Street, Kansas City, MO 64109
About this home
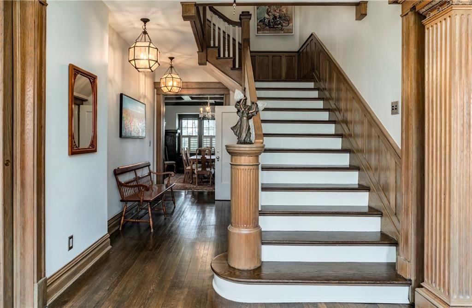
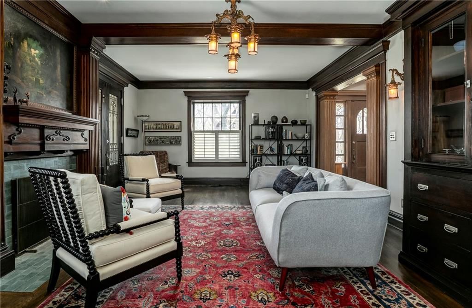
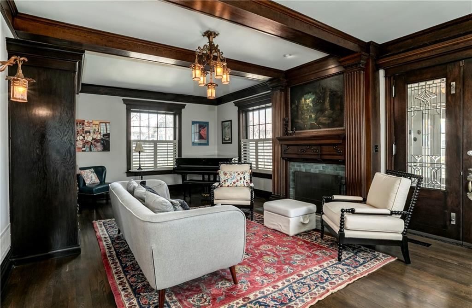
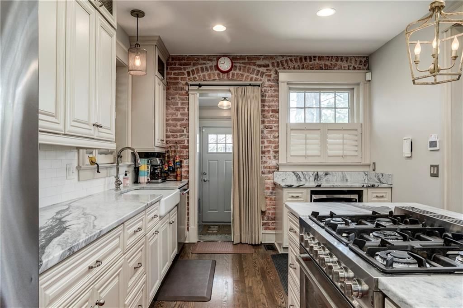
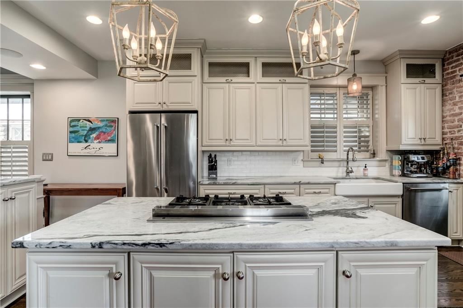
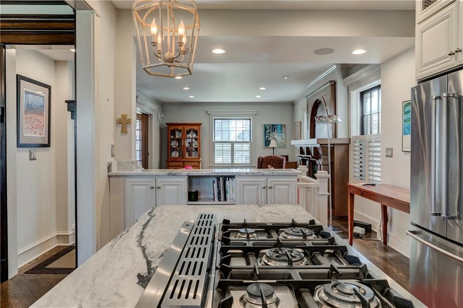
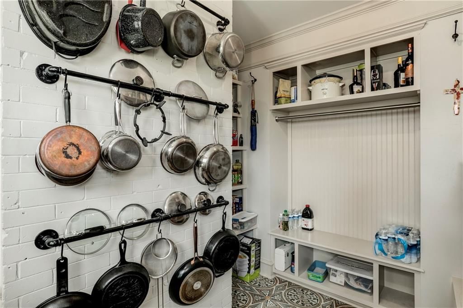
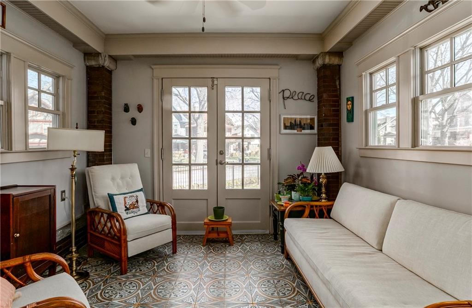
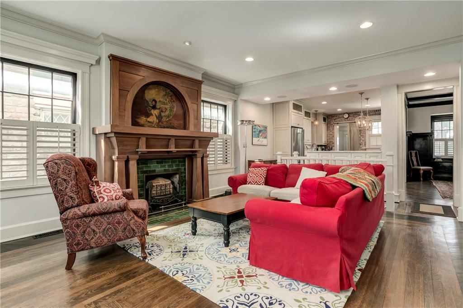
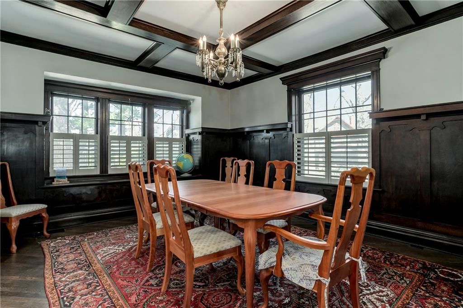
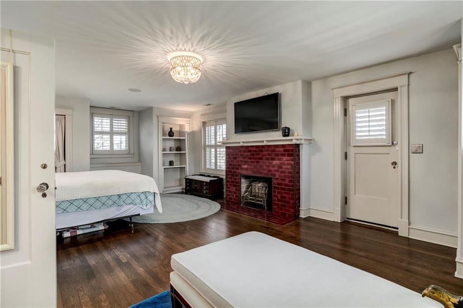
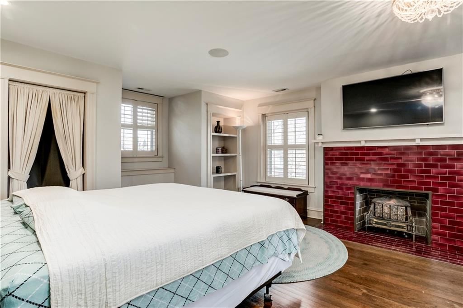
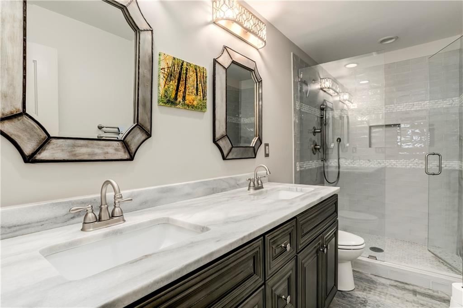
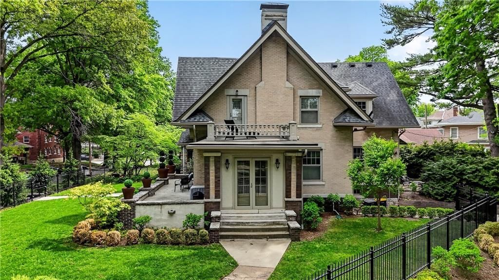
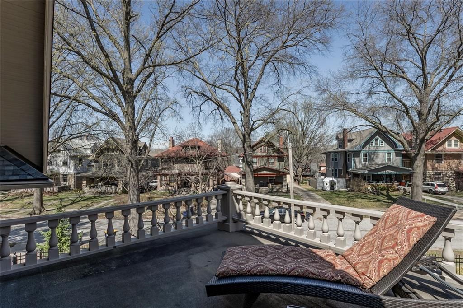
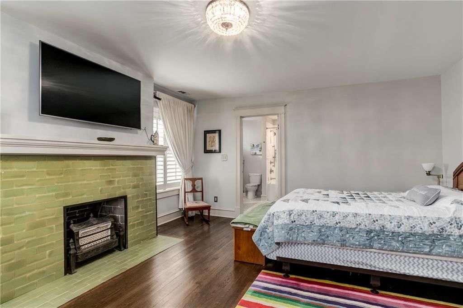
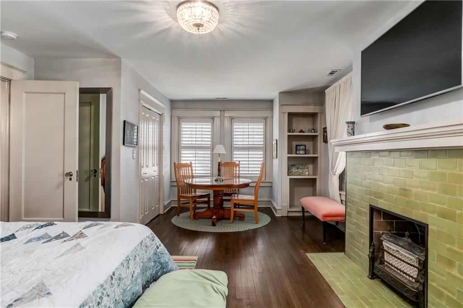
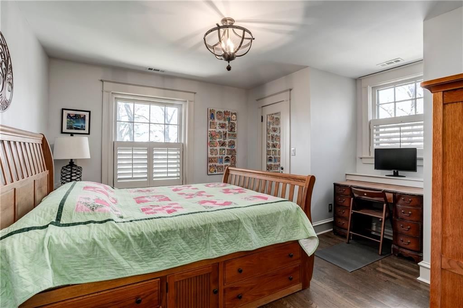
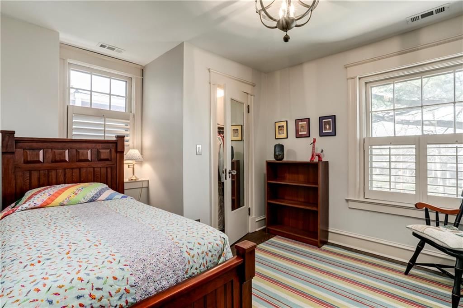
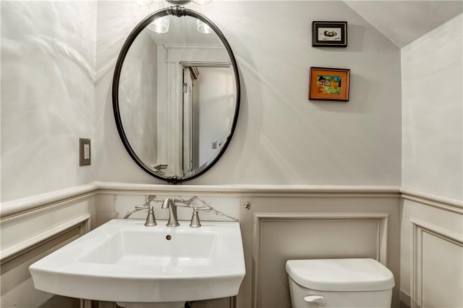
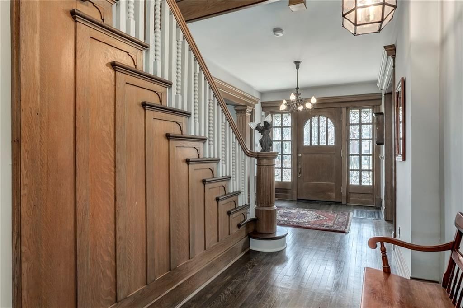
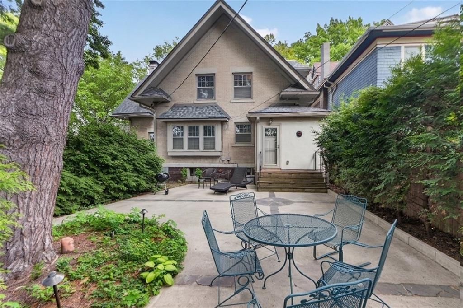
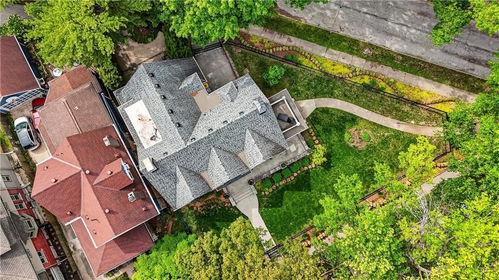
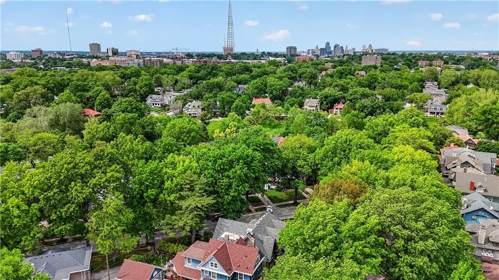
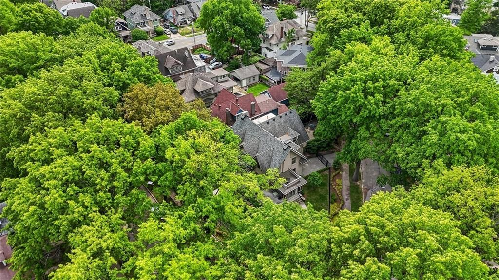
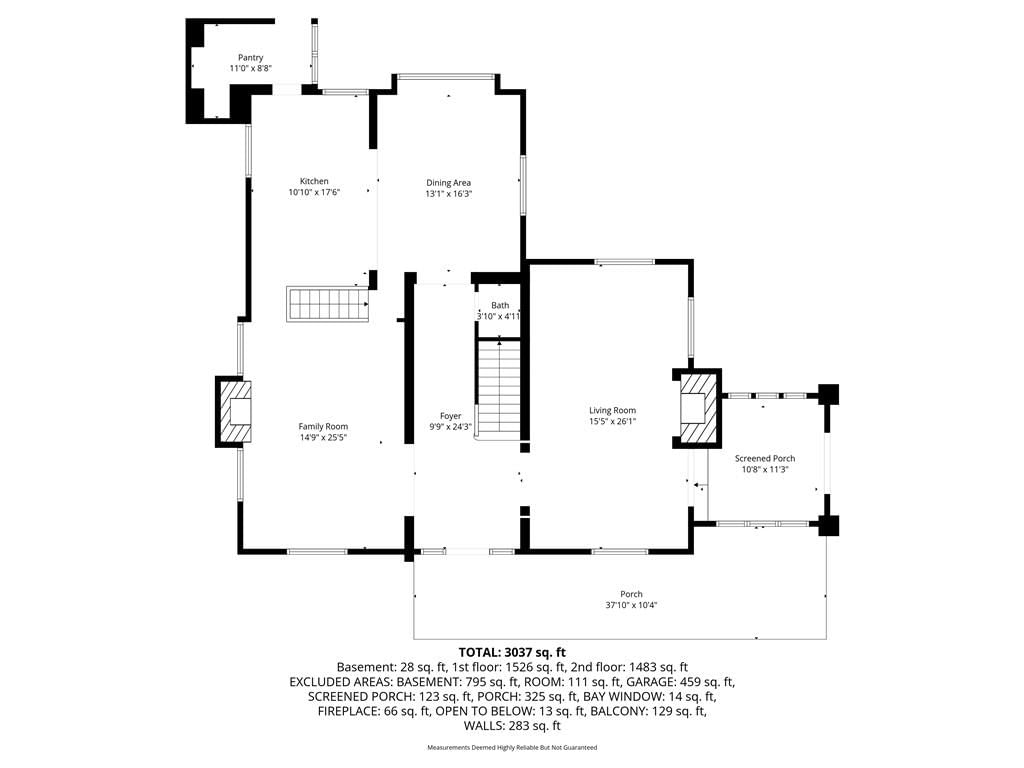
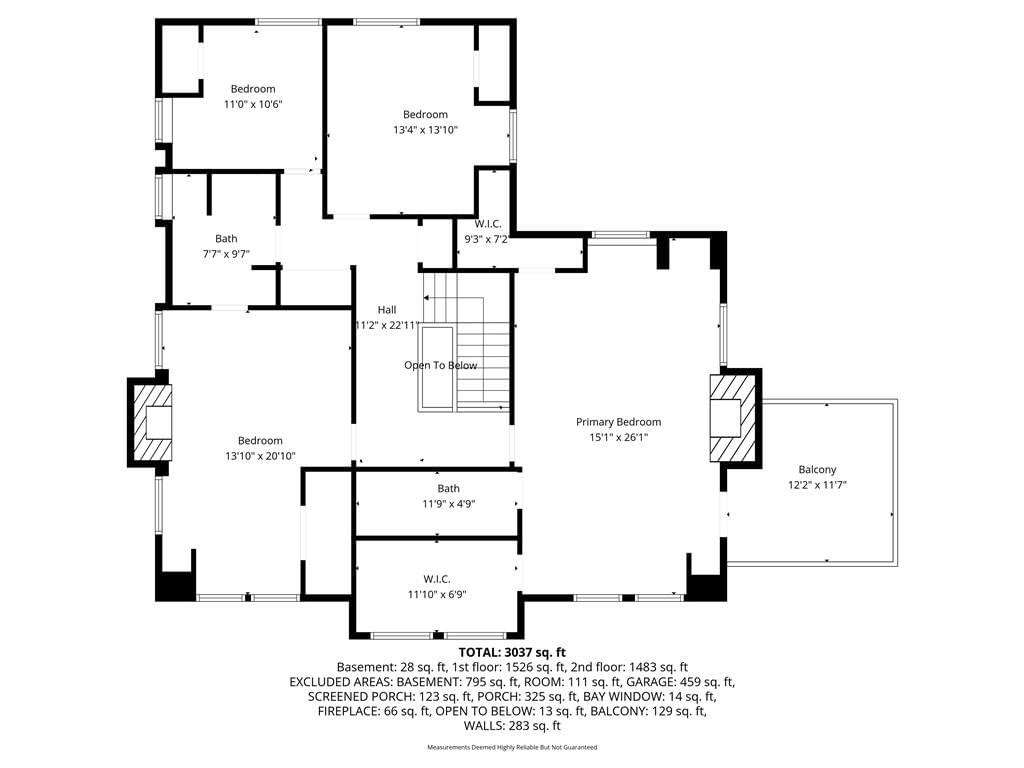
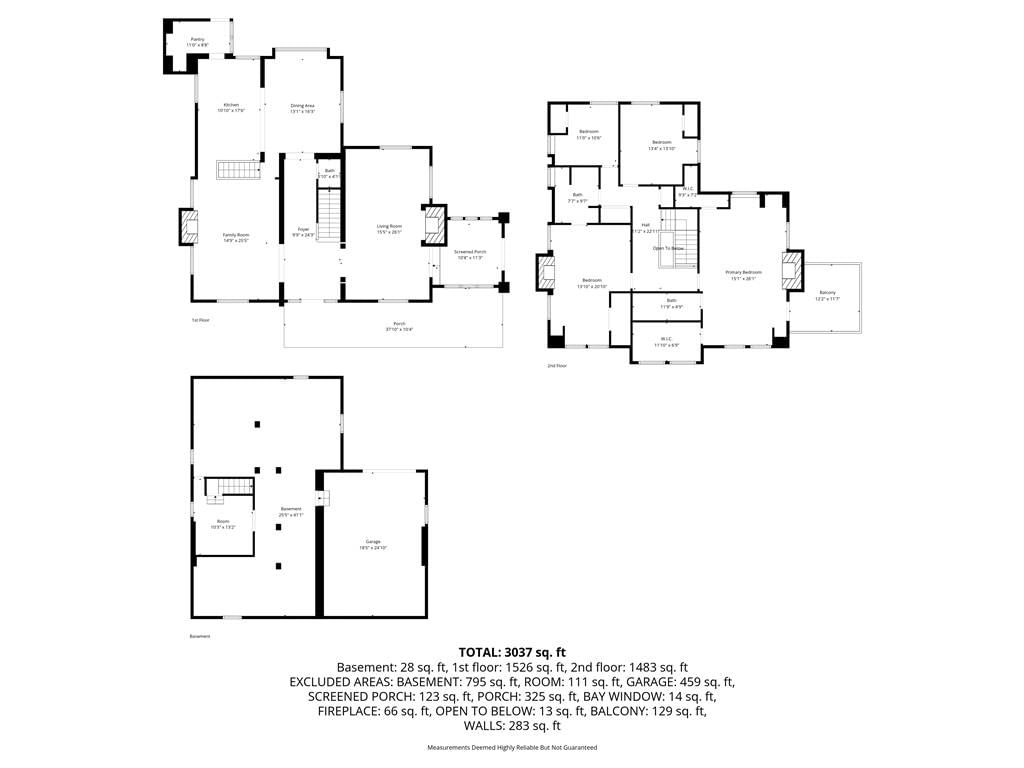
Nestled on a coveted corner lot in the heart of Hyde Park, this four-bedroom, 2.5-bath brick-and-stone beauty spans 3,516 square feet above grade and was lovingly restored by a true artisan — someone who understood that preservation is its own form of love. Old growth oak and mahogany millwork, original pocket doors with cut crystal glass inlays, five breathtaking original light fixtures, original tile work, gorgeous original art, and hand-wrought iron fencing that frames the property like a painting. Nothing was compromised. And yet — she is completely, beautifully move-in ready. The 2017 renovation brought every modern comfort forward without disturbing the soul of the home: updated kitchen with quartzite countertops and gas cooktop, dual-zoned HVAC, updated plumbing and electrical, new water main (2018), whole-home speaker system with iPad wall controls, Google Fiber availability, and custom plantation shutters throughout. The primary suite offers two walk-in closets and a private rooftop balcony. The second bedroom functions as a true alternate primary. Bedroom-level laundry, a large pantry/mudroom, a professional security system, and a rare basement garage round out the everyday practicality. The flow of this home is well designed for hosting and entertaining guests in the countless cozy fireside seating areas, the dining room ready for its next dinner party, or late nights on the enclosed porch. Outside, a quaint private courtyard, irrigated professional landscaping, and exterior lighting — all anchored by that remarkable stone front porch — make the outdoor spaces as considered as the interior ones. Even the pewter Egg & Dart switch plates were chosen to echo the original trim accents. That is the level of care this home has received. Hyde Park is one of Kansas City's most storied, walkable, and beloved neighborhoods — and 3820 Campbell may be its most beautifully kept secret.
HouseLoop Vision — AI-detected features from listing photos
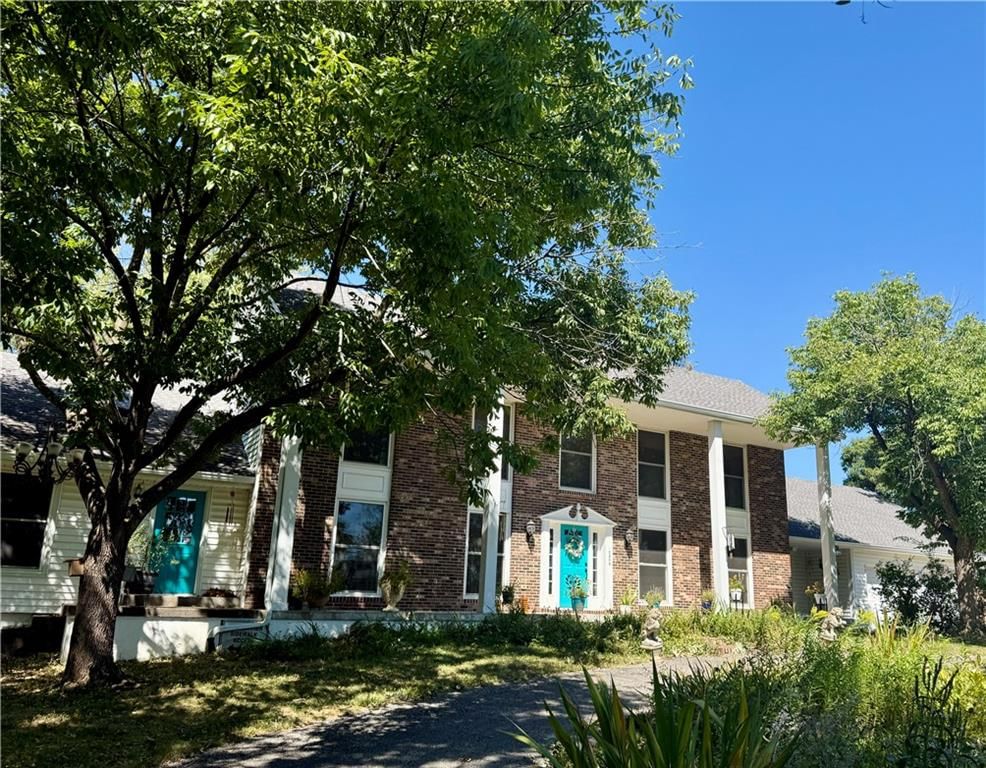
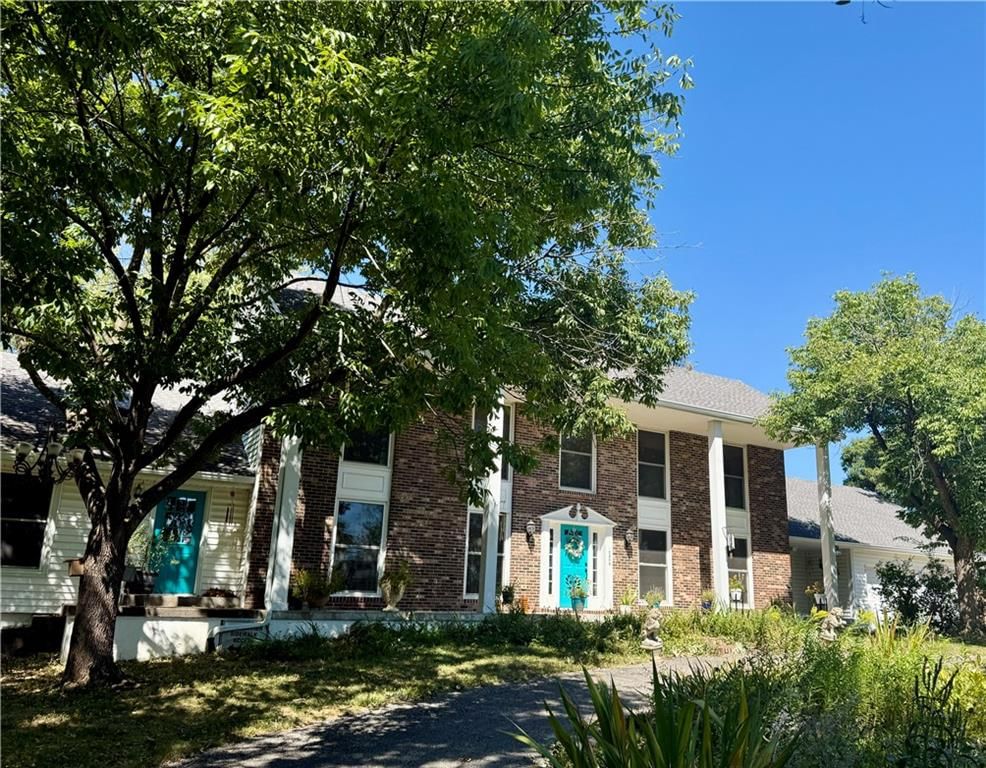
HouseLoop's photo analysis of 3820 CAMPBELL Street, Kansas City, MO 64109 identified brick exterior, tudor style, gated driveway, covered front porch, fireplace and open floor plan, plus 44 more features. The home is a sold 4-bedroom, 3.5-bath, 3,516-square-foot single family residence, MLS #2612314.
Key HouseLoop Vision features
- Open floor plan
- Kitchen island
- Off-white kitchen cabinets
- Gas range
- Walk-in pantry
- Marble counters
- Stainless steel appliances
- Updated kitchen
- Kitchen backsplash
- Subway tile backsplash
- Veined countertops
- Raised-panel cabinets
- Fireplace
- Statement lighting
- Coffered ceiling
- Sunroom
- Wall of windows
- Recessed lighting
- Staircase
- Wood stair railing
- Tile fireplace
- Bedroom sitting area
- Walk-in shower
- Tiled shower
- Double vanity
- Frameless glass shower
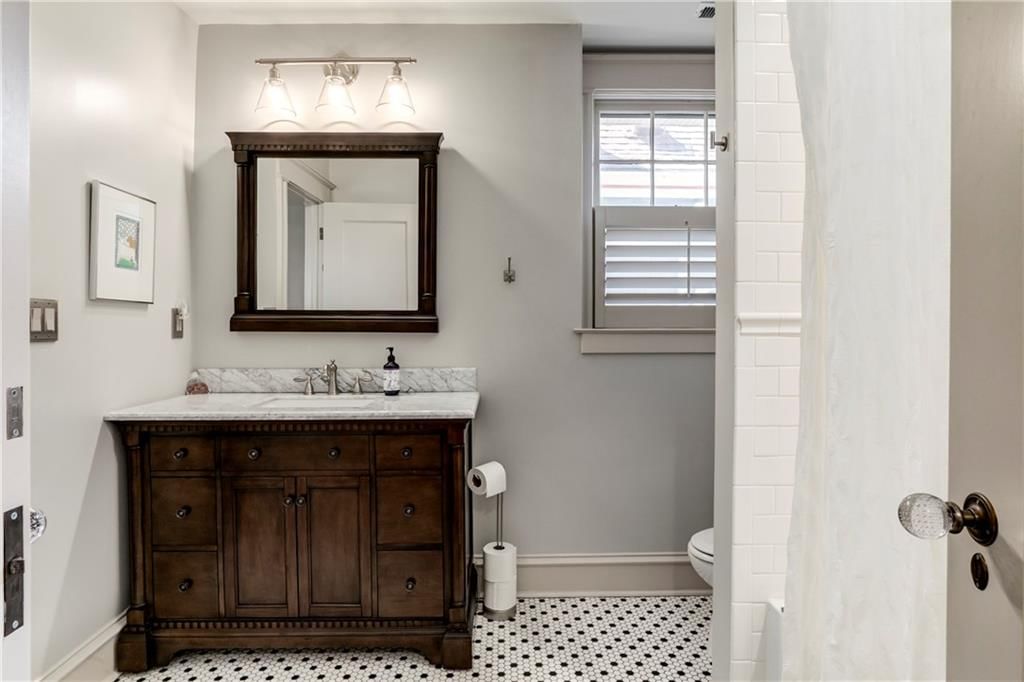
- Renovated bathrooms
- Brick exterior
- Gated driveway
- Covered front porch
- Corner lot
- Big backyard
- Fenced yard
- Mature trees
- Screened porch
- Gray roof
- Asphalt shingle roof
- Beige exterior
- Concrete driveway
- Iron fence
- Concrete patio
- Flat lot
- Tudor style
- Hardwood floors
- Exposed brick wall
- Wainscoting or board and batten
- White trim
- White walls
- Gated entry
- Attached garage
Interior
Bedrooms & bathrooms
- Bedrooms: 4
- Full bathrooms: 3
- 1/2 bathrooms: 1
Primary Bedroom
- Features: built-in features, walk-in closet(s)
- Level: Second
Bedroom 2
- Features: Built-in Features
- Level: Second
Bedroom 3
- Level: Second
Bedroom 4
- Level: Second
Great Room
- Level: First
Kitchen
- Features: granite counters, kitchen island, pantry
- Level: First
Dining Room
- Level: First
Laundry
- Level: Second
Hearth Room
- Features: Built-in Features
- Level: First
Heating
- Heating: Forced Air, Heat Pump
Cooling
- Cooling: Electric, Heat Pump
Appliances
- Laundry: Laundry Room, Upper Level
Features
- Features: Cedar Closet, Kitchen Island, Smart Thermostat, Vaulted Ceiling(s), Walk-In Closet(s)
- Flooring: Wood
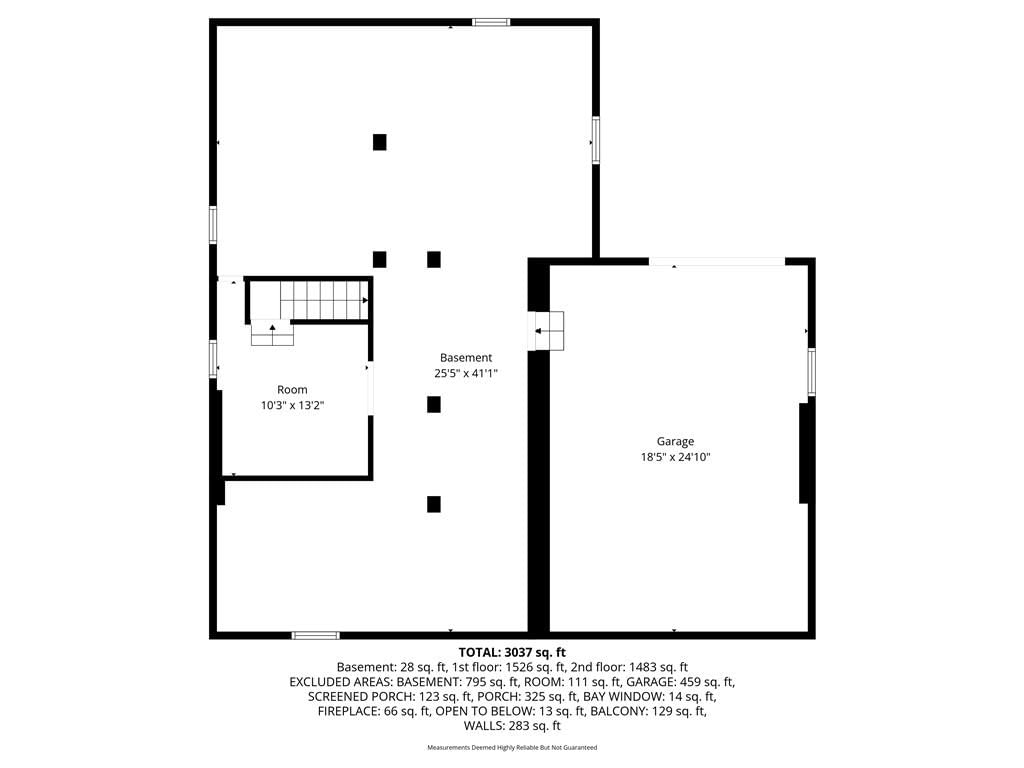
- Basement: Full, Stone/Rock
- Fireplace features: Family Room, Hearth Room, Primary Bedroom
- Other rooms: Enclosed Porch, Formal Living Room, Great Room, Mud Room
Interior area
- Finished area above ground: 3,516 sqft
- Total interior livable area: 3,516 sqft
Property
Parking
- Total spaces: 1
- Parking features: Attached, Garage Faces Rear
Lot
- Size: 0.23 Acres
- Features: Corner Lot
- Patio & porch: Patio, Porch, Screened
Construction
Type & style
- Home type: Residential
- Architectural style: Single Family Residence
Materials
- Materials: Brick
Condition
- Year built: 1908
- Age: 101 Years/More
Utilities & green energy
- Sewer: Public Sewer
- Water: Public
Highlights
Outdoor & Lot
- Covered Patio
- Corner Lot
Kitchen
- Kitchen Island
Interior
- Hardwood Floors
- Tall Ceilings
- Two-Story Living Room
- Smart Thermostat
Layout
- Basement
- Mudroom
Garage & Parking
- Attached Garage
Financial & listing details
- Annual tax amount: $12,162 / yr
No HOA on this home.
Property tax history
| Year | Property tax | Assessed value |
|---|---|---|
| 2025 | $12,162 | $144,985 |
| 2024 | $12,146 | $153,900 |
| 2023 | $12,032 | $153,900 |
| 2022 | $9,018 | $109,630 |
| 2021 | $8,987 | $109,630 |
| 2020 | $8,267 | $99,586 |
| 2019 | $8,095 | $99,586 |
| 2018 | $8,095 | $78,196 |
| 2017 | $6,487 | $78,196 |
| 2016 | $3,870 | $48,450 |
| 2014 | $3,817 | $47,500 |
| 2013 | $3,360 | $48,621 |
Where it’s at
Nearby schools
Kansas City Mo · HouseLoop school ratings
- Primitivo Garcia Elementary School3
- Central Middle School2
- Central High School1
Price & tax history

Myli is ready to help
Myli, your HouseLoop guide
Ask about this home, the neighborhood or what it costs to own.
She answers from HouseLoop’s own data.
Similar listings and the Kansas City market
Look throughout Kansas City, Missouri
There are currently 2,060 homes for sale in Kansas City, with 777 under contract. Homes here sell for a median of $299,987 and go under contract in a median of 21 days. This home is priced $495,013 above the Kansas City median.
Kansas City sits in Jackson County, which covers 51 zip codes and 2,911 homes for sale. Nearby Lee's Summit runs a higher median at $410,000; Independence is lower at $222,000.
Listed by Compass Realty Group
Listed April 04, 2026 12:08 PM · Source: Heartland MLS as distributed by MLS GRID · MLS #2612314
HouseLoop last checked:
Listing updated:
Listed for
$795,000
Sale price not disclosed
3820 CAMPBELL Street, Kansas City, MO 64109
HouseLoop user activity
HouseLoop last checked:
About this home
Nestled on a coveted corner lot in the heart of Hyde Park, this four-bedroom, 2.5-bath brick-and-stone beauty spans 3,516 square feet above grade and was lovingly restored by a true artisan — someone who understood that preservation is its own form of love. Old growth oak and mahogany millwork, original pocket doors…
HouseLoop Vision — AI-detected features from listing photos
HouseLoop's photo analysis of 3820 CAMPBELL Street, Kansas City, MO 64109 identified brick exterior, tudor style, gated driveway, covered front porch, fireplace and open floor plan, plus 44 more features. The home is a sold 4-bedroom, 3.5-bath, 3,516-square-foot single family residence, MLS #2612314.
Key HouseLoop Vision features
- Open floor plan
- Kitchen island
- Off-white kitchen cabinets
- Gas range
- Walk-in pantry
- Marble counters
- Stainless steel appliances
- Updated kitchen
- Kitchen backsplash
- Subway tile backsplash
- Veined countertops
- Raised-panel cabinets
- Fireplace
- Statement lighting
- Coffered ceiling
- Sunroom
- Wall of windows
- Recessed lighting
- Staircase
- Wood stair railing
- Tile fireplace
- Bedroom sitting area
- Walk-in shower
- Tiled shower
- Double vanity
- Frameless glass shower
- Renovated bathrooms
- Brick exterior
- Gated driveway
- Covered front porch
- Corner lot
- Big backyard
- Fenced yard
- Mature trees
- Screened porch
- Gray roof
- Asphalt shingle roof
- Beige exterior
- Concrete driveway
- Iron fence
- Concrete patio
- Flat lot
- Tudor style
- Hardwood floors
- Exposed brick wall
- Wainscoting or board and batten
- White trim
- White walls
- Gated entry
- Attached garage
Is this your home?
Claim this home to get your HouseLoop Home Valuation & Buyer Demand Report — real-time buyer demand and an up-to-date value for your home. Free, no obligation, about 3 minutes.
Estimated Sales Range
HouseLoop Home Value History
Property Details
Interior
Bedrooms & bathrooms
- Bedrooms: 4
- Full bathrooms: 3
- 1/2 bathrooms: 1
Primary Bedroom
- Features: built-in features, walk-in closet(s)
- Level: Second
Bedroom 2
- Features: Built-in Features
- Level: Second
Bedroom 3
- Level: Second
Bedroom 4
- Level: Second
Great Room
- Level: First
Kitchen
- Features: granite counters, kitchen island, pantry
- Level: First
Dining Room
- Level: First
Laundry
- Level: Second
Hearth Room
- Features: Built-in Features
- Level: First
Heating
- Heating: Forced Air, Heat Pump
Cooling
- Cooling: Electric, Heat Pump
Appliances
- Laundry: Laundry Room, Upper Level
Features
- Features: Cedar Closet, Kitchen Island, Smart Thermostat, Vaulted Ceiling(s), Walk-In Closet(s)
- Flooring: Wood
- Basement: Full, Stone/Rock
- Fireplace features: Family Room, Hearth Room, Primary Bedroom
- Other rooms: Enclosed Porch, Formal Living Room, Great Room, Mud Room
Interior area
- Finished area above ground: 3,516 sqft
- Total interior livable area: 3,516 sqft
Property
Parking
- Total spaces: 1
- Parking features: Attached, Garage Faces Rear
Lot
- Size: 0.23 Acres
- Features: Corner Lot
- Patio & porch: Patio, Porch, Screened
Construction
Type & style
- Home type: Residential
- Architectural style: Single Family Residence
Materials
- Materials: Brick
Condition
- Year built: 1908
- Age: 101 Years/More
Utilities & green energy
- Sewer: Public Sewer
- Water: Public
Highlights
Outdoor & Lot
- Covered Patio
- Corner Lot
Kitchen
- Kitchen Island
Interior
- Hardwood Floors
- Tall Ceilings
- Two-Story Living Room
- Smart Thermostat
Layout
- Basement
- Mudroom
Garage & Parking
- Attached Garage
HOA and Amenities
No HOA on this home.
Nearby schools
GreatSchools rating
- 3Primitivo Garcia Elementary School
- 2Central Middle School
- 1Central High School
Schools provided by the listing agent
- District: Kansas City Mo
Price history
Tax
- Annual tax amount: $12,162 / yr
Property tax history
| Year | Property tax | Assessed value |
|---|---|---|
| 2025 | $12,162 | $144,985 |
| 2024 | $12,146 | $153,900 |
| 2023 | $12,032 | $153,900 |
| 2022 | $9,018 | $109,630 |
| 2021 | $8,987 | $109,630 |
| 2020 | $8,267 | $99,586 |
| 2019 | $8,095 | $99,586 |
| 2018 | $8,095 | $78,196 |
| 2017 | $6,487 | $78,196 |
| 2016 | $3,870 | $48,450 |
| 2014 | $3,817 | $47,500 |
| 2013 | $3,360 | $48,621 |
Similar listings and the Kansas City market
Look throughout Kansas City, Missouri
There are currently 2,060 homes for sale in Kansas City, with 777 under contract. Homes here sell for a median of $299,987 and go under contract in a median of 21 days. This home is priced $495,013 above the Kansas City median.
Kansas City sits in Jackson County, which covers 51 zip codes and 2,911 homes for sale. Nearby Lee's Summit runs a higher median at $410,000; Independence is lower at $222,000.
This home's area
Popular searches in Kansas City, MO
Search nearby cities
Kansas City, MO homes for sale by zip code for sale · median sale · days to contract
HouseLoop analysis of Heartland MLS data distributed by MLS GRID · trailing 12 months. Median sale price: the median closed price among sold homes in that zip over the same window.
Counties homes for sale · median list price
Listed by Compass Realty Group
Listed April 04, 2026 12:08 PM · Source: Heartland MLS as distributed by MLS GRID · MLS #2612314
HouseLoop last checked:
Listing updated:
Insights on 3820 CAMPBELL Street
This 1908 single-family home took 90 days to reach an accepted offer, moderately longer than typical for the Neosho subdivision, suggesting it required patience to find the right buyer despite strong engagement metrics. The property attracted 2,601 views and 99 saves, indicating genuine buyer interest driven by HouseLoop's AI detection of distinctive features including a sunroom, fireplace, pool, and flat lot.
Homes with similar features
| Home | Neighborhood |
|---|---|
| 194 SW Roosevelt Ridge | Winterset Valley |
| 2448 NW Valley View Drive | Bent Tree Bluffs |
| 2108 SW Brookshire Drive | Brookshire |
| 342 SE HIGHLAND PARK Drive | Fields of Highland Park |
| 2600 NE Amanda Lane | Adams Pointe Village |
Frequently asked questions
How much did 3820 CAMPBELL Street sell for?
3820 CAMPBELL Street was listed at $795,000 and sold in Aug 2026. Individual sold prices aren't published here, but the surrounding data tells the story: it featured Brick exterior, Tudor style, Gated driveway per HouseLoop Vision.
How fast did 3820 CAMPBELL Street sell?
It went under contract in 90 days.
What features did this home have?
HouseLoop Vision detected: Brick exterior, Tudor style, Gated driveway, Covered front porch, Fireplace, Open floor plan, Corner lot, Big backyard.
What schools serve 3820 CAMPBELL Street?
This home is in the Kansas City MO school district (Central High School). Verify the exact attendance boundary for this address before relying on it.