3800 N Mulberry Drive #205, Kansas City, MO 64116
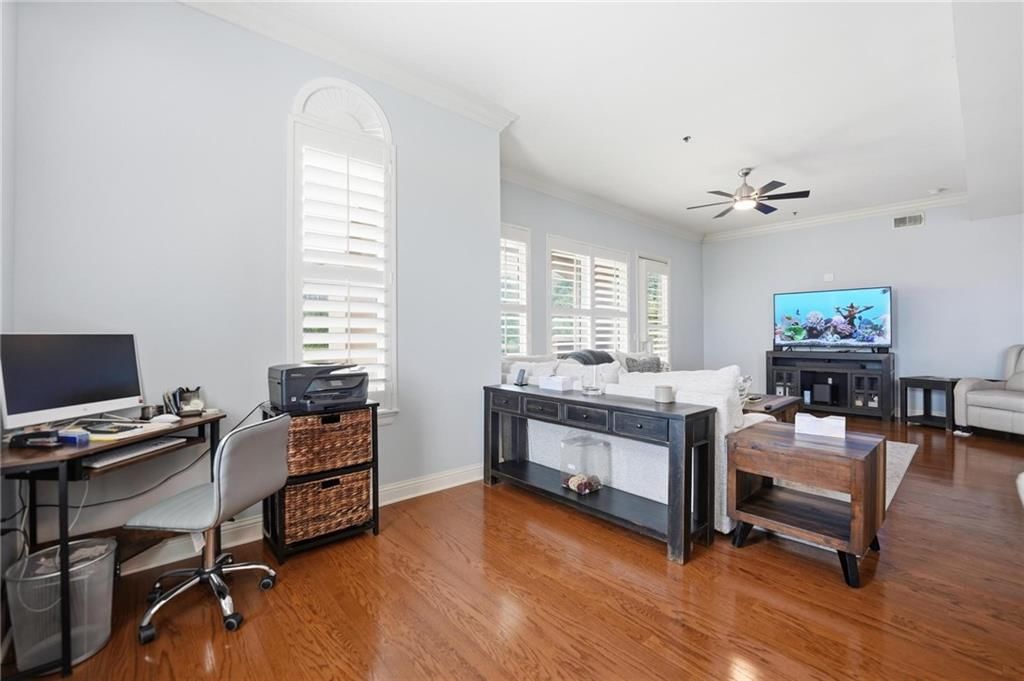
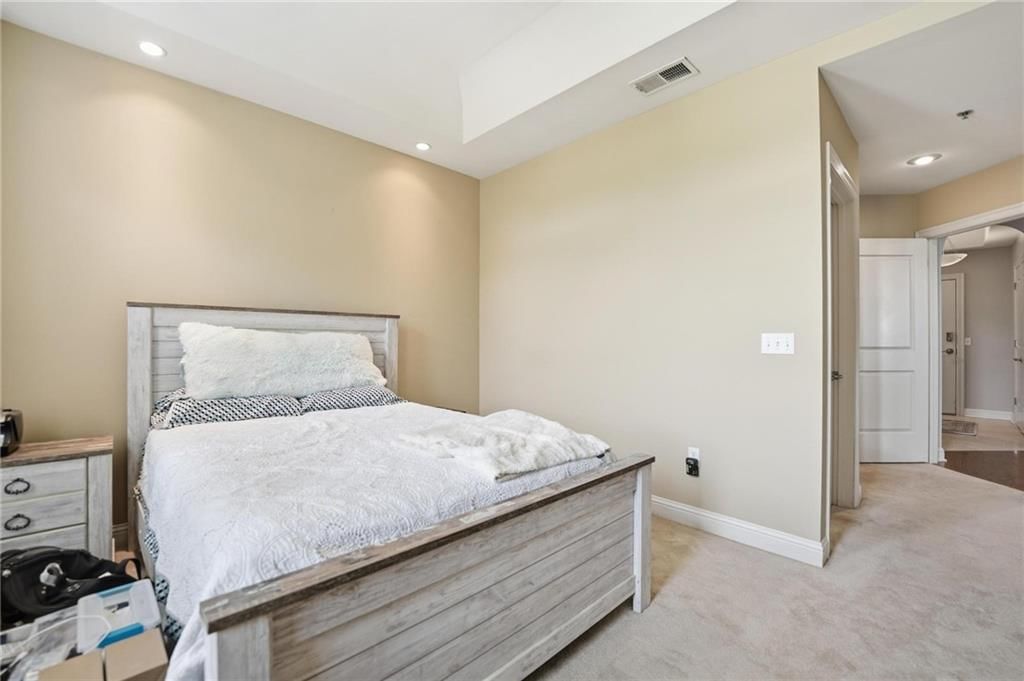
3800 N Mulberry Drive #205 is a 2-bed, 2-bath, 1,731 sq ft home in The Ravello, Kansas City, MO, listed at $400,000 on May 28, 2026. HouseLoop Vision saw open floor plan, main-floor primary bedroom and kitchen island in its 35 listing photos (as of November 4, 2026).

$400,000
3800 N Mulberry Drive #205, Kansas City, MO 64116
About this home
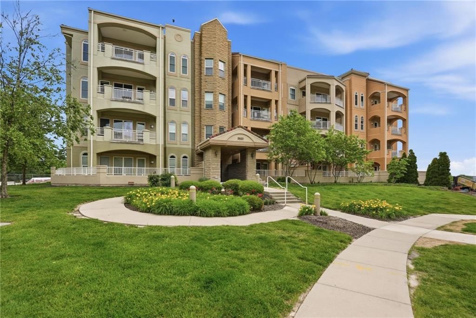
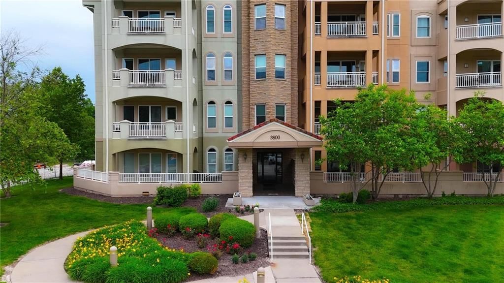
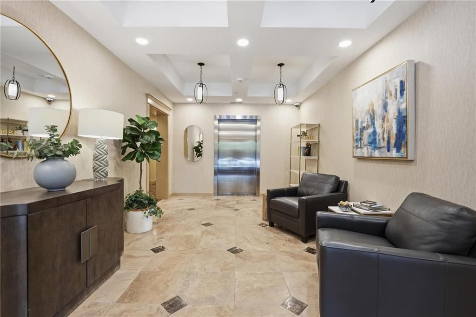
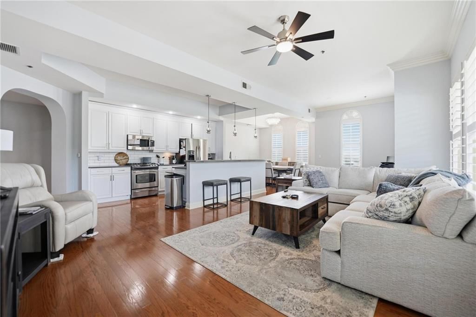
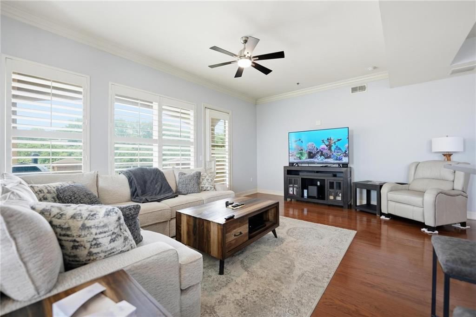
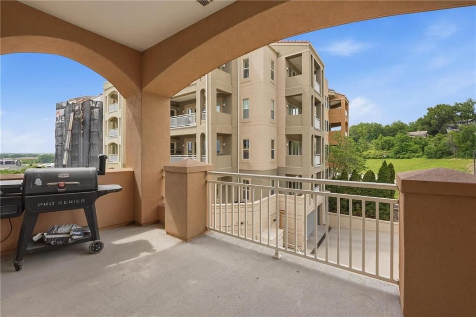
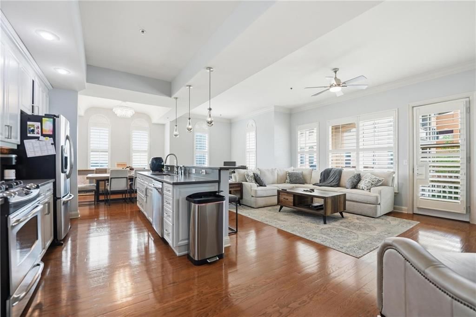
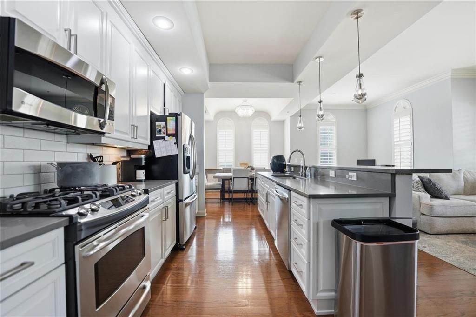
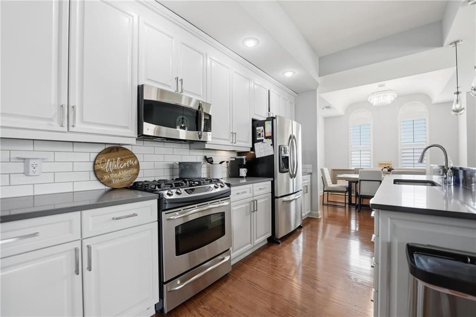
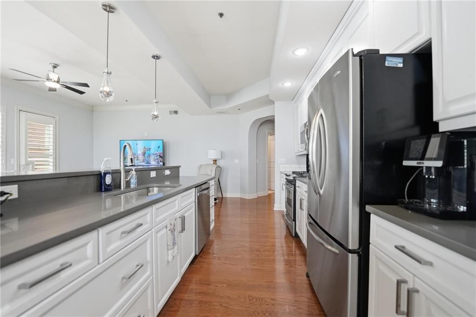
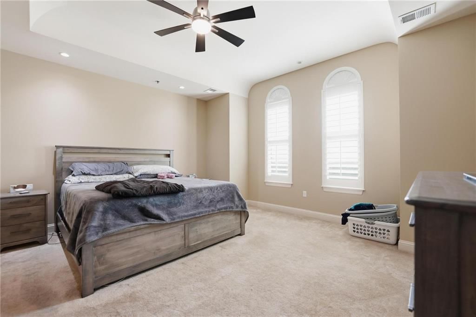
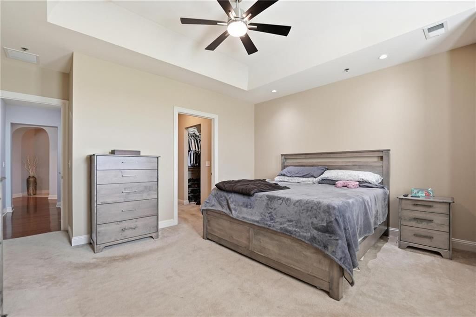
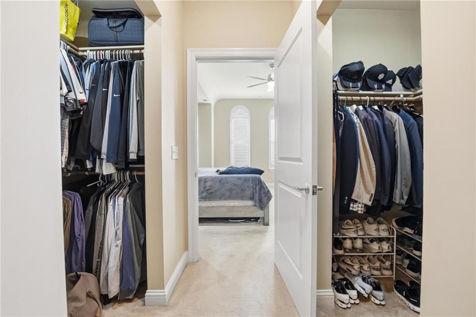
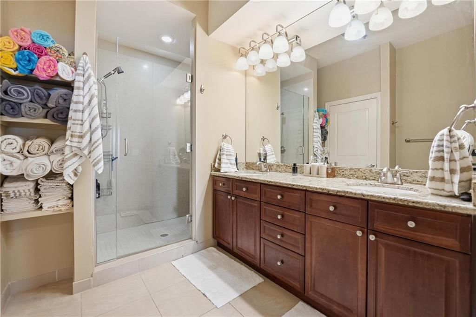
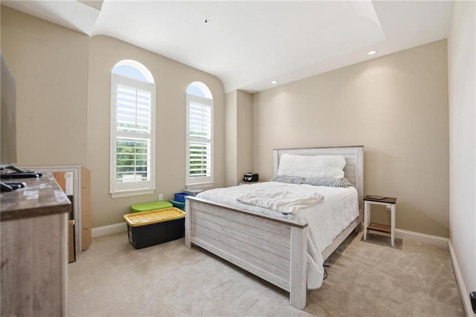
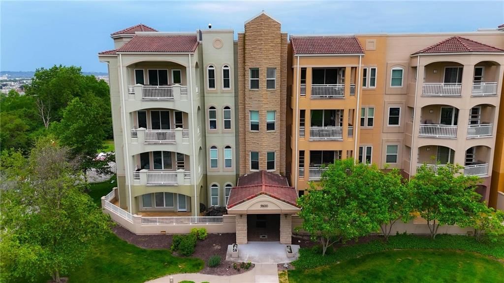
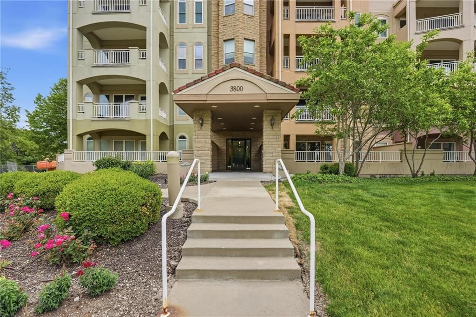
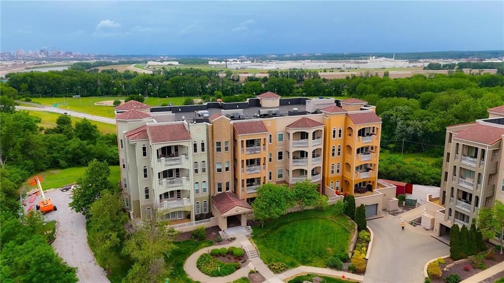
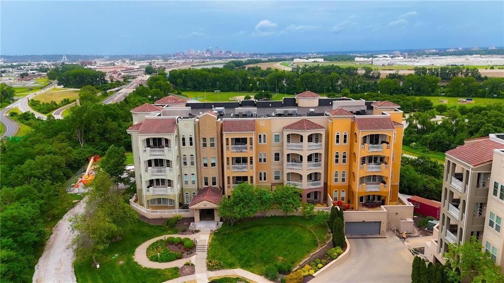
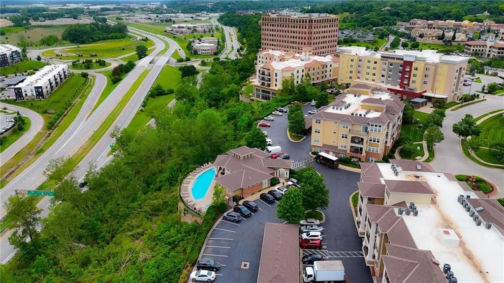
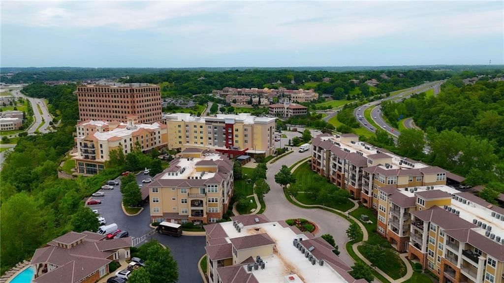
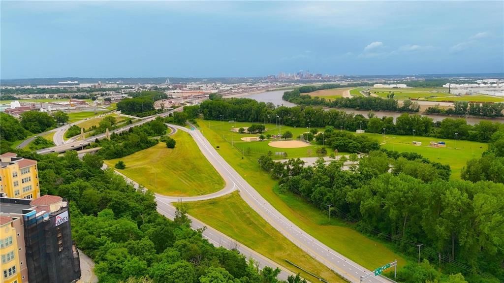
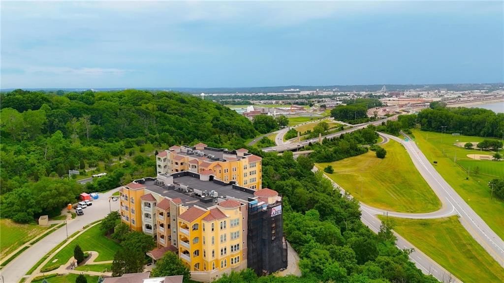
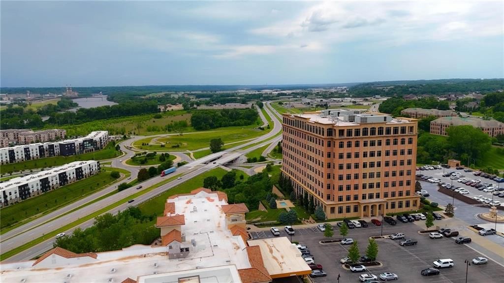
REMARKABLE CONDO IN BRIARCLIFF WEST AT THE RAVELLO!! Open floorplan, lots of natural light, PLUS a western view over the Missouri river to enjoy all the gorgeous evening sunsets and rolling hills of Parkville. Newer paint throughout, a recently refreshed kitchen, refinished hardwood floors, carpet in the bedrooms, newer designer light fixtures, and custom Plantation shutters. Kitchen is equipped with SS appliances, quartz counters, gas stove, and large island. Ample living space flows wonderfully and cascades out to a spacious balcony, perfect for relaxing or entertaining! Master suite has 2 walk-in closets, a double vanity, and a large gorgeous walk-in shower. Easy stroll to Briarcliff Village, minutes to downtown, and15 minutes to the airport! 2 owned parking spaces inside secure parking garage. Building equipped with Google Fiber or Spectrum, 2 elevators, brand new building security system for front entry and garage, doors can be opened with fob or blue tooth via smart phone. Pool and workout room are available for an additional $360 per year. A huge bonus, from a recent contractor settlement, means the entire building exterior is getting a complete makeover!! Certainly add value once completed WONDERFUL OPPORTUNITY TO LOVE WHERE YOU LIVE IN HIGHLY SOUGHT AFTER RAVELLO CONDOMINIUMS OVERLOOKING KANSAS CITY'S STUNNING SKYLINE!!
HouseLoop Vision — AI-detected features from listing photos
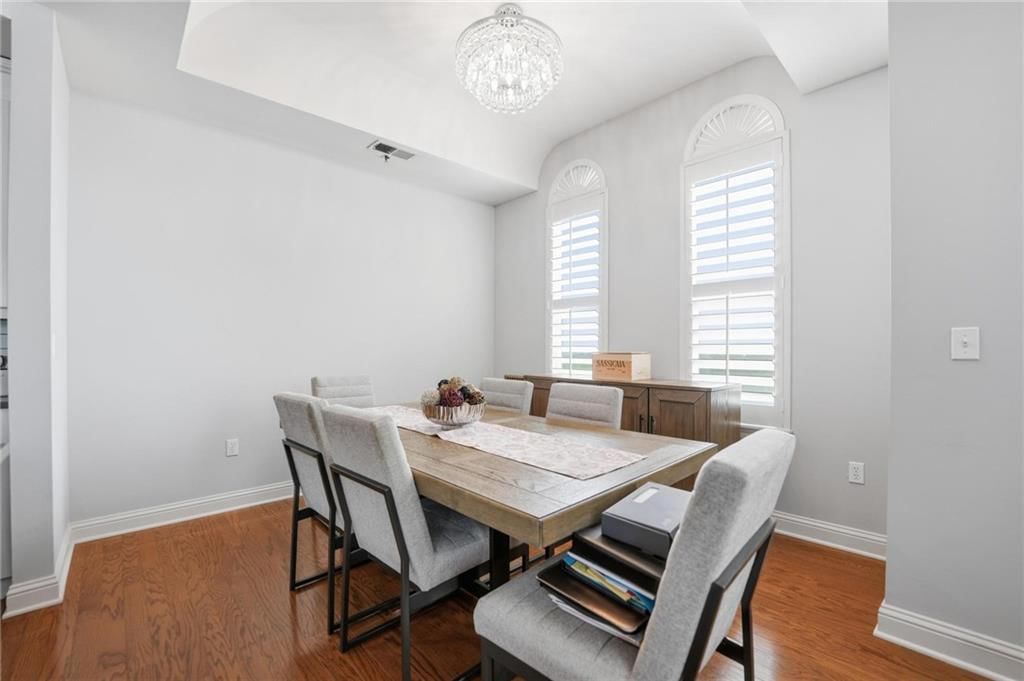
HouseLoop's photo analysis of 3800 N Mulberry Drive #205, Kansas City, MO 64116 identified open floor plan, main-floor primary bedroom, kitchen island, hardwood floors, white kitchen and stucco exterior, plus 28 more features. The home is a sold 2-bedroom, 2-bath, 1,731-square-foot condominium, MLS #2622917.
Key HouseLoop Vision features
- Open floor plan
- Kitchen island
- White kitchen
- Gas range
- Stainless steel appliances
- Breakfast nook
- Updated kitchen
- Kitchen backsplash
- Subway tile backsplash
- Gray countertops
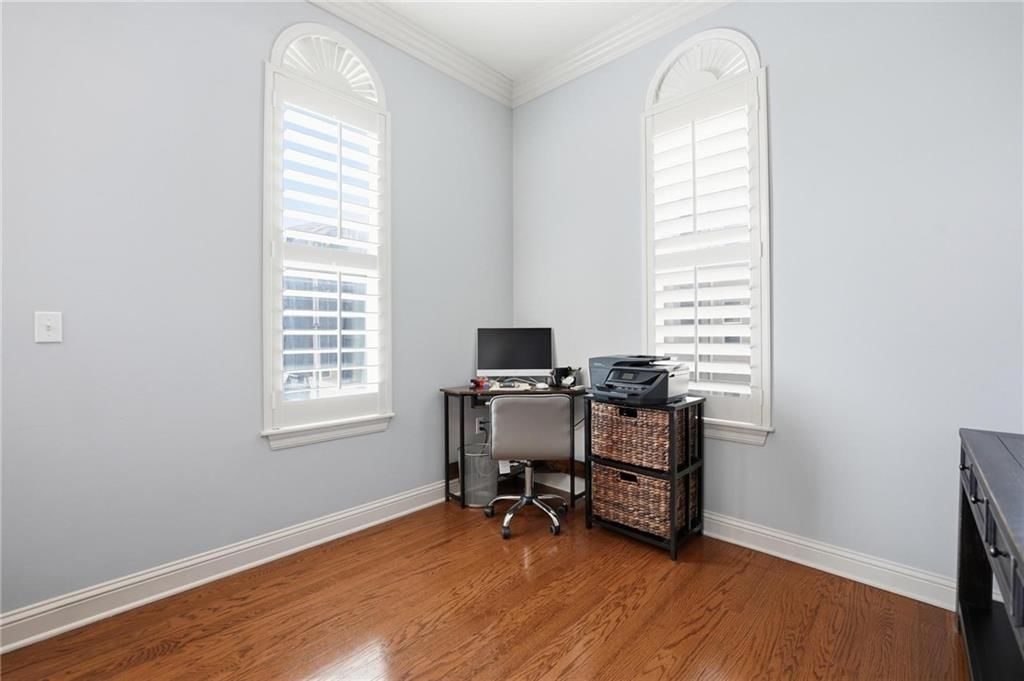
- Home office
- Statement lighting
- Tray ceiling
- Recessed lighting
- Main-floor primary bedroom
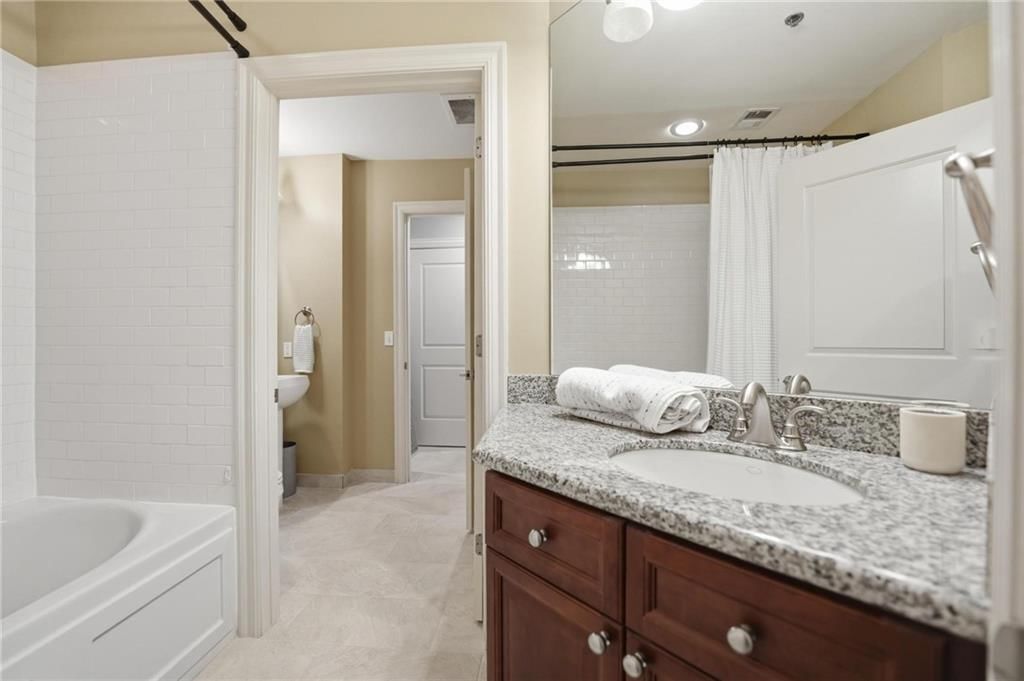
- Walk-in shower
- Tiled shower
- Double vanity
- Frameless glass shower
- Wood vanity
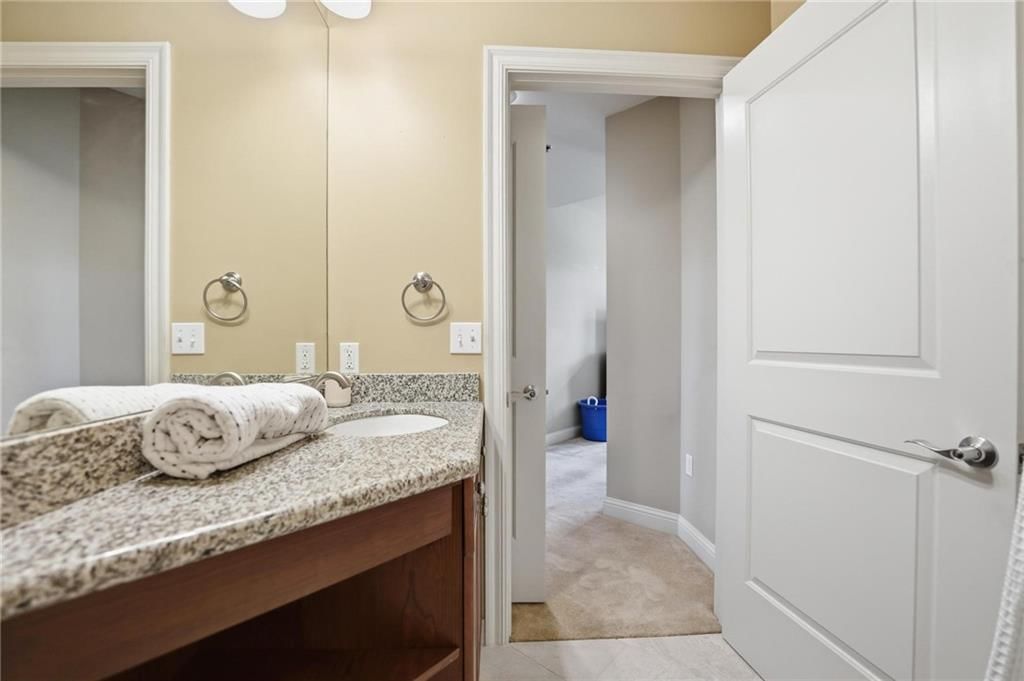
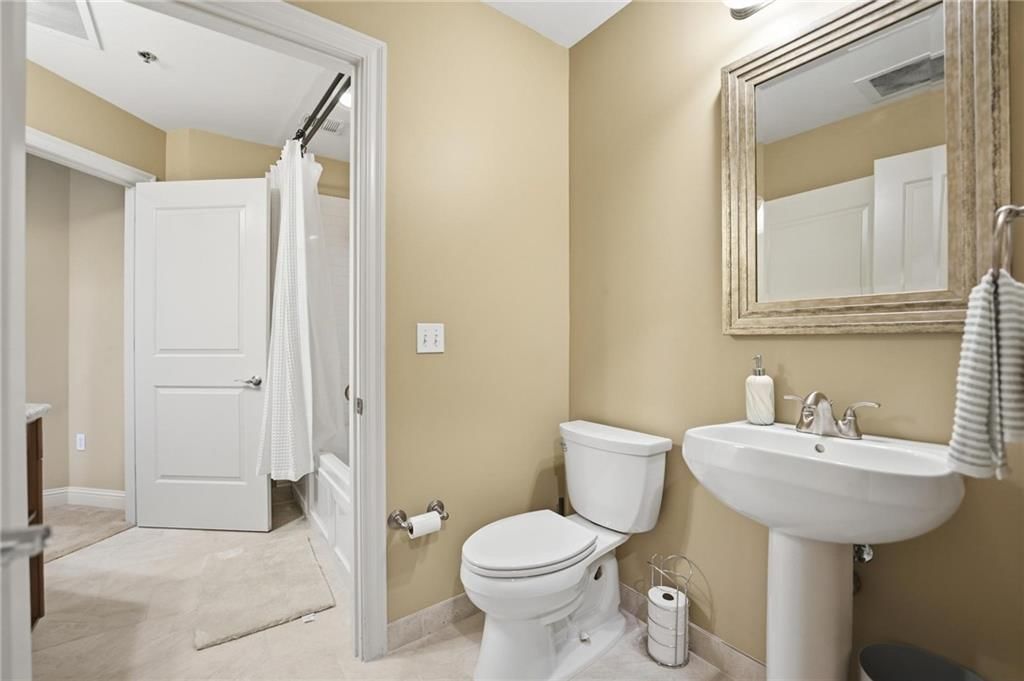
- Renovated bathrooms
- Stucco exterior
- Covered patio
- Tile roof
- Red roof
- Two-tone exterior
- Concrete driveway
- Concrete patio
- Flat lot
- Hardwood floors
- White trim
- Chrome hardware
- Gray walls
- Carpet
Interior
Bedrooms & bathrooms
- Bedrooms: 2
- Full bathrooms: 2
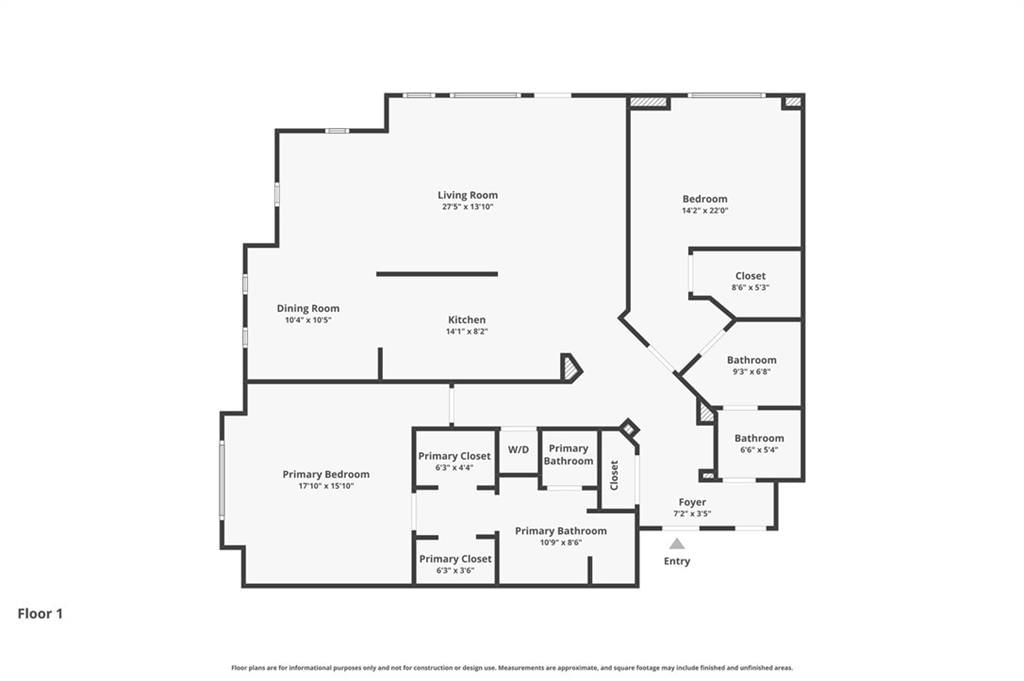
Primary Bedroom
- Features: Walk-In Closet(s)
- Level: First
- Dimensions: 15 × 14
Primary Bathroom
- Features: double vanity, granite counters
- Level: First
Bedroom 2
- Features: Walk-In Closet(s)
- Level: First
- Dimensions: 13 × 11
Bathroom 2
- Level: First
Living Room
- Level: First
- Dimensions: 19 × 12
Kitchen
- Features: granite counters, kitchen island
- Level: First
Dining Room
- Level: First
- Dimensions: 10 × 10
Heating
- Heating: Electric, Heat Pump
Cooling
- Cooling: Electric
Appliances
- Included: Dishwasher, Dryer, Microwave, Refrigerator, Gas Range, Stainless Steel Appliance(s), Washer
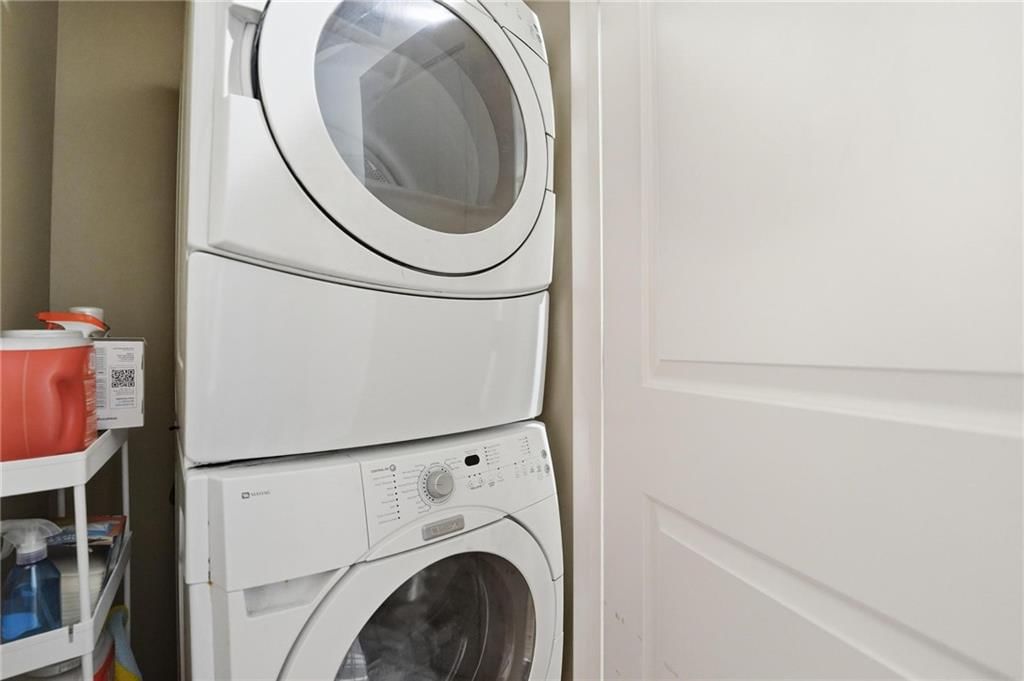
- Laundry: Bedroom Level, Main Level
Features
- Features: Elevator, Kitchen Island, Painted Cabinets, Walk-In Closet(s)
- Flooring: Carpet, Tile, Wood
- Basement: Concrete
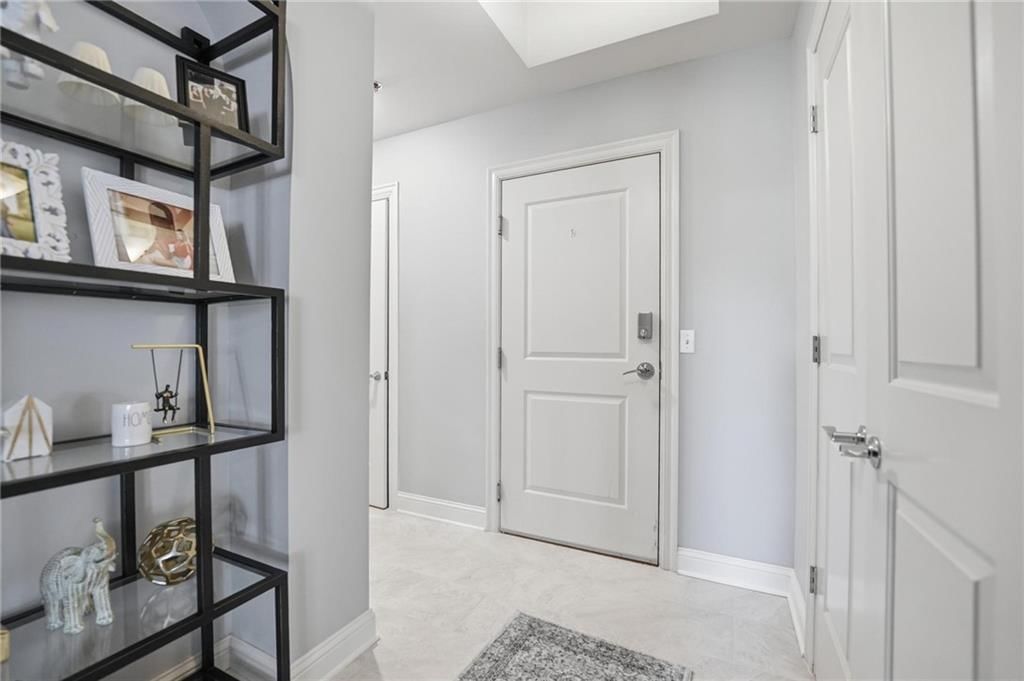
- Other rooms: Entry, Great Room, Main Floor Primary Bedroom
Interior area
- Finished area above ground: 1,731 sqft
- Total interior livable area: 1,731 sqft
Property
Parking
- Total spaces: 2
- Parking features: Basement, Direct Access
Lot
- Size: 0.04 Acres
- Features: Sprinkler-In Ground, Zero Lot Line
- Patio & porch: Deck- Covered
Construction
Type & style
- Home type: Residential
- Architectural style: Condominium
Materials
- Materials: Stucco & Frame
Condition
- Year built: 2006
- Age: 16-20 Years
Utilities & green energy
- Sewer: Public Sewer
- Water: Public
Highlights
Outdoor & Lot
- Sprinkler System
Kitchen
- Kitchen Island
- Gas Range
- Stainless Appliances
Interior
- Hardwood Floors
- Tile Floors
- Two-Story Living Room
Layout
- Main Floor Primary
- Basement
Extras
- Elevator
Community
- Community Pool
- Trails
- Fitness Center
Financial & listing details
- Annual tax amount: $6,210 / yr
HOA
- Has HOA: Yes
- Fee: $714 /month
Amenities
- Exercise Room
- Pool
- Trail(s)
Where it’s at
Nearby schools
North Kansas City · HouseLoop school ratings
- Briarcliff Elementary School8
- Northgate Middle School3
- North Kansas City High School5
Price & tax history

Myli is ready to help
Myli, your HouseLoop guide
Ask about this home, the neighborhood or what it costs to own.
She answers from HouseLoop’s own data.
Similar listings and the Kansas City market
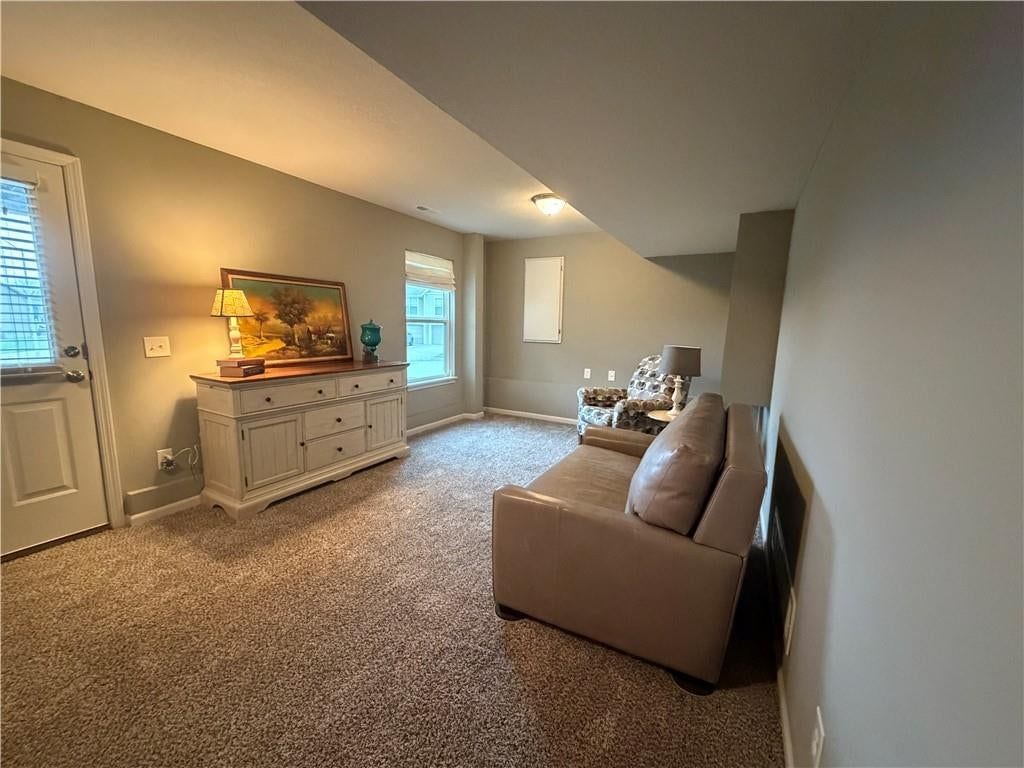
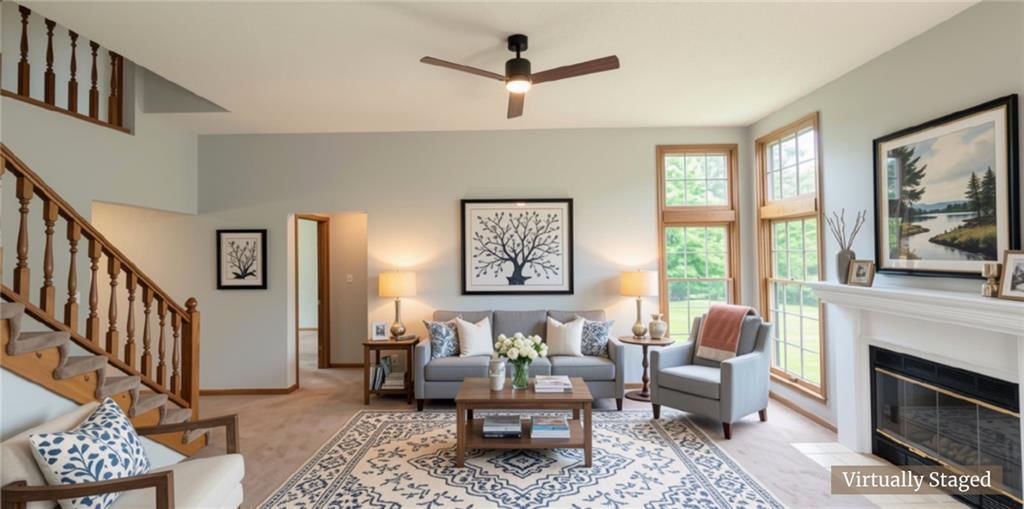
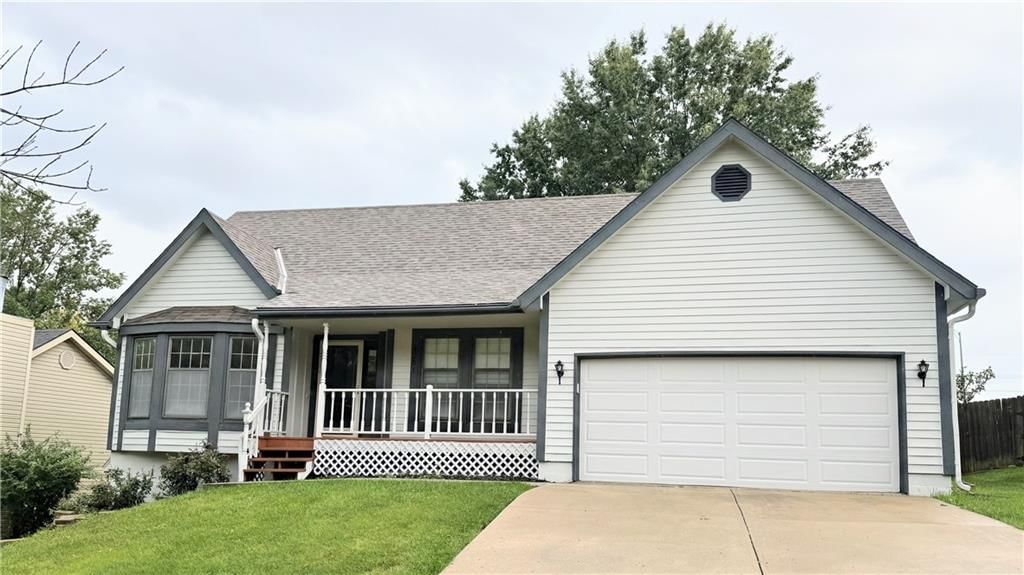
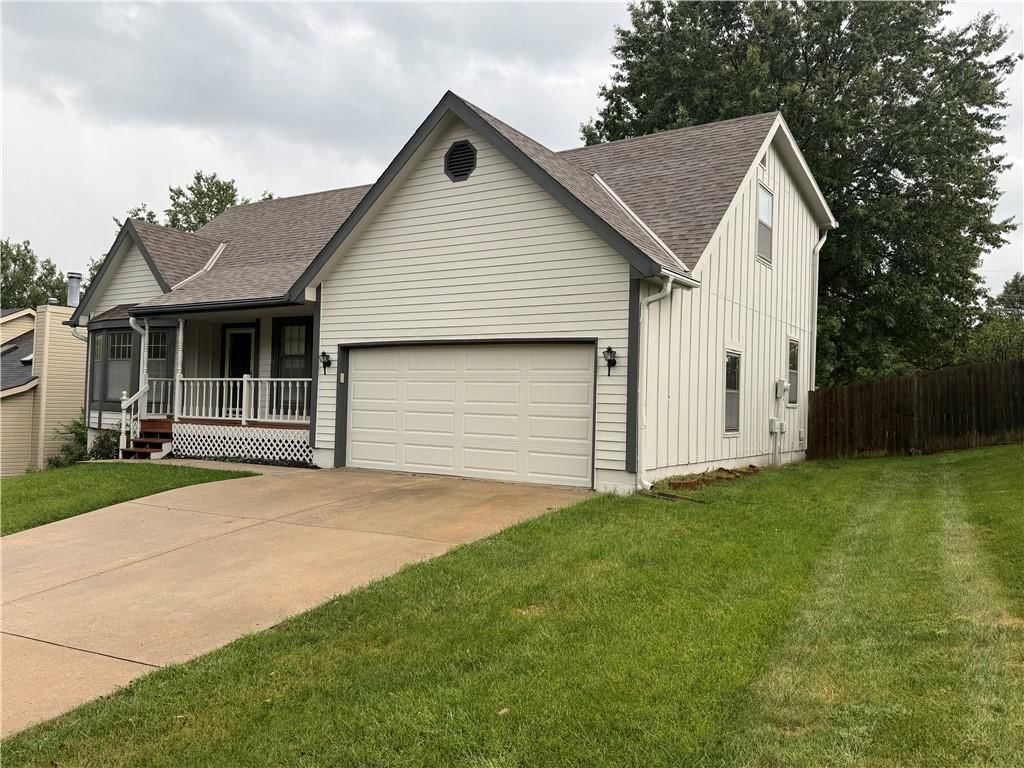
Look throughout Kansas City, Missouri
There are currently 2,060 homes for sale in Kansas City, with 777 under contract. Homes here sell for a median of $299,987 and go under contract in a median of 21 days. This home is priced $100,013 above the Kansas City median.
Kansas City sits in Jackson County, which covers 51 zip codes and 2,911 homes for sale. Nearby Lee's Summit runs a higher median at $410,000; Independence is lower at $222,000.
Listed by RE/MAX Heritage
Listed May 28, 2026 09:27 PM · Source: Heartland MLS as distributed by MLS GRID · MLS #2622917
HouseLoop last checked:
Listing updated:
Listed for
$400,000
Sale price not disclosed
3800 N Mulberry Drive #205, Kansas City, MO 64116
HouseLoop user activity
HouseLoop last checked:
About this home
REMARKABLE CONDO IN BRIARCLIFF WEST AT THE RAVELLO!! Open floorplan, lots of natural light, PLUS a western view over the Missouri river to enjoy all the gorgeous evening sunsets and rolling hills of Parkville. Newer paint throughout, a recently refreshed kitchen, refinished hardwood floors, carpet in the bedrooms,…
HouseLoop Vision — AI-detected features from listing photos
HouseLoop's photo analysis of 3800 N Mulberry Drive #205, Kansas City, MO 64116 identified open floor plan, main-floor primary bedroom, kitchen island, hardwood floors, white kitchen and stucco exterior, plus 28 more features. The home is a sold 2-bedroom, 2-bath, 1,731-square-foot condominium, MLS #2622917.
Key HouseLoop Vision features
- Open floor plan
- Kitchen island
- White kitchen
- Gas range
- Stainless steel appliances
- Breakfast nook
- Updated kitchen
- Kitchen backsplash
- Subway tile backsplash
- Gray countertops
- Home office
- Statement lighting
- Tray ceiling
- Recessed lighting
- Main-floor primary bedroom
- Walk-in shower
- Tiled shower
- Double vanity
- Frameless glass shower
- Wood vanity
- Renovated bathrooms
- Stucco exterior
- Covered patio
- Tile roof
- Red roof
- Two-tone exterior
- Concrete driveway
- Concrete patio
- Flat lot
- Hardwood floors
- White trim
- Chrome hardware
- Gray walls
- Carpet
Is this your home?
Claim this home to get your HouseLoop Home Valuation & Buyer Demand Report — real-time buyer demand and an up-to-date value for your home. Free, no obligation, about 3 minutes.
Estimated Sales Range
HouseLoop Home Value History
Property Details
Interior
Bedrooms & bathrooms
- Bedrooms: 2
- Full bathrooms: 2
Primary Bedroom
- Features: Walk-In Closet(s)
- Level: First
- Dimensions: 15 × 14
Primary Bathroom
- Features: double vanity, granite counters
- Level: First
Bedroom 2
- Features: Walk-In Closet(s)
- Level: First
- Dimensions: 13 × 11
Bathroom 2
- Level: First
Living Room
- Level: First
- Dimensions: 19 × 12
Kitchen
- Features: granite counters, kitchen island
- Level: First
Dining Room
- Level: First
- Dimensions: 10 × 10
Heating
- Heating: Electric, Heat Pump
Cooling
- Cooling: Electric
Appliances
- Included: Dishwasher, Dryer, Microwave, Refrigerator, Gas Range, Stainless Steel Appliance(s), Washer
- Laundry: Bedroom Level, Main Level
Features
- Features: Elevator, Kitchen Island, Painted Cabinets, Walk-In Closet(s)
- Flooring: Carpet, Tile, Wood
- Basement: Concrete
- Other rooms: Entry, Great Room, Main Floor Primary Bedroom
Interior area
- Finished area above ground: 1,731 sqft
- Total interior livable area: 1,731 sqft
Property
Parking
- Total spaces: 2
- Parking features: Basement, Direct Access
Lot
- Size: 0.04 Acres
- Features: Sprinkler-In Ground, Zero Lot Line
- Patio & porch: Deck- Covered
Construction
Type & style
- Home type: Residential
- Architectural style: Condominium
Materials
- Materials: Stucco & Frame
Condition
- Year built: 2006
- Age: 16-20 Years
Utilities & green energy
- Sewer: Public Sewer
- Water: Public
Highlights
Outdoor & Lot
- Sprinkler System
Kitchen
- Kitchen Island
- Gas Range
- Stainless Appliances
Interior
- Hardwood Floors
- Tile Floors
- Two-Story Living Room
Layout
- Main Floor Primary
- Basement
Extras
- Elevator
Community
- Community Pool
- Trails
- Fitness Center
HOA and Amenities
HOA
- Has HOA: Yes
- Fee: $714 /month
Amenities
- Exercise Room
- Pool
- Trail(s)
Nearby schools
GreatSchools rating
- 8Briarcliff Elementary School
- 3Northgate Middle School
- 5North Kansas City High School
Schools provided by the listing agent
- District: North Kansas City
- Elementary: Briarcliff
- Middle: Northgate
- High: North Kansas City
Price history
Tax
- Annual tax amount: $6,210 / yr
Similar listings and the Kansas City market
Look throughout Kansas City, Missouri
There are currently 2,060 homes for sale in Kansas City, with 777 under contract. Homes here sell for a median of $299,987 and go under contract in a median of 21 days. This home is priced $100,013 above the Kansas City median.
Kansas City sits in Jackson County, which covers 51 zip codes and 2,911 homes for sale. Nearby Lee's Summit runs a higher median at $410,000; Independence is lower at $222,000.
Popular searches in Kansas City, MO
Search nearby cities
Kansas City, MO homes for sale by zip code for sale · median sale · days to contract
HouseLoop analysis of Heartland MLS data distributed by MLS GRID · trailing 12 months. Median sale price: the median closed price among sold homes in that zip over the same window.
Counties homes for sale · median list price
Listed by RE/MAX Heritage
Listed May 28, 2026 09:27 PM · Source: Heartland MLS as distributed by MLS GRID · MLS #2622917
HouseLoop last checked:
Listing updated:
Insights on 3800 N Mulberry Drive
This 2006 condominium at 3800 N Mulberry Drive moved swiftly to contract in just 8 days, outpacing typical market pace in The Ravello. Strong engagement—589 page views and 23 saves—reflected buyer interest driven by luxury finishes and condition.
Homes with similar features
| Home | Neighborhood |
|---|---|
| 301 NW 179th Street | Other |
| 1916 Longview Drive | Homestead Hills |
| 717 Riverwood Drive | Riverwood |
| 10519 N EUCLID Avenue | Staley Farms |
| 2409 NE 107th Terrace | Staley Farms |
Frequently asked questions
How much did 3800 N Mulberry Drive sell for?
3800 N Mulberry Drive was listed at $400,000 and sold in Jun 2026. Individual sold prices aren't published here, but the surrounding data tells the story: it featured Open floor plan, Main-floor primary bedroom, Kitchen island per HouseLoop Vision.
How fast did 3800 N Mulberry Drive sell?
It went under contract in 8 days.
What features did this home have?
HouseLoop Vision detected: Open floor plan, Main-floor primary bedroom, Kitchen island, Hardwood floors, White kitchen, Stucco exterior, Home office, Statement lighting.
What schools serve 3800 N Mulberry Drive?
This home is in the North Kansas City school district (North Kansas City High School). Verify the exact attendance boundary for this address before relying on it.