3767 Washington Street, Kansas City, MO 64111
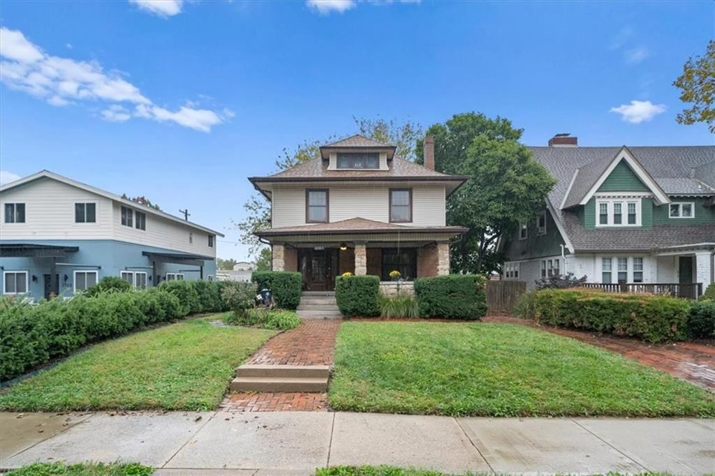
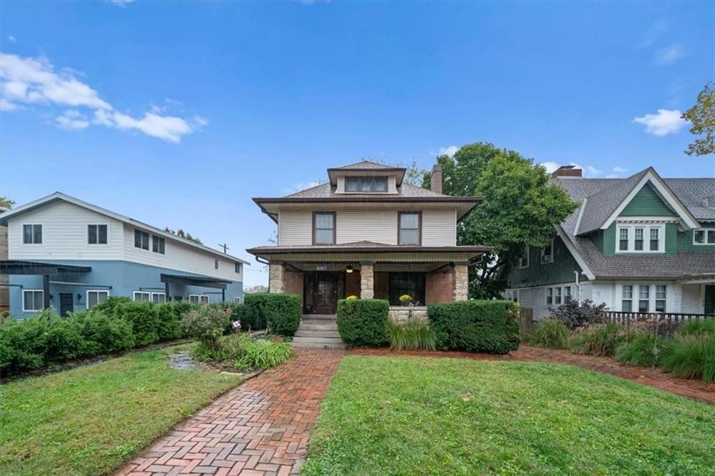
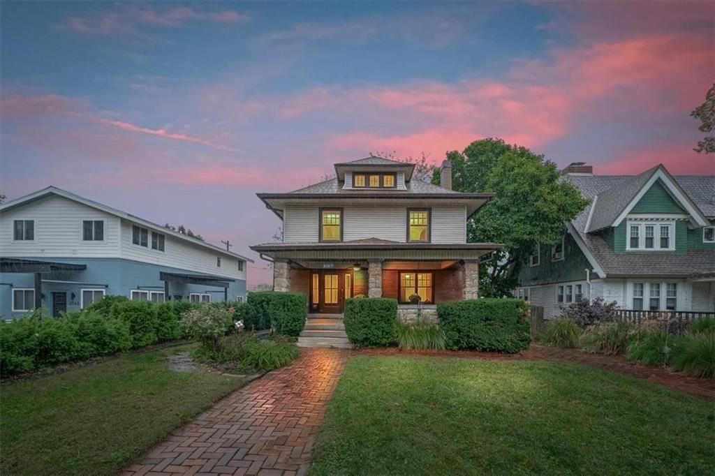
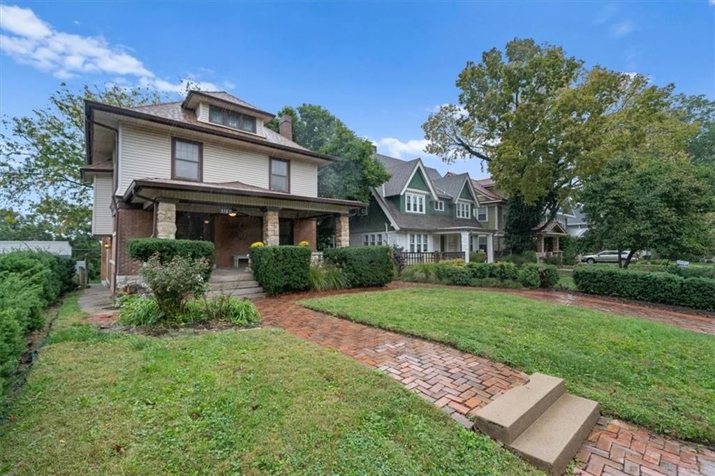
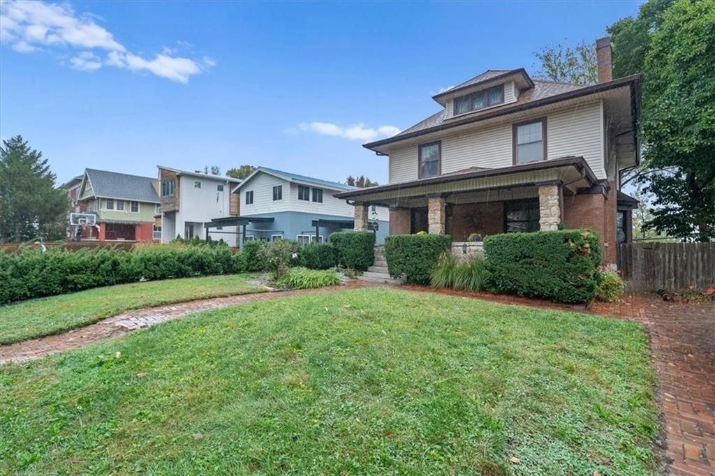
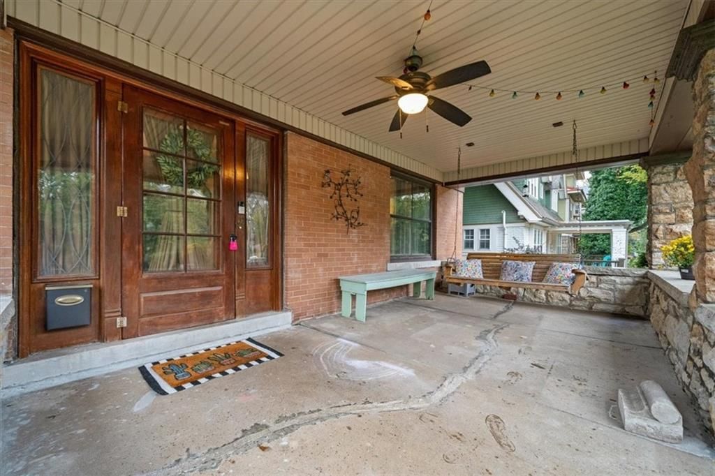
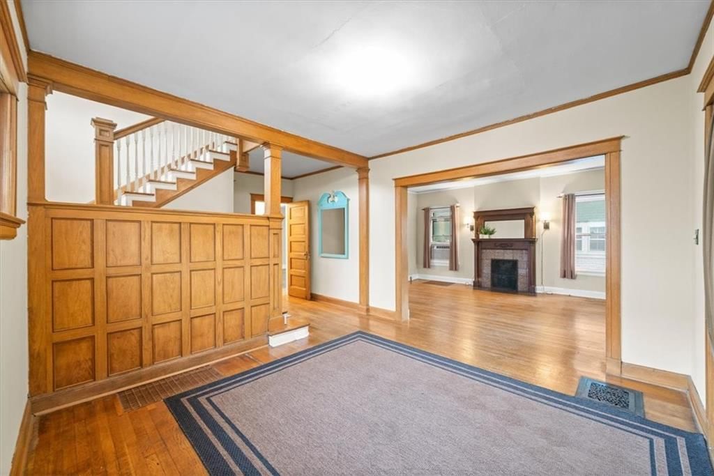
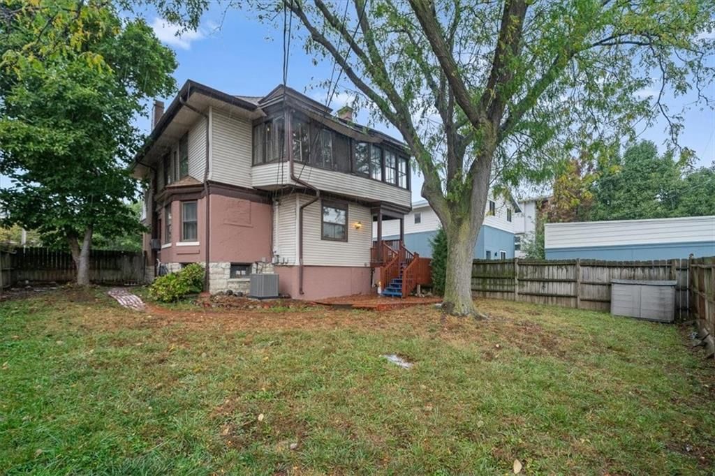
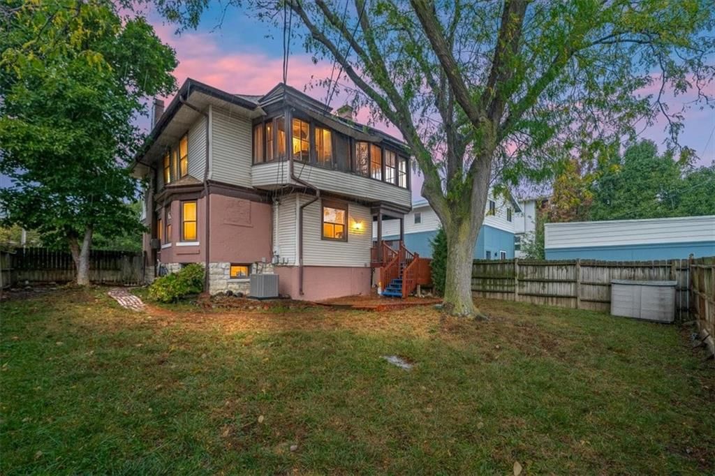
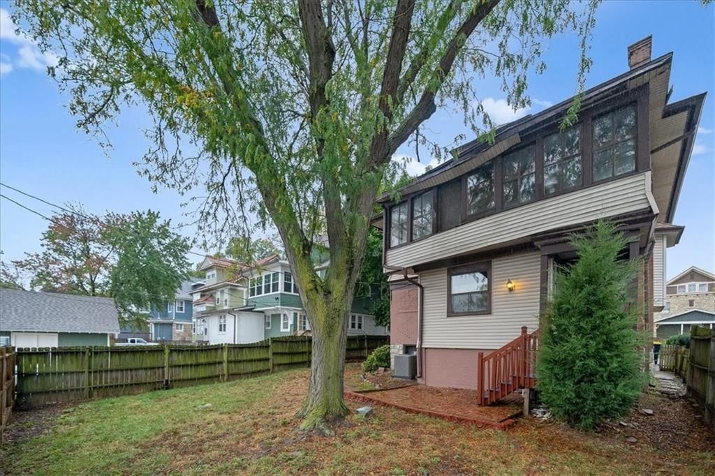
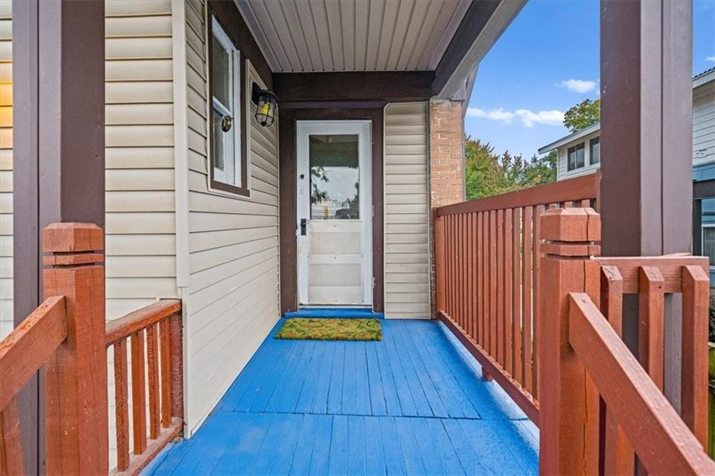
3767 Washington Street is a 5-bed, 3.5-bath, 2,388 sq ft home in Valentine, Kansas City, MO, listed at $359,000 on August 12, 2025. HouseLoop Vision saw covered front porch, fireplace and open floor plan in its 43 listing photos (as of November 4, 2026).
$359,000
3767 Washington Street, Kansas City, MO 64111
About this home
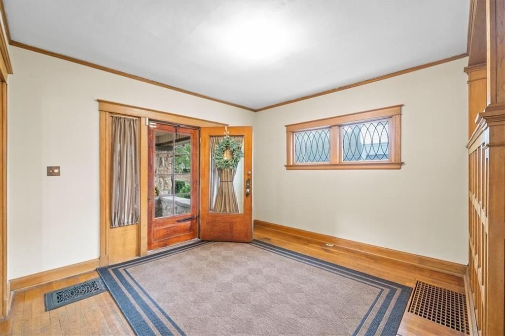
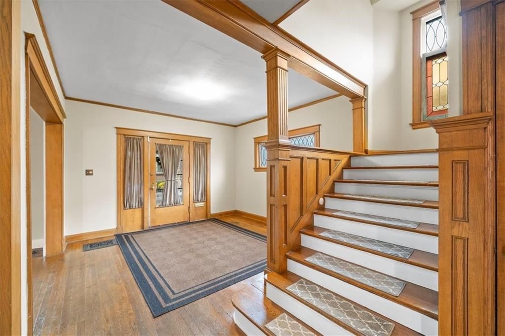
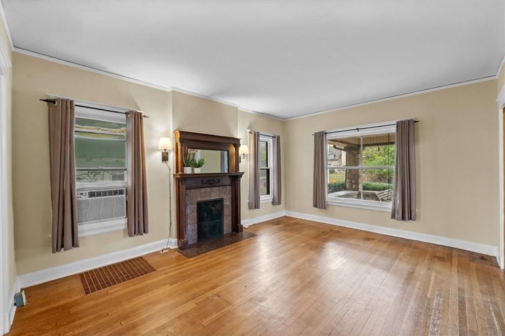
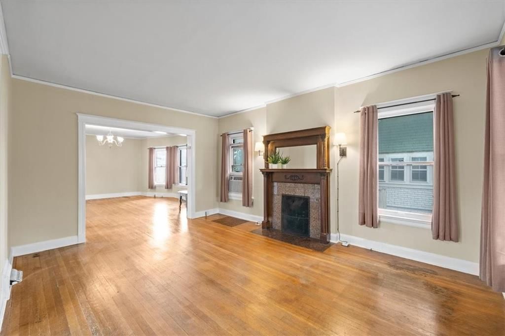
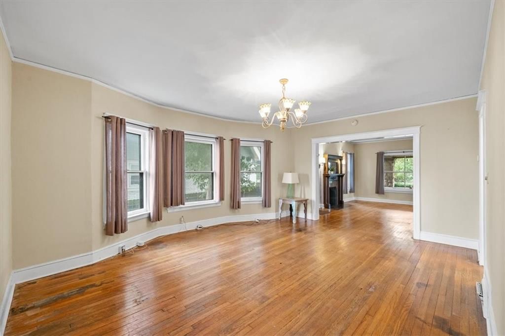
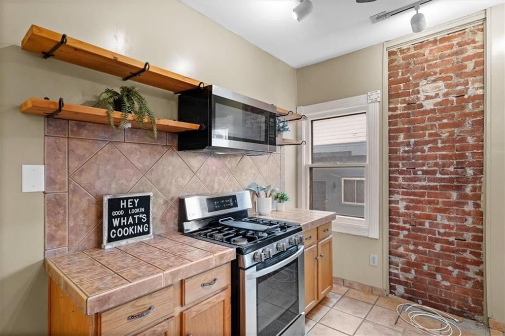
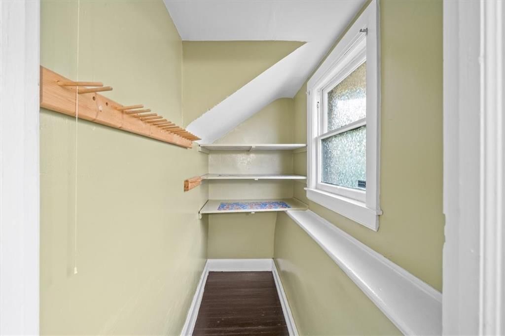
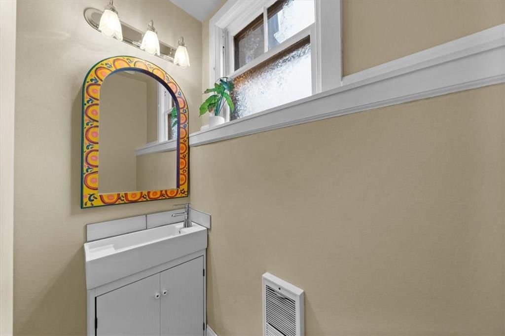
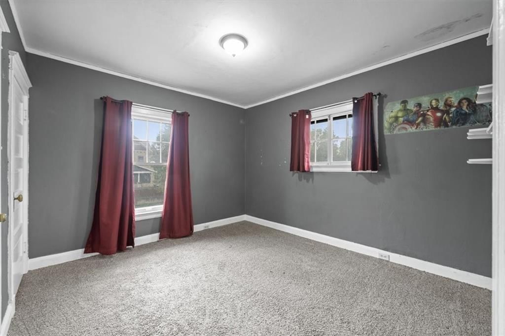
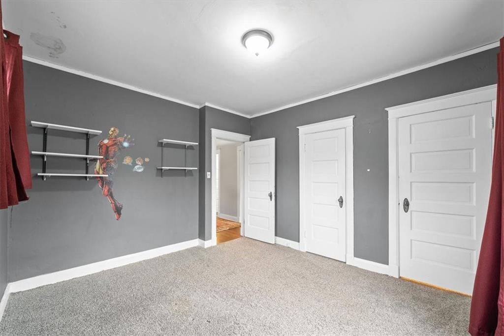
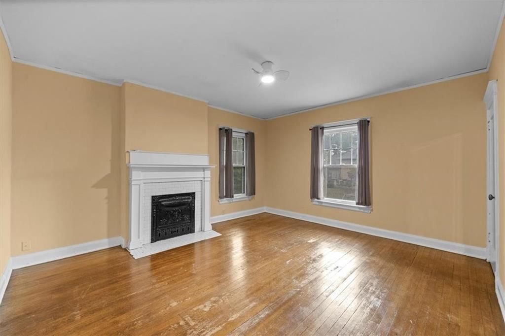
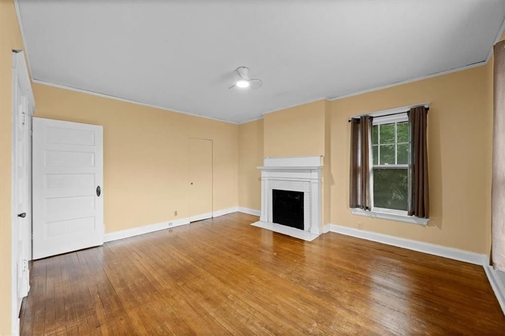
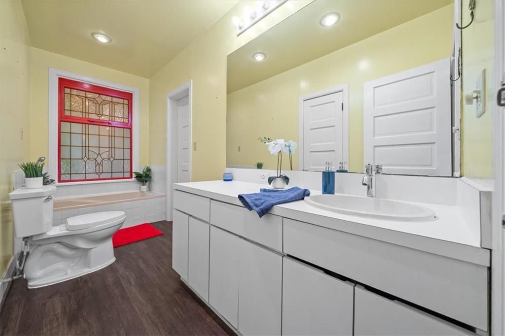
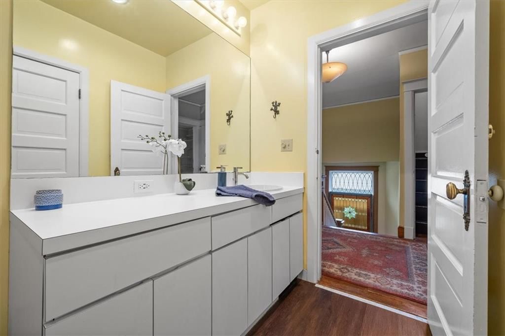
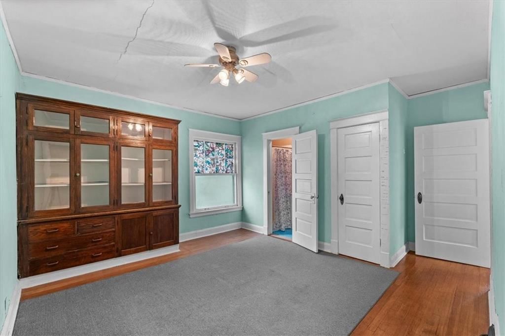
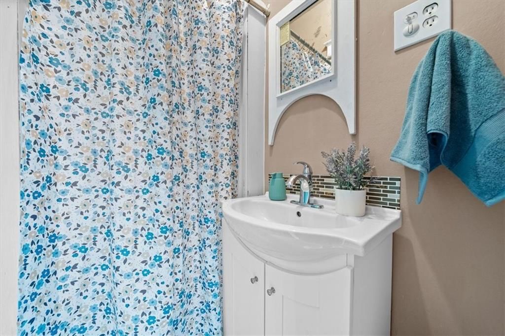
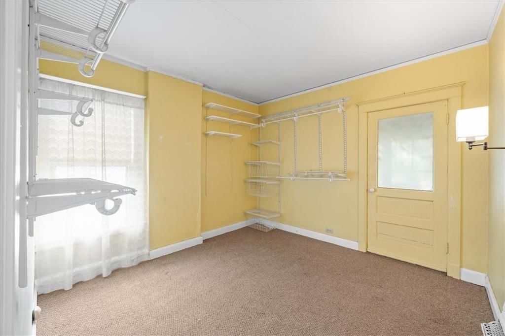
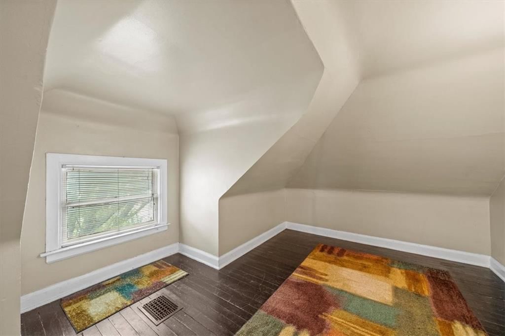
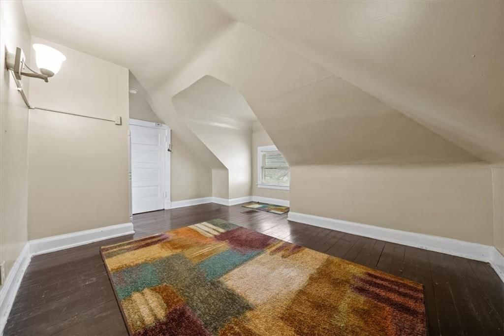
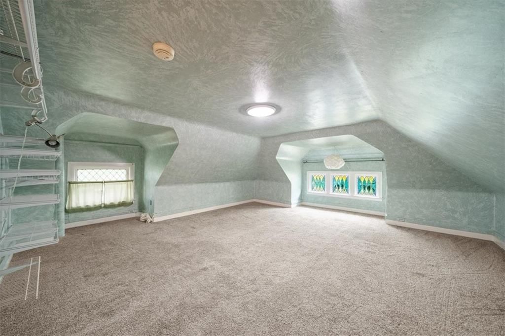
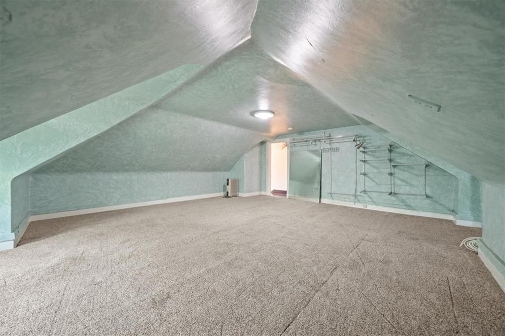
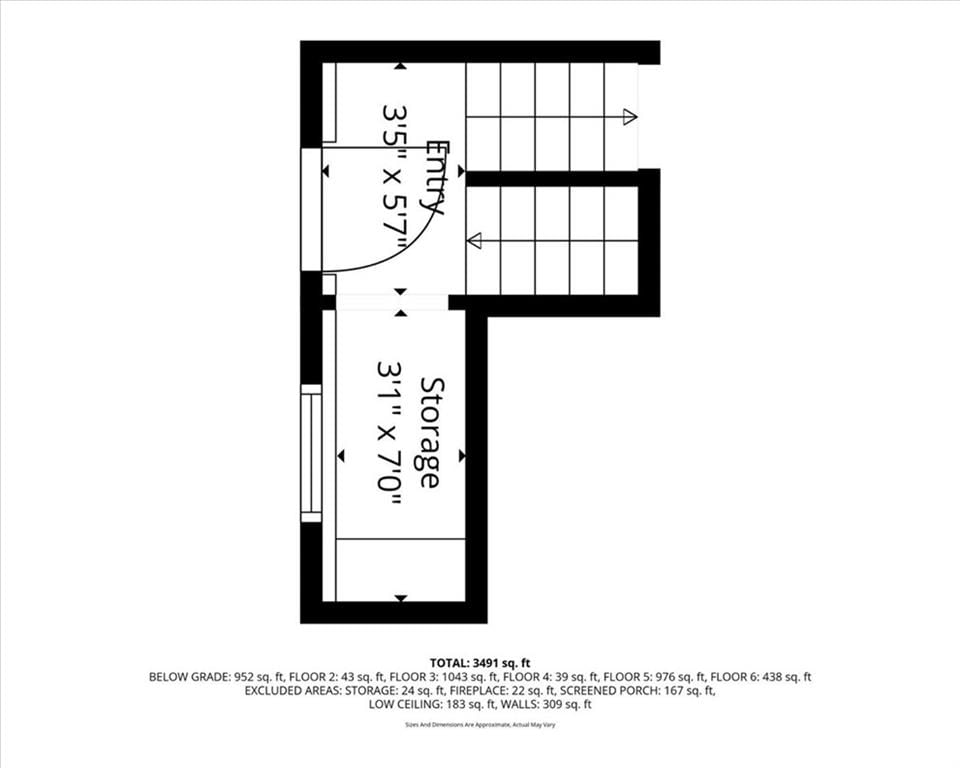
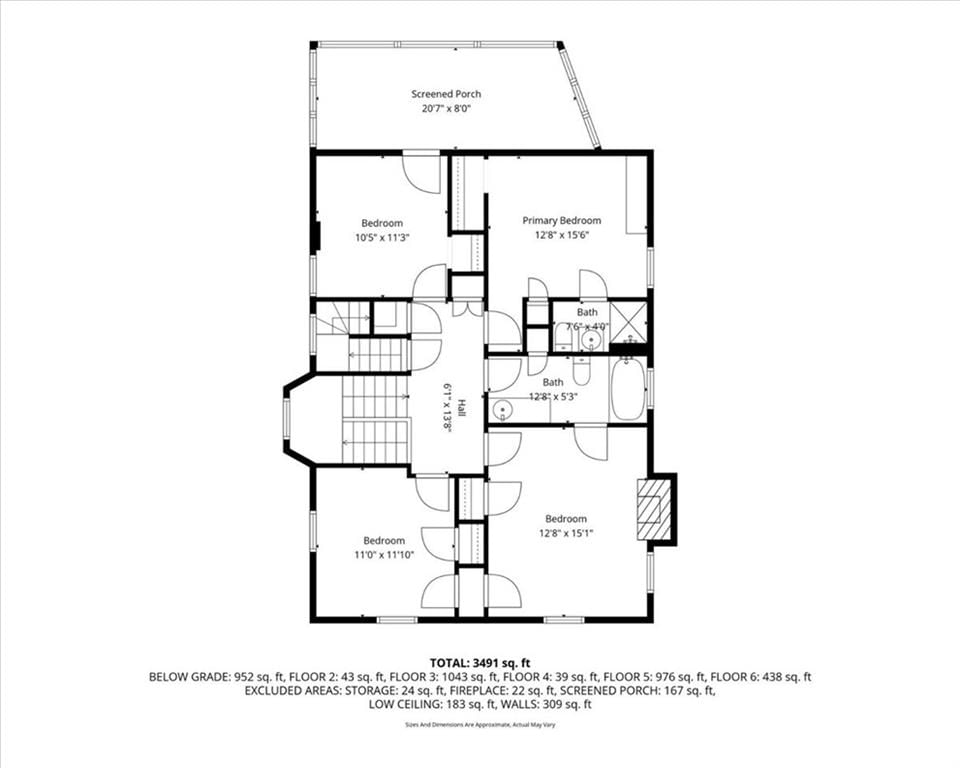
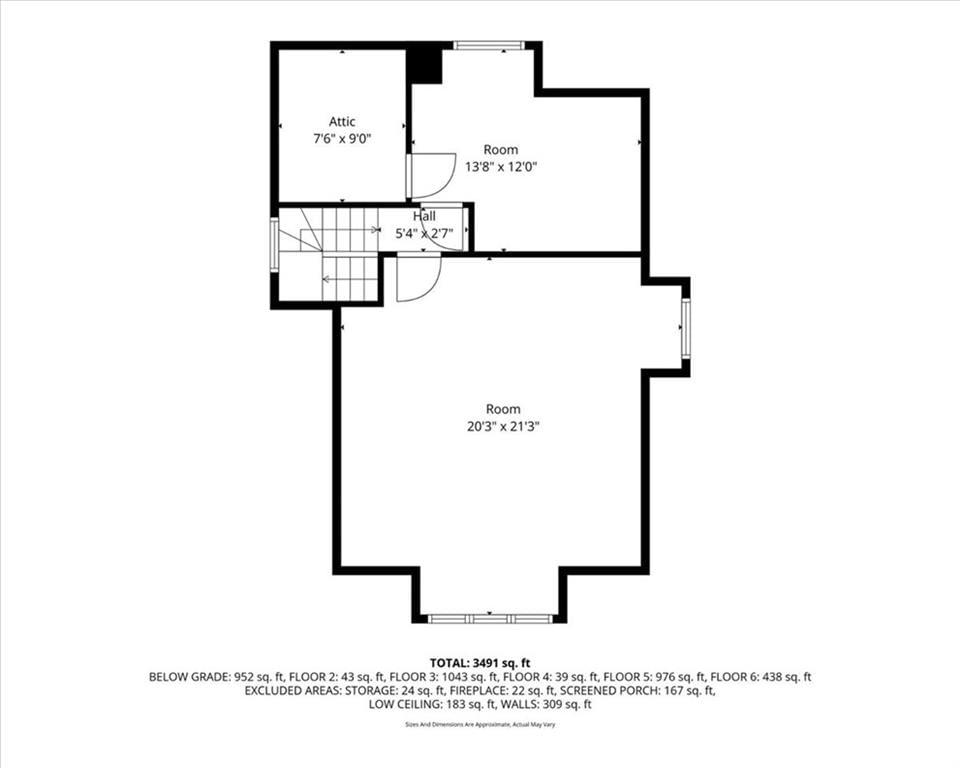
SIX-SEVEN. No, not the “6-7” your teens keep talking about on TikTok—this is 3767 Washington Street, and it’s about to be your new obsession, no cap. Tucked at the end of a quiet dead-end street in Kansas City’s historic Valentine neighborhood, this three-story beauty brings all the vintage charm you’ve been scrolling for: rich woodwork, gleaming hardwood floors, tall ceilings, and that timeless craftsmanship you just can’t fake. Step through the front door and you’ll instantly feel the warmth that only homes with real history have. The main level blends function with flair—spacious living areas, big windows, and just enough personality to remind you they don’t build houses like this anymore. A few steps up from the main level, you’ll find the cutest little powder room ever, tucked away like a secret you’ll be excited to show off. And halfway down the stairs? A hidden pantry that’s both practical and a total conversation starter. Head upstairs to find plenty of bedrooms and an entire third-floor retreat that’s basically a choose-your-own-adventure space: think studio, office, or primary suite goals. The adjoining room is just begging to become the walk-in closet of your dreams. Recent updates mean this beauty runs as good as she looks, and the front porch swing is calling your name—perfect for slow mornings, late-night chats, or quietly judging your neighbors’ new paint colors. Add in the unbeatable location—minutes (maybe 6-7?) from Midtown, Westport, the Crossroads, and Downtown—and you’ve got the perfect blend of history, heart, and convenience. 37-SIX-SEVEN Washington. The kind of home you can’t stop thinking about. And honestly, you’ll probably figure out what “6-7” actually means before you find another one like it.
HouseLoop Vision — AI-detected features from listing photos
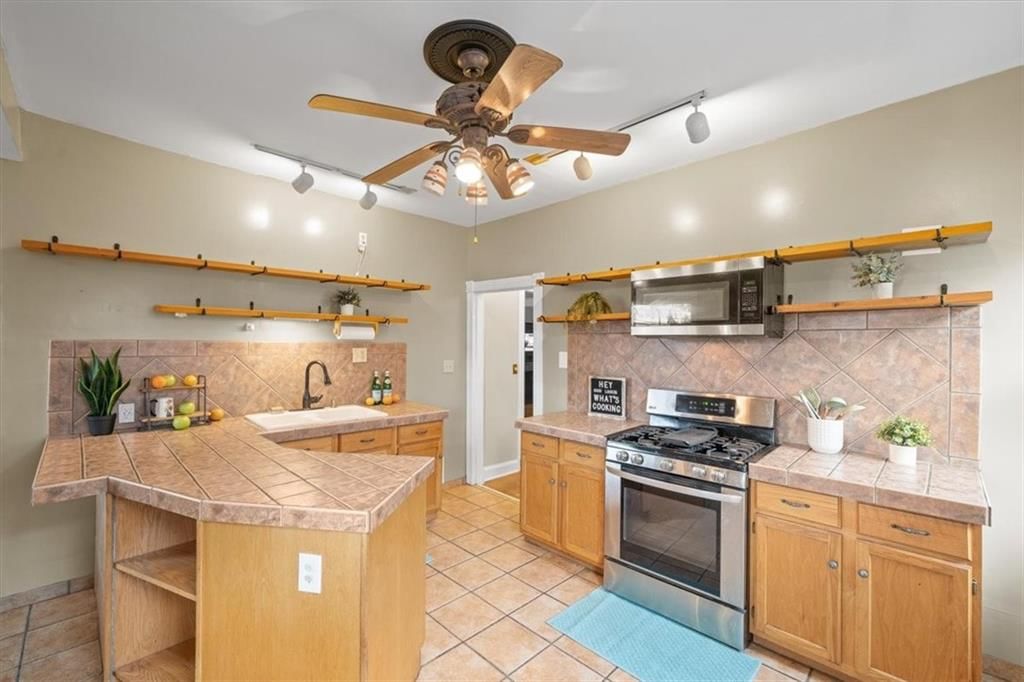
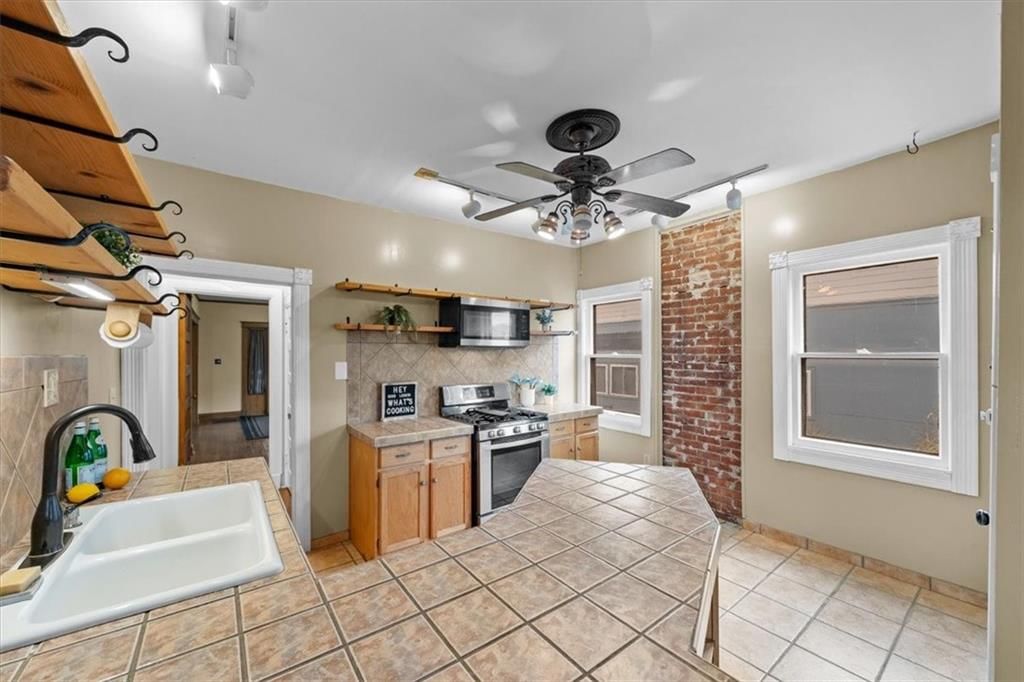
HouseLoop's photo analysis of 3767 Washington Street, Kansas City, MO 64111 identified covered front porch, fireplace, open floor plan, fenced yard, mature trees and kitchen island, plus 28 more features. The home is a sold 5-bedroom, 3.5-bath, 2,388-square-foot single family residence, MLS #2568263.
Key HouseLoop Vision features
- Open floor plan
- Kitchen island
- Gas range
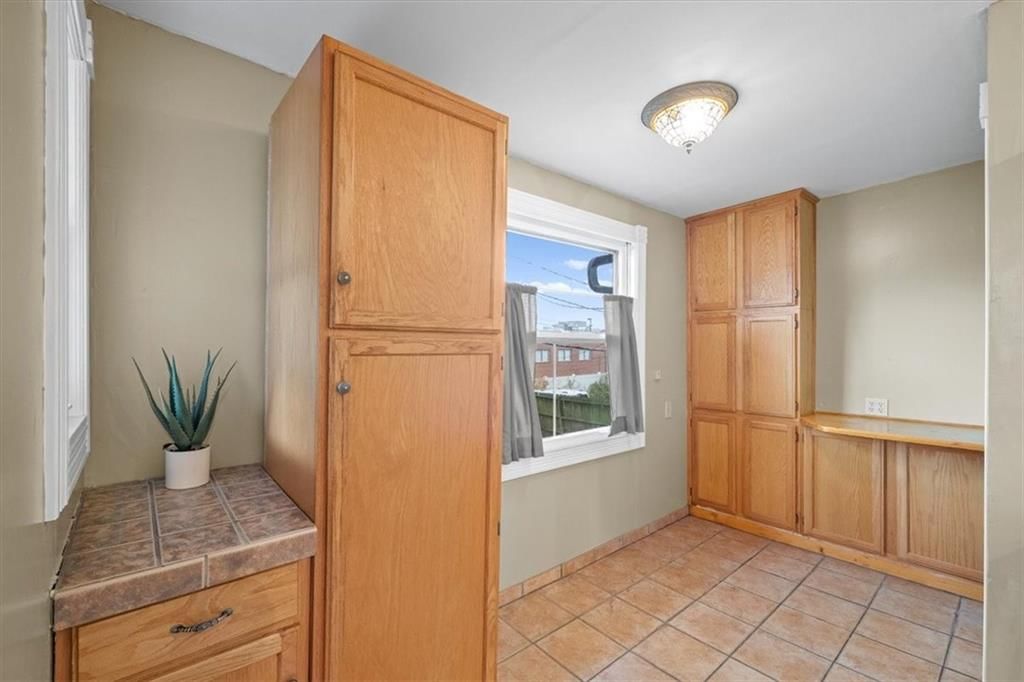
- Walk-in pantry
- Stainless steel appliances
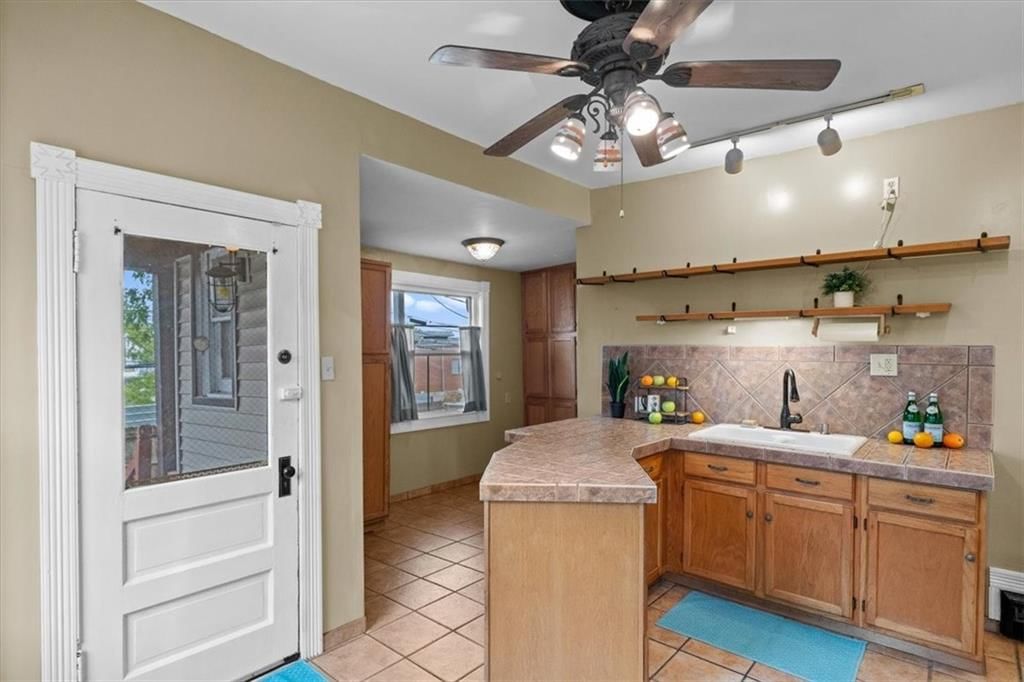
- Wood kitchen cabinets
- Kitchen backsplash
- Beige or brown countertops
- Fireplace
- Chandelier
- Bonus room
- Staircase
- Wood stair railing
- Wood-paneled fireplace
- Double vanity
- White vanity
- Covered front porch
- Fenced yard
- Mature trees
- Screened porch
- Paver patio
- Two-tone exterior
- Paver driveway
- Mixed exterior materials
- Wood fence
- Flat lot
- Hardwood floors
- Exposed brick wall
- Shiplap / paneling
- Tile floors
- White trim
- Beige walls
- Carpet
- Exposed brick
Interior
Bedrooms & bathrooms
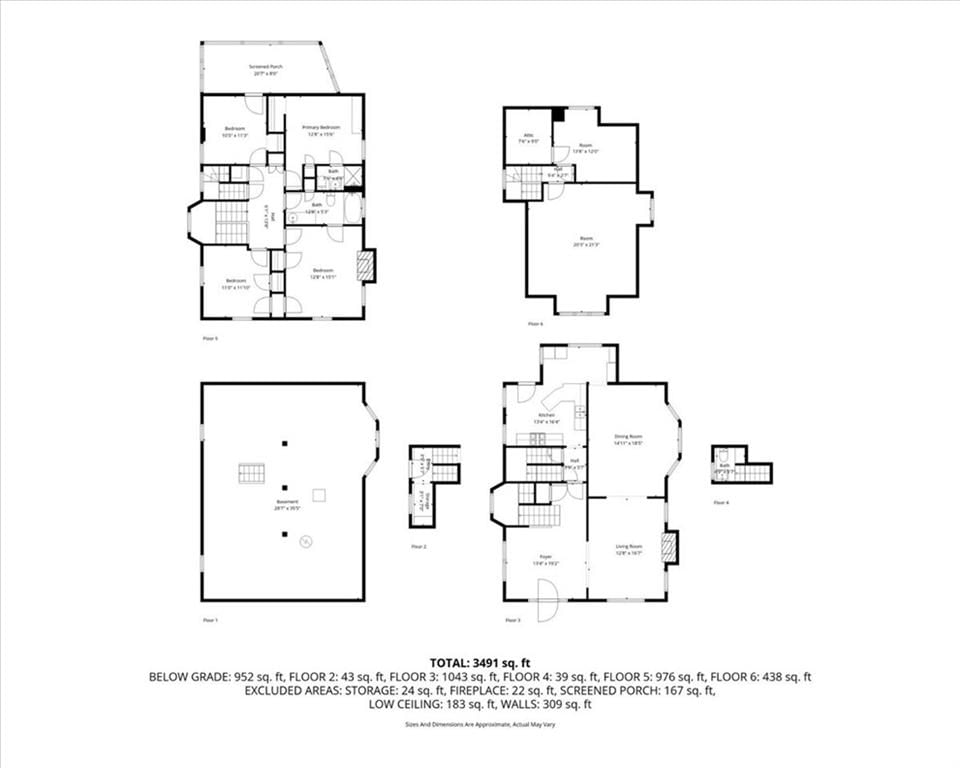
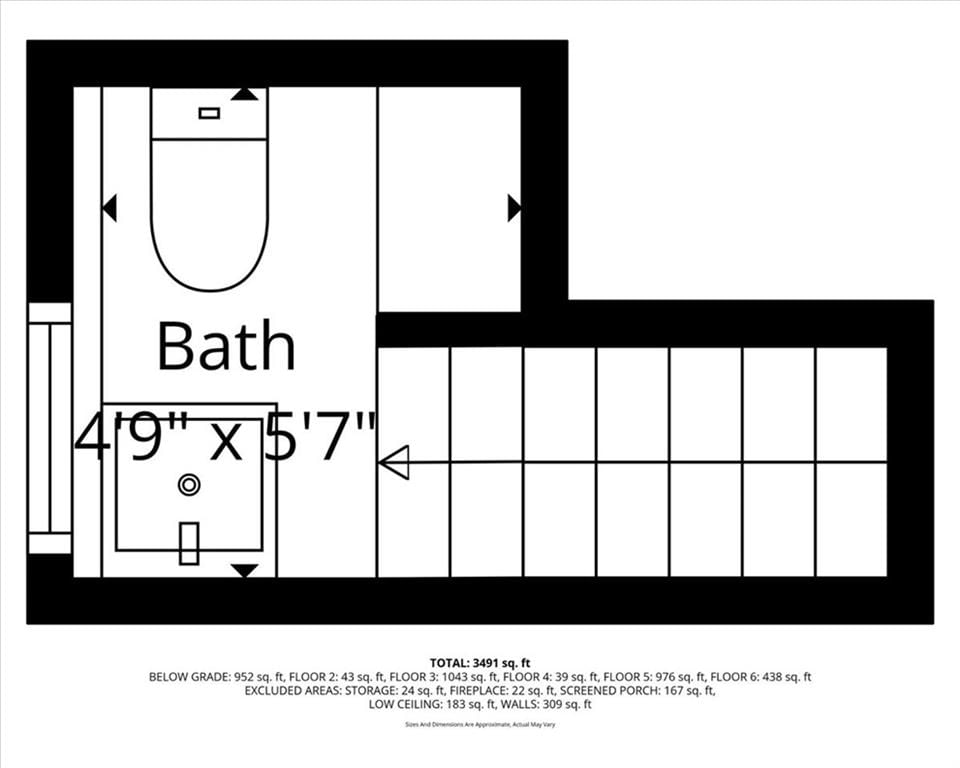
- Bedrooms: 5
- Full bathrooms: 3
- 1/2 bathrooms: 1
Primary Bedroom
- Dimensions: 15 × 13
Bedroom 2
- Dimensions: 13 × 12
Bedroom 3
- Dimensions: 12 × 11
Bedroom 4
- Dimensions: 11 × 11
Bedroom 5
- Dimensions: 14 × 8
Living Room
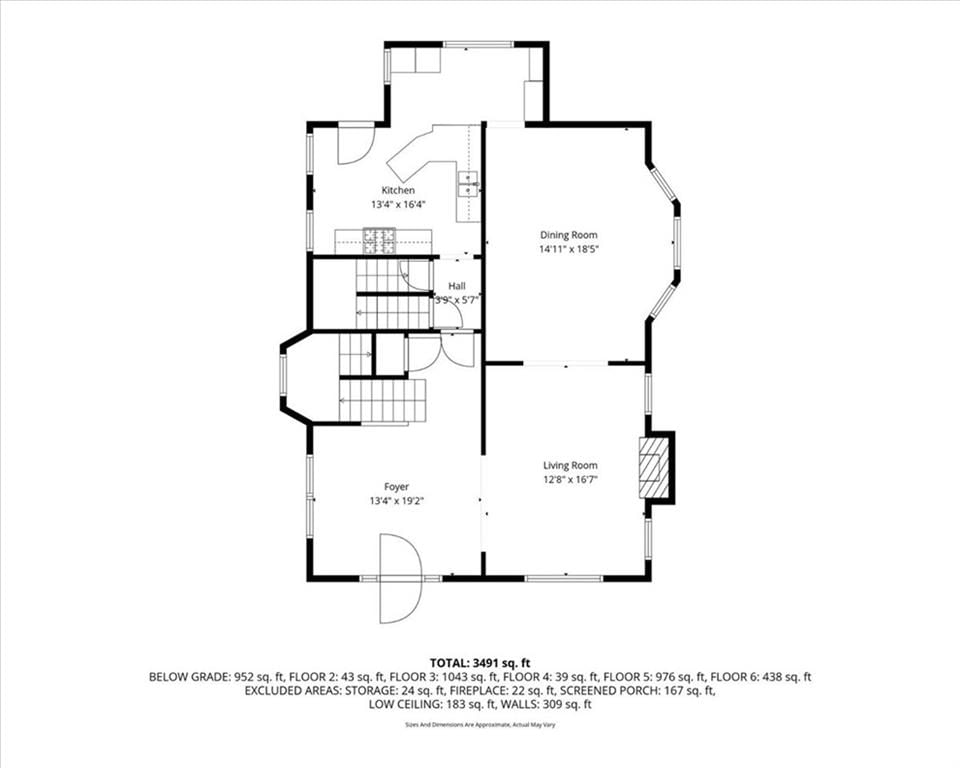
- Dimensions: 17 × 13
Kitchen
- Dimensions: 13 × 10
Dining Room
- Dimensions: 19 × 14
Other Room
- Dimensions: 19 × 17
Heating
- Heating: Forced Air
Cooling
- Cooling: Electric
Appliances
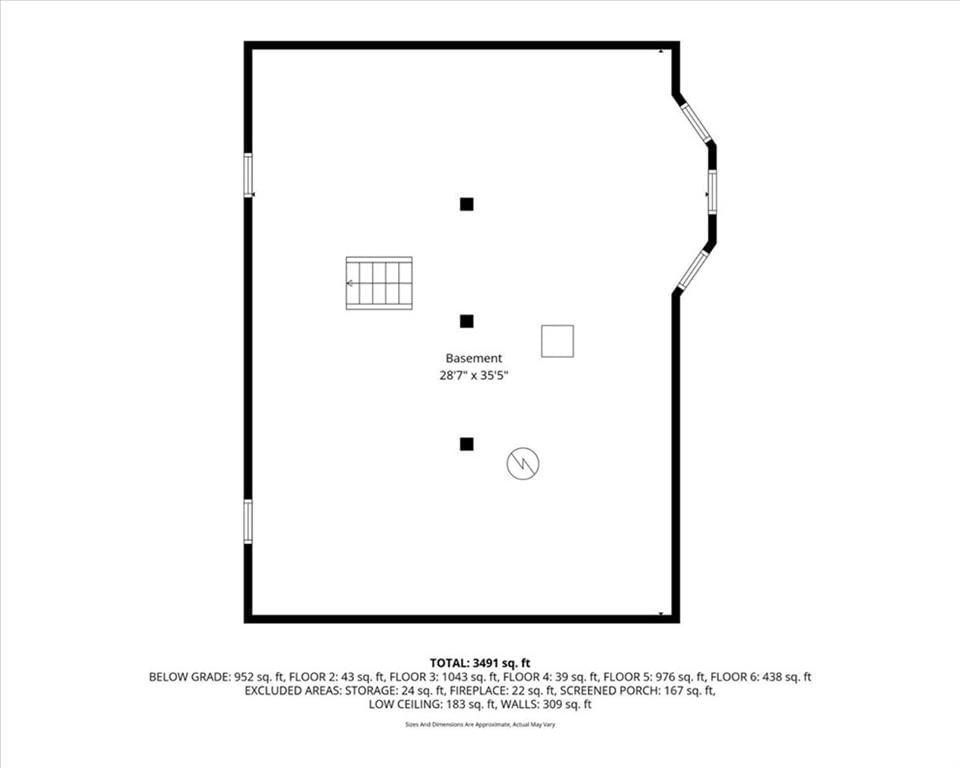
- Laundry: In Basement
Features
- Flooring: Carpet, Wood
- Basement: Full, Stone/Rock
- Other rooms: Atrium, Enclosed Porch, Formal Living Room, Sun Room
Interior area
- Finished area above ground: 2,388 sqft
- Total interior livable area: 2,388 sqft
Property
Parking
- Total spaces: 0
- Parking features: Off Street
Lot
- Size: 0.14 Acres
- Patio & porch: Patio, Porch
Construction
Type & style
- Home type: Residential
- Architectural style: Single Family Residence
Materials
- Materials: Frame, Stone & Frame, Vinyl Siding
Condition
- Year built: 1920
- Age: 101 Years/More
Utilities & green energy
- Sewer: Public Sewer
- Water: Public
Highlights
Outdoor & Lot
- Covered Patio
- Fenced Yard
Interior
- Hardwood Floors
Layout
- Basement
- Sunroom
Financial & listing details
- Annual tax amount: $6,747 / yr
No HOA on this home.
Where it’s at
Nearby schools
Kansas City Mo · HouseLoop school ratings
- Magnet
- Magnet
- Magnet
Price & tax history

Myli is ready to help
Myli, your HouseLoop guide
Ask about this home, the neighborhood or what it costs to own.
She answers from HouseLoop’s own data.
Similar listings and the Kansas City market
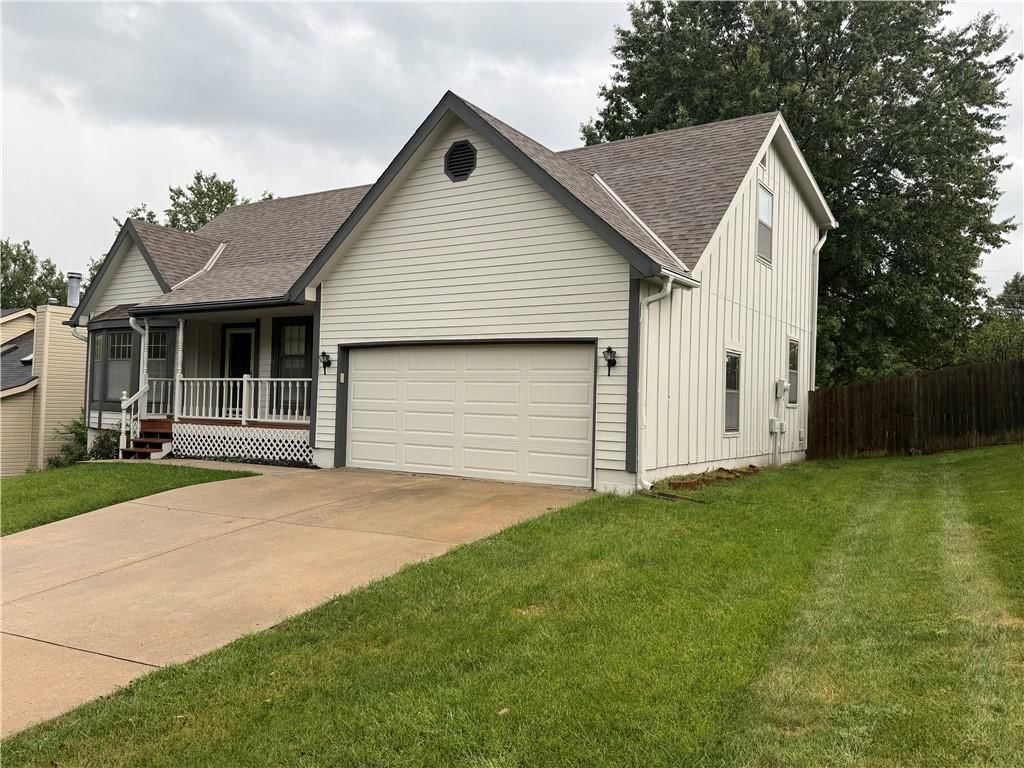
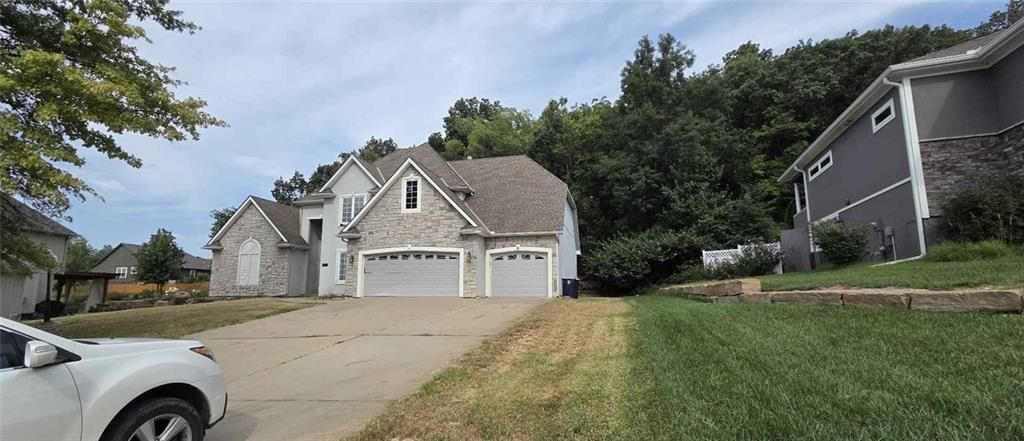
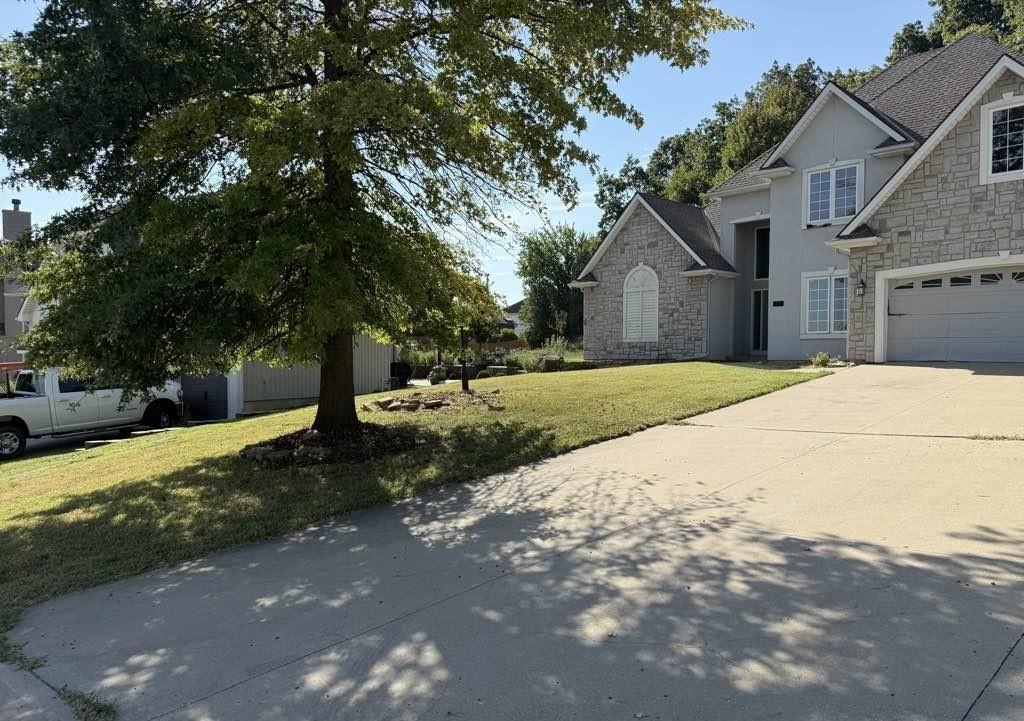
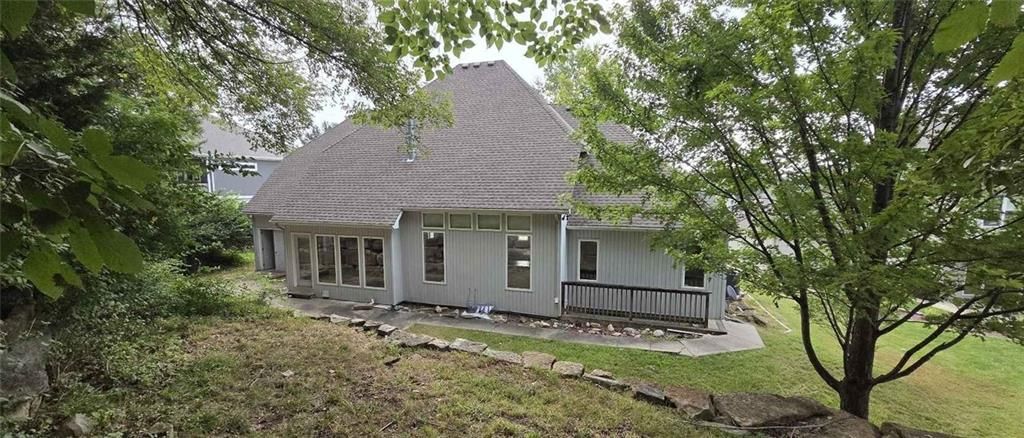
Look throughout Kansas City, Missouri
There are currently 2,060 homes for sale in Kansas City, with 777 under contract. Homes here sell for a median of $299,987 and go under contract in a median of 21 days. This home is priced $59,013 above the Kansas City median.
Kansas City sits in Jackson County, which covers 51 zip codes and 2,911 homes for sale. Nearby Lee's Summit runs a higher median at $410,000; Independence is lower at $222,000.
Listed by EXP Realty LLC
Listed August 12, 2025 05:35 PM · Source: Heartland MLS as distributed by MLS GRID · MLS #2568263
HouseLoop last checked:
Listing updated:
Listed for
$359,000
Sale price not disclosed
3767 Washington Street, Kansas City, MO 64111
HouseLoop user activity
HouseLoop last checked:
About this home
SIX-SEVEN. No, not the “6-7” your teens keep talking about on TikTok—this is 3767 Washington Street, and it’s about to be your new obsession, no cap. Tucked at the end of a quiet dead-end street in Kansas City’s historic Valentine neighborhood, this three-story beauty brings all the vintage charm you’ve been…
HouseLoop Vision — AI-detected features from listing photos
HouseLoop's photo analysis of 3767 Washington Street, Kansas City, MO 64111 identified covered front porch, fireplace, open floor plan, fenced yard, mature trees and kitchen island, plus 28 more features. The home is a sold 5-bedroom, 3.5-bath, 2,388-square-foot single family residence, MLS #2568263.
Key HouseLoop Vision features
- Open floor plan
- Kitchen island
- Gas range
- Walk-in pantry
- Stainless steel appliances
- Wood kitchen cabinets
- Kitchen backsplash
- Beige or brown countertops
- Fireplace
- Chandelier
- Bonus room
- Staircase
- Wood stair railing
- Wood-paneled fireplace
- Double vanity
- White vanity
- Covered front porch
- Fenced yard
- Mature trees
- Screened porch
- Paver patio
- Two-tone exterior
- Paver driveway
- Mixed exterior materials
- Wood fence
- Flat lot
- Hardwood floors
- Exposed brick wall
- Shiplap / paneling
- Tile floors
- White trim
- Beige walls
- Carpet
- Exposed brick
Is this your home?
Claim this home to get your HouseLoop Home Valuation & Buyer Demand Report — real-time buyer demand and an up-to-date value for your home. Free, no obligation, about 3 minutes.
Estimated Sales Range
HouseLoop Home Value History
Property Details
Interior
Bedrooms & bathrooms
- Bedrooms: 5
- Full bathrooms: 3
- 1/2 bathrooms: 1
Primary Bedroom
- Dimensions: 15 × 13
Bedroom 2
- Dimensions: 13 × 12
Bedroom 3
- Dimensions: 12 × 11
Bedroom 4
- Dimensions: 11 × 11
Bedroom 5
- Dimensions: 14 × 8
Living Room
- Dimensions: 17 × 13
Kitchen
- Dimensions: 13 × 10
Dining Room
- Dimensions: 19 × 14
Other Room
- Dimensions: 19 × 17
Heating
- Heating: Forced Air
Cooling
- Cooling: Electric
Appliances
- Laundry: In Basement
Features
- Flooring: Carpet, Wood
- Basement: Full, Stone/Rock
- Other rooms: Atrium, Enclosed Porch, Formal Living Room, Sun Room
Interior area
- Finished area above ground: 2,388 sqft
- Total interior livable area: 2,388 sqft
Property
Parking
- Total spaces: 0
- Parking features: Off Street
Lot
- Size: 0.14 Acres
- Patio & porch: Patio, Porch
Construction
Type & style
- Home type: Residential
- Architectural style: Single Family Residence
Materials
- Materials: Frame, Stone & Frame, Vinyl Siding
Condition
- Year built: 1920
- Age: 101 Years/More
Utilities & green energy
- Sewer: Public Sewer
- Water: Public
Highlights
Outdoor & Lot
- Covered Patio
- Fenced Yard
Interior
- Hardwood Floors
Layout
- Basement
- Sunroom
HOA and Amenities
No HOA on this home.
Nearby schools
Schools provided by the listing agent
- District: Kansas City Mo
- Elementary: Magnet
- Middle: Magnet
- High: Magnet
Price history
Tax
- Annual tax amount: $6,747 / yr
Similar listings and the Kansas City market
Look throughout Kansas City, Missouri
There are currently 2,060 homes for sale in Kansas City, with 777 under contract. Homes here sell for a median of $299,987 and go under contract in a median of 21 days. This home is priced $59,013 above the Kansas City median.
Kansas City sits in Jackson County, which covers 51 zip codes and 2,911 homes for sale. Nearby Lee's Summit runs a higher median at $410,000; Independence is lower at $222,000.
This home's area
Popular searches in Kansas City, MO
Search nearby cities
Kansas City, MO homes for sale by zip code for sale · median sale · days to contract
HouseLoop analysis of Heartland MLS data distributed by MLS GRID · trailing 12 months. Median sale price: the median closed price among sold homes in that zip over the same window.
Counties homes for sale · median list price
Listed by EXP Realty LLC
Listed August 12, 2025 05:35 PM · Source: Heartland MLS as distributed by MLS GRID · MLS #2568263
HouseLoop last checked:
Listing updated:
Insights on 3767 Washington Street
This 1920 Valentine home took 285 days to go under contract—notably longer than typical for the subdivision—suggesting a selective buyer pool despite solid engagement metrics of 336 page views and 26 saves. The home's five-bedroom layout and vintage character ultimately attracted the right buyer, though extended market time indicates these period homes require patience to find their match.
Homes with similar features
| Home | Neighborhood |
|---|---|
| 2910 NE Viewpark Place | Legacy Wood |
| 1021 SW Drake Circle | Raintree Reserve |
| 8 E 122nd Street | Woods of Somerset |
| 24503 E Woodland Circle | Woodland Estates |
| 4548 NE Seneca Terrace | Park Ridge |
Frequently asked questions
How much did 3767 Washington Street sell for?
3767 Washington Street was listed at $359,000 and sold in Jul 2026. Individual sold prices aren't published here, but the surrounding data tells the story: it featured Covered front porch, Fireplace, Open floor plan per HouseLoop Vision.
How fast did 3767 Washington Street sell?
It went under contract in 285 days.
What features did this home have?
HouseLoop Vision detected: Covered front porch, Fireplace, Open floor plan, Fenced yard, Mature trees, Kitchen island, Hardwood floors, Exposed brick wall.
What schools serve 3767 Washington Street?
This home is in the Kansas City MO school district (Central High School). Verify the exact attendance boundary for this address before relying on it.