$265,000
4 bd · 2 ba · 1,716 sqftAbout this home
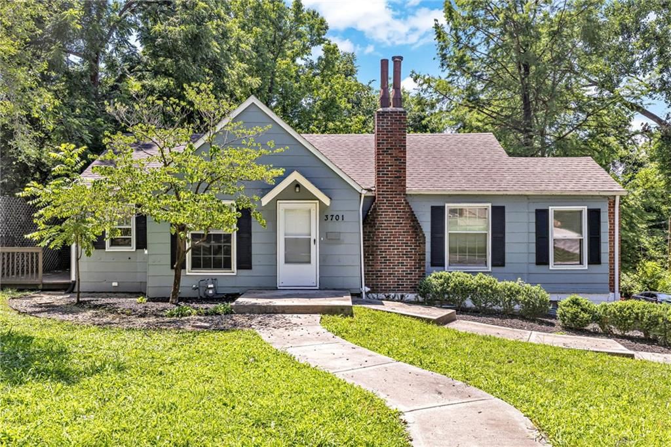
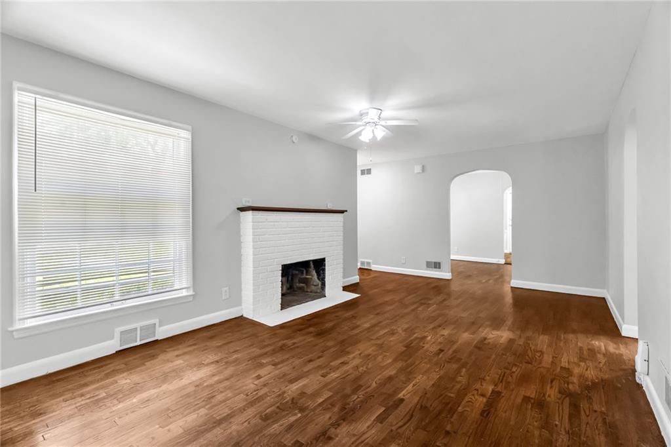
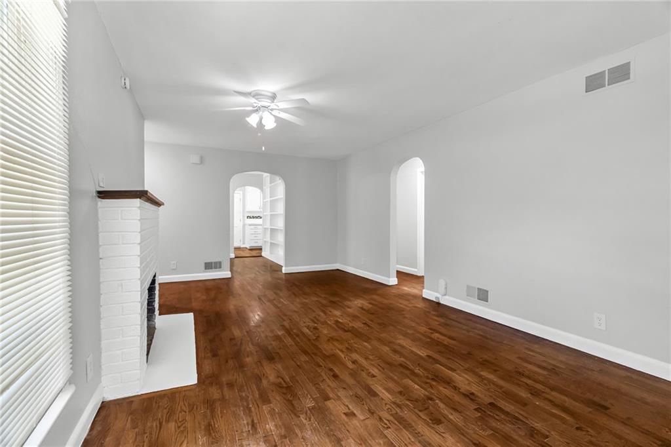
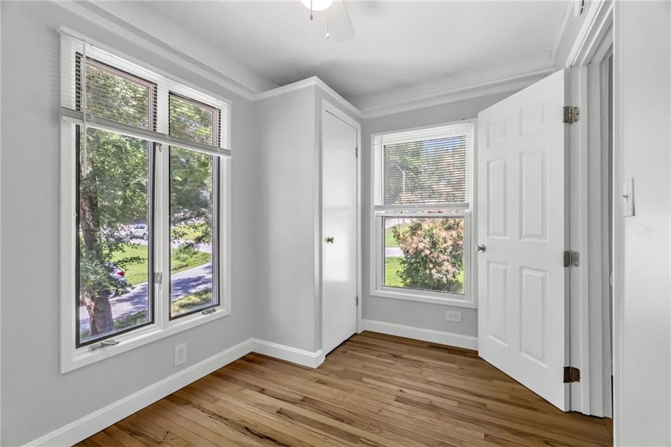
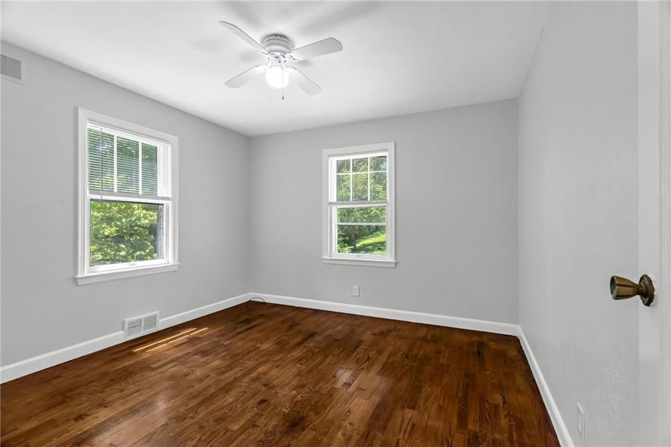
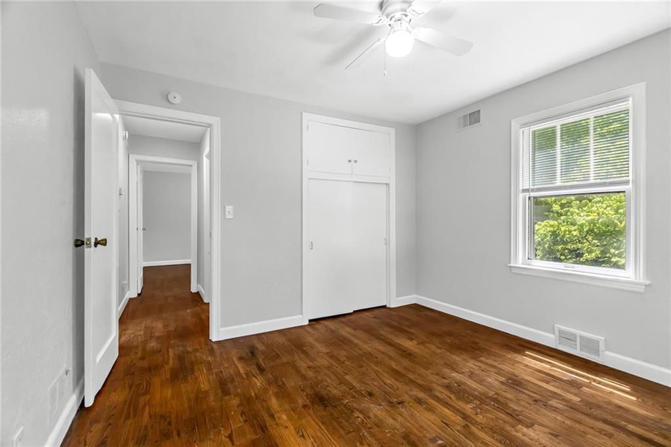
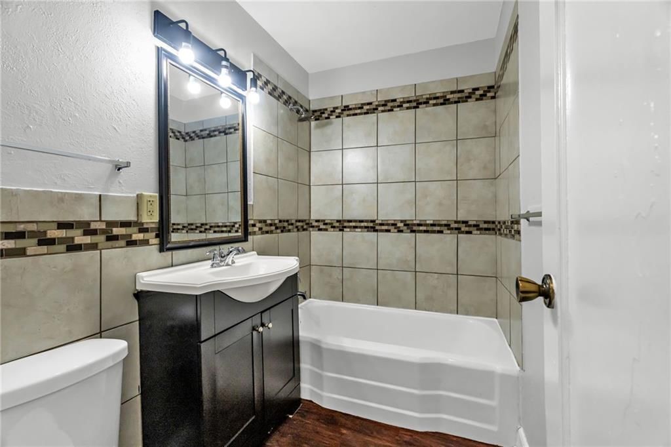
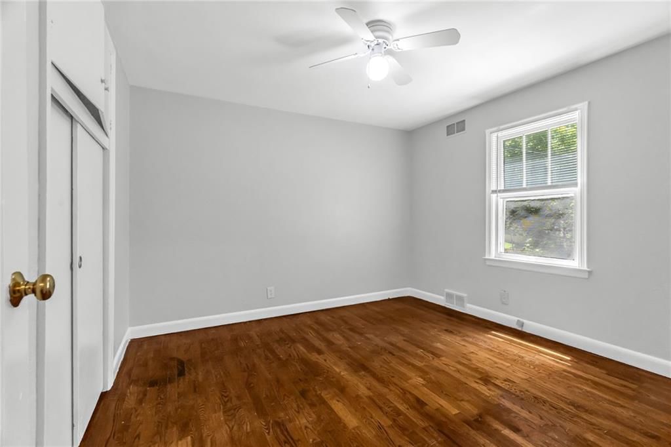
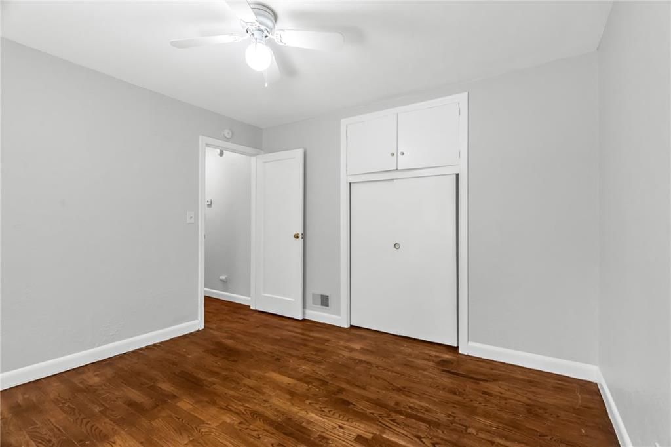
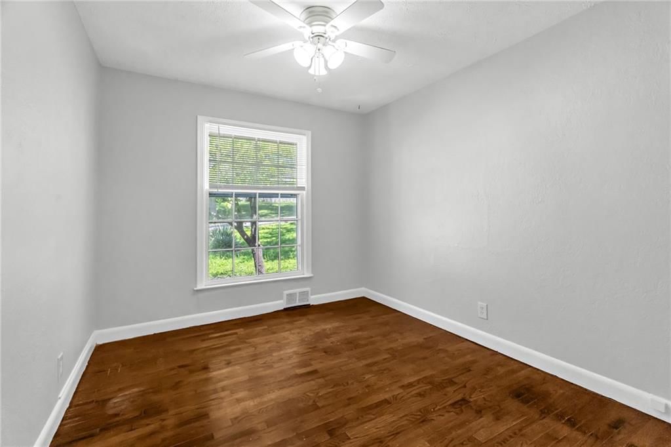
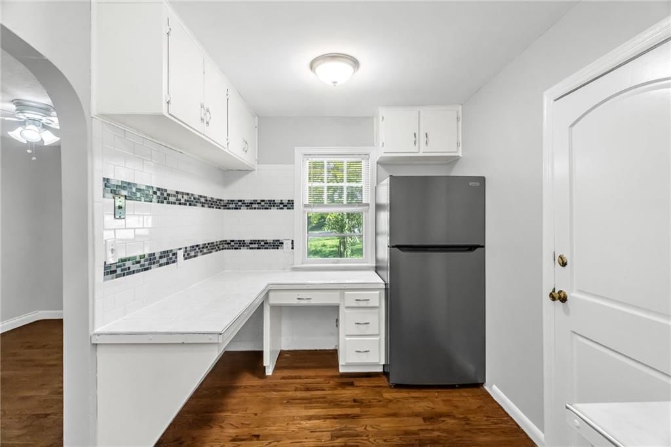
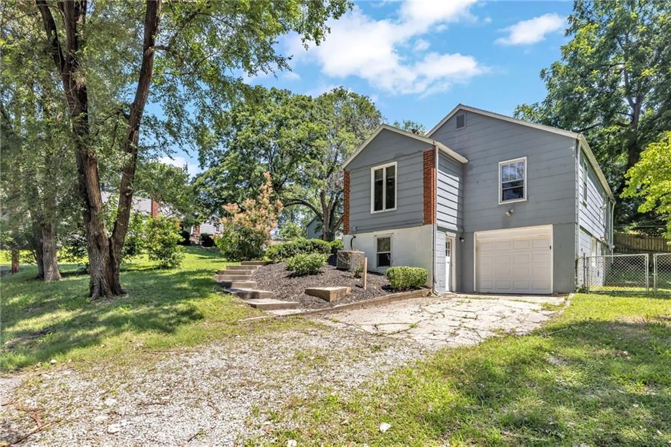
Welcome home to this beautifully updated property in Cliff Drive View Subdivision! This charming 4 bed, 2 bath home features recent updates throughout, offering a perfect blend of modern finishes and everyday functionality. With upgrades to the home and an inviting layout, this home is a must see. Recent Updates…
Offer Insights
Choose an offer strength
$259,700 – $264,735
Property Details
Interior
Bedrooms & bathrooms
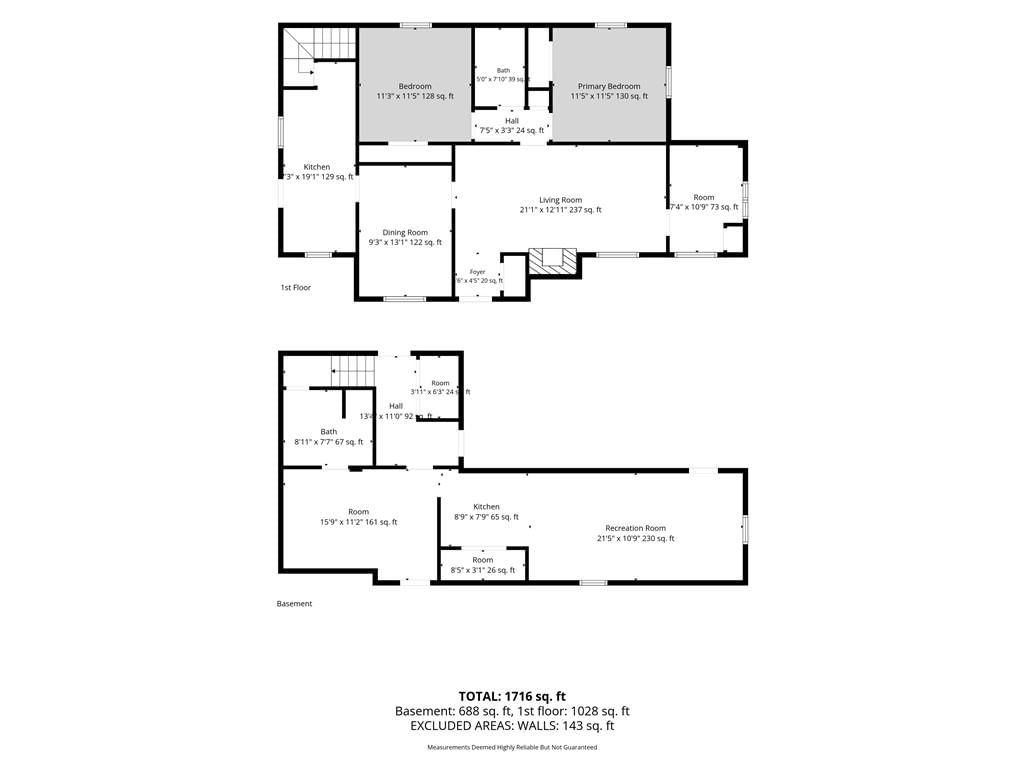
- Bedrooms: 4
- Full bathrooms: 2
Primary Bedroom
- Level: First
Bedroom 2
- Level: First
Bedroom 3
- Level: First
Bedroom 4
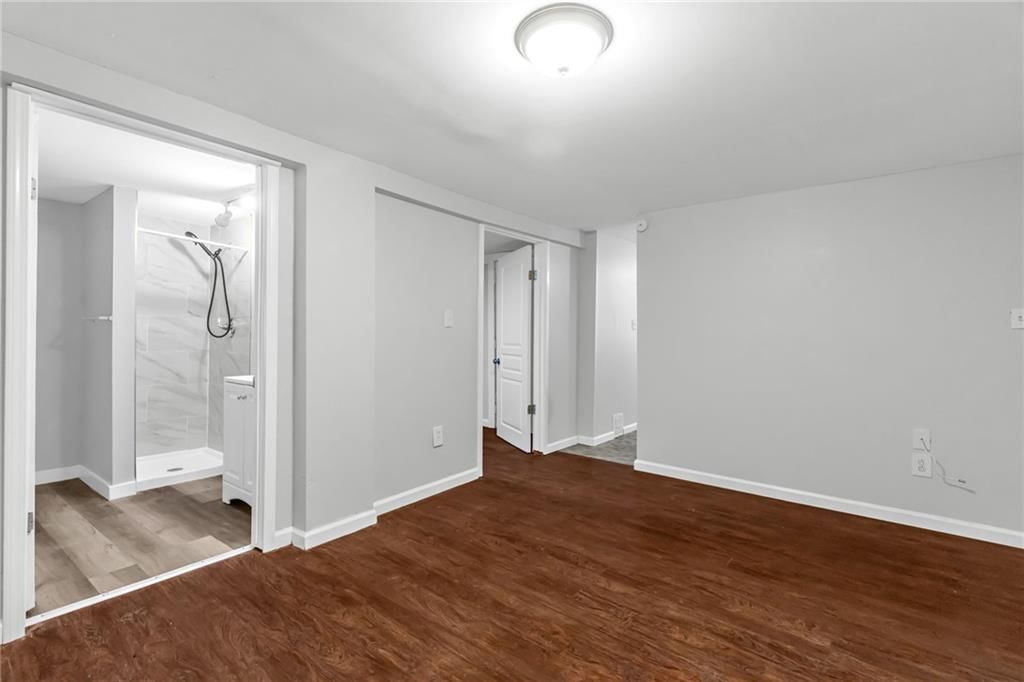
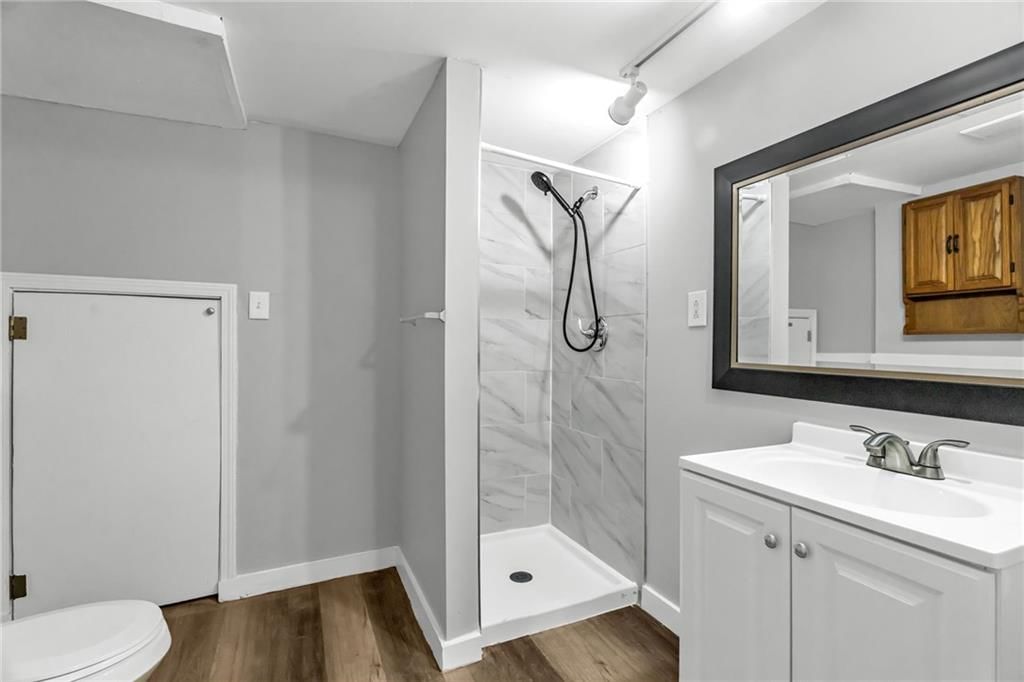
Bathroom 2
- Level: Basement
Living Room
- Level: First
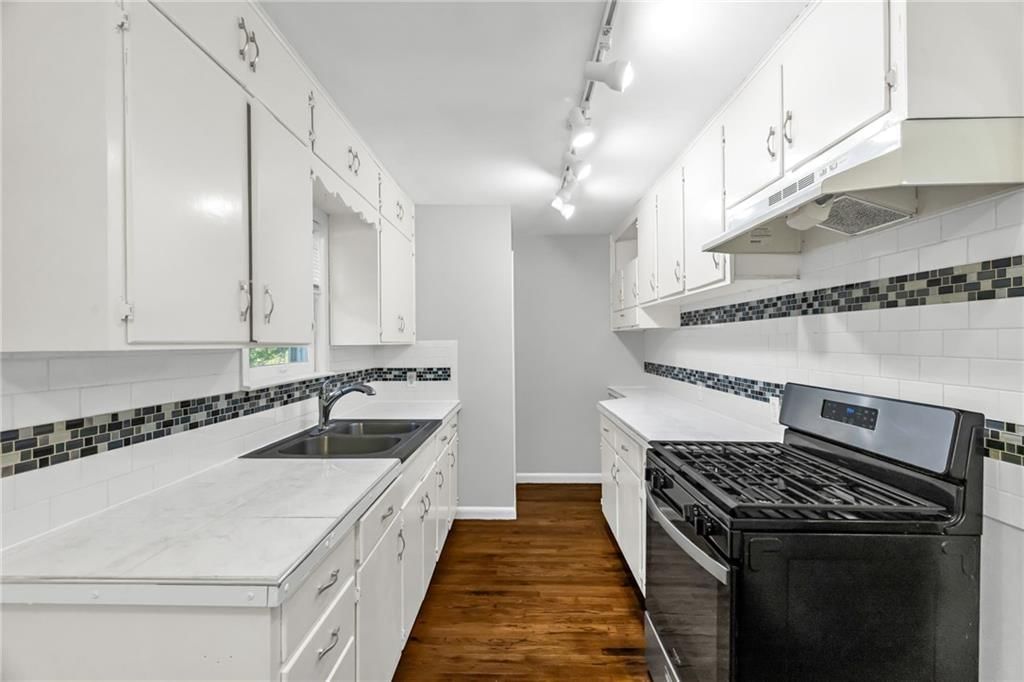
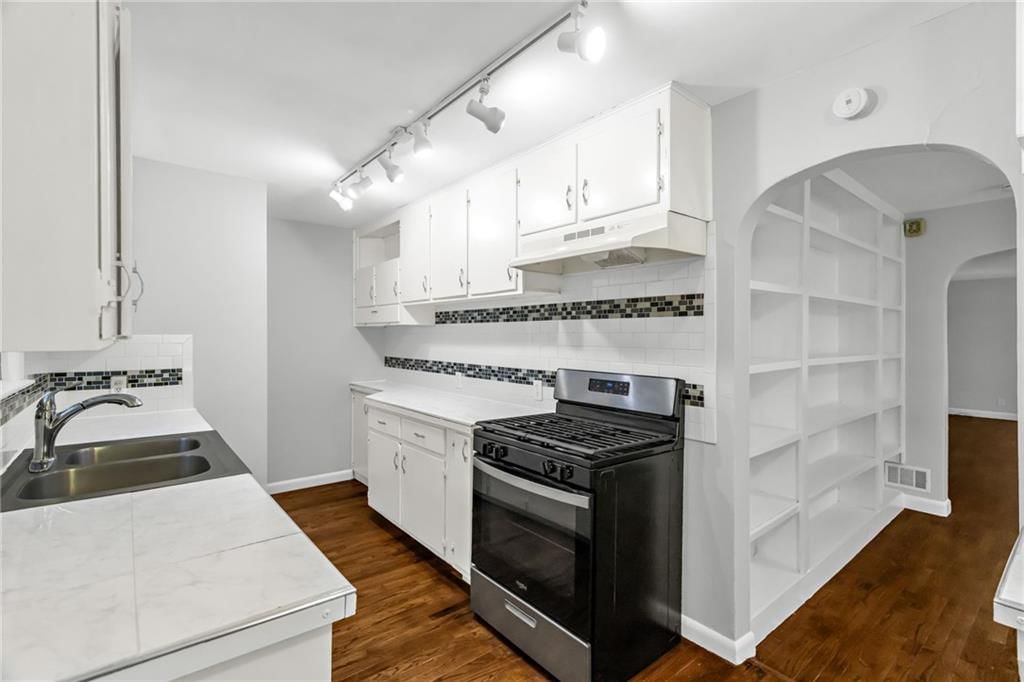
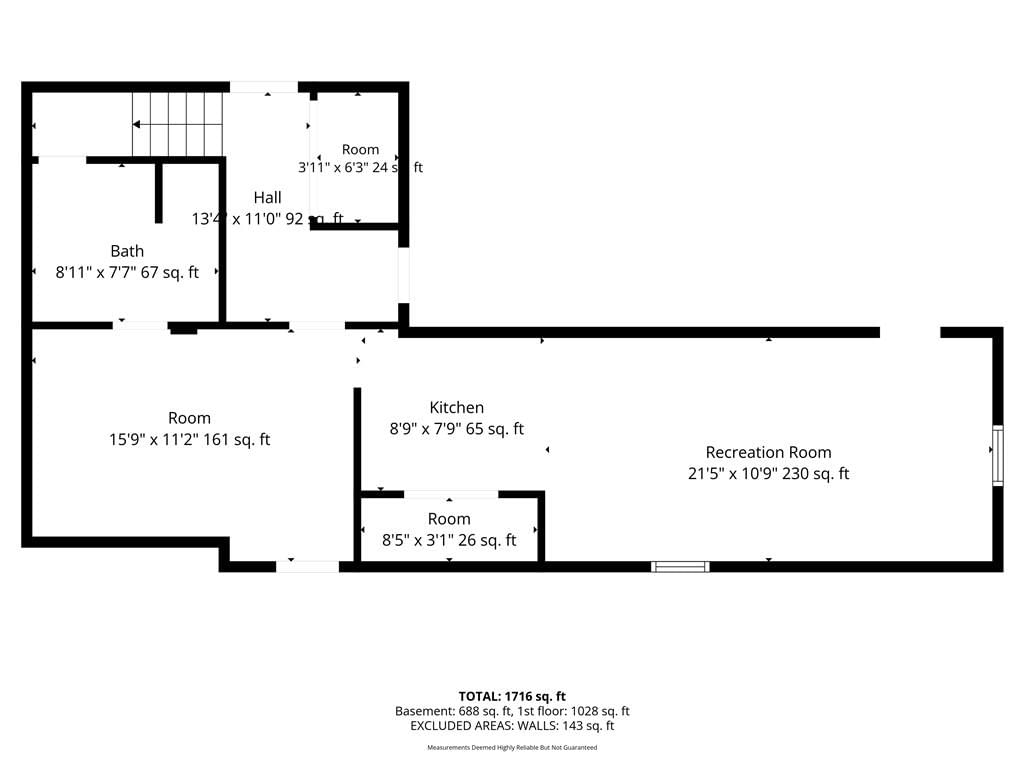
Kitchen
- Level: First
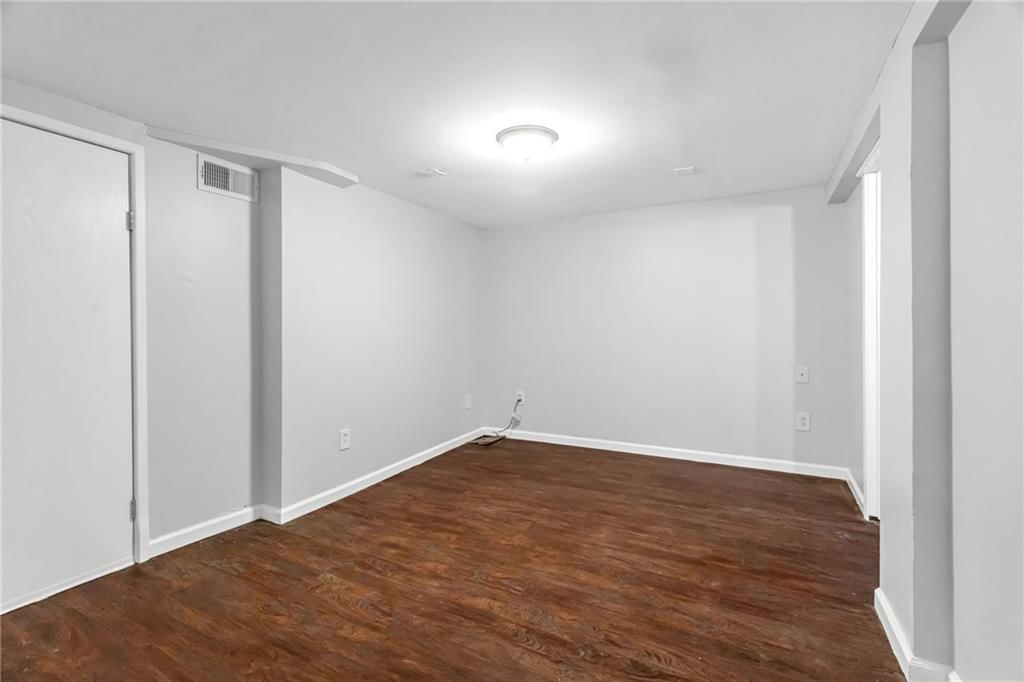
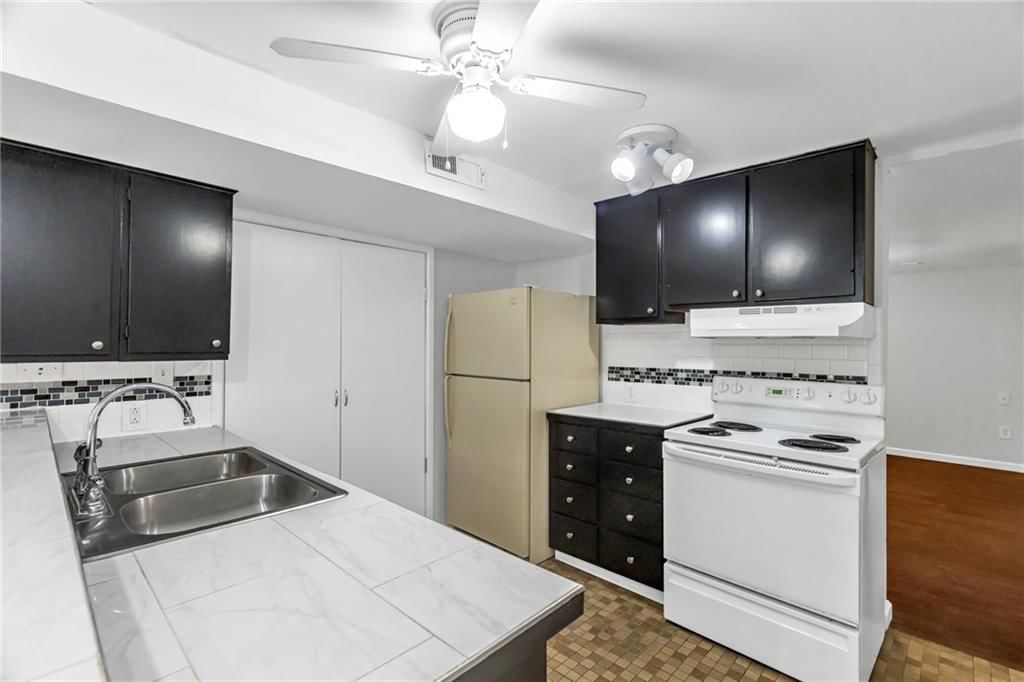
Kitchen- 2nd
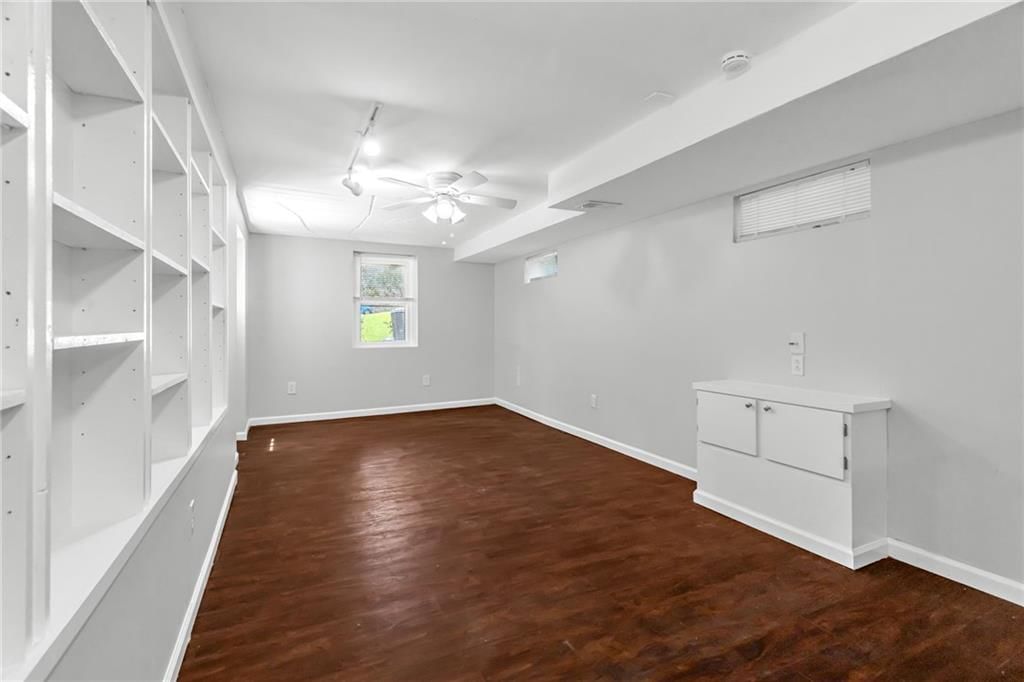
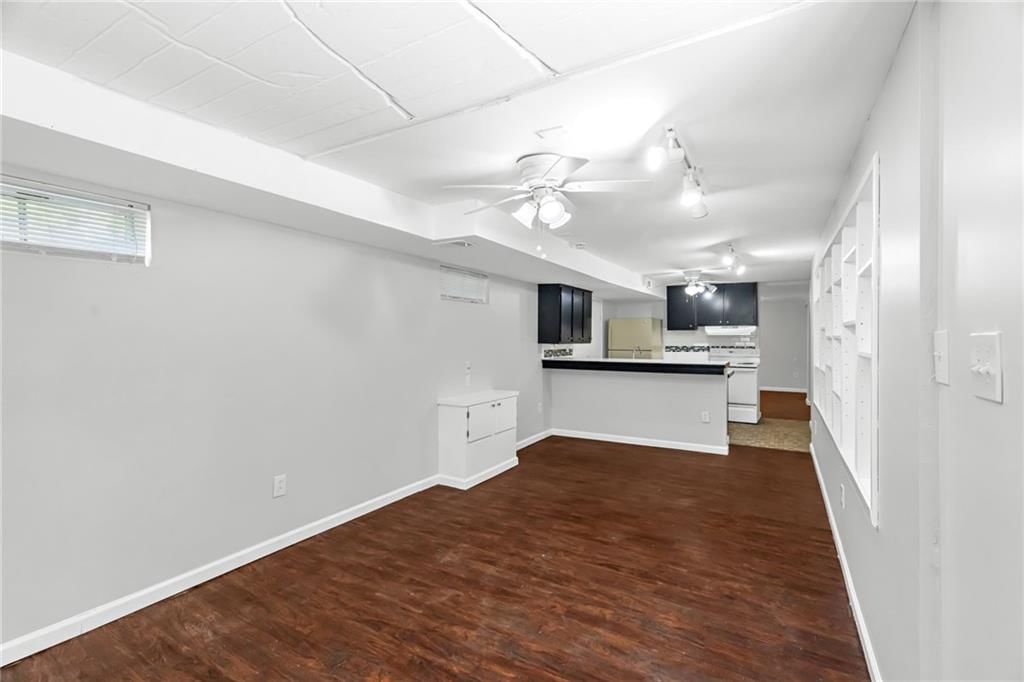
- Level: Basement
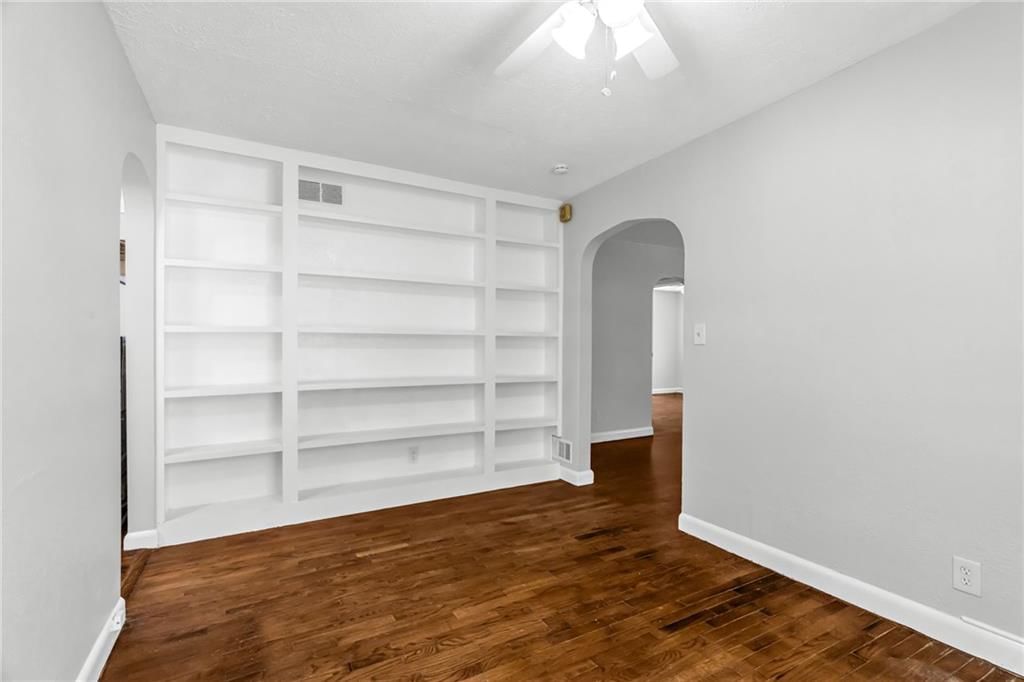
Dining Room
- Level: First
Laundry
- Level: Basement
Bathroom 1
- Level: First
Other Room
- Level: Basement
Living Rm- 2nd
- Level: Basement
Heating
- Heating: Baseboard, Forced Air
Cooling
- Cooling: Electric
Appliances
- Included: Exhaust Fan, Refrigerator, Gas Range
- Laundry: Lower Level
Features
- Features: In-Law Floorplan
- Basement: Finished, Full, Walk-Out Access
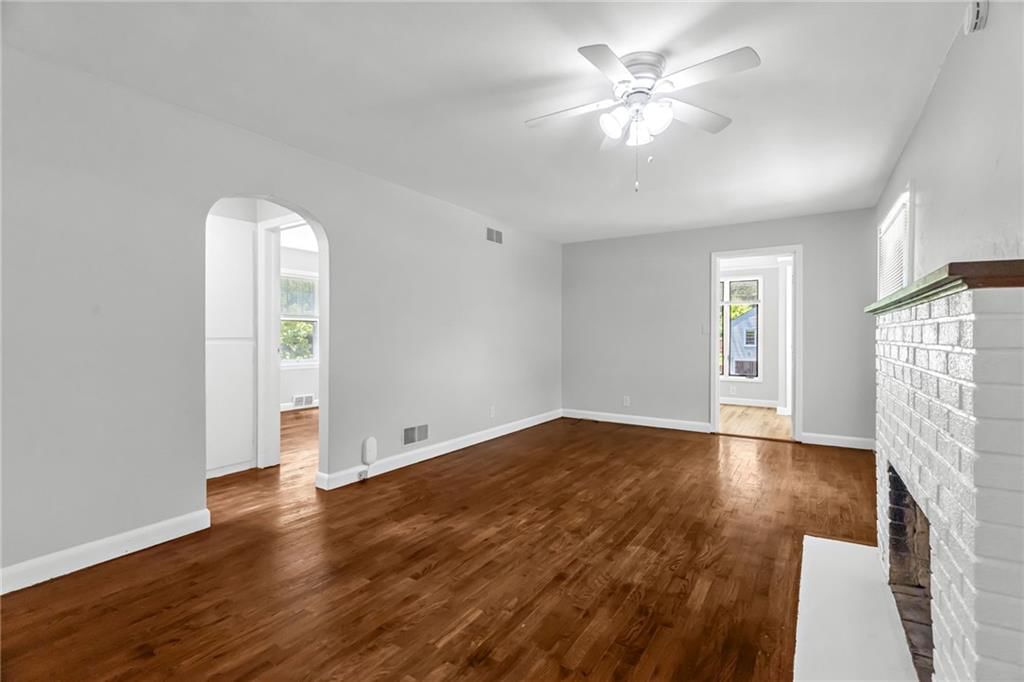
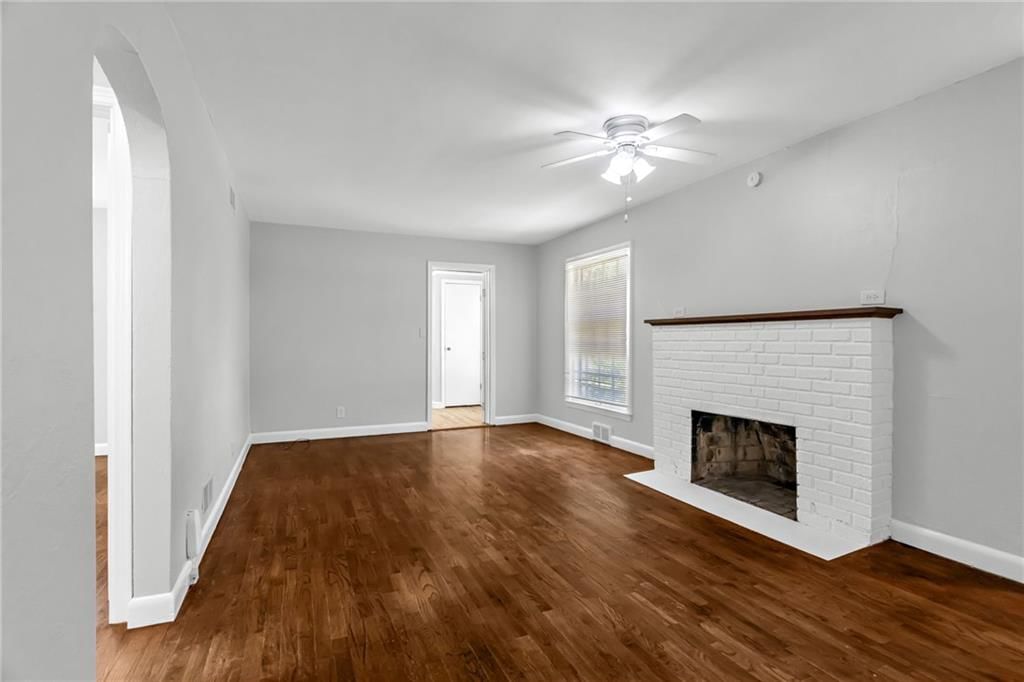
- Fireplace features: Living Room, Masonry, Wood Burning
Interior area
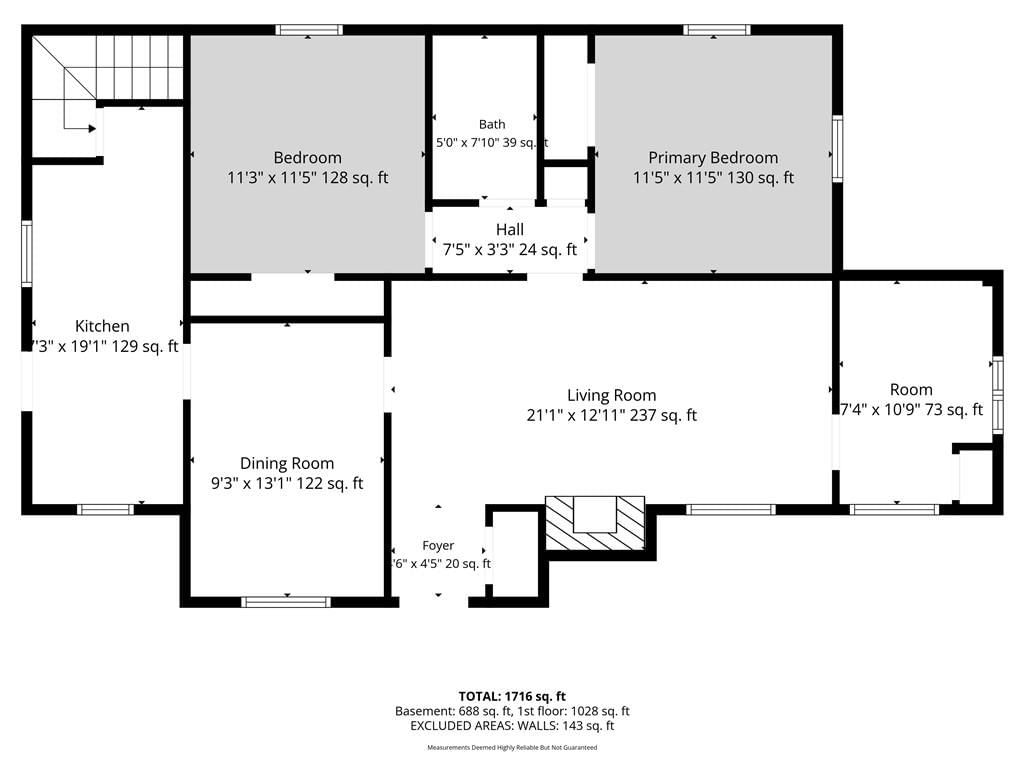
- Finished area above ground: 1,716 sqft
- Total interior livable area: 1,716 sqft
Property
Parking
- Total spaces: 1
- Parking features: Basement
Lot
- Size: 0.27 Acres
- Features: City Lot, Corner Lot
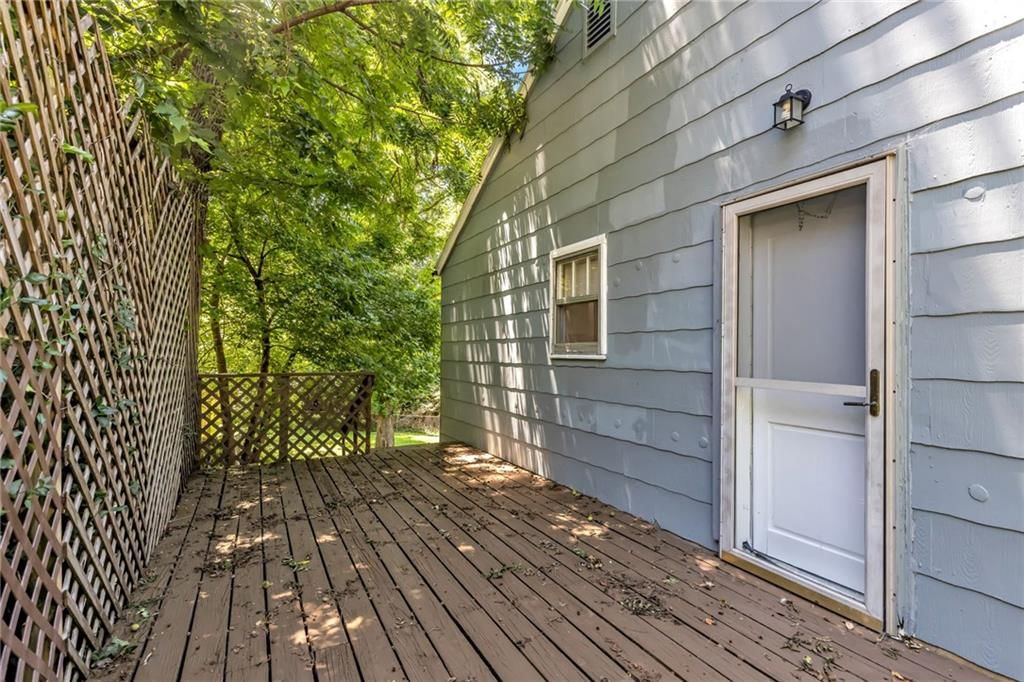
- Patio & porch: Deck, Patio
Construction
Type & style
- Home type: Residential
- Architectural style: Single Family Residence
Materials
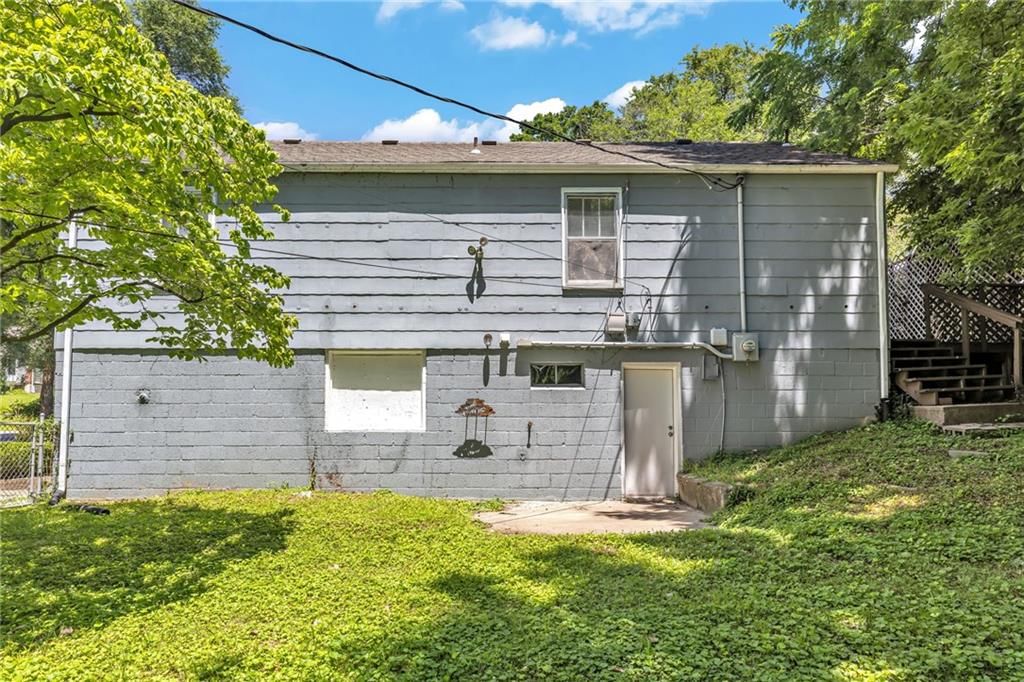
- Materials: Wood Siding
Condition
- Year built: 1952
- Age: 51-75 Years
Utilities & green energy
- Sewer: Public Sewer
- Water: Public
Highlights
Outdoor & Lot
- Deck
- Fenced Yard
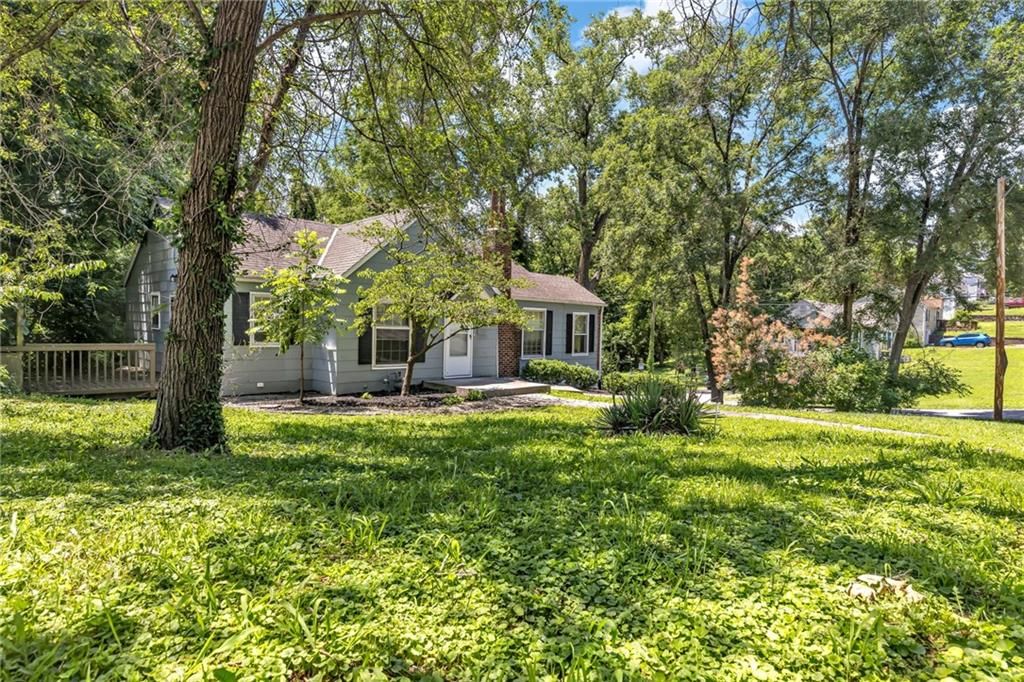
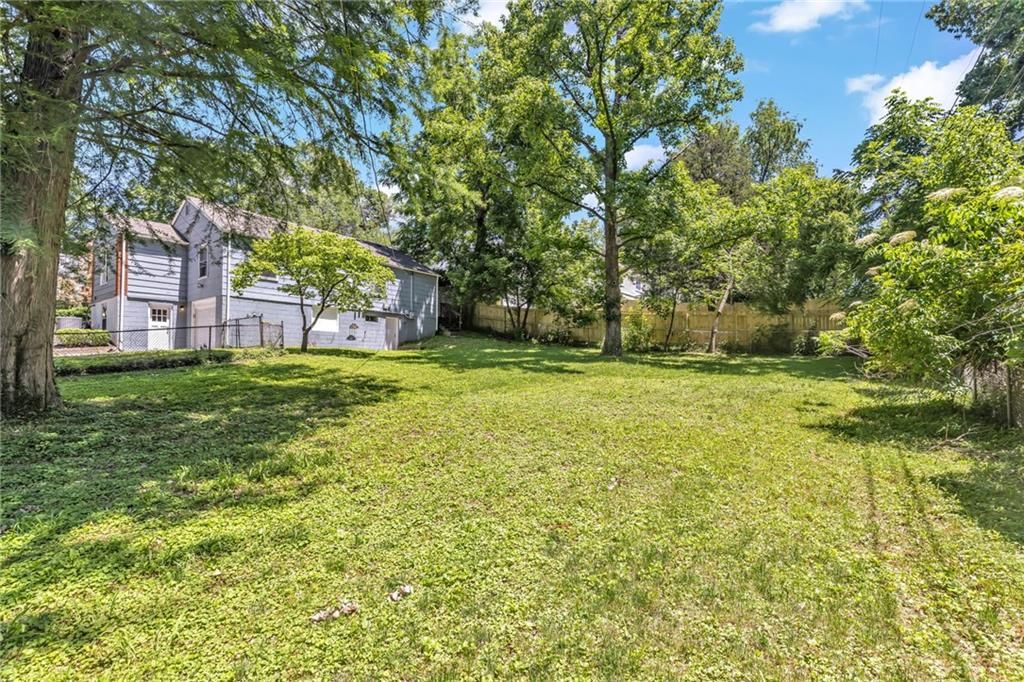
- Big Backyard
- Mature Trees
- Wooded Lot
- Corner Lot
Kitchen
- White Kitchen
- Gas Range
Bathroom
- Frameless Glass Shower
- Walk-in Shower
Interior
- Hardwood Floors
Layout
- Finished Basement
- Walk-out Basement
- In-law Suite
Fireplace
- Fireplace
Garage & Parking
- Attached Garage
HOA and Amenities
No HOA on this home.
Nearby schools
GreatSchools rating
- 6Chouteau Elementary School
- 6Eastgate Middle School
- 5North Kansas City High School
Schools provided by the listing agent
- District: North Kansas City
- Elementary: Chouteau
- Middle: Northgate
- High: North Kansas City
Price history
Tax
- Annual tax amount: $2,478 / yr
Property tax history
| Year | Property tax | Assessed value |
|---|---|---|
| 2025 | $2,478 | $31,450 |
| 2024 | $2,204 | $27,360 |
| 2023 | $2,185 | $27,360 |
| 2022 | $2,039 | $24,400 |
| 2021 | $2,041 | $24,400 |
| 2020 | $1,980 | $21,890 |
| 2019 | $1,980 | $21,890 |
| 2018 | $1,943 | $16,890 |
| 2017 | $1,296 | $16,890 |
| 2016 | $1,296 | $14,210 |
| 2015 | $1,296 | $14,210 |
| 2014 | $1,295 | $14,210 |
Listed by Huck Homes
Listed Jul 23, 2026, 12:21 PM · Updated Jul 24, 2026, 4:02 AM · Source: Heartland MLS as distributed by MLS GRID · MLS #2633132
$265,000
3701 NE 34 Terrace, Kansas City, MO 64117
About this home
Welcome home to this beautifully updated property in Cliff Drive View Subdivision! This charming 4 bed, 2 bath home features recent updates throughout, offering a perfect blend of modern finishes and everyday functionality. With upgrades to the home and an inviting layout, this home is a must see. Recent Updates…
See this home in person
Connect with a local HouseLoop agent to show you this home and answer your questions.
Pick a date
Pick a time
Property Details
Interior
Bedrooms & bathrooms
- Bedrooms: 4
- Full bathrooms: 2
Primary Bedroom
- Level: First
Bedroom 2
- Level: First
Bedroom 3
- Level: First
Bedroom 4
Bathroom 2
- Level: Basement
Living Room
- Level: First
Kitchen
- Level: First
Kitchen- 2nd
- Level: Basement
Dining Room
- Level: First
Laundry
- Level: Basement
Bathroom 1
- Level: First
Other Room
- Level: Basement
Living Rm- 2nd
- Level: Basement
Heating
- Heating: Baseboard, Forced Air
Cooling
- Cooling: Electric
Appliances
- Included: Exhaust Fan, Refrigerator, Gas Range
- Laundry: Lower Level
Features
- Features: In-Law Floorplan
- Basement: Finished, Full, Walk-Out Access
- Fireplace features: Living Room, Masonry, Wood Burning
Interior area
- Finished area above ground: 1,716 sqft
- Total interior livable area: 1,716 sqft
Property
Parking
- Total spaces: 1
- Parking features: Basement
Lot
- Size: 0.27 Acres
- Features: City Lot, Corner Lot
- Patio & porch: Deck, Patio
Construction
Type & style
- Home type: Residential
- Architectural style: Single Family Residence
Materials
- Materials: Wood Siding
Condition
- Year built: 1952
- Age: 51-75 Years
Utilities & green energy
- Sewer: Public Sewer
- Water: Public
Highlights
Outdoor & Lot
- Deck
- Fenced Yard
- Big Backyard
- Mature Trees
- Wooded Lot
- Corner Lot
Kitchen
- White Kitchen
- Gas Range
Bathroom
- Frameless Glass Shower
- Walk-in Shower
Interior
- Hardwood Floors
Layout
- Finished Basement
- Walk-out Basement
- In-law Suite
Fireplace
- Fireplace
Garage & Parking
- Attached Garage
HOA and Amenities
No HOA on this home.
Nearby schools
GreatSchools rating
- 6Chouteau Elementary School
- 6Eastgate Middle School
- 5North Kansas City High School
Schools provided by the listing agent
- District: North Kansas City
- Elementary: Chouteau
- Middle: Northgate
- High: North Kansas City
Price history
Tax
- Annual tax amount: $2,478 / yr
Property tax history
| Year | Property tax | Assessed value |
|---|---|---|
| 2025 | $2,478 | $31,450 |
| 2024 | $2,204 | $27,360 |
| 2023 | $2,185 | $27,360 |
| 2022 | $2,039 | $24,400 |
| 2021 | $2,041 | $24,400 |
| 2020 | $1,980 | $21,890 |
| 2019 | $1,980 | $21,890 |
| 2018 | $1,943 | $16,890 |
| 2017 | $1,296 | $16,890 |
| 2016 | $1,296 | $14,210 |
| 2015 | $1,296 | $14,210 |
| 2014 | $1,295 | $14,210 |
Offer Insights
Choose an offer strength
$259,700 – $264,735
Listed by Huck Homes
Listed Jul 23, 2026, 12:21 PM · Updated Jul 24, 2026, 4:02 AM · Source: Heartland MLS as distributed by MLS GRID · MLS #2633132