$535,000
Sold4 bd · 3 ba · 2,514 sqftAbout this home
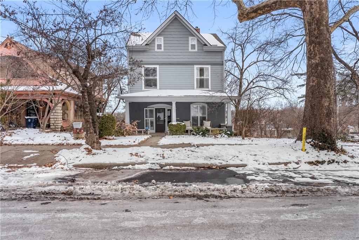
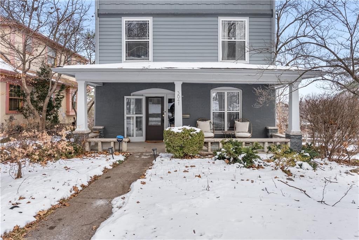
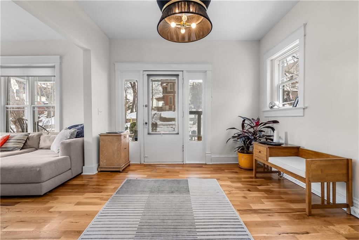
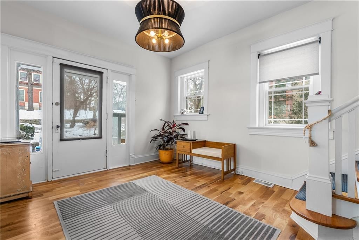
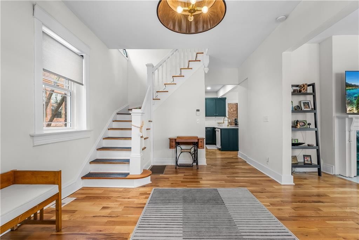
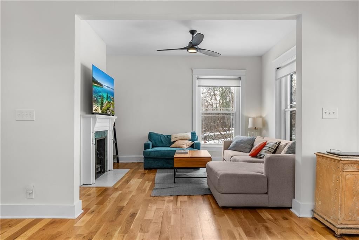
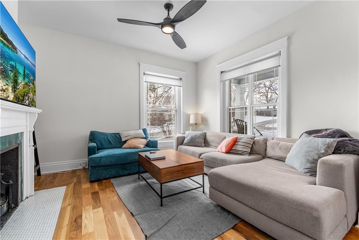
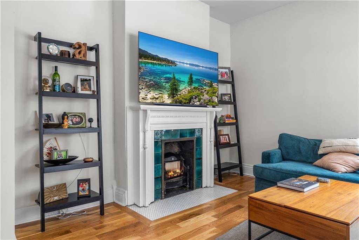
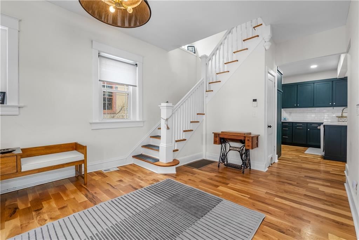
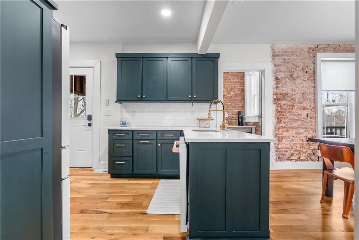
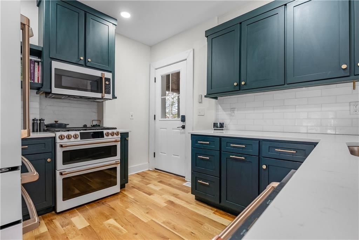
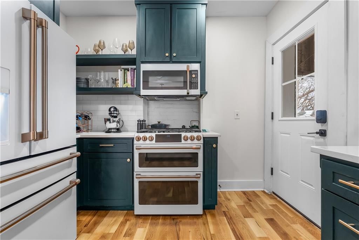
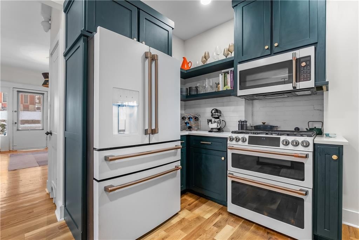
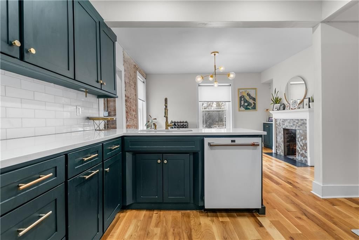
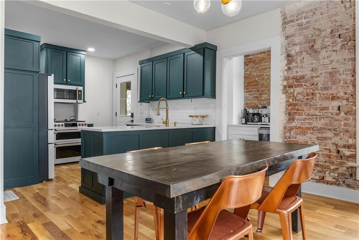
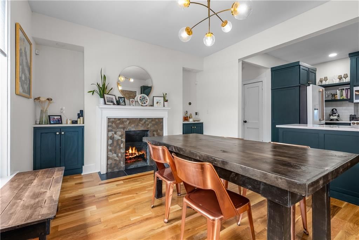
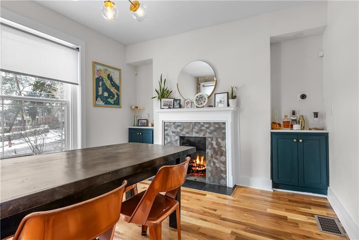
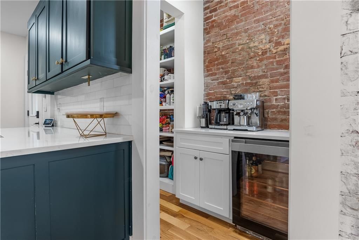
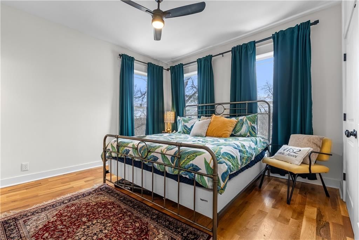
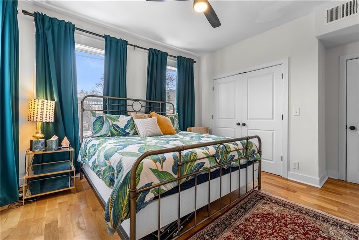
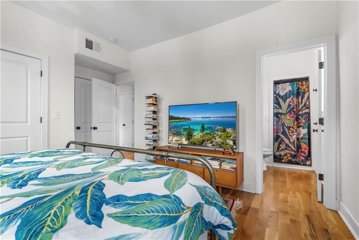
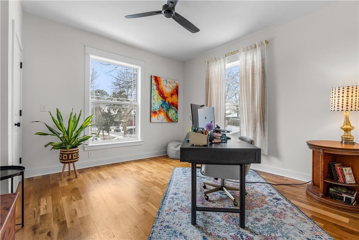
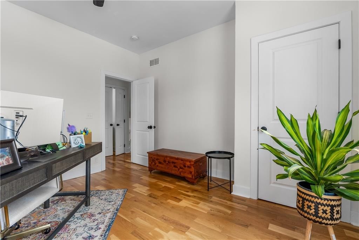
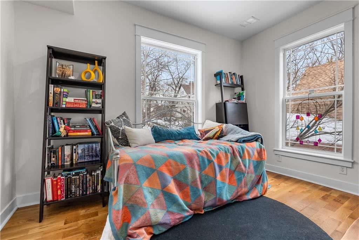
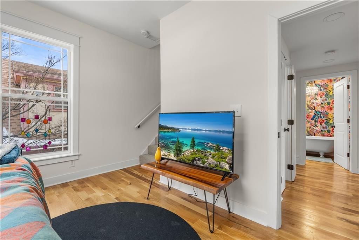
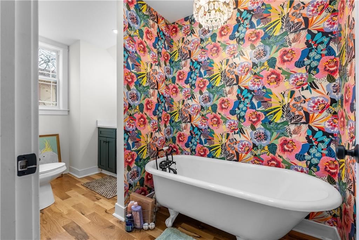
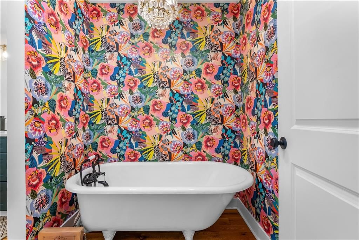
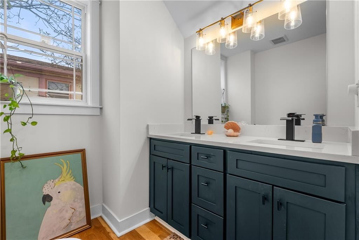
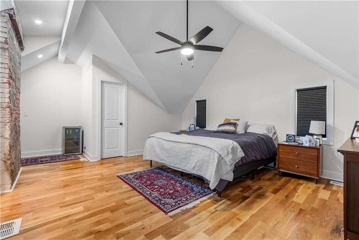
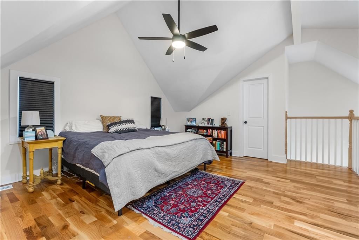
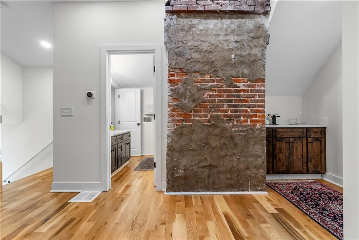
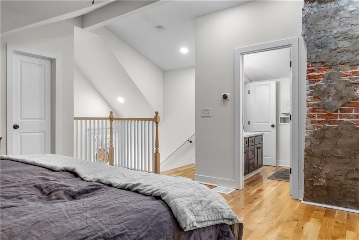
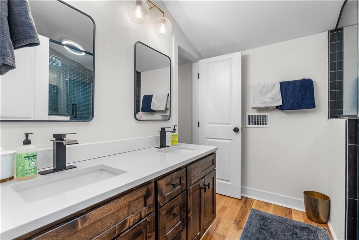
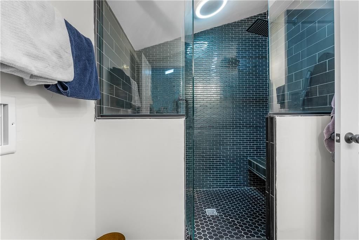

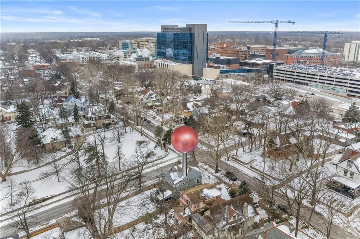
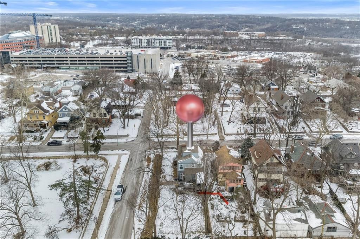
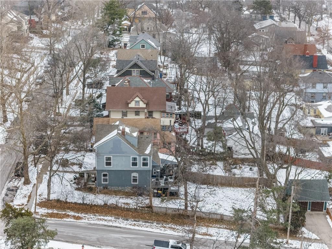
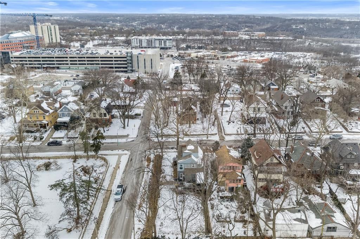
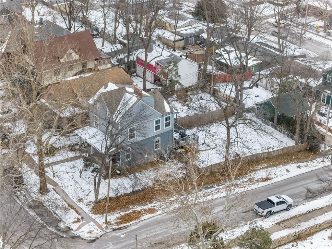
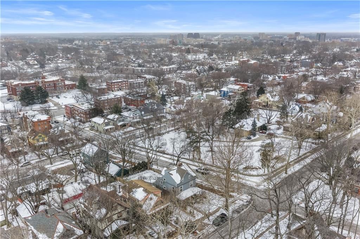
Welcome home to one of the most sought out neighborhoods walking distance to the 39th street district and recently completely renovated. Original character still intact with stunning blond refinished hardwood floors throughout, brick accents from original brick walls, and open kitchen with all the bells and whistles.…
Property Details
Interior
Bedrooms & bathrooms
- Bedrooms: 4
- Full bathrooms: 3
Primary Bedroom
- Level: Second
- Dimensions: 12 × 13
Bedroom 2
- Level: Second
- Dimensions: 12 × 13
Bedroom 3
- Level: Second
- Dimensions: 12 × 11
Living Room
- Level: First
- Dimensions: 12 × 13
Kitchen
- Features: Pantry
- Level: First
- Dimensions: 10 × 11
Dining Room
- Level: First
- Dimensions: 14 × 12
Attic
- Level: Third
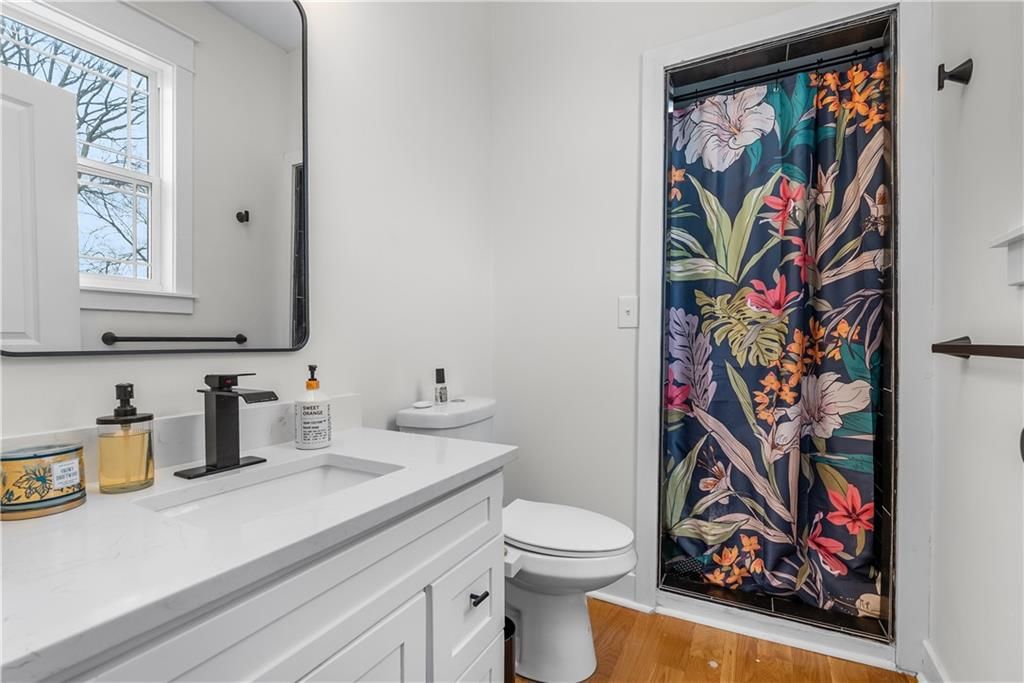
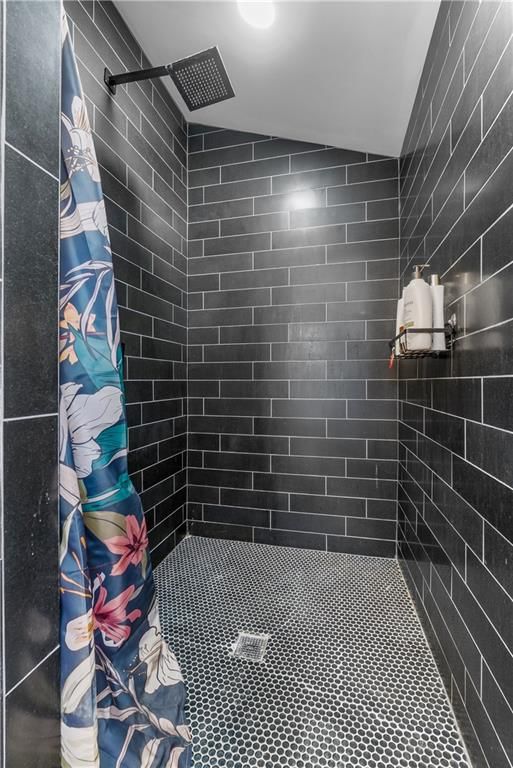
Bathroom 1
- Level: Second
- Dimensions: 11 × 12
Other Room
- Level: First
- Dimensions: 12 × 18
Enclosed Porch
- Level: First
- Dimensions: 16 × 8
Heating
- Heating: Forced Air
Cooling
- Cooling: Electric
Appliances
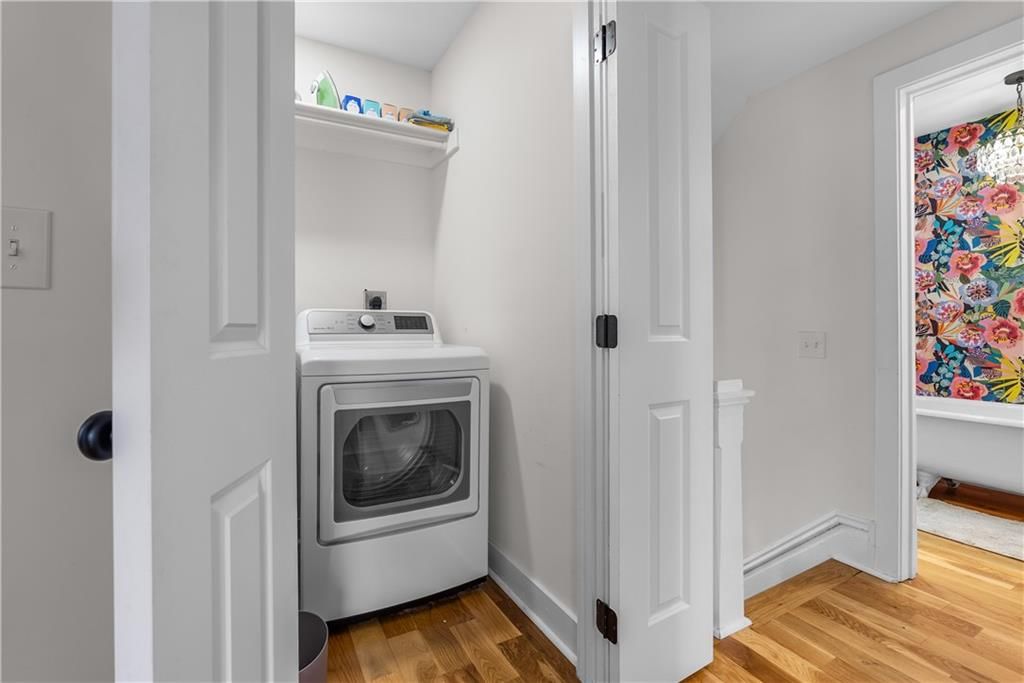
- Included: Dishwasher, Disposal, Dryer, Microwave, Refrigerator, Gas Range, Stainless Steel Appliance(s), Washer
- Laundry: Bedroom Level
Features
- Features: Ceiling Fan(s), Expandable Attic
- Flooring: Wood
- Basement: Inside Entrance, Stone/Rock, Walk-Out Access
- Fireplace features: Dining Room, Living Room
- Other rooms: Enclosed Porch, Entry
Interior area
- Finished area above ground: 2,514 sqft
- Total interior livable area: 2,514 sqft
Property
Parking
- Parking features: Off Street, Other
Lot
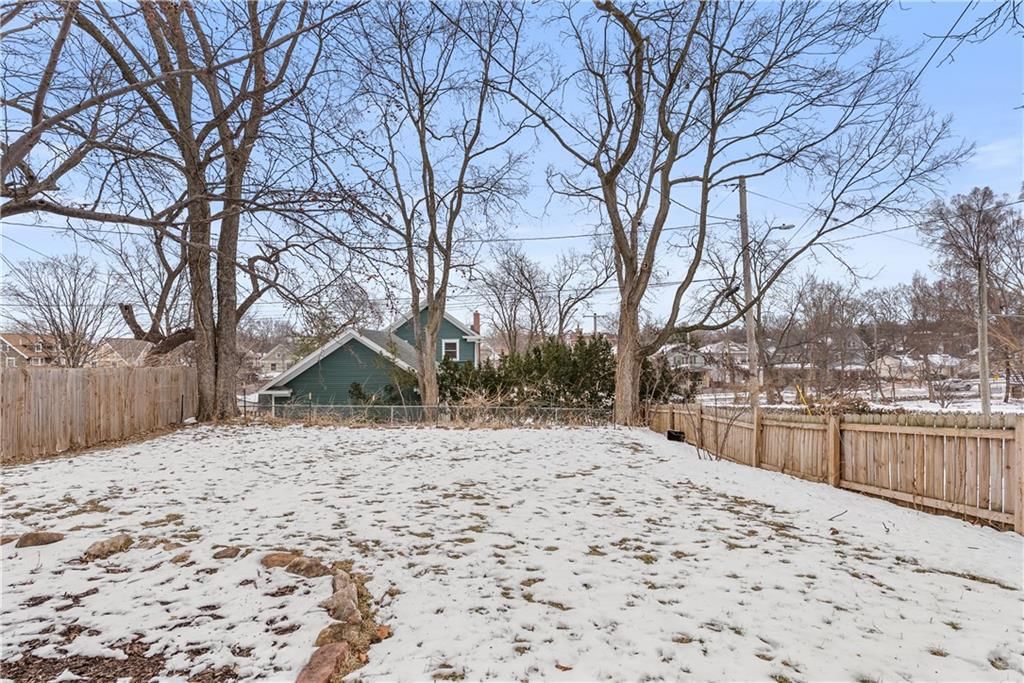
- Size: 0.16 Acres
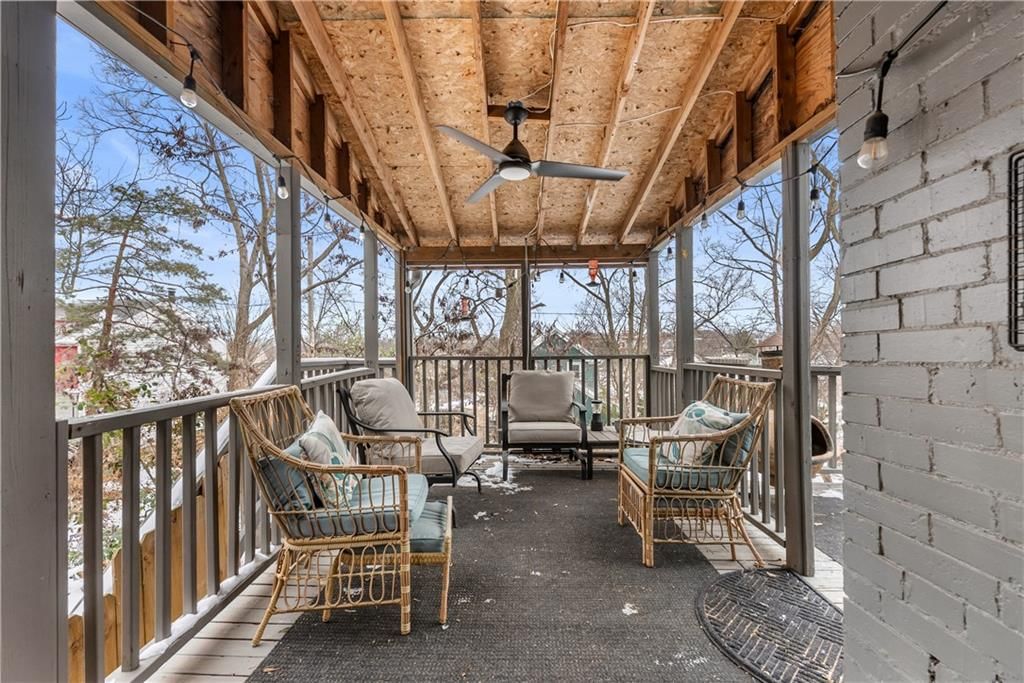
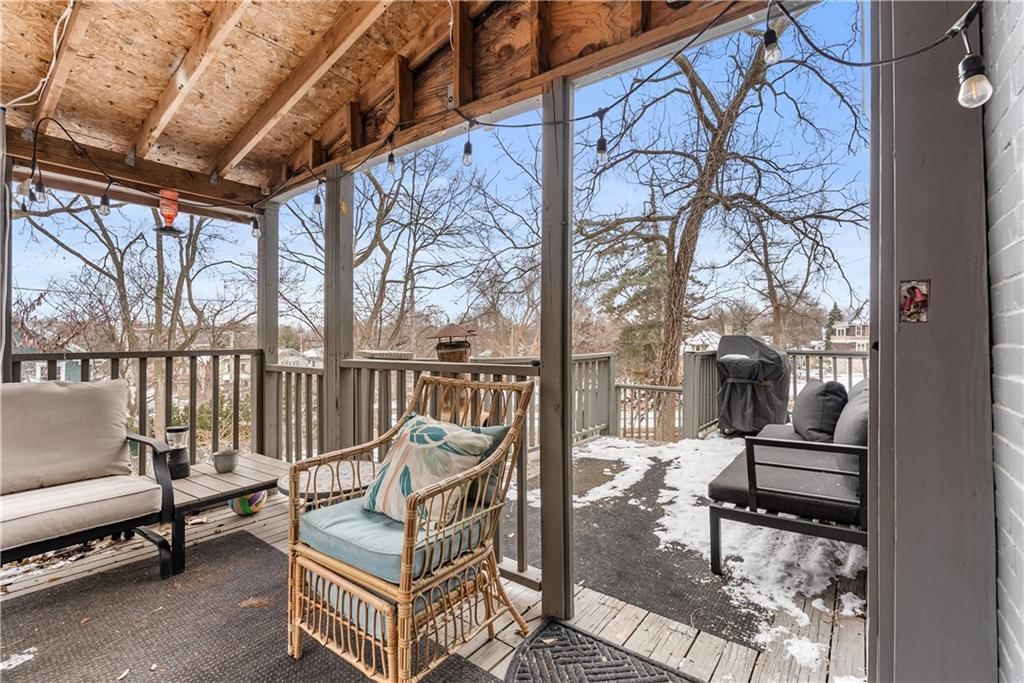
- Patio & porch: Deck- Covered
Construction
Type & style
- Home type: Residential
- Architectural style: Single Family Residence
Materials
- Materials: Brick Trim, Shingle Siding
Condition
- Year built: 1900
- Age: 101 Years/More
Utilities & green energy
- Sewer: Public Sewer
- Water: Public
Highlights
Kitchen
- Gas Range
- Stainless Appliances
Interior
- Hardwood Floors
Layout
- Walk-out Basement
HOA and Amenities
No HOA on this home.
Nearby schools
Schools provided by the listing agent
- District: Kansas City Mo
Price history
Tax
- Annual tax amount: $4,216 / yr
Listed by Chartwell Realty LLC
Listed Jan 31, 2026, 11:57 AM · Updated Apr 30, 2026, 1:27 PM · Source: Heartland MLS as distributed by MLS GRID · MLS #2598070
Listed for
$535,000
Sold3641 Bell Street, Kansas City, MO 64111
About this home
Is this your home?
Claim this home to get your HouseLoop Home Valuation & Buyer Demand Report — real-time buyer demand and an up-to-date value for your home. Free, no obligation, about 3 minutes.
Welcome home to one of the most sought out neighborhoods walking distance to the 39th street district and recently completely renovated. Original character still intact with stunning blond refinished hardwood floors throughout, brick accents from original brick walls, and open kitchen with all the bells and whistles.…
Property Details
Interior
Bedrooms & bathrooms
- Bedrooms: 4
- Full bathrooms: 3
Primary Bedroom
- Level: Second
- Dimensions: 12 × 13
Bedroom 2
- Level: Second
- Dimensions: 12 × 13
Bedroom 3
- Level: Second
- Dimensions: 12 × 11
Living Room
- Level: First
- Dimensions: 12 × 13
Kitchen
- Features: Pantry
- Level: First
- Dimensions: 10 × 11
Dining Room
- Level: First
- Dimensions: 14 × 12
Attic
- Level: Third
Bathroom 1
- Level: Second
- Dimensions: 11 × 12
Other Room
- Level: First
- Dimensions: 12 × 18
Enclosed Porch
- Level: First
- Dimensions: 16 × 8
Heating
- Heating: Forced Air
Cooling
- Cooling: Electric
Appliances
- Included: Dishwasher, Disposal, Dryer, Microwave, Refrigerator, Gas Range, Stainless Steel Appliance(s), Washer
- Laundry: Bedroom Level
Features
- Features: Ceiling Fan(s), Expandable Attic
- Flooring: Wood
- Basement: Inside Entrance, Stone/Rock, Walk-Out Access
- Fireplace features: Dining Room, Living Room
- Other rooms: Enclosed Porch, Entry
Interior area
- Finished area above ground: 2,514 sqft
- Total interior livable area: 2,514 sqft
Property
Parking
- Parking features: Off Street, Other
Lot
- Size: 0.16 Acres
- Patio & porch: Deck- Covered
Construction
Type & style
- Home type: Residential
- Architectural style: Single Family Residence
Materials
- Materials: Brick Trim, Shingle Siding
Condition
- Year built: 1900
- Age: 101 Years/More
Utilities & green energy
- Sewer: Public Sewer
- Water: Public
Highlights
Kitchen
- Gas Range
- Stainless Appliances
Interior
- Hardwood Floors
Layout
- Walk-out Basement
HOA and Amenities
No HOA on this home.
Nearby schools
Schools provided by the listing agent
- District: Kansas City Mo
Price history
Tax
- Annual tax amount: $4,216 / yr
Is this your home?
Claim this home to get your HouseLoop Home Valuation & Buyer Demand Report — real-time buyer demand and an up-to-date value for your home. Free, no obligation, about 3 minutes.
Listed by Chartwell Realty LLC
Listed Jan 31, 2026, 11:57 AM · Updated Apr 30, 2026, 1:27 PM · Source: Heartland MLS as distributed by MLS GRID · MLS #2598070