$240,000
Sold3 bd · 2.5 ba · 1,790 sqftAbout this home
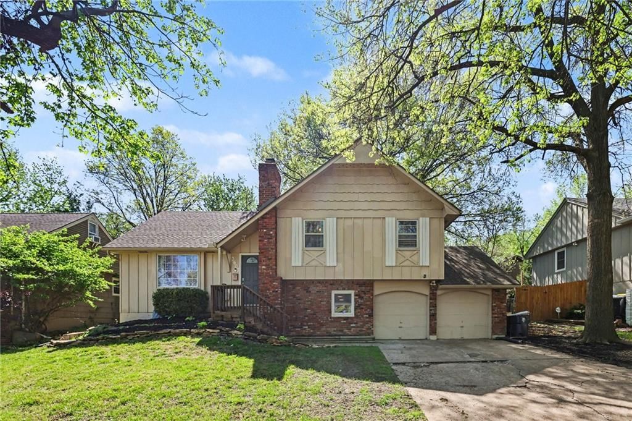
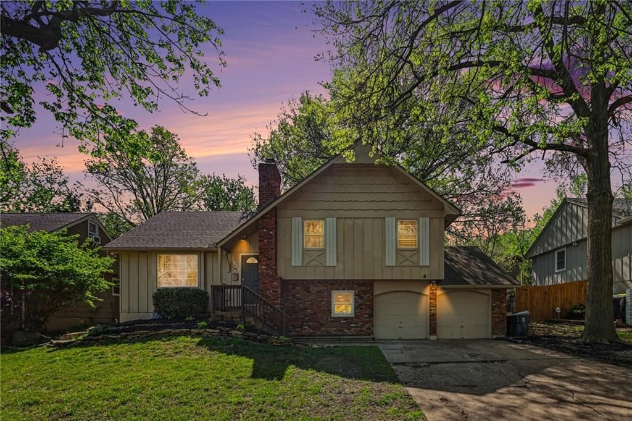
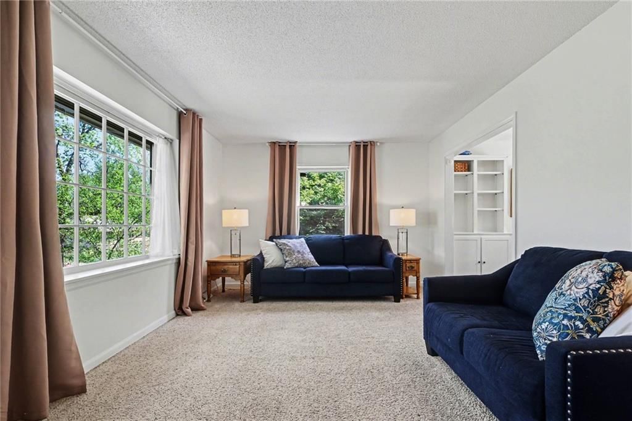
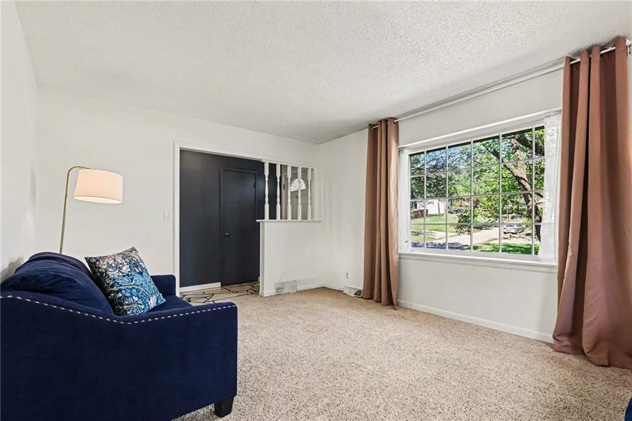
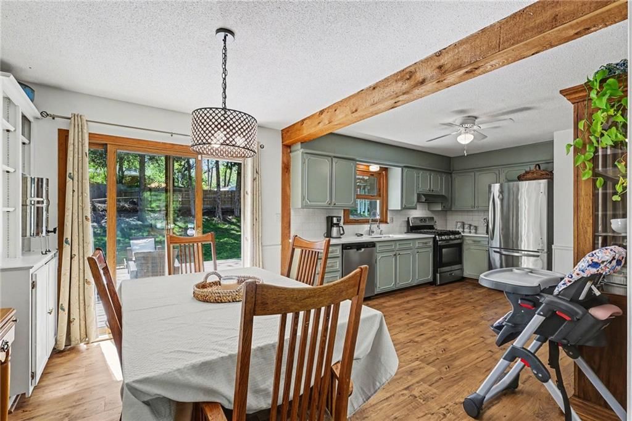
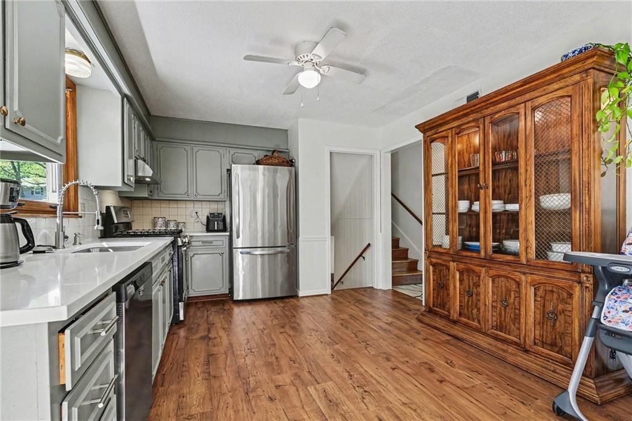
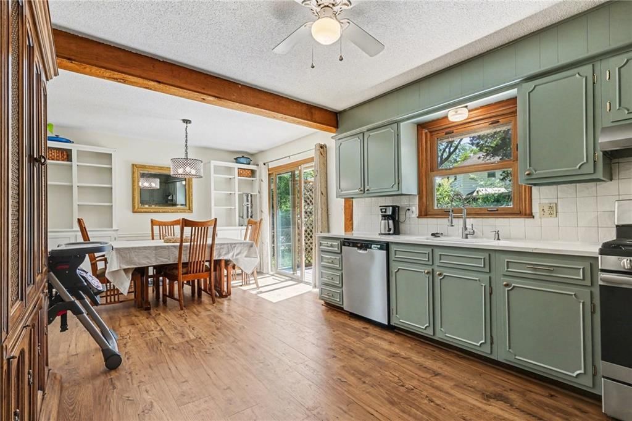
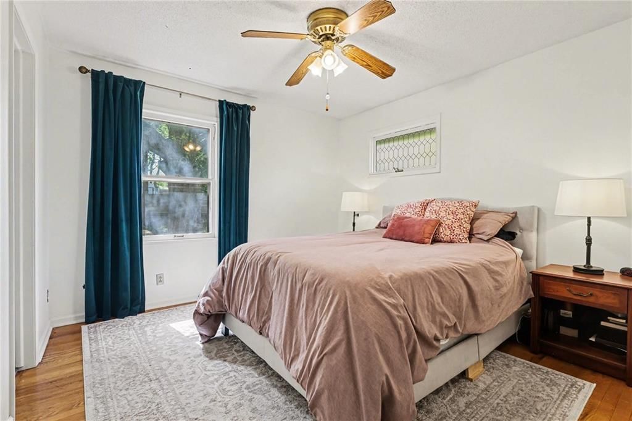
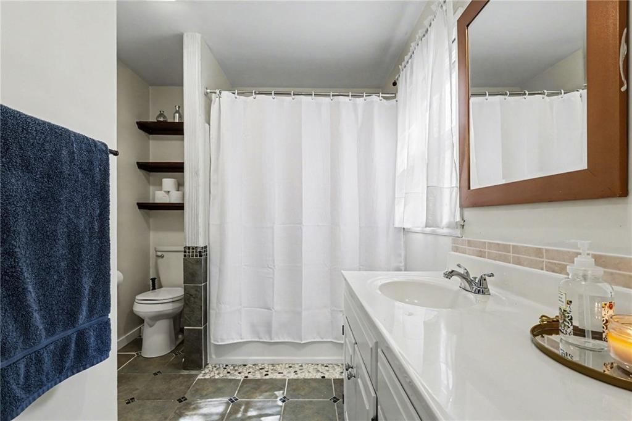
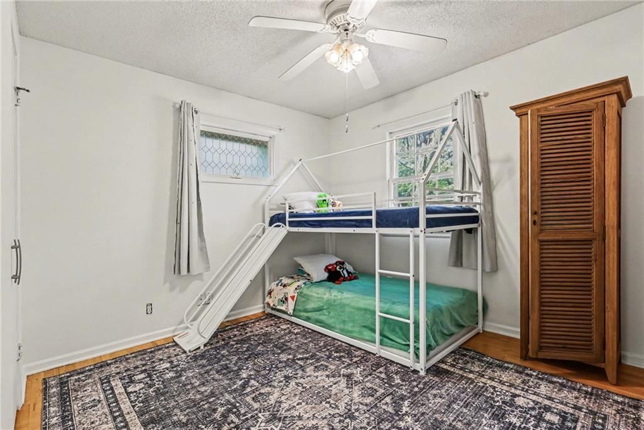
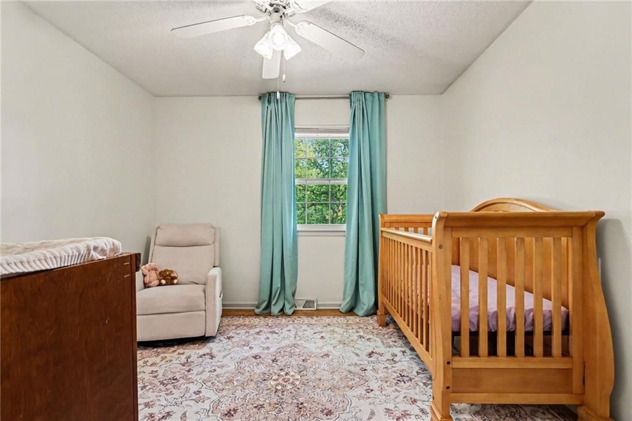
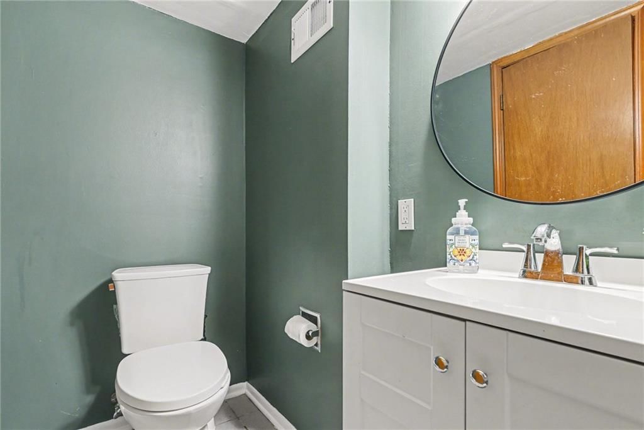
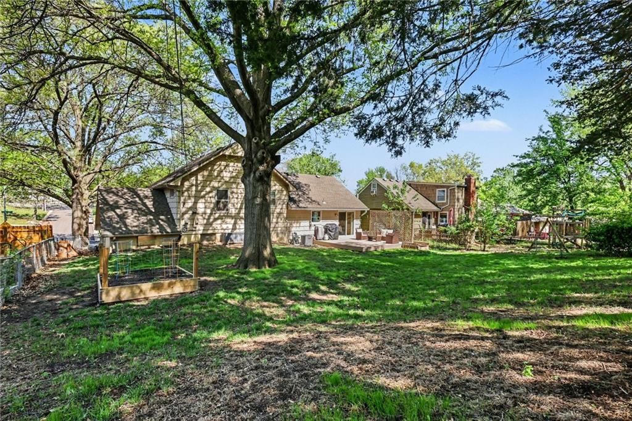
If you've been searching for a home that checks every box without breaking the bank, look no further. This warm and inviting 3-bedroom, 1.5-bath gem in south Kansas City is ready to welcome its next chapter, and that chapter could be yours. Pull into your 2-car attached garage and leave the stress of the day behind.…
Property Details
Interior
Bedrooms & bathrooms
- Bedrooms: 3
- Full bathrooms: 2
- 1/2 bathrooms: 1
Heating
- Heating: Natural Gas
Cooling
- Cooling: Attic Fan, Electric
Appliances
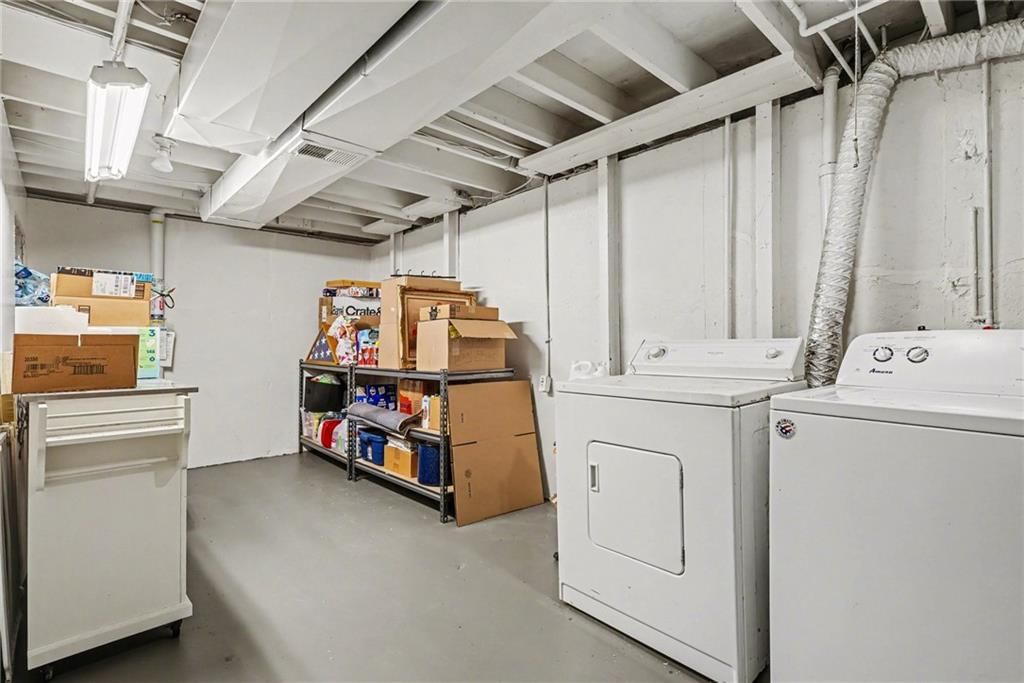
- Included: Dishwasher, Disposal, Dryer, Exhaust Fan, Refrigerator, Gas Range, Washer
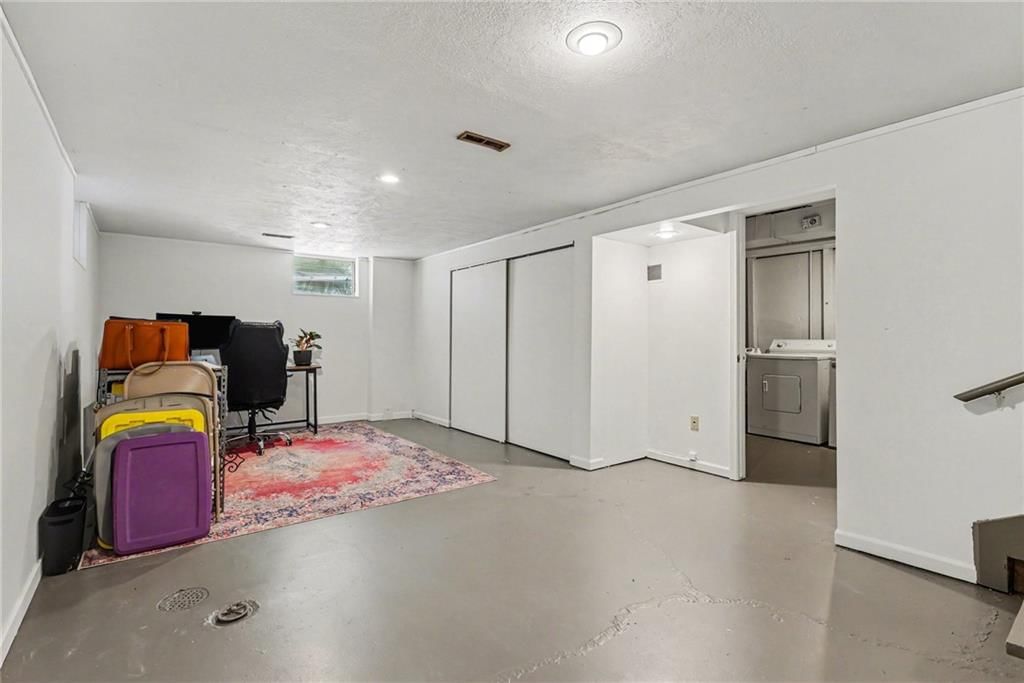
- Laundry: Dryer Hookup-Ele, In Basement
Features
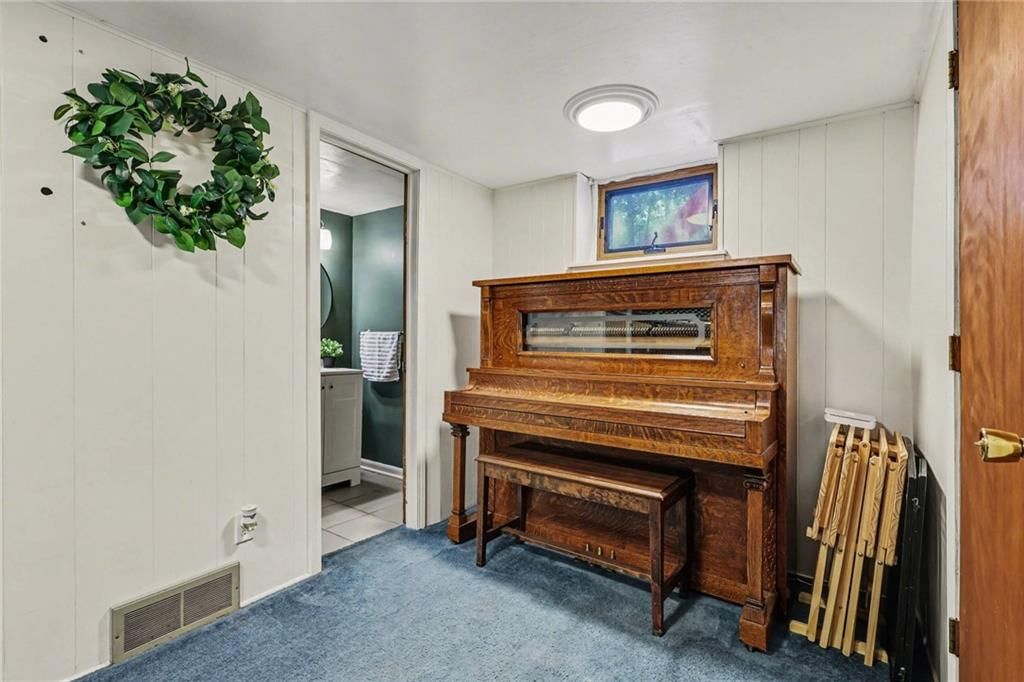
- Flooring: Carpet, Luxury Vinyl, Wood
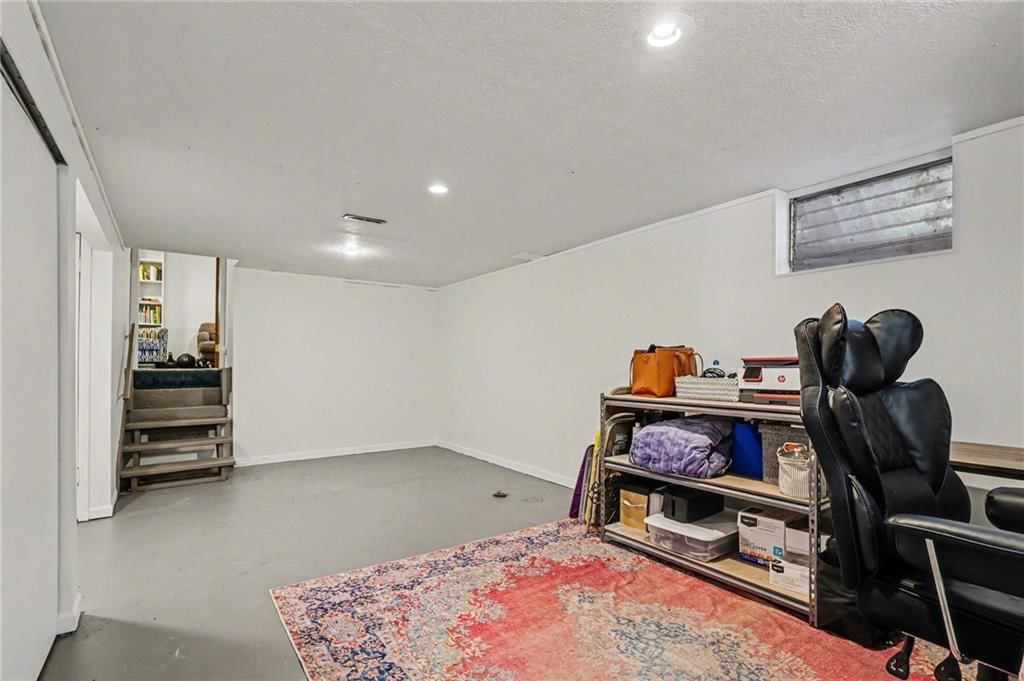
- Basement: Concrete, Inside Entrance
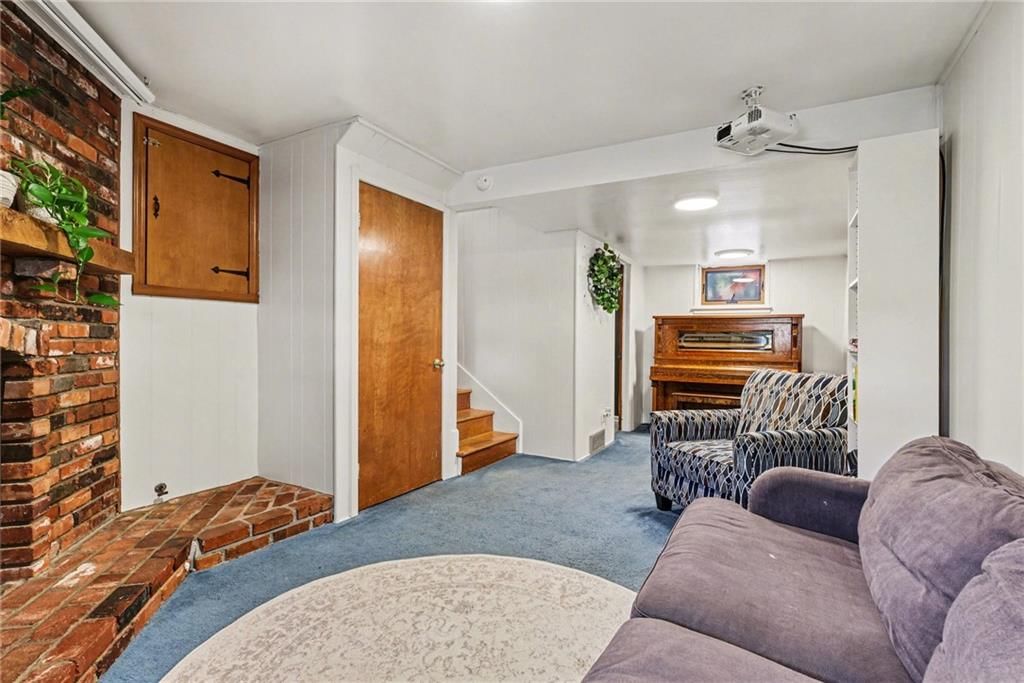
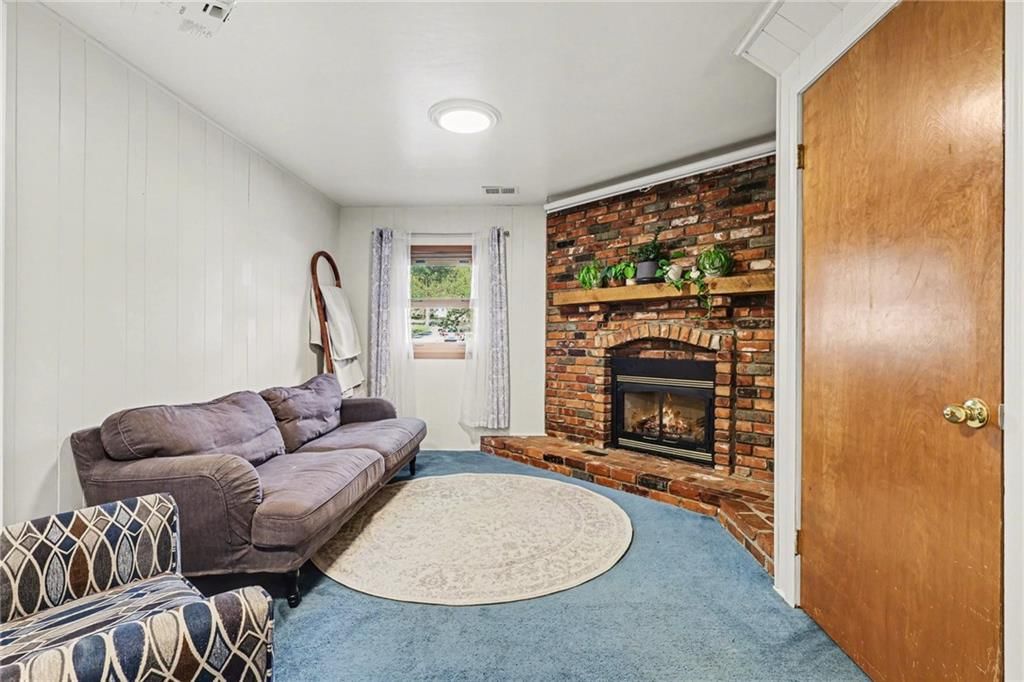
- Fireplace features: Family Room, Gas
- Other rooms: Fam Rm Gar Level, Fam Rm Main Level
Interior area
- Finished area above ground: 1,790 sqft
- Total interior livable area: 1,790 sqft
Property
Parking
- Total spaces: 2
- Parking features: Attached, Garage Faces Front
Lot
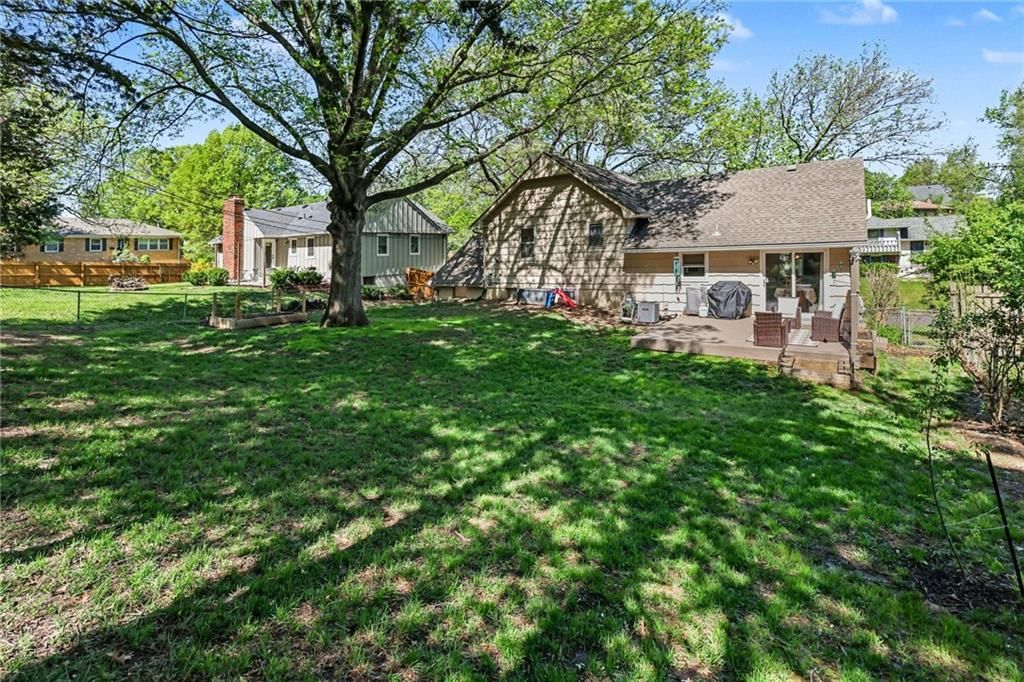
- Size: 0.20 Acres
- Features: City Limits, Level
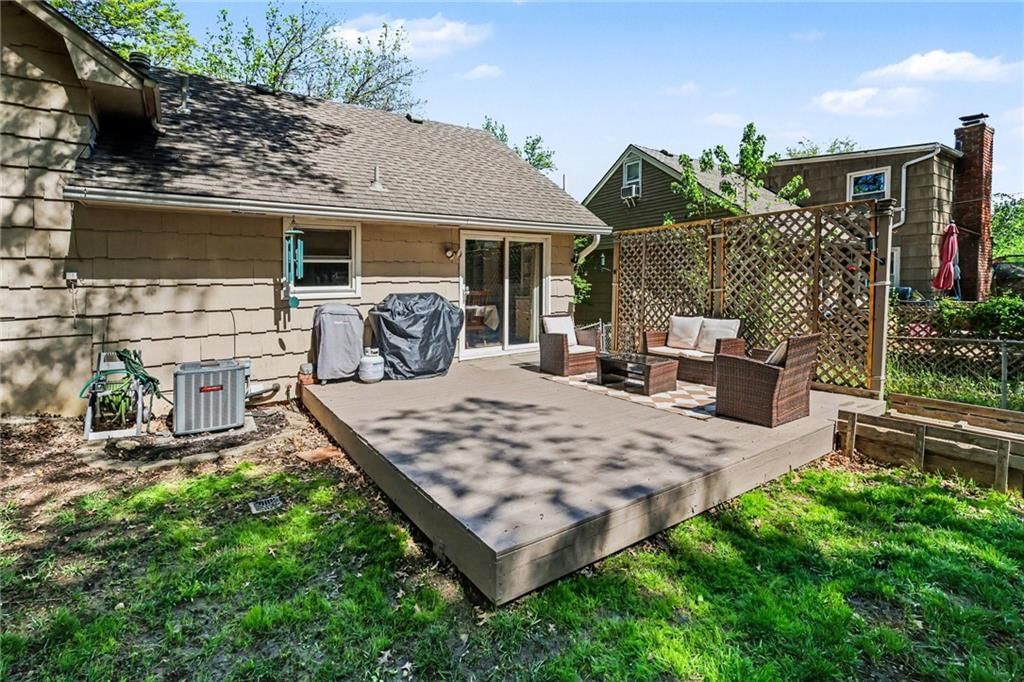
- Patio & porch: Deck
Construction
Type & style
- Home type: Residential
- Architectural style: Single Family Residence
Materials
- Materials: Brick Veneer, Wood Siding
Condition
- Year built: 1967
- Age: 51-75 Years
Utilities & green energy
- Sewer: Public Sewer
- Water: Public
Highlights
Outdoor & Lot
- Deck
Kitchen
- Gas Range
Interior
- Hardwood Floors
Fireplace
- Fireplace
- Gas Fireplace
Garage & Parking
- Attached Garage
HOA and Amenities
HOA
- Has HOA: Yes
Amenities
- Boat Dock
- Other
- Play Area
- Trail(s)
Nearby schools
Schools provided by the listing agent
- District: Hickman Mills
- Elementary: Warford
- Middle: Smith-Hale
- High: Ruskin
Price history
Tax
- Annual tax amount: $2,416 / yr
Listed by Keller Williams Realty Partners Inc.
Listed Apr 15, 2026, 3:22 PM · Updated May 15, 2026, 3:57 PM · Source: Heartland MLS as distributed by MLS GRID · MLS #2614511
Listed for
$240,000
Sold3603 Bridge Manor Drive, Kansas City, MO 64137
About this home
Is this your home?
Claim this home to get your HouseLoop Home Valuation & Buyer Demand Report — real-time buyer demand and an up-to-date value for your home. Free, no obligation, about 3 minutes.
If you've been searching for a home that checks every box without breaking the bank, look no further. This warm and inviting 3-bedroom, 1.5-bath gem in south Kansas City is ready to welcome its next chapter, and that chapter could be yours. Pull into your 2-car attached garage and leave the stress of the day behind.…
Property Details
Interior
Bedrooms & bathrooms
- Bedrooms: 3
- Full bathrooms: 2
- 1/2 bathrooms: 1
Heating
- Heating: Natural Gas
Cooling
- Cooling: Attic Fan, Electric
Appliances
- Included: Dishwasher, Disposal, Dryer, Exhaust Fan, Refrigerator, Gas Range, Washer
- Laundry: Dryer Hookup-Ele, In Basement
Features
- Flooring: Carpet, Luxury Vinyl, Wood
- Basement: Concrete, Inside Entrance
- Fireplace features: Family Room, Gas
- Other rooms: Fam Rm Gar Level, Fam Rm Main Level
Interior area
- Finished area above ground: 1,790 sqft
- Total interior livable area: 1,790 sqft
Property
Parking
- Total spaces: 2
- Parking features: Attached, Garage Faces Front
Lot
- Size: 0.20 Acres
- Features: City Limits, Level
- Patio & porch: Deck
Construction
Type & style
- Home type: Residential
- Architectural style: Single Family Residence
Materials
- Materials: Brick Veneer, Wood Siding
Condition
- Year built: 1967
- Age: 51-75 Years
Utilities & green energy
- Sewer: Public Sewer
- Water: Public
Highlights
Outdoor & Lot
- Deck
Kitchen
- Gas Range
Interior
- Hardwood Floors
Fireplace
- Fireplace
- Gas Fireplace
Garage & Parking
- Attached Garage
HOA and Amenities
HOA
- Has HOA: Yes
Amenities
- Boat Dock
- Other
- Play Area
- Trail(s)
Nearby schools
Schools provided by the listing agent
- District: Hickman Mills
- Elementary: Warford
- Middle: Smith-Hale
- High: Ruskin
Price history
Tax
- Annual tax amount: $2,416 / yr
Is this your home?
Claim this home to get your HouseLoop Home Valuation & Buyer Demand Report — real-time buyer demand and an up-to-date value for your home. Free, no obligation, about 3 minutes.
Listed by Keller Williams Realty Partners Inc.
Listed Apr 15, 2026, 3:22 PM · Updated May 15, 2026, 3:57 PM · Source: Heartland MLS as distributed by MLS GRID · MLS #2614511