3601 Charlotte Street, Kansas City, MO 64109
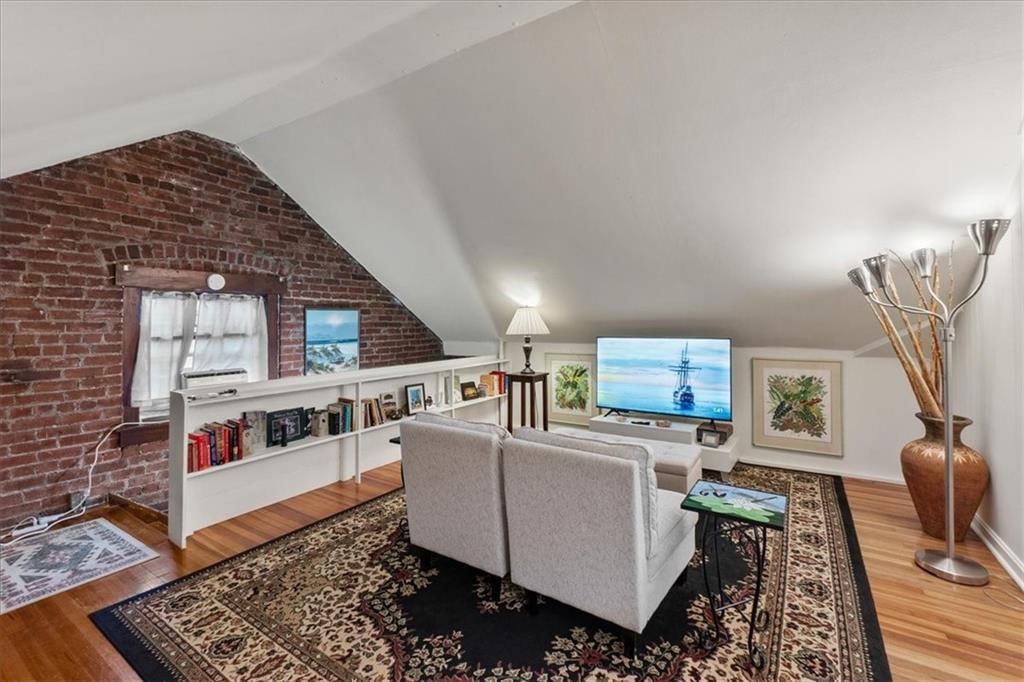
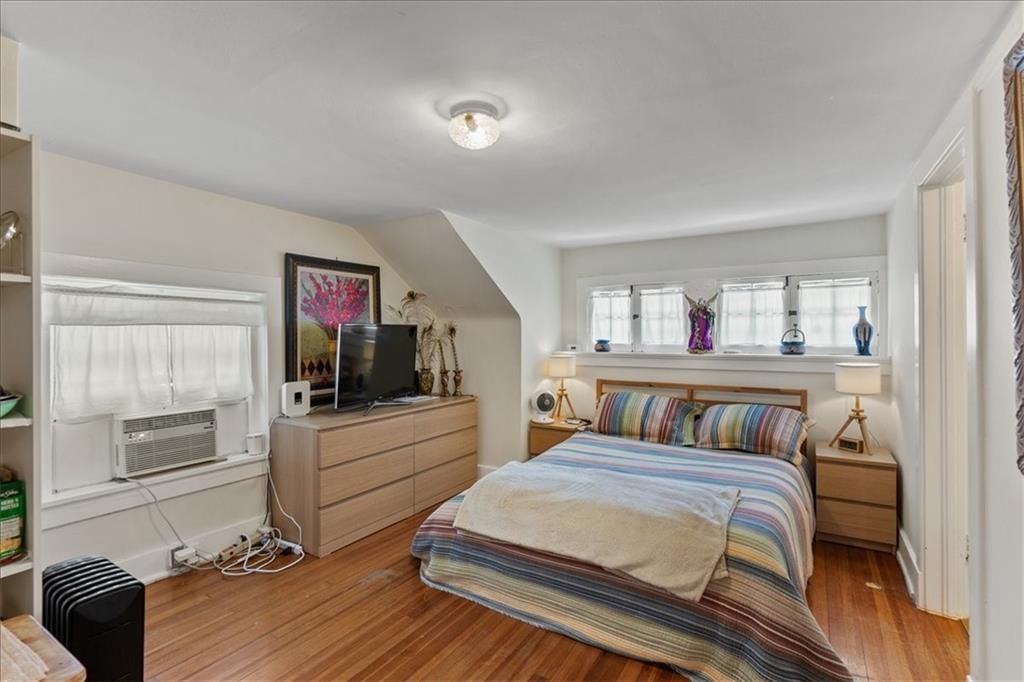
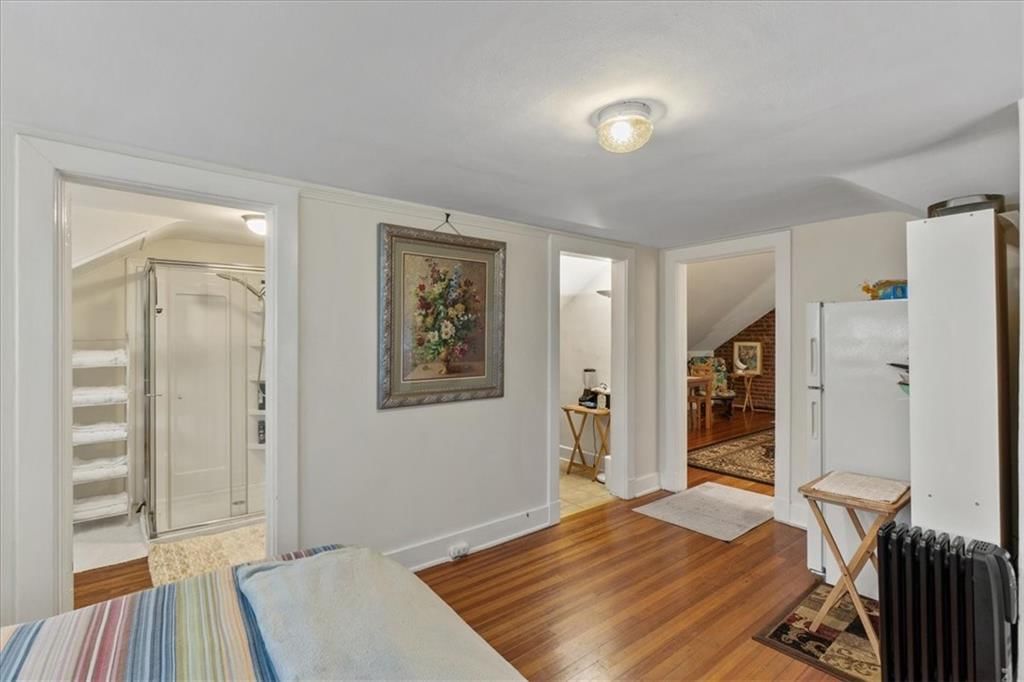
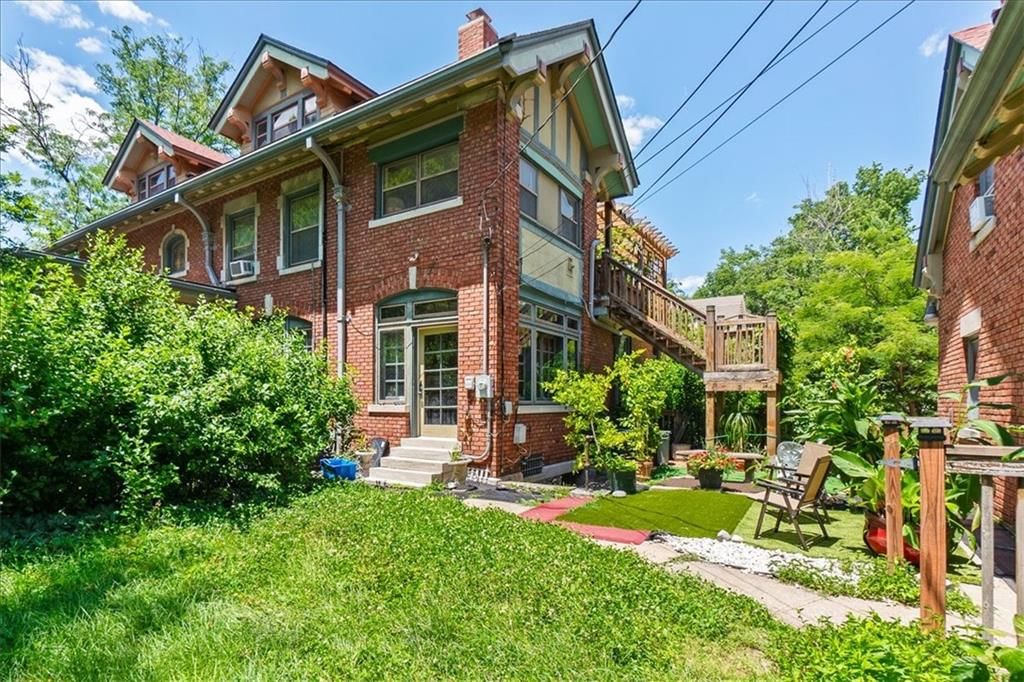
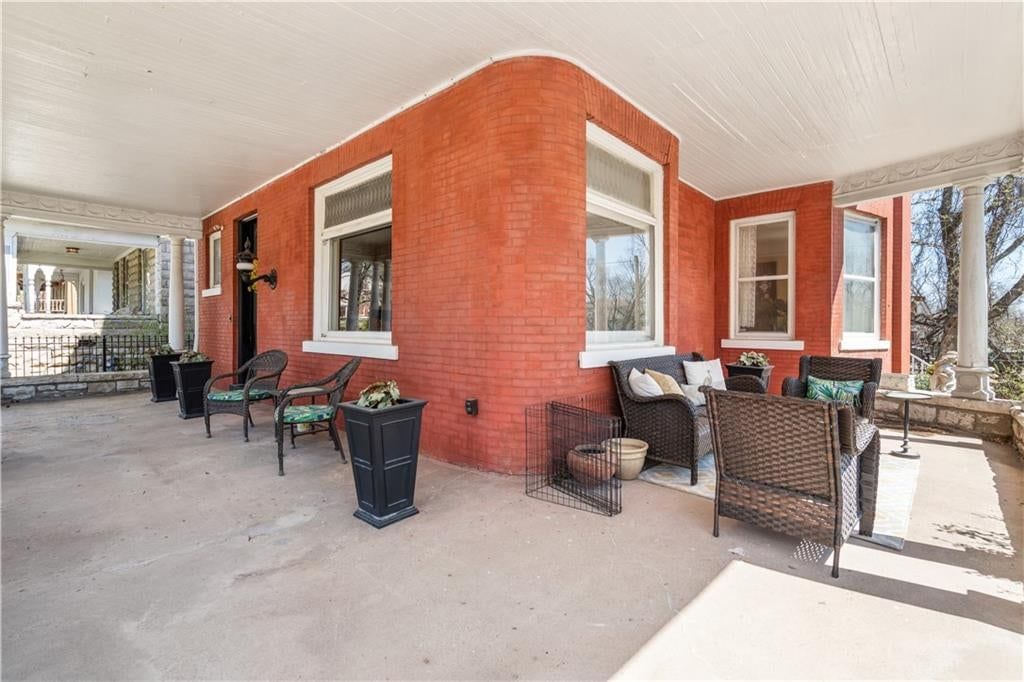
3601 Charlotte Street is a 6-bed, 5.5-bath, 5,686 sq ft home in Hyde Park Central, Kansas City, MO, listed at $825,000 on June 13, 2026. HouseLoop Vision saw brick exterior, covered front porch and second kitchen in its 56 listing photos (as of November 4, 2026).
$825,000
3601 Charlotte Street, Kansas City, MO 64109
About this home
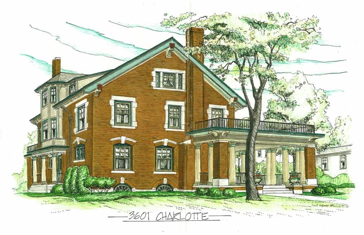
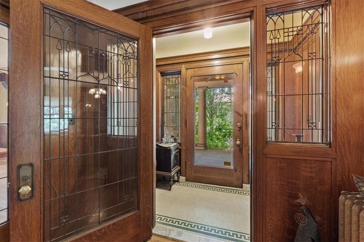
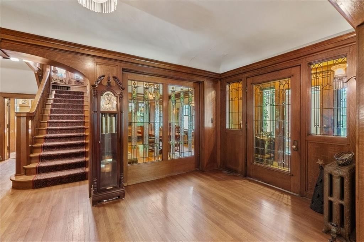
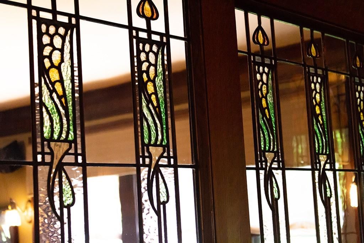
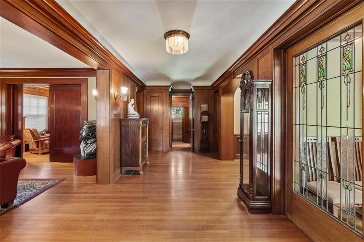
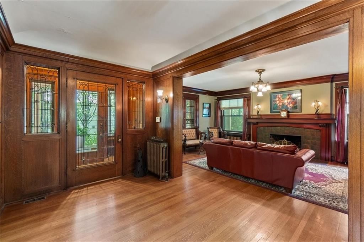
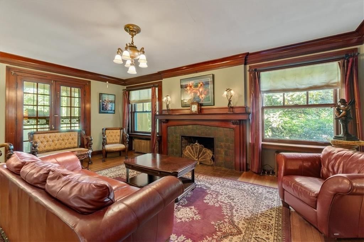
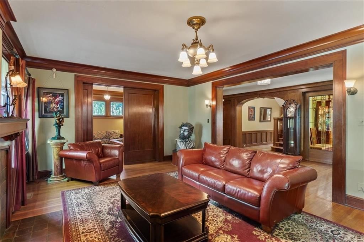
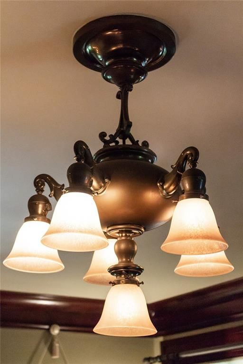
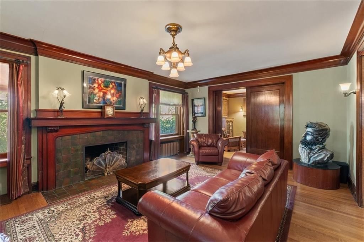
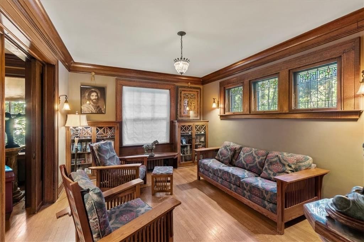
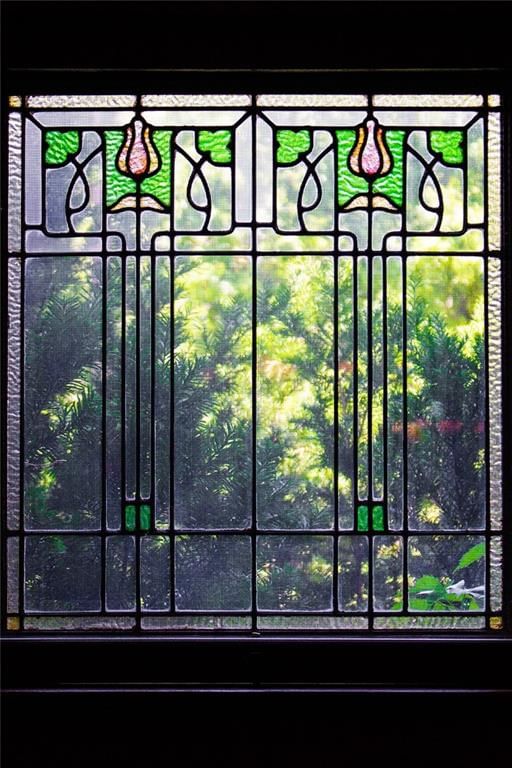
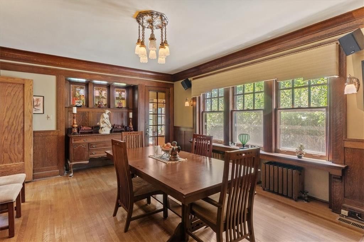
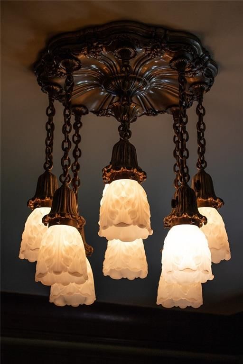
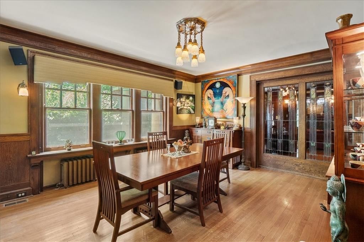
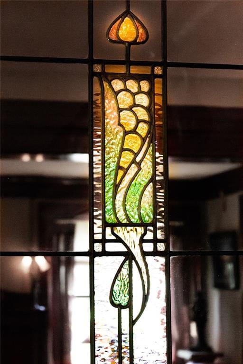
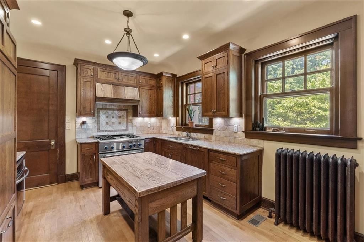
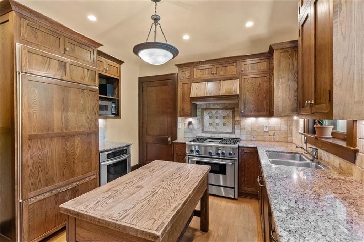
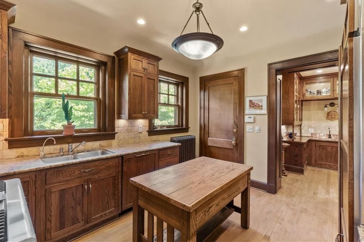
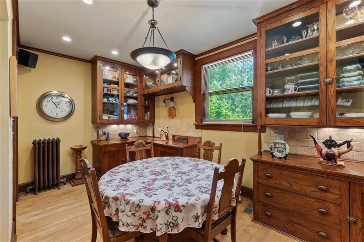
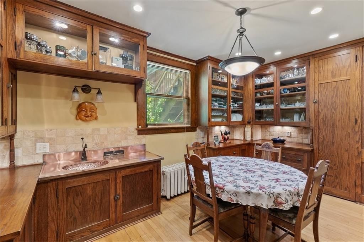
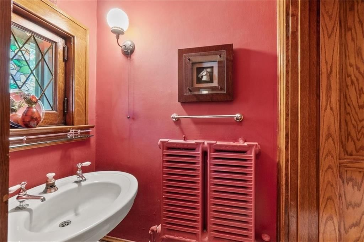
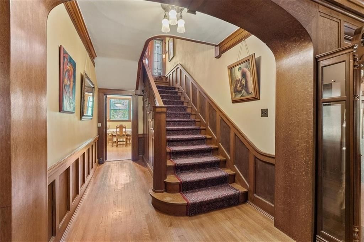
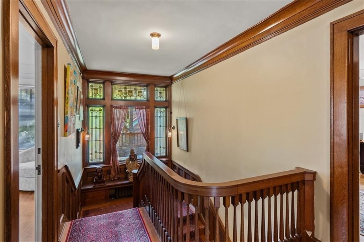
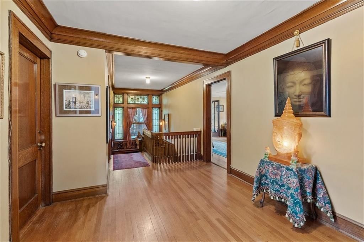
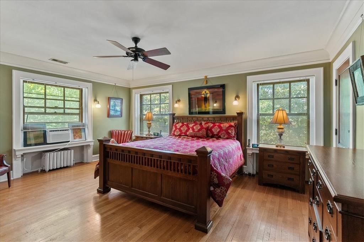
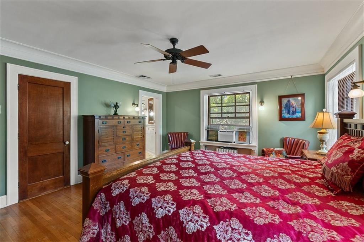
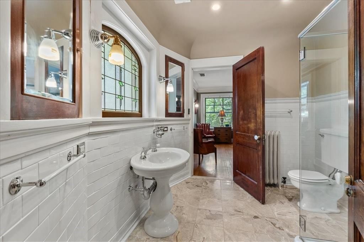
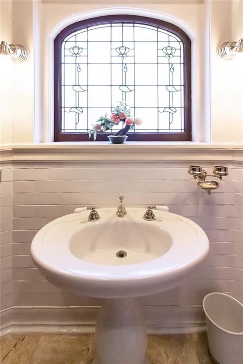
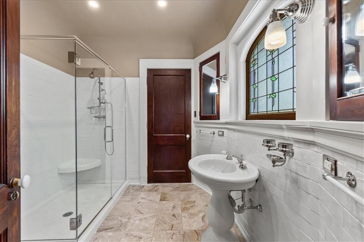
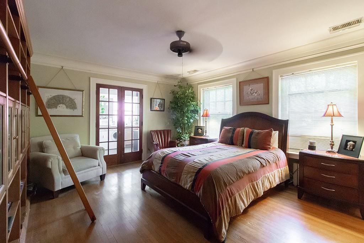
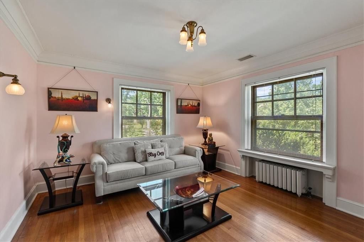
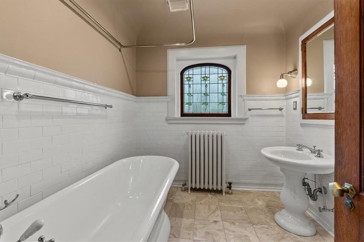
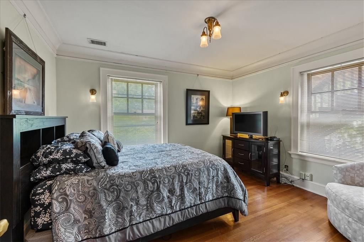
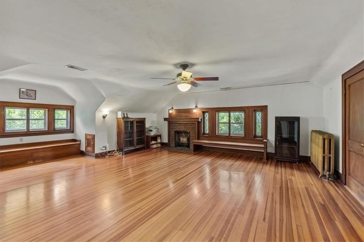
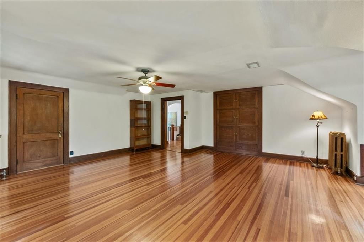
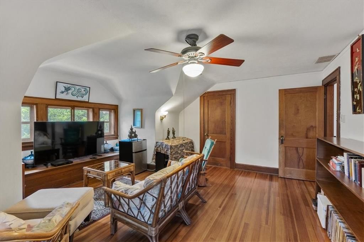
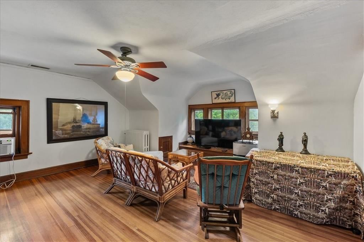
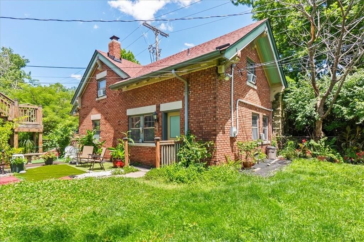
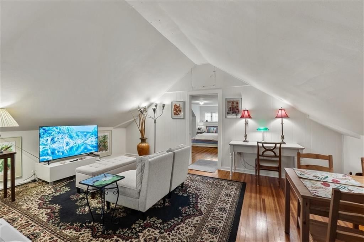
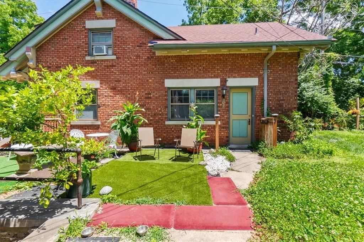
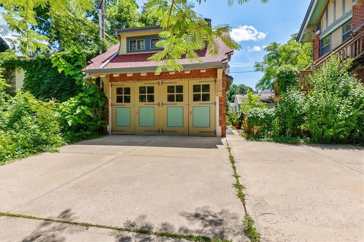
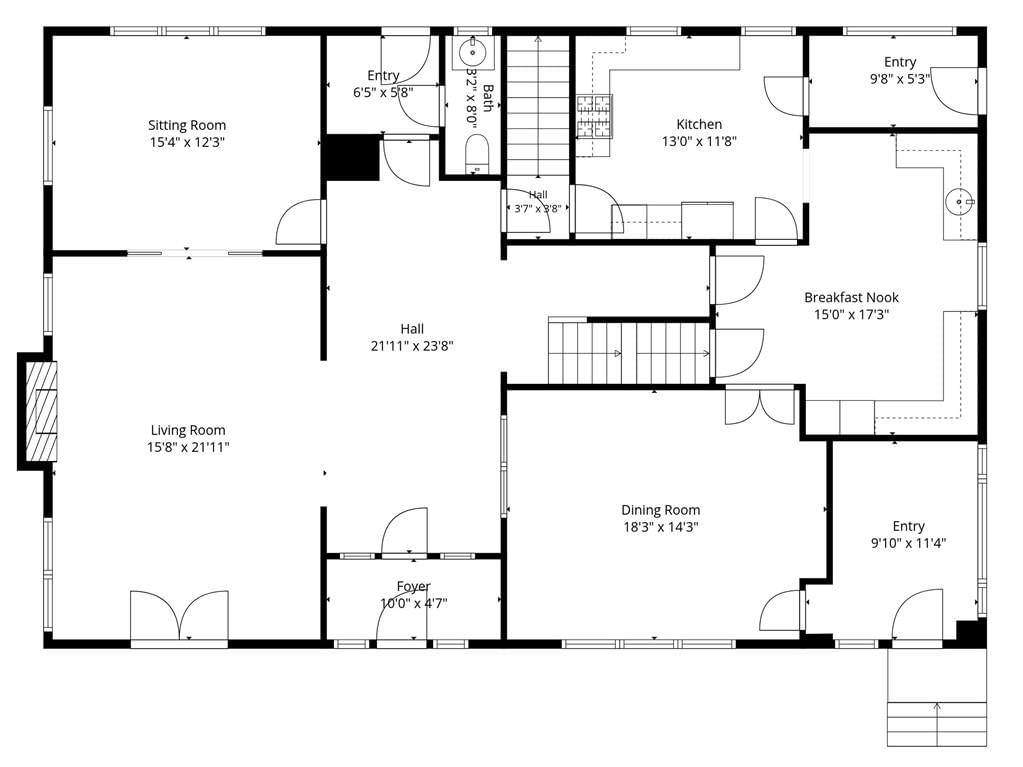
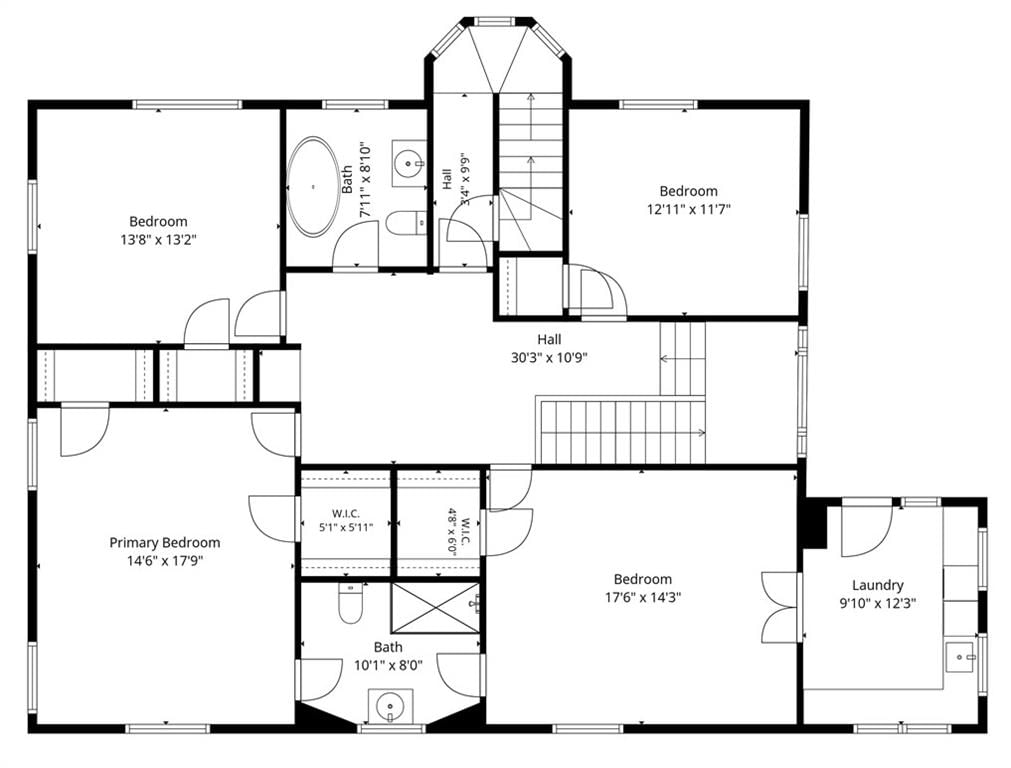
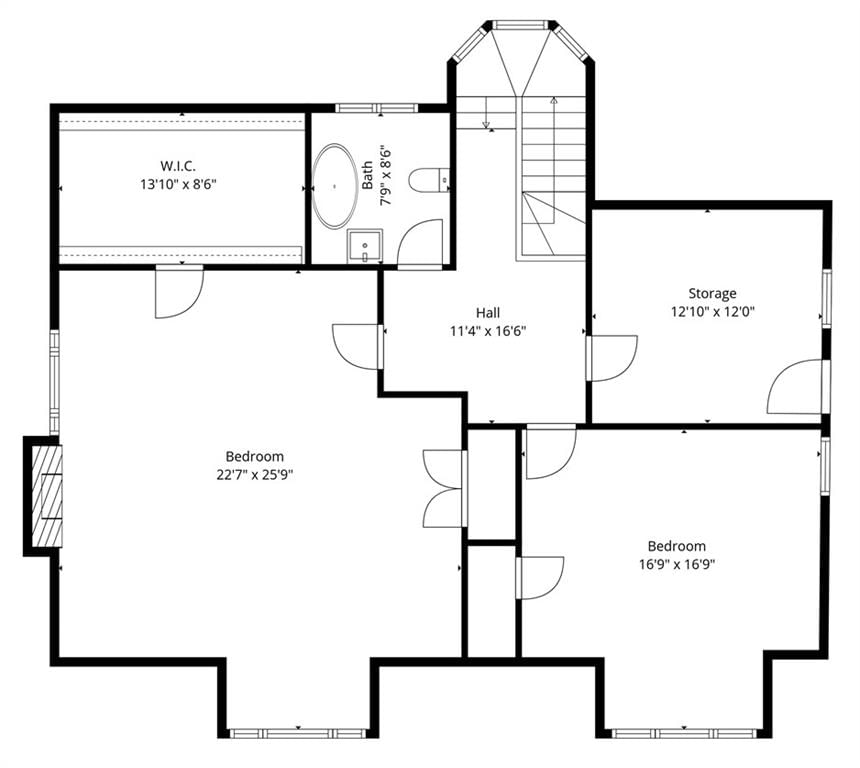
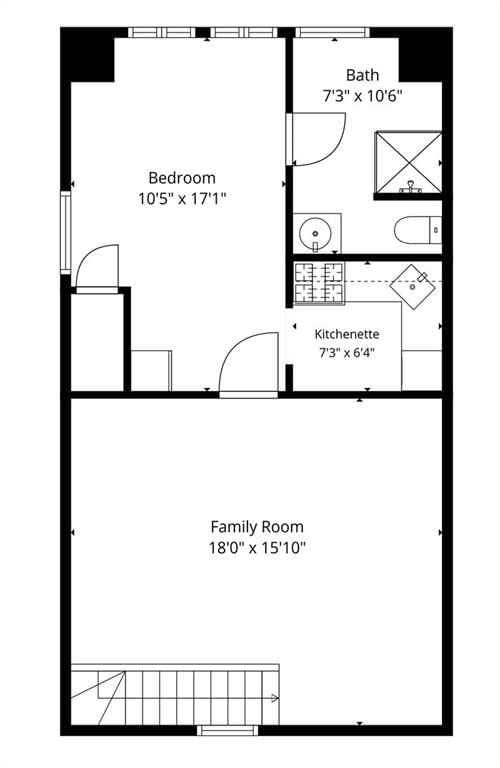
EXCEPTIONALLY UNIQUE Colonial Revival mansion in Kansas City's crown jewel, Central Hyde Park preserved with museum-like quality features 6 bedrooms, 4.1 baths, and over 5,500 square feet of living space. Originally built for prominent lumber baron Benjamin Berkshire by the Kansas City architectural firm Shepard, Farrar, and Wiser, this historical Central Hyde Park home still retains the majority of its original features including 17 types & varieties of wood, period light fixtures, coved ceilings & archways, custom moldings, wainscoting & built-ins, large pocket doors, leaded glass windows, and much more. Formal and informal living & dining, updated kitchen, library, sunroom, and ample private quarters on the second and third floors offer a variety of spaces to suit your needs. The carriage house offers an instant investment opportunity; a fully furnished 1BDRM/1Bath apartment that has consistently been rented to visiting scholars, researchers, musicians, and physicians over the years. Multiple natural gardens surround the home, featuring varieties of tulips, lilies, zinnias, roses, southern magnolias, dogwoods, and more. Two car detached garage with storage, as well as four surface parking spots in the large driveway. Close to the KC Streetcar, Country Club Plaza, Nelson Atkins & Kemper museums, KC Art Institute, Westport, and all your favorite shops & restaurants. The pristine quality and craftsmanship in this home is unsurpassed and truly a rarity sure to be enjoyed by the next homeowner. As a former owner once said, "If this sounds like a love story, that's because it's always been just that." VISIT: 3601CharlotteStreet.com
HouseLoop Vision — AI-detected features from listing photos
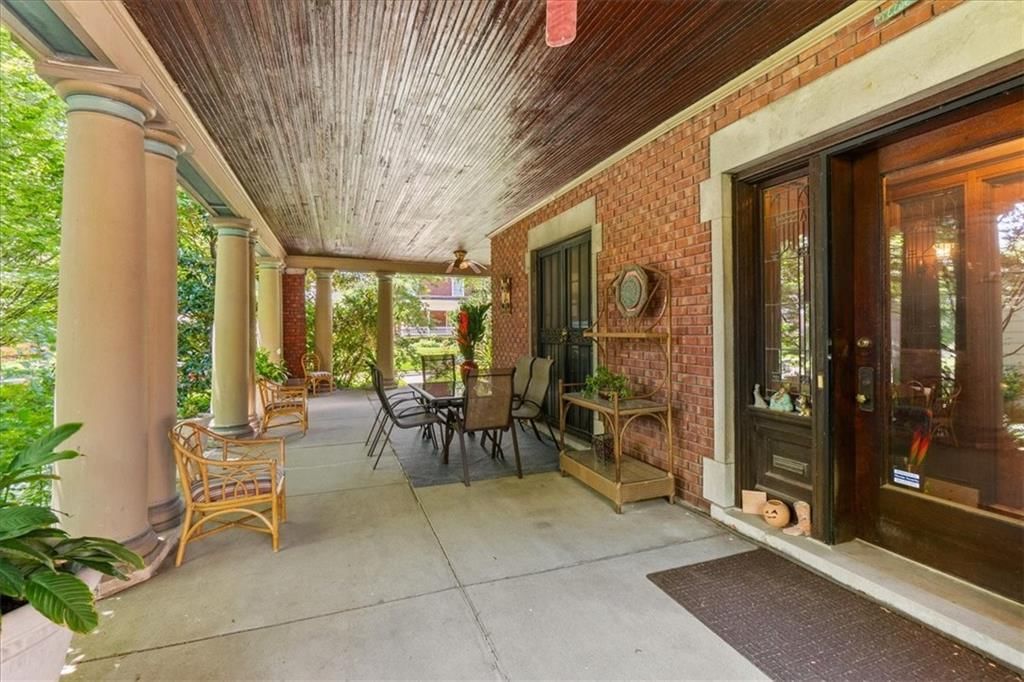
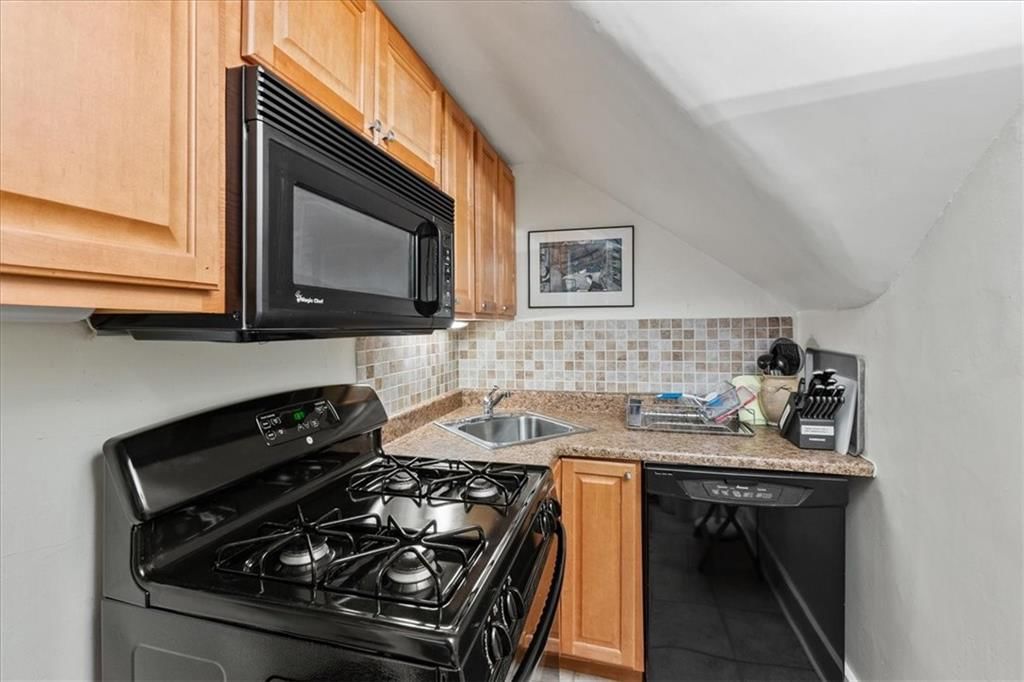
HouseLoop's photo analysis of 3601 Charlotte Street, Kansas City, MO 64109 identified brick exterior, covered front porch, second kitchen, fireplace, deck and mature trees, plus 28 more features. The home is a sold 6-bedroom, 5.5-bath, 5,686-square-foot single family residence, MLS #2625910.
Key HouseLoop Vision features
- Granite counters
- Gas range
- Butler's pantry
- Stainless steel appliances
- Breakfast nook
- Wood kitchen cabinets
- Kitchen backsplash
- Gray countertops
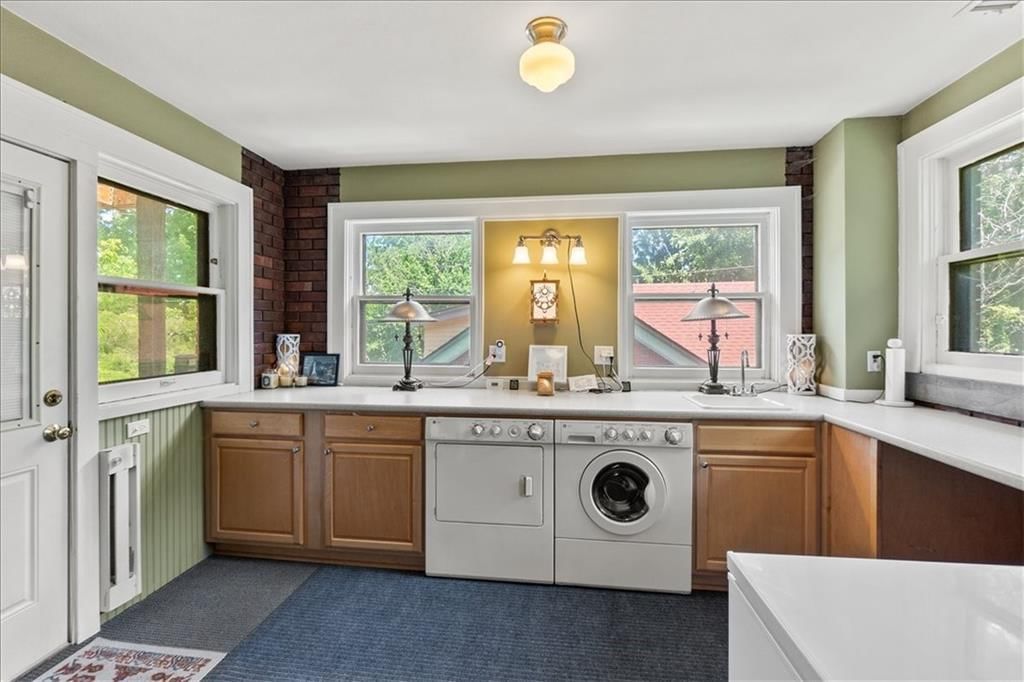
- Second kitchen
- Fireplace
- Statement lighting
- Recessed lighting
- Staircase
- Wood stair railing
- Tile fireplace
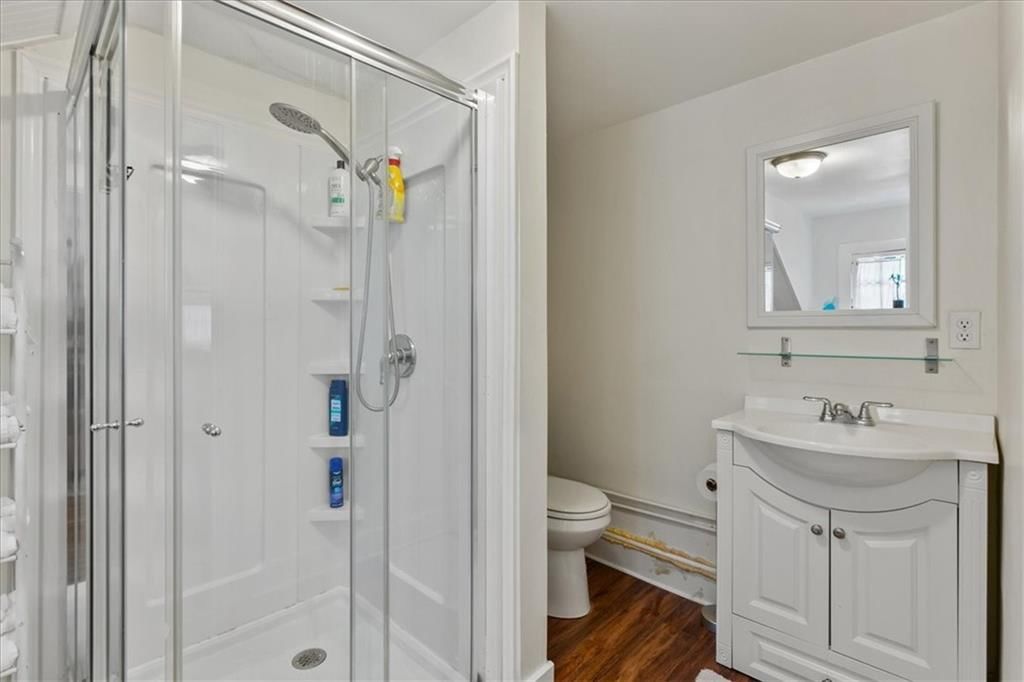
- Walk-in shower
- Freestanding tub
- Tiled shower
- Frameless glass shower
- White vanity
- Brick exterior
- Covered front porch
- Deck
- Mature trees
- Red roof
- Asphalt shingle roof
- Red brick exterior
- Concrete driveway
- Wood deck
- Concrete patio
- Flat lot
- Hardwood floors
- Exposed brick wall
- Stained glass windows
Interior
Bedrooms & bathrooms
- Bedrooms: 6
- Full bathrooms: 5
- 1/2 bathrooms: 1
Bedroom 2
- Level: Second
- Dimensions: 13 × 12
Bedroom 3
- Features: Ceiling Fan(s)
- Level: Second
- Dimensions: 18 × 14
Bedroom 4
- Features: Ceiling Fan(s)
- Level: Second
- Dimensions: 17 × 14
Bedroom 5
- Level: Third
- Dimensions: 22 × 20
Bathroom 2
- Level: Second
Bathroom 3
- Level: Third
- Dimensions: 7 × 7
Half Bath
- Level: First
- Dimensions: 7 × 3
Living Room
- Level: First
- Dimensions: 21 × 14
Kitchen
- Features: Granite Counters
- Level: First
- Dimensions: 13 × 11
Kitchen- 2nd
- Level: Third
- Dimensions: 13 × 11
Breakfast Room
- Features: Built-in Features
- Level: First
- Dimensions: 14 × 15
Dining Room
- Level: First
- Dimensions: 18 × 14
Library
- Features: Built-in Features
- Level: First
- Dimensions: 14 × 12
Bedroom 6
- Level: Third
- Dimensions: 17 × 11
Bedroom 1
- Level: Second
- Dimensions: 13 × 11
Bathroom 1
- Level: Second
- Dimensions: 8 × 7
Heating
- Heating: Hot Water, Radiant
Cooling
- Cooling: Electric
Appliances
- Included: Dishwasher, Disposal, Double Oven, Exhaust Fan, Microwave, Gas Range
- Laundry: In Basement
Features
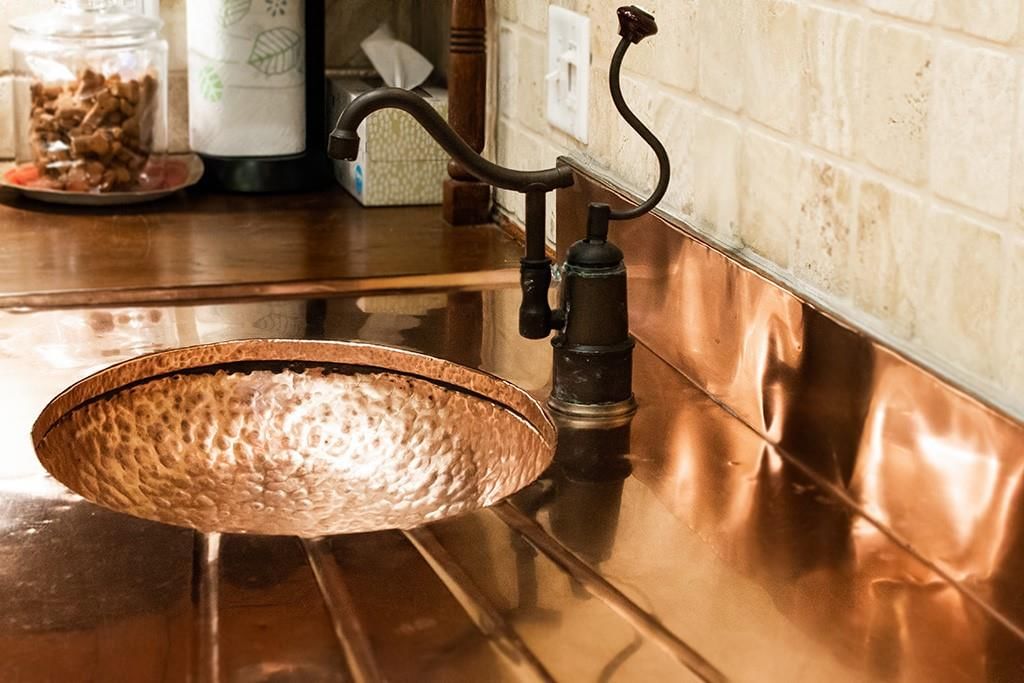
- Features: Ceiling Fan(s), Custom Cabinets, In-Law Floorplan, Stained Cabinets, Walk-In Closet(s), Wet Bar
- Flooring: Tile, Wood
- Basement: Full, Inside Entrance, Unfinished, Stone/Rock
- Fireplace features: Living Room, Other
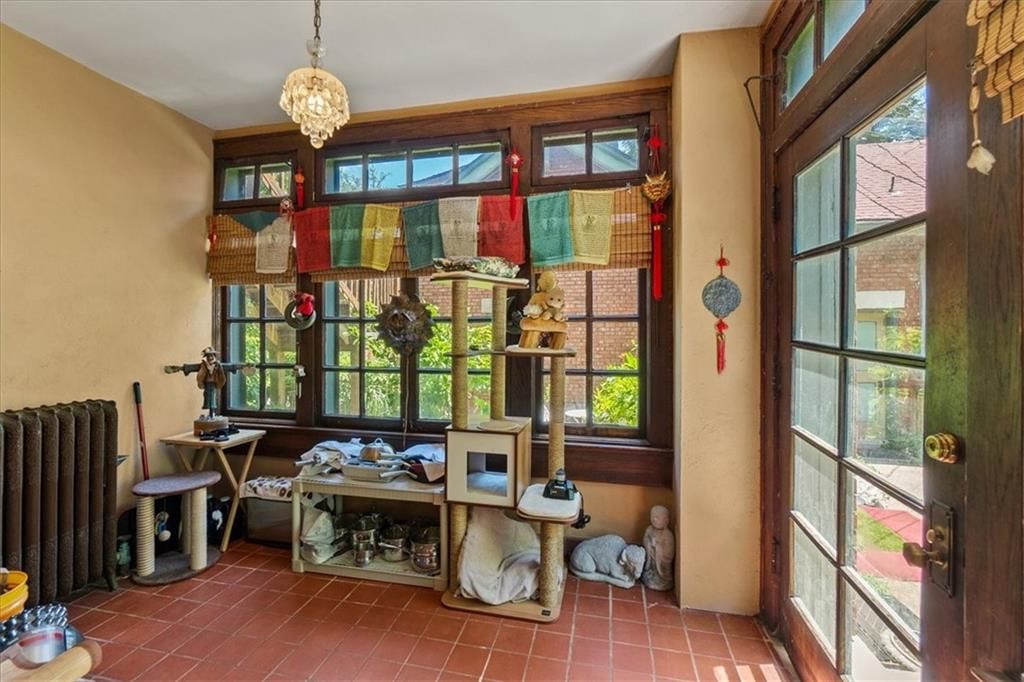
- Other rooms: Breakfast Room, Entry, Formal Living Room, Library, Sun Room
Interior area
- Finished area above ground: 5,686 sqft
- Total interior livable area: 5,686 sqft
Property
Parking
- Total spaces: 2
- Parking features: Detached, Off Street
Lot
- Size: 0.31 Acres
- Features: City Limits, Corner Lot, Many Trees
- Patio & porch: Patio, Porch
Construction
Type & style
- Home type: Residential
- Architectural style: Single Family Residence
Materials
- Materials: Brick
Condition
- Year built: 1911
- Age: 101 Years/More
Utilities & green energy
- Sewer: Public Sewer
- Water: Public
Highlights
Outdoor & Lot
- Covered Patio
- Mature Trees
- Corner Lot
Kitchen
- Double Oven
- Gas Range
Interior
- Hardwood Floors
- Tile Floors
- Wet Bar
Layout
- Basement
- In-law Suite
- Sunroom
- Library
Garage & Parking
- Detached Garage
Financial & listing details
- Annual tax amount: $10,031 / yr
No HOA on this home.
Property tax history
| Year | Property tax | Assessed value |
|---|---|---|
| 2025 | $10,031 | $119,588 |
| 2024 | $6,973 | $88,350 |
| 2023 | $11,012 | $88,350 |
| 2022 | $10,956 | $133,190 |
| 2021 | $10,918 | $133,190 |
| 2020 | $10,524 | $126,767 |
| 2019 | $10,305 | $126,767 |
| 2018 | $10,305 | $86,174 |
| 2017 | $7,149 | $86,174 |
| 2016 | $6,711 | $84,015 |
| 2014 | $6,752 | $84,015 |
| 2013 | $6,791 | $84,015 |
Where it’s at
Nearby schools
Kansas City Mo · HouseLoop school ratings
- Primitivo Garcia Elementary School3
- Central Middle School2
- Central High School1
Price & tax history

Myli is ready to help
Myli, your HouseLoop guide
Ask about this home, the neighborhood or what it costs to own.
She answers from HouseLoop’s own data.
Similar listings and the Kansas City market
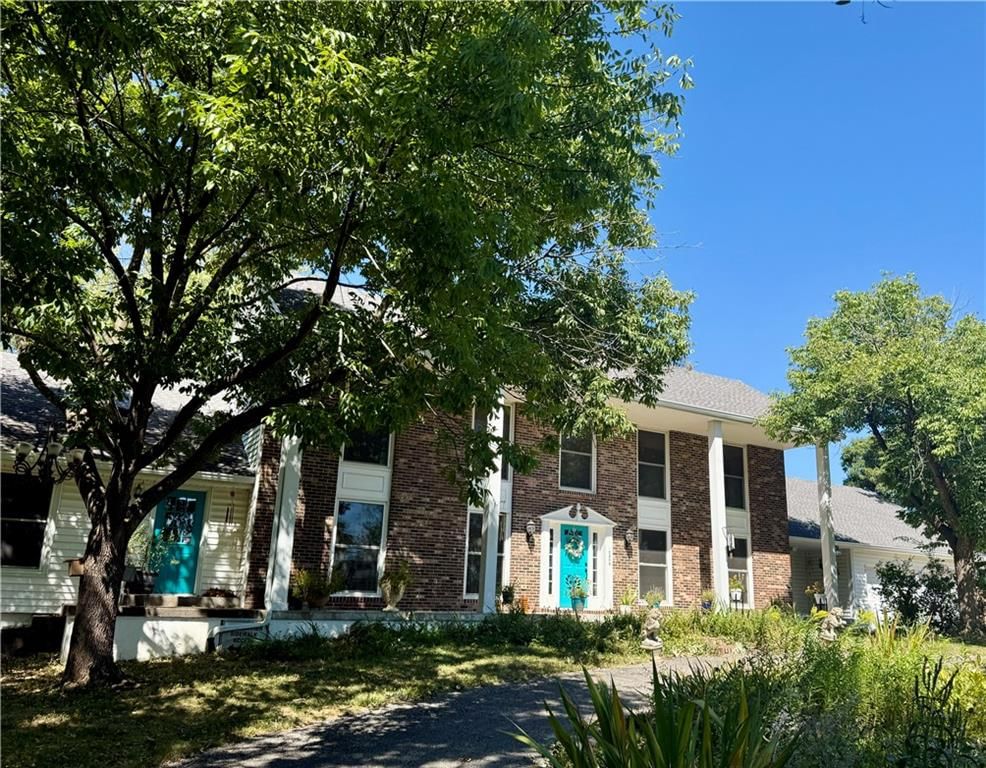
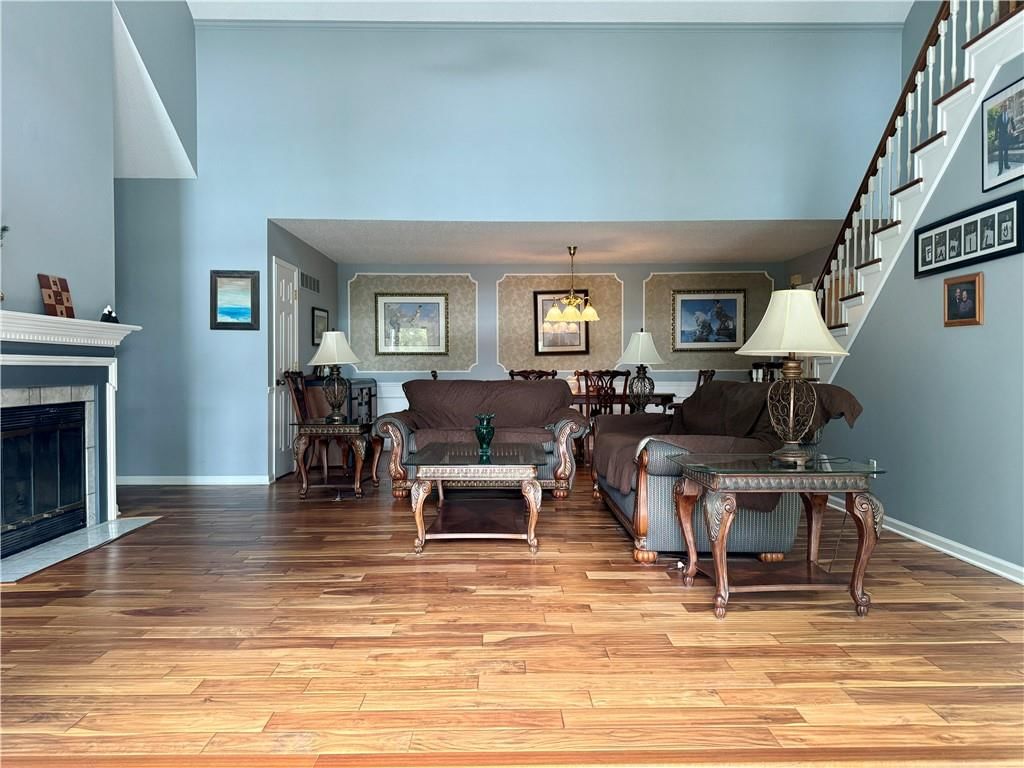
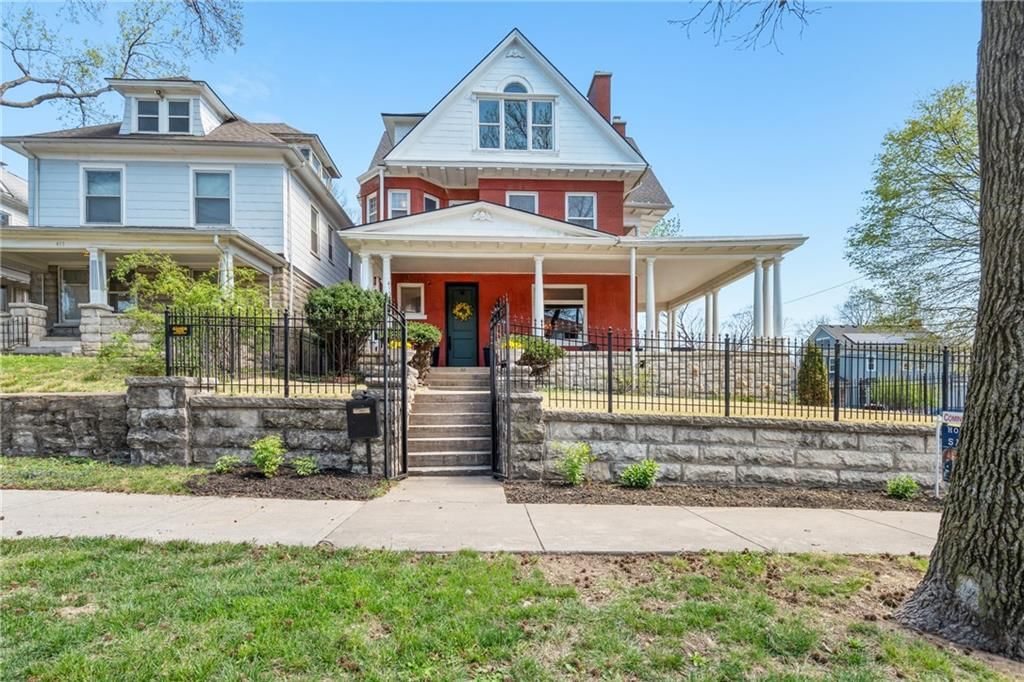
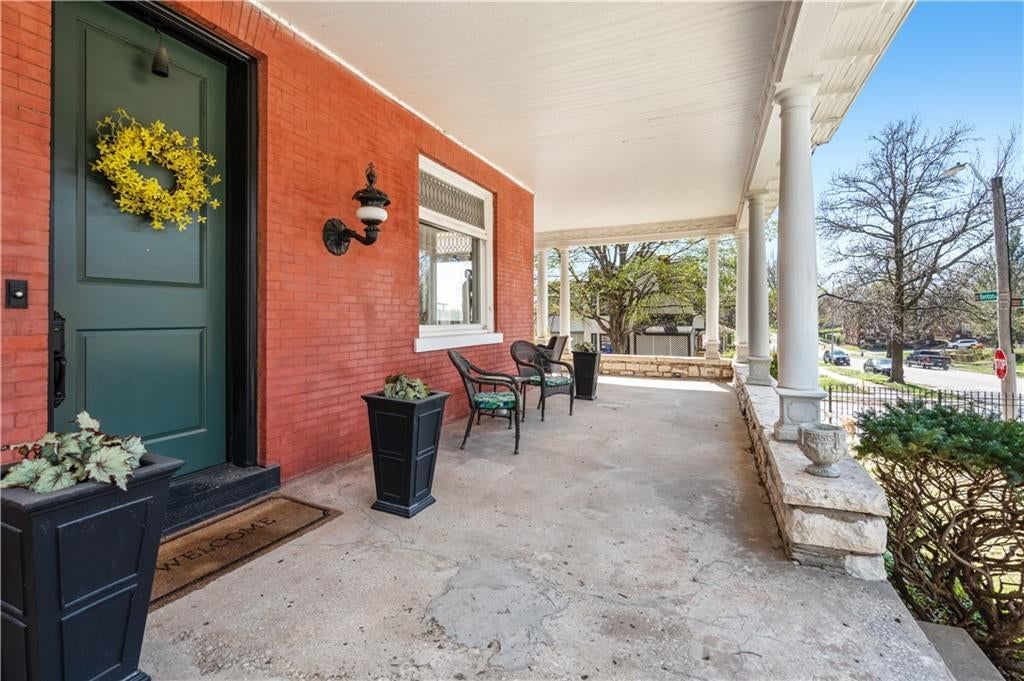
Look throughout Kansas City, Missouri
There are currently 2,060 homes for sale in Kansas City, with 777 under contract. Homes here sell for a median of $299,987 and go under contract in a median of 21 days. This home is priced $525,013 above the Kansas City median.
Kansas City sits in Jackson County, which covers 51 zip codes and 2,911 homes for sale. Nearby Lee's Summit runs a higher median at $410,000; Independence is lower at $222,000.
Listed by Weichert, Realtors Welch & Co.
Listed June 13, 2026 10:15 AM · Source: Heartland MLS as distributed by MLS GRID · MLS #2625910
HouseLoop last checked:
Listing updated:
Listed for
$825,000
Sale price not disclosed
3601 Charlotte Street, Kansas City, MO 64109
HouseLoop user activity
HouseLoop last checked:
About this home
EXCEPTIONALLY UNIQUE Colonial Revival mansion in Kansas City's crown jewel, Central Hyde Park preserved with museum-like quality features 6 bedrooms, 4.1 baths, and over 5,500 square feet of living space. Originally built for prominent lumber baron Benjamin Berkshire by the Kansas City architectural firm Shepard,…
HouseLoop Vision — AI-detected features from listing photos
HouseLoop's photo analysis of 3601 Charlotte Street, Kansas City, MO 64109 identified brick exterior, covered front porch, second kitchen, fireplace, deck and mature trees, plus 28 more features. The home is a sold 6-bedroom, 5.5-bath, 5,686-square-foot single family residence, MLS #2625910.
Key HouseLoop Vision features
- Granite counters
- Gas range
- Butler's pantry
- Stainless steel appliances
- Breakfast nook
- Wood kitchen cabinets
- Kitchen backsplash
- Gray countertops
- Second kitchen
- Fireplace
- Statement lighting
- Recessed lighting
- Staircase
- Wood stair railing
- Tile fireplace
- Walk-in shower
- Freestanding tub
- Tiled shower
- Frameless glass shower
- White vanity
- Brick exterior
- Covered front porch
- Deck
- Mature trees
- Red roof
- Asphalt shingle roof
- Red brick exterior
- Concrete driveway
- Wood deck
- Concrete patio
- Flat lot
- Hardwood floors
- Exposed brick wall
- Stained glass windows
Is this your home?
Claim this home to get your HouseLoop Home Valuation & Buyer Demand Report — real-time buyer demand and an up-to-date value for your home. Free, no obligation, about 3 minutes.
Estimated Sales Range
HouseLoop Home Value History
Property Details
Interior
Bedrooms & bathrooms
- Bedrooms: 6
- Full bathrooms: 5
- 1/2 bathrooms: 1
Bedroom 2
- Level: Second
- Dimensions: 13 × 12
Bedroom 3
- Features: Ceiling Fan(s)
- Level: Second
- Dimensions: 18 × 14
Bedroom 4
- Features: Ceiling Fan(s)
- Level: Second
- Dimensions: 17 × 14
Bedroom 5
- Level: Third
- Dimensions: 22 × 20
Bathroom 2
- Level: Second
Bathroom 3
- Level: Third
- Dimensions: 7 × 7
Half Bath
- Level: First
- Dimensions: 7 × 3
Living Room
- Level: First
- Dimensions: 21 × 14
Kitchen
- Features: Granite Counters
- Level: First
- Dimensions: 13 × 11
Kitchen- 2nd
- Level: Third
- Dimensions: 13 × 11
Breakfast Room
- Features: Built-in Features
- Level: First
- Dimensions: 14 × 15
Dining Room
- Level: First
- Dimensions: 18 × 14
Library
- Features: Built-in Features
- Level: First
- Dimensions: 14 × 12
Bedroom 6
- Level: Third
- Dimensions: 17 × 11
Bedroom 1
- Level: Second
- Dimensions: 13 × 11
Bathroom 1
- Level: Second
- Dimensions: 8 × 7
Heating
- Heating: Hot Water, Radiant
Cooling
- Cooling: Electric
Appliances
- Included: Dishwasher, Disposal, Double Oven, Exhaust Fan, Microwave, Gas Range
- Laundry: In Basement
Features
- Features: Ceiling Fan(s), Custom Cabinets, In-Law Floorplan, Stained Cabinets, Walk-In Closet(s), Wet Bar
- Flooring: Tile, Wood
- Basement: Full, Inside Entrance, Unfinished, Stone/Rock
- Fireplace features: Living Room, Other
- Other rooms: Breakfast Room, Entry, Formal Living Room, Library, Sun Room
Interior area
- Finished area above ground: 5,686 sqft
- Total interior livable area: 5,686 sqft
Property
Parking
- Total spaces: 2
- Parking features: Detached, Off Street
Lot
- Size: 0.31 Acres
- Features: City Limits, Corner Lot, Many Trees
- Patio & porch: Patio, Porch
Construction
Type & style
- Home type: Residential
- Architectural style: Single Family Residence
Materials
- Materials: Brick
Condition
- Year built: 1911
- Age: 101 Years/More
Utilities & green energy
- Sewer: Public Sewer
- Water: Public
Highlights
Outdoor & Lot
- Covered Patio
- Mature Trees
- Corner Lot
Kitchen
- Double Oven
- Gas Range
Interior
- Hardwood Floors
- Tile Floors
- Wet Bar
Layout
- Basement
- In-law Suite
- Sunroom
- Library
Garage & Parking
- Detached Garage
HOA and Amenities
No HOA on this home.
Nearby schools
GreatSchools rating
- 3Primitivo Garcia Elementary School
- 2Central Middle School
- 1Central High School
Schools provided by the listing agent
- District: Kansas City Mo
Price history
Tax
- Annual tax amount: $10,031 / yr
Property tax history
| Year | Property tax | Assessed value |
|---|---|---|
| 2025 | $10,031 | $119,588 |
| 2024 | $6,973 | $88,350 |
| 2023 | $11,012 | $88,350 |
| 2022 | $10,956 | $133,190 |
| 2021 | $10,918 | $133,190 |
| 2020 | $10,524 | $126,767 |
| 2019 | $10,305 | $126,767 |
| 2018 | $10,305 | $86,174 |
| 2017 | $7,149 | $86,174 |
| 2016 | $6,711 | $84,015 |
| 2014 | $6,752 | $84,015 |
| 2013 | $6,791 | $84,015 |
Similar listings and the Kansas City market
Look throughout Kansas City, Missouri
There are currently 2,060 homes for sale in Kansas City, with 777 under contract. Homes here sell for a median of $299,987 and go under contract in a median of 21 days. This home is priced $525,013 above the Kansas City median.
Kansas City sits in Jackson County, which covers 51 zip codes and 2,911 homes for sale. Nearby Lee's Summit runs a higher median at $410,000; Independence is lower at $222,000.
This home's area
Popular searches in Kansas City, MO
Search nearby cities
Kansas City, MO homes for sale by zip code for sale · median sale · days to contract
HouseLoop analysis of Heartland MLS data distributed by MLS GRID · trailing 12 months. Median sale price: the median closed price among sold homes in that zip over the same window.
Counties homes for sale · median list price
Listed by Weichert, Realtors Welch & Co.
Listed June 13, 2026 10:15 AM · Source: Heartland MLS as distributed by MLS GRID · MLS #2625910
HouseLoop last checked:
Listing updated:
Insights on 3601 Charlotte Street
This 1911 Hyde Park Central home took 48 days to go under contract, about 65% slower than the neighborhood median of 29 days, suggesting the market required time to find the right buyer for a six-bedroom period residence of this scale. The expansive 5,686-square-foot layout and vintage character attracted interest, though the 48-day trajectory reflects a selective buyer pool for homes of this era and size in a subdivision where nine sales closed over the past year.
More sold homes in Hyde Park Central →
| Home | Bd/Ba | Sqft | Days to contract |
|---|---|---|---|
| 3816 Locust Street | 6/— | 4,792 | 29 |
| 642 E 36th Street | 6/— | 5,838 | 2 |
| 3632 HARRISON Boulevard | 5/— | 2,952 | 49 |
| 3537 Campbell Street | —/— | 5,467 | 7 |
| 3835 Harrison Street | 5/3 | 2,629 | — |
Homes with similar features
Frequently asked questions
How much did 3601 Charlotte Street sell for?
3601 Charlotte Street was listed at $825,000 and sold in Sep 2026. Individual sold prices aren't published here, but the surrounding data tells the story: this home performed slower than the market, going under contract in 48 days; it featured Brick exterior, Covered front porch, Second kitchen per HouseLoop Vision.
How fast did 3601 Charlotte Street sell?
It went under contract in 48 days — slower than the market for the area.
What features did this home have?
HouseLoop Vision detected: Brick exterior, Covered front porch, Second kitchen, Fireplace, Deck, Mature trees, Hardwood floors, Exposed brick wall.
What schools serve 3601 Charlotte Street?
This home is in the Kansas City MO school district (Magnet High School). Verify the exact attendance boundary for this address before relying on it.