$275,000
Sold3 bd · 2 ba · 1,823 sqftAbout this home
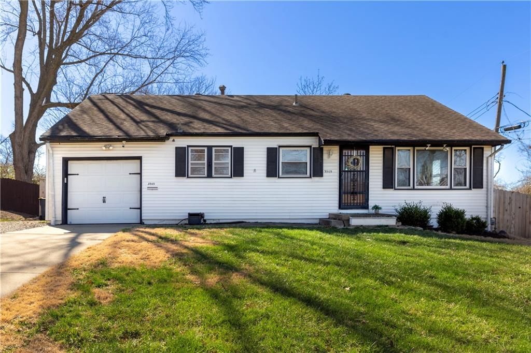
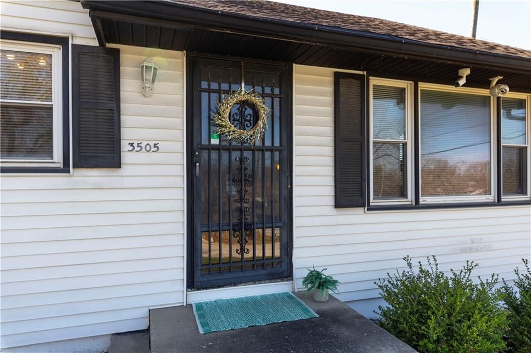
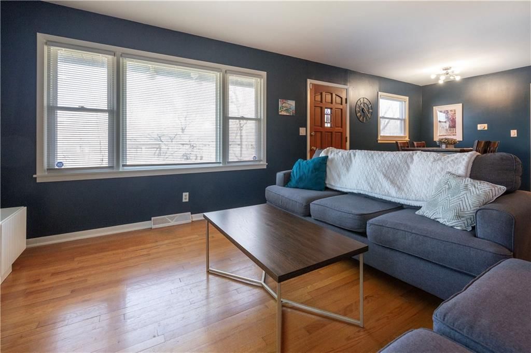
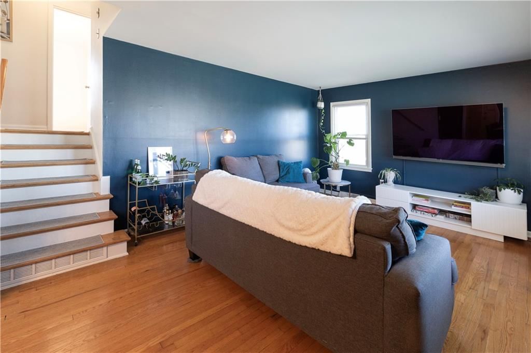
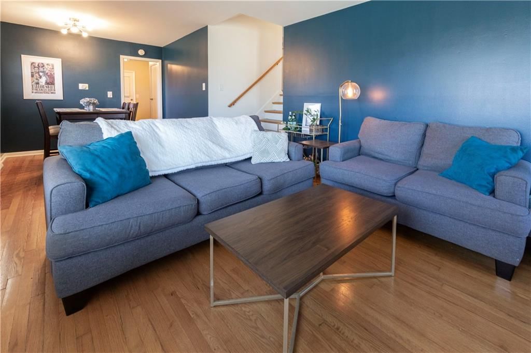
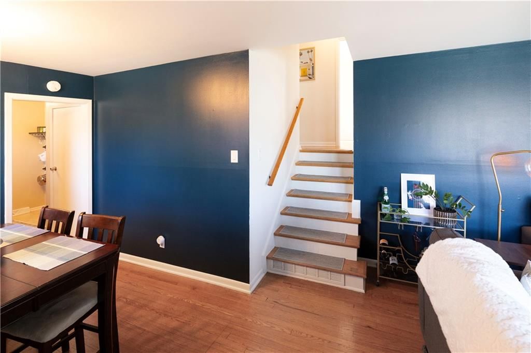
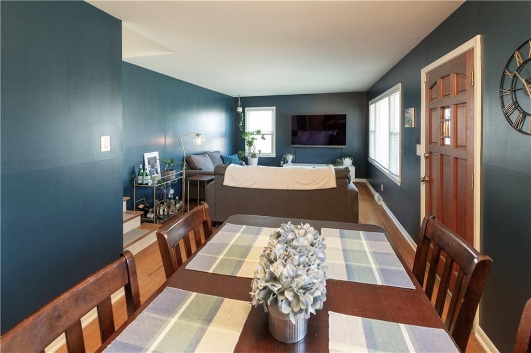
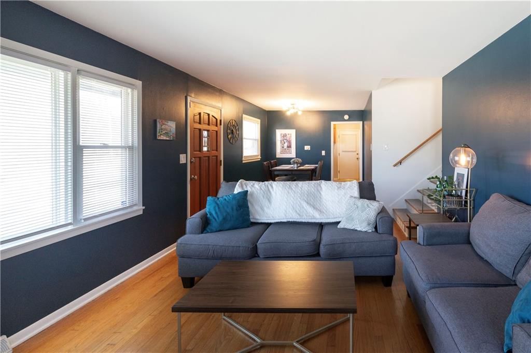
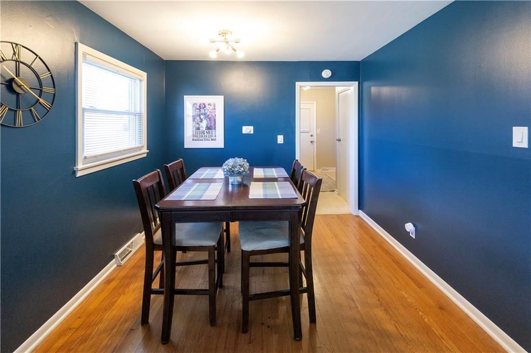
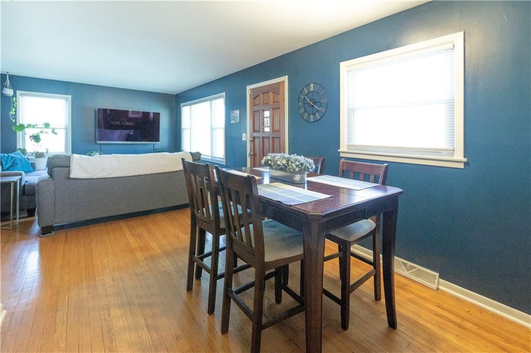
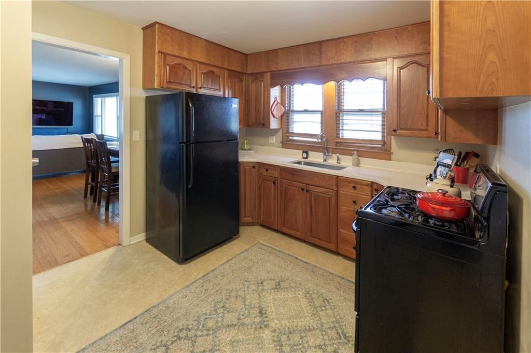
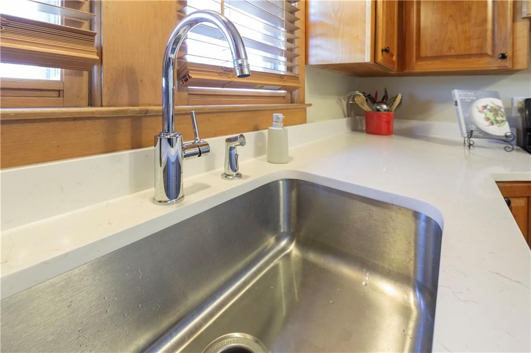
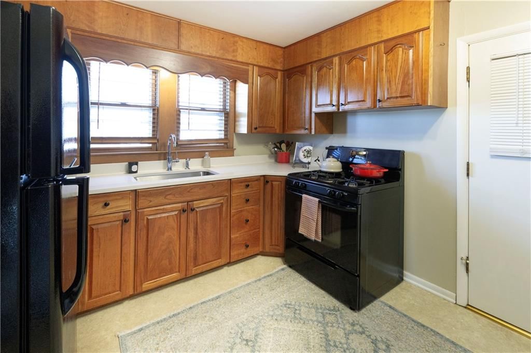
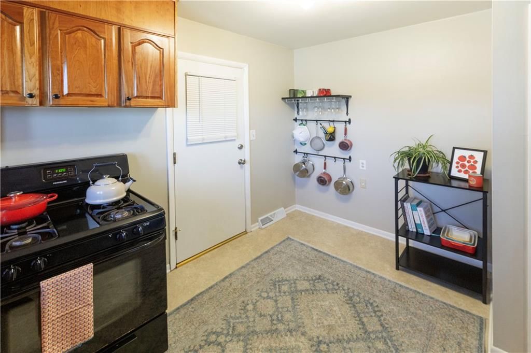
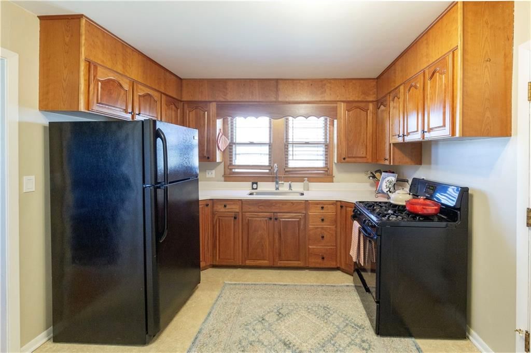
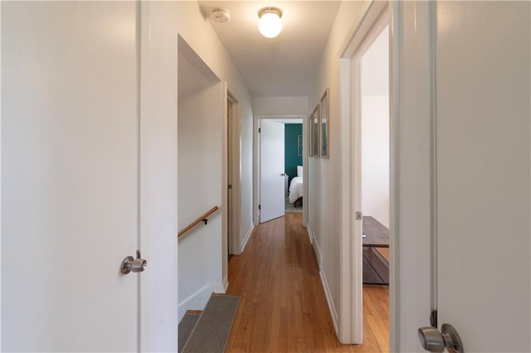
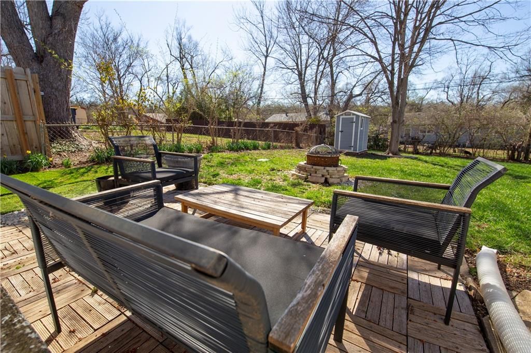
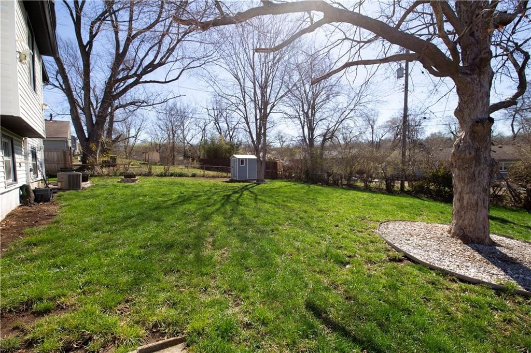
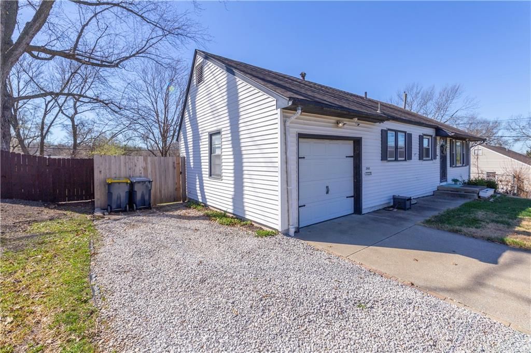
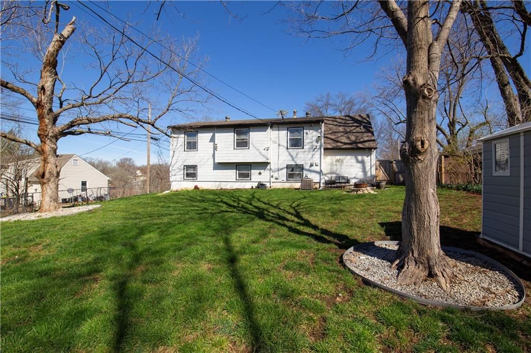
Welcome Home! This beautifully-maintained 3 bedroom home in St Catherine's gardens is adorable and worth your time! Hardwoods and updated windows throughout most of the home, updated kitchen cabinets and a brand new quartz white counter top. More cabinets and counter space could be added to the kitchen's back wall.…
Property Details
Interior
Bedrooms & bathrooms
- Bedrooms: 3
- Full bathrooms: 2
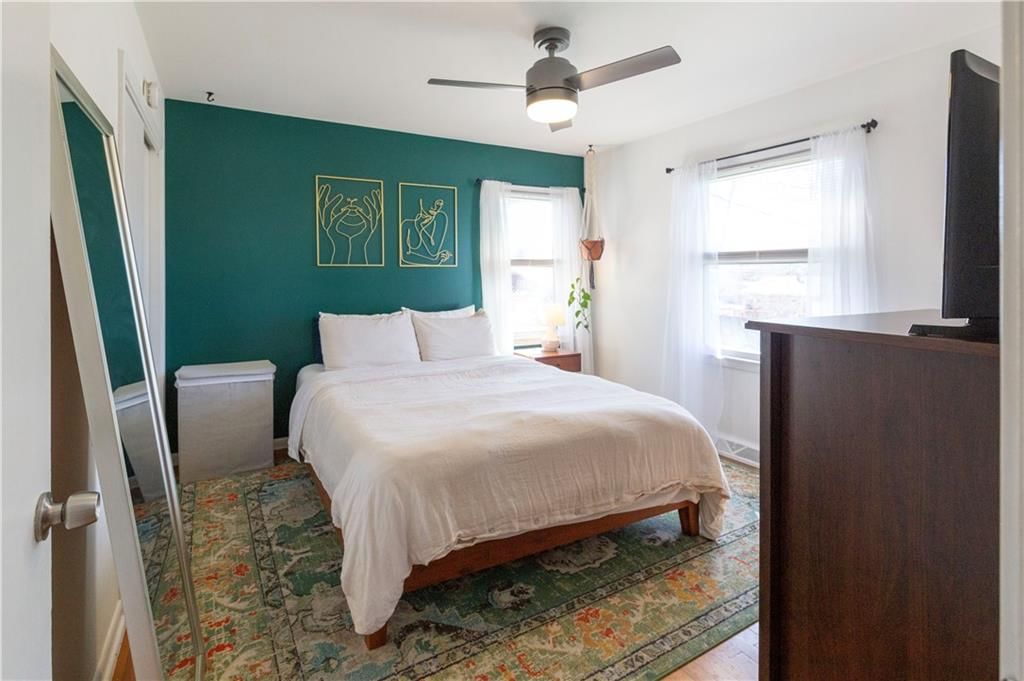
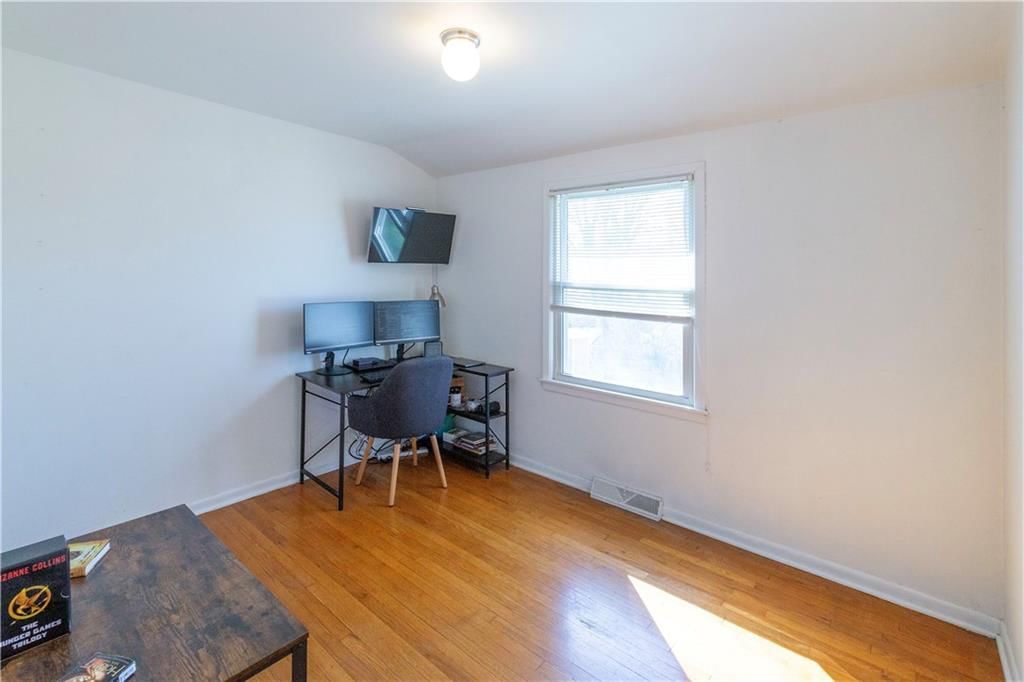
Primary Bedroom
- Features: Ceiling Fan(s)
- Level: Second
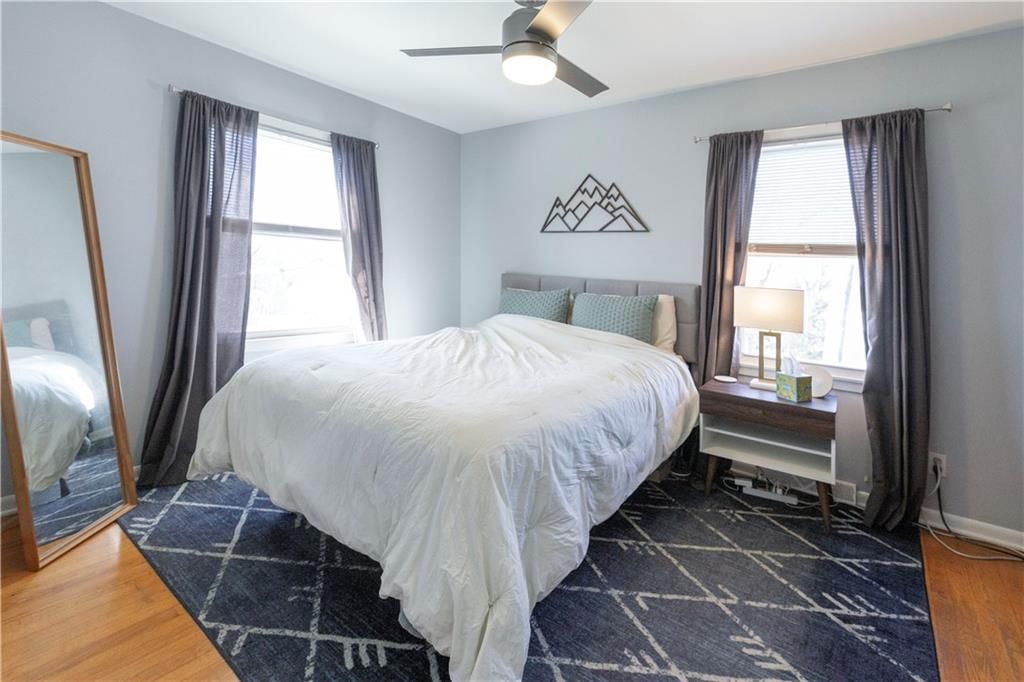
Bedroom 2
- Features: Ceiling Fan(s)
- Level: Second
Bedroom 3
- Level: Second
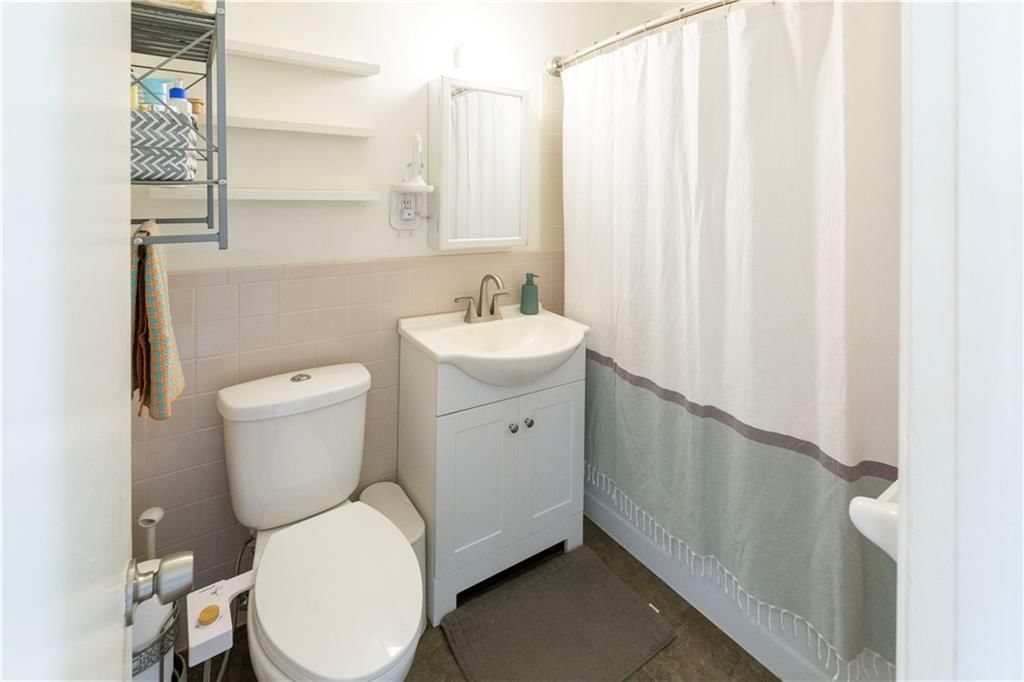
Bathroom 2
- Level: Lower
Living Room
- Level: First
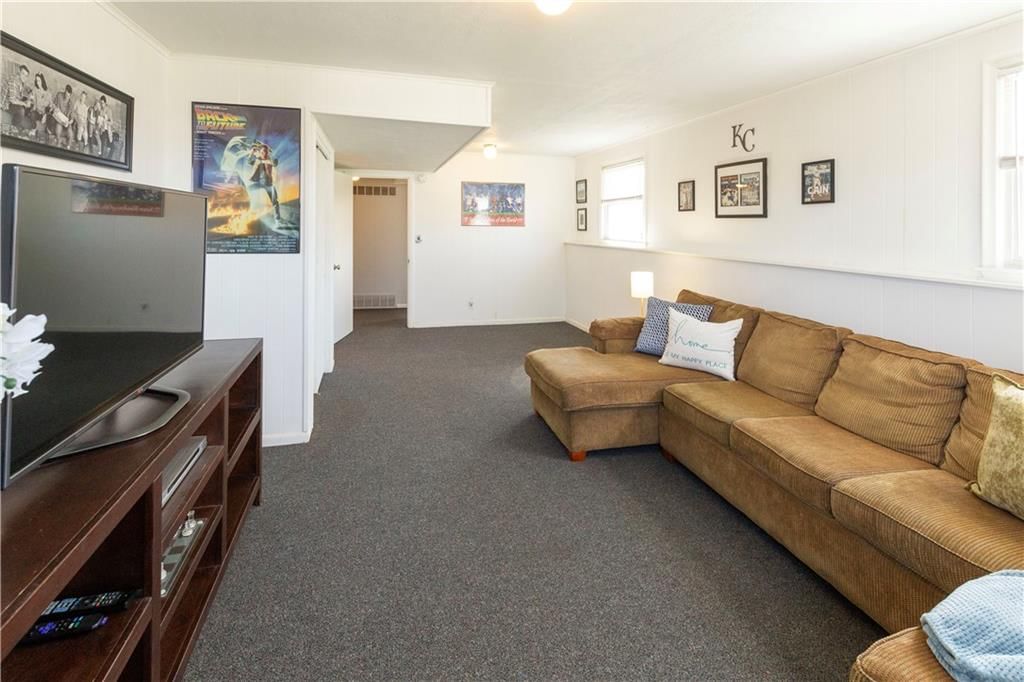
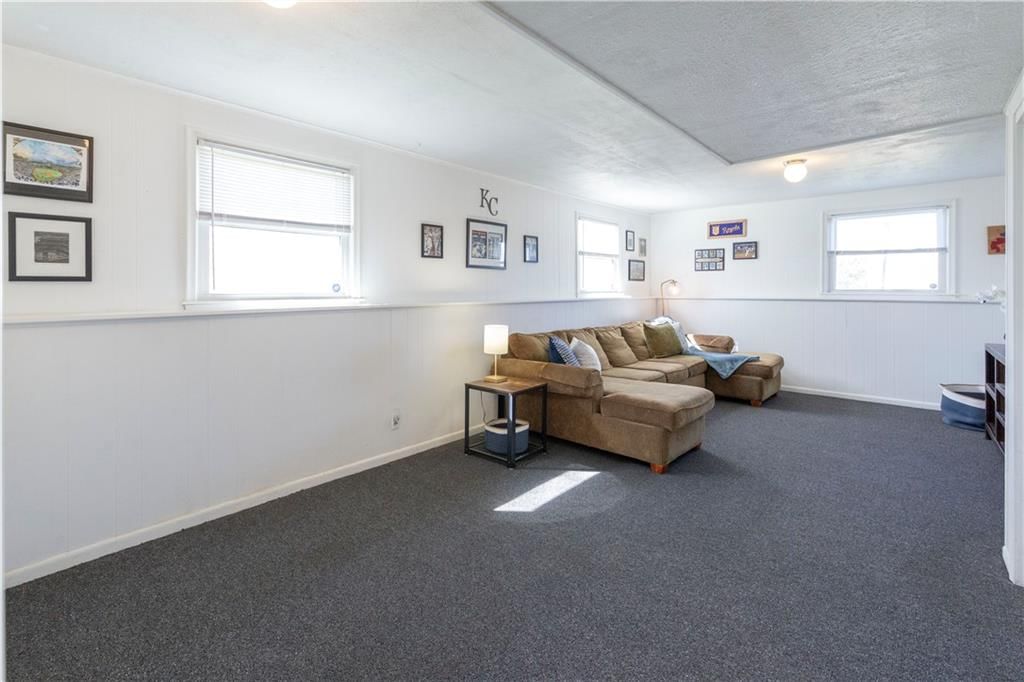
Living Room
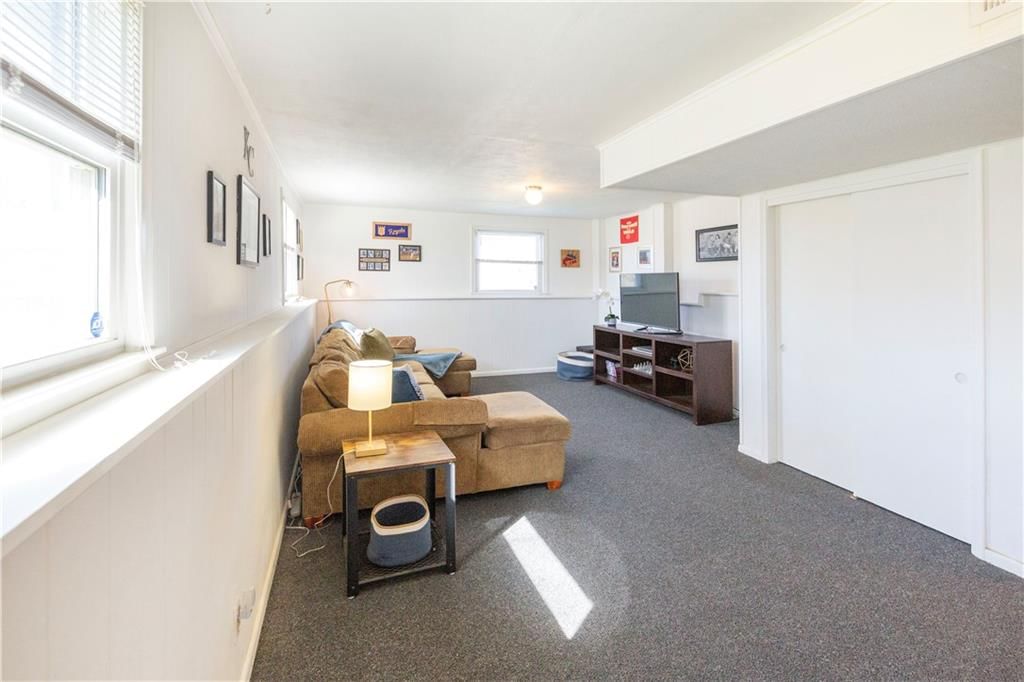
- Level: Lower
Kitchen
- Level: First
Dining Room
- Level: First
Bathroom 1
- Level: Second
Heating
- Heating: Forced Air
Cooling
- Cooling: Central Gas
Appliances
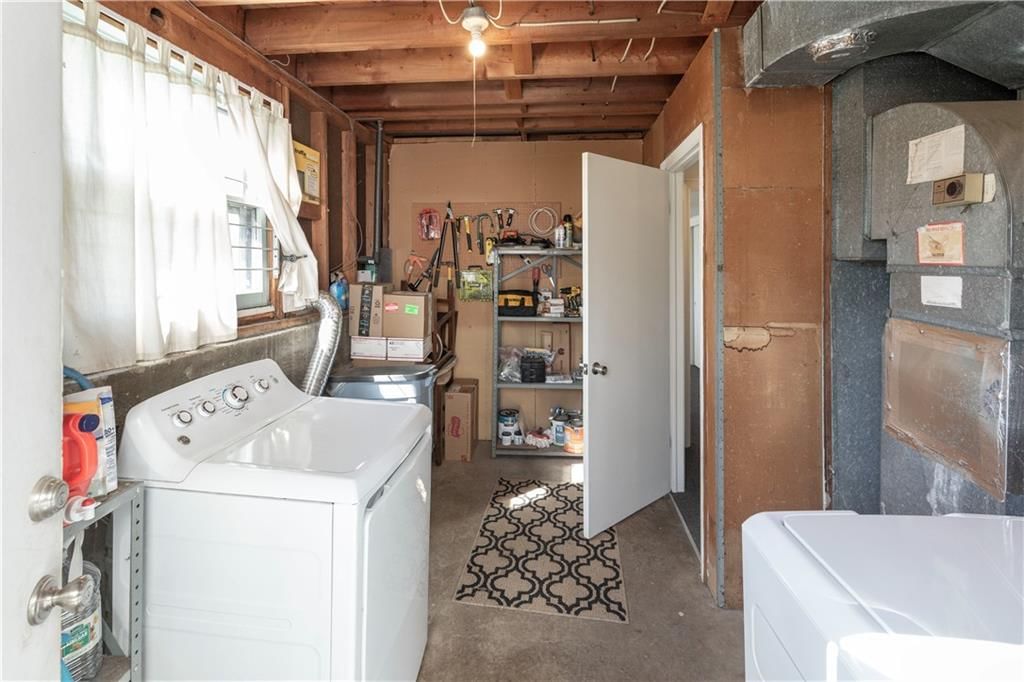
- Laundry: In Basement
Features
- Flooring: Wood
- Basement: Concrete, Finished, Inside Entrance, Walk-Up Access
Interior area
- Finished area above ground: 1,823 sqft
- Total interior livable area: 1,823 sqft
Property
Parking
- Total spaces: 1
- Parking features: Attached, Garage Faces Front
Lot
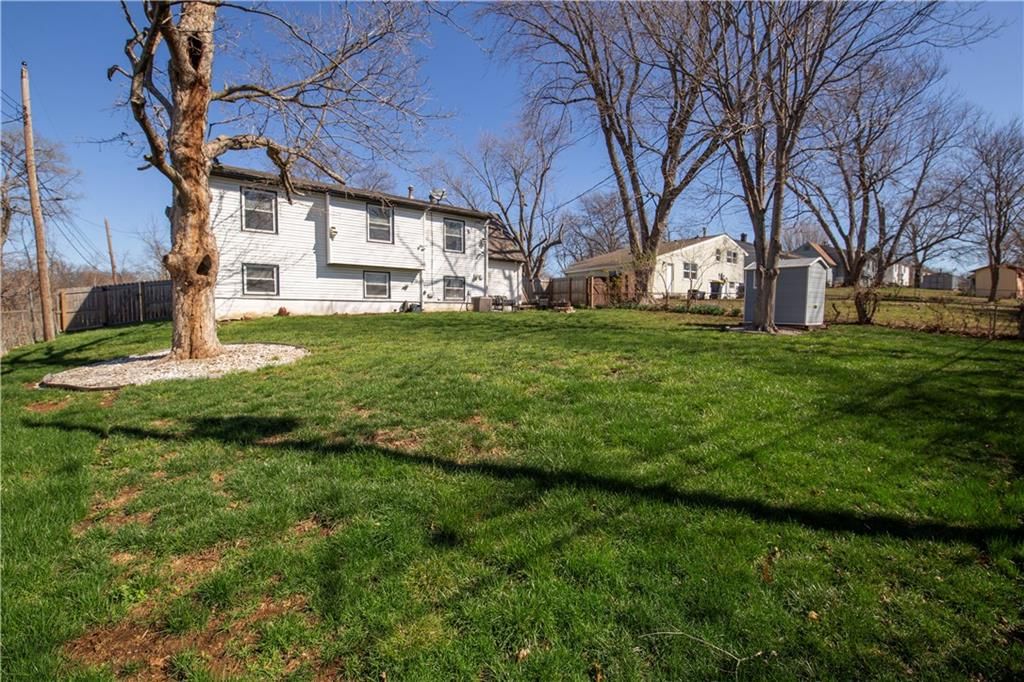
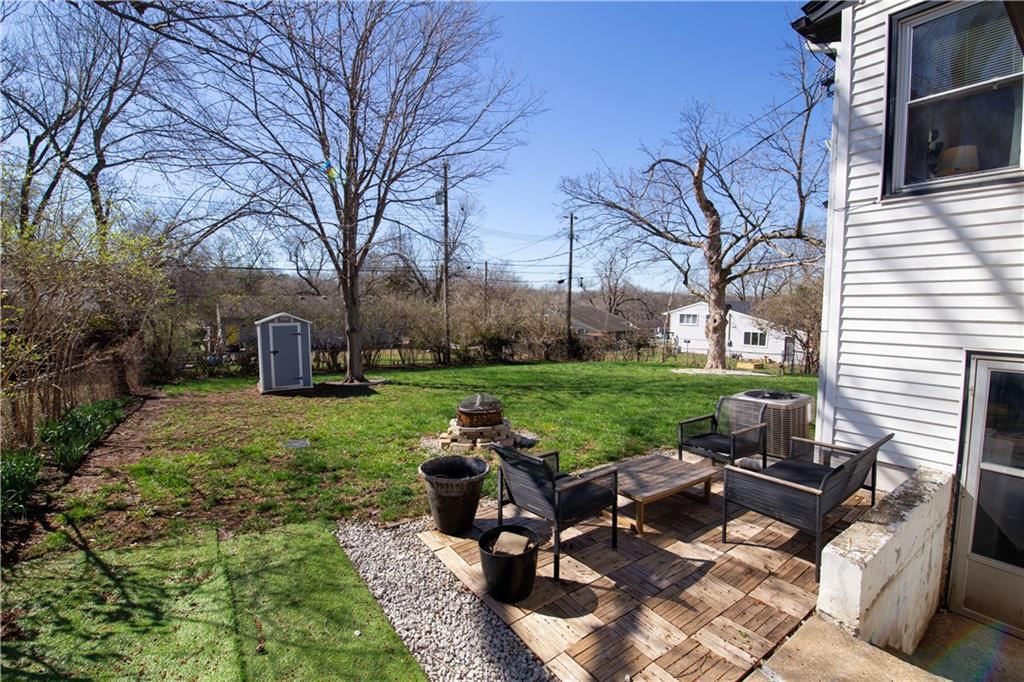
- Size: 0.19 Acres
- Features: City Lot
Construction
Type & style
- Home type: Residential
- Architectural style: Single Family Residence
Materials
- Materials: Vinyl Siding
Condition
- Year built: 1959
- Age: 51-75 Years
Utilities & green energy
- Sewer: Public Sewer
- Water: Public
Highlights
Interior
- Hardwood Floors
Layout
- Finished Basement
Garage & Parking
- Attached Garage
HOA and Amenities
HOA
- Has HOA: Yes
Amenities
- Play Area
- Trail(s)
Nearby schools
GreatSchools rating
- 4Warford Elementary School
- 2Hickman Mills 8th Grade Center
- 2Ruskin High School
Schools provided by the listing agent
- District: Hickman Mills
- Elementary: Warford
- Middle: Ervin
- High: Hickman Mills
Price history
Tax
- Annual tax amount: $1,767 / yr
Property tax history
| Year | Property tax | Assessed value |
|---|---|---|
| 2025 | $1,767 | $19,849 |
| 2024 | $1,729 | $19,975 |
| 2023 | $1,698 | $19,975 |
| 2022 | $1,486 | $15,010 |
| 2021 | $1,282 | $15,010 |
| 2020 | $1,354 | $14,984 |
| 2019 | $1,281 | $14,984 |
| 2018 | $1,281 | $12,762 |
| 2017 | $1,310 | $12,762 |
| 2016 | $1,175 | $12,442 |
| 2014 | $1,126 | $12,198 |
| 2013 | $1,341 | $12,198 |
Listed by House of Real Estate, LLC
Listed Mar 12, 2026, 9:33 PM · Updated Apr 30, 2026, 4:10 PM · Source: Heartland MLS as distributed by MLS GRID · MLS #2606898
Listed for
$275,000
Sold3505 Ruysser Road, Kansas City, MO 64137
About this home
Is this your home?
Claim this home to get your HouseLoop Home Valuation & Buyer Demand Report — real-time buyer demand and an up-to-date value for your home. Free, no obligation, about 3 minutes.
Welcome Home! This beautifully-maintained 3 bedroom home in St Catherine's gardens is adorable and worth your time! Hardwoods and updated windows throughout most of the home, updated kitchen cabinets and a brand new quartz white counter top. More cabinets and counter space could be added to the kitchen's back wall.…
Property Details
Interior
Bedrooms & bathrooms
- Bedrooms: 3
- Full bathrooms: 2
Primary Bedroom
- Features: Ceiling Fan(s)
- Level: Second
Bedroom 2
- Features: Ceiling Fan(s)
- Level: Second
Bedroom 3
- Level: Second
Bathroom 2
- Level: Lower
Living Room
- Level: First
Living Room
- Level: Lower
Kitchen
- Level: First
Dining Room
- Level: First
Bathroom 1
- Level: Second
Heating
- Heating: Forced Air
Cooling
- Cooling: Central Gas
Appliances
- Laundry: In Basement
Features
- Flooring: Wood
- Basement: Concrete, Finished, Inside Entrance, Walk-Up Access
Interior area
- Finished area above ground: 1,823 sqft
- Total interior livable area: 1,823 sqft
Property
Parking
- Total spaces: 1
- Parking features: Attached, Garage Faces Front
Lot
- Size: 0.19 Acres
- Features: City Lot
Construction
Type & style
- Home type: Residential
- Architectural style: Single Family Residence
Materials
- Materials: Vinyl Siding
Condition
- Year built: 1959
- Age: 51-75 Years
Utilities & green energy
- Sewer: Public Sewer
- Water: Public
Highlights
Interior
- Hardwood Floors
Layout
- Finished Basement
Garage & Parking
- Attached Garage
HOA and Amenities
HOA
- Has HOA: Yes
Amenities
- Play Area
- Trail(s)
Nearby schools
GreatSchools rating
- 4Warford Elementary School
- 2Hickman Mills 8th Grade Center
- 2Ruskin High School
Schools provided by the listing agent
- District: Hickman Mills
- Elementary: Warford
- Middle: Ervin
- High: Hickman Mills
Price history
Tax
- Annual tax amount: $1,767 / yr
Property tax history
| Year | Property tax | Assessed value |
|---|---|---|
| 2025 | $1,767 | $19,849 |
| 2024 | $1,729 | $19,975 |
| 2023 | $1,698 | $19,975 |
| 2022 | $1,486 | $15,010 |
| 2021 | $1,282 | $15,010 |
| 2020 | $1,354 | $14,984 |
| 2019 | $1,281 | $14,984 |
| 2018 | $1,281 | $12,762 |
| 2017 | $1,310 | $12,762 |
| 2016 | $1,175 | $12,442 |
| 2014 | $1,126 | $12,198 |
| 2013 | $1,341 | $12,198 |
Is this your home?
Claim this home to get your HouseLoop Home Valuation & Buyer Demand Report — real-time buyer demand and an up-to-date value for your home. Free, no obligation, about 3 minutes.
Listed by House of Real Estate, LLC
Listed Mar 12, 2026, 9:33 PM · Updated Apr 30, 2026, 4:10 PM · Source: Heartland MLS as distributed by MLS GRID · MLS #2606898