3427 E 105TH Terrace, Kansas City, MO 64137
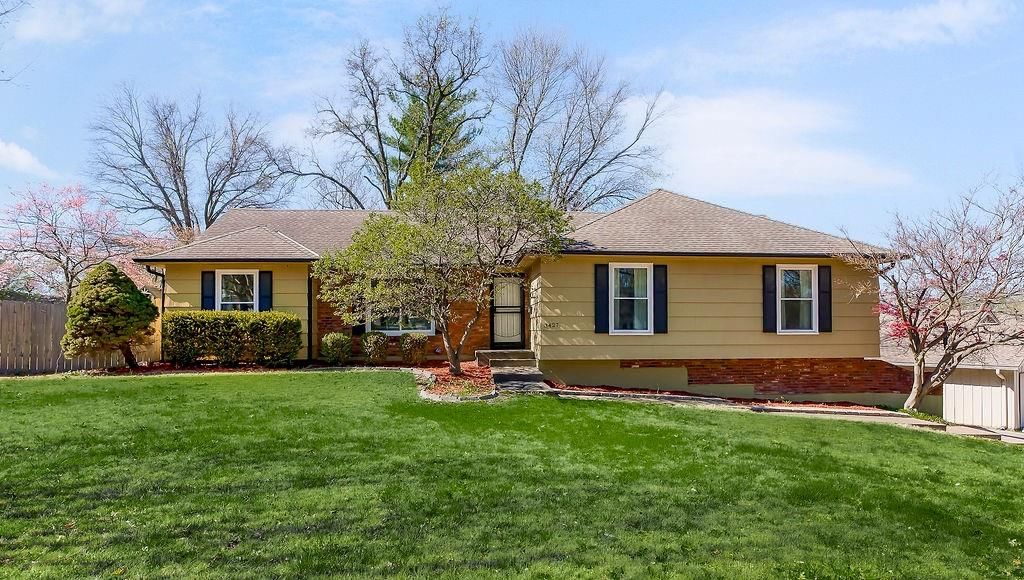
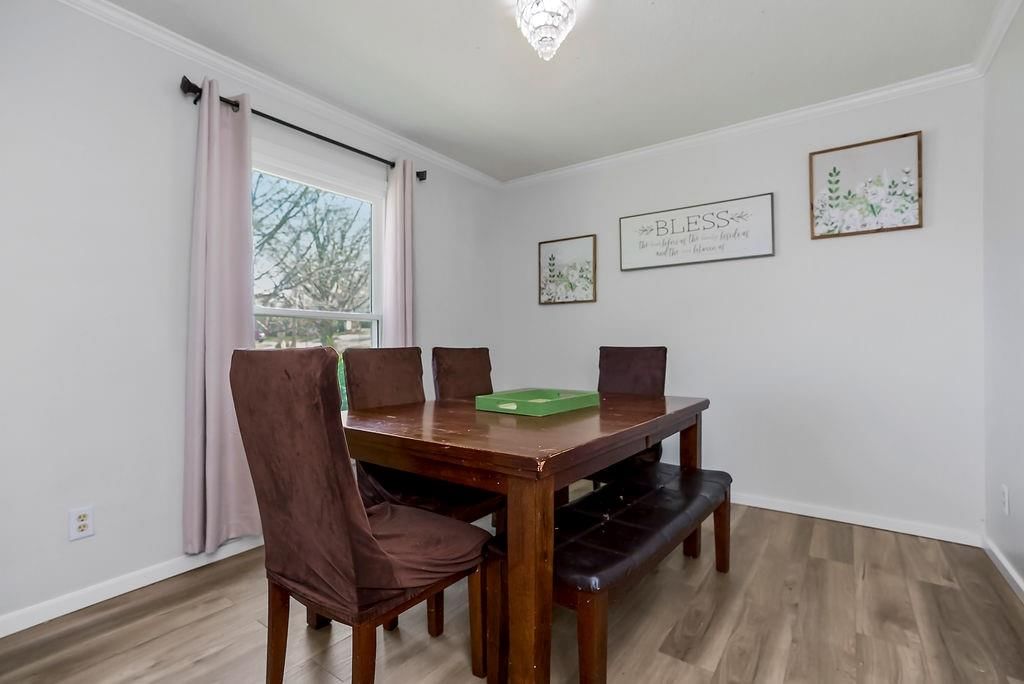
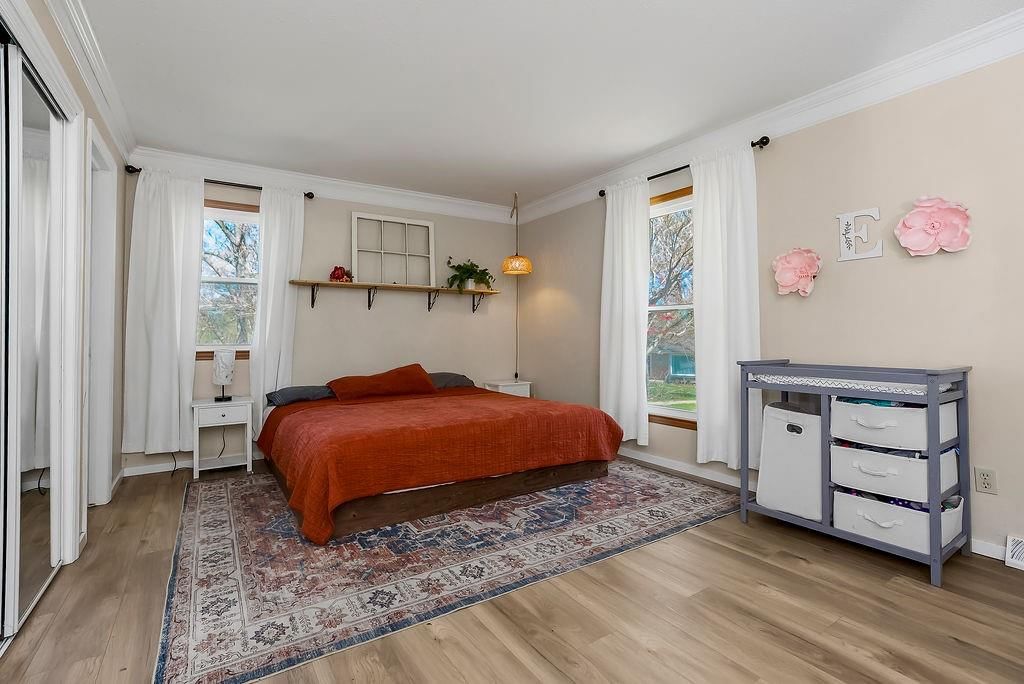
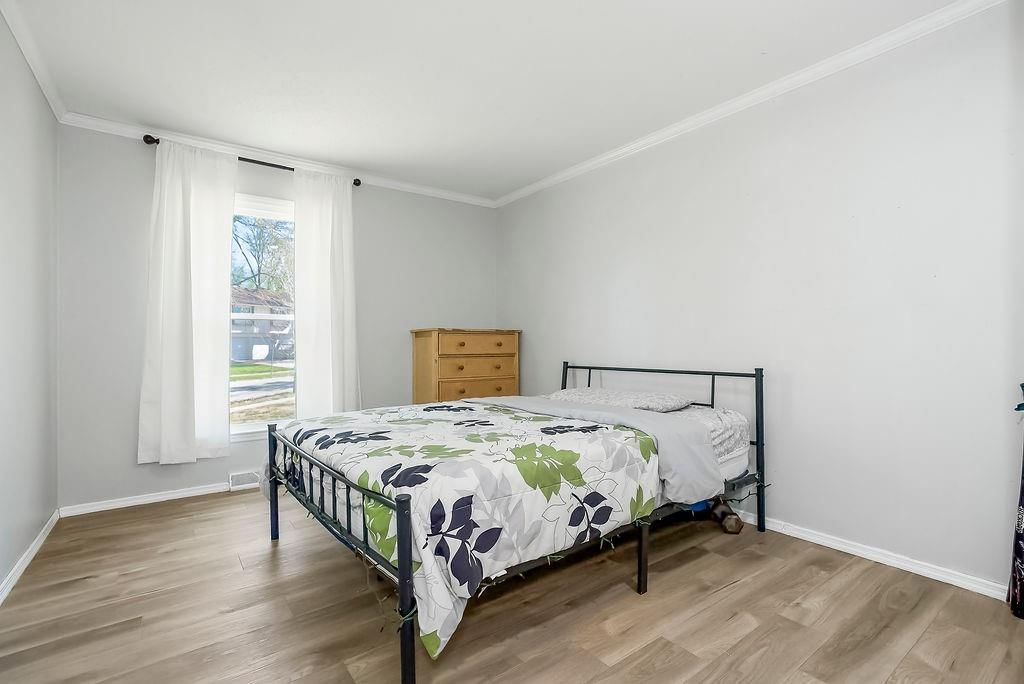
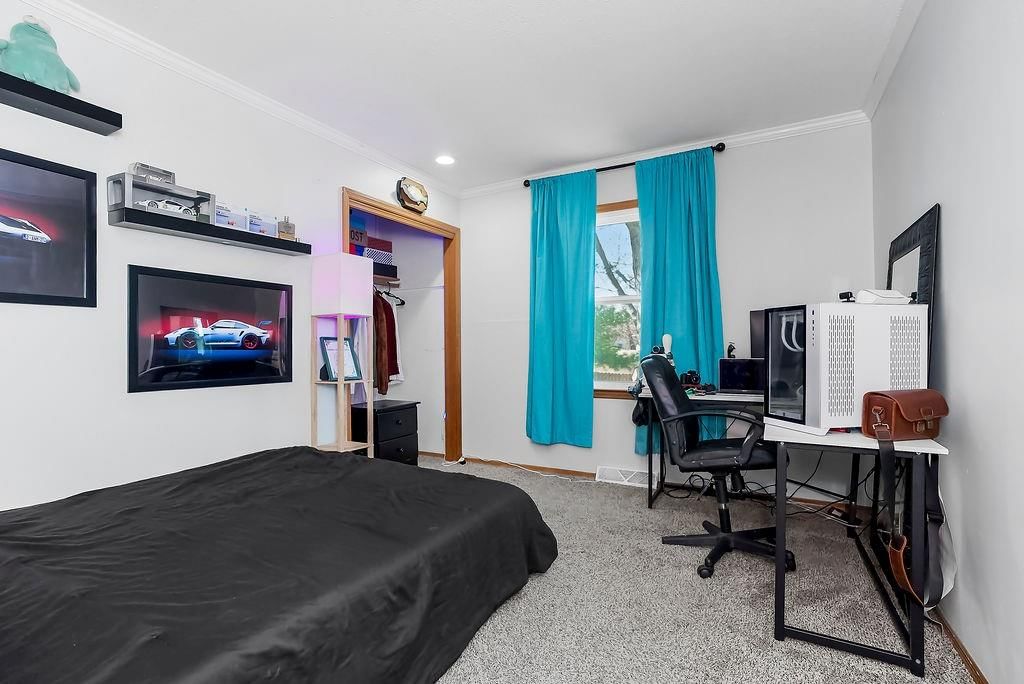
3427 E 105TH Terrace is a 4-bed, 3-bath, 2,446 sq ft home in Birchwood Hills, Kansas City, MO, listed at $300,000 on March 27, 2026. HouseLoop Vision saw finished basement, second kitchen and fireplace in its 33 listing photos (as of October 31, 2026).
$300,000
3427 E 105TH Terrace, Kansas City, MO 64137
Price & tax history

Myli is ready to help
Myli, your HouseLoop guide
Ask about this home, the neighborhood or what it costs to own.
She answers from HouseLoop’s own data.
Where it’s at
Nearby schools
Hickman Mills · HouseLoop school ratings
- Warford Elementary School4
- Hickman Mills 8th Grade Center2
- Ruskin High School2
Similar listings and the Kansas City market
Look throughout Kansas City, Missouri
There are currently 2,120 homes for sale in Kansas City, with 778 under contract. Homes here sell for a median of $299,900 and go under contract in a median of 21 days. This home is priced right at the Kansas City median.
Kansas City sits in Jackson County, which covers 51 zip codes and 2,969 homes for sale. Nearby Lee's Summit runs a higher median at $410,000; Independence is lower at $222,500.
Listed by Keller Williams Platinum Prtnr
Listed March 28, 2026 04:37 PM · Source: Heartland MLS as distributed by MLS GRID · MLS #2609951
HouseLoop last checked:
Listing updated:
About this home
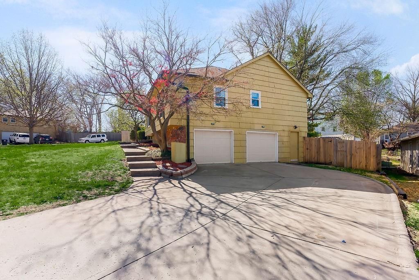
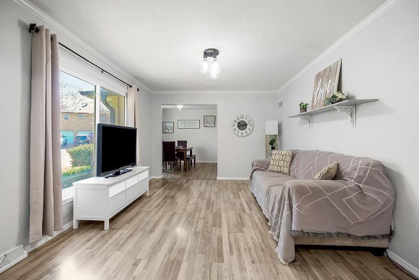
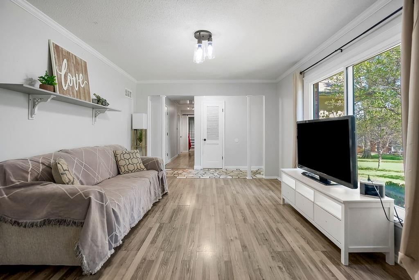
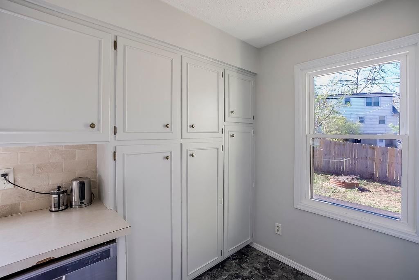
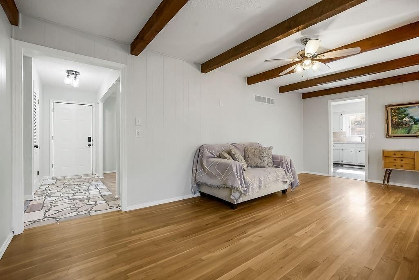
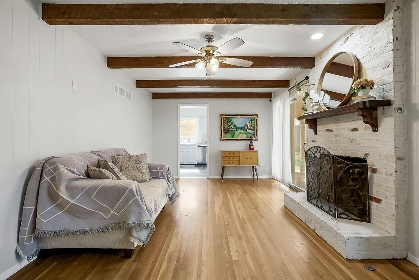
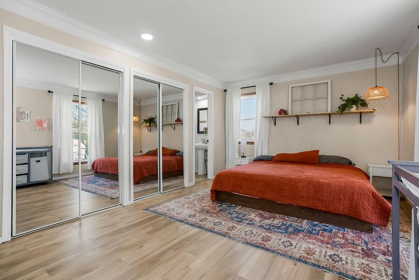
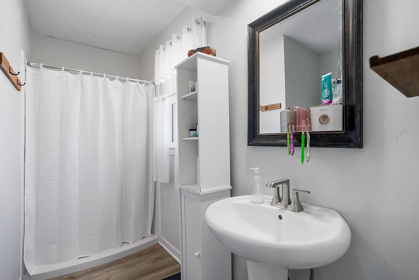
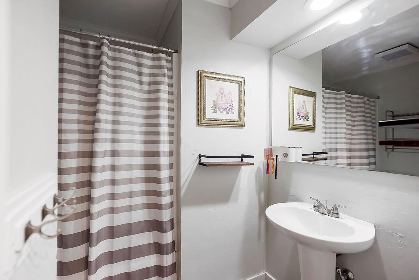
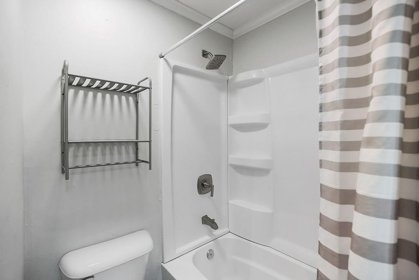
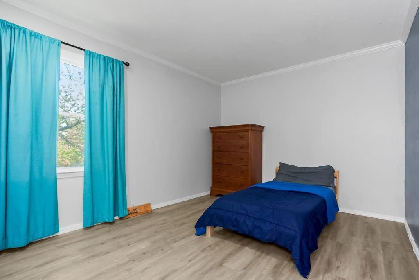
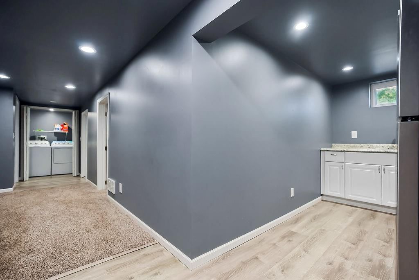
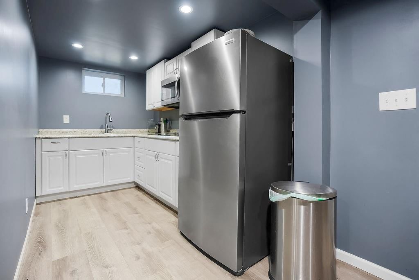
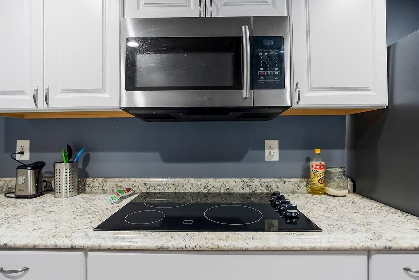
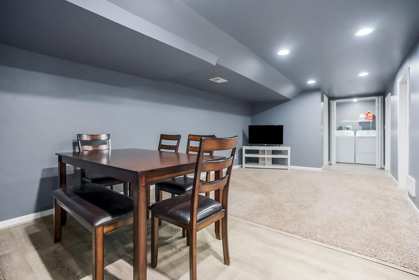
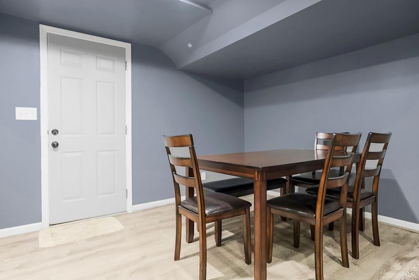
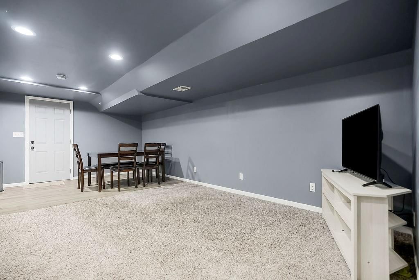
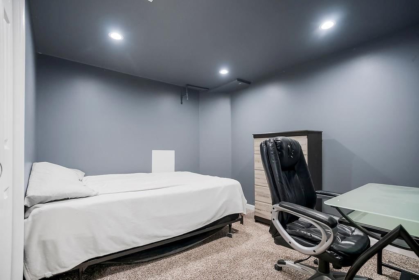
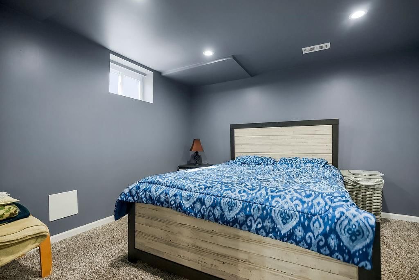
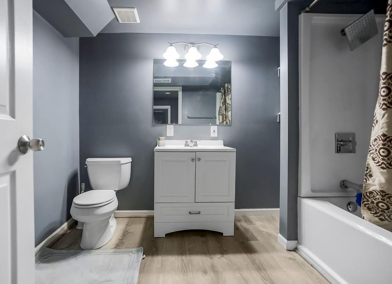
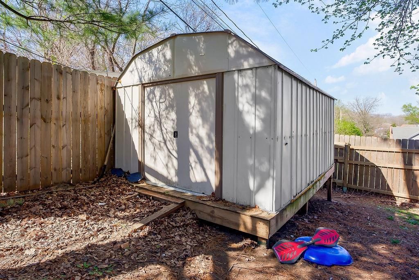
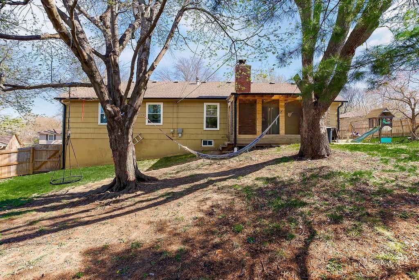
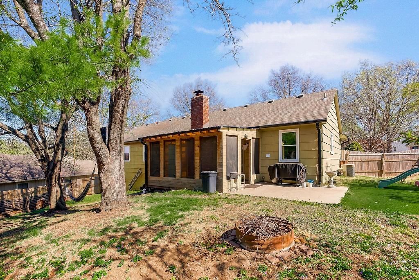
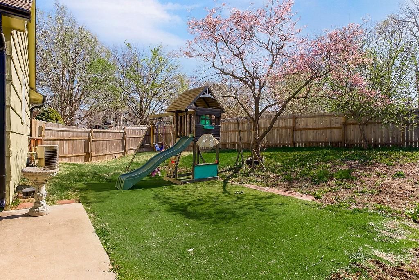
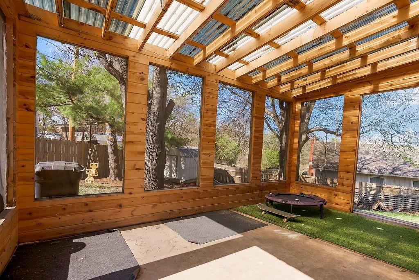
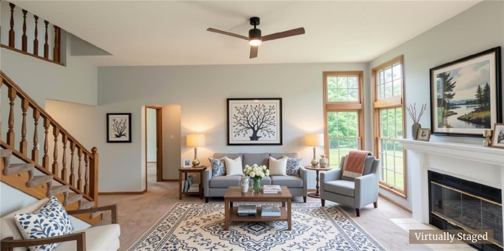
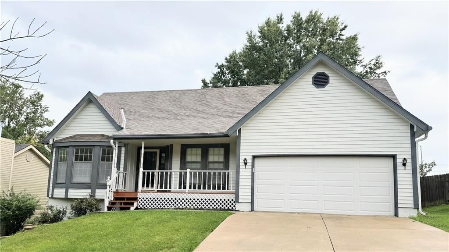
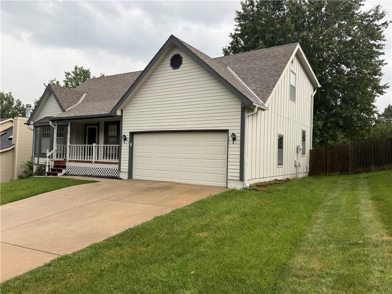
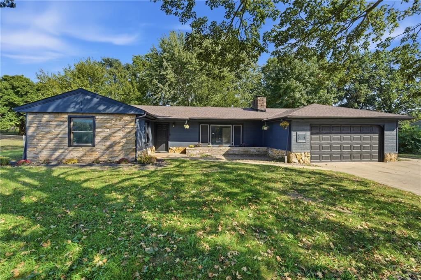
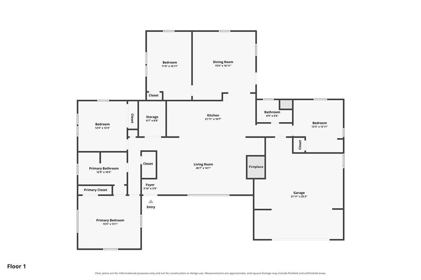
Back on the market no fault of the seller. Welcome home to this spacious and versatile 4-bedroom, 3-bath raised ranch located in the coveted Birchwood Hills neighborhood of south Kansas City. Situated on a large corner lot, this property offers both comfort and flexibility with thoughtful updates throughout. Step inside to find a warm and inviting living room featuring a cozy fireplace—perfect for relaxing evenings. The updated bathrooms add a modern touch, while the convenience of main-floor laundry makes everyday living a breeze. The functional layout provides ample space for both entertaining and daily life. New thermal windows installed in 2024! Downstairs, the finished basement offers incredible potential with a separate exterior entrance, full kitchen, and two nonconforming bedrooms and a full bathroom—ideal for extended family, guests, or even rental income opportunities. The finished basement area has a separate laundry area making it perfect for those who want to rent it out. Enjoy outdoor living in the fully fenced backyard with screened in porch is perfect for pets, gatherings, or simply unwinding in your own private space. The generous corner lot provides added curb appeal and room to spread out. The yard is home to an apple and peach tree as well as a grape vine. Located just minutes from major highways, shopping, and family-friendly attractions like Wonderscope Children’s Museum, this home combines a peaceful neighborhood setting with convenient access to everything Kansas City has to offer.
HouseLoop Vision — AI-detected features from listing photos
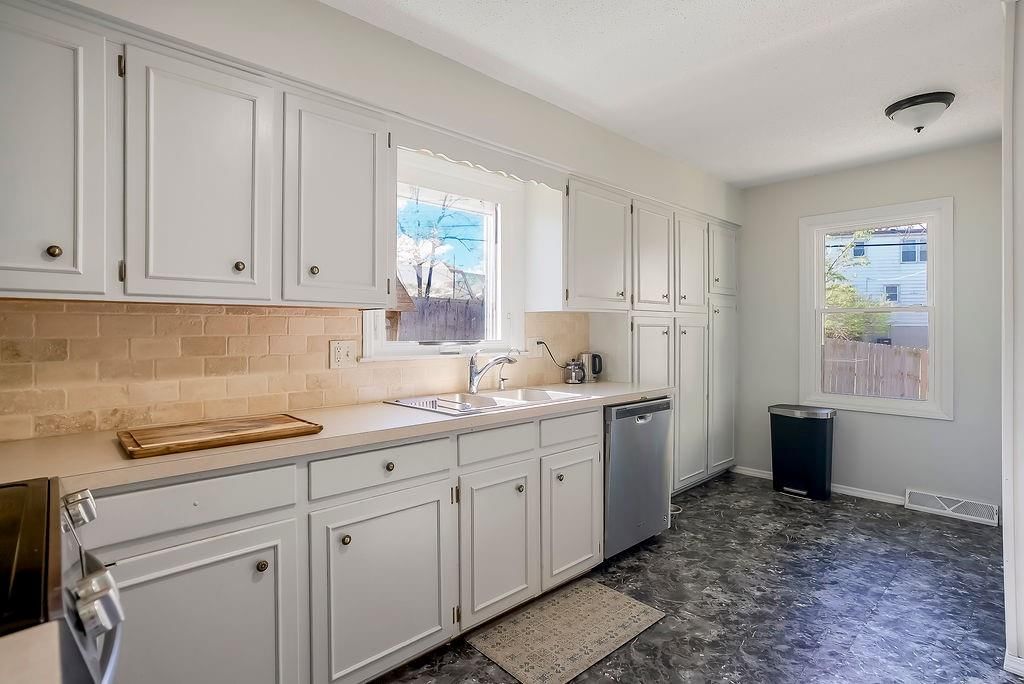
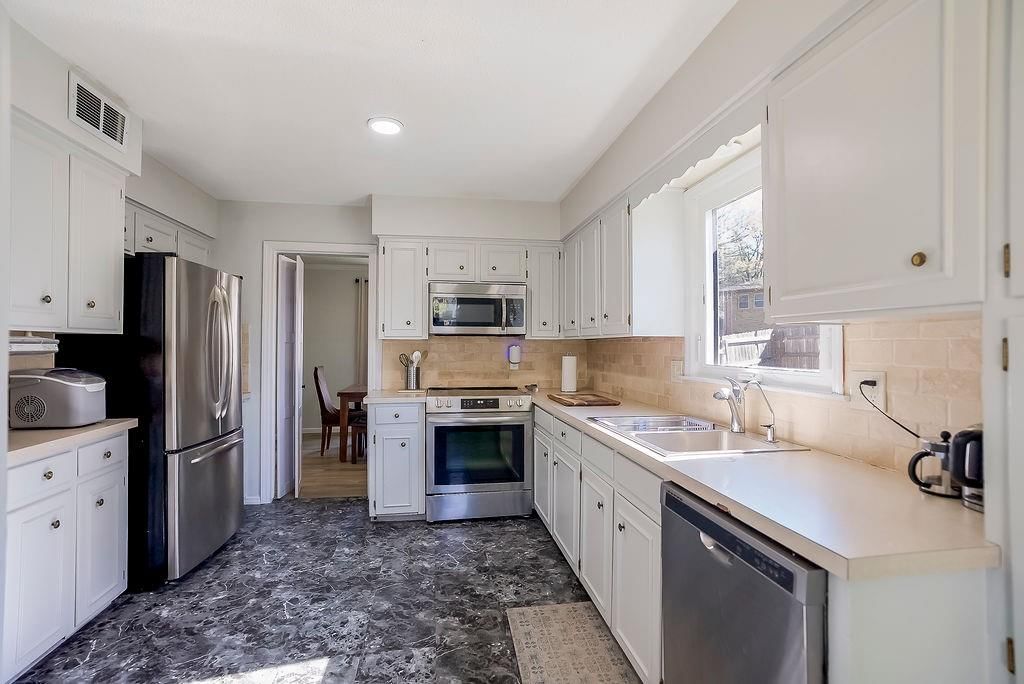
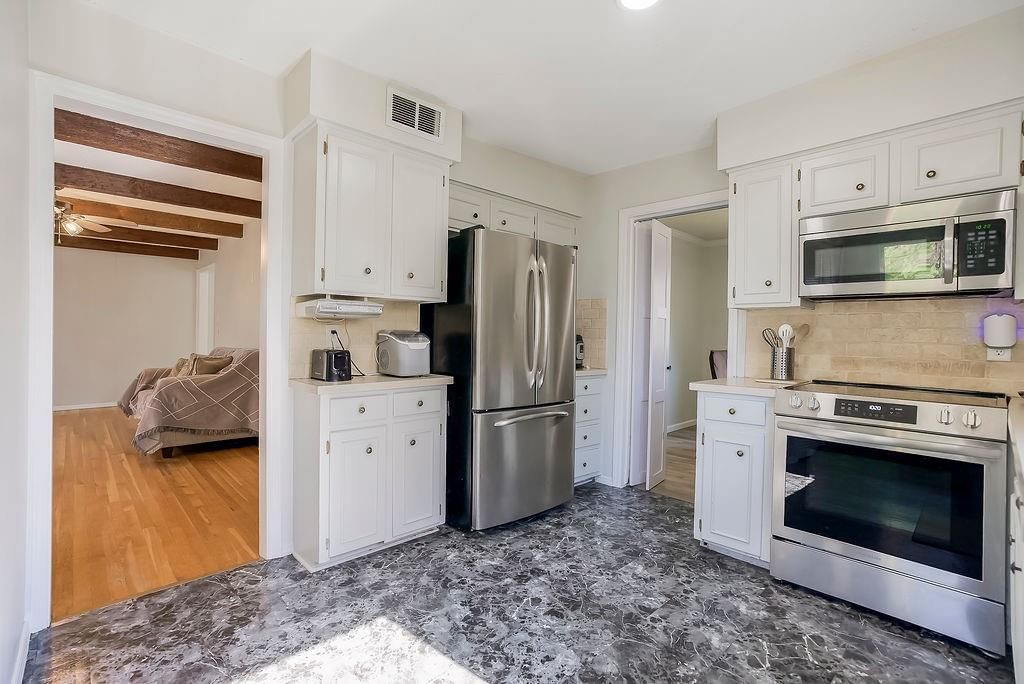
HouseLoop's photo analysis of 3427 E 105TH Terrace, Kansas City, MO 64137 identified finished basement, second kitchen, fireplace, open floor plan, big backyard and fenced yard, plus 27 more features. The home is a sold 4-bedroom, 3-bath, 2,446-square-foot single family residence, MLS #2609951.
Key HouseLoop Vision features
- Open floor plan
- Gray kitchen cabinets
- Stainless steel appliances
- Electric range
- Kitchen backsplash
- Finished basement
- Second kitchen
- Fireplace
- Sunroom
- Ceiling beams
- Brick fireplace
- Recessed lighting
- Staircase
- White vanity
- Big backyard
- Fenced yard
- Mature trees
- Fire pit
- Screened porch
- Covered patio
- Gray roof
- Asphalt shingle roof
- Yellow exterior color
- Concrete driveway
- Wood fence
- Concrete patio
- Flat lot
- Hardwood floors
- Exposed brick wall
- White trim
- White walls
- Carpet
- Attached garage
Interior
Bedrooms & bathrooms
- Bedrooms: 4
- Full bathrooms: 3
Primary Bedroom
- Level: First
Primary Bathroom
- Level: First
Bedroom 2
- Level: First
Bedroom 3
- Level: First
Bathroom 2
- Level: Basement
Family Room
- Level: First
Living Room
- Level: First
Kitchen
- Level: First
Kitchen- 2nd
- Level: Basement
Laundry
- Level: First
Laundry
- Level: Basement
Recreation Room
- Level: Basement
Other Room
- Level: Basement
Bathroom 1
- Level: First
Other Room
- Level: Basement
Bedroom 1
- Level: First
Heating
- Heating: Forced Air
Cooling
- Cooling: Electric
Appliances
- Included: Dishwasher, Disposal, Microwave, Electric Range
- Laundry: In Basement, Main Level
Features
- Features: Ceiling Fan(s), Painted Cabinets
- Flooring: Carpet, Luxury Vinyl
- Basement: Concrete, Finished, Full, Garage Entrance, Inside Entrance
- Fireplace features: Living Room
- Other rooms: Enclosed Porch, Family Room, Main Floor BR, Main Floor Primary Bedroom, Recreation Room
Interior area
- Finished area above ground: 2,446 sqft
- Total interior livable area: 2,446 sqft
Property
Parking
- Total spaces: 2
- Parking features: Attached, Garage Faces Side
Lot
- Size: 0.27 Acres
- Features: Corner Lot, Many Trees
- Patio & porch: Screened
Construction
Type & style
- Home type: Residential
- Architectural style: Single Family Residence
Materials
- Materials: Brick Veneer, Wood Siding
Condition
- Year built: 1967
- Age: 51-75 Years
Utilities & green energy
- Sewer: Public Sewer
- Water: Public
Highlights
Outdoor & Lot
- Covered Patio
- Fenced Yard
- Mature Trees
- Corner Lot
Layout
- Main Floor Primary
- Basement
- Finished Basement
- Bonus Room
Garage & Parking
- Attached Garage
Financial & listing details
- Annual tax amount: $3,423 / yr
HOA
- Has HOA: Yes
- Fee: $75 /year
Property tax history
| Year | Property tax | Assessed value |
|---|---|---|
| 2025 | $3,423 | $38,445 |
| 2024 | $3,465 | $40,031 |
| 2023 | $3,403 | $40,031 |
| 2022 | $2,879 | $29,071 |
| 2021 | $2,483 | $29,071 |
| 2020 | $2,619 | $28,987 |
| 2019 | $2,477 | $28,987 |
| 2018 | $2,477 | $24,267 |
| 2017 | $2,491 | $24,267 |
| 2016 | $2,154 | $22,811 |
| 2014 | $2,064 | $22,364 |
| 2013 | $2,149 | $22,364 |
Listed for
$300,000
Sale price not disclosed
3427 E 105TH Terrace, Kansas City, MO 64137
HouseLoop user activity
HouseLoop last checked:
About this home
Back on the market no fault of the seller. Welcome home to this spacious and versatile 4-bedroom, 3-bath raised ranch located in the coveted Birchwood Hills neighborhood of south Kansas City. Situated on a large corner lot, this property offers both comfort and flexibility with thoughtful updates throughout. Step…
HouseLoop Vision — AI-detected features from listing photos
HouseLoop's photo analysis of 3427 E 105TH Terrace, Kansas City, MO 64137 identified finished basement, second kitchen, fireplace, open floor plan, big backyard and fenced yard, plus 27 more features. The home is a sold 4-bedroom, 3-bath, 2,446-square-foot single family residence, MLS #2609951.
Key HouseLoop Vision features
- Open floor plan
- Gray kitchen cabinets
- Stainless steel appliances
- Electric range
- Kitchen backsplash
- Finished basement
- Second kitchen
- Fireplace
- Sunroom
- Ceiling beams
- Brick fireplace
- Recessed lighting
- Staircase
- White vanity
- Big backyard
- Fenced yard
- Mature trees
- Fire pit
- Screened porch
- Covered patio
- Gray roof
- Asphalt shingle roof
- Yellow exterior color
- Concrete driveway
- Wood fence
- Concrete patio
- Flat lot
- Hardwood floors
- Exposed brick wall
- White trim
- White walls
- Carpet
- Attached garage
Is this your home?
Claim this home to get your HouseLoop Home Valuation & Buyer Demand Report — real-time buyer demand and an up-to-date value for your home. Free, no obligation, about 3 minutes.
Estimated Sales Range
HouseLoop Home Value History
Property Details
Interior
Bedrooms & bathrooms
- Bedrooms: 4
- Full bathrooms: 3
Primary Bedroom
- Level: First
Primary Bathroom
- Level: First
Bedroom 2
- Level: First
Bedroom 3
- Level: First
Bathroom 2
- Level: Basement
Family Room
- Level: First
Living Room
- Level: First
Kitchen
- Level: First
Kitchen- 2nd
- Level: Basement
Laundry
- Level: First
Laundry
- Level: Basement
Recreation Room
- Level: Basement
Other Room
- Level: Basement
Bathroom 1
- Level: First
Other Room
- Level: Basement
Bedroom 1
- Level: First
Heating
- Heating: Forced Air
Cooling
- Cooling: Electric
Appliances
- Included: Dishwasher, Disposal, Microwave, Electric Range
- Laundry: In Basement, Main Level
Features
- Features: Ceiling Fan(s), Painted Cabinets
- Flooring: Carpet, Luxury Vinyl
- Basement: Concrete, Finished, Full, Garage Entrance, Inside Entrance
- Fireplace features: Living Room
- Other rooms: Enclosed Porch, Family Room, Main Floor BR, Main Floor Primary Bedroom, Recreation Room
Interior area
- Finished area above ground: 2,446 sqft
- Total interior livable area: 2,446 sqft
Property
Parking
- Total spaces: 2
- Parking features: Attached, Garage Faces Side
Lot
- Size: 0.27 Acres
- Features: Corner Lot, Many Trees
- Patio & porch: Screened
Construction
Type & style
- Home type: Residential
- Architectural style: Single Family Residence
Materials
- Materials: Brick Veneer, Wood Siding
Condition
- Year built: 1967
- Age: 51-75 Years
Utilities & green energy
- Sewer: Public Sewer
- Water: Public
Highlights
Outdoor & Lot
- Covered Patio
- Fenced Yard
- Mature Trees
- Corner Lot
Layout
- Main Floor Primary
- Basement
- Finished Basement
- Bonus Room
Garage & Parking
- Attached Garage
HOA and Amenities
HOA
- Has HOA: Yes
- Fee: $75 /year
Nearby schools
GreatSchools rating
- 4Warford Elementary School
- 2Hickman Mills 8th Grade Center
- 2Ruskin High School
Schools provided by the listing agent
- District: Hickman Mills
Price history
Tax
- Annual tax amount: $3,423 / yr
Property tax history
| Year | Property tax | Assessed value |
|---|---|---|
| 2025 | $3,423 | $38,445 |
| 2024 | $3,465 | $40,031 |
| 2023 | $3,403 | $40,031 |
| 2022 | $2,879 | $29,071 |
| 2021 | $2,483 | $29,071 |
| 2020 | $2,619 | $28,987 |
| 2019 | $2,477 | $28,987 |
| 2018 | $2,477 | $24,267 |
| 2017 | $2,491 | $24,267 |
| 2016 | $2,154 | $22,811 |
| 2014 | $2,064 | $22,364 |
| 2013 | $2,149 | $22,364 |
Similar listings and the Kansas City market
Look throughout Kansas City, Missouri
There are currently 2,120 homes for sale in Kansas City, with 778 under contract. Homes here sell for a median of $299,900 and go under contract in a median of 21 days. This home is priced right at the Kansas City median.
Kansas City sits in Jackson County, which covers 51 zip codes and 2,969 homes for sale. Nearby Lee's Summit runs a higher median at $410,000; Independence is lower at $222,500.
This home's area
Popular searches in Kansas City, MO
Search nearby cities
Kansas City, MO homes for sale by zip code for sale · median sale · days to contract
HouseLoop analysis of Heartland MLS data distributed by MLS GRID · trailing 12 months. Median sale price: the median closed price among sold homes in that zip over the same window.
Counties homes for sale · median list price
Listed by Keller Williams Platinum Prtnr
Listed March 28, 2026 04:37 PM · Source: Heartland MLS as distributed by MLS GRID · MLS #2609951
HouseLoop last checked:
Listing updated:
Insights on 3427 E 105TH Terrace
This 1967 single-family home took 68 days to reach an accepted offer, slightly above Birchwood Hills' typical pace, suggesting measured buyer interest in the vintage market segment. Strong engagement metrics indicate the home's updated condition and flat lot appealed to buyers seeking established neighborhoods with character and amenities.
Homes with similar features
| Home | Neighborhood |
|---|---|
| 1021 SW Drake Circle | Raintree Reserve |
| 4548 NE Seneca Terrace | Park Ridge |
| 2910 NE Viewpark Place | Legacy Wood |
| 4232 SE Furlong Drive | Saddlebrook |
| 8 E 122nd Street | Woods of Somerset |
Frequently asked questions
How much did 3427 E 105TH Terrace sell for?
3427 E 105TH Terrace was listed at $300,000 and sold in Jul 2026. Individual sold prices aren't published here, but the surrounding data tells the story: it featured Finished basement, Second kitchen, Fireplace per HouseLoop Vision.
How fast did 3427 E 105TH Terrace sell?
It went under contract in 68 days.
What features did this home have?
HouseLoop Vision detected: Finished basement, Second kitchen, Fireplace, Open floor plan, Big backyard, Fenced yard, Mature trees, Hardwood floors.
What schools serve 3427 E 105TH Terrace?
This home is in the Hickman Mills school district (Hickman Mills High School). Verify the exact attendance boundary for this address before relying on it.