33604 E Stringtown Road, Greenwood, MO 64034
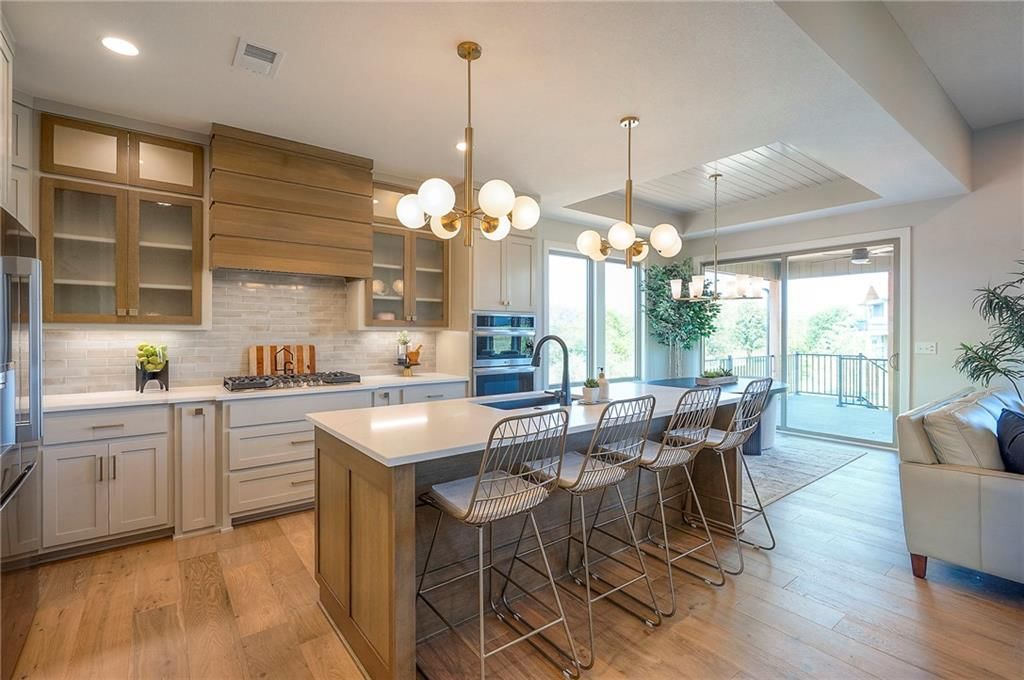
33604 E Stringtown Road is a 4-bed, 4.5-bath, 3,756 sq ft home in Greenwood, MO, listed at $625,000 on April 1, 2026. HouseLoop Vision saw workshop, covered front porch and finished basement in its 66 listing photos (as of November 4, 2026).


$625,000
33604 E Stringtown Road, Greenwood, MO 64034
About this home
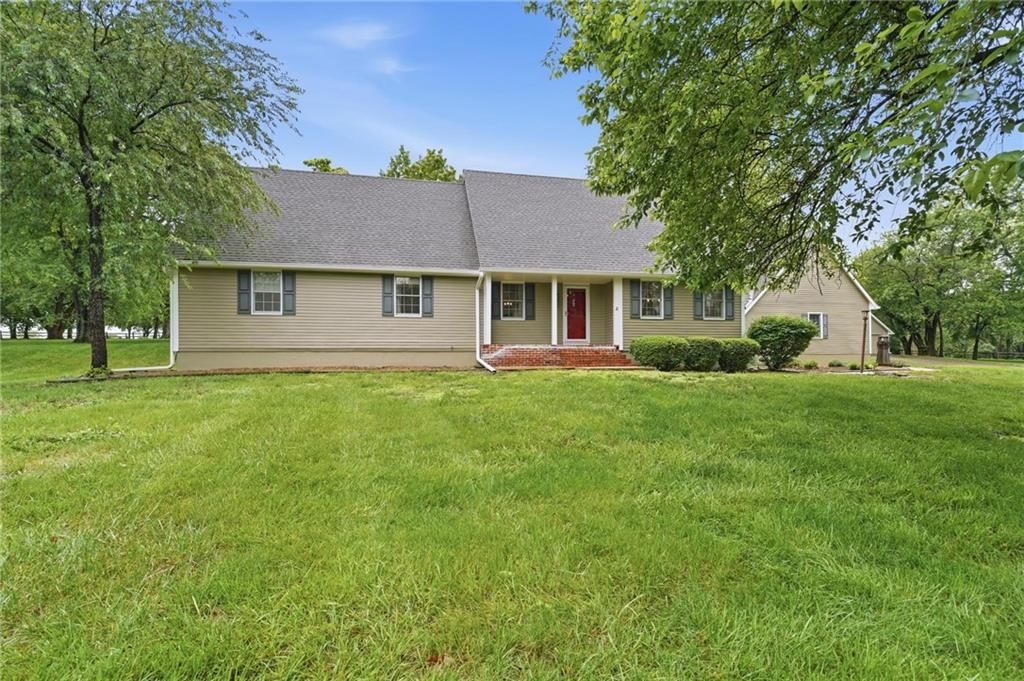
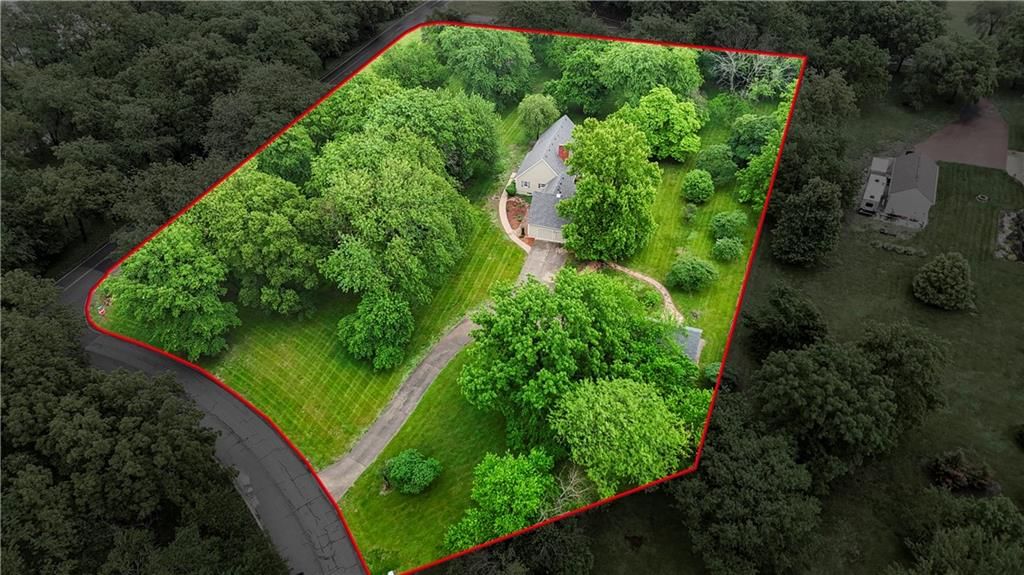
Stunner of a home on nearly 10 acres! Greenwood address with Lone Jack Schools giving you the best of two charming small towns!!! Excellent highway access for easy commutes, yet peacefully tucked away from the hustle and bustle. Close to schools. Enjoy sunrises and sunsets from the massive wrap around porch and sun filled afternoons on the giant deck or relax on the paver patio! Paved driveway leads you to the generously sized outbuilding with concrete floors perfect for storing all the tools, collector cars or utvs, whatever makes you happy; plus a loft for even more storage or workspace. 3 stall horse stable, livestock fencing and that is just the exterior! Inside you will find a custom floor plan with a cool and cozy sunken living room with fireplace. Primary suite with its own exit to the outdoor living space and large primary bathroom. Formal dining, and a breakfast nook. Beautiful kitchen. Soaring ceilings. Two more bedrooms upstairs with a jack and jill bathroom! And a finished walk out basement ready for all the holiday parties and the day to day farm life. One more bedroom in the basement plus rec room, bar and pool table that stays. There is so much more to offer with this rare find of a home! Come see why once it is yours you will never want to leave but when you do, you will love how conveniently situated it is!! Minutes from Lone Jack, Lee’s Summit, Pleasant Hill, Greenwood and easy commute to the military base, UCM, OPKS and even downtown. Fall in love with easy country living and still enjoy modern conveniences!
HouseLoop Vision — AI-detected features from listing photos
HouseLoop's photo analysis of 33604 E Stringtown Road, Greenwood, MO 64034 identified workshop, covered front porch, finished basement, traditional style, tall ceilings and fireplace, plus 43 more features. The home is a sold 4-bedroom, 4.5-bath, 3,756-square-foot single family residence, MLS #2610131.
Key HouseLoop Vision features
- Open floor plan
- Kitchen island
- Stainless steel appliances
- Wood kitchen cabinets
- Electric range
- Kitchen backsplash
- Subway tile backsplash
- Black countertops
- Raised-panel cabinets
- Finished basement
- Tall ceilings
- Fireplace
- Statement lighting
- Wet bar
- Stone fireplace
- Wall of windows
- Two-story fireplace
- Two-story living room
- Recessed lighting
- Staircase
- Wood stair railing
- Main-floor primary bedroom
- Walk-in shower
- Tiled shower
- Double vanity
- Wood vanity
- Covered front porch
- Deck
- Big backyard
- Mature trees
- Paver patio
- Covered patio
- Circular driveway
- Gray roof
- Asphalt shingle roof
- Blue exterior
- Siding exterior
- Wood deck
- Flat lot
- Workshop
- Traditional style
- Hardwood floors
- Wainscoting or board and batten
- Tile floors
- Black hardware
- White trim
- Gray walls
- Carpet
- Garage workshop
Interior
Bedrooms & bathrooms
- Bedrooms: 4
- Full bathrooms: 4
- 1/2 bathrooms: 1
Primary Bedroom
- Level: Main
Primary Bathroom
- Level: Main
Bedroom 2
- Level: First
Bedroom 3
- Level: Basement
Bathroom 2
- Level: First
Bathroom 3
- Level: Basement
Half Bath
- Level: Main
Kitchen
- Level: Main
Breakfast Room
- Level: Main
Dining Room
- Level: Main
Laundry
- Level: Main
Bedroom 1
- Level: First
Game Room
- Level: Basement
Heating
- Heating: Electric, Heat Pump
Cooling
- Cooling: Electric, Heat Pump
Appliances
- Laundry: Lower Level
Features
- Features: Ceiling Fan(s), Kitchen Island, Vaulted Ceiling(s), Walk-In Closet(s), Wet Bar
- Flooring: Carpet, Tile, Wood
- Basement: Finished, Walk-Out Access
- Fireplace features: Family Room
- Other rooms: Main Floor Primary Bedroom
Interior area
- Finished area above ground: 3,756 sqft
- Total interior livable area: 3,756 sqft
Property
Parking
- Total spaces: 6
- Parking features: Detached
Lot
- Size: 9.48 Acres
- Features: Acreage, Wooded
- Patio & porch: Deck, Patio
Construction
Type & style
- Home type: Residential
- Architectural style: Single Family Residence
Materials
- Materials: Frame
Condition
- Year built: 1998
- Age: 21-30 Years
Utilities & green energy
- Sewer: Septic Tank
- Water: Rural
Highlights
Outdoor & Lot
- Hot Tub
- Fire Pit
- Deck
- Wooded Lot
- Acreage
Kitchen
- Kitchen Island
Interior
- Hardwood Floors
- Tile Floors
- Tall Ceilings
- Wet Bar
Layout
- Main Floor Primary
- Basement
- Finished Basement
- Walk-out Basement
Garage & Parking
- Detached Garage
Financial & listing details
- Annual tax amount: $5,324 / yr
No HOA on this home.
Property tax history
| Year | Property tax | Assessed value |
|---|---|---|
| 2017 | $3,299 | $44,419 |
| 2016 | $3,304 | $43,321 |
| 2014 | $3,351 | $43,307 |
| 2013 | $3,350 | $43,307 |
| 2012 | $3,359 | $43,307 |
| 2011 | $3,356 | $43,307 |
| 2010 | $3,325 | $43,307 |
| 2009 | $3,046 | $43,307 |
| 2008 | $2,943 | $45,006 |
| 2007 | $2,833 | $45,006 |
| 2006 | $761 | $42,731 |
| 2005 | $724 | $11,476 |
Where it’s at
Nearby schools
Lone Jack · HouseLoop school ratings
- Lone Jack Elementary School5
- Lone Jack High School4
- Lone Jack
Price & tax history

Myli is ready to help
Myli, your HouseLoop guide
Ask about this home, the neighborhood or what it costs to own.
She answers from HouseLoop’s own data.
Similar listings and the Greenwood market
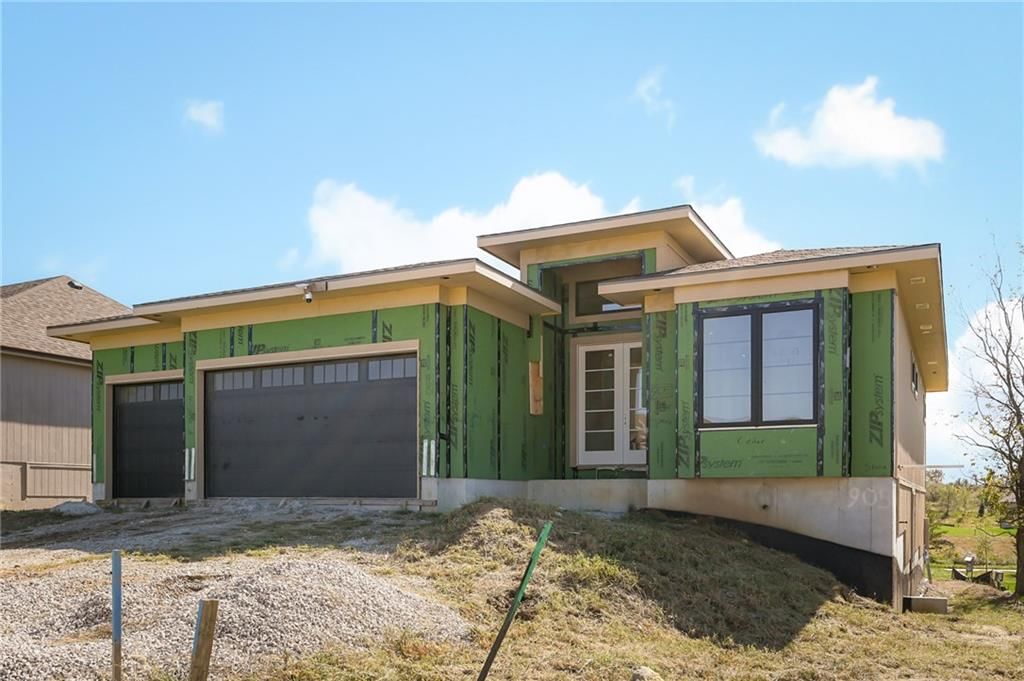
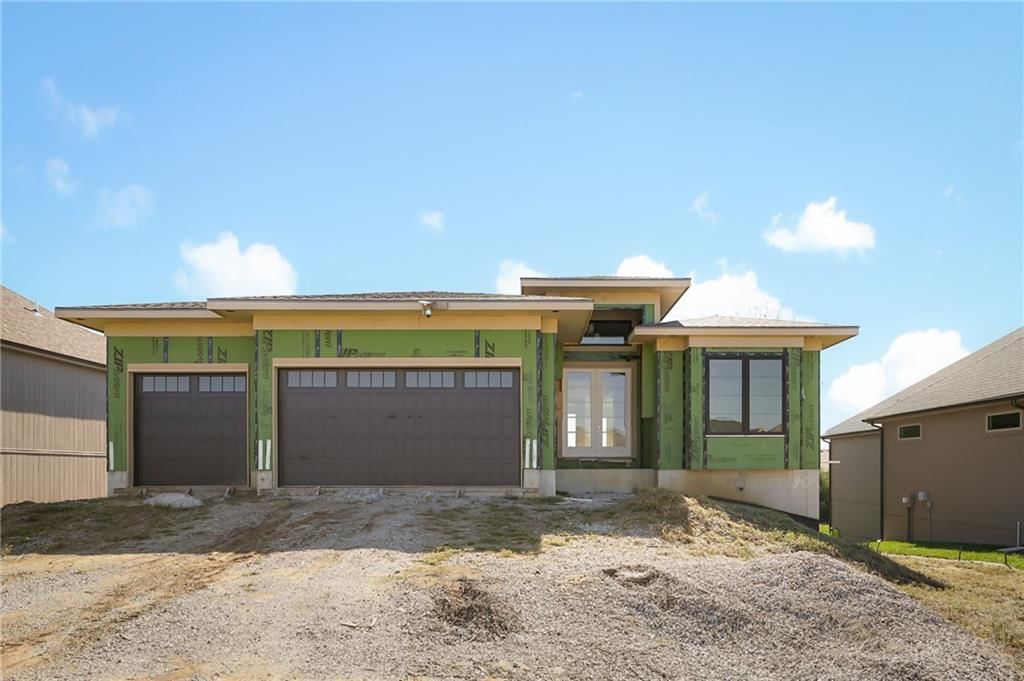
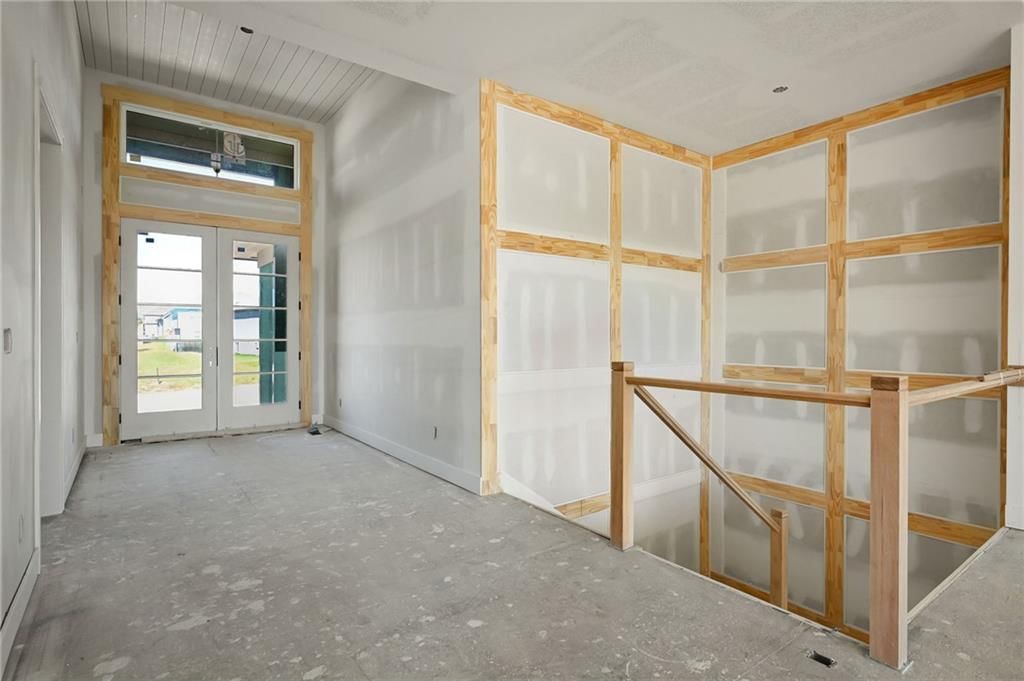
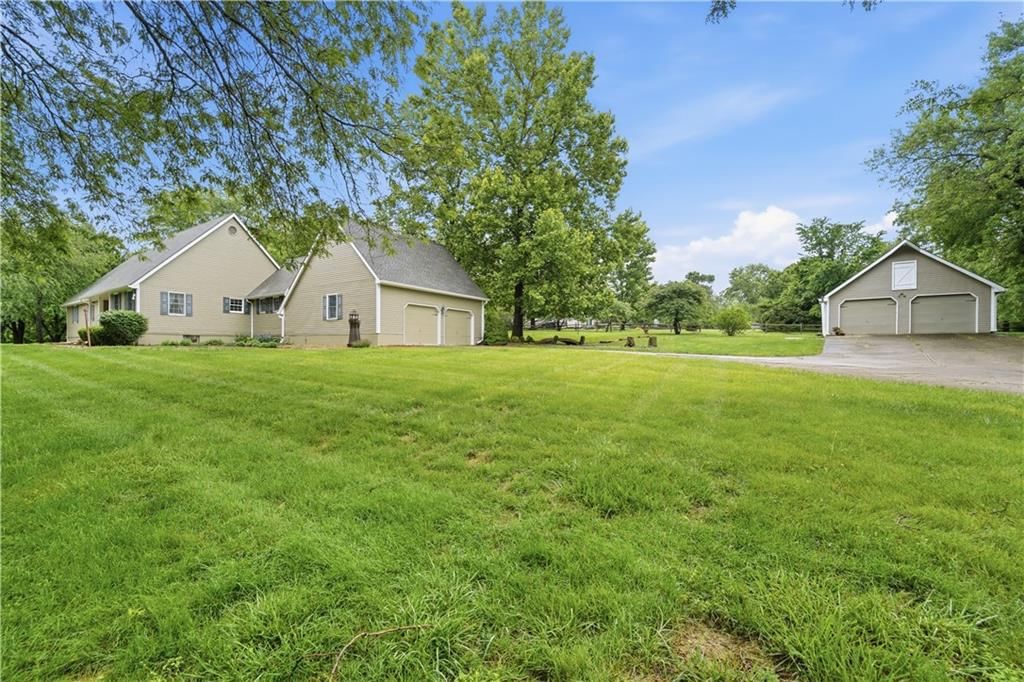
Look throughout Greenwood, Missouri
There are currently 28 homes for sale in Greenwood, with 13 under contract. Homes here sell for a median of $364,000 and go under contract in a median of 16 days. This home is priced $261,000 above the Greenwood median.
Greenwood sits in Jackson County, which covers 51 zip codes and 2,911 homes for sale. Nearby Lee's Summit runs a higher median at $410,000; Kansas City is lower at $299,987 with more inventory.
Listed by Real Broker, LLC-MO
Listed April 01, 2026 10:33 PM · Source: Heartland MLS as distributed by MLS GRID · MLS #2610131
HouseLoop last checked:
Listing updated:
Listed for
$625,000
Sale price not disclosed
33604 E Stringtown Road, Greenwood, MO 64034
HouseLoop user activity
HouseLoop last checked:
About this home
Stunner of a home on nearly 10 acres! Greenwood address with Lone Jack Schools giving you the best of two charming small towns!!! Excellent highway access for easy commutes, yet peacefully tucked away from the hustle and bustle. Close to schools. Enjoy sunrises and sunsets from the massive wrap around porch and sun…
HouseLoop Vision — AI-detected features from listing photos
HouseLoop's photo analysis of 33604 E Stringtown Road, Greenwood, MO 64034 identified workshop, covered front porch, finished basement, traditional style, tall ceilings and fireplace, plus 43 more features. The home is a sold 4-bedroom, 4.5-bath, 3,756-square-foot single family residence, MLS #2610131.
Key HouseLoop Vision features
- Open floor plan
- Kitchen island
- Stainless steel appliances
- Wood kitchen cabinets
- Electric range
- Kitchen backsplash
- Subway tile backsplash
- Black countertops
- Raised-panel cabinets
- Finished basement
- Tall ceilings
- Fireplace
- Statement lighting
- Wet bar
- Stone fireplace
- Wall of windows
- Two-story fireplace
- Two-story living room
- Recessed lighting
- Staircase
- Wood stair railing
- Main-floor primary bedroom
- Walk-in shower
- Tiled shower
- Double vanity
- Wood vanity
- Covered front porch
- Deck
- Big backyard
- Mature trees
- Paver patio
- Covered patio
- Circular driveway
- Gray roof
- Asphalt shingle roof
- Blue exterior
- Siding exterior
- Wood deck
- Flat lot
- Workshop
- Traditional style
- Hardwood floors
- Wainscoting or board and batten
- Tile floors
- Black hardware
- White trim
- Gray walls
- Carpet
- Garage workshop
Is this your home?
Claim this home to get your HouseLoop Home Valuation & Buyer Demand Report — real-time buyer demand and an up-to-date value for your home. Free, no obligation, about 3 minutes.
Estimated Sales Range
HouseLoop Home Value History
Property Details
Interior
Bedrooms & bathrooms
- Bedrooms: 4
- Full bathrooms: 4
- 1/2 bathrooms: 1
Primary Bedroom
- Level: Main
Primary Bathroom
- Level: Main
Bedroom 2
- Level: First
Bedroom 3
- Level: Basement
Bathroom 2
- Level: First
Bathroom 3
- Level: Basement
Half Bath
- Level: Main
Kitchen
- Level: Main
Breakfast Room
- Level: Main
Dining Room
- Level: Main
Laundry
- Level: Main
Bedroom 1
- Level: First
Game Room
- Level: Basement
Heating
- Heating: Electric, Heat Pump
Cooling
- Cooling: Electric, Heat Pump
Appliances
- Laundry: Lower Level
Features
- Features: Ceiling Fan(s), Kitchen Island, Vaulted Ceiling(s), Walk-In Closet(s), Wet Bar
- Flooring: Carpet, Tile, Wood
- Basement: Finished, Walk-Out Access
- Fireplace features: Family Room
- Other rooms: Main Floor Primary Bedroom
Interior area
- Finished area above ground: 3,756 sqft
- Total interior livable area: 3,756 sqft
Property
Parking
- Total spaces: 6
- Parking features: Detached
Lot
- Size: 9.48 Acres
- Features: Acreage, Wooded
- Patio & porch: Deck, Patio
Construction
Type & style
- Home type: Residential
- Architectural style: Single Family Residence
Materials
- Materials: Frame
Condition
- Year built: 1998
- Age: 21-30 Years
Utilities & green energy
- Sewer: Septic Tank
- Water: Rural
Highlights
Outdoor & Lot
- Hot Tub
- Fire Pit
- Deck
- Wooded Lot
- Acreage
Kitchen
- Kitchen Island
Interior
- Hardwood Floors
- Tile Floors
- Tall Ceilings
- Wet Bar
Layout
- Main Floor Primary
- Basement
- Finished Basement
- Walk-out Basement
Garage & Parking
- Detached Garage
HOA and Amenities
No HOA on this home.
Nearby schools
GreatSchools rating
- 5Lone Jack Elementary School
- 4Lone Jack High School
Schools provided by the listing agent
- District: Lone Jack
- Elementary: Lone Jack
- High: Lone Jack
Price history
Tax
- Annual tax amount: $5,324 / yr
Property tax history
| Year | Property tax | Assessed value |
|---|---|---|
| 2017 | $3,299 | $44,419 |
| 2016 | $3,304 | $43,321 |
| 2014 | $3,351 | $43,307 |
| 2013 | $3,350 | $43,307 |
| 2012 | $3,359 | $43,307 |
| 2011 | $3,356 | $43,307 |
| 2010 | $3,325 | $43,307 |
| 2009 | $3,046 | $43,307 |
| 2008 | $2,943 | $45,006 |
| 2007 | $2,833 | $45,006 |
| 2006 | $761 | $42,731 |
| 2005 | $724 | $11,476 |
Similar listings and the Greenwood market
Look throughout Greenwood, Missouri
There are currently 28 homes for sale in Greenwood, with 13 under contract. Homes here sell for a median of $364,000 and go under contract in a median of 16 days. This home is priced $261,000 above the Greenwood median.
Greenwood sits in Jackson County, which covers 51 zip codes and 2,911 homes for sale. Nearby Lee's Summit runs a higher median at $410,000; Kansas City is lower at $299,987 with more inventory.
This home's area
Popular searches in Greenwood, MO
Search nearby cities
Greenwood, MO homes for sale by zip code for sale · median sale · days to contract
HouseLoop analysis of Heartland MLS data distributed by MLS GRID · trailing 12 months. Median sale price: the median closed price among sold homes in that zip over the same window.
Counties homes for sale · median list price
Listed by Real Broker, LLC-MO
Listed April 01, 2026 10:33 PM · Source: Heartland MLS as distributed by MLS GRID · MLS #2610131
HouseLoop last checked:
Listing updated:
Insights on 33604 E Stringtown Road
This 1998 single-family home spent 110 days on market—a deliberate sales timeline suggesting selective buyer interest despite solid engagement metrics. The sustained engagement window indicates the home eventually found its match among buyers prioritizing these outdoor and interior appeal factors.
Homes with similar features
Frequently asked questions
How much did 33604 E Stringtown Road sell for?
33604 E Stringtown Road was listed at $625,000 and sold in Aug 2026. Individual sold prices aren't published here, but the surrounding data tells the story: it featured Workshop, Covered front porch, Finished basement per HouseLoop Vision.
How fast did 33604 E Stringtown Road sell?
It went under contract in 110 days.
What features did this home have?
HouseLoop Vision detected: Workshop, Covered front porch, Finished basement, Traditional style, Tall ceilings, Fireplace, Deck, Open floor plan.
What schools serve 33604 E Stringtown Road?
This home is in the Lee's Summit school district (Lee's Summit West High School). Verify the exact attendance boundary for this address before relying on it.