3316 S Victoria Drive, Blue Springs, MO 64015
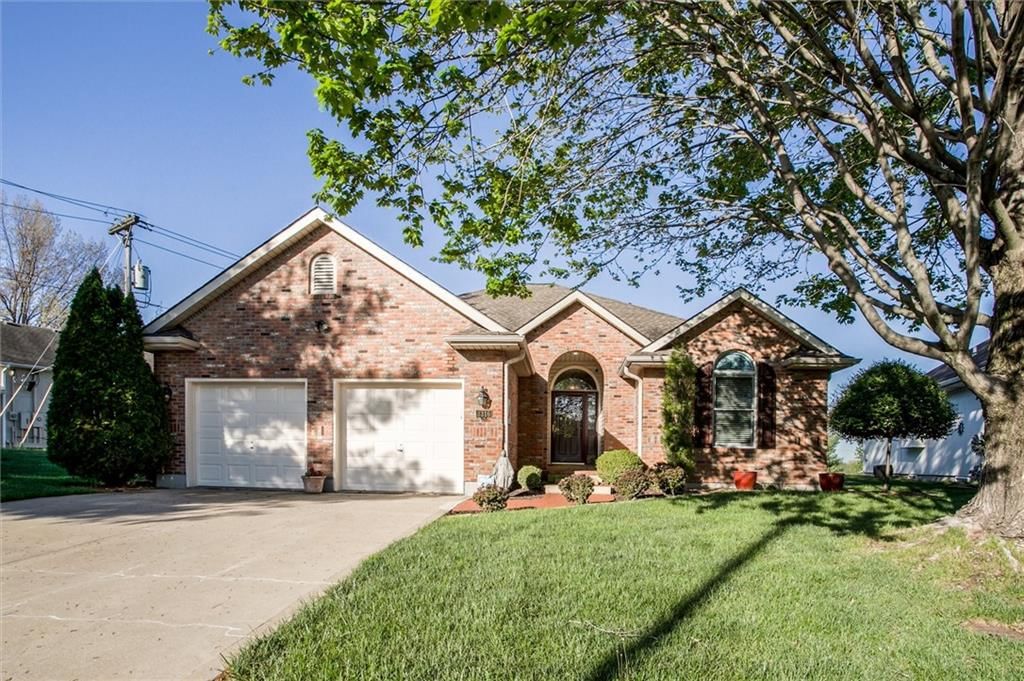
3316 S Victoria Drive is a 2-bed, 2-bath, 1,761 sq ft home in Cardinal Woods, Blue Springs, MO, listed at $359,000 on April 17, 2026. HouseLoop Vision saw ranch-style home, brick exterior and covered front porch in its 28 listing photos (as of November 4, 2026).
$359,000
3316 S Victoria Drive, Blue Springs, MO 64015
About this home
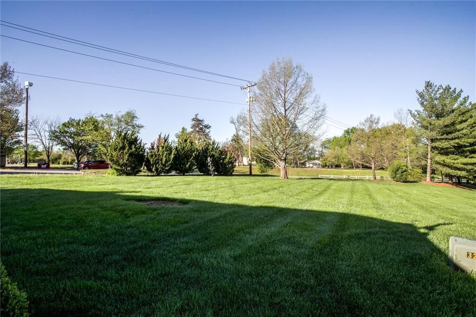
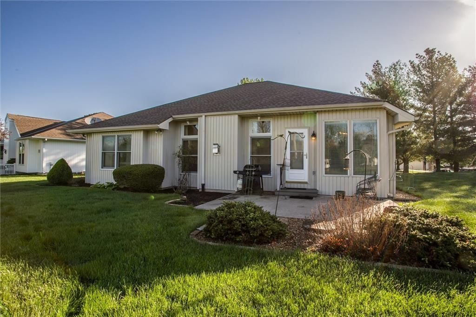
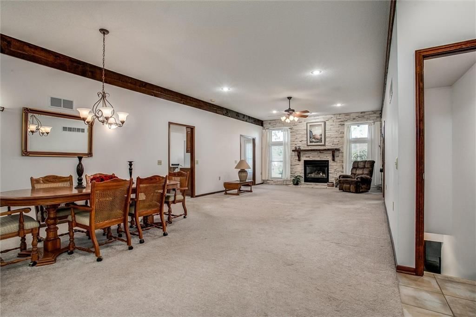
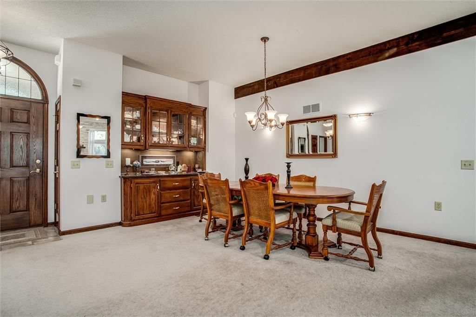
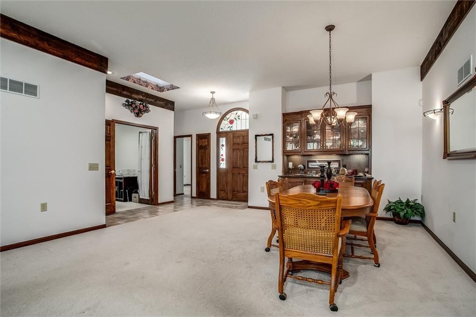
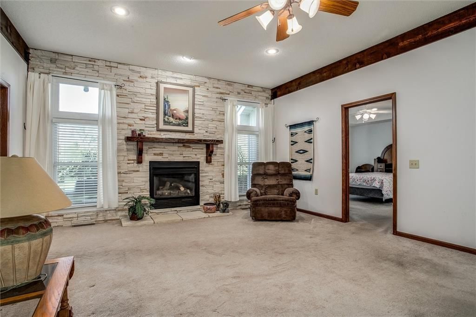
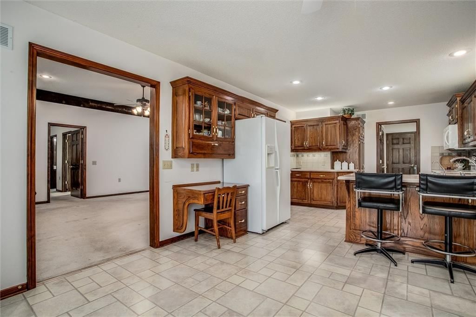
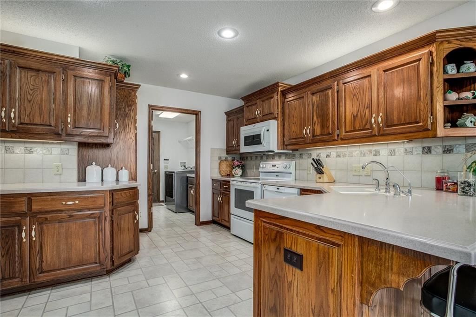
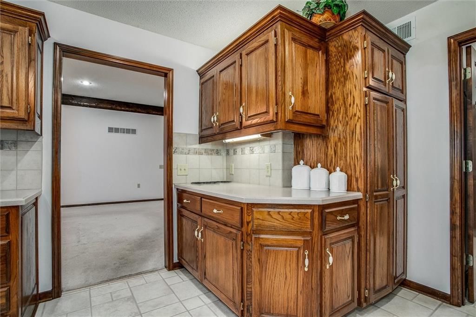
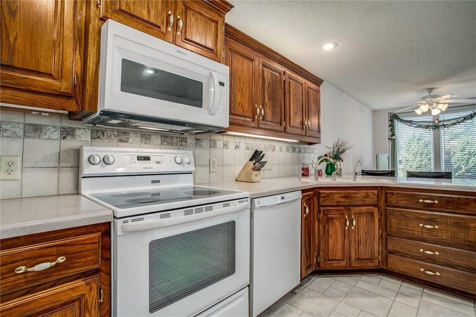
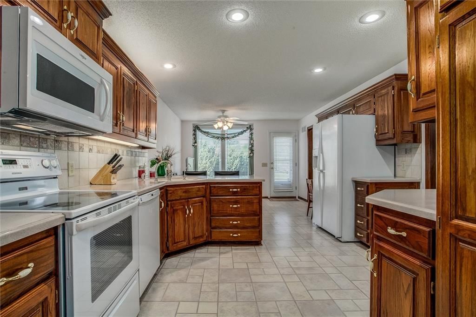
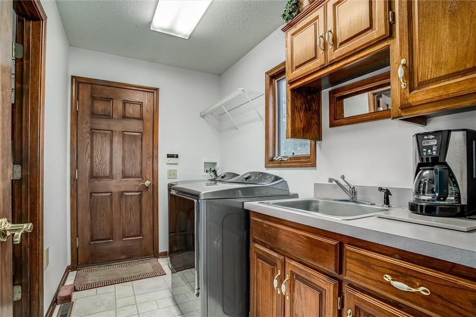
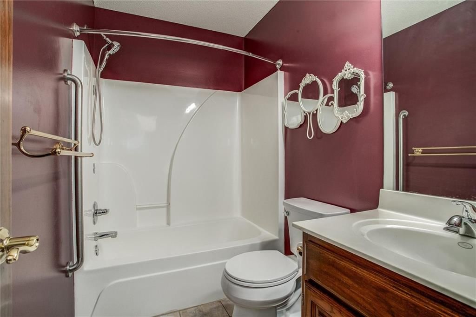
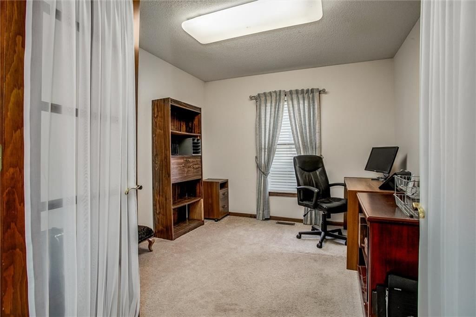
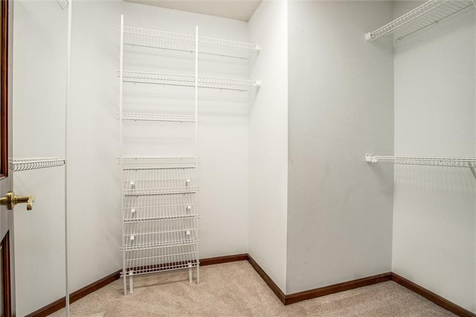
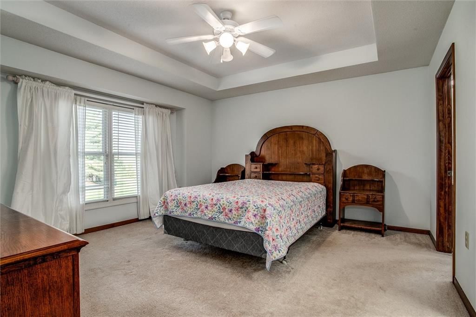
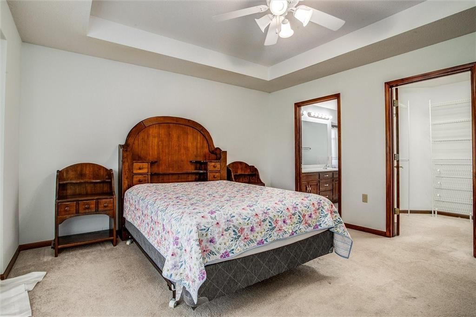
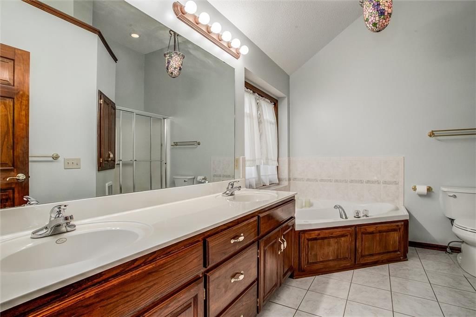
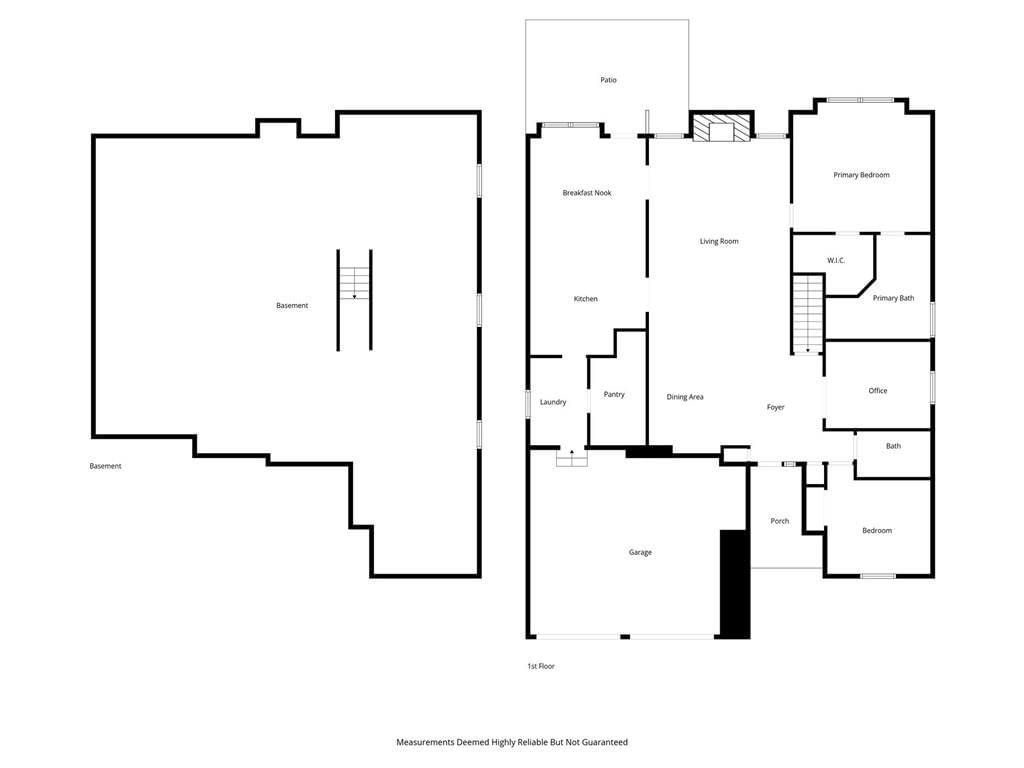
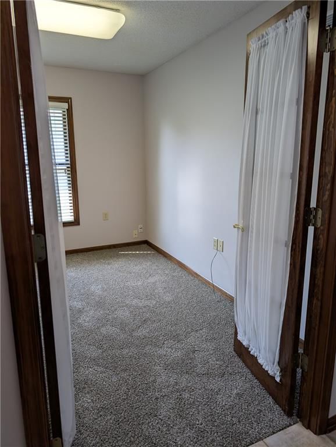
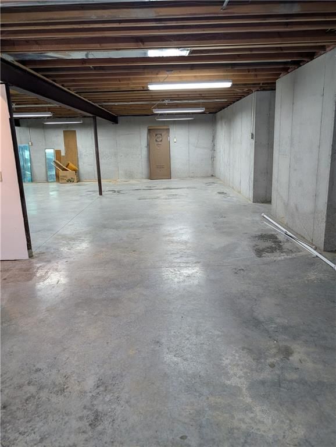
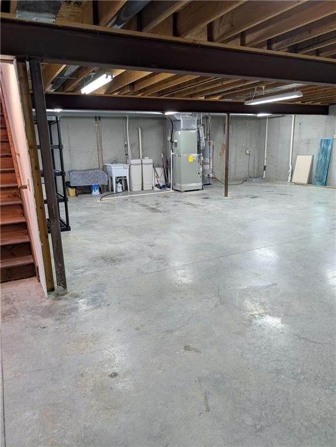
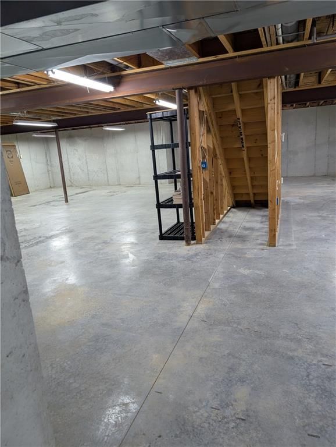
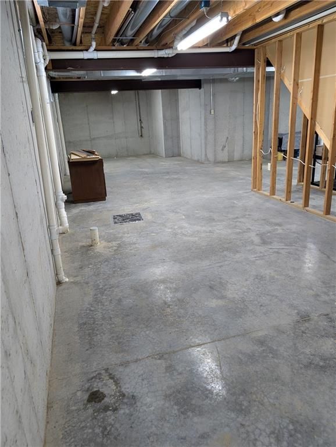
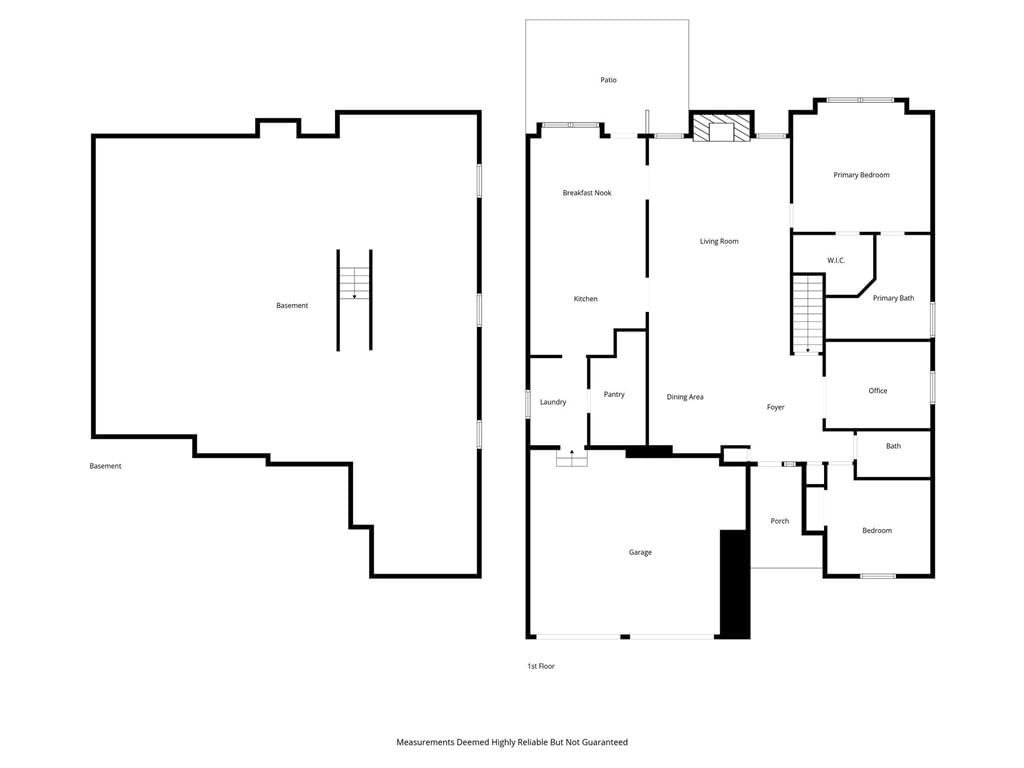
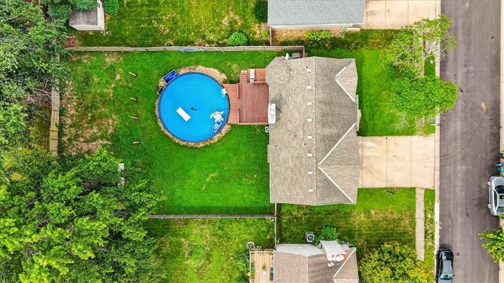
Improved price, New roof coming,new interior paint and new carpet. Cardinal Woods Maintenance provided single family home. 55+community with a Blue Springs address but Independence taxes, Independence utilities. The lot has a great view in the back without another house directly behind. One owner, no pets, non smoker. Built in 2001,1767 finished square feet finished on the main floor, lot 6,534 sq feet, 2 bedrooms, 2 full bathrooms plus a bedroom sized den/office with glass doors. Both bathrooms have grab bars and tubs. Main bath has a jet tub and a walk-in shower with double sinks and two medicine cabinets. The second bathroom has a shower over the tub. You will be impressed with the details. Tray ceiling in the main bedroom, skylight outside the office, dimmer switches, 4 ceiling fans, gas fireplace, heater in the main bathroom, desk in the eat in kitchen with a hutch above, bar for three stools, formal dining room with a built- in lighted buffet, sink in the laundry room with extra storage cupboards, a huge walk-in pantry for your cleaning supplies and extra food in addition to the kitchen pantry. There is a security system, wooden blinds throughout the house and a full unfinished basement with a utility sink, a sump pump, a water treatment system, and stubbed for another bathroom. You have a nice patio out back with a gas grill and lots of flowers. This homeowner repaired the curbs recently. There is a flagpole and a red maple tree in the front. In the last 5 years the air conditioner and furnace have been replaced. Come see this special home. All appliances stay.
HouseLoop Vision — AI-detected features from listing photos
HouseLoop's photo analysis of 3316 S Victoria Drive, Blue Springs, MO 64015 identified ranch-style home, brick exterior, covered front porch, fireplace, open floor plan and main-floor primary bedroom, plus 28 more features. The home is a sold 2-bedroom, 2-bath, 1,761-square-foot single family residence, MLS #2614927.
Key HouseLoop Vision features
- Open floor plan
- Breakfast nook
- Wood kitchen cabinets
- White appliances
- Electric range
- Kitchen backsplash
- White countertops
- Raised-panel cabinets
- Fireplace
- Home office
- Chandelier
- Tray ceiling
- Stone fireplace
- Ceiling beams
- Recessed lighting
- Staircase
- Main-floor primary bedroom
- Double vanity
- Wood vanity
- Brick exterior
- Covered front porch
- Big backyard
- Mature trees
- Gray roof
- Asphalt shingle roof
- Red brick exterior
- Concrete driveway
- Concrete patio
- Flat lot
- Ranch-style home
- Tile floors
- White walls
- Carpet
- Attached garage
Interior
Bedrooms & bathrooms
- Bedrooms: 2
- Full bathrooms: 2
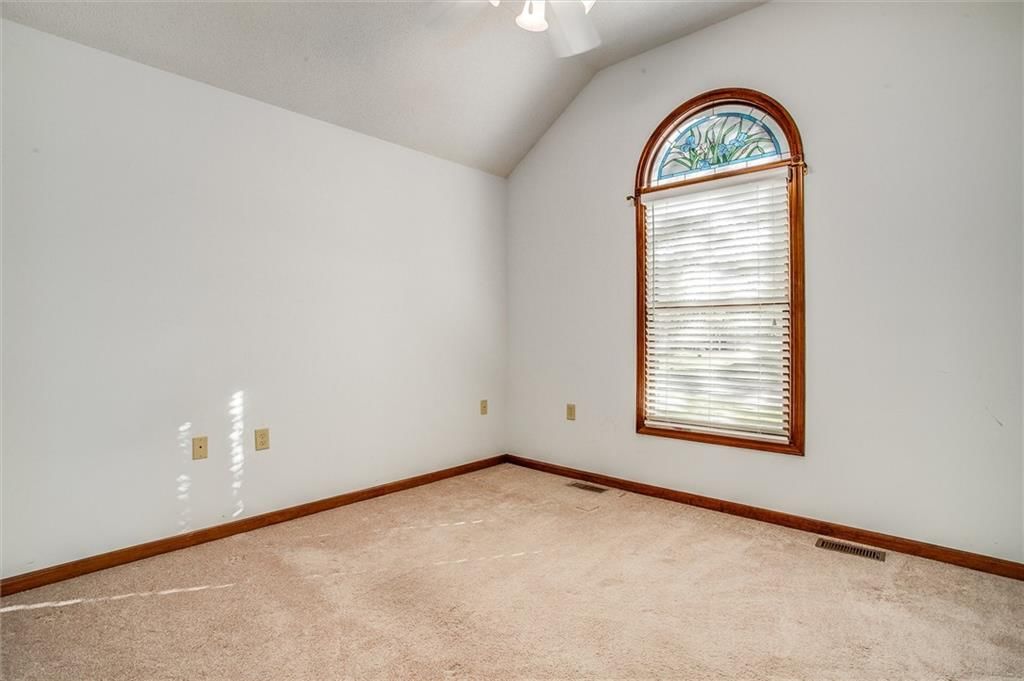
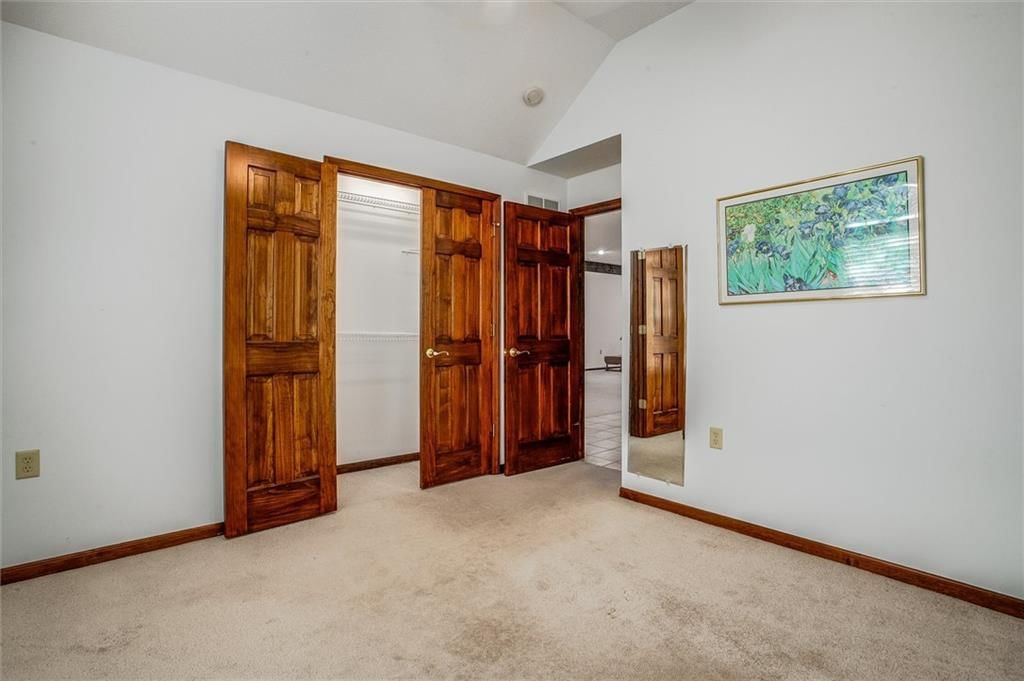
Bedroom 2
- Features: Ceiling Fan(s)
- Level: Main
- Dimensions: 10 × 11
Bathroom 2
- Level: Main
- Dimensions: 5 × 7
Living Room
- Features: Ceiling Fan(s)
- Level: Main
- Dimensions: 16 × 17
Kitchen
- Features: built-in features, ceiling fan(s), pantry
- Level: Main
- Dimensions: 24 × 12
Dining Room
- Features: Built-in Features
- Level: Main
- Dimensions: 16 × 17
Office
- Level: Main
- Dimensions: 10 × 10
Laundry
- Features: Built-in Features
- Level: Main
- Dimensions: 6 × 10
Other Room
- Features: Pantry
- Level: Main
- Dimensions: 6 × 12
Bedroom 1
- Features: Walk-In Closet(s)
- Level: Main
- Dimensions: 15 × 13
Bathroom 1
- Features: Double Vanity
- Level: Main
- Dimensions: 12 × 12
Heating
- Heating: Natural Gas
Cooling
- Cooling: Central Gas
Appliances
- Included: Dishwasher, Disposal, Dryer, Microwave, Refrigerator, Electric Range, Washer, Water Purifier, Water Softener
- Laundry: Laundry Room, Off The Kitchen
Features
- Features: Ceiling Fan(s), Central Vacuum, Custom Cabinets, Pantry, Stained Cabinets, Vaulted Ceiling(s)
- Flooring: Carpet, Tile, Vinyl
- Basement: Concrete, Full, Inside Entrance, Unfinished, Sump Pump
- Fireplace features: Gas, Living Room
- Other rooms: Den/Study, Main Floor Primary Bedroom
Interior area
- Finished area above ground: 1,761 sqft
- Total interior livable area: 1,761 sqft
Property
Parking
- Total spaces: 2
- Parking features: Attached, Garage Door Opener, Garage Faces Front
Lot
- Size: 0.15 Acres
- Features: City Limits, Level, Sprinkler-In Ground, Many Trees
- Patio & porch: Patio
Construction
Type & style
- Home type: Residential
- Architectural style: Single Family Residence
Materials
- Materials: Brick Veneer, Metal Siding
Condition
- Year built: 2001
- Age: 21-30 Years
Utilities & green energy
- Sewer: Public Sewer
- Water: Public
Highlights
Outdoor & Lot
- Mature Trees
- Sprinkler System
Kitchen
- Walk-in Pantry
Interior
- Tile Floors
- Tall Ceilings
Layout
- Main Floor Primary
- Basement
Fireplace
- Fireplace
- Gas Fireplace
Garage & Parking
- Attached Garage
Financial & listing details
- Annual tax amount: $3,794 / yr
HOA
- Has HOA: Yes
- Fee: $435 /quarter
Property tax history
| Year | Property tax | Assessed value |
|---|---|---|
| 2025 | $3,794 | $61,562 |
| 2024 | $3,792 | $55,285 |
| 2023 | $3,713 | $55,285 |
| 2022 | $3,574 | $46,550 |
| 2021 | $3,573 | $46,550 |
| 2020 | $3,291 | $42,251 |
| 2019 | $3,181 | $42,251 |
| 2018 | $3,181 | $41,458 |
| 2017 | $3,311 | $41,458 |
| 2016 | $2,972 | $38,532 |
| 2014 | $2,677 | $34,390 |
| 2013 | $2,671 | $34,390 |
Where it’s at
Nearby schools
Blue Springs · HouseLoop school ratings
- Sunny Pointe Elementary School7
- Paul Kinder Middle School6
- Blue Springs High School8
Price & tax history

Myli is ready to help
Myli, your HouseLoop guide
Ask about this home, the neighborhood or what it costs to own.
She answers from HouseLoop’s own data.
Similar listings and the Blue Springs market
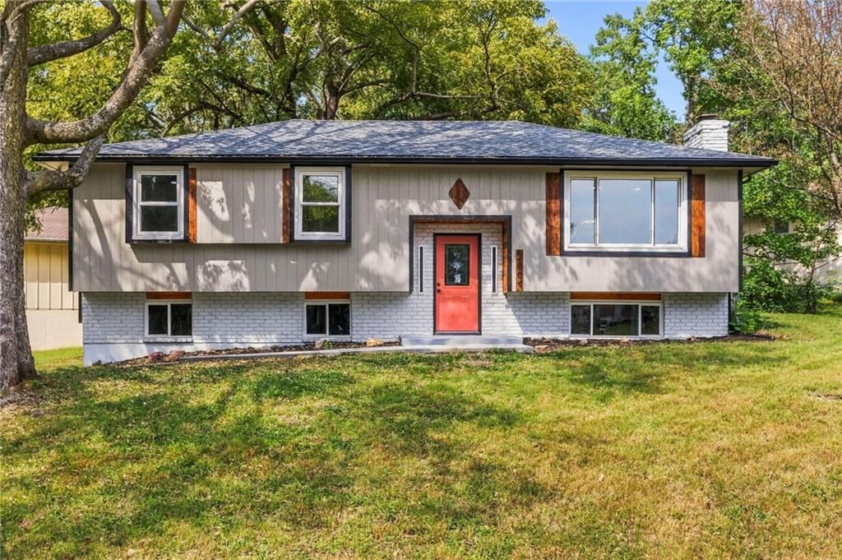
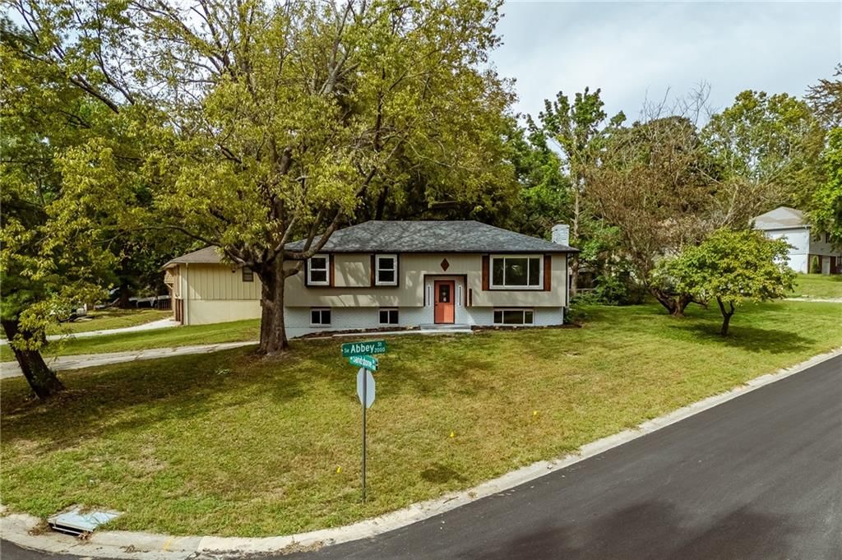
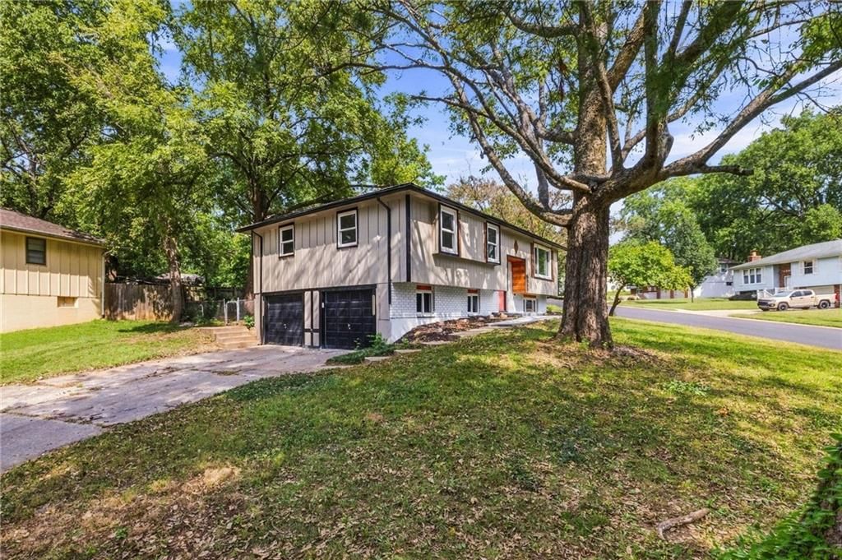
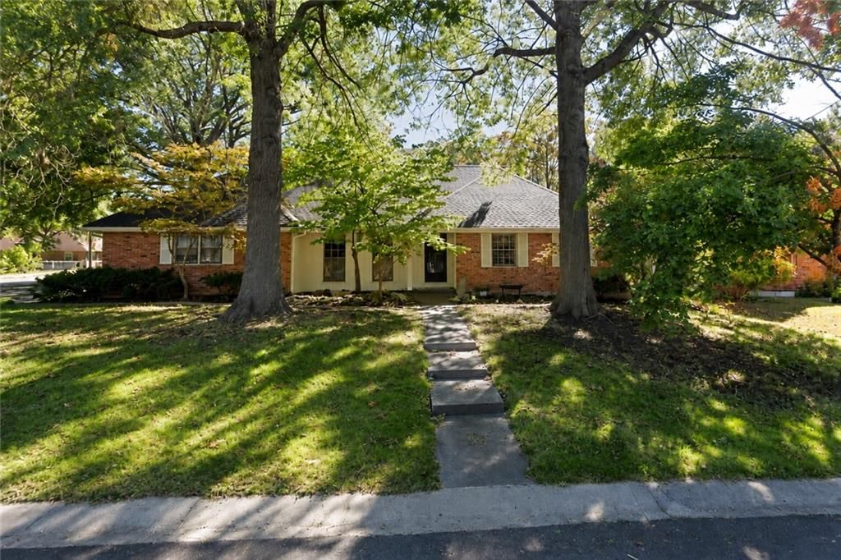
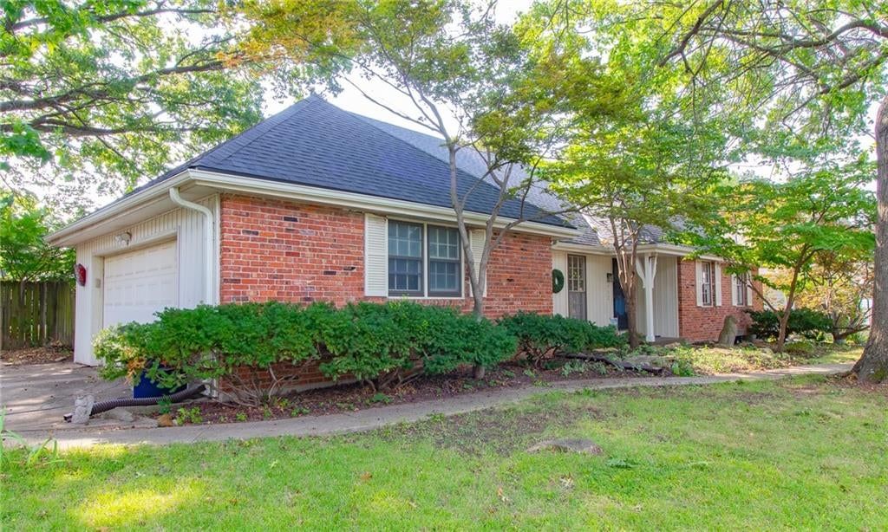
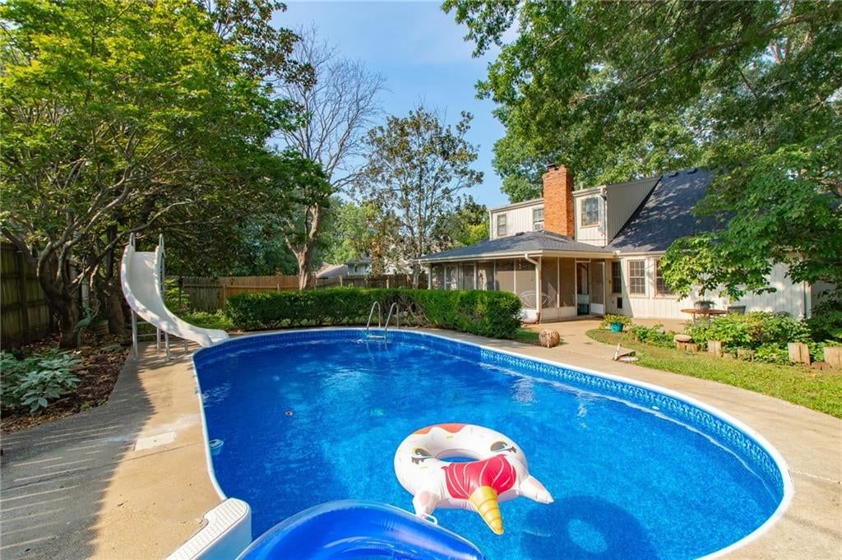
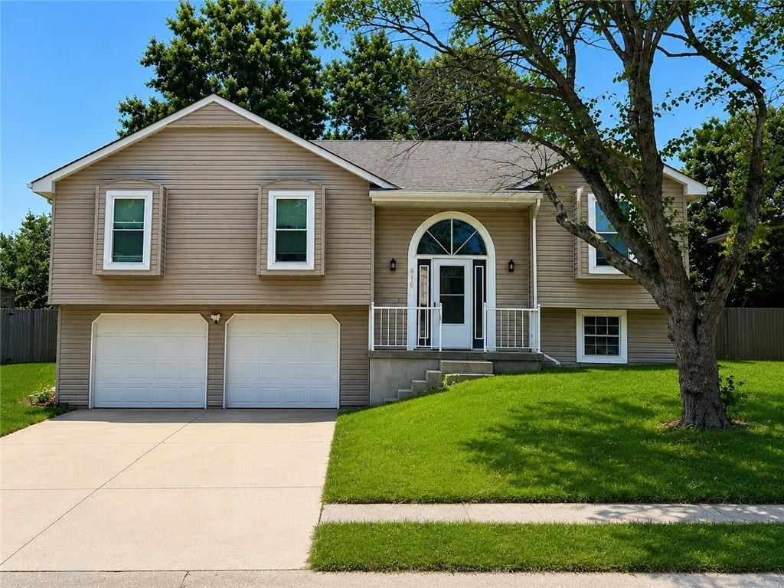
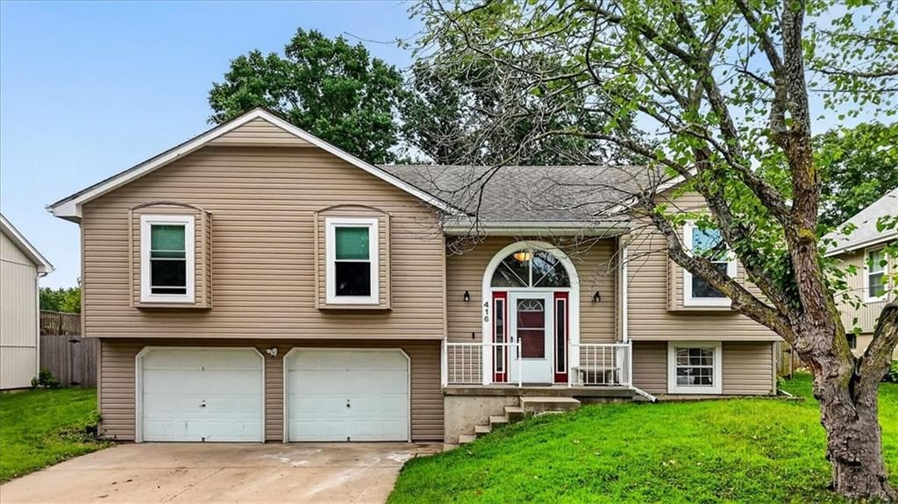
Look throughout Blue Springs, Missouri
There are currently 193 homes for sale in Blue Springs, with 115 under contract. Homes here sell for a median of $332,000 and go under contract in a median of 18 days. This home is priced $27,000 above the Blue Springs median.
Blue Springs sits in Jackson County, which covers 51 zip codes and 2,911 homes for sale. Nearby Lee's Summit runs a higher median at $410,000; Kansas City is lower at $299,987 with more inventory.
Listed by Keller Williams Platinum Prtnr
Listed April 17, 2026 11:54 AM · Source: Heartland MLS as distributed by MLS GRID · MLS #2614927
HouseLoop last checked:
Listing updated:
Listed for
$359,000
Sale price not disclosed
3316 S Victoria Drive, Blue Springs, MO 64015
HouseLoop user activity
HouseLoop last checked:
About this home
Improved price, New roof coming,new interior paint and new carpet. Cardinal Woods Maintenance provided single family home. 55+community with a Blue Springs address but Independence taxes, Independence utilities. The lot has a great view in the back without another house directly behind. One owner, no pets, non…
HouseLoop Vision — AI-detected features from listing photos
HouseLoop's photo analysis of 3316 S Victoria Drive, Blue Springs, MO 64015 identified ranch-style home, brick exterior, covered front porch, fireplace, open floor plan and main-floor primary bedroom, plus 28 more features. The home is a sold 2-bedroom, 2-bath, 1,761-square-foot single family residence, MLS #2614927.
Key HouseLoop Vision features
- Open floor plan
- Breakfast nook
- Wood kitchen cabinets
- White appliances
- Electric range
- Kitchen backsplash
- White countertops
- Raised-panel cabinets
- Fireplace
- Home office
- Chandelier
- Tray ceiling
- Stone fireplace
- Ceiling beams
- Recessed lighting
- Staircase
- Main-floor primary bedroom
- Double vanity
- Wood vanity
- Brick exterior
- Covered front porch
- Big backyard
- Mature trees
- Gray roof
- Asphalt shingle roof
- Red brick exterior
- Concrete driveway
- Concrete patio
- Flat lot
- Ranch-style home
- Tile floors
- White walls
- Carpet
- Attached garage
Is this your home?
Claim this home to get your HouseLoop Home Valuation & Buyer Demand Report — real-time buyer demand and an up-to-date value for your home. Free, no obligation, about 3 minutes.
Estimated Sales Range
HouseLoop Home Value History
Property Details
Interior
Bedrooms & bathrooms
- Bedrooms: 2
- Full bathrooms: 2
Bedroom 2
- Features: Ceiling Fan(s)
- Level: Main
- Dimensions: 10 × 11
Bathroom 2
- Level: Main
- Dimensions: 5 × 7
Living Room
- Features: Ceiling Fan(s)
- Level: Main
- Dimensions: 16 × 17
Kitchen
- Features: built-in features, ceiling fan(s), pantry
- Level: Main
- Dimensions: 24 × 12
Dining Room
- Features: Built-in Features
- Level: Main
- Dimensions: 16 × 17
Office
- Level: Main
- Dimensions: 10 × 10
Laundry
- Features: Built-in Features
- Level: Main
- Dimensions: 6 × 10
Other Room
- Features: Pantry
- Level: Main
- Dimensions: 6 × 12
Bedroom 1
- Features: Walk-In Closet(s)
- Level: Main
- Dimensions: 15 × 13
Bathroom 1
- Features: Double Vanity
- Level: Main
- Dimensions: 12 × 12
Heating
- Heating: Natural Gas
Cooling
- Cooling: Central Gas
Appliances
- Included: Dishwasher, Disposal, Dryer, Microwave, Refrigerator, Electric Range, Washer, Water Purifier, Water Softener
- Laundry: Laundry Room, Off The Kitchen
Features
- Features: Ceiling Fan(s), Central Vacuum, Custom Cabinets, Pantry, Stained Cabinets, Vaulted Ceiling(s)
- Flooring: Carpet, Tile, Vinyl
- Basement: Concrete, Full, Inside Entrance, Unfinished, Sump Pump
- Fireplace features: Gas, Living Room
- Other rooms: Den/Study, Main Floor Primary Bedroom
Interior area
- Finished area above ground: 1,761 sqft
- Total interior livable area: 1,761 sqft
Property
Parking
- Total spaces: 2
- Parking features: Attached, Garage Door Opener, Garage Faces Front
Lot
- Size: 0.15 Acres
- Features: City Limits, Level, Sprinkler-In Ground, Many Trees
- Patio & porch: Patio
Construction
Type & style
- Home type: Residential
- Architectural style: Single Family Residence
Materials
- Materials: Brick Veneer, Metal Siding
Condition
- Year built: 2001
- Age: 21-30 Years
Utilities & green energy
- Sewer: Public Sewer
- Water: Public
Highlights
Outdoor & Lot
- Mature Trees
- Sprinkler System
Kitchen
- Walk-in Pantry
Interior
- Tile Floors
- Tall Ceilings
Layout
- Main Floor Primary
- Basement
Fireplace
- Fireplace
- Gas Fireplace
Garage & Parking
- Attached Garage
HOA and Amenities
HOA
- Has HOA: Yes
- Fee: $435 /quarter
Nearby schools
GreatSchools rating
- 7Sunny Pointe Elementary School
- 6Paul Kinder Middle School
- 8Blue Springs High School
Schools provided by the listing agent
- District: Blue Springs
- Elementary: Sunny Pointe
- Middle: Paul Kinder
- High: Blue Springs
Price history
Tax
- Annual tax amount: $3,794 / yr
Property tax history
| Year | Property tax | Assessed value |
|---|---|---|
| 2025 | $3,794 | $61,562 |
| 2024 | $3,792 | $55,285 |
| 2023 | $3,713 | $55,285 |
| 2022 | $3,574 | $46,550 |
| 2021 | $3,573 | $46,550 |
| 2020 | $3,291 | $42,251 |
| 2019 | $3,181 | $42,251 |
| 2018 | $3,181 | $41,458 |
| 2017 | $3,311 | $41,458 |
| 2016 | $2,972 | $38,532 |
| 2014 | $2,677 | $34,390 |
| 2013 | $2,671 | $34,390 |
Similar listings and the Blue Springs market
Look throughout Blue Springs, Missouri
There are currently 193 homes for sale in Blue Springs, with 115 under contract. Homes here sell for a median of $332,000 and go under contract in a median of 18 days. This home is priced $27,000 above the Blue Springs median.
Blue Springs sits in Jackson County, which covers 51 zip codes and 2,911 homes for sale. Nearby Lee's Summit runs a higher median at $410,000; Kansas City is lower at $299,987 with more inventory.
This home's area
Popular searches in Blue Springs, MO
Search nearby cities
Blue Springs, MO homes for sale by zip code for sale · median sale · days to contract
HouseLoop analysis of Heartland MLS data distributed by MLS GRID · trailing 12 months. Median sale price: the median closed price among sold homes in that zip over the same window.
Counties homes for sale · median list price
Listed by Keller Williams Platinum Prtnr
Listed April 17, 2026 11:54 AM · Source: Heartland MLS as distributed by MLS GRID · MLS #2614927
HouseLoop last checked:
Listing updated:
Insights on 3316 S Victoria Drive
This 2001 single-family home in Cardinal Woods took 73 days to reach an accepted offer, outpacing typical market velocity in the subdivision. The 1,761-square-foot layout and condition resonated with buyers seeking move-in-ready appeal.
Homes with similar features
| Home | Neighborhood |
|---|---|
| 4548 NE Seneca Terrace | Park Ridge |
| 2910 NE Viewpark Place | Legacy Wood |
| 2404 SW Wintergreen Court | Winterset Park |
| 19312 E 8th St Court S | Victorian Estates |
| 2536 SW KRISTIN Drive | Monarch View |
Frequently asked questions
How much did 3316 S Victoria Drive sell for?
3316 S Victoria Drive was listed at $359,000 and sold in Jul 2026. Individual sold prices aren't published here, but the surrounding data tells the story: it featured Ranch-style home, Brick exterior, Covered front porch per HouseLoop Vision.
How fast did 3316 S Victoria Drive sell?
It went under contract in 73 days.
What features did this home have?
HouseLoop Vision detected: Ranch-style home, Brick exterior, Covered front porch, Fireplace, Open floor plan, Main-floor primary bedroom, Big backyard, Mature trees.
What schools serve 3316 S Victoria Drive?
This home is in the Blue Springs school district (Blue Springs High School). Verify the exact attendance boundary for this address before relying on it.