318 W Cedar Street, Olathe, KS 66061
318 W Cedar Street is a 3-bed, 3.5-bath, 2,072 sq ft home in Olathe, Olathe, KS, listed at $365,000 on April 30, 2026. HouseLoop Vision saw covered front porch, open floor plan and corner lot in its 47 listing photos (as of November 4, 2026).
$365,000
318 W Cedar Street, Olathe, KS 66061
About this home
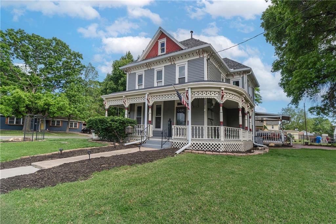
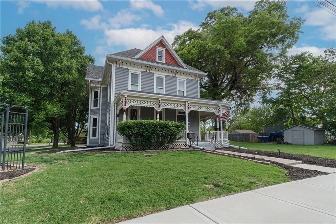
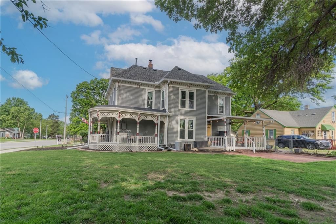
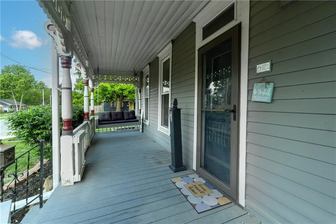
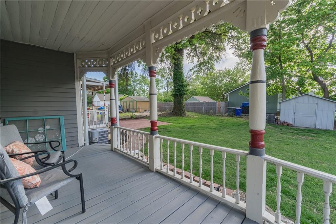
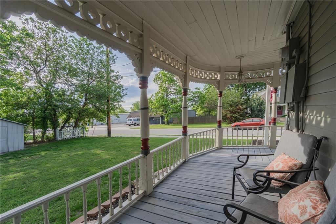
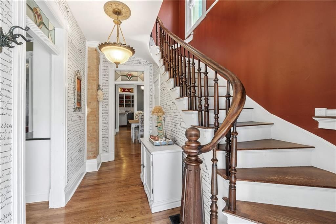
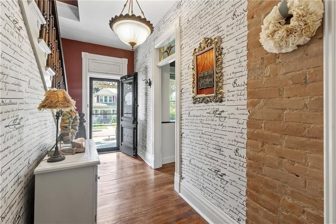
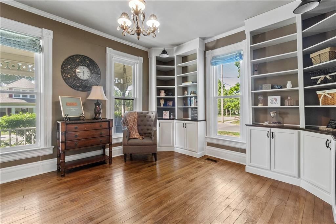
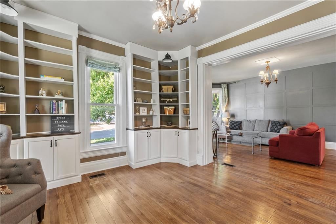
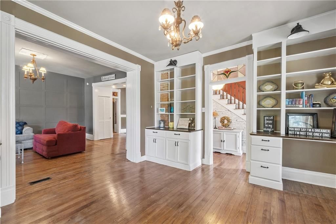
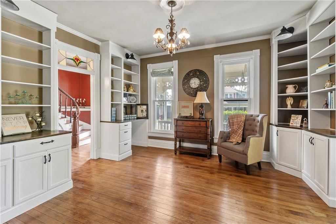
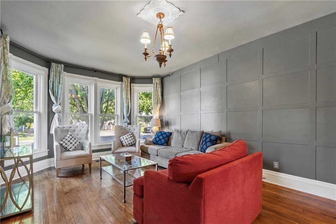
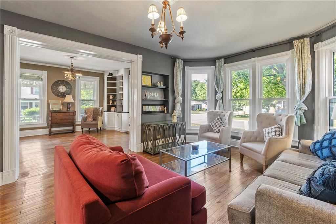
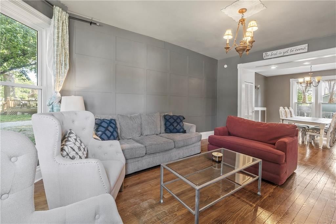
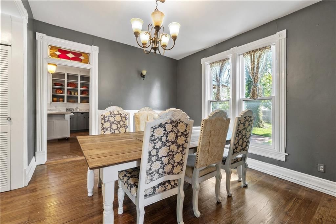
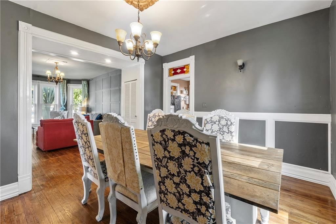
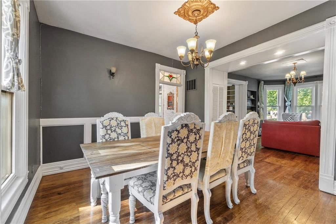
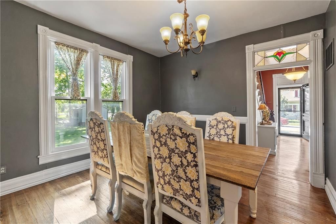
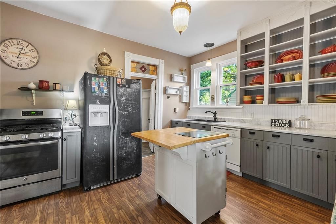
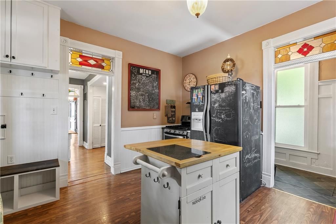
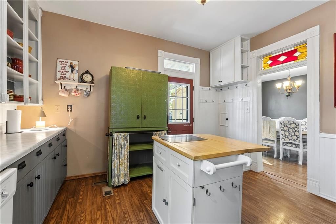
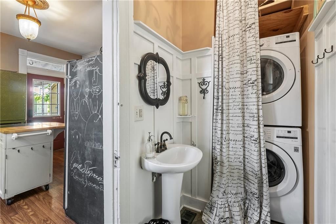
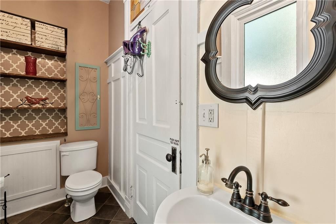
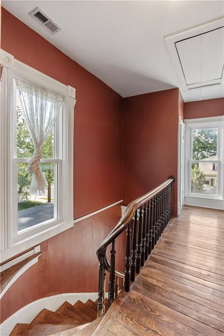
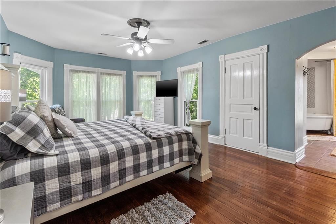
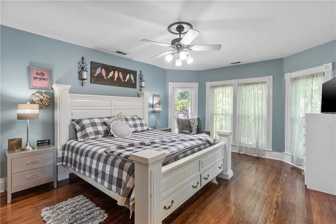
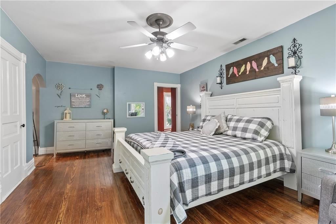
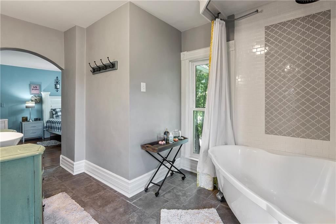
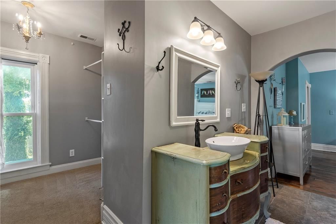
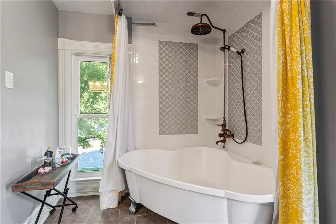
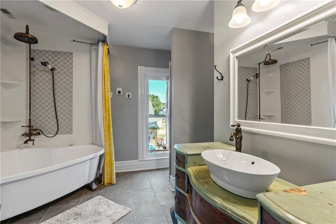
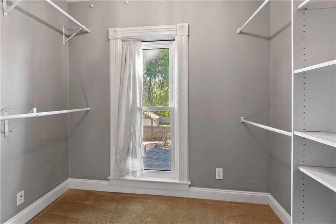
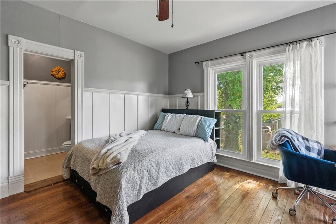
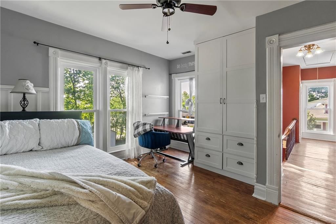
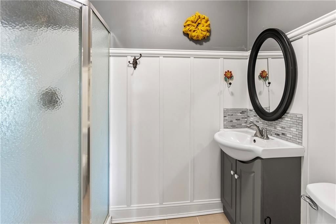
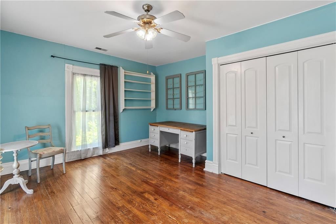
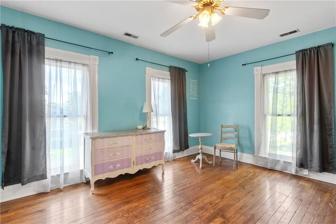
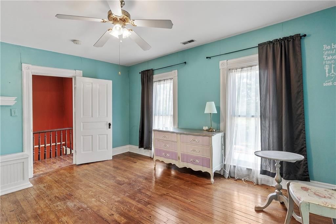
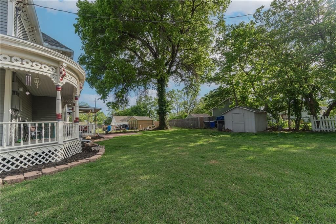
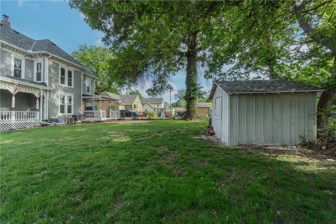
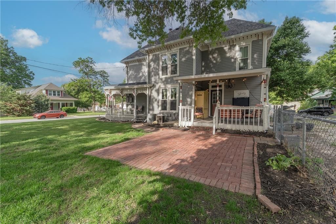
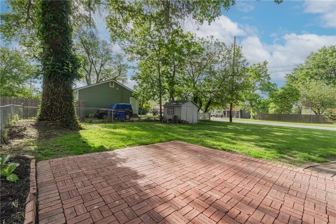
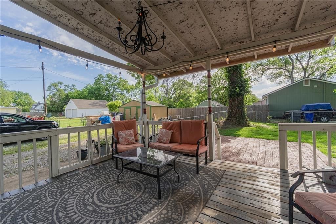
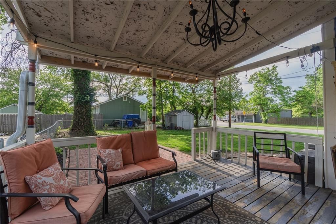
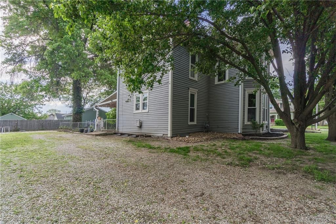
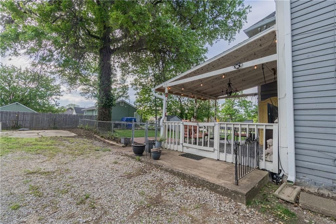
From the moment you pull up you will be in love! A classic Victorian style home built in 1890, with a true wrap around porch- you will feel like you are walking into a doll house! A part of the City of Olathe Historical Society, this home offers the timeless feel, with the modern updates of today. A dreamy entry and library awaits as you walk in, with soaring ceilings and hardwood floors. Open kitchen with laundry and a half bath, large dining room and living areas. Upstairs offers 3 large bedrooms with 2 baths. Primary has been updated to include a large bathroom with corner soaker tub and double closets for plenty of space! So many wonderful improvements have been done to preserve and improve this home within the last few years. New windows throughout, exterior woodrot repair and paint, sewer main to the street, water line from street, 90% new PVC plumbing throughout, full bath upstairs and renovated/expanded master bathroom, replaced electrical in the attic, insulated the attic and kitchen, new library built-ins, exposed original brick. The home has additinally undergone foundation stabilization with professionally installed piers, offering added structural integrity and peace of mind. Enjoy the additional back patio right in time for summer! Driveway parking is available with room to add a detatched garage. This property is a great opportunity to be close to all that is the new Downtown Olathe! Walking distance to all the new restraunts, entertainment, and night life that is coming! Dont miss a rare opportunity to own a truly beautiful peice of Olathe history! *All furniture is available (and preferred) to stay with the property!*
HouseLoop Vision — AI-detected features from listing photos
HouseLoop's photo analysis of 318 W Cedar Street, Olathe, KS 66061 identified covered front porch, open floor plan, corner lot, big backyard, fenced yard and mature trees, plus 29 more features. The home is a sold 3-bedroom, 3.5-bath, 2,072-square-foot single family residence, MLS #2617383.
Key HouseLoop Vision features
- Open floor plan
- Kitchen island
- Gas range
- Gray kitchen cabinets
- Kitchen backsplash
- Black appliances
- Statement lighting
- Wall of windows
- Staircase
- Wood stair railing
- Freestanding tub
- Tiled shower
- Covered front porch
- Corner lot
- Big backyard
- Fenced yard
- Mature trees
- Paver patio
- Covered patio
- Gray roof
- Asphalt shingle roof
- Gray exterior
- Concrete driveway
- Siding exterior
- Mixed fence
- Flat lot
- Hardwood floors
- Exposed brick wall
- Wainscoting or board and batten
- Shiplap / paneling
- Black hardware
- White trim
- Exposed brick
- Covered porch
- Large windows
Interior
Bedrooms & bathrooms
- Bedrooms: 3
- Full bathrooms: 3
- 1/2 bathrooms: 1
Primary Bedroom
- Features: Ceiling Fan(s)
- Level: Second
- Dimensions: 18 × 13
Primary Bathroom
- Features: Walk-In Closet(s)
- Level: Second
- Dimensions: 14 × 14
Bedroom 2
- Features: Built-in Features
- Level: Second
- Dimensions: 13 × 11
Half Bath
- Level: First
- Dimensions: 9 × 5
Living Room
- Level: First
- Dimensions: 18 × 13
Kitchen
- Level: First
- Dimensions: 12 × 12
Dining Room
- Level: First
- Dimensions: 13 × 11
Laundry
- Level: First
- Dimensions: 9 × 5
Bedroom 1
- Features: Built-in Features
- Level: Second
- Dimensions: 15 × 13
Bathroom 1
- Level: Second
- Dimensions: 5 × 7
Library
- Features: Built-in Features
- Level: First
- Dimensions: 14 × 14
Heating
- Heating: Natural Gas
Cooling
- Cooling: Electric
Appliances
- Laundry: Laundry Room, Main Level
Features
- Features: Ceiling Fan(s), Kitchen Island, Painted Cabinets
- Flooring: Wood
- Basement: Cellar, Stone/Rock
- Fireplace features: Family Room
- Other rooms: Library
Interior area
- Finished area above ground: 2,072 sqft
- Total interior livable area: 2,072 sqft
Property
Parking
- Total spaces: 0
- Parking features: Shared Driveway
Lot
- Size: 0.21 Acres
- Patio & porch: Patio, Porch
Construction
Type & style
- Home type: Residential
- Architectural style: Single Family Residence
Materials
- Materials: Frame
Condition
- Year built: 1890
- Age: 101 Years/More
Utilities & green energy
- Sewer: Public Sewer
- Water: Public
Highlights
Outdoor & Lot
- Covered Patio
Kitchen
- Kitchen Island
Interior
- Hardwood Floors
Layout
- Basement
- Library
Financial & listing details
- Annual tax amount: $3,805 / yr
No HOA on this home.
Property tax history
| Year | Property tax | Assessed value |
|---|---|---|
| 2025 | $3,806 | $34,603 |
| 2024 | $3,517 | $31,682 |
| 2023 | $3,383 | $29,739 |
| 2022 | $3,381 | $28,865 |
| 2021 | — | $24,426 |
| 2020 | $2,944 | $23,702 |
| 2019 | — | $22,586 |
| 2018 | — | $24,357 |
| 2017 | $2,705 | $21,275 |
| 2016 | $2,454 | $19,815 |
| 2015 | $2,332 | $18,860 |
| 2013 | $2,236 | $18,458 |
Where it’s at
Nearby schools
Olathe · HouseLoop school ratings
- Westview Elementary School9
- Oregon Trail Middle School4
- Olathe West High School9
Price & tax history

Myli is ready to help
Myli, your HouseLoop guide
Ask about this home, the neighborhood or what it costs to own.
She answers from HouseLoop’s own data.
Similar listings and the Olathe market
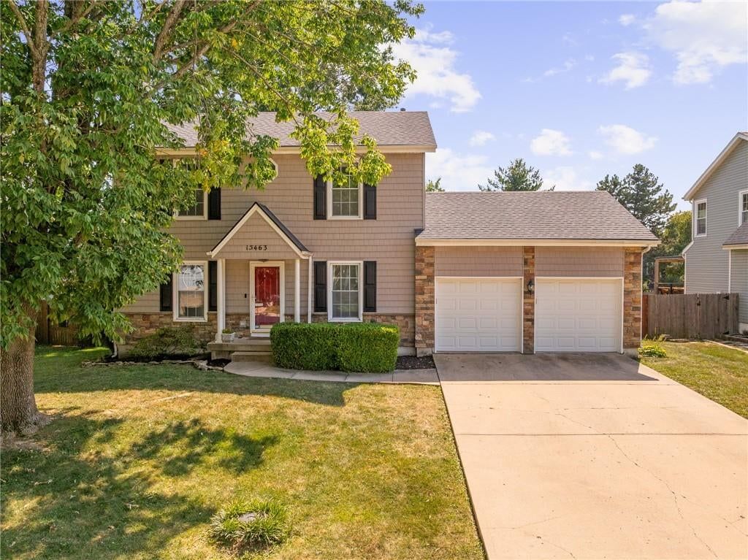
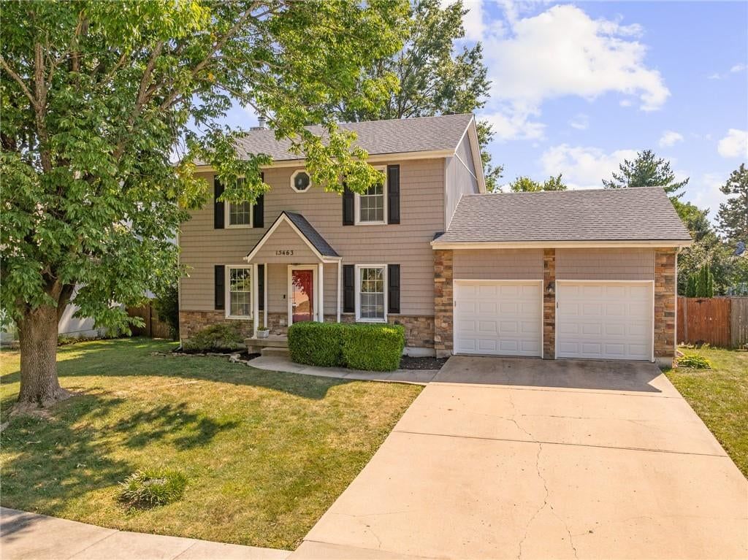
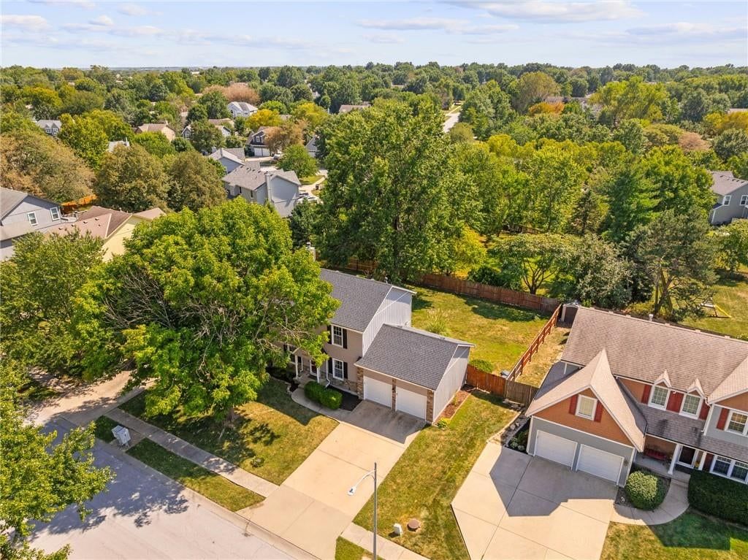
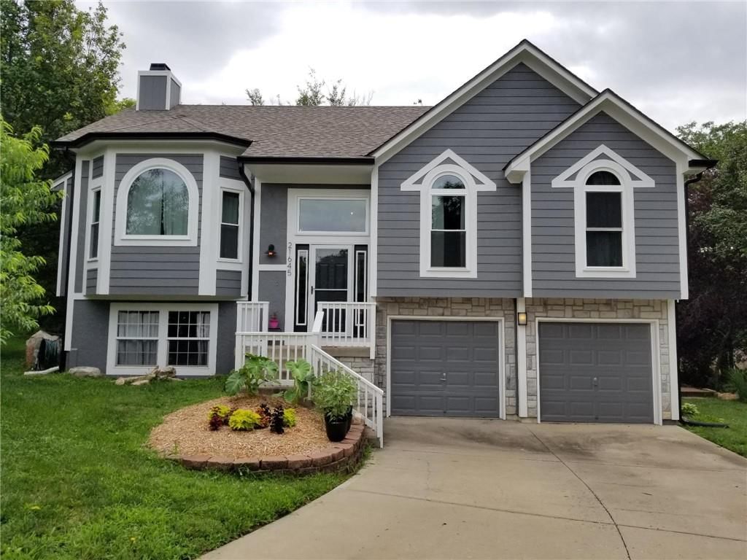
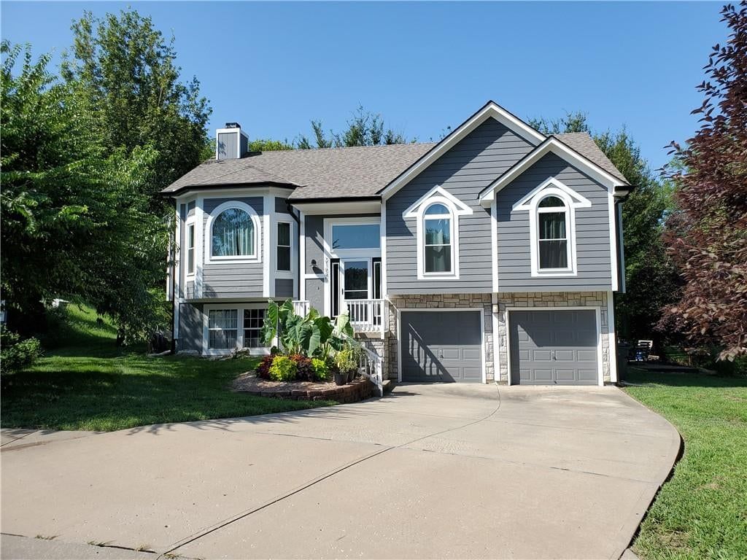
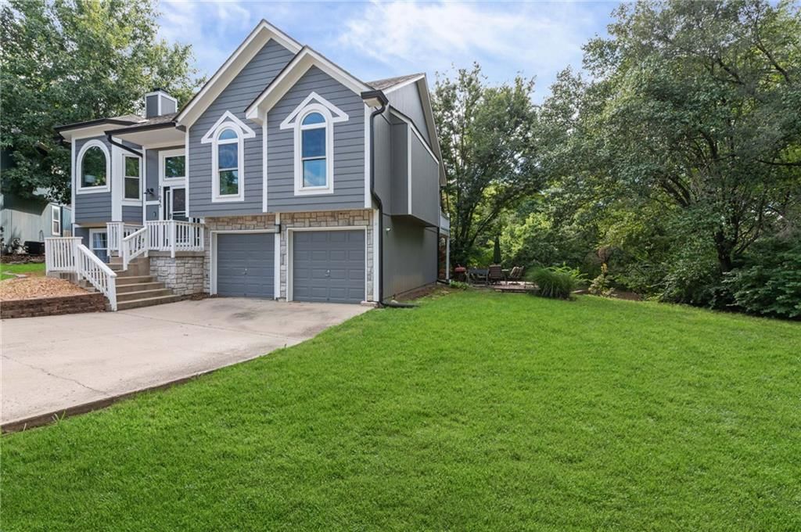
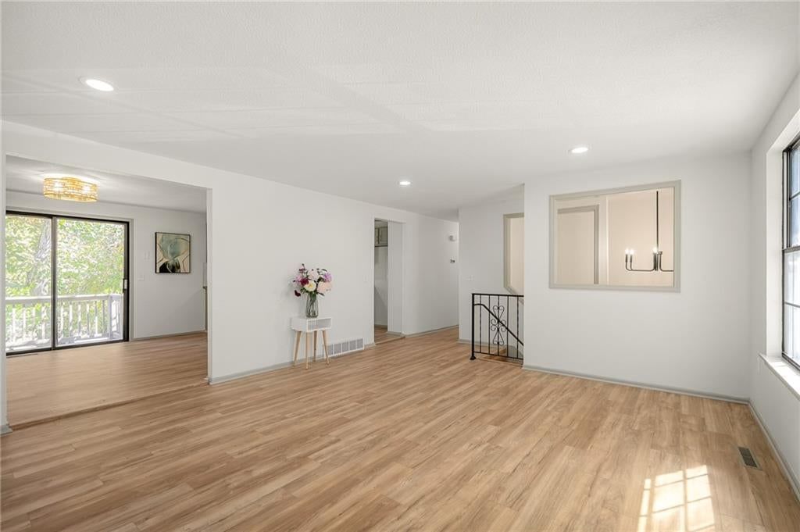
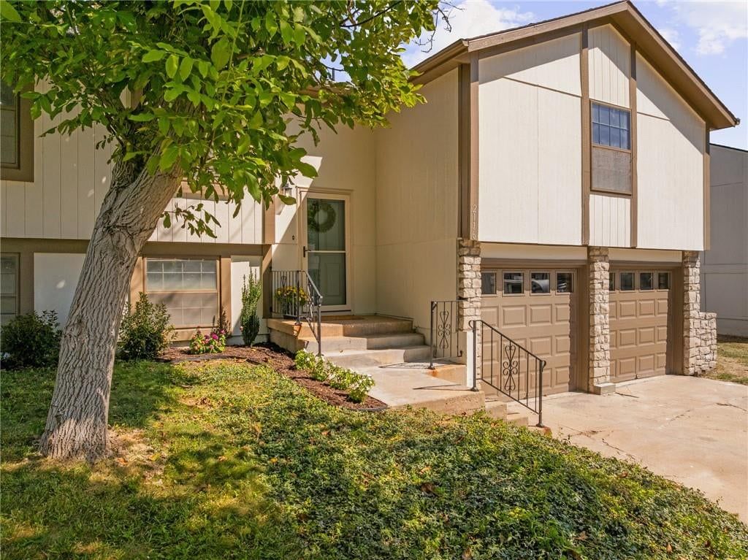
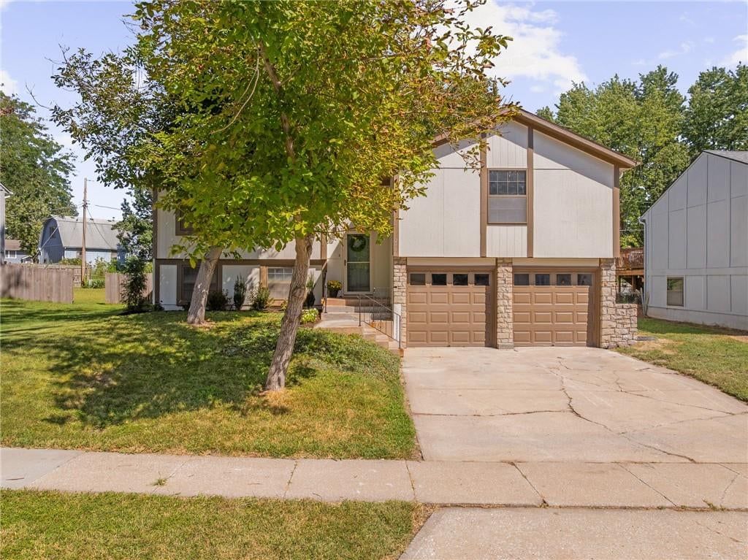
Look throughout Olathe, Kansas
There are currently 521 homes for sale in Olathe, with 282 under contract. Homes here sell for a median of $470,000 and go under contract in a median of 18 days. This home is priced $105,000 below the Olathe median.
Olathe sits in Johnson County, which covers 31 zip codes and 1,977 homes for sale. Nearby Overland Park runs a higher median at $505,000; Shawnee is lower at $425,000.
Listed by Weichert, Realtors Welch & Co.
Listed April 30, 2026 03:25 PM · Source: Heartland MLS as distributed by MLS GRID · MLS #2617383
HouseLoop last checked:
Listing updated:
Listed for
$365,000
Sale price not disclosed
318 W Cedar Street, Olathe, KS 66061
HouseLoop user activity
HouseLoop last checked:
About this home
From the moment you pull up you will be in love! A classic Victorian style home built in 1890, with a true wrap around porch- you will feel like you are walking into a doll house! A part of the City of Olathe Historical Society, this home offers the timeless feel, with the modern updates of today. A dreamy entry and…
HouseLoop Vision — AI-detected features from listing photos
HouseLoop's photo analysis of 318 W Cedar Street, Olathe, KS 66061 identified covered front porch, open floor plan, corner lot, big backyard, fenced yard and mature trees, plus 29 more features. The home is a sold 3-bedroom, 3.5-bath, 2,072-square-foot single family residence, MLS #2617383.
Key HouseLoop Vision features
- Open floor plan
- Kitchen island
- Gas range
- Gray kitchen cabinets
- Kitchen backsplash
- Black appliances
- Statement lighting
- Wall of windows
- Staircase
- Wood stair railing
- Freestanding tub
- Tiled shower
- Covered front porch
- Corner lot
- Big backyard
- Fenced yard
- Mature trees
- Paver patio
- Covered patio
- Gray roof
- Asphalt shingle roof
- Gray exterior
- Concrete driveway
- Siding exterior
- Mixed fence
- Flat lot
- Hardwood floors
- Exposed brick wall
- Wainscoting or board and batten
- Shiplap / paneling
- Black hardware
- White trim
- Exposed brick
- Covered porch
- Large windows
Is this your home?
Claim this home to get your HouseLoop Home Valuation & Buyer Demand Report — real-time buyer demand and an up-to-date value for your home. Free, no obligation, about 3 minutes.
Estimated Sales Range
HouseLoop Home Value History
Property Details
Interior
Bedrooms & bathrooms
- Bedrooms: 3
- Full bathrooms: 3
- 1/2 bathrooms: 1
Primary Bedroom
- Features: Ceiling Fan(s)
- Level: Second
- Dimensions: 18 × 13
Primary Bathroom
- Features: Walk-In Closet(s)
- Level: Second
- Dimensions: 14 × 14
Bedroom 2
- Features: Built-in Features
- Level: Second
- Dimensions: 13 × 11
Half Bath
- Level: First
- Dimensions: 9 × 5
Living Room
- Level: First
- Dimensions: 18 × 13
Kitchen
- Level: First
- Dimensions: 12 × 12
Dining Room
- Level: First
- Dimensions: 13 × 11
Laundry
- Level: First
- Dimensions: 9 × 5
Bedroom 1
- Features: Built-in Features
- Level: Second
- Dimensions: 15 × 13
Bathroom 1
- Level: Second
- Dimensions: 5 × 7
Library
- Features: Built-in Features
- Level: First
- Dimensions: 14 × 14
Heating
- Heating: Natural Gas
Cooling
- Cooling: Electric
Appliances
- Laundry: Laundry Room, Main Level
Features
- Features: Ceiling Fan(s), Kitchen Island, Painted Cabinets
- Flooring: Wood
- Basement: Cellar, Stone/Rock
- Fireplace features: Family Room
- Other rooms: Library
Interior area
- Finished area above ground: 2,072 sqft
- Total interior livable area: 2,072 sqft
Property
Parking
- Total spaces: 0
- Parking features: Shared Driveway
Lot
- Size: 0.21 Acres
- Patio & porch: Patio, Porch
Construction
Type & style
- Home type: Residential
- Architectural style: Single Family Residence
Materials
- Materials: Frame
Condition
- Year built: 1890
- Age: 101 Years/More
Utilities & green energy
- Sewer: Public Sewer
- Water: Public
Highlights
Outdoor & Lot
- Covered Patio
Kitchen
- Kitchen Island
Interior
- Hardwood Floors
Layout
- Basement
- Library
HOA and Amenities
No HOA on this home.
Nearby schools
GreatSchools rating
- 9Westview Elementary School
- 4Oregon Trail Middle School
- 9Olathe West High School
Schools provided by the listing agent
- District: Olathe
- Elementary: Rolling Ridge
- Middle: Oregon Trail
- High: Olathe West
Price history
Tax
- Annual tax amount: $3,805 / yr
Property tax history
| Year | Property tax | Assessed value |
|---|---|---|
| 2025 | $3,806 | $34,603 |
| 2024 | $3,517 | $31,682 |
| 2023 | $3,383 | $29,739 |
| 2022 | $3,381 | $28,865 |
| 2021 | — | $24,426 |
| 2020 | $2,944 | $23,702 |
| 2019 | — | $22,586 |
| 2018 | — | $24,357 |
| 2017 | $2,705 | $21,275 |
| 2016 | $2,454 | $19,815 |
| 2015 | $2,332 | $18,860 |
| 2013 | $2,236 | $18,458 |
Similar listings and the Olathe market
Look throughout Olathe, Kansas
There are currently 521 homes for sale in Olathe, with 282 under contract. Homes here sell for a median of $470,000 and go under contract in a median of 18 days. This home is priced $105,000 below the Olathe median.
Olathe sits in Johnson County, which covers 31 zip codes and 1,977 homes for sale. Nearby Overland Park runs a higher median at $505,000; Shawnee is lower at $425,000.
This home's area
Popular searches in Olathe, KS
Search nearby cities
Olathe, KS homes for sale by zip code for sale · median sale · days to contract
HouseLoop analysis of Heartland MLS data distributed by MLS GRID · trailing 12 months. Median sale price: the median closed price among sold homes in that zip over the same window.
Counties homes for sale · median list price
Listed by Weichert, Realtors Welch & Co.
Listed April 30, 2026 03:25 PM · Source: Heartland MLS as distributed by MLS GRID · MLS #2617383
HouseLoop last checked:
Listing updated:
Insights on 318 W Cedar Street
This 1890 Single Family Residence took 36 days to sell—nearly a month slower than typical Olathe market pace—yet still attracted solid engagement with 1,502 page views and 33 saves. The moderate sale timeline implies a selective buyer pool, likely reflecting the home's vintage character and premium positioning rather than weak demand.
Homes with similar features
| Home | Neighborhood |
|---|---|
| 19212 W 64th Terrace | Crestview Heights |
| 5013 W 150TH Street | Whitehorse |
| 16470 W 166th Place | Stonebridge Trails |
| 5728 W 146 Street | Lionsgate |
| 8020 Round Prairie Street | Bristol Highlands |
Frequently asked questions
How much did 318 W Cedar Street sell for?
318 W Cedar Street was listed at $365,000 and sold in Jul 2026. Individual sold prices aren't published here, but the surrounding data tells the story: it featured Covered front porch, Open floor plan, Corner lot per HouseLoop Vision.
How fast did 318 W Cedar Street sell?
It went under contract in 36 days.
What features did this home have?
HouseLoop Vision detected: Covered front porch, Open floor plan, Corner lot, Big backyard, Fenced yard, Mature trees, Kitchen island, Hardwood floors.
What schools serve 318 W Cedar Street?
This home is in the Olathe school district (Olathe North High School). Verify the exact attendance boundary for this address before relying on it.