$300,000
Sold4 bd · 3.5 ba · 2,200 sqftAbout this home
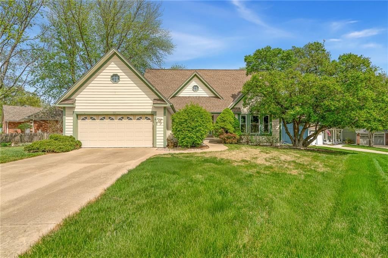
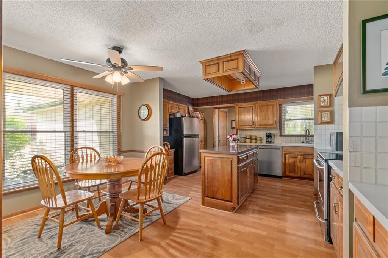
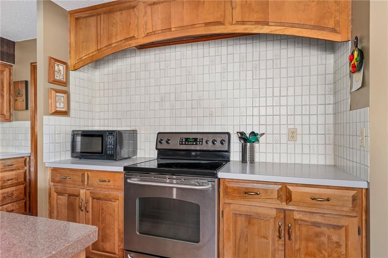
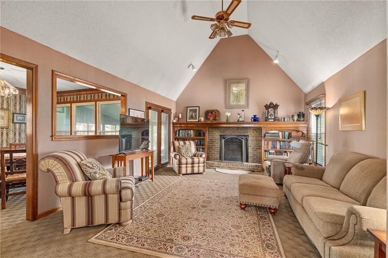
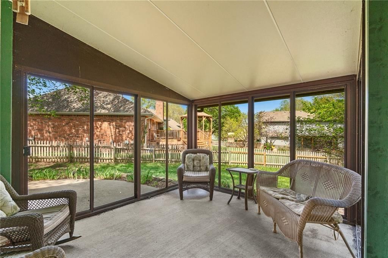
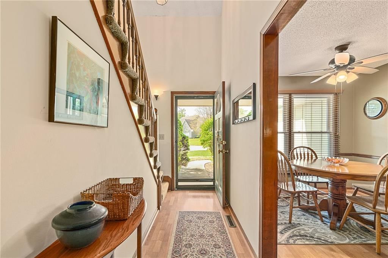
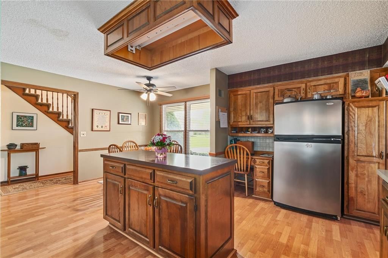
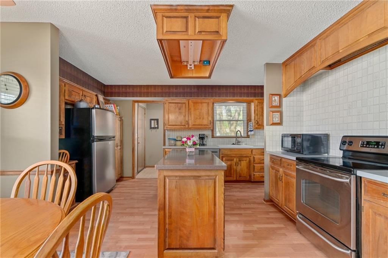
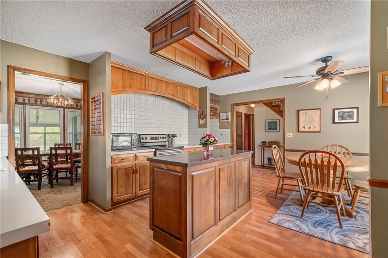
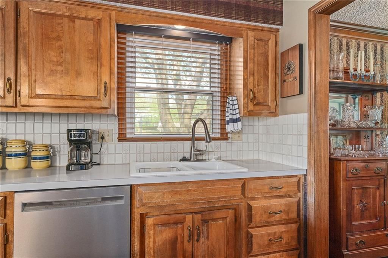
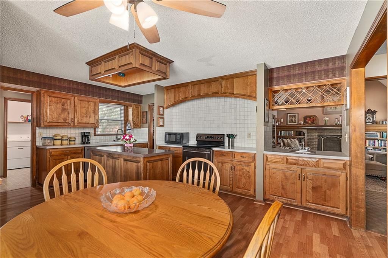
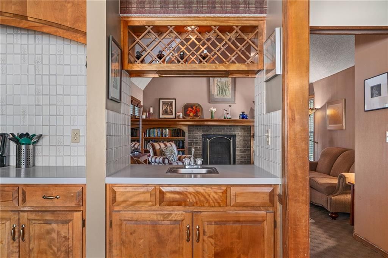
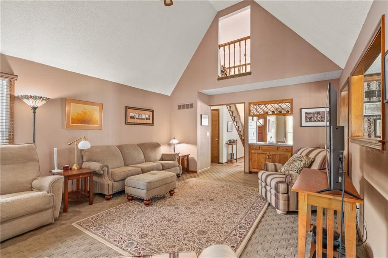
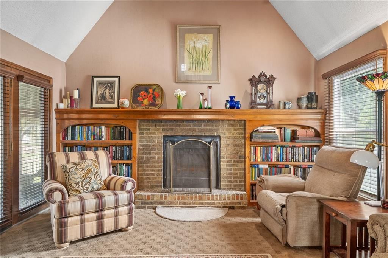
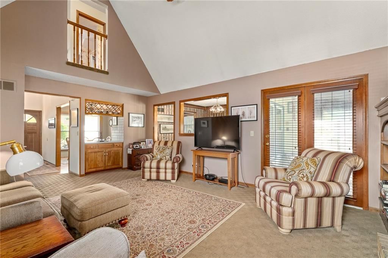
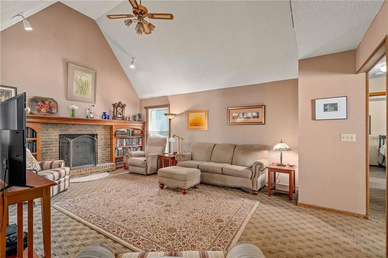
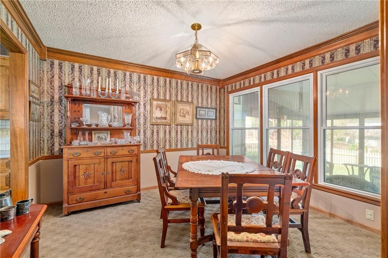
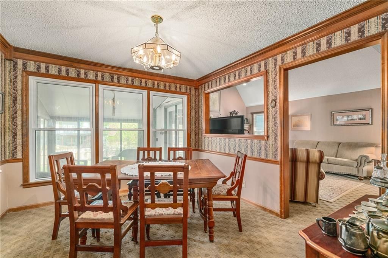
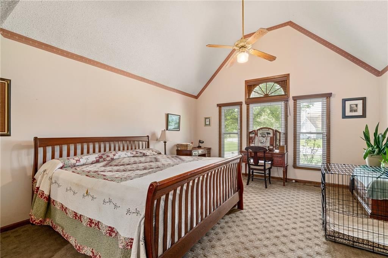
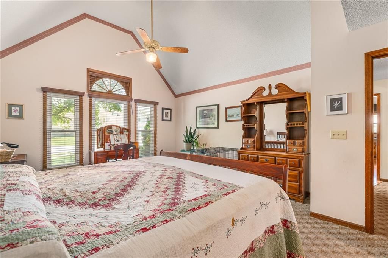
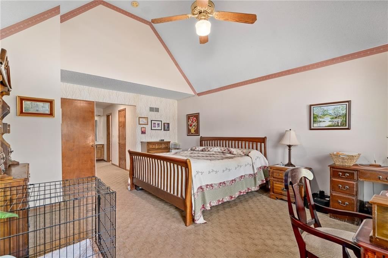
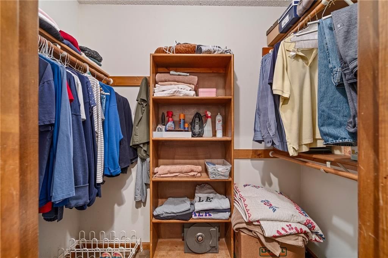
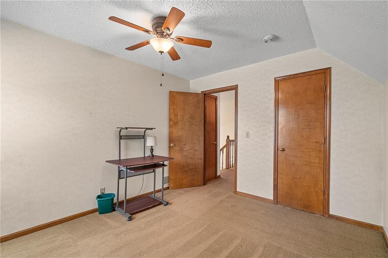
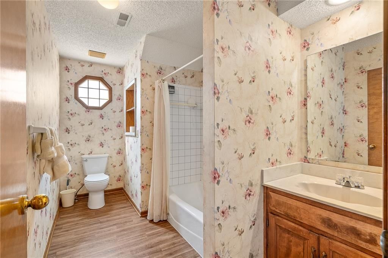
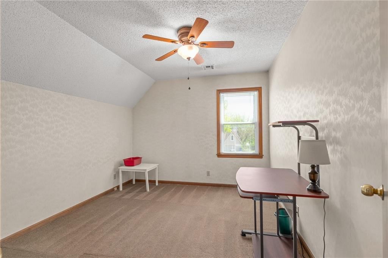
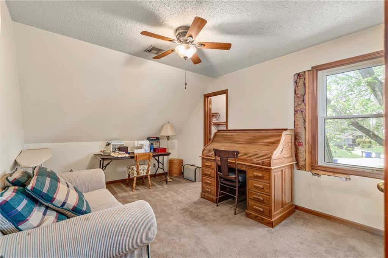
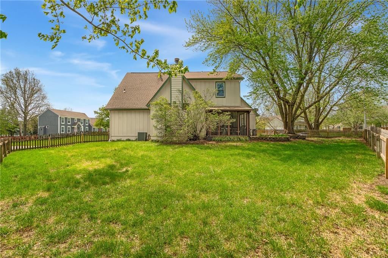
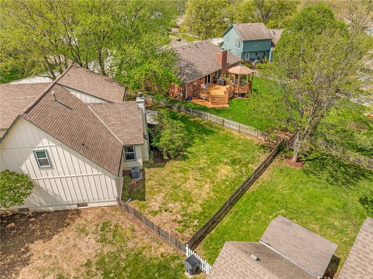
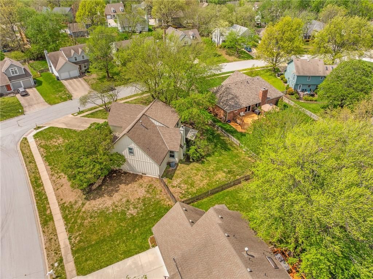
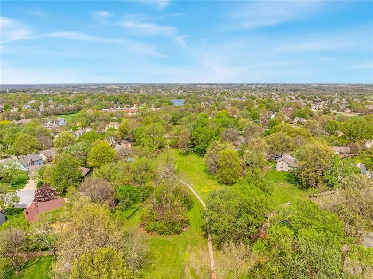
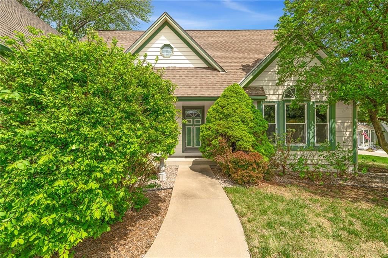
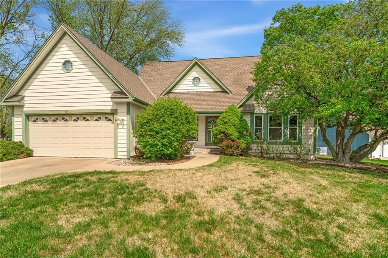
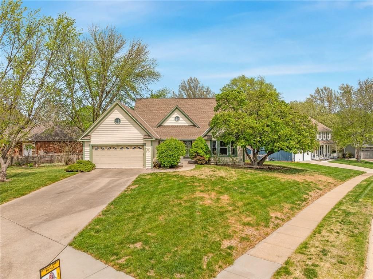
*TODAY'S OPEN HOUSE CANCELLED DUE TO WEATHER* This is the opportunity you’ve been waiting for. Homes in established, highly sought-after neighborhoods rarely become available at a price point that still leaves room to make updates your way. Here, much of the big-ticket maintenance is already handled, including…
Property Details
Interior
Bedrooms & bathrooms
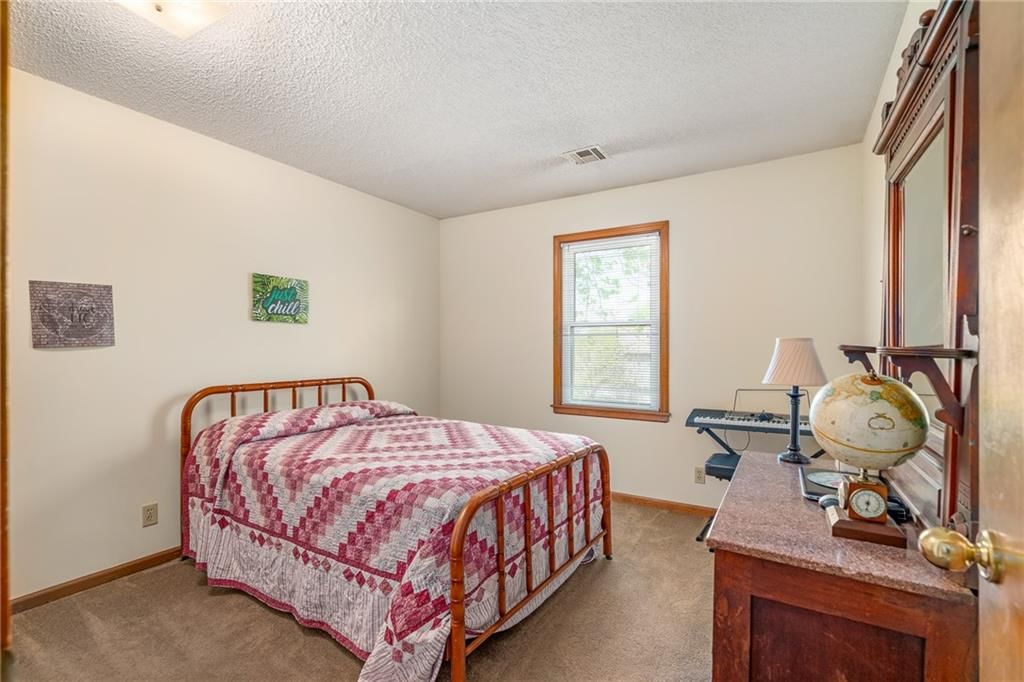
- Bedrooms: 4
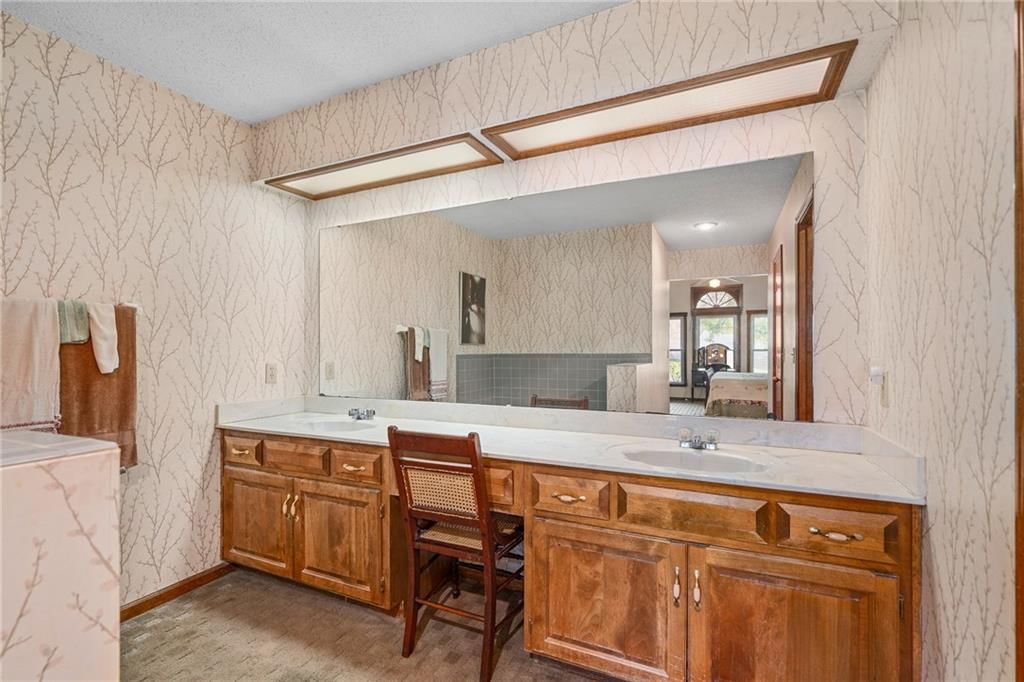
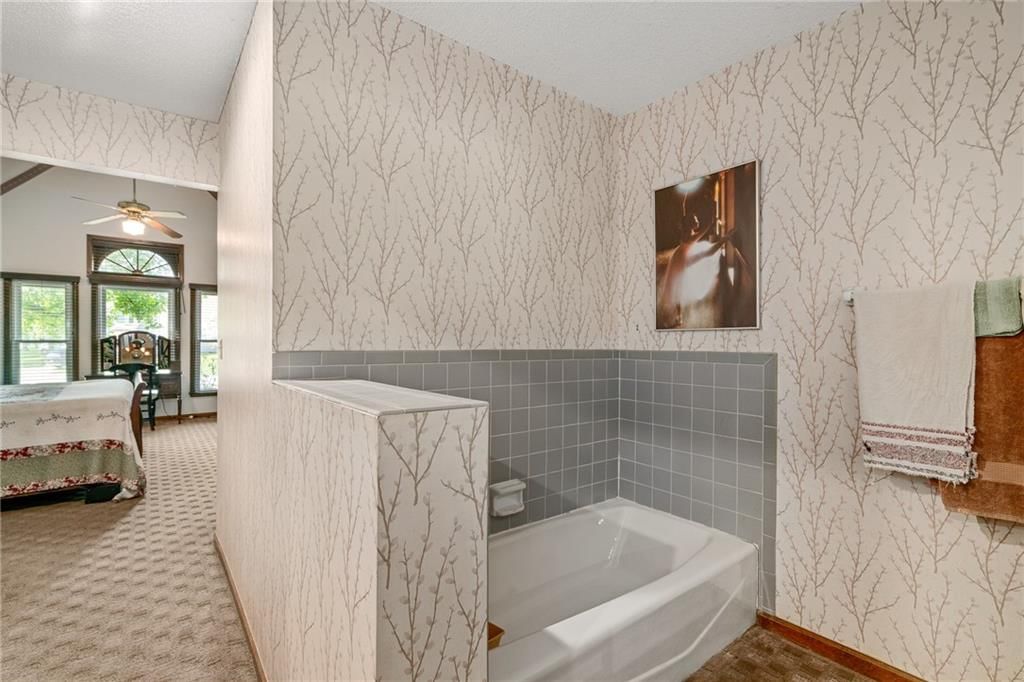
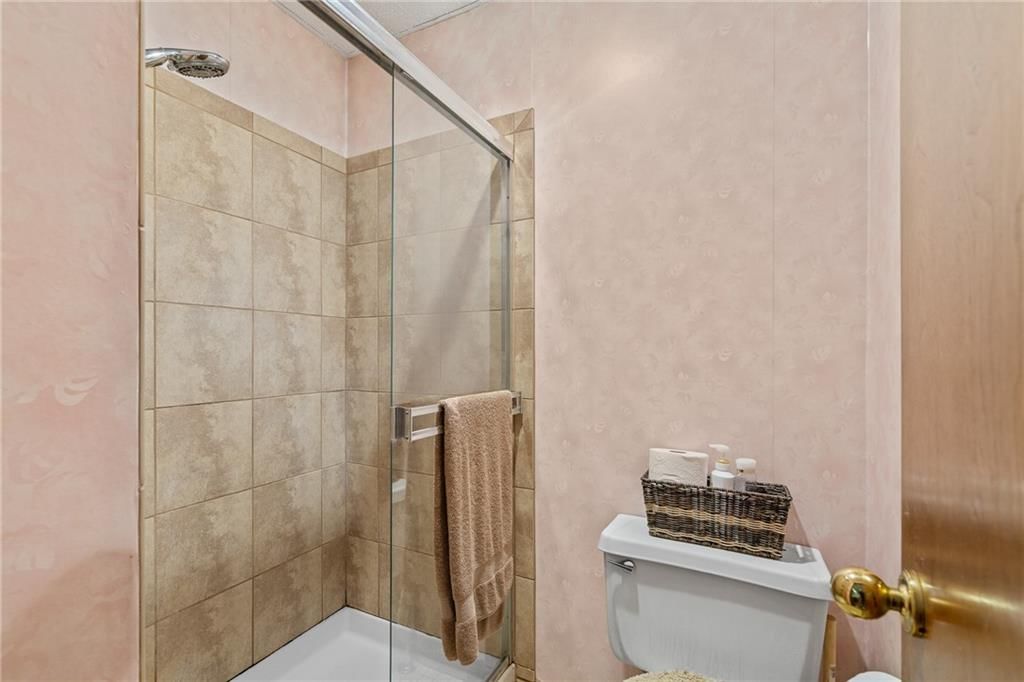
- Full bathrooms: 3
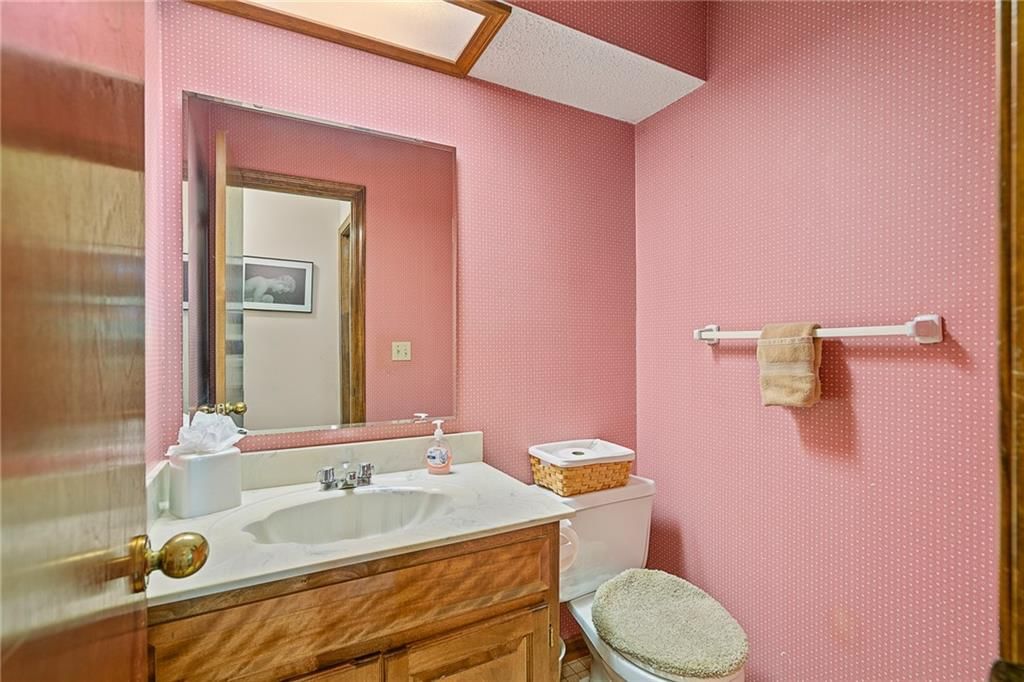
- 1/2 bathrooms: 1
Heating
- Heating: Forced Air
Cooling
- Cooling: Electric
Features
- Basement: Concrete
Interior area
- Finished area above ground: 2,200 sqft
- Total interior livable area: 2,200 sqft
Property
Parking
- Total spaces: 2
- Parking features: Attached
Lot
- Size: 0.32 Acres
Construction
Type & style
- Home type: Residential
- Architectural style: Single Family Residence
Materials
- Materials: Wood Siding
Condition
- Year built: 1985
- Age: 31-40 Years
Utilities & green energy
- Water: Public
Highlights
Garage & Parking
- Attached Garage
HOA and Amenities
HOA
- Has HOA: Yes
Amenities

- Boat Dock
- Clubhouse
- Community Center
- Exercise Room
- Other
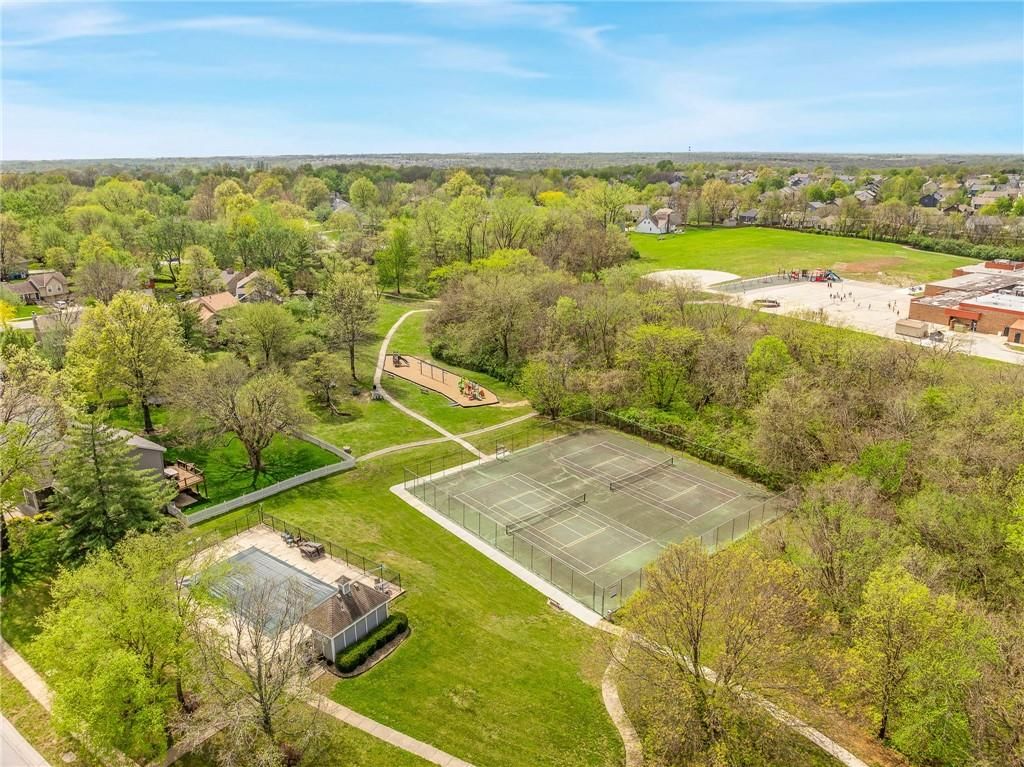
- Pickleball Court(s)
- Play Area
- Pool
- Recreation Facilities
- Tennis Court(s)
- Trail(s)
Nearby schools
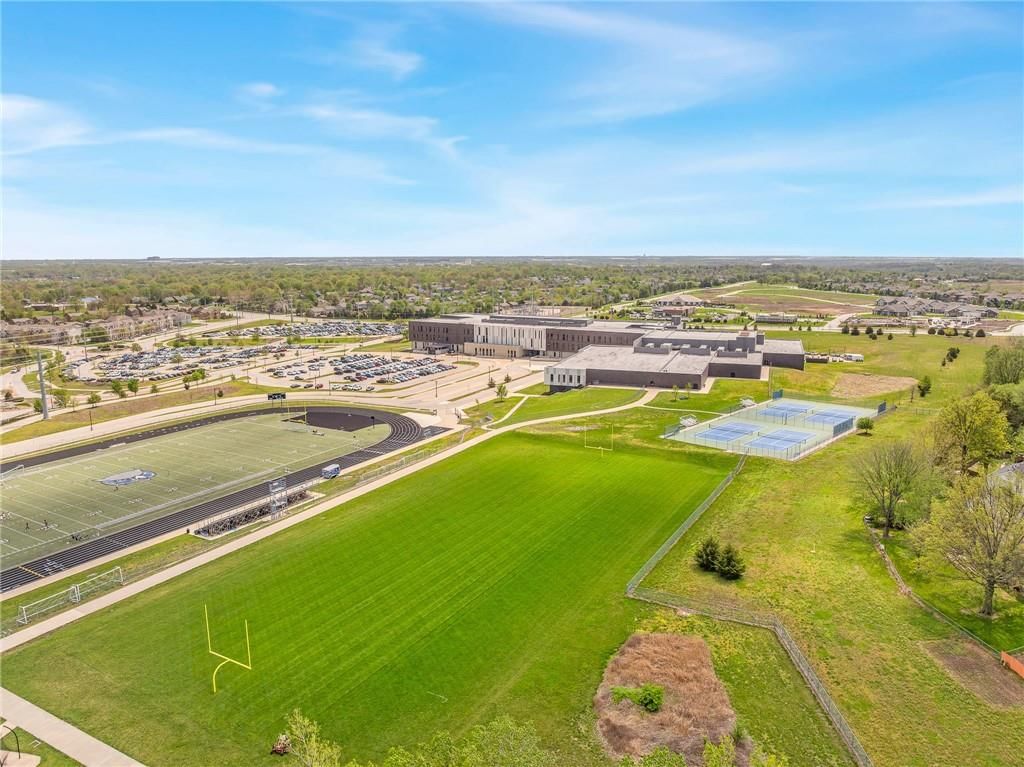
Schools provided by the listing agent
- District: Olathe
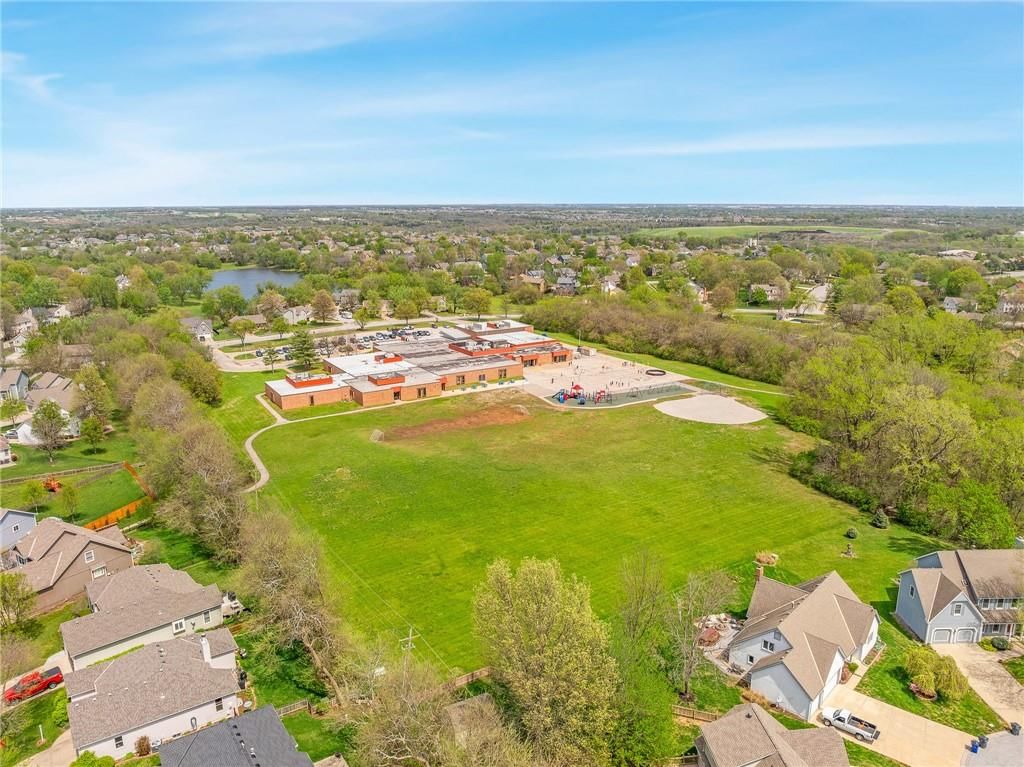
- Elementary: Prairie Center
- Middle: Mission Trail
- High: Olathe West
Price history
Tax
- Annual tax amount: $3,966 / yr
Listed by ReeceNichols - Leawood
Listed Apr 7, 2026, 6:34 PM · Updated May 5, 2026, 2:12 AM · Source: Heartland MLS as distributed by MLS GRID · MLS #2612861
Listed for
$300,000
Sold316 N Pinon Street, Olathe, KS 66061
About this home
Is this your home?
Claim this home to get your HouseLoop Home Valuation & Buyer Demand Report — real-time buyer demand and an up-to-date value for your home. Free, no obligation, about 3 minutes.
*TODAY'S OPEN HOUSE CANCELLED DUE TO WEATHER* This is the opportunity you’ve been waiting for. Homes in established, highly sought-after neighborhoods rarely become available at a price point that still leaves room to make updates your way. Here, much of the big-ticket maintenance is already handled, including…
Property Details
Interior
Bedrooms & bathrooms
- Bedrooms: 4
- Full bathrooms: 3
- 1/2 bathrooms: 1
Heating
- Heating: Forced Air
Cooling
- Cooling: Electric
Features
- Basement: Concrete
Interior area
- Finished area above ground: 2,200 sqft
- Total interior livable area: 2,200 sqft
Property
Parking
- Total spaces: 2
- Parking features: Attached
Lot
- Size: 0.32 Acres
Construction
Type & style
- Home type: Residential
- Architectural style: Single Family Residence
Materials
- Materials: Wood Siding
Condition
- Year built: 1985
- Age: 31-40 Years
Utilities & green energy
- Water: Public
Highlights
Garage & Parking
- Attached Garage
HOA and Amenities
HOA
- Has HOA: Yes
Amenities
- Boat Dock
- Clubhouse
- Community Center
- Exercise Room
- Other
- Pickleball Court(s)
- Play Area
- Pool
- Recreation Facilities
- Tennis Court(s)
- Trail(s)
Nearby schools
Schools provided by the listing agent
- District: Olathe
- Elementary: Prairie Center
- Middle: Mission Trail
- High: Olathe West
Price history
Tax
- Annual tax amount: $3,966 / yr
Is this your home?
Claim this home to get your HouseLoop Home Valuation & Buyer Demand Report — real-time buyer demand and an up-to-date value for your home. Free, no obligation, about 3 minutes.
Listed by ReeceNichols - Leawood
Listed Apr 7, 2026, 6:34 PM · Updated May 5, 2026, 2:12 AM · Source: Heartland MLS as distributed by MLS GRID · MLS #2612861