$314,950
Sold4 bd · 3.5 ba · 1,820 sqftAbout this home
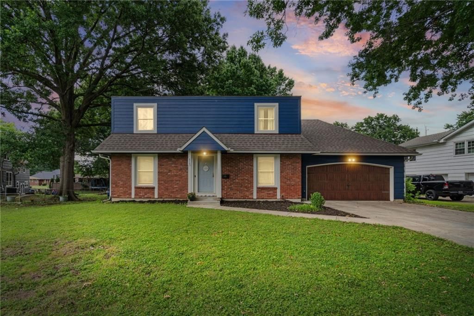
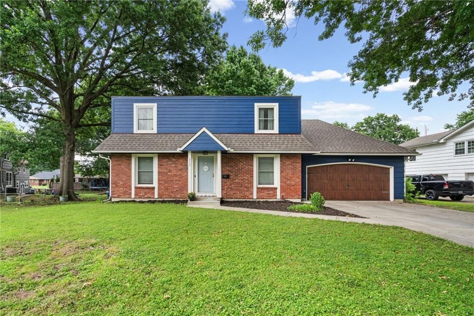
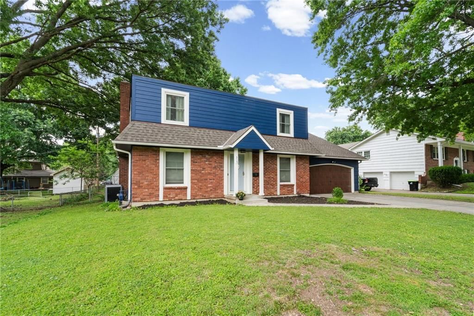
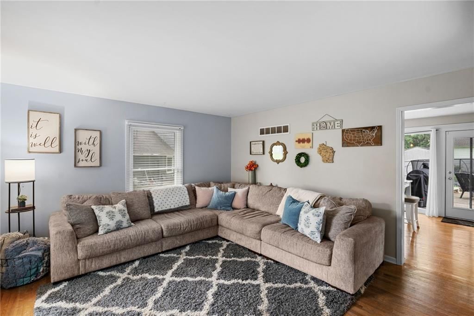
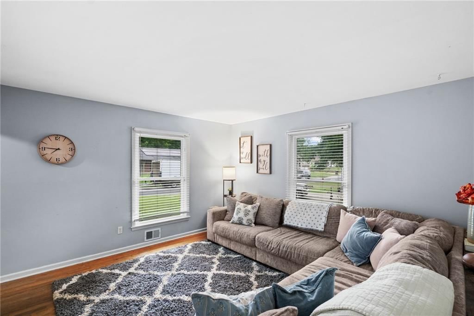
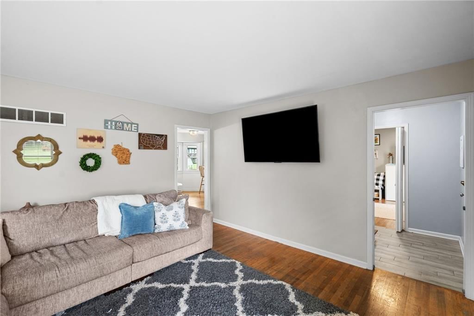
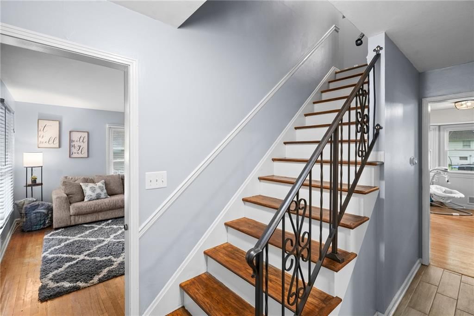
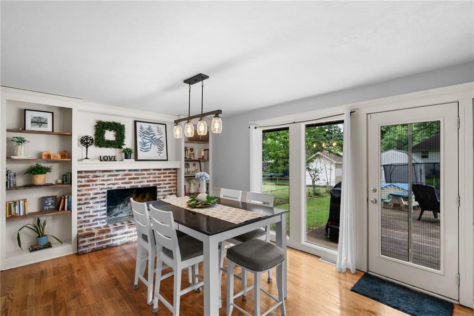
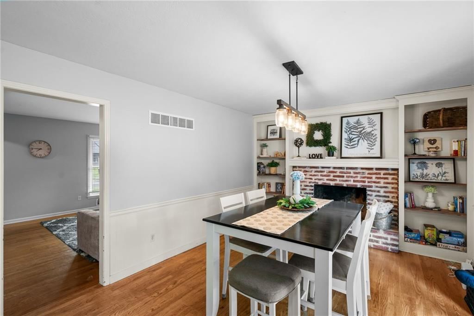
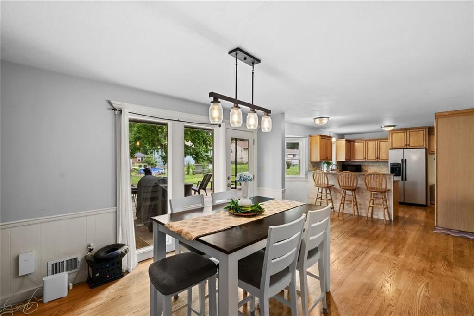
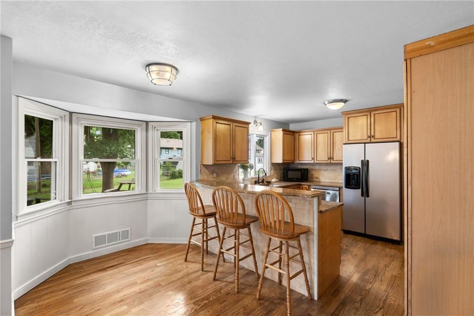
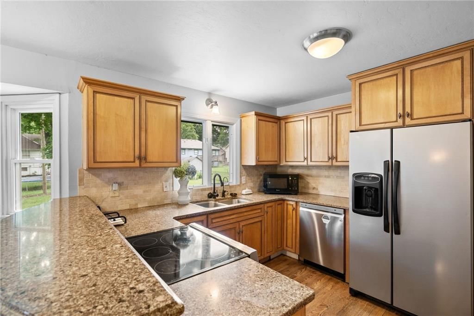
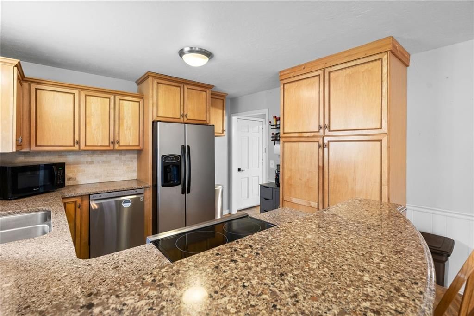
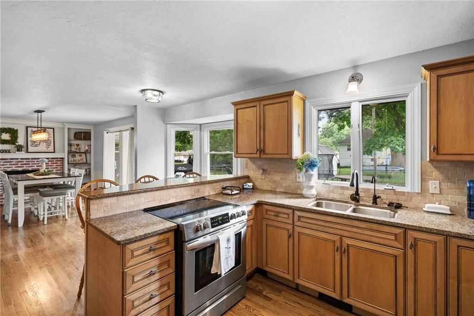
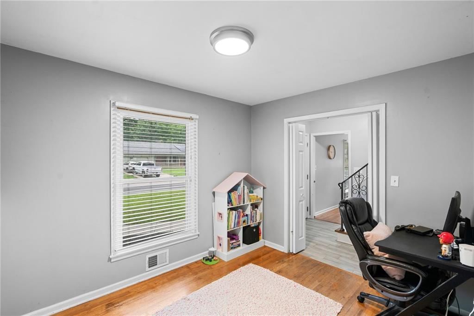
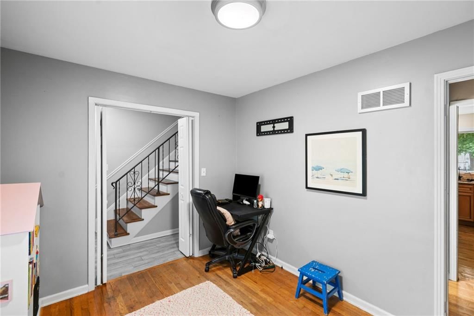
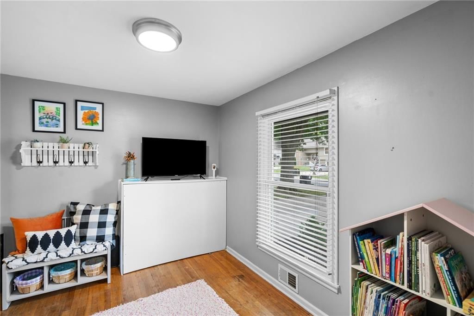
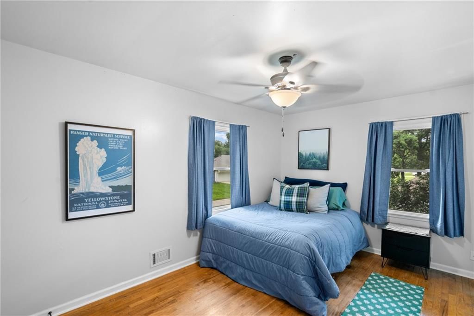
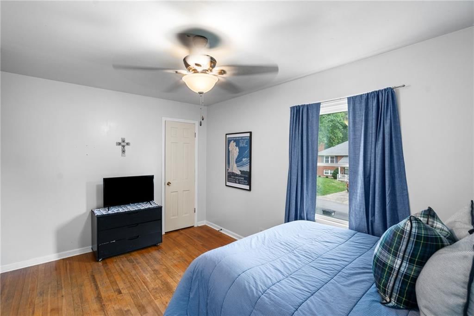
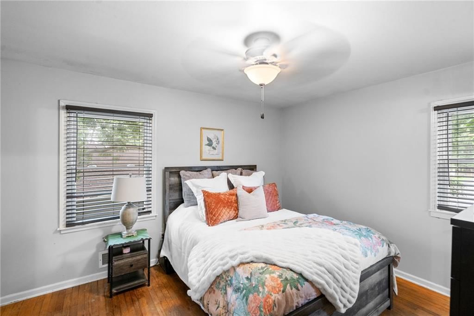
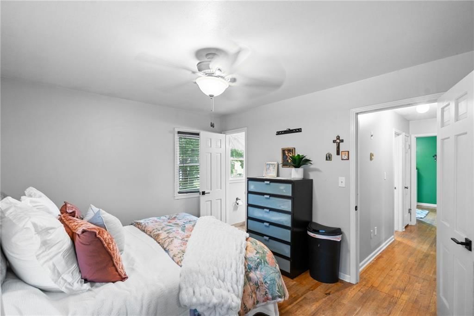
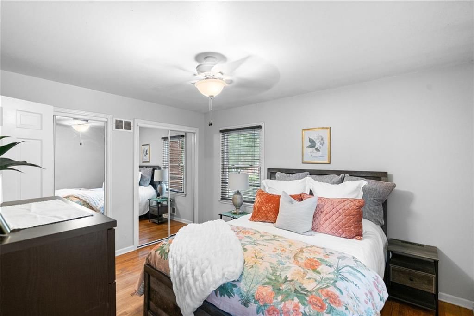
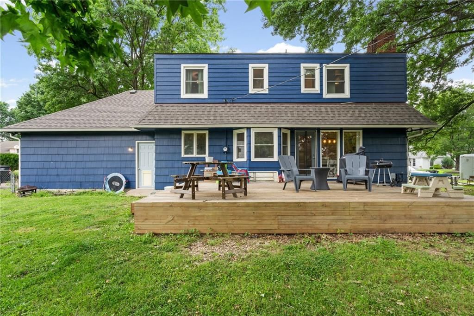
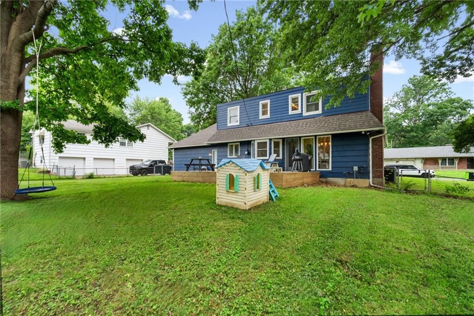
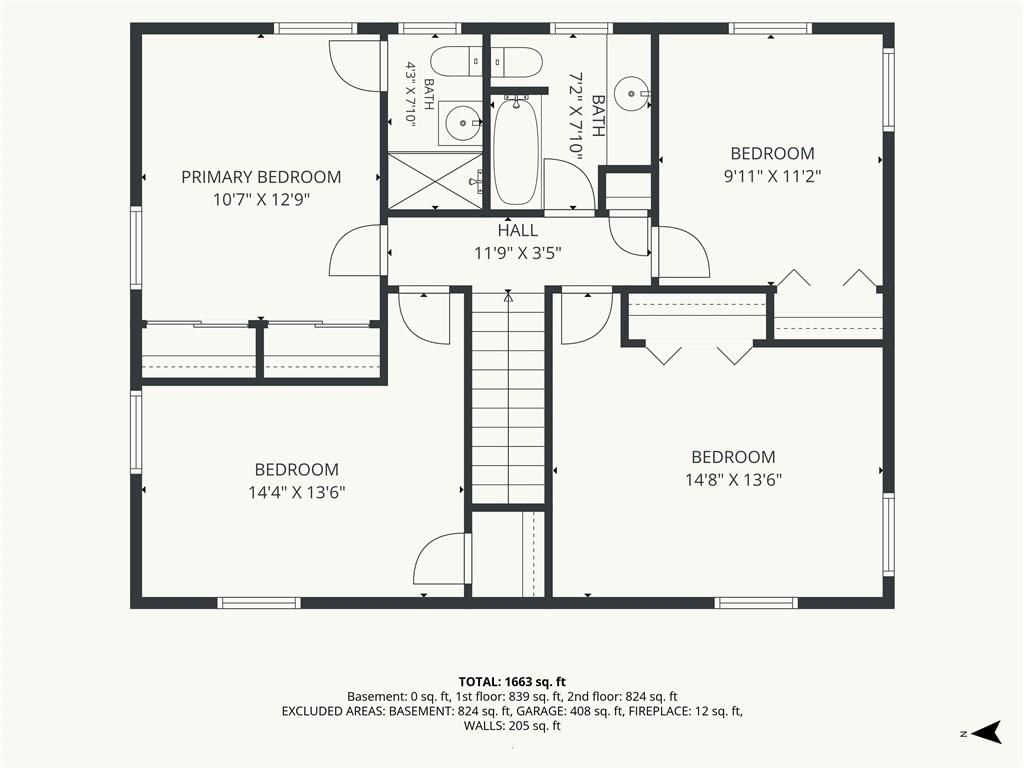
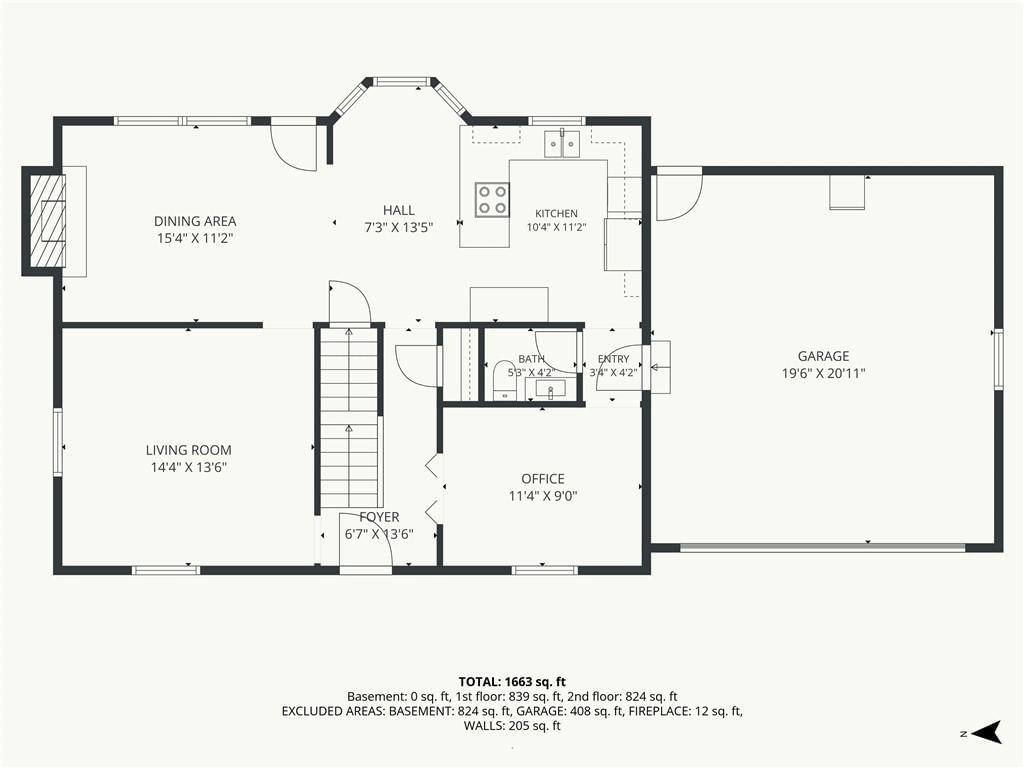
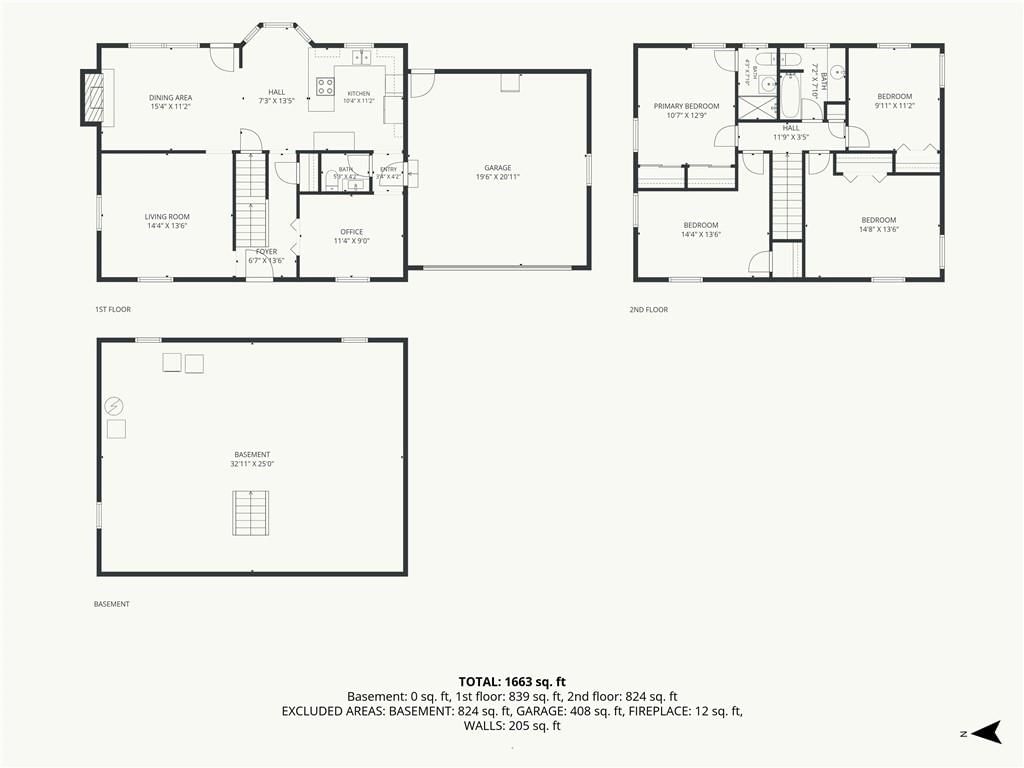
Holy moly! This is the dream deal for first-time homebuyers or investors! With taxes frozen in time at their current low rate, this adorable, spruced-up 4-bedroom, 2½-bath, 2-story charmer is calling your name! Step inside and you'll find a versatile space on the right for either taming office chaos or unleashing…
Property Details
Interior
Bedrooms & bathrooms
- Bedrooms: 4
- Full bathrooms: 3
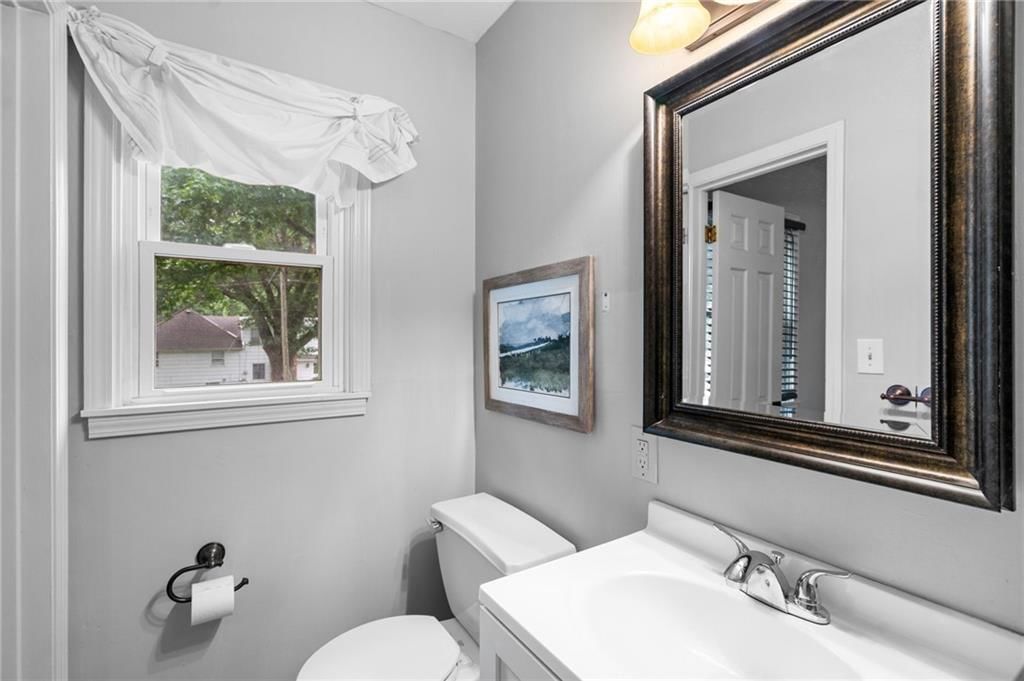
- 1/2 bathrooms: 1
Primary Bedroom
- Level: Second
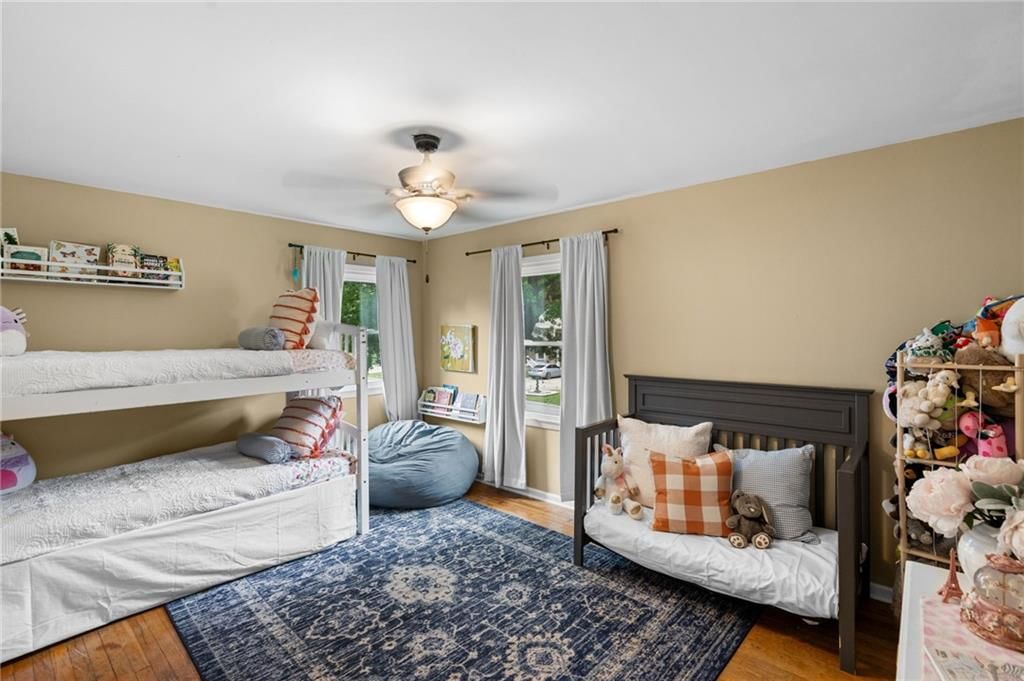
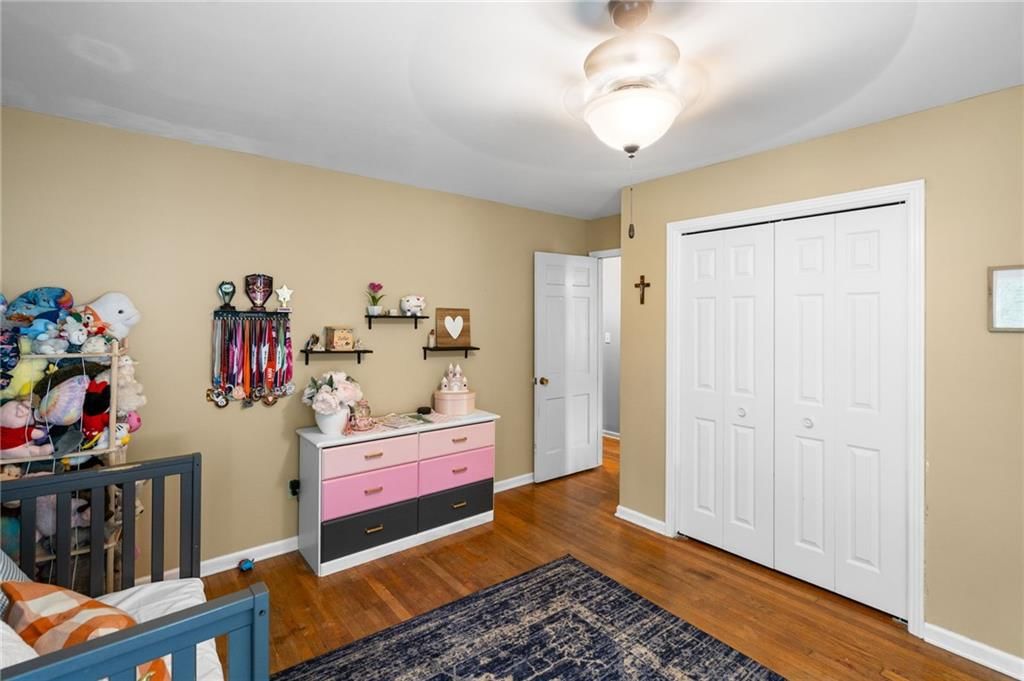
Bedroom 2
- Level: Second
Bedroom 3
- Level: Second
Bedroom 4
- Level: Second
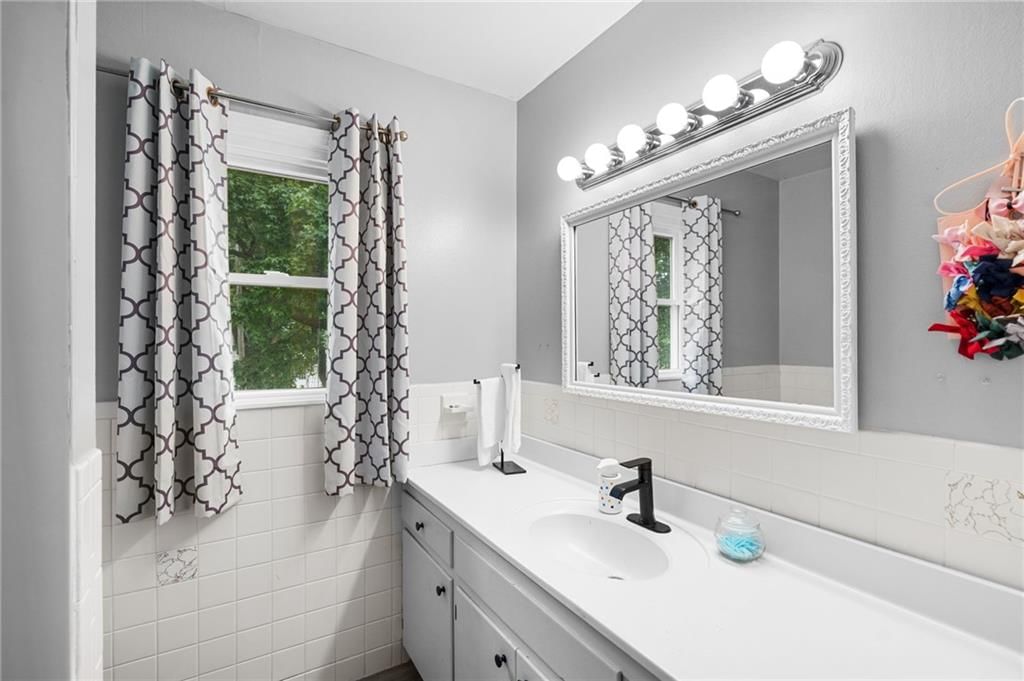
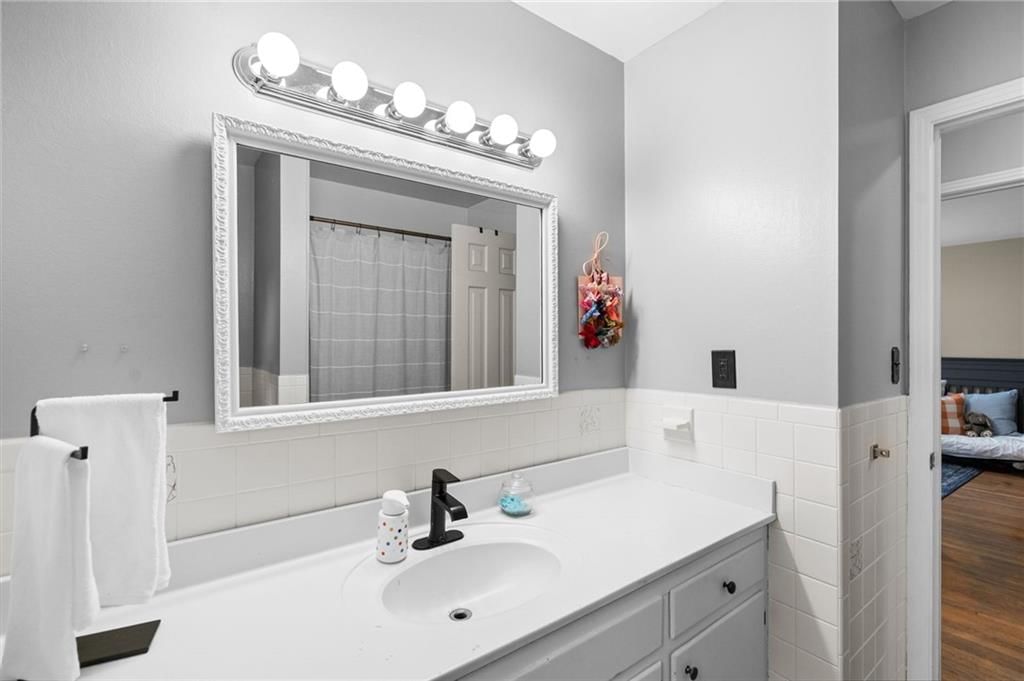
Bathroom 2
- Level: Second
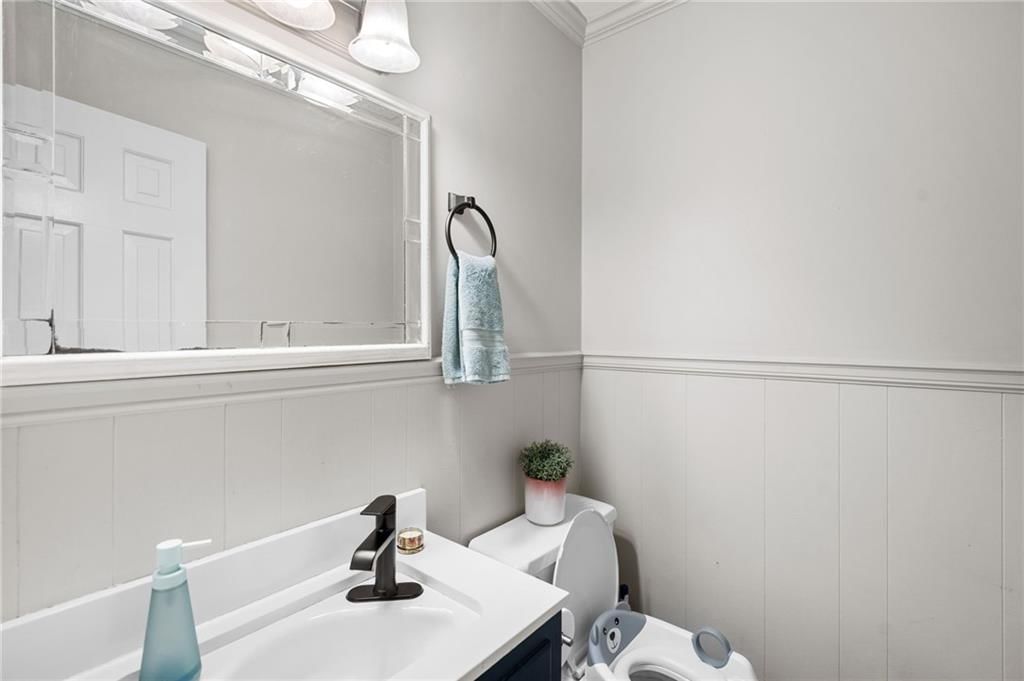
Half Bath
- Level: First
Living Room
- Level: Main
Kitchen
- Level: Main
Dining Room
- Level: Main
Office
- Level: Main
Primary Bth- 2nd
- Level: Second
Heating
- Heating: Natural Gas
Cooling
- Cooling: Electric
Appliances
- Included: Dishwasher, Disposal, Dryer, Refrigerator, Electric Range, Washer, Water Purifier
- Laundry: In Basement, Main Level
Features
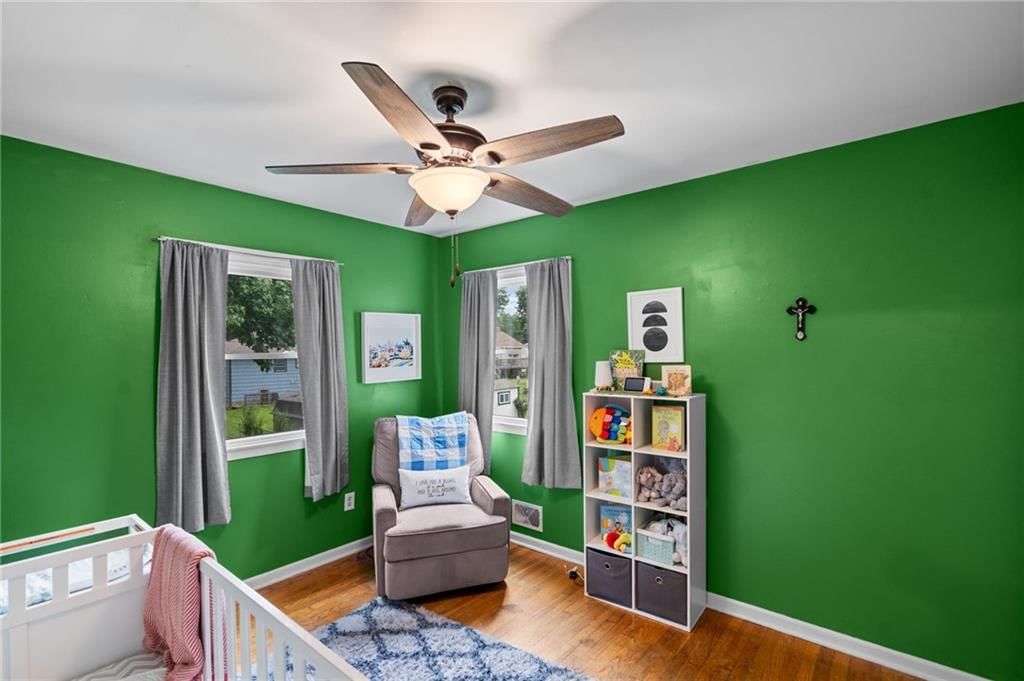
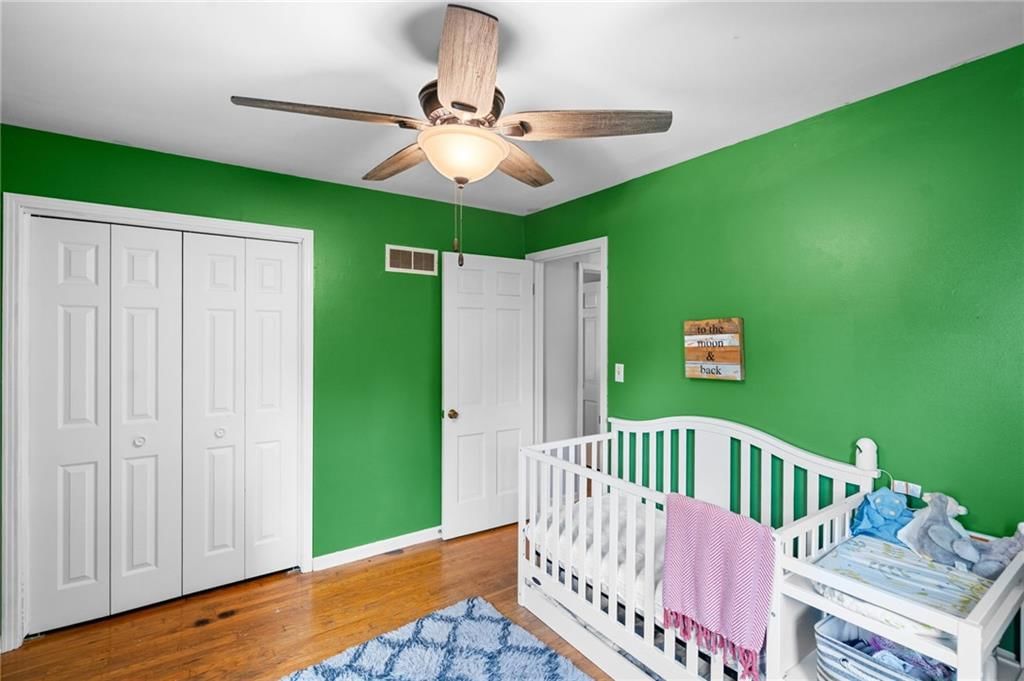
- Features: Ceiling Fan(s), Painted Cabinets
- Flooring: Wood
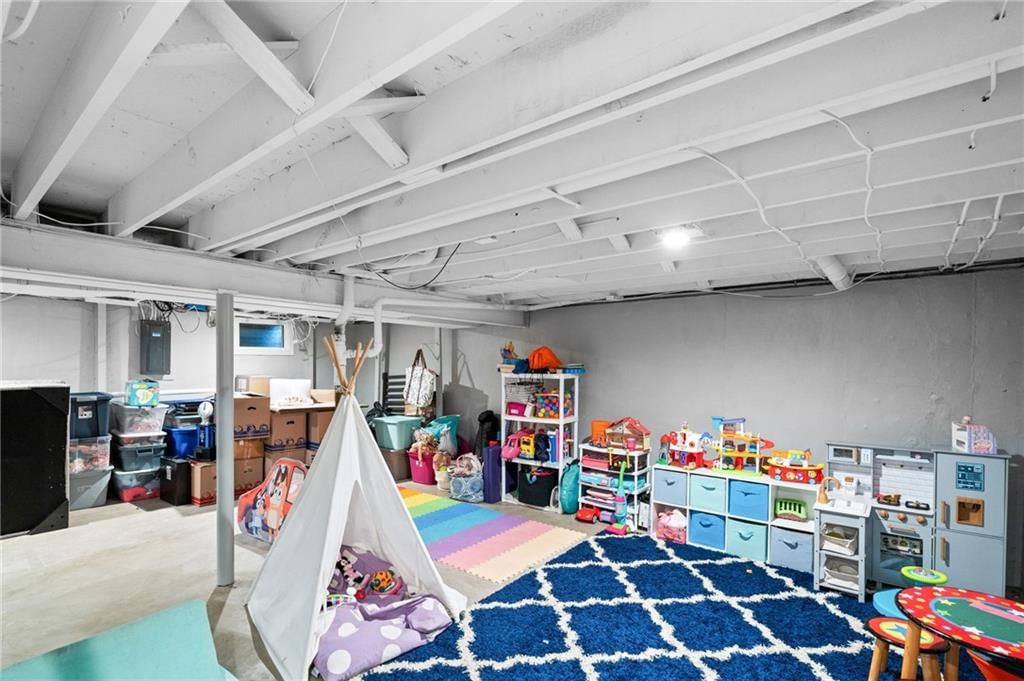
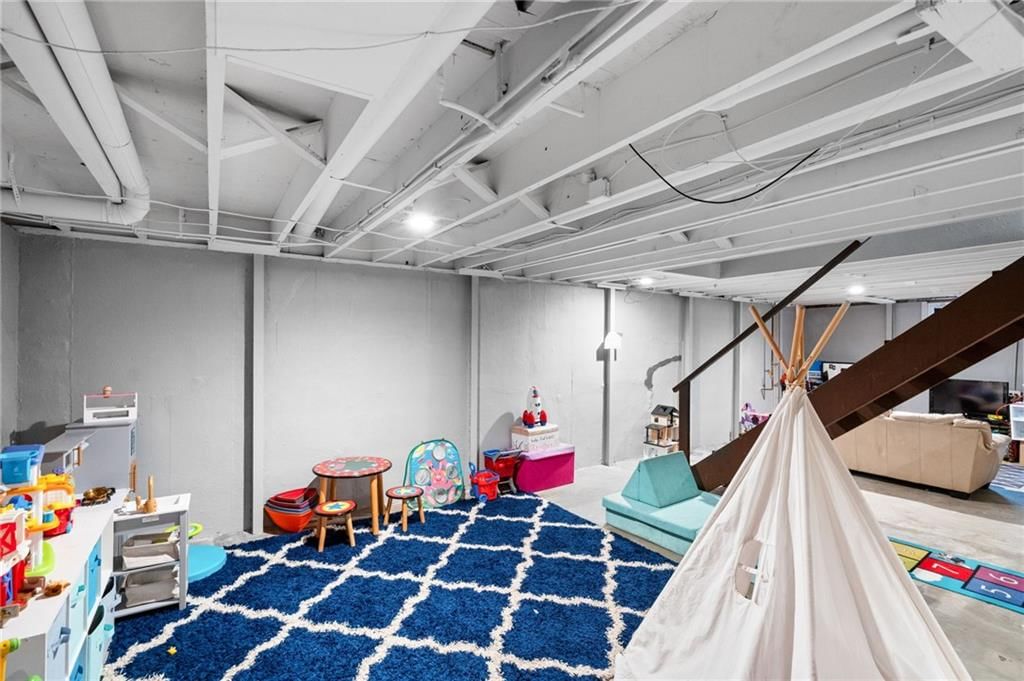
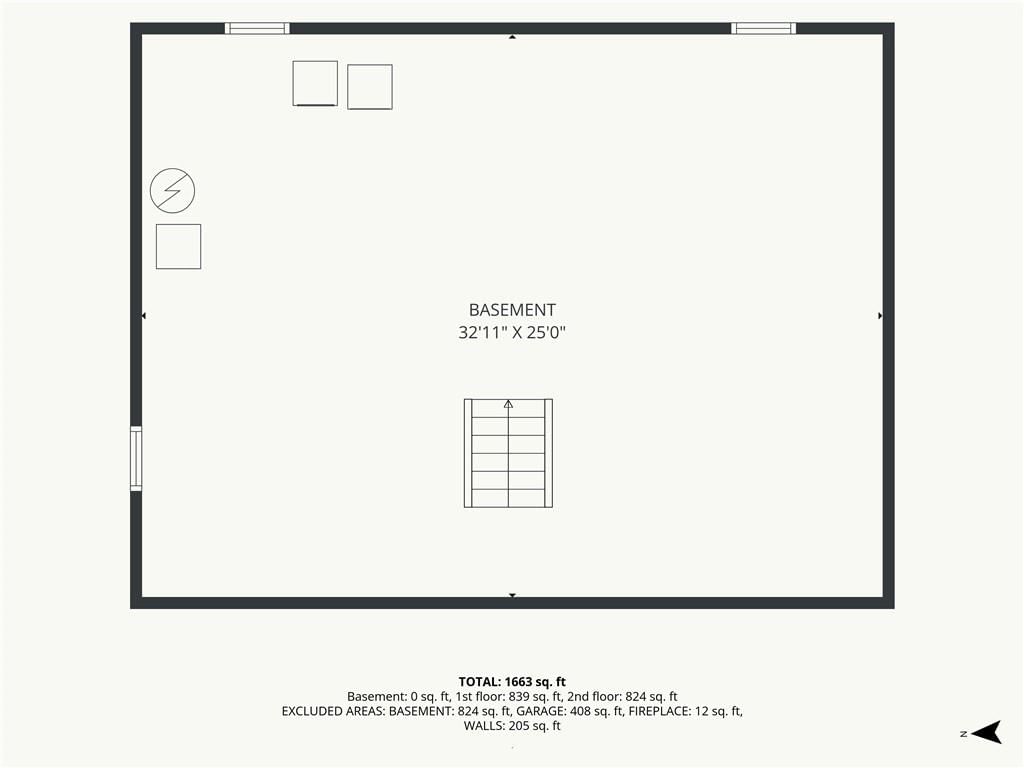
- Basement: Full, Inside Entrance, Unfinished
- Fireplace features: Dining Room
- Other rooms: Fam Rm Main Level, Office
Interior area
- Finished area above ground: 1,820 sqft
- Total interior livable area: 1,820 sqft
Property
Parking
- Total spaces: 2
- Parking features: Attached, Garage Door Opener, Garage Faces Front
Lot
- Size: 0.23 Acres
- Features: City Limits
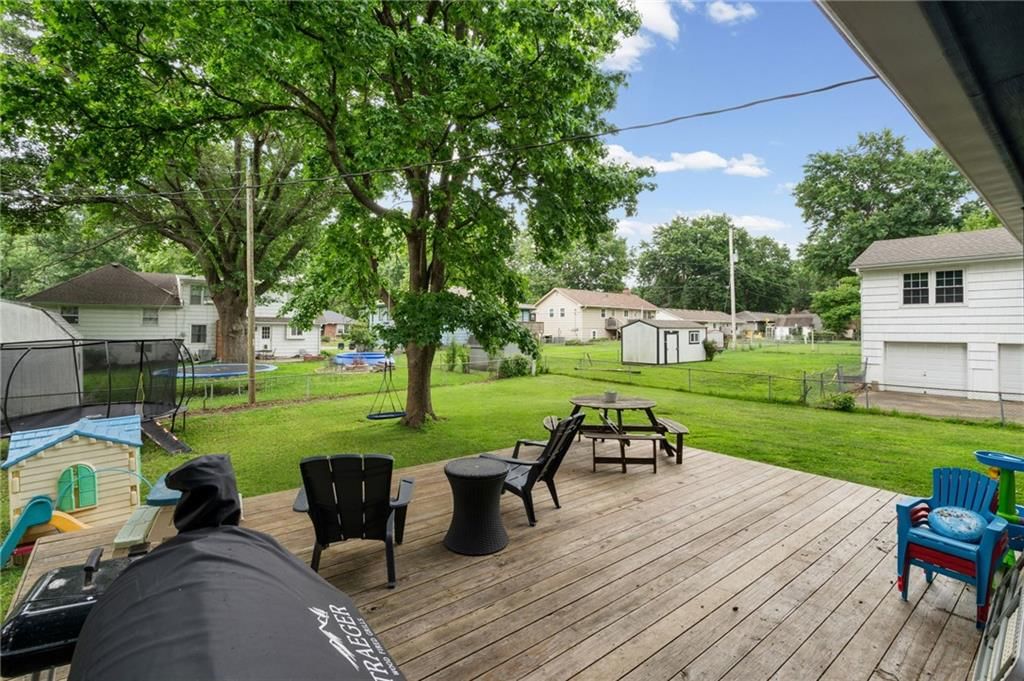
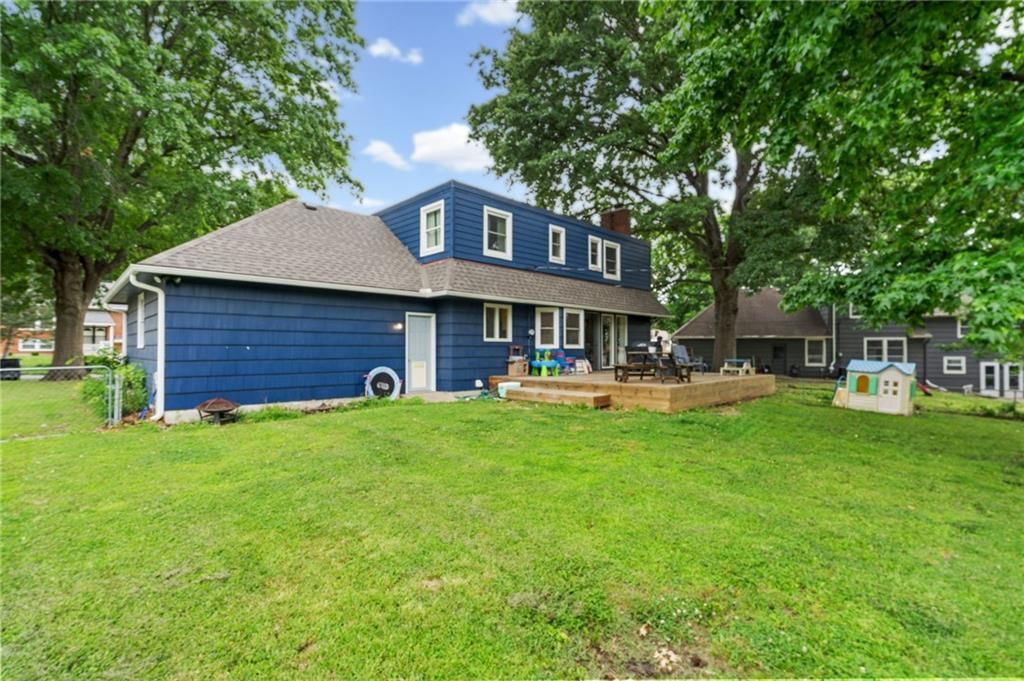
- Patio & porch: Deck, Porch
Construction
Type & style
- Home type: Residential
- Architectural style: Single Family Residence
Materials
- Materials: Brick/Mortar
Condition
- Year built: 1963
- Age: 51-75 Years
Utilities & green energy
- Sewer: Public Sewer
- Water: Public
Highlights
Outdoor & Lot
- Deck
- Covered Patio
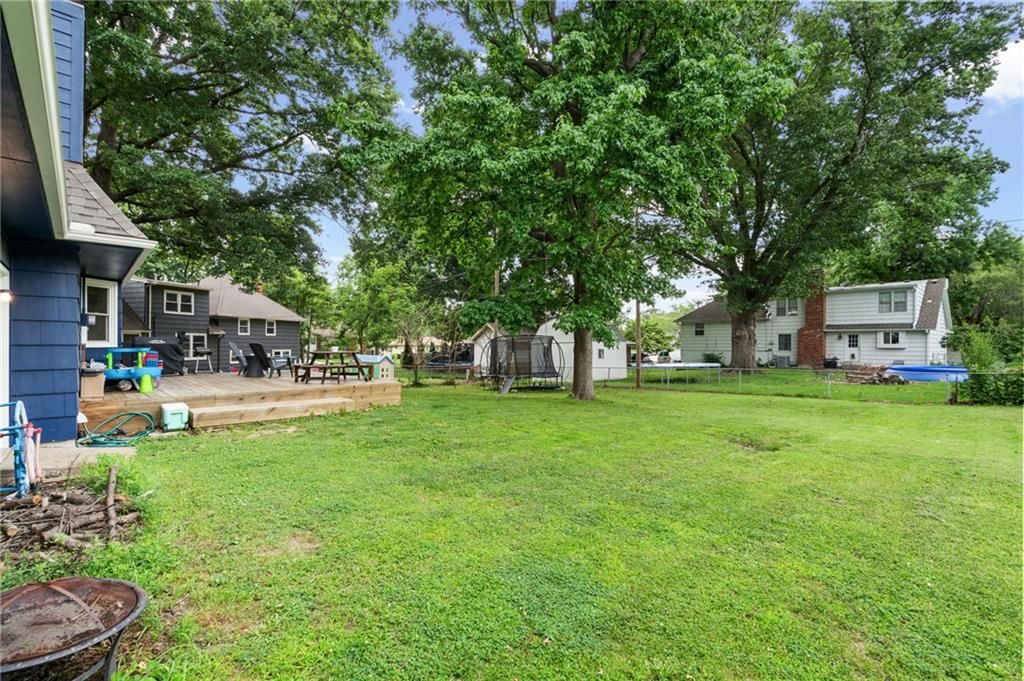
- Fenced Yard
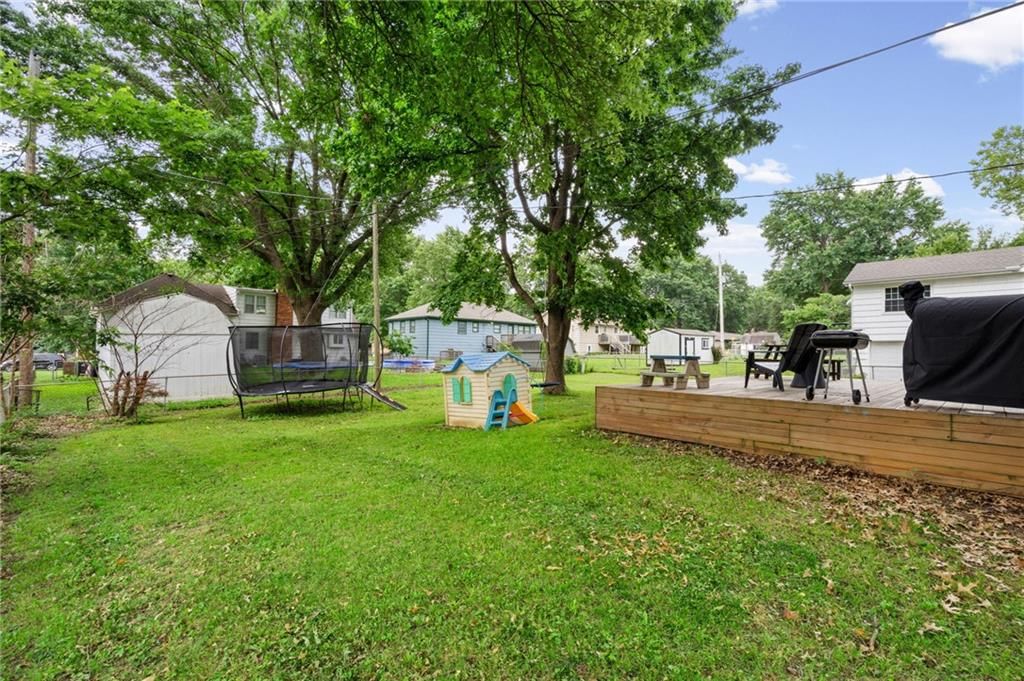
- Big Backyard
- Mature Trees
Kitchen
- Stainless Appliances
Bathroom
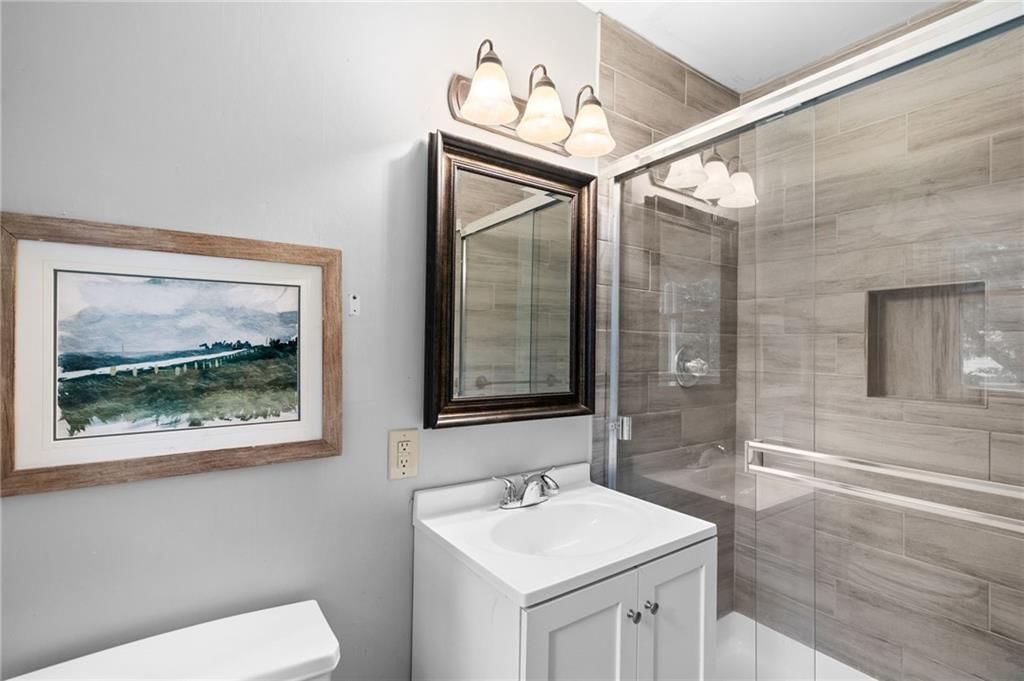
- Walk-in Shower
Interior
- Hardwood Floors
- Exposed Brick
- Statement Lighting
Layout
- Home Office
Fireplace
- Fireplace
Garage & Parking
- Attached Garage
HOA and Amenities
No HOA on this home.
Nearby schools
GreatSchools rating
- 8Gladden Elementary School
- 4Belton Middle School/Freshman Center
- 5Belton High School
Schools provided by the listing agent
- District: Belton
- Elementary: Gladden
- Middle: Belton
- High: Belton
Price history
Tax
- Annual tax amount: $2,671 / yr
Property tax history
| Year | Property tax | Assessed value |
|---|---|---|
| 2025 | $2,671 | $32,650 |
| 2024 | $2,383 | $28,900 |
| 2023 | $2,377 | $28,900 |
| 2022 | $2,122 | $25,580 |
| 2021 | $2,122 | $25,580 |
| 2020 | — | $24,860 |
| 2019 | — | $24,860 |
| 2018 | $1,809 | $22,320 |
| 2017 | $1,809 | $22,320 |
| 2016 | $1,718 | $21,080 |
| 2015 | $1,718 | $21,080 |
| 2014 | $1,724 | $21,080 |
Listed by Platinum Realty LLC
Listed Jun 26, 2026, 3:09 PM · Updated Aug 6, 2026, 1:06 PM · Source: Heartland MLS as distributed by MLS GRID · MLS #2628387
Listed for
$314,950
Sold315 Hawthorne Drive, Belton, MO 64012
About this home
Is this your home?
Claim this home to get your HouseLoop Home Valuation & Buyer Demand Report — real-time buyer demand and an up-to-date value for your home. Free, no obligation, about 3 minutes.
Holy moly! This is the dream deal for first-time homebuyers or investors! With taxes frozen in time at their current low rate, this adorable, spruced-up 4-bedroom, 2½-bath, 2-story charmer is calling your name! Step inside and you'll find a versatile space on the right for either taming office chaos or unleashing…
Property Details
Interior
Bedrooms & bathrooms
- Bedrooms: 4
- Full bathrooms: 3
- 1/2 bathrooms: 1
Primary Bedroom
- Level: Second
Bedroom 2
- Level: Second
Bedroom 3
- Level: Second
Bedroom 4
- Level: Second
Bathroom 2
- Level: Second
Half Bath
- Level: First
Living Room
- Level: Main
Kitchen
- Level: Main
Dining Room
- Level: Main
Office
- Level: Main
Primary Bth- 2nd
- Level: Second
Heating
- Heating: Natural Gas
Cooling
- Cooling: Electric
Appliances
- Included: Dishwasher, Disposal, Dryer, Refrigerator, Electric Range, Washer, Water Purifier
- Laundry: In Basement, Main Level
Features
- Features: Ceiling Fan(s), Painted Cabinets
- Flooring: Wood
- Basement: Full, Inside Entrance, Unfinished
- Fireplace features: Dining Room
- Other rooms: Fam Rm Main Level, Office
Interior area
- Finished area above ground: 1,820 sqft
- Total interior livable area: 1,820 sqft
Property
Parking
- Total spaces: 2
- Parking features: Attached, Garage Door Opener, Garage Faces Front
Lot
- Size: 0.23 Acres
- Features: City Limits
- Patio & porch: Deck, Porch
Construction
Type & style
- Home type: Residential
- Architectural style: Single Family Residence
Materials
- Materials: Brick/Mortar
Condition
- Year built: 1963
- Age: 51-75 Years
Utilities & green energy
- Sewer: Public Sewer
- Water: Public
Highlights
Outdoor & Lot
- Deck
- Covered Patio
- Fenced Yard
- Big Backyard
- Mature Trees
Kitchen
- Stainless Appliances
Bathroom
- Walk-in Shower
Interior
- Hardwood Floors
- Exposed Brick
- Statement Lighting
Layout
- Home Office
Fireplace
- Fireplace
Garage & Parking
- Attached Garage
HOA and Amenities
No HOA on this home.
Nearby schools
GreatSchools rating
- 8Gladden Elementary School
- 4Belton Middle School/Freshman Center
- 5Belton High School
Schools provided by the listing agent
- District: Belton
- Elementary: Gladden
- Middle: Belton
- High: Belton
Price history
Tax
- Annual tax amount: $2,671 / yr
Property tax history
| Year | Property tax | Assessed value |
|---|---|---|
| 2025 | $2,671 | $32,650 |
| 2024 | $2,383 | $28,900 |
| 2023 | $2,377 | $28,900 |
| 2022 | $2,122 | $25,580 |
| 2021 | $2,122 | $25,580 |
| 2020 | — | $24,860 |
| 2019 | — | $24,860 |
| 2018 | $1,809 | $22,320 |
| 2017 | $1,809 | $22,320 |
| 2016 | $1,718 | $21,080 |
| 2015 | $1,718 | $21,080 |
| 2014 | $1,724 | $21,080 |
Is this your home?
Claim this home to get your HouseLoop Home Valuation & Buyer Demand Report — real-time buyer demand and an up-to-date value for your home. Free, no obligation, about 3 minutes.
Listed by Platinum Realty LLC
Listed Jun 26, 2026, 3:09 PM · Updated Aug 6, 2026, 1:06 PM · Source: Heartland MLS as distributed by MLS GRID · MLS #2628387
HouseLoop AI Overview
This 1963 single-family home in Countryside Manor moved to contract in just seven days, suggesting strong buyer demand in the subdivision. With 513 page views and 20 saves, the listing captured sustained interest—likely driven by features HouseLoop's AI photo analysis identified as buyer priorities: the deck, fireplace, and flat lot, alongside positive indicators of condition and the home's pool amenities. The four-bedroom layout and 1,820 square feet appealed to buyers seeking mid-century character with functional outdoor space.
Homes with similar features
| Home | Neighborhood | Shared features | Saves · Likes |
|---|---|---|---|
| 1203 Charles Street | Beckerdites | deck, model, luxury, photos | 11 · 17 |
| 415 E 166th Court | Fairway Ridge Estates | deck, model, luxury, photos | 200 · 41 |
| 1500 Whispering Ridge | Sugarland at Whispering Ridge | deck, model, luxury, photos | 200 · 182 |
| 901 Colonial Drive | Wild Wood | deck, model, luxury, photos | 41 · 5 |
| 15613 White Drive | Sunset Hills | deck, model, luxury, photos | 20 · 12 |
Frequently asked questions
How much did 315 Hawthorne Drive sell for?
315 Hawthorne Drive was listed at $314,950 and sold in Aug 2026. Individual sold prices aren't published here, but the surrounding data tells the story: it featured deck, model, luxury per HouseLoop's AI photo analysis.
How fast did 315 Hawthorne Drive sell?
It went under contract in 7 days.
How popular was this home on HouseLoop?
513 views · 20 saves · 8 likes.
What features did this home have?
HouseLoop's AI photo analysis detected: deck, model, luxury, photos, flat lot, condition, fireplace, pool form.
What schools serve 315 Hawthorne Drive?
This home is in the Belton school district (Belton High School). Verify the exact attendance boundary for this address before relying on it.