$249,900
Sold3 bd · 2 ba · 1,214 sqftAbout this home
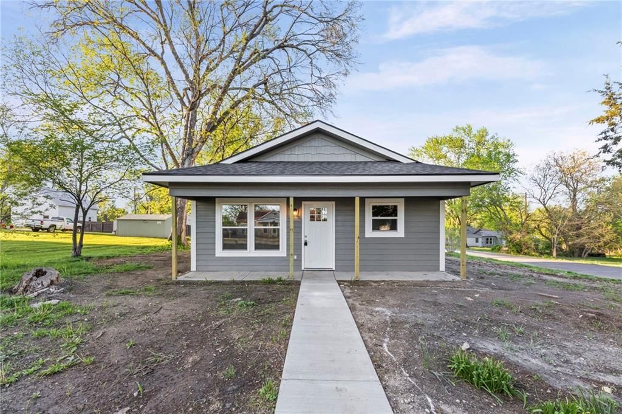
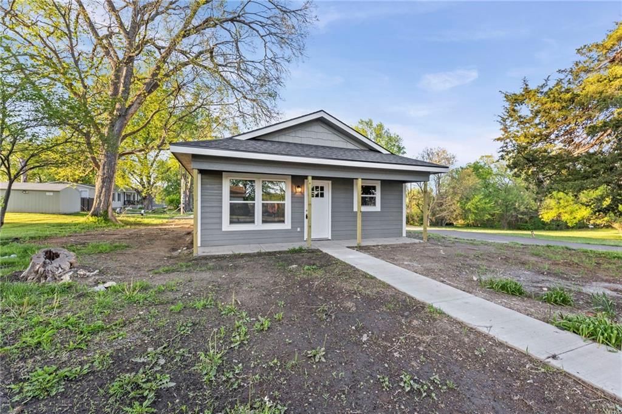
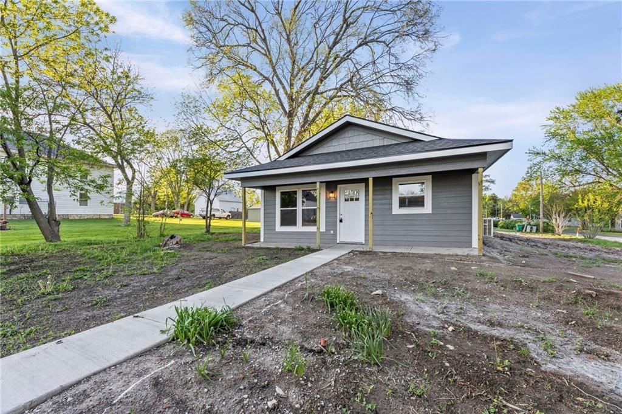
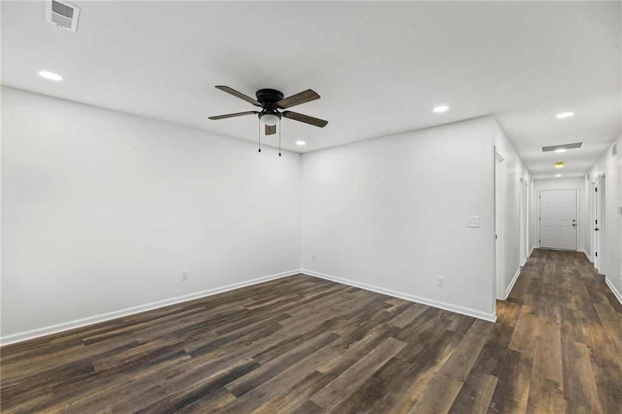
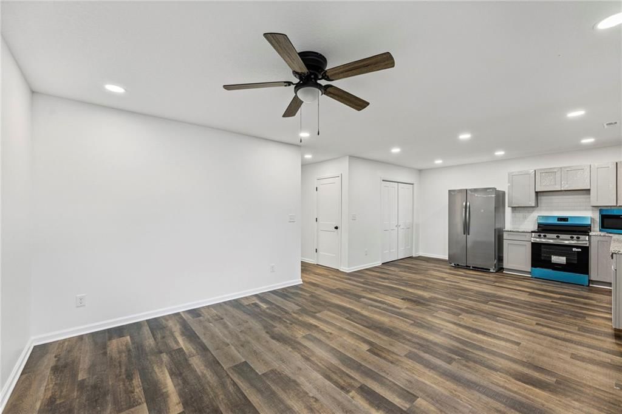
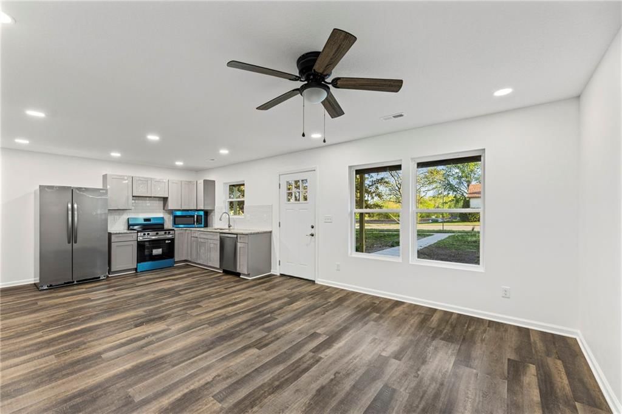
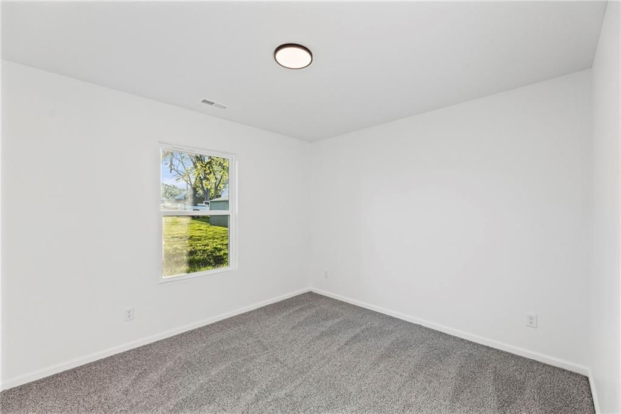
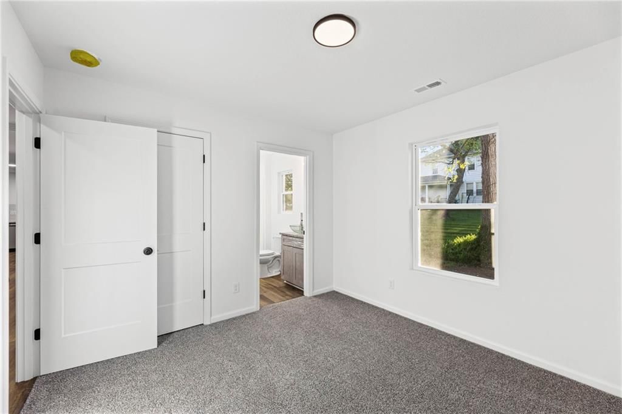
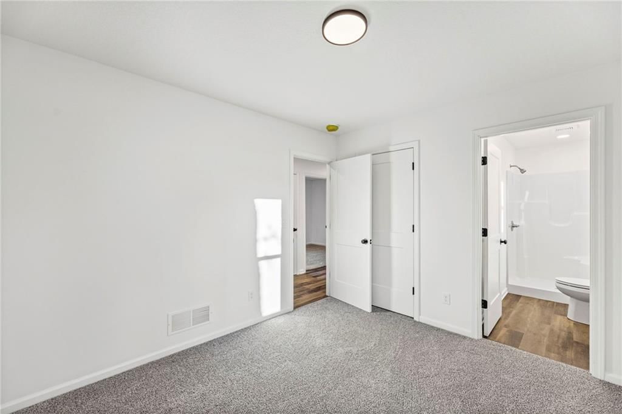
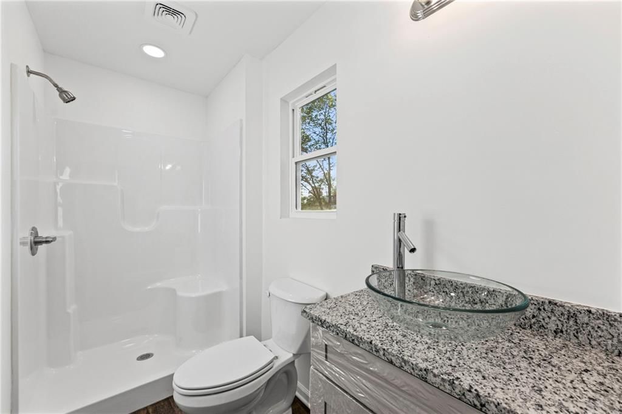
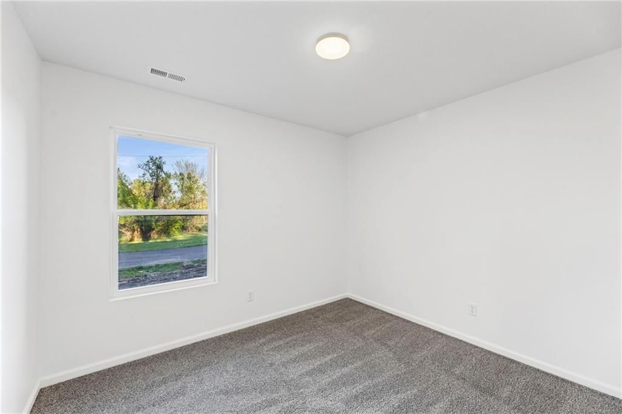
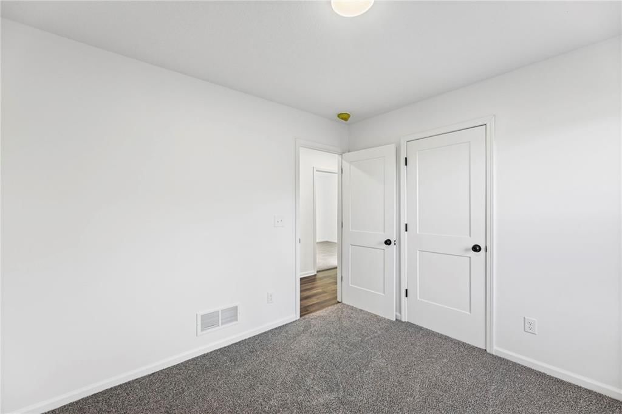
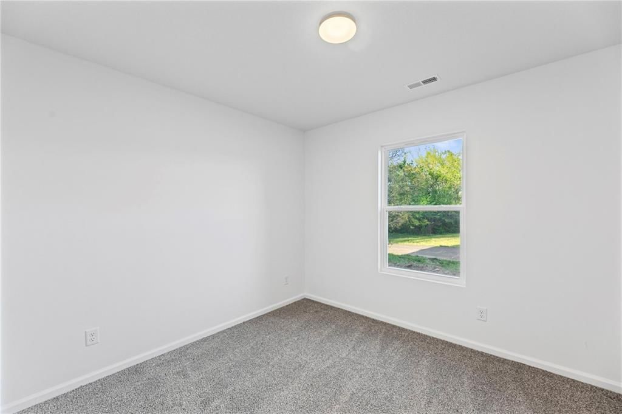
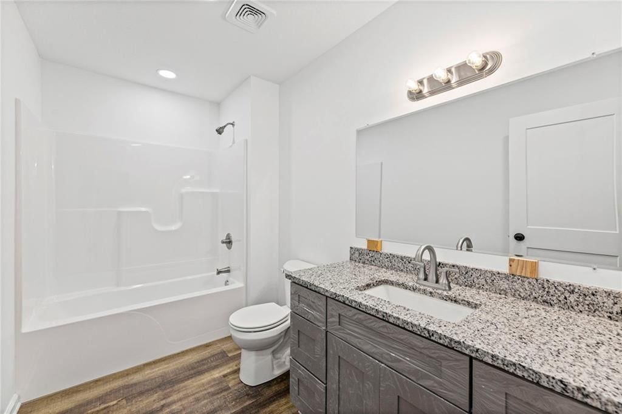
Come take a look at this newly built 3 bedroom, 2 bathroom home. Enjoy the views of the public lake from your front yard!
Property Details
Interior
Bedrooms & bathrooms
- Bedrooms: 3
- Full bathrooms: 2
Primary Bedroom
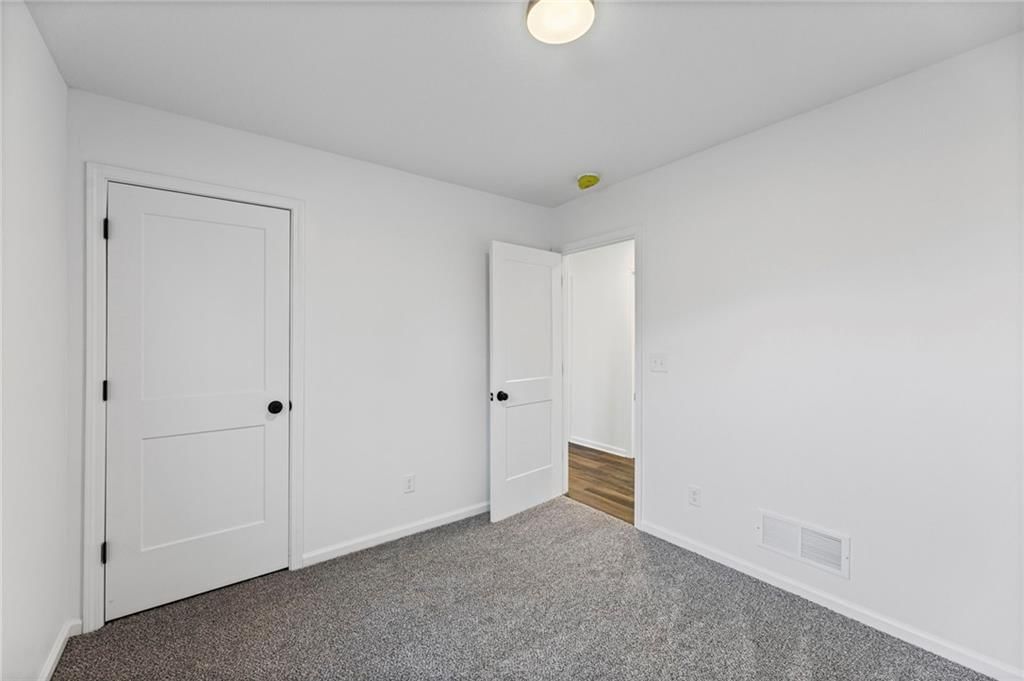
Bedroom 2
Bedroom 1
Heating
- Heating: Electric
Cooling
- Cooling: Electric
Appliances
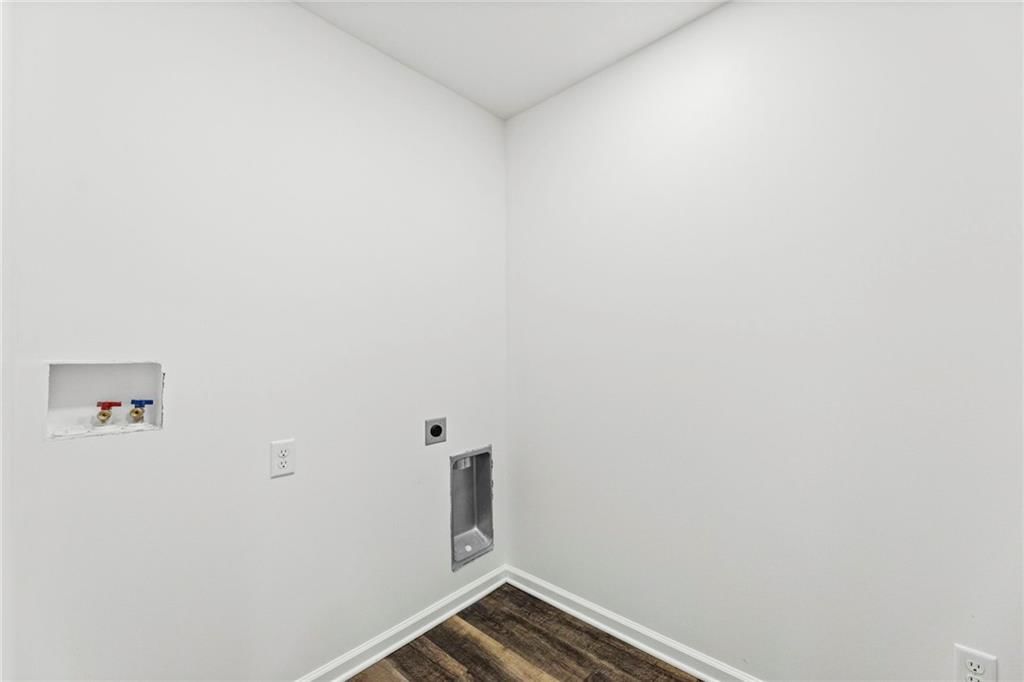
- Laundry: Laundry Room
Features
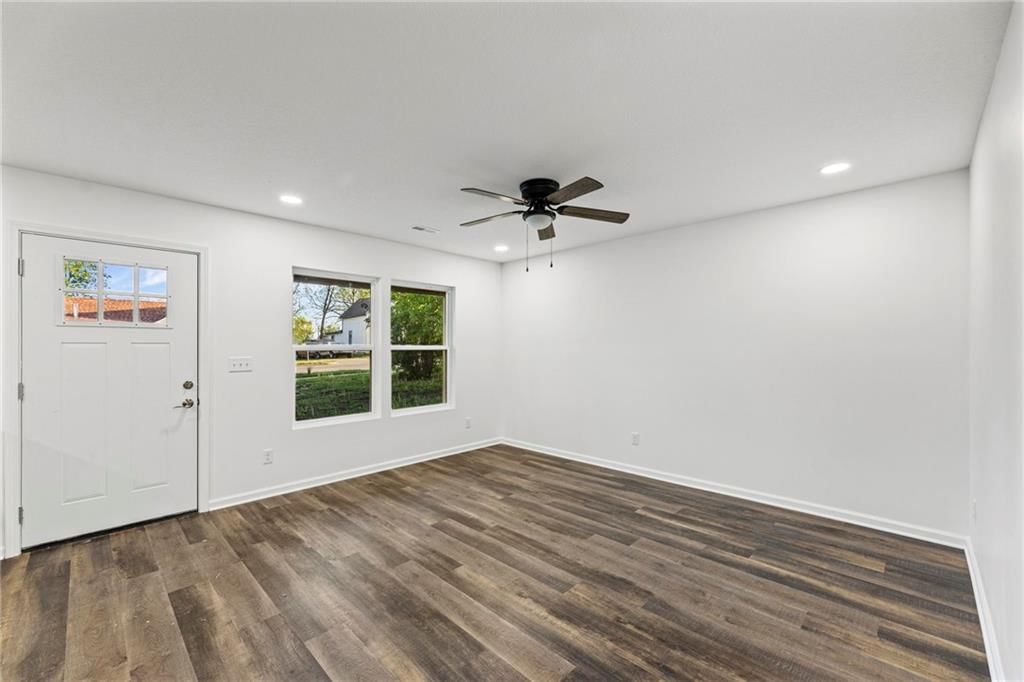
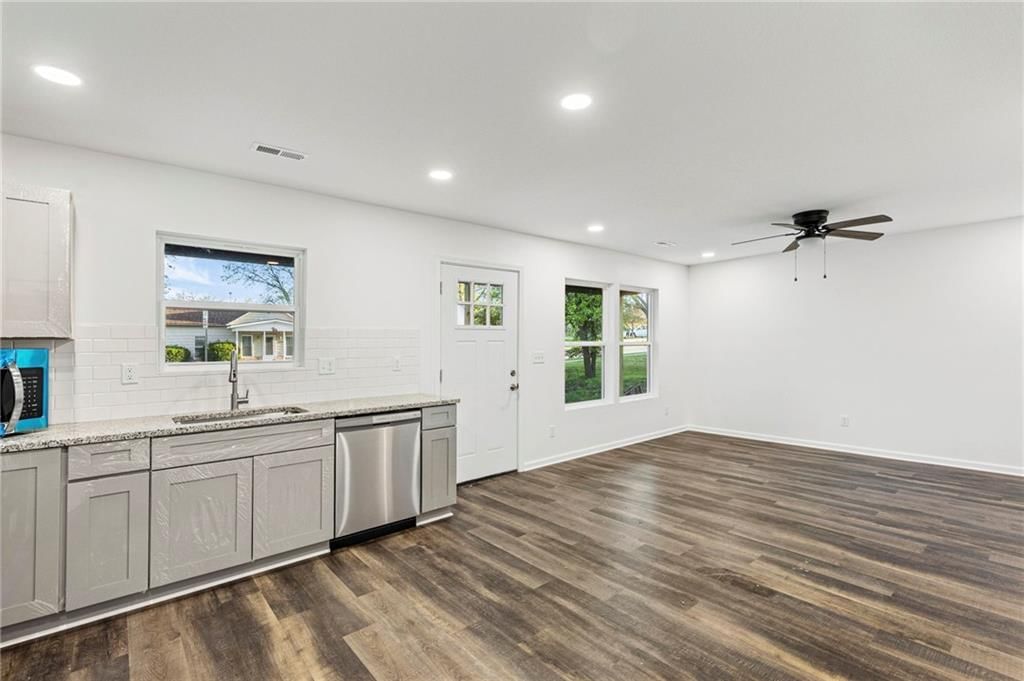
- Flooring: Vinyl
- Basement: Slab
Interior area
- Finished area above ground: 1,214 sqft
- Total interior livable area: 1,214 sqft
Property
Parking
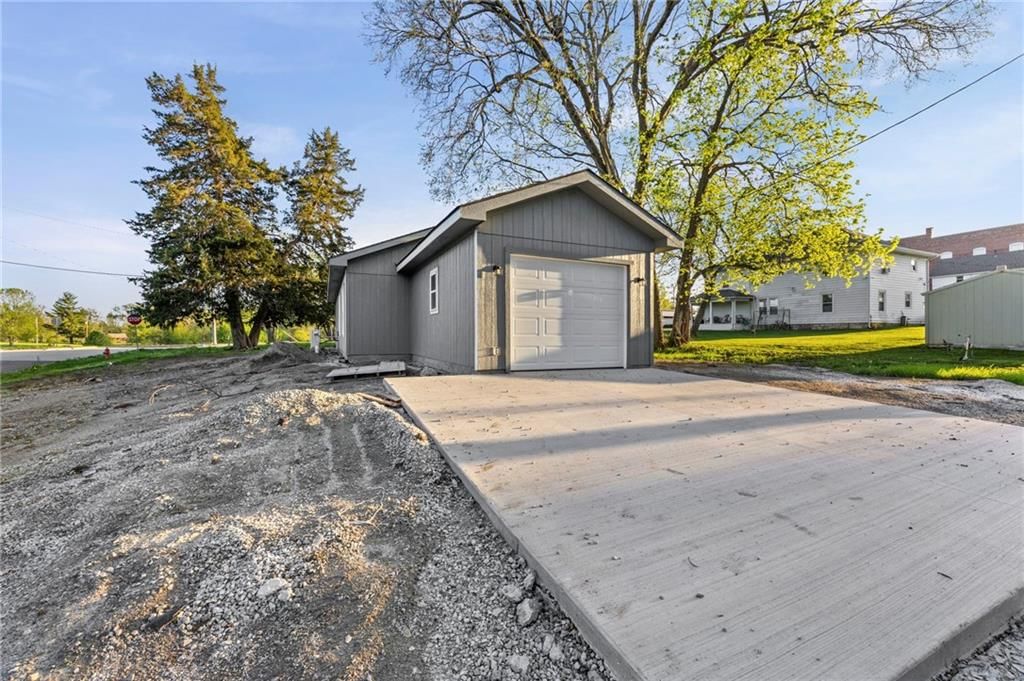
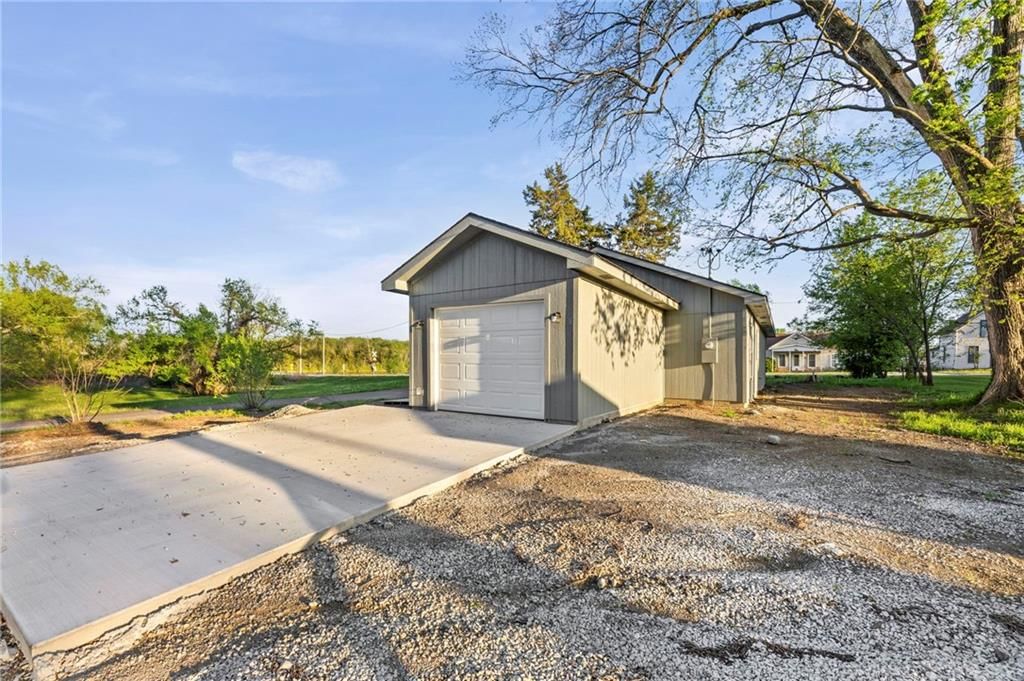
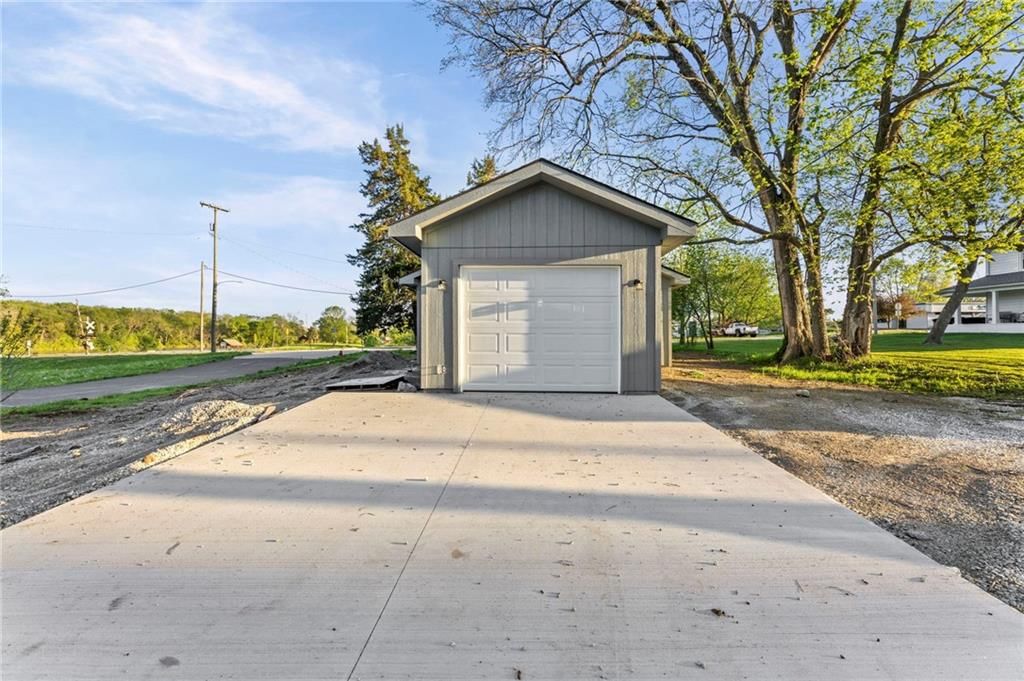
- Total spaces: 1
- Parking features: Attached
Lot
- Size: 0.22 Acres
Construction
Type & style
- Home type: Residential
- Architectural style: Single Family Residence
Materials
- Materials: Frame
Condition
- Age: 2 Years/Less
Utilities & green energy
- Water: City/Public - Verify
Highlights
Outdoor & Lot
- Mature Trees
- Corner Lot
Kitchen
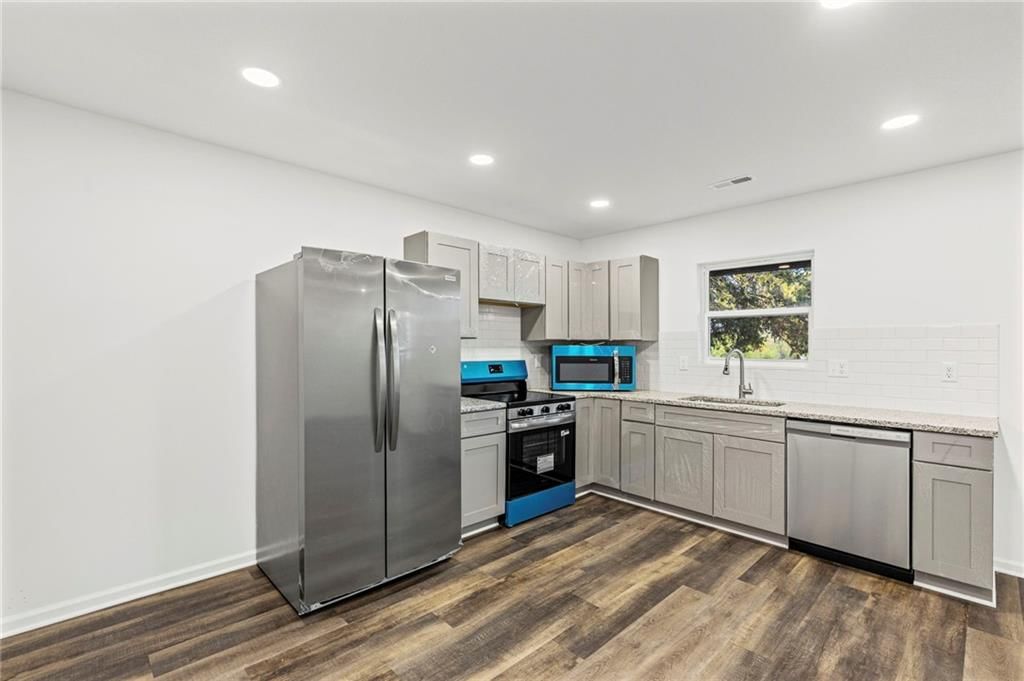
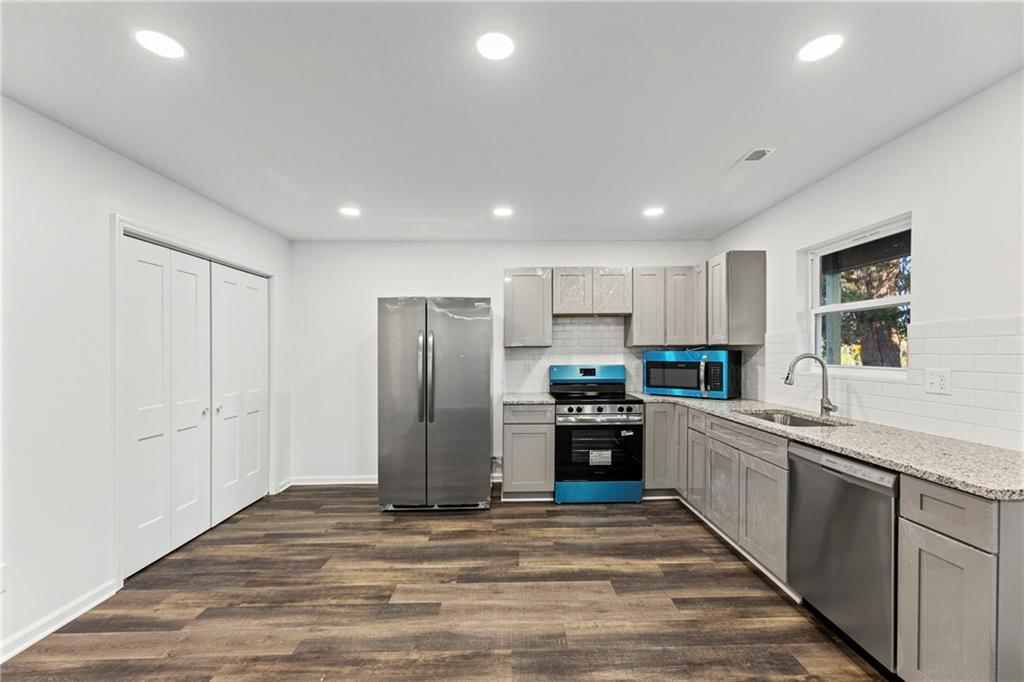
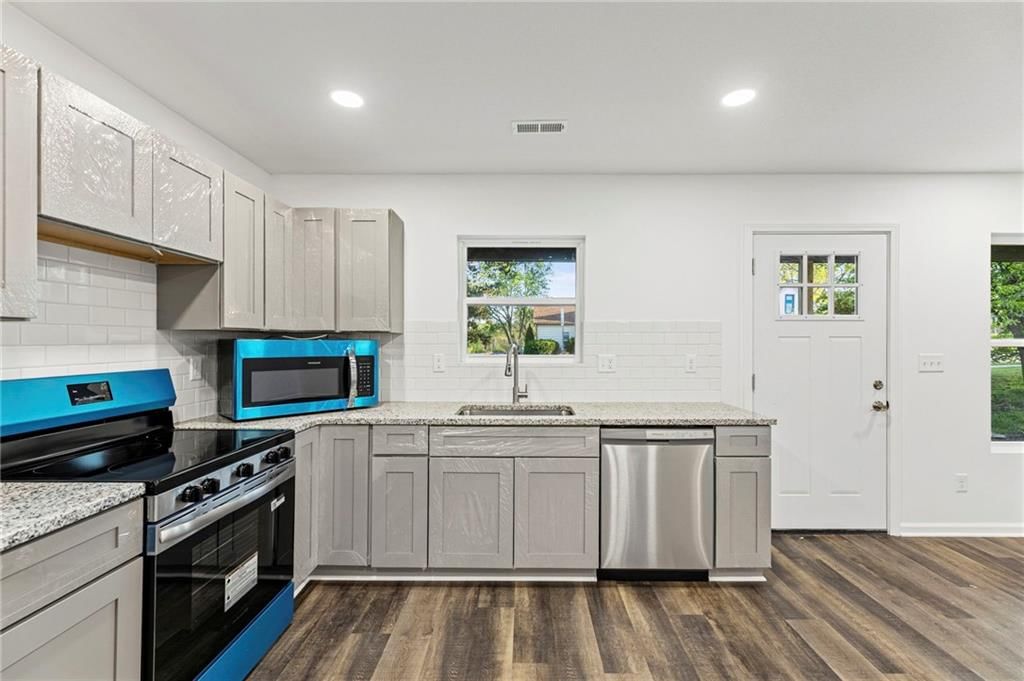
- Gas Range
- Stainless Appliances
Layout
- Main Floor Primary
Garage & Parking
- Attached Garage
HOA and Amenities
HOA
- Has HOA: Yes
Amenities
- Equestrian Facilities
- Pool
- Sauna
Nearby schools
GreatSchools rating
- 9Edgerton Elementary School
- 6Pioneer Ridge Middle School
- 6Gardner Edgerton High School
Schools provided by the listing agent
- District: Gardner Edgerton
Price history
Tax
- Annual tax amount: $2,454 / yr
Property tax history
| Year | Property tax | Assessed value |
|---|---|---|
| 2025 | $2,454 | $18,837 |
| 2024 | $2,453 | $18,745 |
| 2023 | $2,560 | $18,745 |
| 2022 | $2,369 | $17,216 |
| 2021 | — | $15,042 |
| 2020 | $1,879 | $12,857 |
| 2019 | — | $12,685 |
| 2018 | — | $11,868 |
| 2017 | $1,361 | $9,373 |
| 2016 | $1,233 | $8,280 |
| 2015 | $1,259 | $8,349 |
| 2013 | $1,158 | $7,602 |
Listed by KW Diamond Partners
Listed Apr 5, 2026, 5:00 PM · Updated Jun 19, 2026, 10:06 AM · Source: Heartland MLS as distributed by MLS GRID · MLS #2610650
Listed for
$249,900
Sold312 E 5th Street, Edgerton, KS 66021
About this home
Is this your home?
Claim this home to get your HouseLoop Home Valuation & Buyer Demand Report — real-time buyer demand and an up-to-date value for your home. Free, no obligation, about 3 minutes.
Come take a look at this newly built 3 bedroom, 2 bathroom home. Enjoy the views of the public lake from your front yard!
Property Details
Interior
Bedrooms & bathrooms
- Bedrooms: 3
- Full bathrooms: 2
Primary Bedroom
Bedroom 2
Bedroom 1
Heating
- Heating: Electric
Cooling
- Cooling: Electric
Appliances
- Laundry: Laundry Room
Features
- Flooring: Vinyl
- Basement: Slab
Interior area
- Finished area above ground: 1,214 sqft
- Total interior livable area: 1,214 sqft
Property
Parking
- Total spaces: 1
- Parking features: Attached
Lot
- Size: 0.22 Acres
Construction
Type & style
- Home type: Residential
- Architectural style: Single Family Residence
Materials
- Materials: Frame
Condition
- Age: 2 Years/Less
Utilities & green energy
- Water: City/Public - Verify
Highlights
Outdoor & Lot
- Mature Trees
- Corner Lot
Kitchen
- Gas Range
- Stainless Appliances
Layout
- Main Floor Primary
Garage & Parking
- Attached Garage
HOA and Amenities
HOA
- Has HOA: Yes
Amenities
- Equestrian Facilities
- Pool
- Sauna
Nearby schools
GreatSchools rating
- 9Edgerton Elementary School
- 6Pioneer Ridge Middle School
- 6Gardner Edgerton High School
Schools provided by the listing agent
- District: Gardner Edgerton
Price history
Tax
- Annual tax amount: $2,454 / yr
Property tax history
| Year | Property tax | Assessed value |
|---|---|---|
| 2025 | $2,454 | $18,837 |
| 2024 | $2,453 | $18,745 |
| 2023 | $2,560 | $18,745 |
| 2022 | $2,369 | $17,216 |
| 2021 | — | $15,042 |
| 2020 | $1,879 | $12,857 |
| 2019 | — | $12,685 |
| 2018 | — | $11,868 |
| 2017 | $1,361 | $9,373 |
| 2016 | $1,233 | $8,280 |
| 2015 | $1,259 | $8,349 |
| 2013 | $1,158 | $7,602 |
Is this your home?
Claim this home to get your HouseLoop Home Valuation & Buyer Demand Report — real-time buyer demand and an up-to-date value for your home. Free, no obligation, about 3 minutes.
Listed by KW Diamond Partners
Listed Apr 5, 2026, 5:00 PM · Updated Jun 19, 2026, 10:06 AM · Source: Heartland MLS as distributed by MLS GRID · MLS #2610650
HouseLoop AI Overview
This 3-bedroom single family residence on a corner lot drew substantial buyer attention, accumulating 745 page views and 50 saves on HouseLoop. The home went under contract in 43 days, reflecting steady interest in its property class. HouseLoop's AI photo analysis detected features buyers actively pursued: the flat lot, corner positioning, fence type, pool amenities, updated backsplash, and overall condition—factors that likely drove the engagement and supported its market performance in Edgerton.
Homes with similar features
| Home | Neighborhood | Shared features | Saves · Likes |
|---|---|---|---|
| 16913 Bond Street | Mills Ranch | model, luxury, photos, flat lot | 71 · 58 |
| 5117 Anderson Street | Woodsonia | model, luxury, photos, flat lot | 62 · 33 |
| 8415 Peoria Street | None | model, luxury, photos, flat lot | 200 · 231 |
| 19405 W 102nd Street | Prairie Villas @ Falcon Valley | model, luxury, photos, flat lot | 200 · 64 |
| 12902 S Hagan Street | Eastbrooke | model, luxury, photos, flat lot | 200 · 294 |
Frequently asked questions
How much did 312 E 5th Street sell for?
312 E 5th Street was listed at $249,900 and sold in Jun 2026. Individual sold prices aren't published here, but the surrounding data tells the story: it featured model, luxury, photos per HouseLoop's AI photo analysis.
How fast did 312 E 5th Street sell?
It went under contract in 43 days.
How popular was this home on HouseLoop?
745 views · 50 saves · 12 likes.
What features did this home have?
HouseLoop's AI photo analysis detected: model, luxury, photos, flat lot, condition, pool form, pool type, backsplash.
What schools serve 312 E 5th Street?
This home is in the Gardner Edgerton school district (Gardner Edgerton High School). Verify the exact attendance boundary for this address before relying on it.