310 Kensington Avenue, Kansas City, MO 64124
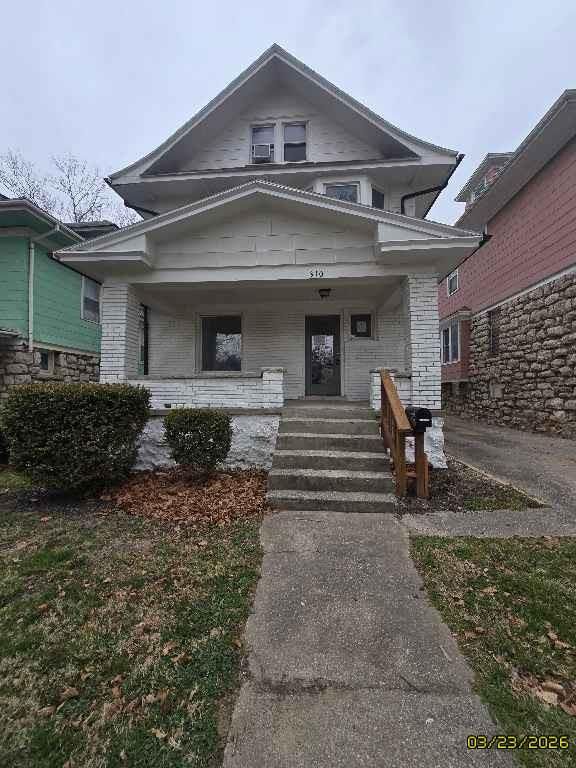
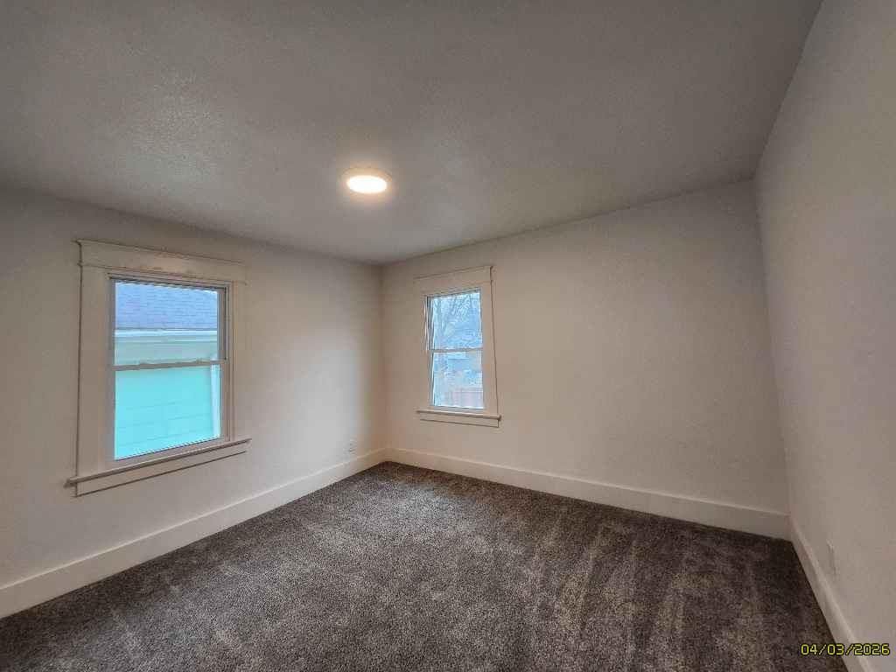
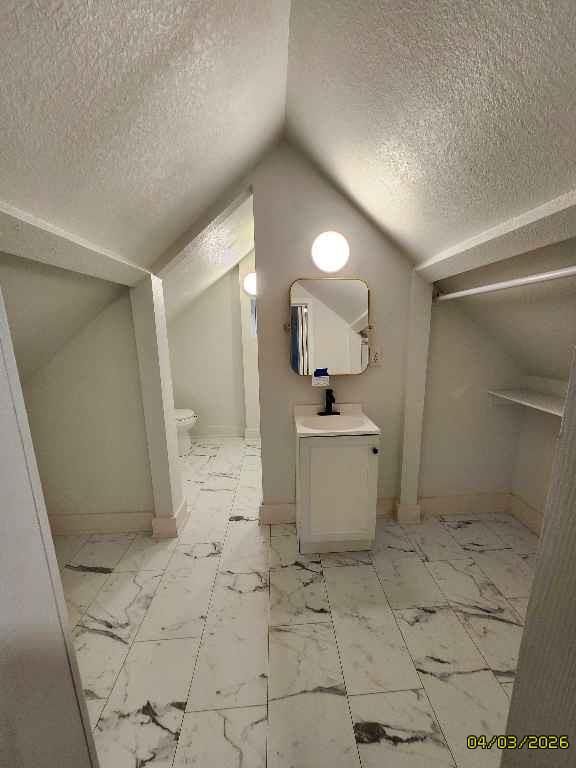
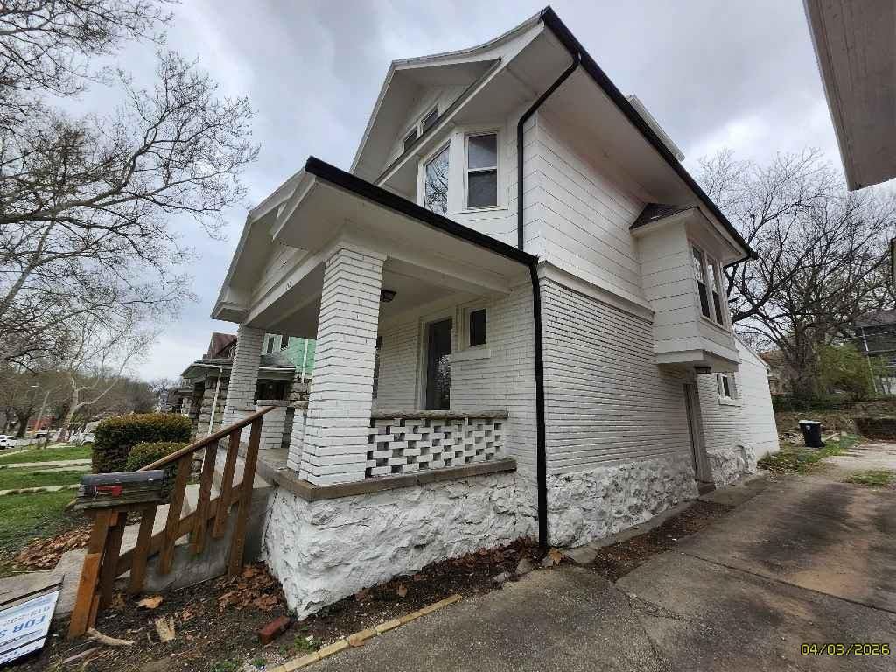
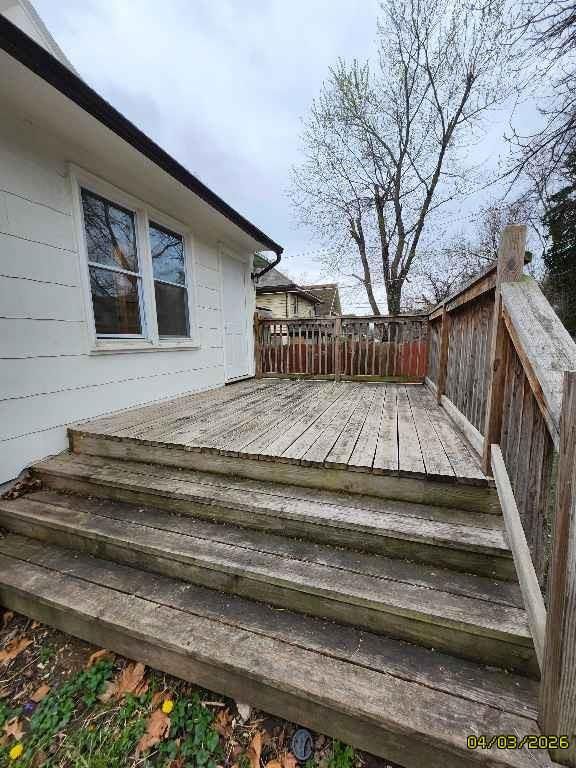
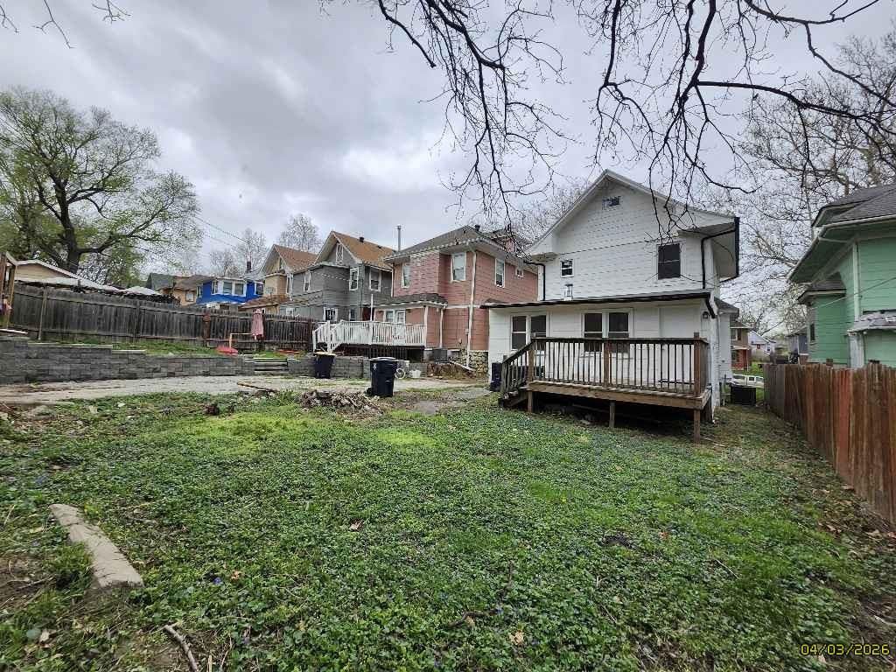
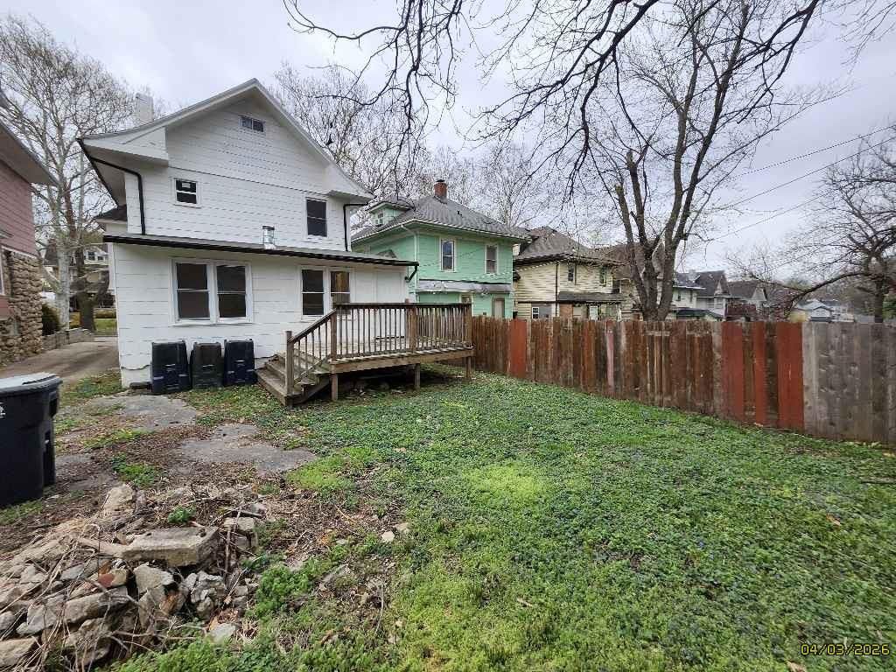
310 Kensington Avenue is a 6-bed, 4-bath, 1,992 sq ft home in Abbington Park, Kansas City, MO, listed at $214,900 on April 13, 2026. HouseLoop Vision saw covered front porch, deck and fenced yard in its 23 listing photos (as of November 4, 2026).
$214,900
310 Kensington Avenue, Kansas City, MO 64124
About this home
Nestled on a charming, tree-lined street, this inviting home at 310 Kensington Avenue blends classic character with modern comfort in the heart of Kansas City. Step inside to discover a light-filled interior featuring spacious living areas, warm hardwood floors, and thoughtfully updated finishes throughout. The kitchen offers both style and functionality, with ample cabinetry and workspace—perfect for everyday living or entertaining guests. Generous bedrooms provide comfort and flexibility, while the well-appointed bathrooms add a touch of everyday luxury. Outside, enjoy a private yard ideal for relaxing evenings, gardening, or weekend gatherings. Conveniently located near local shops, dining, parks, and major commuter routes, this home offers the perfect balance of neighborhood charm and city accessibility. Whether you're a first-time buyer or looking to upgrade, this property is a fantastic opportunity to own a piece of Kansas City living at its best.
HouseLoop Vision — AI-detected features from listing photos
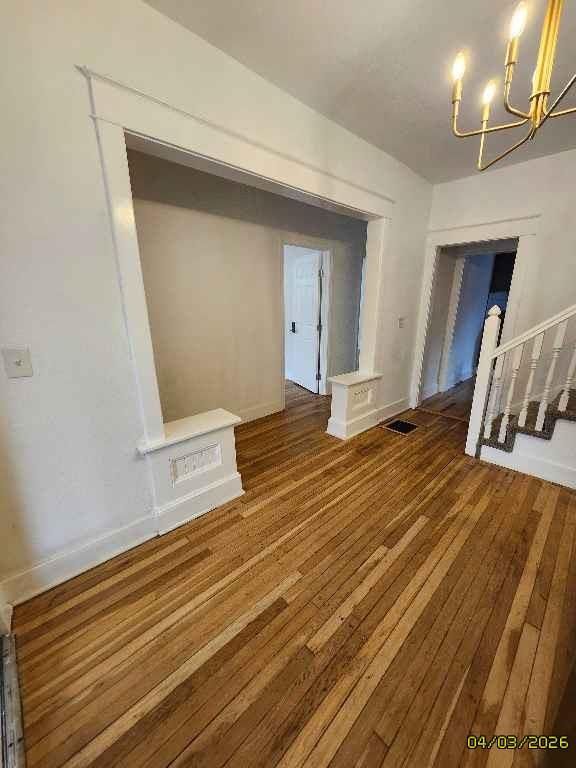
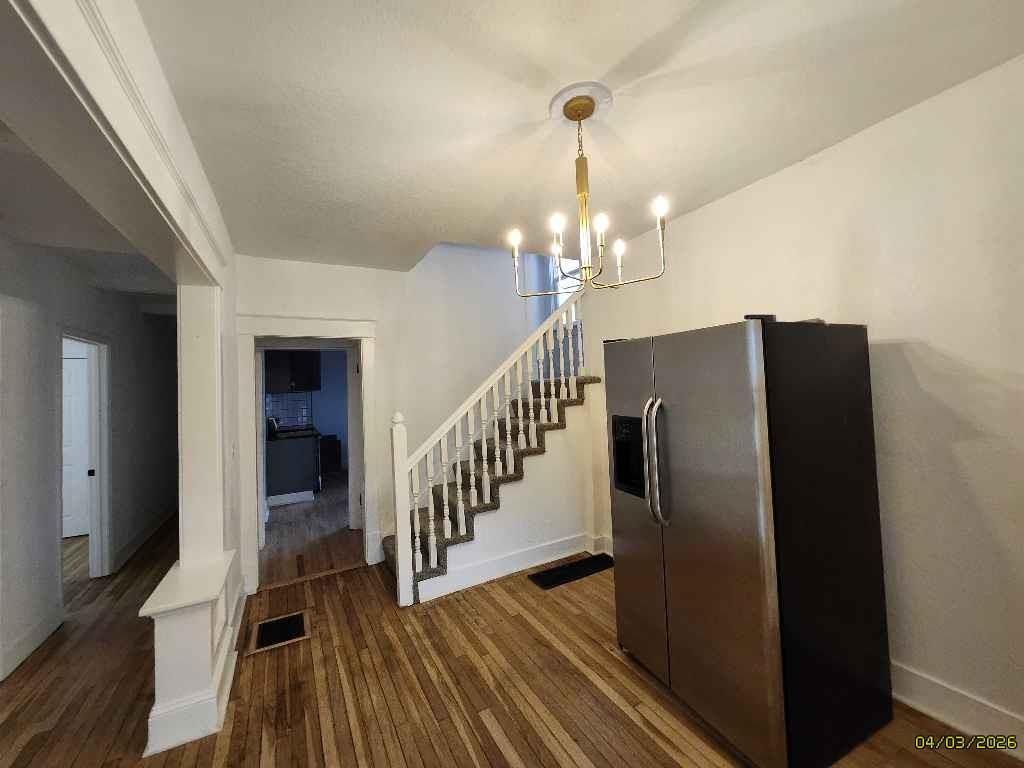
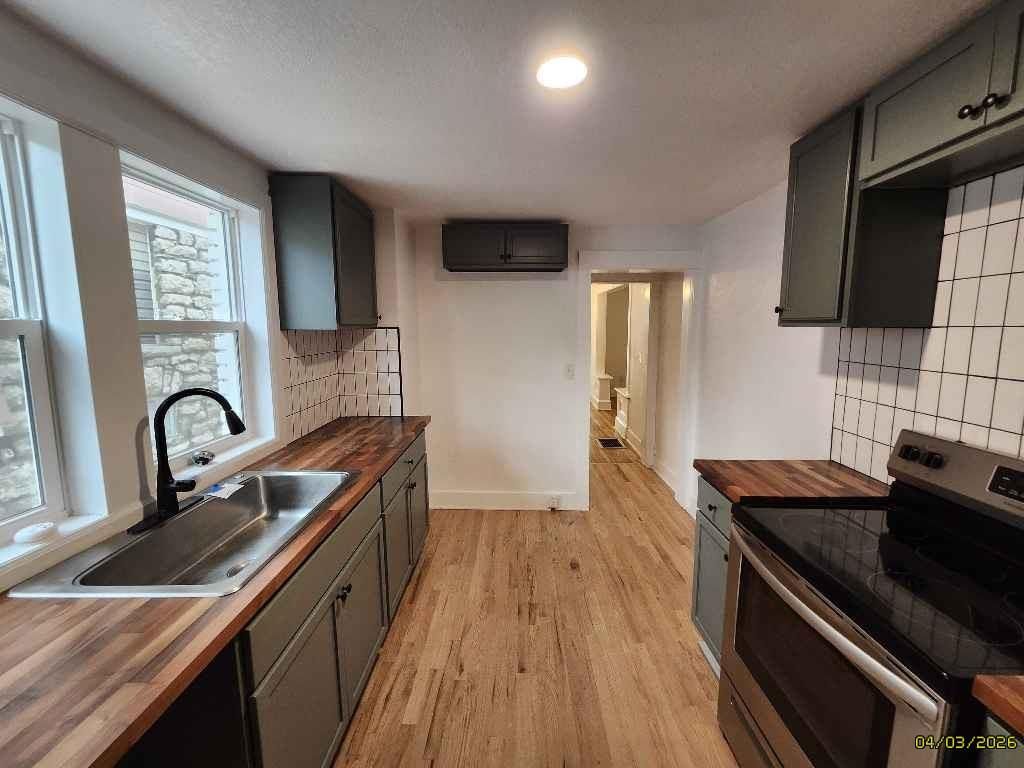
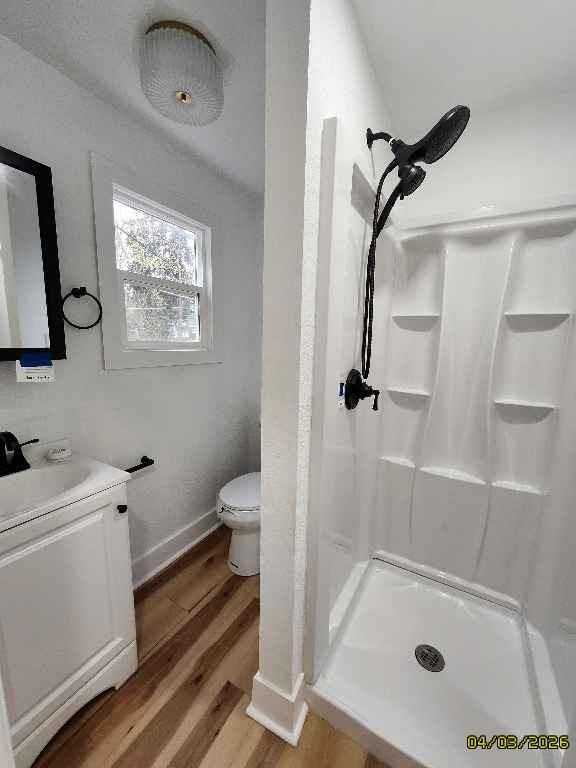
HouseLoop's photo analysis of 310 Kensington Avenue, Kansas City, MO 64124 identified covered front porch, deck, fenced yard, hardwood floors, statement lighting and butcher block countertops, plus 20 more features. The home is a sold 6-bedroom, 4-bath, 1,992-square-foot single family residence, MLS #2610585.
Key HouseLoop Vision features
- Butcher block countertops
- Gray kitchen cabinets
- Stainless steel appliances
- Updated kitchen
- Electric range
- Kitchen backsplash
- Subway tile backsplash
- Beige or brown countertops
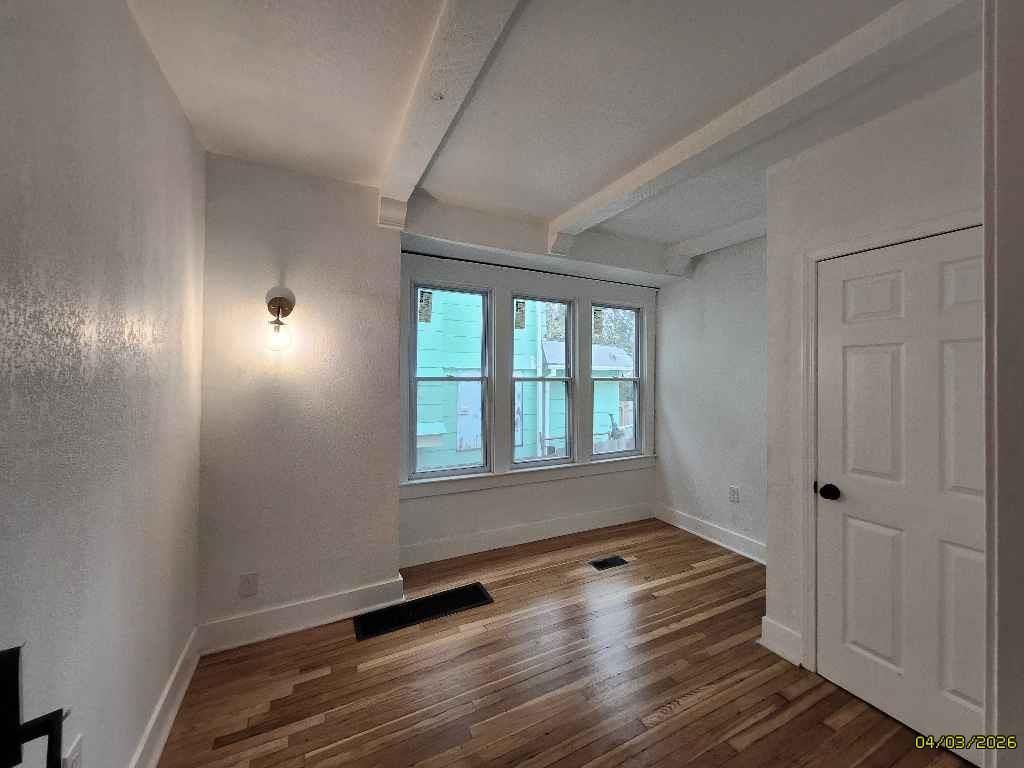
- Statement lighting
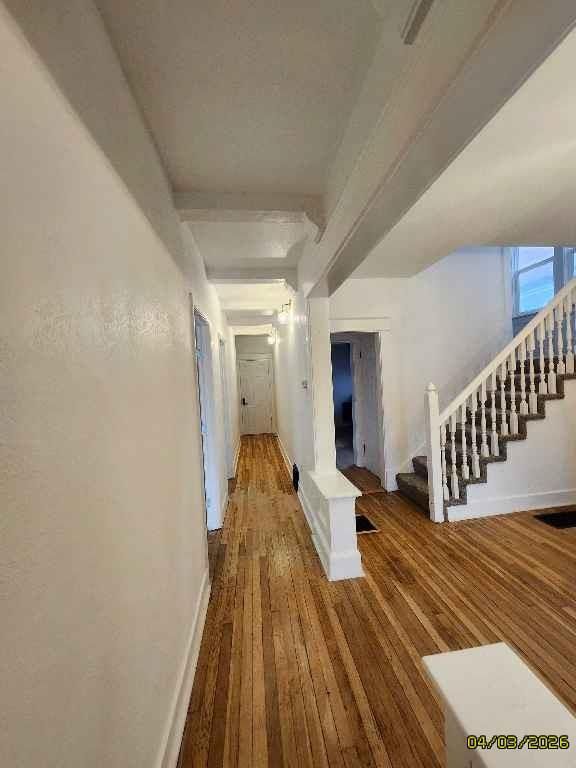
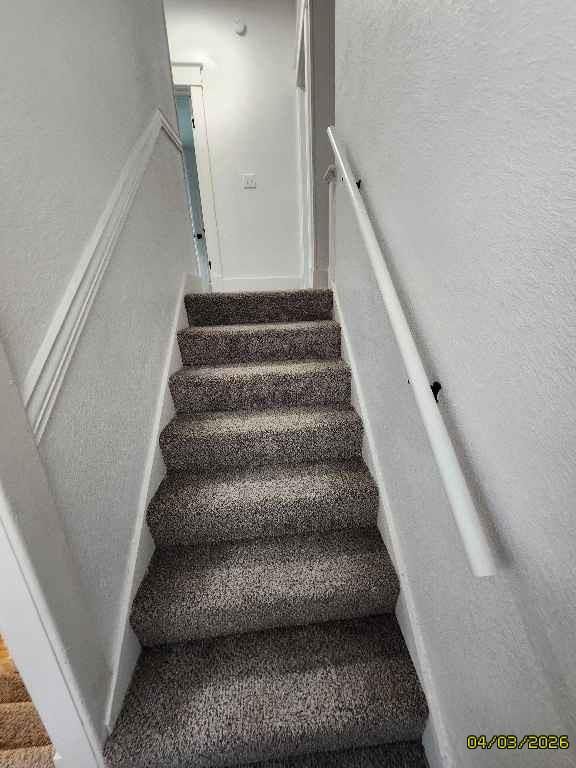
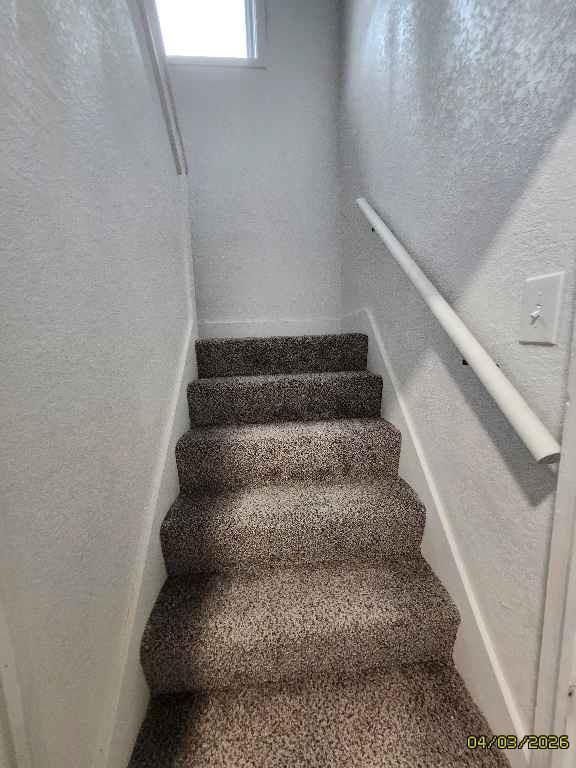
- Staircase
- Wood stair railing
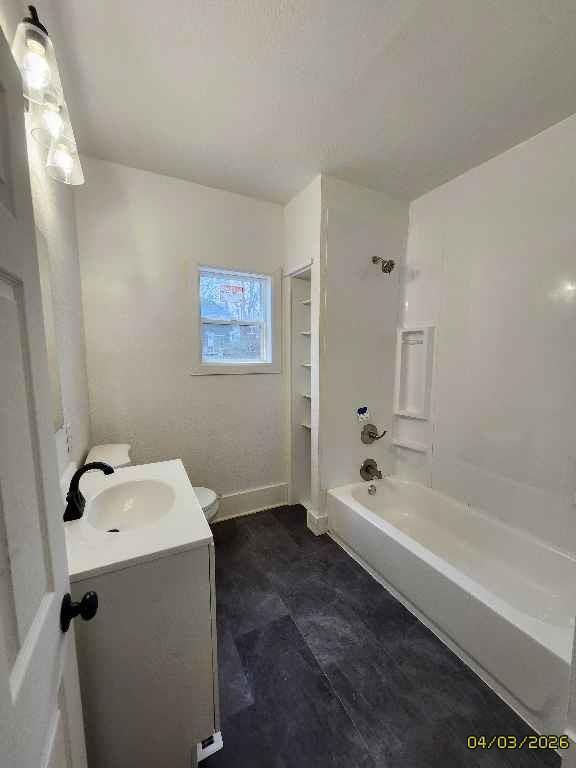
- White vanity
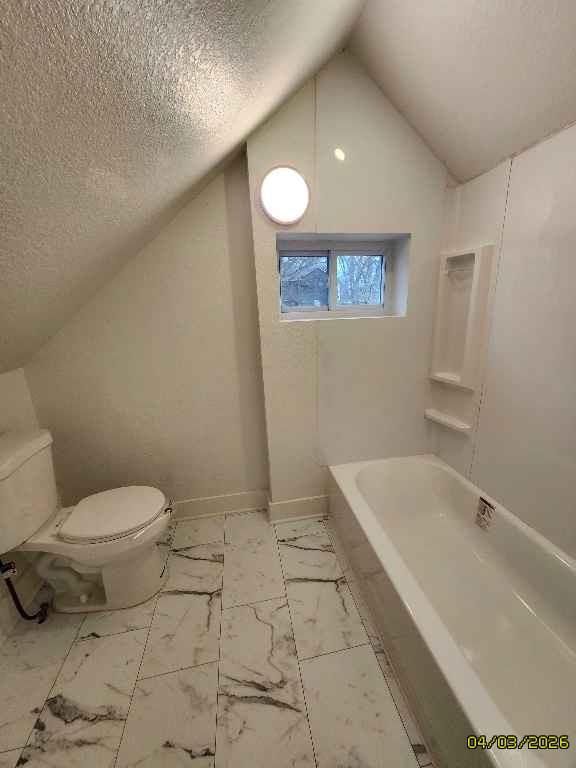
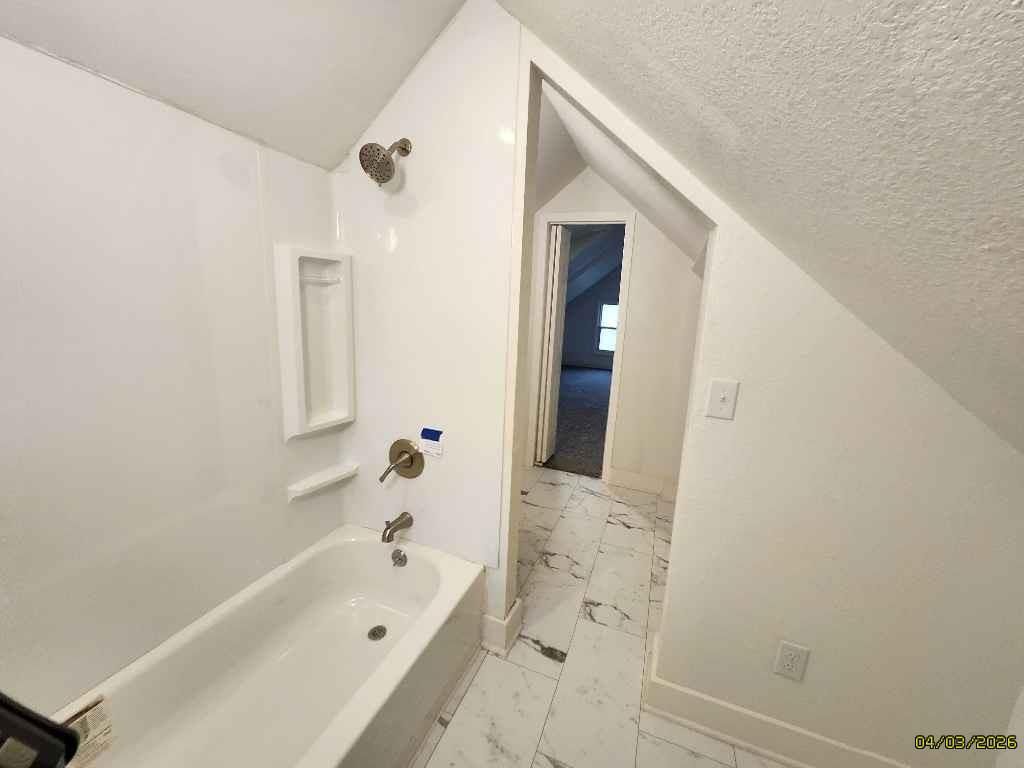
- Renovated bathrooms
- Covered front porch
- Deck
- Fenced yard
- White exterior
- Concrete driveway
- Wood fence
- Wood deck
- Flat lot
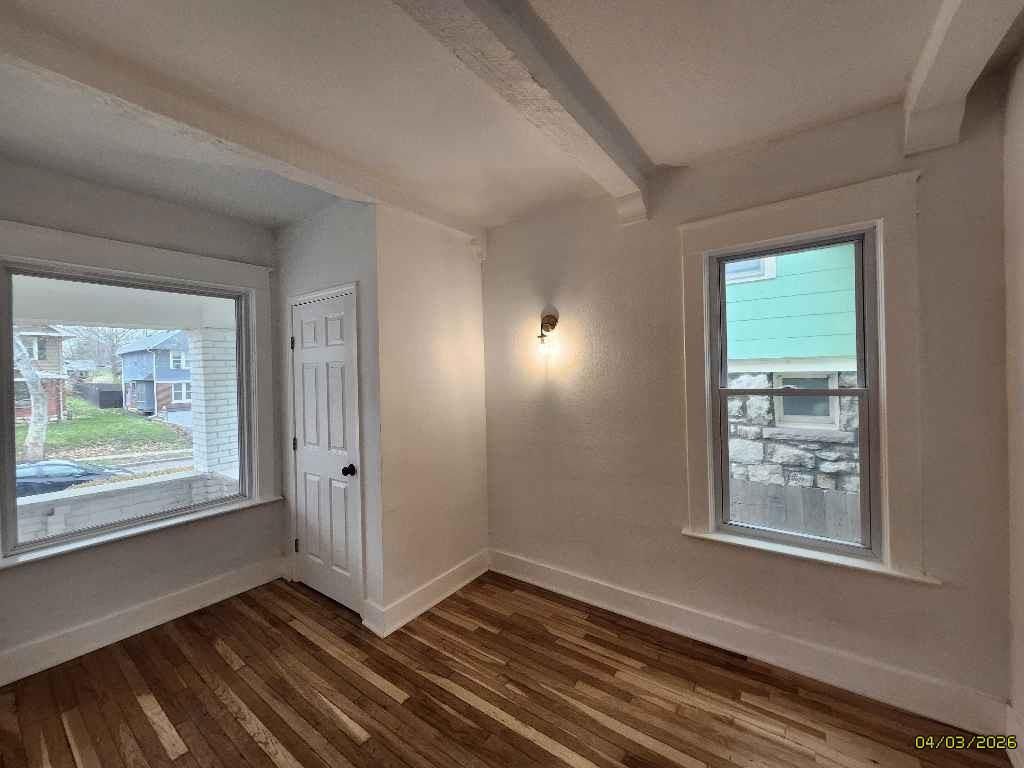
- Hardwood floors
- Black hardware
- White trim
- White walls
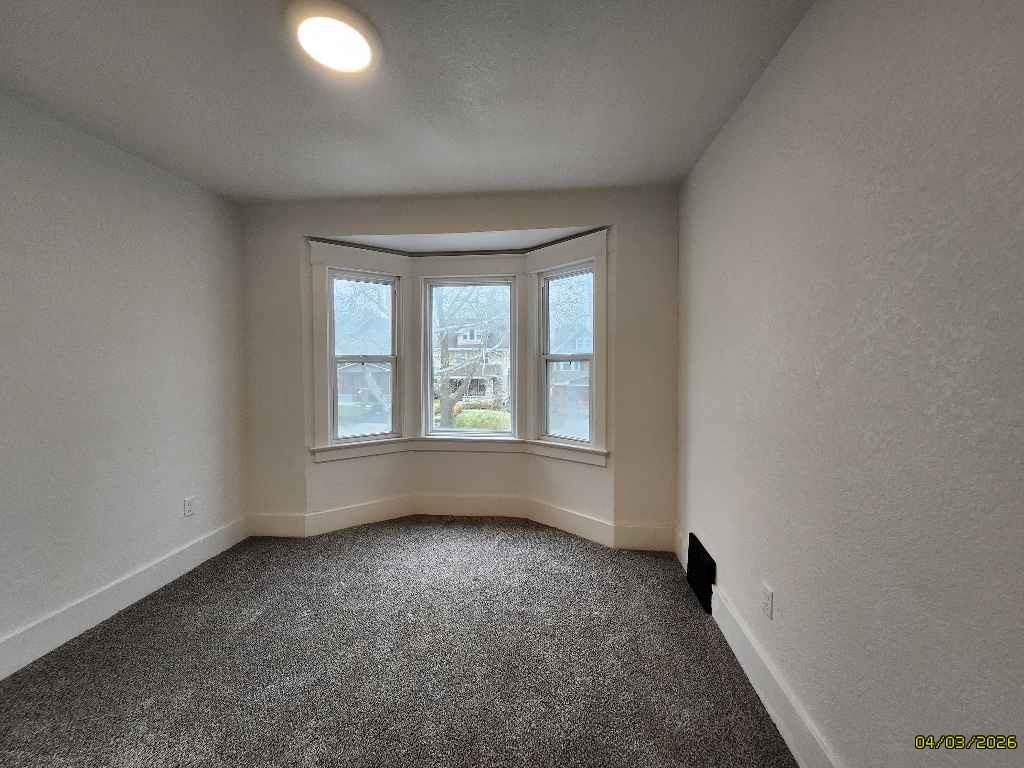
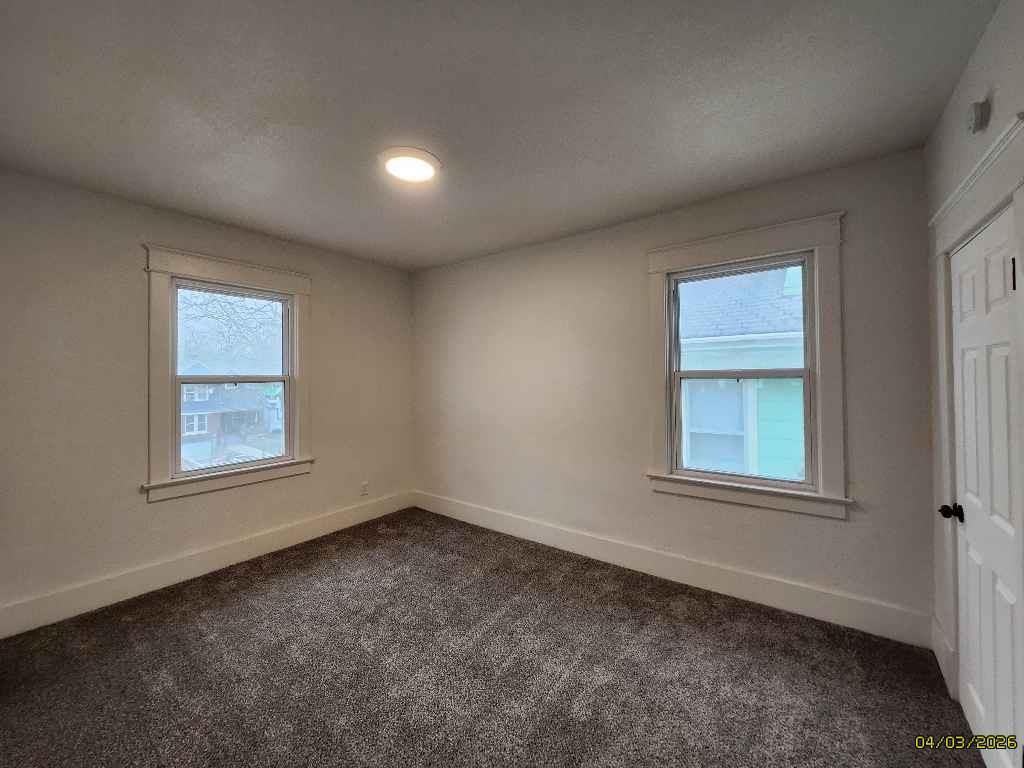
- Carpet
Interior
Bedrooms & bathrooms
- Bedrooms: 6
- Full bathrooms: 4
Bedroom 2
- Level: Second
Bedroom 3
- Level: Second
Bedroom 4
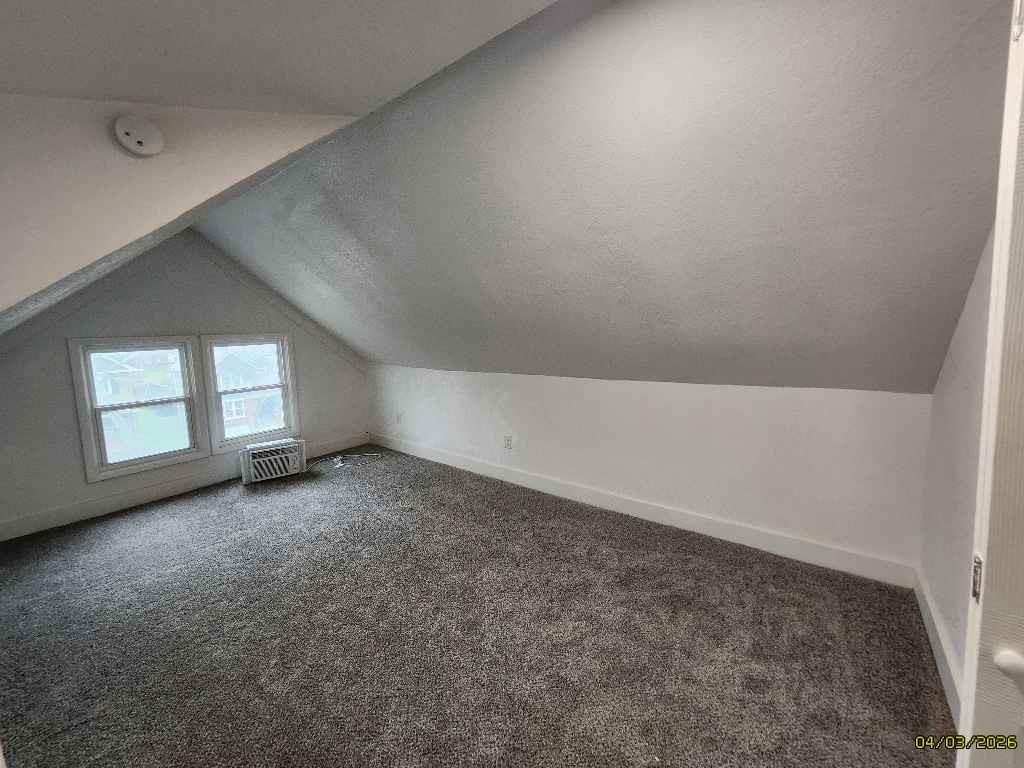
- Level: Third
Half Bath
- Level: First
Bathroom 1
- Level: Second
Bathroom 1
- Level: Second
Heating
- Heating: Natural Gas
Cooling
- Cooling: Electric
Appliances
- Included: Refrigerator, Electric Range
- Laundry: In Basement
Features
- Flooring: Laminate
- Basement: Basement BR, Full
Interior area
- Finished area above ground: 1,992 sqft
- Total interior livable area: 1,992 sqft
Property
Parking
- Parking features: Off Street
Lot
- Size: 0.11 Acres
- Features: City Limits, City Lot
- Patio & porch: Deck, Porch
Construction
Type & style
- Home type: Residential
- Architectural style: Single Family Residence
Materials
- Materials: Board & Batten Siding, Stone & Frame
Condition
- Year built: 1911
- Age: 101 Years/More
Utilities & green energy
- Sewer: Public Sewer
- Water: Public
Highlights
Outdoor & Lot
- Deck
- Covered Patio
Layout
- Basement
- In-law Suite
Financial & listing details
- Annual tax amount: $1,328 / yr
No HOA on this home.
Where it’s at
Nearby schools
Kansas City Mo · HouseLoop school ratings
- Gladstone
- Northeast
- Northeast
Price & tax history

Myli is ready to help
Myli, your HouseLoop guide
Ask about this home, the neighborhood or what it costs to own.
She answers from HouseLoop’s own data.
Similar listings and the Kansas City market
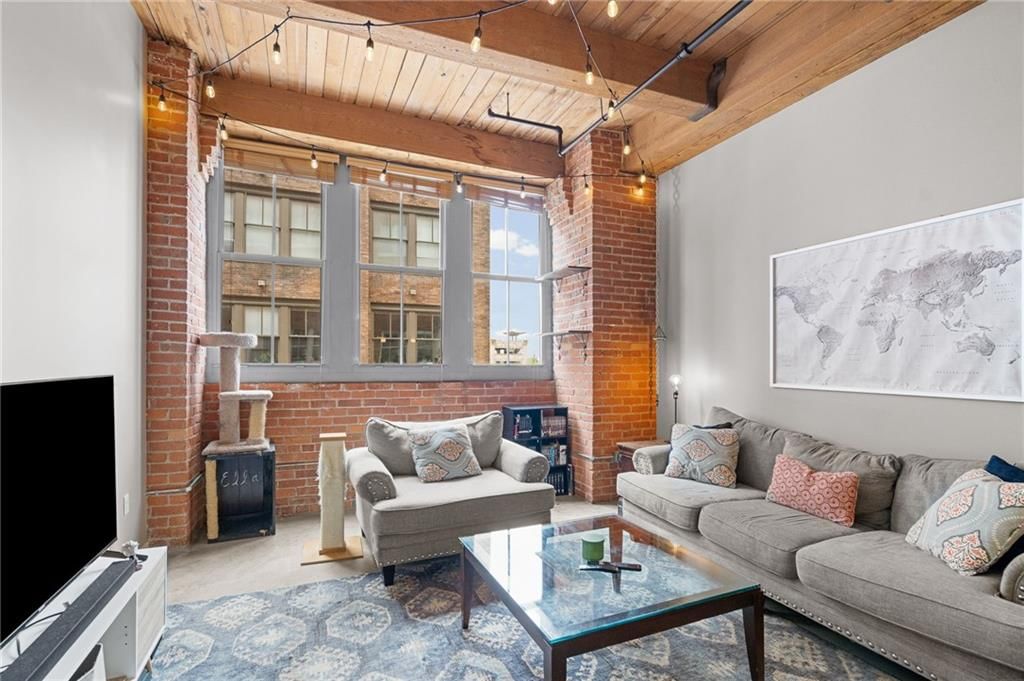
Look throughout Kansas City, Missouri
There are currently 2,062 homes for sale in Kansas City, with 777 under contract. Homes here sell for a median of $299,987 and go under contract in a median of 21 days. This home is priced $85,087 below the Kansas City median.
Kansas City sits in Jackson County, which covers 51 zip codes and 2,911 homes for sale. Nearby Lee's Summit runs a higher median at $410,000; Independence is lower at $222,000.
Listed by Greater Kansas City Realty
Listed April 13, 2026 12:05 PM · Source: Heartland MLS as distributed by MLS GRID · MLS #2610585
HouseLoop last checked:
Listing updated:
Listed for
$214,900
Sale price not disclosed
310 Kensington Avenue, Kansas City, MO 64124
HouseLoop user activity
HouseLoop last checked:
About this home
Nestled on a charming, tree-lined street, this inviting home at 310 Kensington Avenue blends classic character with modern comfort in the heart of Kansas City. Step inside to discover a light-filled interior featuring spacious living areas, warm hardwood floors, and thoughtfully updated finishes throughout. The…
HouseLoop Vision — AI-detected features from listing photos
HouseLoop's photo analysis of 310 Kensington Avenue, Kansas City, MO 64124 identified covered front porch, deck, fenced yard, hardwood floors, statement lighting and butcher block countertops, plus 20 more features. The home is a sold 6-bedroom, 4-bath, 1,992-square-foot single family residence, MLS #2610585.
Key HouseLoop Vision features
- Butcher block countertops
- Gray kitchen cabinets
- Stainless steel appliances
- Updated kitchen
- Electric range
- Kitchen backsplash
- Subway tile backsplash
- Beige or brown countertops
- Statement lighting
- Staircase
- Wood stair railing
- White vanity
- Renovated bathrooms
- Covered front porch
- Deck
- Fenced yard
- White exterior
- Concrete driveway
- Wood fence
- Wood deck
- Flat lot
- Hardwood floors
- Black hardware
- White trim
- White walls
- Carpet
Is this your home?
Claim this home to get your HouseLoop Home Valuation & Buyer Demand Report — real-time buyer demand and an up-to-date value for your home. Free, no obligation, about 3 minutes.
Estimated Sales Range
HouseLoop Home Value History
Property Details
Interior
Bedrooms & bathrooms
- Bedrooms: 6
- Full bathrooms: 4
Bedroom 2
- Level: Second
Bedroom 3
- Level: Second
Bedroom 4
- Level: Third
Half Bath
- Level: First
Bathroom 1
- Level: Second
Bathroom 1
- Level: Second
Heating
- Heating: Natural Gas
Cooling
- Cooling: Electric
Appliances
- Included: Refrigerator, Electric Range
- Laundry: In Basement
Features
- Flooring: Laminate
- Basement: Basement BR, Full
Interior area
- Finished area above ground: 1,992 sqft
- Total interior livable area: 1,992 sqft
Property
Parking
- Parking features: Off Street
Lot
- Size: 0.11 Acres
- Features: City Limits, City Lot
- Patio & porch: Deck, Porch
Construction
Type & style
- Home type: Residential
- Architectural style: Single Family Residence
Materials
- Materials: Board & Batten Siding, Stone & Frame
Condition
- Year built: 1911
- Age: 101 Years/More
Utilities & green energy
- Sewer: Public Sewer
- Water: Public
Highlights
Outdoor & Lot
- Deck
- Covered Patio
Layout
- Basement
- In-law Suite
HOA and Amenities
No HOA on this home.
Nearby schools
Schools provided by the listing agent
- District: Kansas City Mo
- Elementary: Gladstone
- Middle: Northeast
- High: Northeast
Price history
Tax
- Annual tax amount: $1,328 / yr
Similar listings and the Kansas City market
Look throughout Kansas City, Missouri
There are currently 2,062 homes for sale in Kansas City, with 777 under contract. Homes here sell for a median of $299,987 and go under contract in a median of 21 days. This home is priced $85,087 below the Kansas City median.
Kansas City sits in Jackson County, which covers 51 zip codes and 2,911 homes for sale. Nearby Lee's Summit runs a higher median at $410,000; Independence is lower at $222,000.
This home's area
Popular searches in Kansas City, MO
Search nearby cities
Kansas City, MO homes for sale by zip code for sale · median sale · days to contract
HouseLoop analysis of Heartland MLS data distributed by MLS GRID · trailing 12 months. Median sale price: the median closed price among sold homes in that zip over the same window.
Counties homes for sale · median list price
Listed by Greater Kansas City Realty
Listed April 13, 2026 12:05 PM · Source: Heartland MLS as distributed by MLS GRID · MLS #2610585
HouseLoop last checked:
Listing updated: