$220,000
Sold2 bd · 1 ba · 882 sqftAbout this home
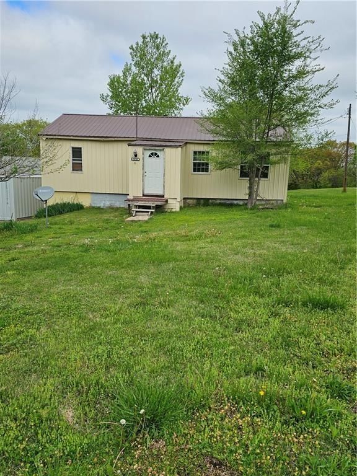
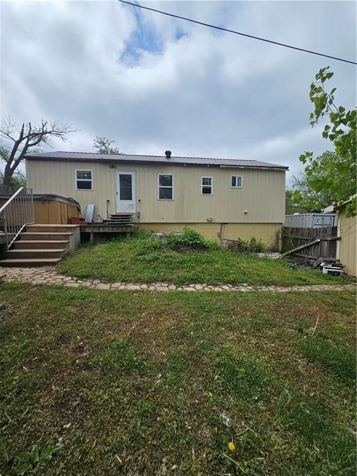
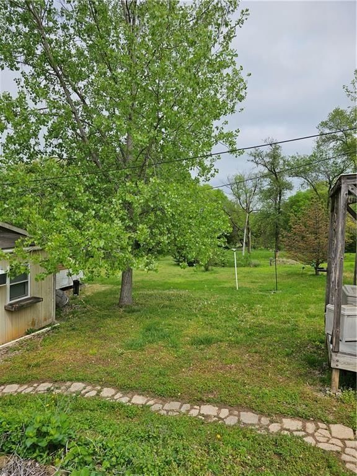
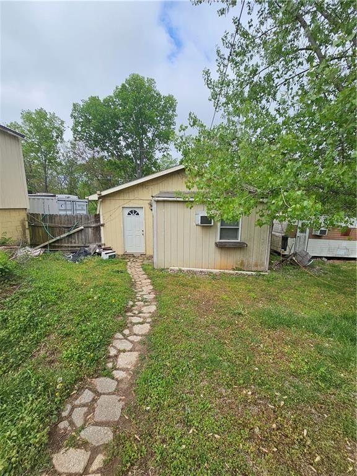
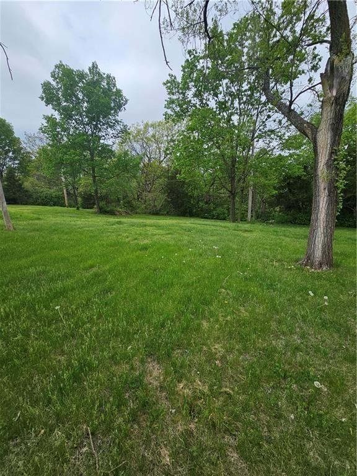
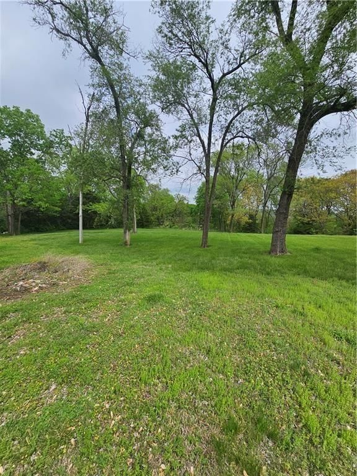
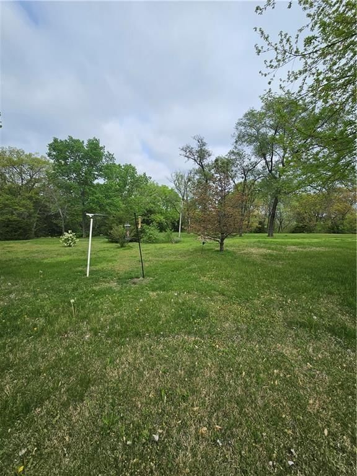
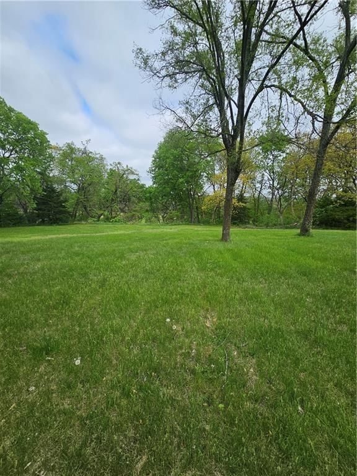
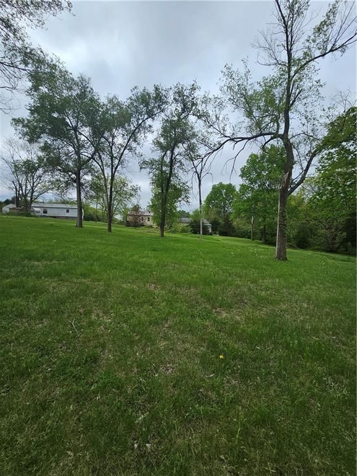
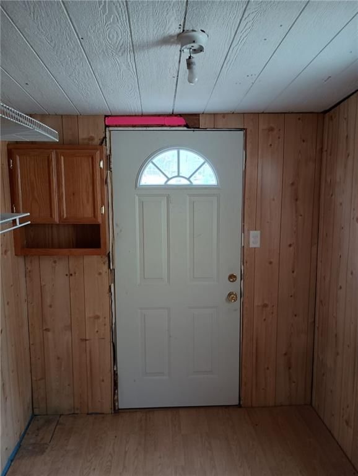
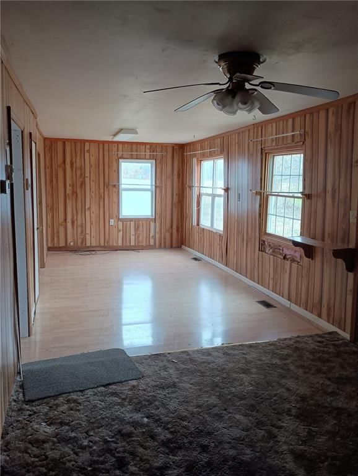
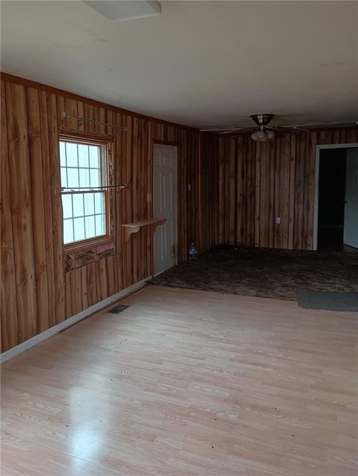
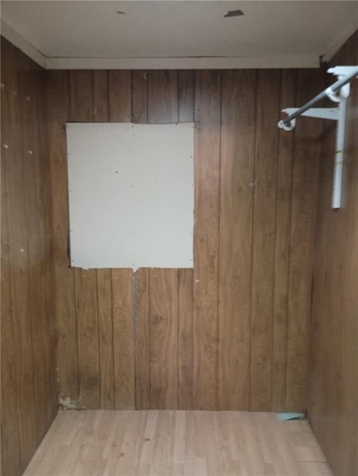
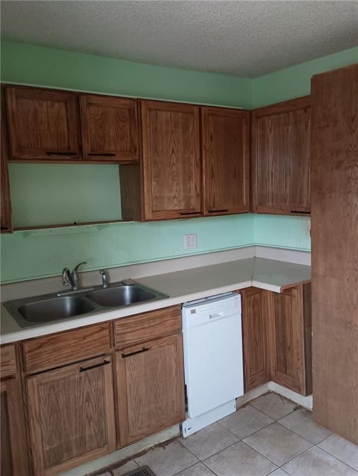
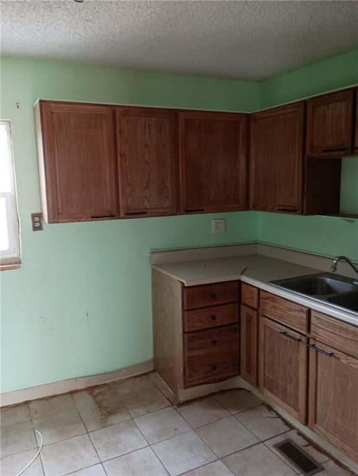
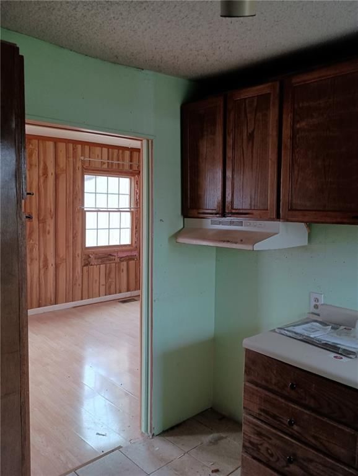
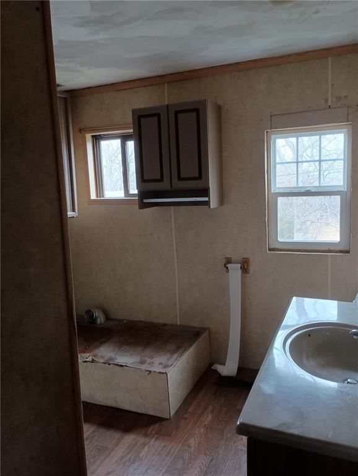
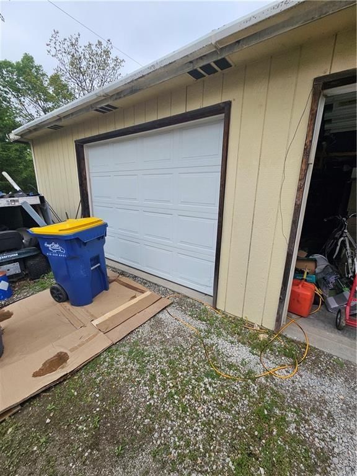
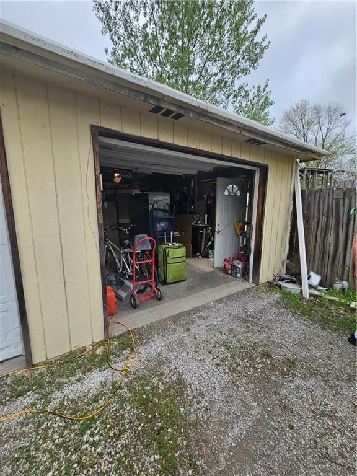
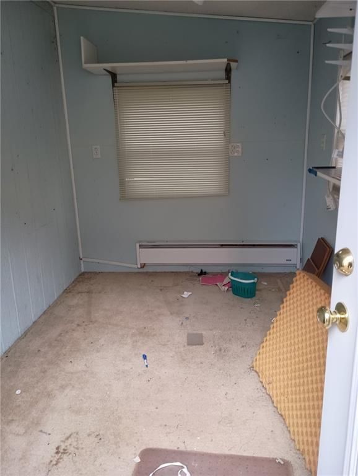
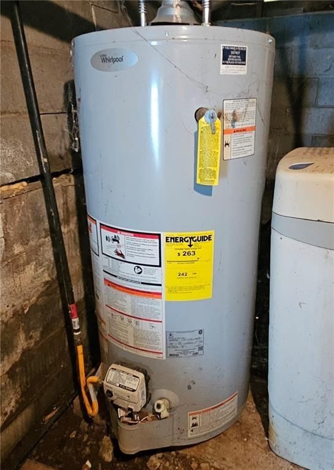
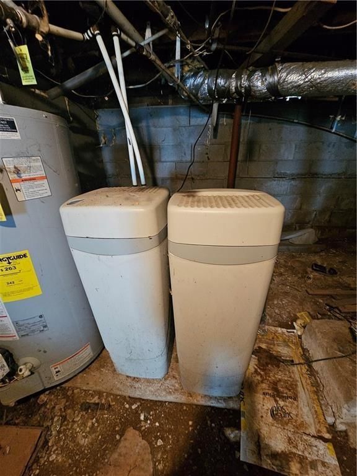
SCRATCH & DENT SALE. Not pretty, needs some TLC. But the view and the potential is very promising. Has the potential to be made into a lovely home or mother-in-laws quarters. Sitting on a beautiful hill 1.79 acres m/l. Ready for your love. Land goes over the hill to a county road. New homes coming up all around this…
Property Details
Interior
Bedrooms & bathrooms
- Bedrooms: 2
- Full bathrooms: 1
Bedroom 2
- Level: Main
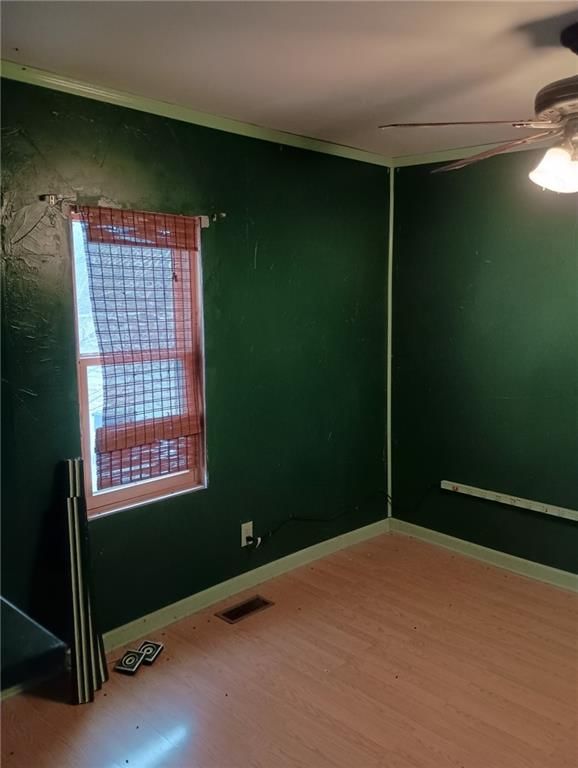
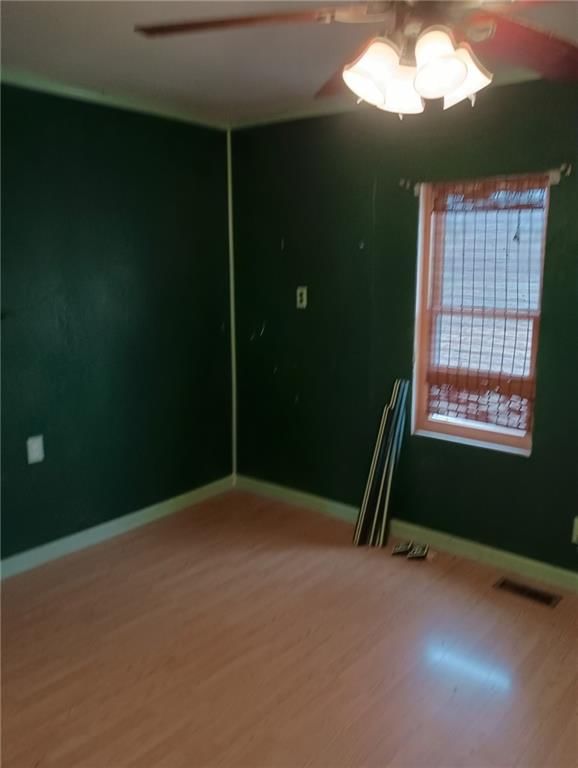
- Dimensions: 14 × 11
Living Room
- Level: Main
- Dimensions: 36 × 11
Kitchen
- Level: Main
- Dimensions: 12 × 11
Bedroom 1
- Level: Main
- Dimensions: 13 × 14
Bathroom 1
- Level: Main
- Dimensions: 11 × 11
Heating
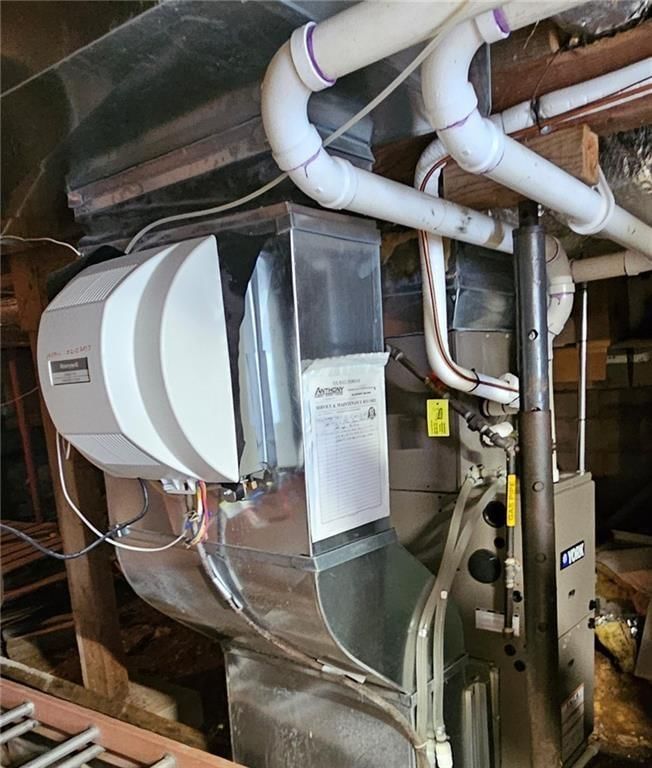
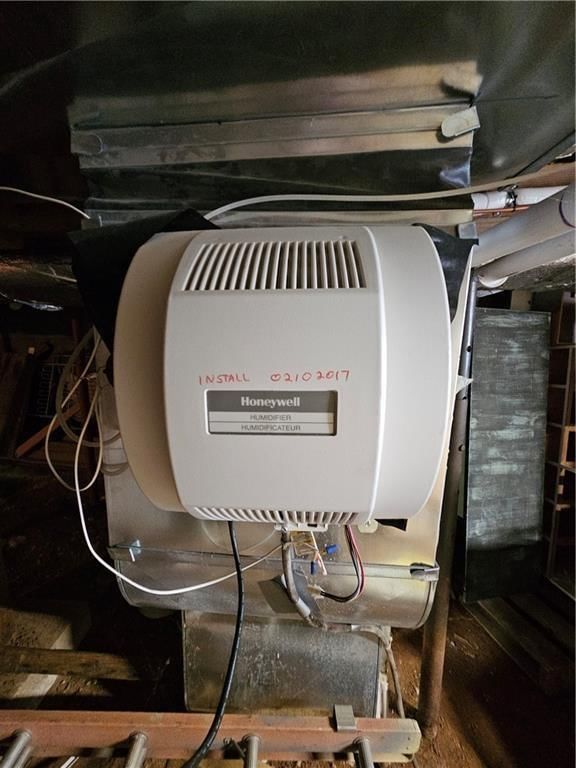
- Heating: Electric
Cooling
- Cooling: Electric
Appliances
- Included: Dishwasher
- Laundry: In Bathroom
Features
- Flooring: Carpet, Vinyl
- Basement: Unfinished, Partial
Interior area
- Finished area above ground: 882 sqft
- Total interior livable area: 882 sqft
Property
Parking
- Total spaces: 2
- Parking features: Attached, Off Street
Lot
- Size: 1.79 Acres
- Features: Acreage, City Limits, Many Trees
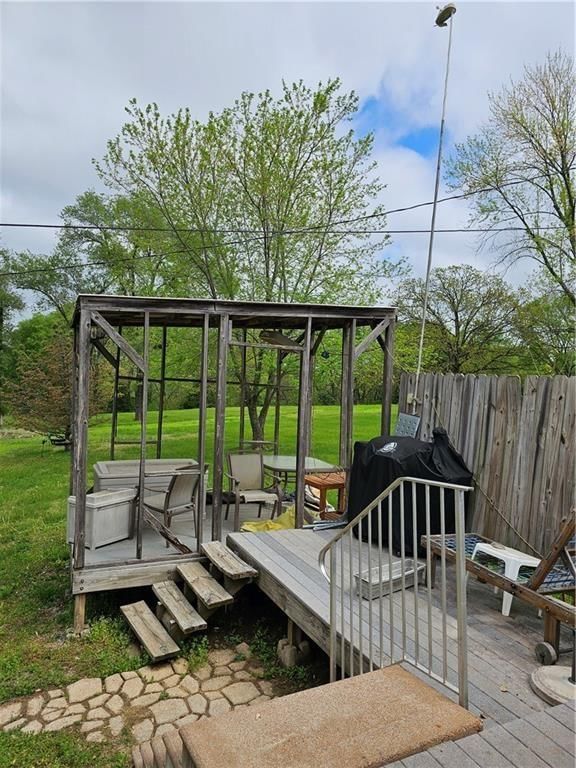
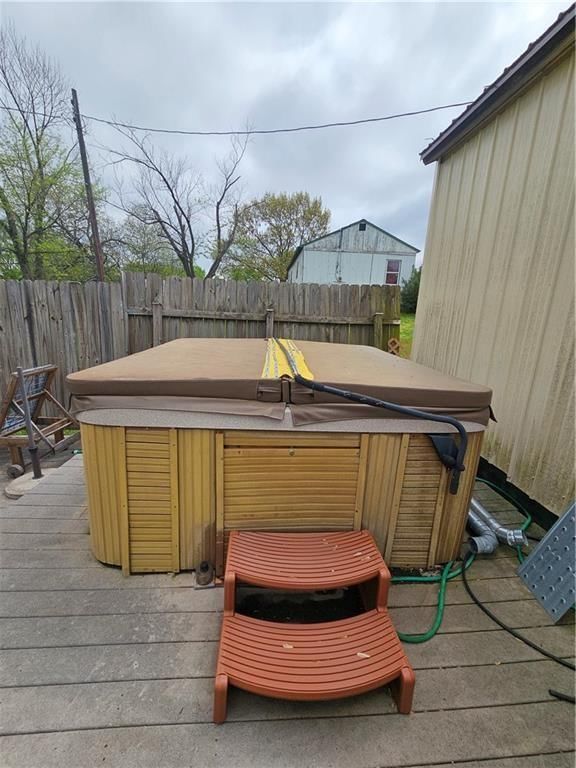
- Patio & porch: Deck, Patio
Construction
Type & style
- Home type: Residential
- Architectural style: Single Family Residence
Materials
- Materials: Block, Frame, Shingle Siding
Condition
- Year built: 1947
- Age: 76-100 Years
Utilities & green energy
- Sewer: Septic Tank
- Water: Public
Highlights
Outdoor & Lot
- Deck
- Mature Trees
- Acreage
Garage & Parking
- Attached Garage
HOA and Amenities
No HOA on this home.
Nearby schools
Schools provided by the listing agent
- District: USD 232 - Chelsea Township
Price history
Tax
- Annual tax amount: $2,400 / yr
Listed by Westland Realty Group, LLC
Listed Jan 15, 2026, 1:10 PM · Updated May 12, 2026, 3:22 AM · Source: Heartland MLS as distributed by MLS GRID · MLS #2596576
Listed for
$220,000
Sold30740 W 83rd Street, De Soto, KS 66018
About this home
Is this your home?
Claim this home to get your HouseLoop Home Valuation & Buyer Demand Report — real-time buyer demand and an up-to-date value for your home. Free, no obligation, about 3 minutes.
SCRATCH & DENT SALE. Not pretty, needs some TLC. But the view and the potential is very promising. Has the potential to be made into a lovely home or mother-in-laws quarters. Sitting on a beautiful hill 1.79 acres m/l. Ready for your love. Land goes over the hill to a county road. New homes coming up all around this…
Property Details
Interior
Bedrooms & bathrooms
- Bedrooms: 2
- Full bathrooms: 1
Bedroom 2
- Level: Main
- Dimensions: 14 × 11
Living Room
- Level: Main
- Dimensions: 36 × 11
Kitchen
- Level: Main
- Dimensions: 12 × 11
Bedroom 1
- Level: Main
- Dimensions: 13 × 14
Bathroom 1
- Level: Main
- Dimensions: 11 × 11
Heating
- Heating: Electric
Cooling
- Cooling: Electric
Appliances
- Included: Dishwasher
- Laundry: In Bathroom
Features
- Flooring: Carpet, Vinyl
- Basement: Unfinished, Partial
Interior area
- Finished area above ground: 882 sqft
- Total interior livable area: 882 sqft
Property
Parking
- Total spaces: 2
- Parking features: Attached, Off Street
Lot
- Size: 1.79 Acres
- Features: Acreage, City Limits, Many Trees
- Patio & porch: Deck, Patio
Construction
Type & style
- Home type: Residential
- Architectural style: Single Family Residence
Materials
- Materials: Block, Frame, Shingle Siding
Condition
- Year built: 1947
- Age: 76-100 Years
Utilities & green energy
- Sewer: Septic Tank
- Water: Public
Highlights
Outdoor & Lot
- Deck
- Mature Trees
- Acreage
Garage & Parking
- Attached Garage
HOA and Amenities
No HOA on this home.
Nearby schools
Schools provided by the listing agent
- District: USD 232 - Chelsea Township
Price history
Tax
- Annual tax amount: $2,400 / yr
Is this your home?
Claim this home to get your HouseLoop Home Valuation & Buyer Demand Report — real-time buyer demand and an up-to-date value for your home. Free, no obligation, about 3 minutes.
Listed by Westland Realty Group, LLC
Listed Jan 15, 2026, 1:10 PM · Updated May 12, 2026, 3:22 AM · Source: Heartland MLS as distributed by MLS GRID · MLS #2596576