3030 N 75th Terrace, Kansas City, KS 66109
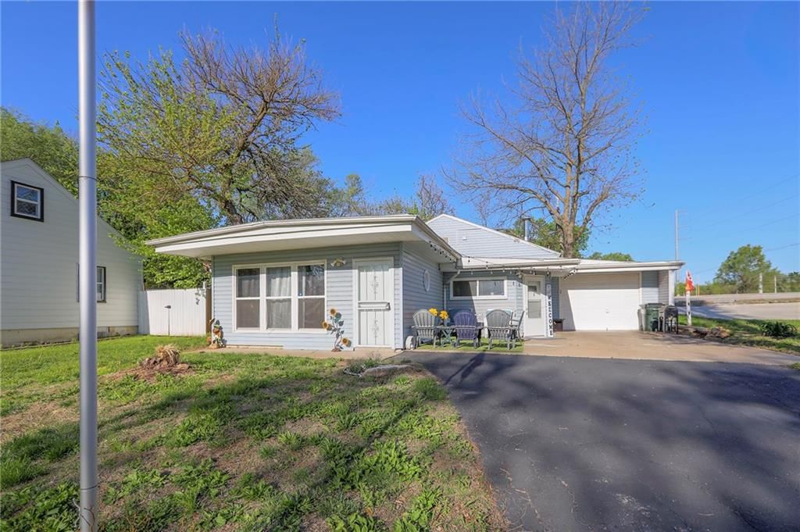
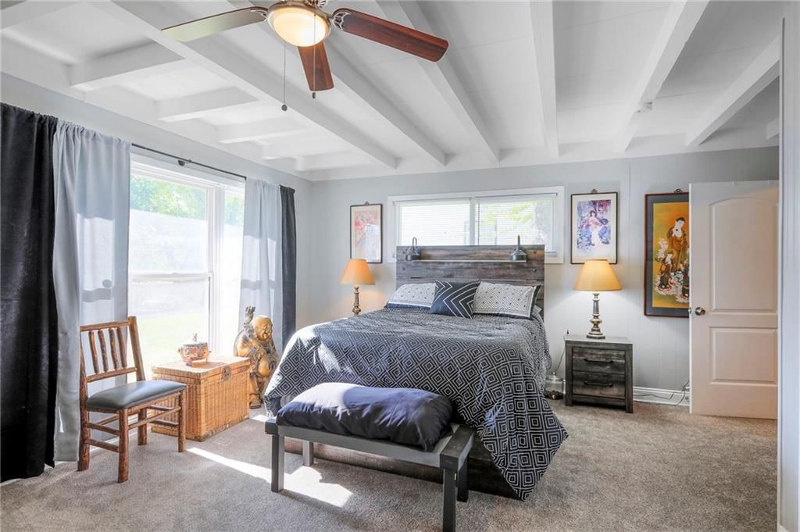
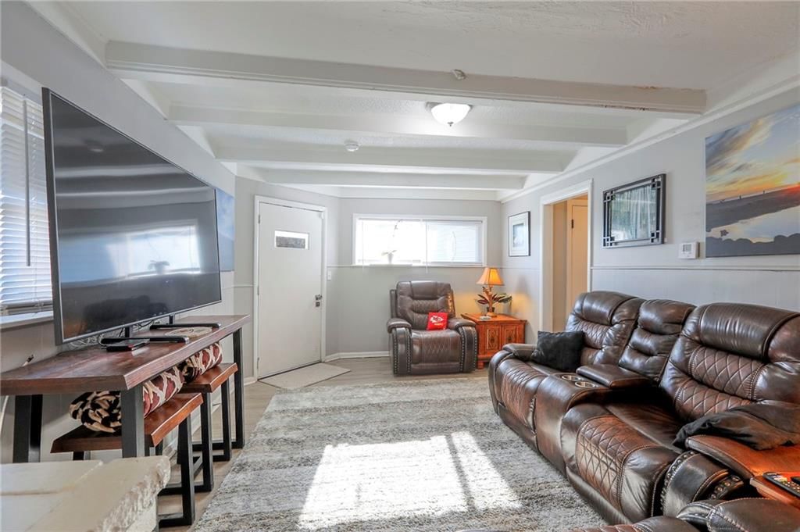
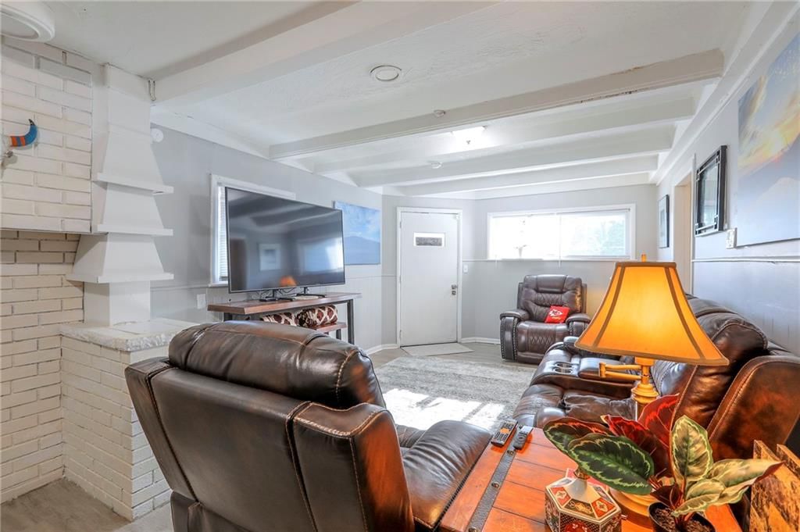
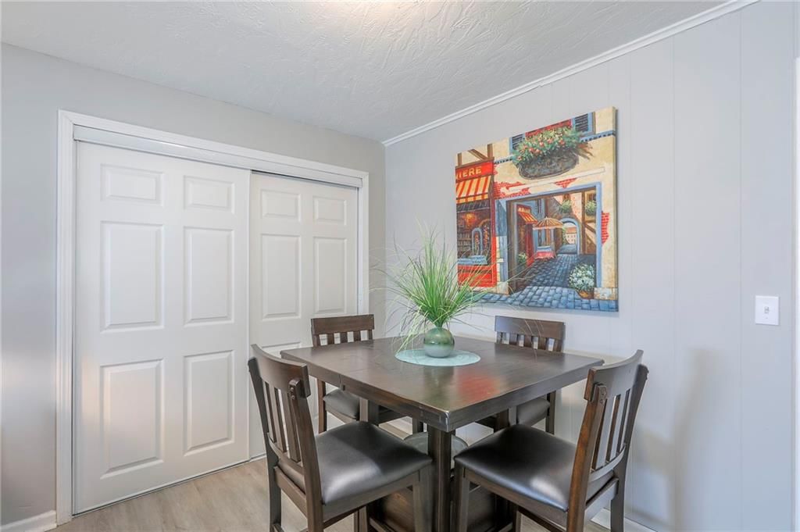
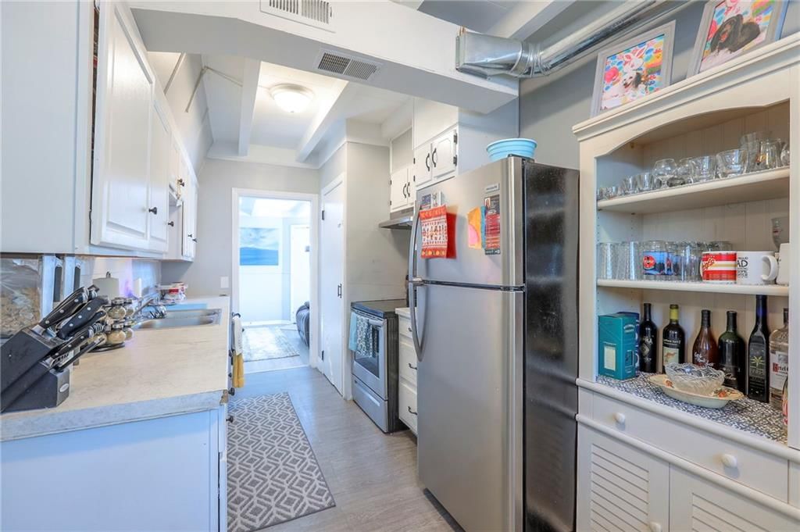
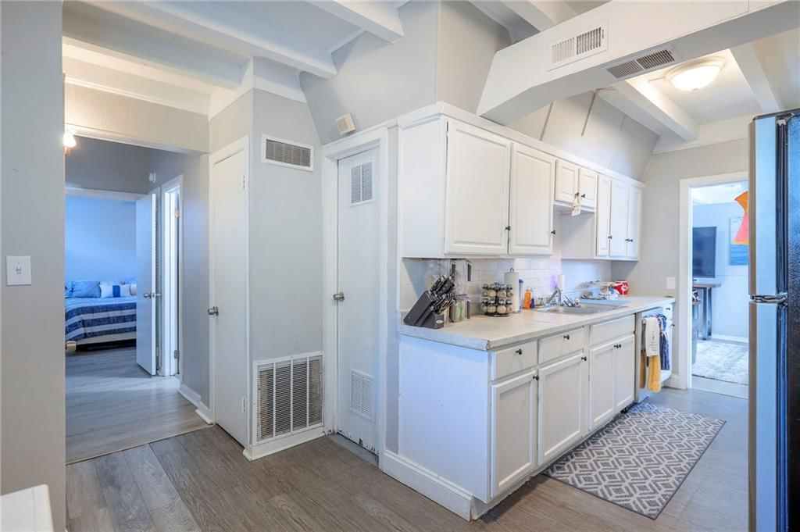
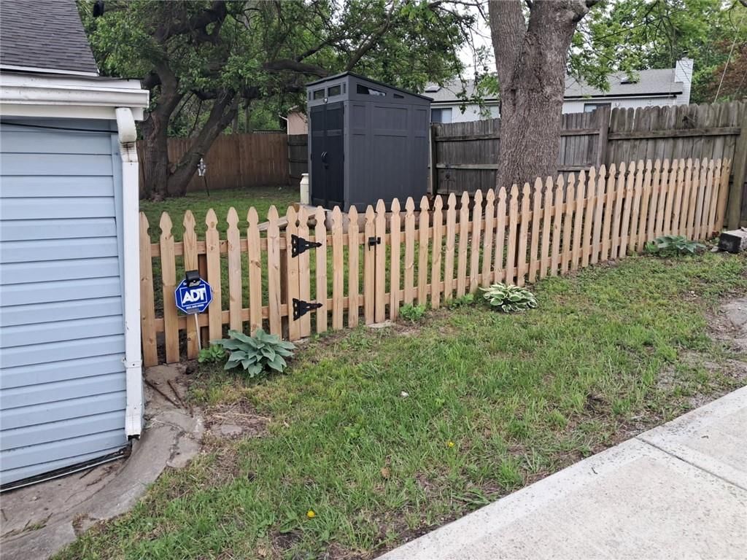
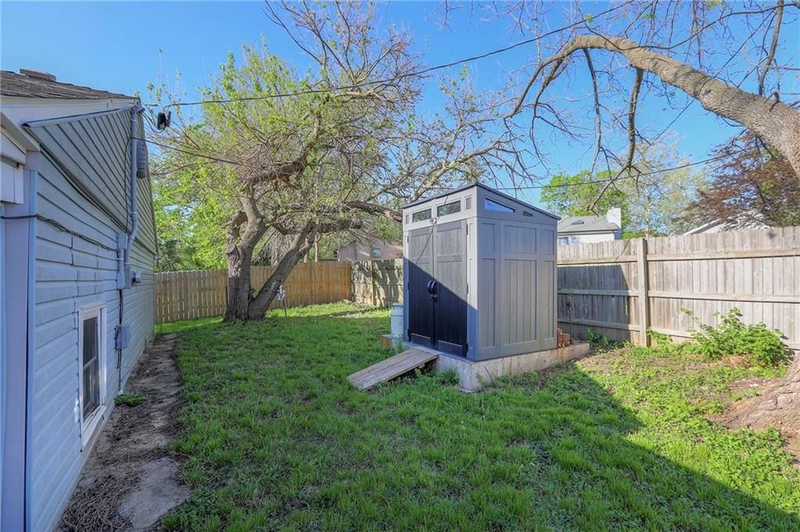
3030 N 75th Terrace is a 3-bed, 1-bath, 1,440 sq ft home in Lillie Hgts, Kansas City, KS, listed at $195,000 on March 30, 2026. HouseLoop Vision saw open floor plan, main-floor primary bedroom and fenced yard in its 20 listing photos (as of November 3, 2026).
$195,000
3030 N 75th Terrace, Kansas City, KS 66109
About this home
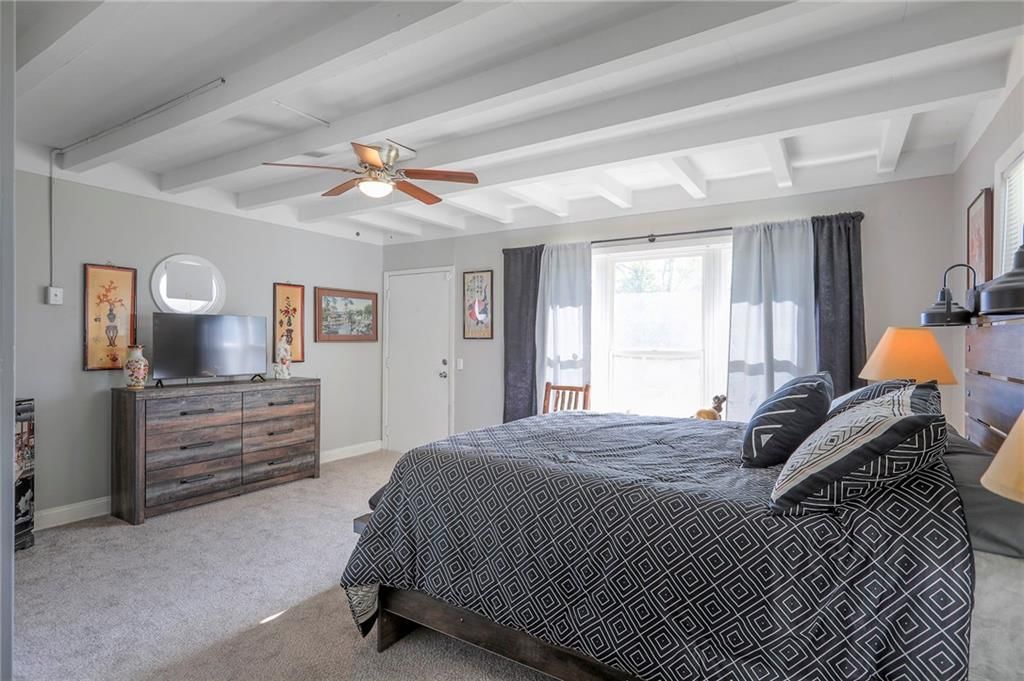
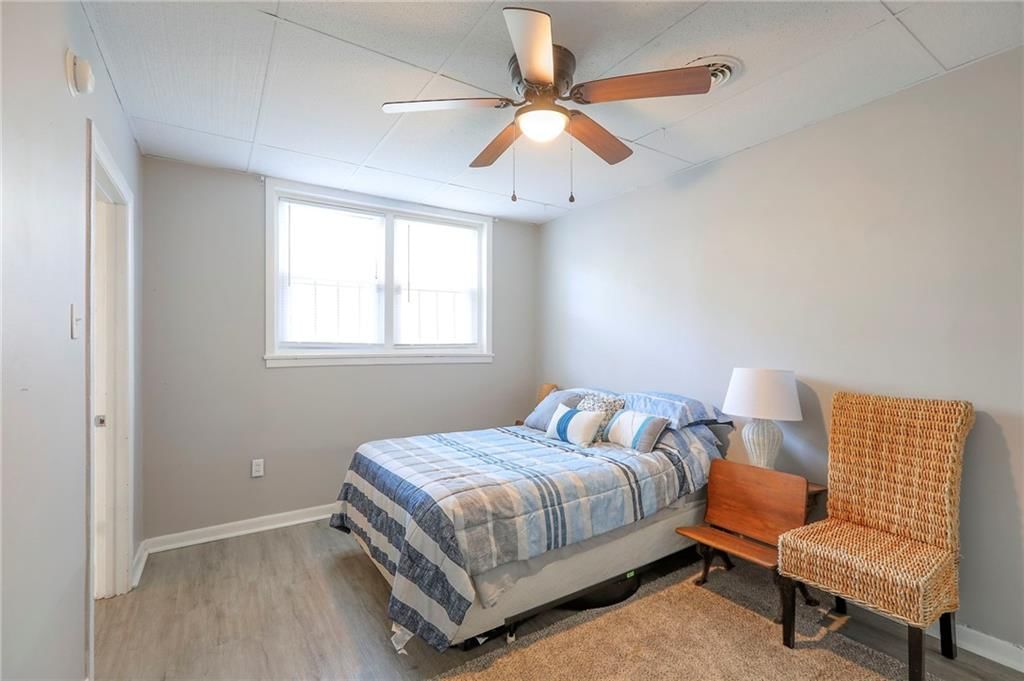
The Legends is 5 minutes away. Downtown KC is 15. Your next home is right in between. Three bedrooms, one bathroom, and a location in Kansas City KS that most buyers don't find until someone else already has it under contract. Natural light throughout, fresh carpet in the primary bedroom, and a layout that just works from the moment you walk in. Outside, you're minutes from some of the best shopping, dining, and entertainment the metro has to offer. Village West, Kansas Speedway, and quick access to I-70 and I-435 put everything within reach without the drive. This is the kind of home that checks the boxes you stopped expecting to check at this price point. KCK Public Schools nearby. Solid bones. Real value. Come see it before someone else does.
HouseLoop Vision — AI-detected features from listing photos
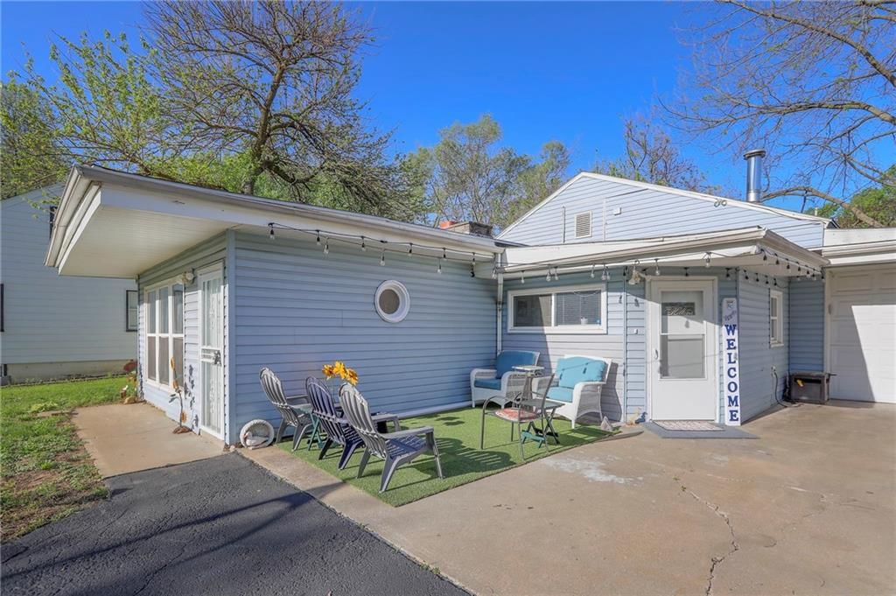
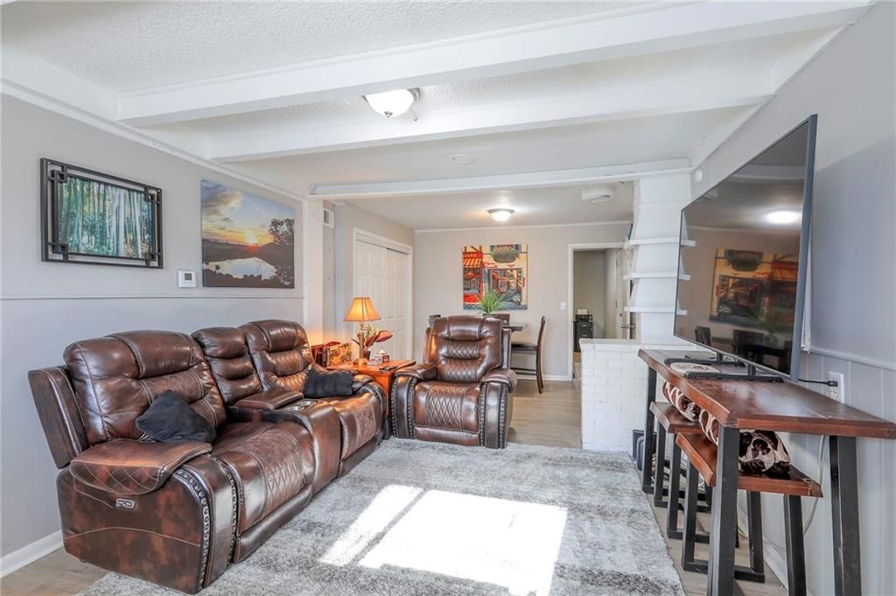
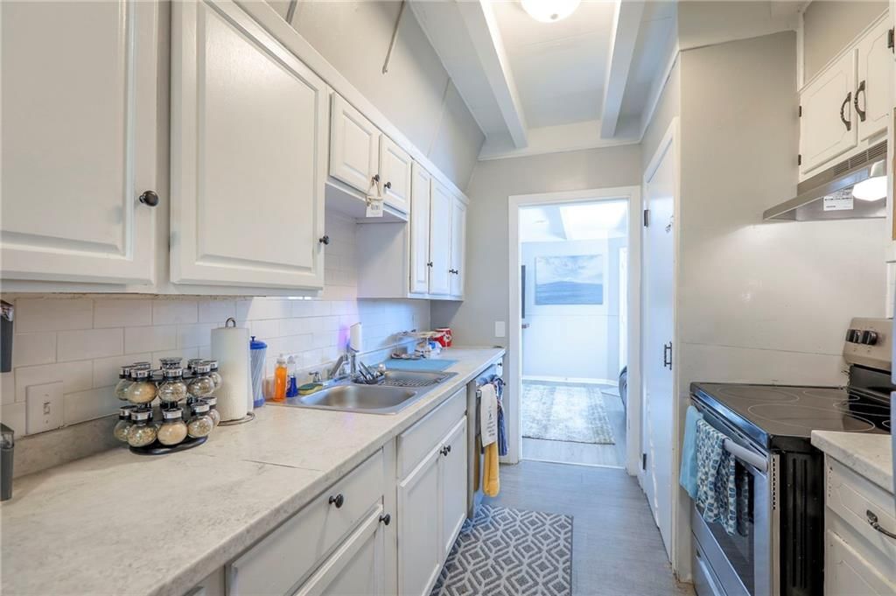
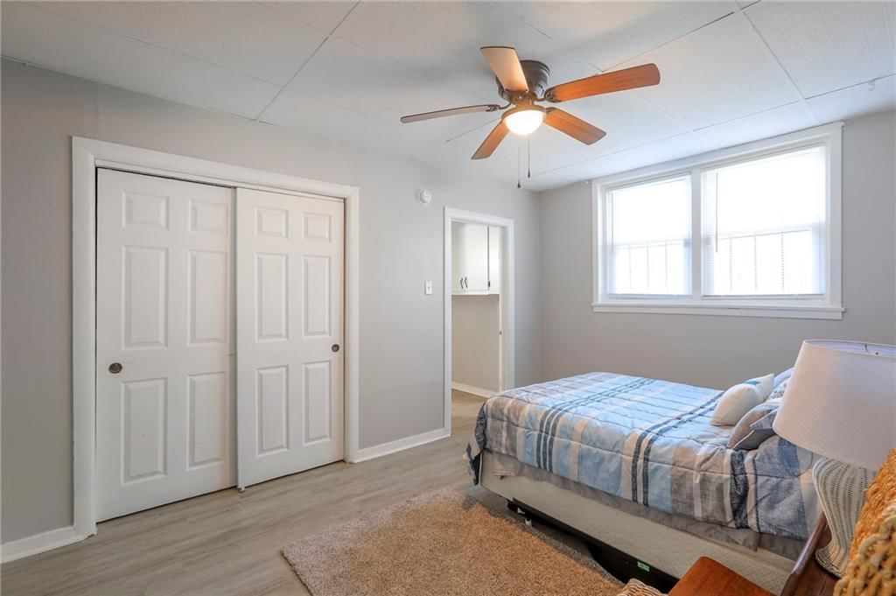
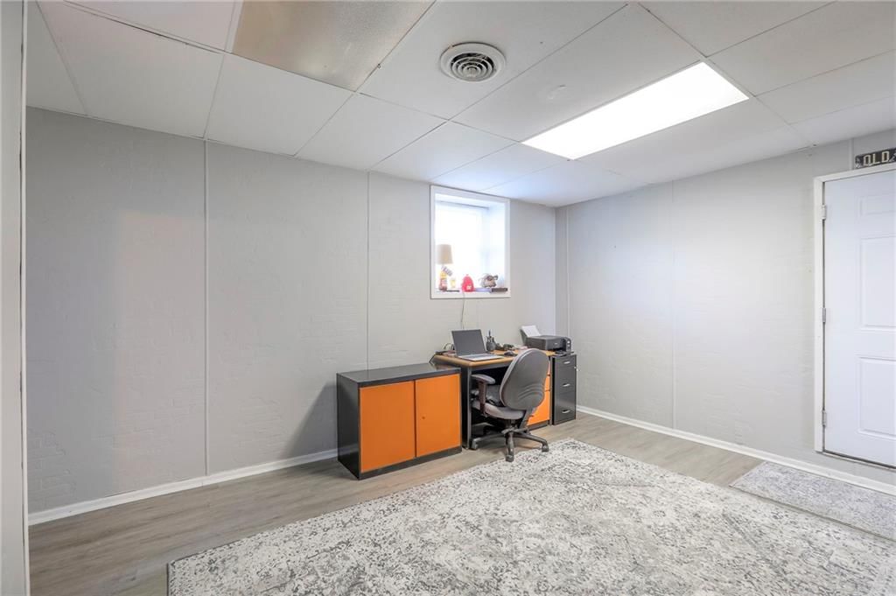
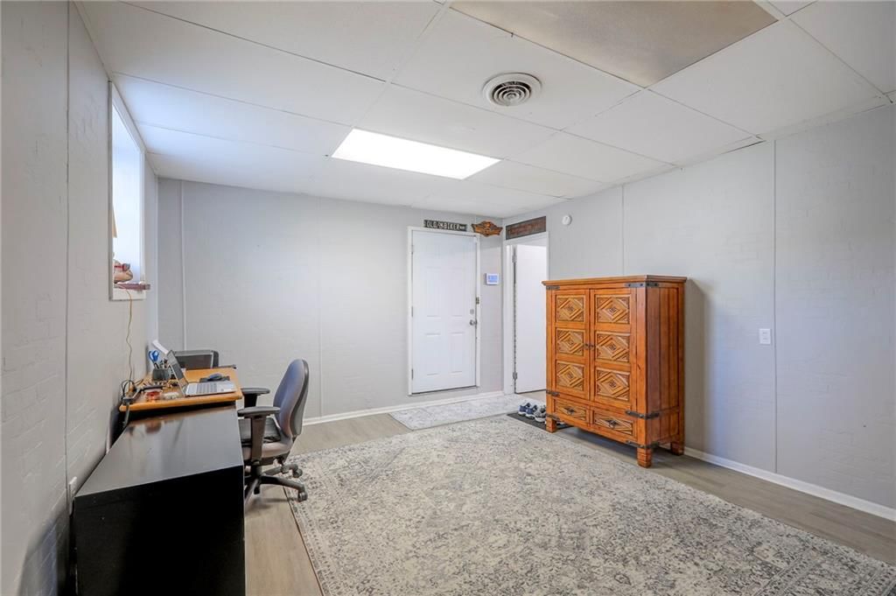
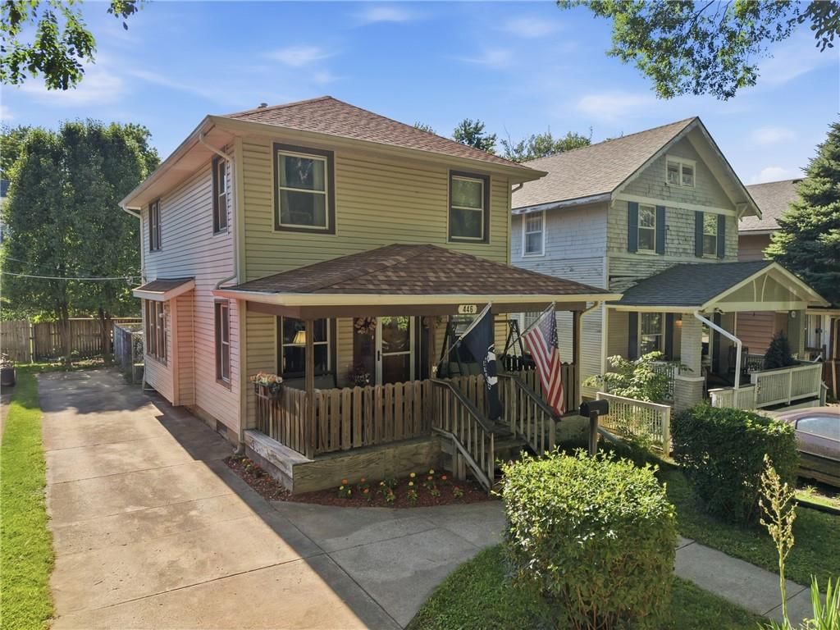
HouseLoop's photo analysis of 3030 N 75th Terrace, Kansas City, KS 66109 identified open floor plan, main-floor primary bedroom, fenced yard, mature trees, white kitchen and home office, plus 18 more features. The home is a sold 3-bedroom, 1-bath, 1,440-square-foot single family residence, MLS #2610166.
Key HouseLoop Vision features
- Open floor plan
- White kitchen
- Stainless steel appliances
- Electric range
- Kitchen backsplash
- Subway tile backsplash
- Home office
- Ceiling beams
- Main-floor primary bedroom
- White vanity
- Fenced yard
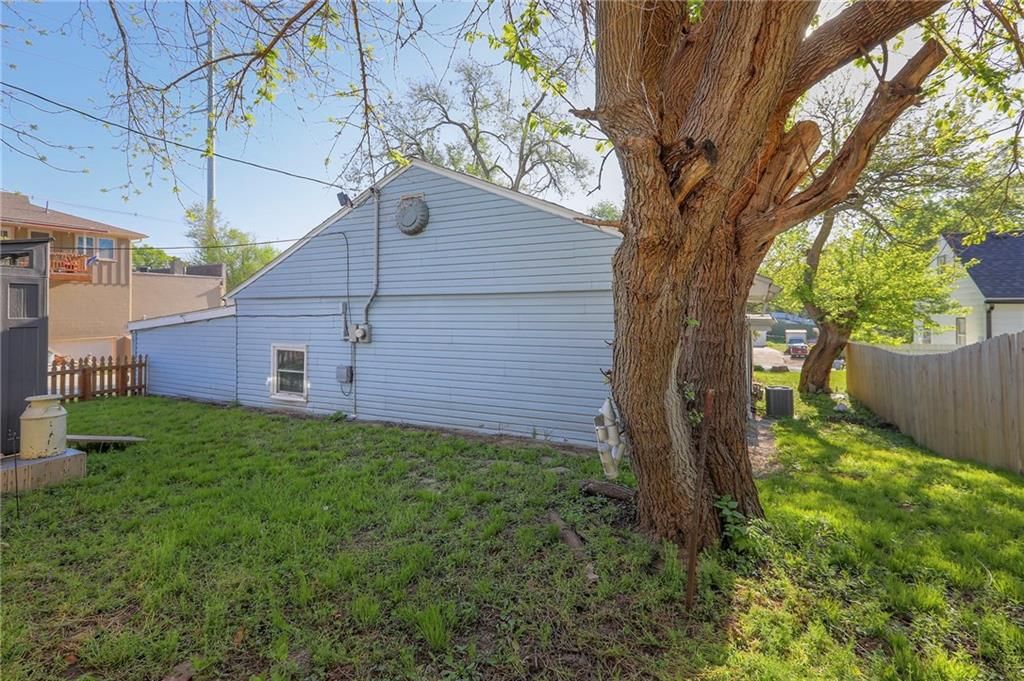
- Mature trees
- Gray roof
- Asphalt shingle roof
- Blue exterior
- Concrete driveway
- Siding exterior
- Wood fence
- Concrete patio
- Flat lot
- White trim
- Gray walls
- Carpet
- Attached garage
Interior
Bedrooms & bathrooms
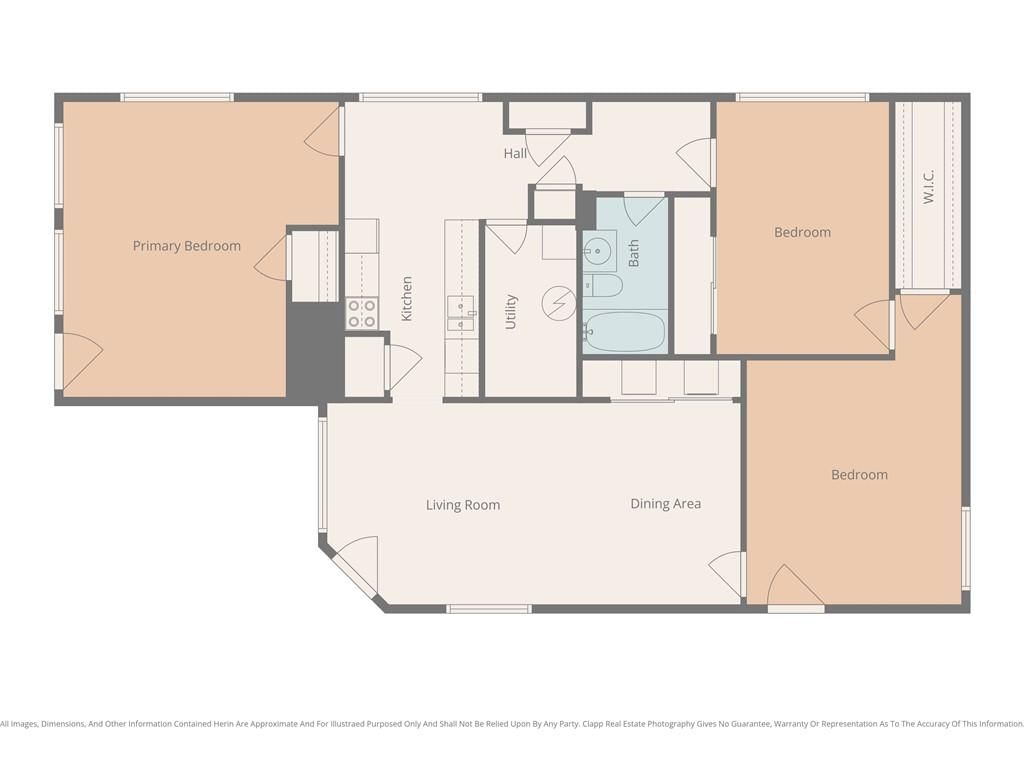
- Bedrooms: 3
- Full bathrooms: 1
Primary Bedroom
- Level: First
- Dimensions: 13 × 14
Bedroom 2
- Level: First
- Dimensions: 10 × 14
Bedroom 3
Living Room
- Level: First
- Dimensions: 17 × 16
Kitchen
- Level: First
- Dimensions: 9 × 17
Dining Room
- Level: First
- Dimensions: 11 × 14
Heating
- Heating: Forced Air
Cooling
- Cooling: Attic Fan
Features
- Basement: Slab
Interior area
- Finished area above ground: 1,440 sqft
- Total interior livable area: 1,440 sqft
Property
Parking
- Total spaces: 1
- Parking features: Attached
Lot
- Size: 0.15 Acres
Construction
Type & style
- Home type: Residential
- Architectural style: Single Family Residence
Materials
- Materials: Frame
Condition
- Year built: 1952
- Age: 51-75 Years
Utilities & green energy
- Sewer: Public Sewer, Unknown
- Water: City/Public - Verify
Highlights
Garage & Parking
- Attached Garage
Financial & listing details
- Annual tax amount: $3,352 / yr
No HOA on this home.
Property tax history
| Year | Property tax | Assessed value |
|---|---|---|
| 2025 | $3,352 | $21,976 |
| 2024 | $3,093 | $21,022 |
| 2023 | $2,965 | $18,619 |
| 2022 | $2,635 | $16,479 |
| 2021 | $1,840 | $11,259 |
| 2020 | $1,349 | $8,324 |
| 2019 | $1,246 | $7,708 |
| 2018 | $1,176 | $7,272 |
| 2017 | $1,130 | $6,992 |
| 2016 | $1,141 | $6,992 |
| 2015 | $1,120 | $6,788 |
| 2014 | $1,106 | $6,591 |
Where it’s at
Nearby schools
Kansas City Ks · HouseLoop school ratings
- 8408 - Lowell Brune Elementary School4
- D D Eisenhower Middle School2
- Washington High School1
Price & tax history

Myli is ready to help
Myli, your HouseLoop guide
Ask about this home, the neighborhood or what it costs to own.
She answers from HouseLoop’s own data.
Similar listings and the Kansas City market
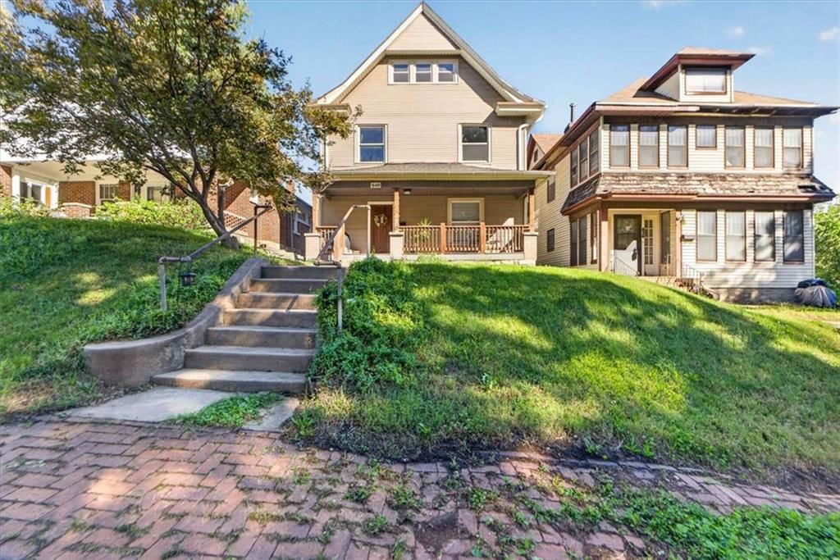
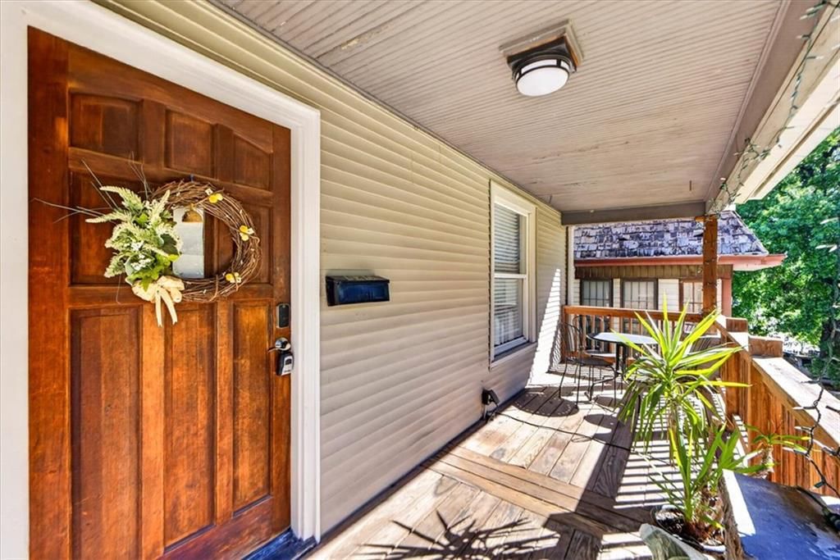
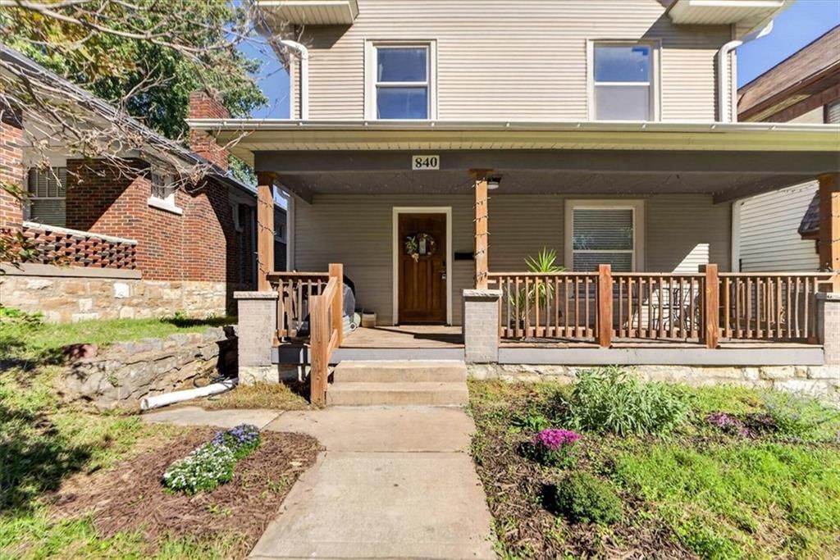
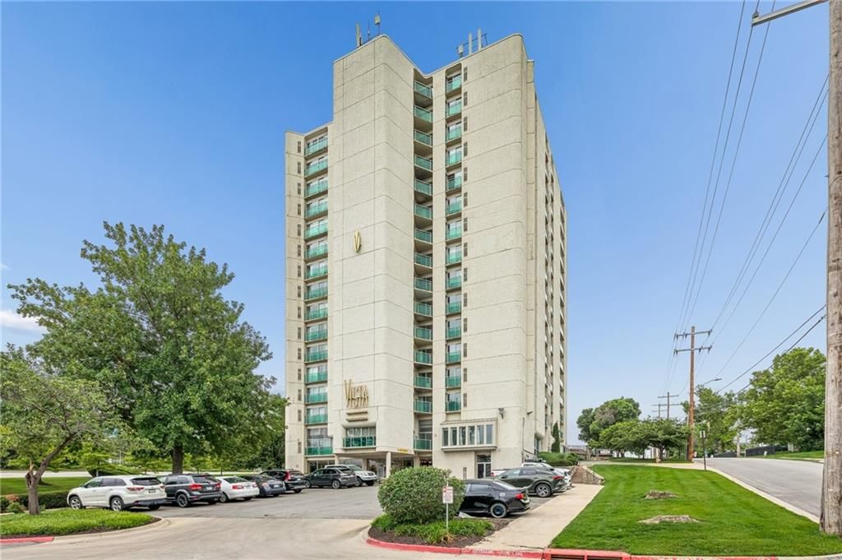
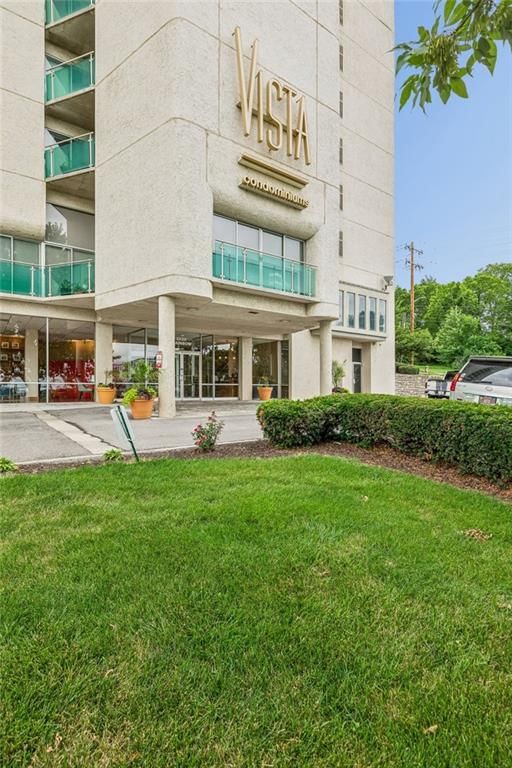
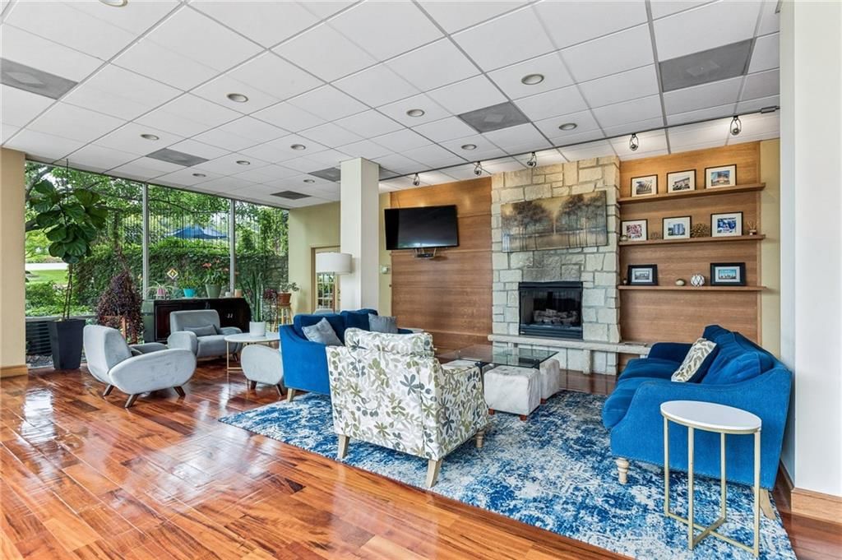
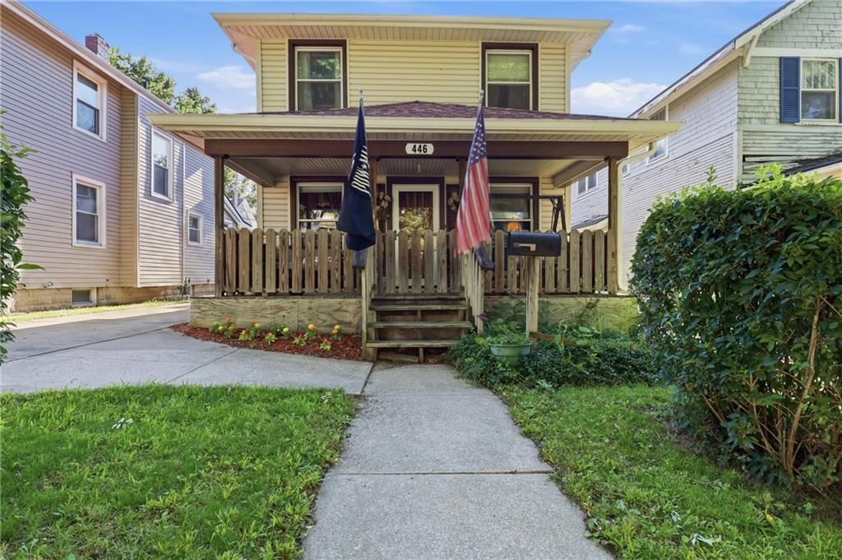
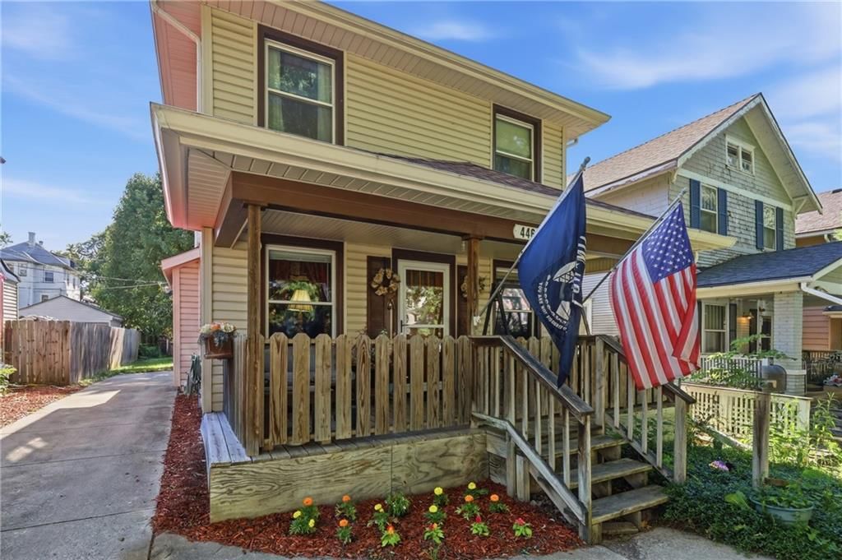
Look throughout Kansas City, Kansas
There are currently 469 homes for sale in Kansas City, with 163 under contract. Homes here sell for a median of $227,000 and go under contract in a median of 23 days. This home is priced $32,000 below the Kansas City median.
Kansas City sits in Wyandotte County, which covers 10 zip codes and 499 homes for sale. Nearby Shawnee runs a higher median at $425,000; Other is lower at $182,000.
Listed by LPT Realty LLC
Listed March 30, 2026 01:26 PM · Source: Heartland MLS as distributed by MLS GRID · MLS #2610166
HouseLoop last checked:
Listing updated:
Listed for
$195,000
Sale price not disclosed
3030 N 75th Terrace, Kansas City, KS 66109
HouseLoop user activity
HouseLoop last checked:
About this home
The Legends is 5 minutes away. Downtown KC is 15. Your next home is right in between. Three bedrooms, one bathroom, and a location in Kansas City KS that most buyers don't find until someone else already has it under contract. Natural light throughout, fresh carpet in the primary bedroom, and a layout that just works…
HouseLoop Vision — AI-detected features from listing photos
HouseLoop's photo analysis of 3030 N 75th Terrace, Kansas City, KS 66109 identified open floor plan, main-floor primary bedroom, fenced yard, mature trees, white kitchen and home office, plus 18 more features. The home is a sold 3-bedroom, 1-bath, 1,440-square-foot single family residence, MLS #2610166.
Key HouseLoop Vision features
- Open floor plan
- White kitchen
- Stainless steel appliances
- Electric range
- Kitchen backsplash
- Subway tile backsplash
- Home office
- Ceiling beams
- Main-floor primary bedroom
- White vanity
- Fenced yard
- Mature trees
- Gray roof
- Asphalt shingle roof
- Blue exterior
- Concrete driveway
- Siding exterior
- Wood fence
- Concrete patio
- Flat lot
- White trim
- Gray walls
- Carpet
- Attached garage
Is this your home?
Claim this home to get your HouseLoop Home Valuation & Buyer Demand Report — real-time buyer demand and an up-to-date value for your home. Free, no obligation, about 3 minutes.
Estimated Sales Range
HouseLoop Home Value History
Property Details
Interior
Bedrooms & bathrooms
- Bedrooms: 3
- Full bathrooms: 1
Primary Bedroom
- Level: First
- Dimensions: 13 × 14
Bedroom 2
- Level: First
- Dimensions: 10 × 14
Bedroom 3
Living Room
- Level: First
- Dimensions: 17 × 16
Kitchen
- Level: First
- Dimensions: 9 × 17
Dining Room
- Level: First
- Dimensions: 11 × 14
Heating
- Heating: Forced Air
Cooling
- Cooling: Attic Fan
Features
- Basement: Slab
Interior area
- Finished area above ground: 1,440 sqft
- Total interior livable area: 1,440 sqft
Property
Parking
- Total spaces: 1
- Parking features: Attached
Lot
- Size: 0.15 Acres
Construction
Type & style
- Home type: Residential
- Architectural style: Single Family Residence
Materials
- Materials: Frame
Condition
- Year built: 1952
- Age: 51-75 Years
Utilities & green energy
- Sewer: Public Sewer, Unknown
- Water: City/Public - Verify
Highlights
Garage & Parking
- Attached Garage
HOA and Amenities
No HOA on this home.
Nearby schools
GreatSchools rating
- 48408 - Lowell Brune Elementary School
- 2D D Eisenhower Middle School
- 1Washington High School
Schools provided by the listing agent
- District: Kansas City Ks
Price history
Tax
- Annual tax amount: $3,352 / yr
Property tax history
| Year | Property tax | Assessed value |
|---|---|---|
| 2025 | $3,352 | $21,976 |
| 2024 | $3,093 | $21,022 |
| 2023 | $2,965 | $18,619 |
| 2022 | $2,635 | $16,479 |
| 2021 | $1,840 | $11,259 |
| 2020 | $1,349 | $8,324 |
| 2019 | $1,246 | $7,708 |
| 2018 | $1,176 | $7,272 |
| 2017 | $1,130 | $6,992 |
| 2016 | $1,141 | $6,992 |
| 2015 | $1,120 | $6,788 |
| 2014 | $1,106 | $6,591 |
Similar listings and the Kansas City market
Look throughout Kansas City, Kansas
There are currently 469 homes for sale in Kansas City, with 163 under contract. Homes here sell for a median of $227,000 and go under contract in a median of 23 days. This home is priced $32,000 below the Kansas City median.
Kansas City sits in Wyandotte County, which covers 10 zip codes and 499 homes for sale. Nearby Shawnee runs a higher median at $425,000; Other is lower at $182,000.
This home's area
Popular searches in Kansas City, KS
Search nearby cities
Kansas City, KS homes for sale by zip code for sale · median sale · days to contract
HouseLoop analysis of Heartland MLS data distributed by MLS GRID · trailing 12 months. Median sale price: the median closed price among sold homes in that zip over the same window.
Counties homes for sale · median list price
Listed by LPT Realty LLC
Listed March 30, 2026 01:26 PM · Source: Heartland MLS as distributed by MLS GRID · MLS #2610166
HouseLoop last checked:
Listing updated:
Insights on 3030 N 75th Terrace
This 1952 single-family home in Lillie Heights took 75 days to reach accepted offer, moderately slower than typical for the subdivision, suggesting selective buyer interest. However, the property generated solid engagement with 974 page views and 55 saves, indicating real market curiosity.
Homes with similar features
| Home | Neighborhood |
|---|---|
| 2532 S 51st Terrace | Highland Crest |
| 4416 N 121st Terrace | Genesis Ridge |
| 2800 Hutton Road | Homestead |
| 12325 Pinehurst Drive | Swan Lake |
| 7237 Lafayette Avenue | Country Club Estates #2 |
Frequently asked questions
How much did 3030 N 75th Terrace sell for?
3030 N 75th Terrace was listed at $195,000 and sold in Jul 2026. Individual sold prices aren't published here, but the surrounding data tells the story: it featured Open floor plan, Main-floor primary bedroom, Fenced yard per HouseLoop Vision.
How fast did 3030 N 75th Terrace sell?
It went under contract in 75 days.
What features did this home have?
HouseLoop Vision detected: Open floor plan, Main-floor primary bedroom, Fenced yard, Mature trees, White kitchen, Home office, Ceiling beams, Stainless steel appliances.
What schools serve 3030 N 75th Terrace?
This home is in the Kansas City KS school district (Washington High School). Verify the exact attendance boundary for this address before relying on it.