$699,000
Sold5 bd · 5.5 ba · 5,180 sqftAbout this home
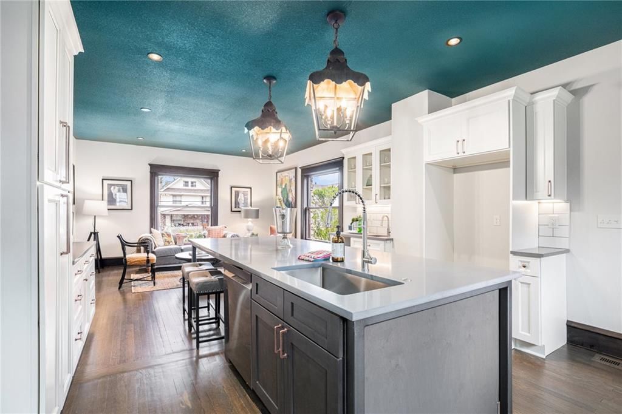
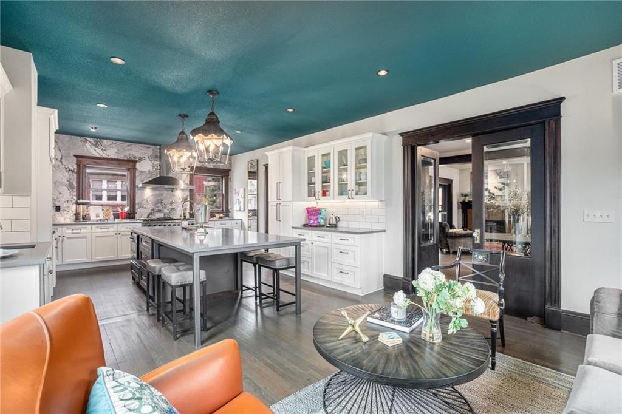
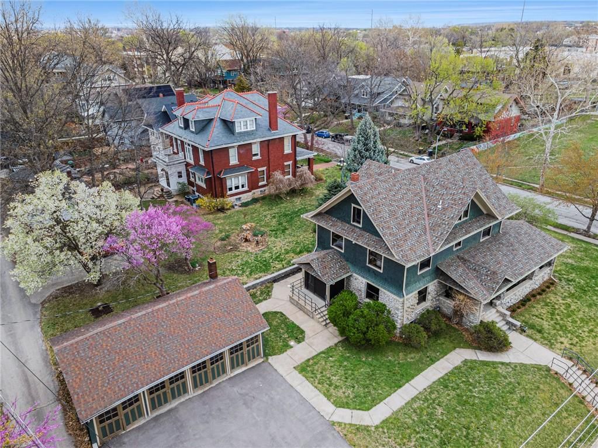
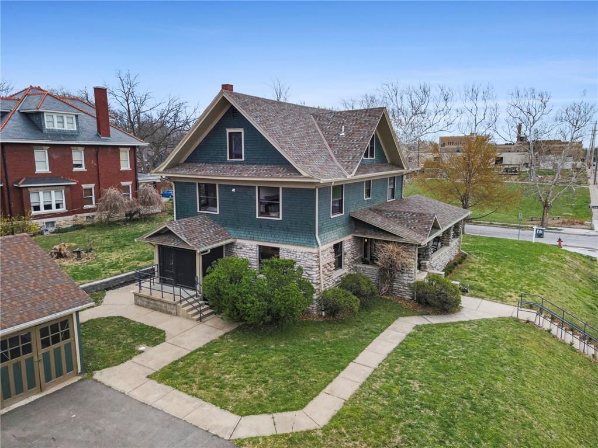
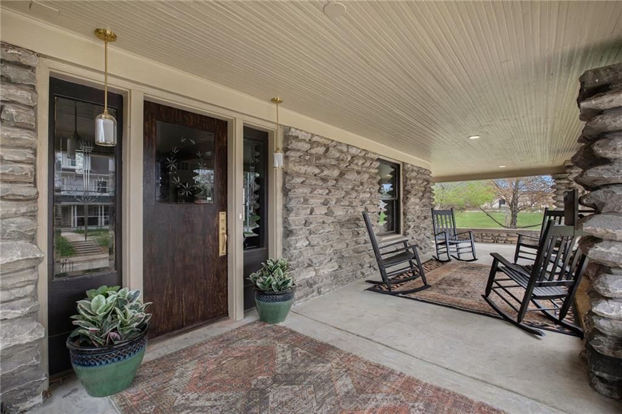
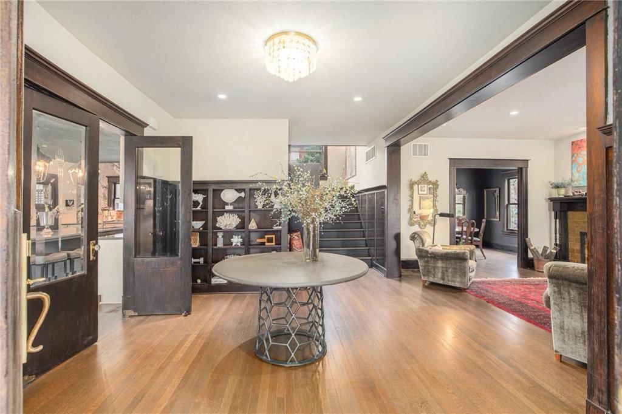
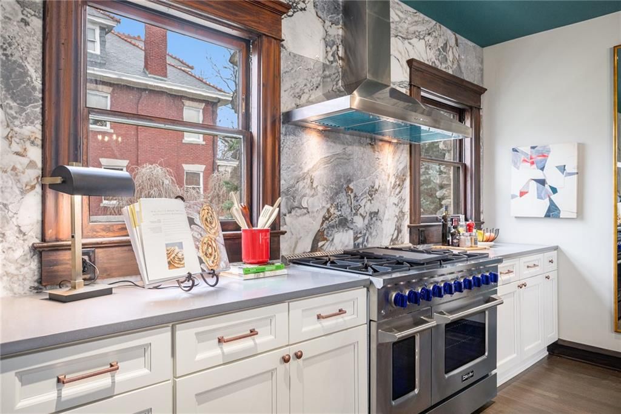
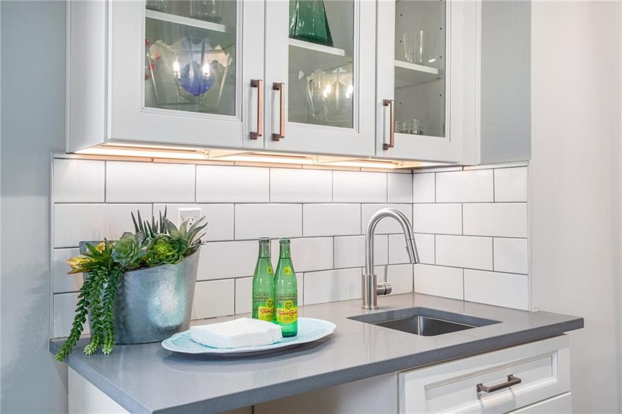
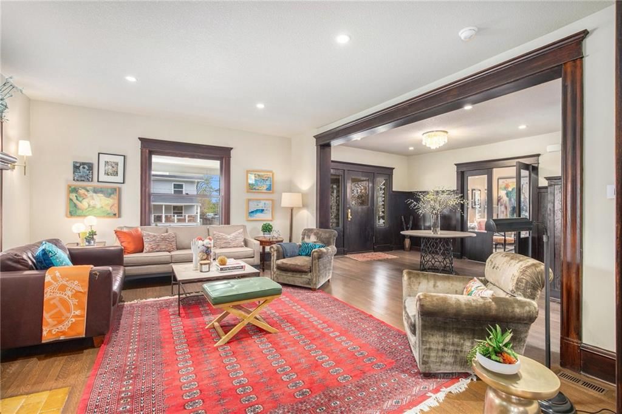
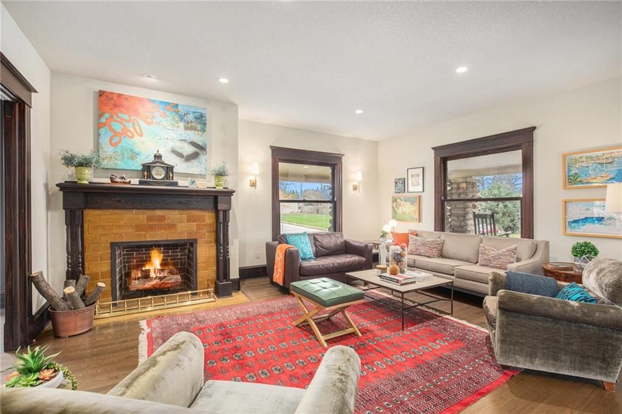
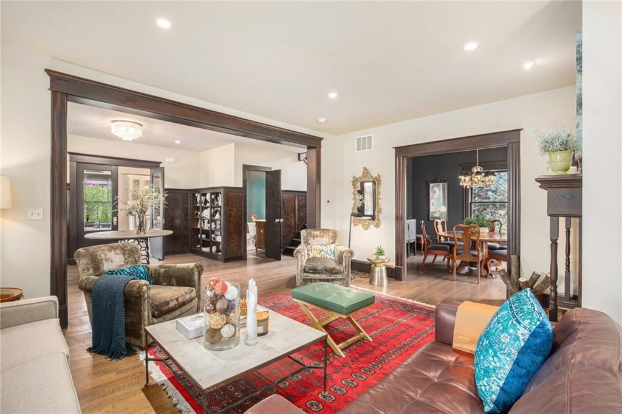
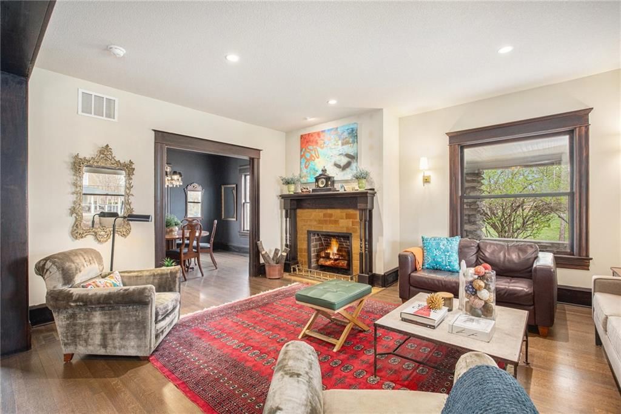
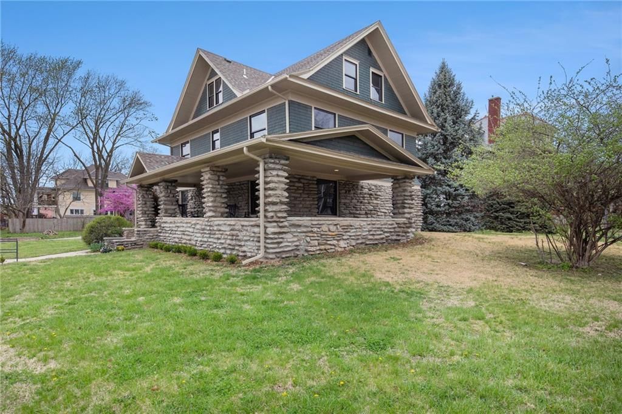
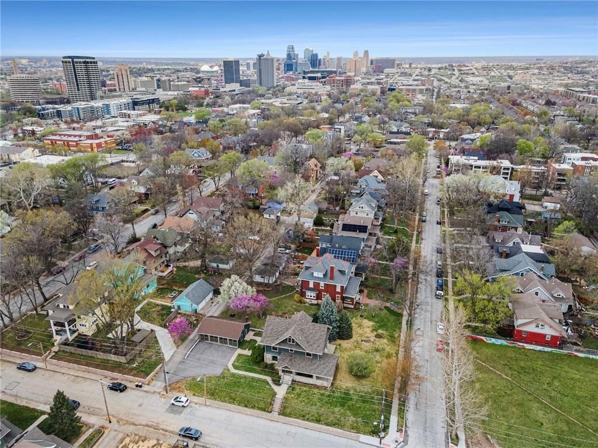
Exquisite 1908 Turn-of-the-Century Home – Restored & Remodeled. Perched on a charming corner, this meticulously restored 3-sty home blends historic grandeur with modern sophistication. Built in 1908, this home offers an extraordinary living experience with impeccable craftsmanship. From the moment you step onto the…
Property Details
Interior
Bedrooms & bathrooms
- Bedrooms: 5
- Full bathrooms: 5
- 1/2 bathrooms: 1
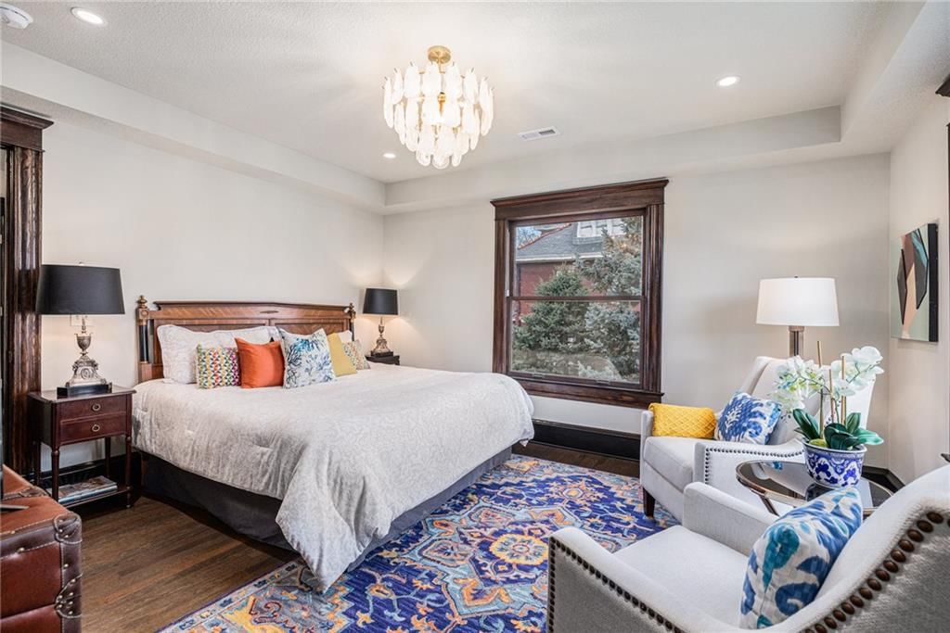
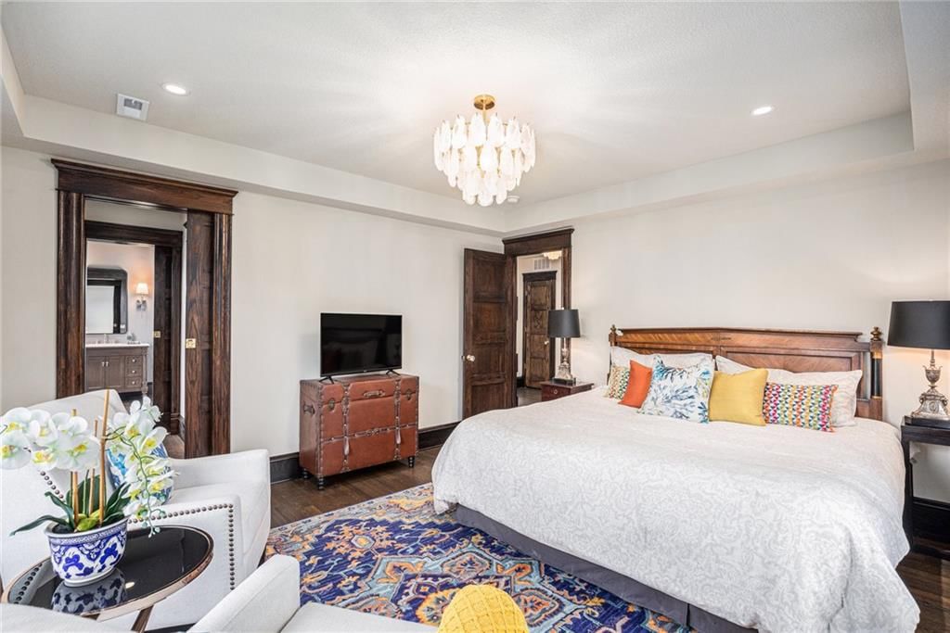
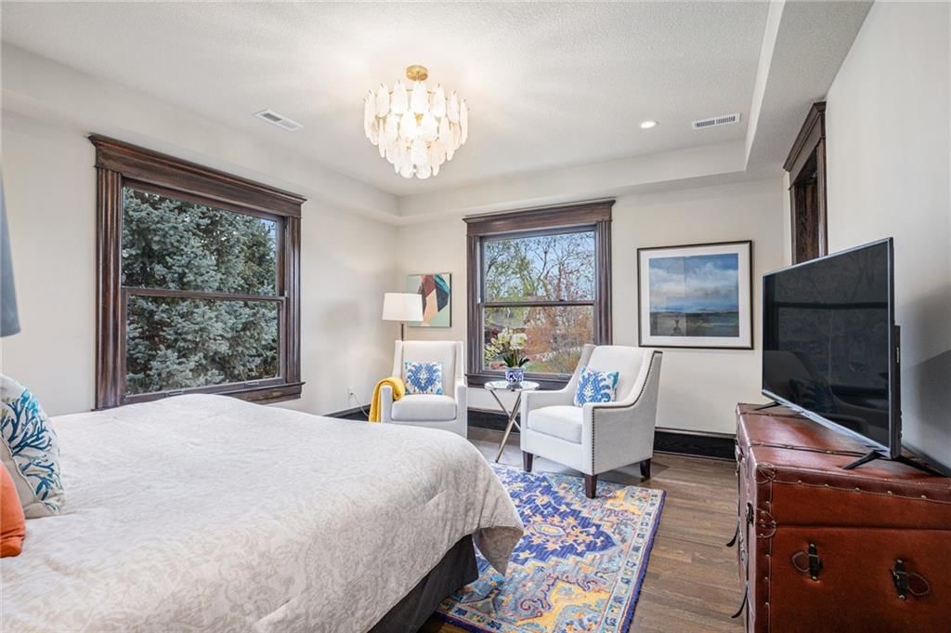
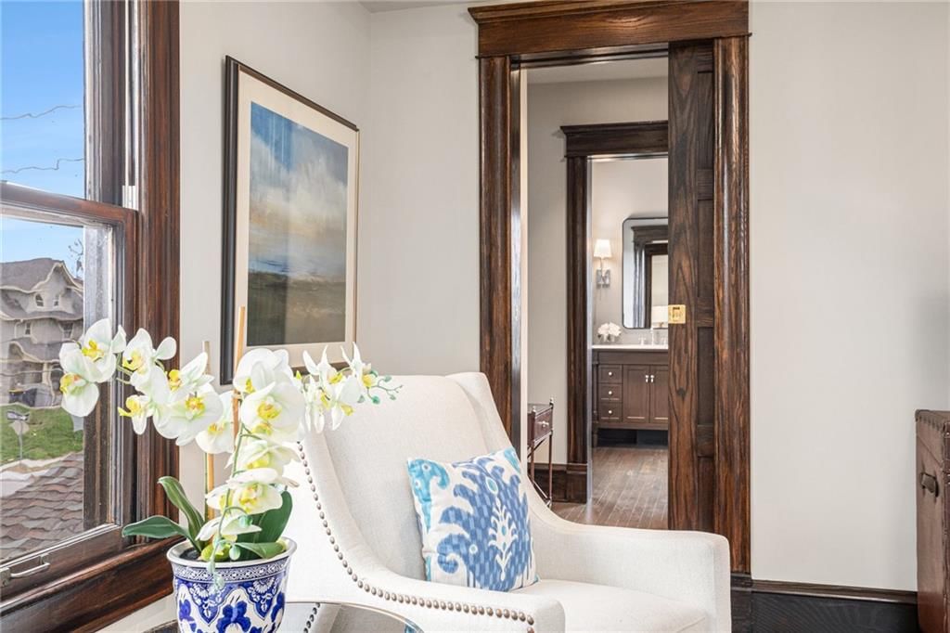
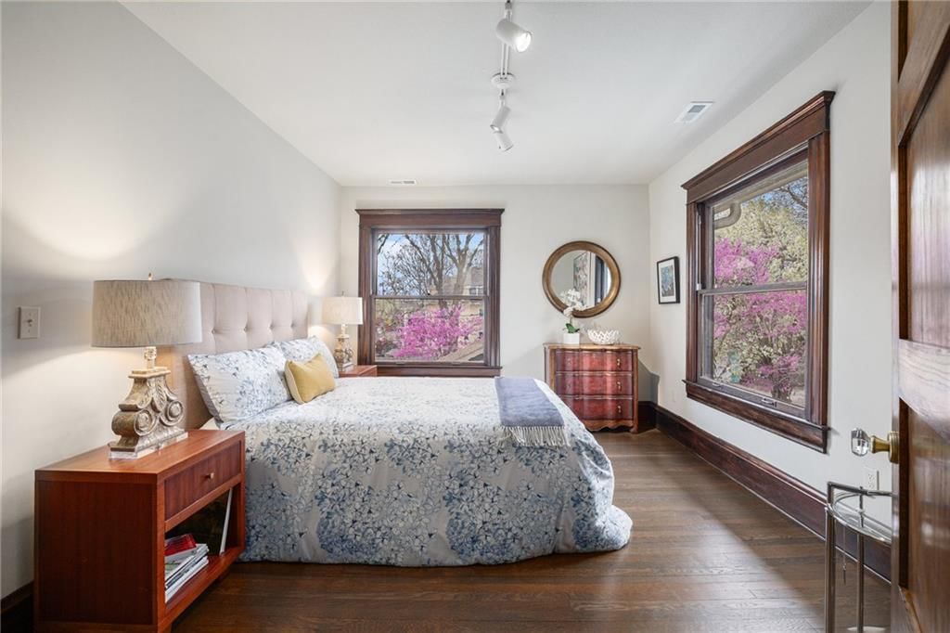
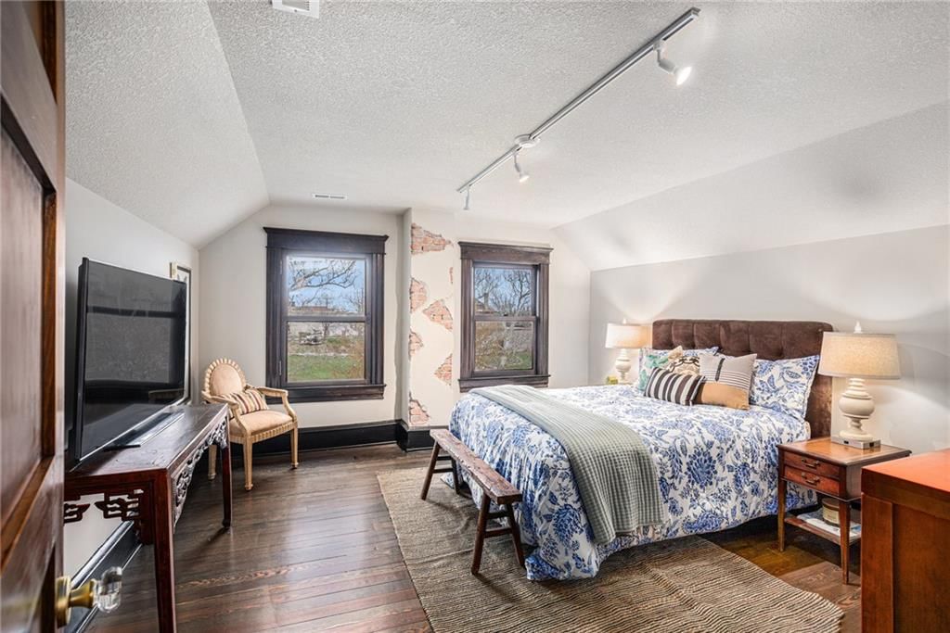
Primary Bedroom
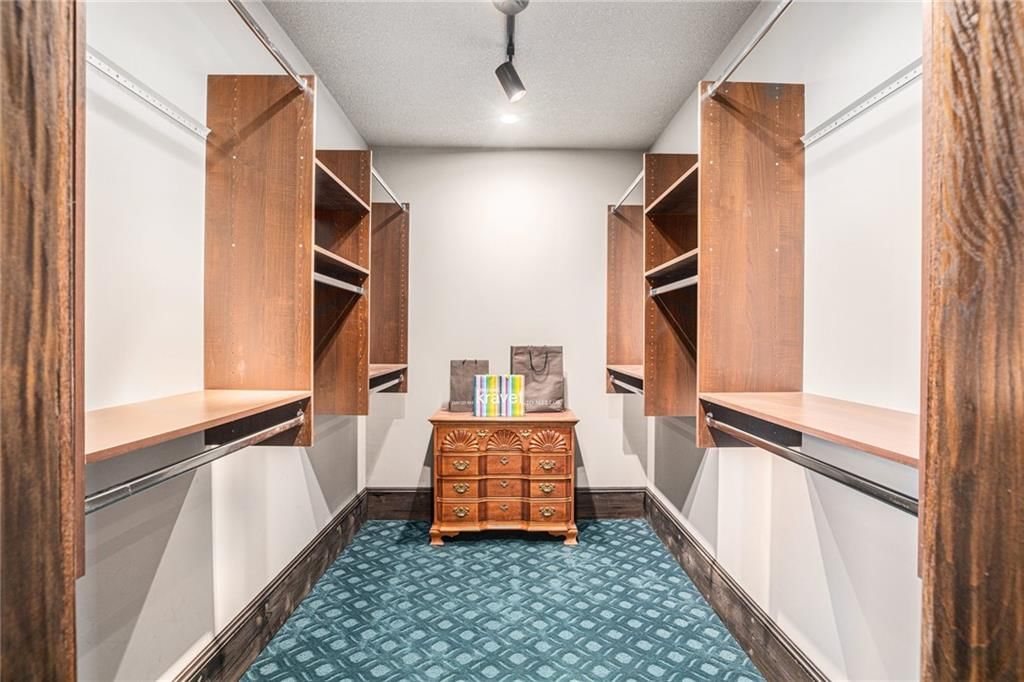
- Features: Walk-In Closet(s)
- Level: Second
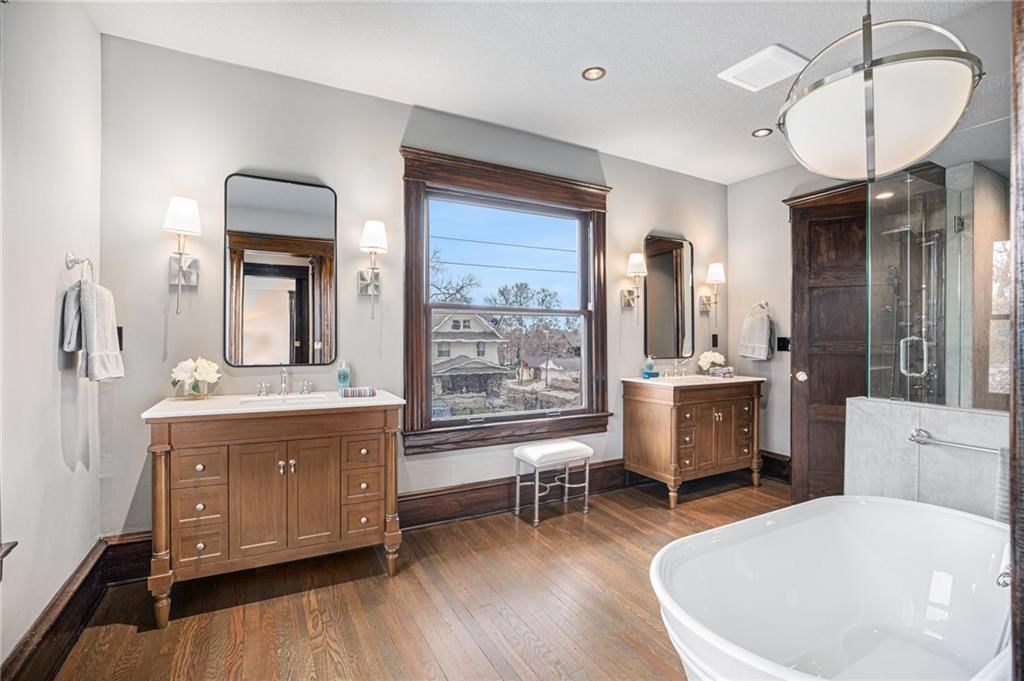
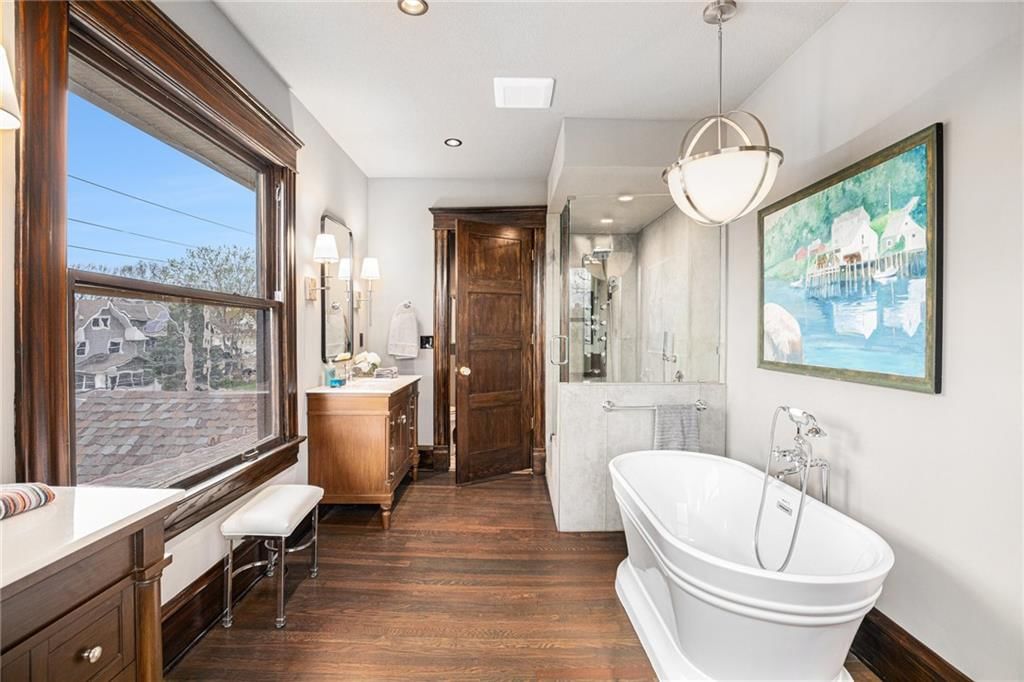
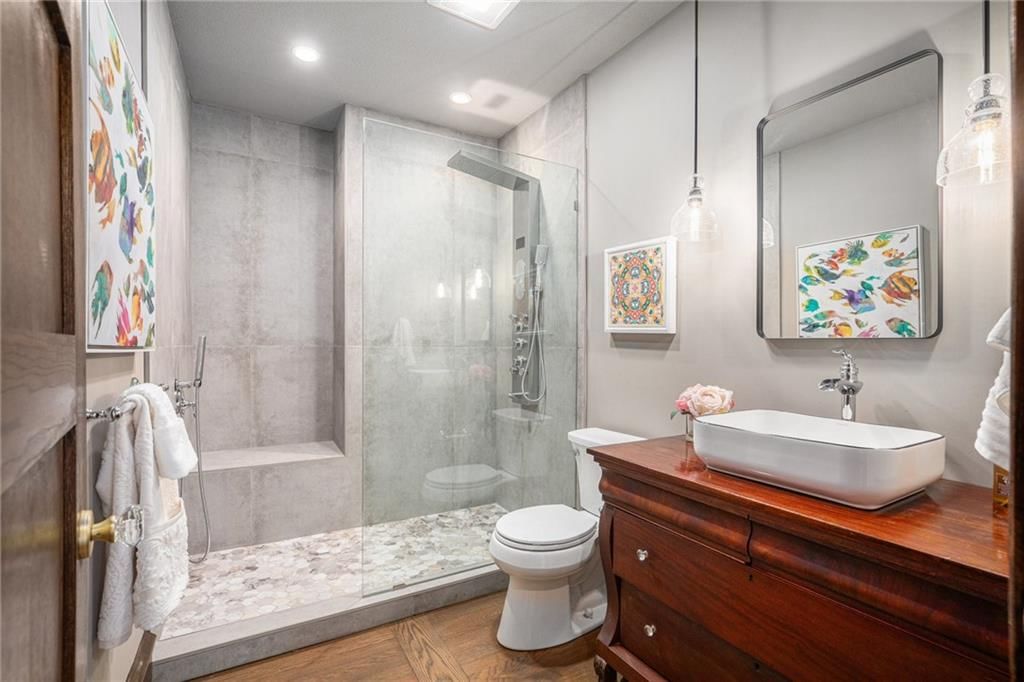
Primary Bathroom
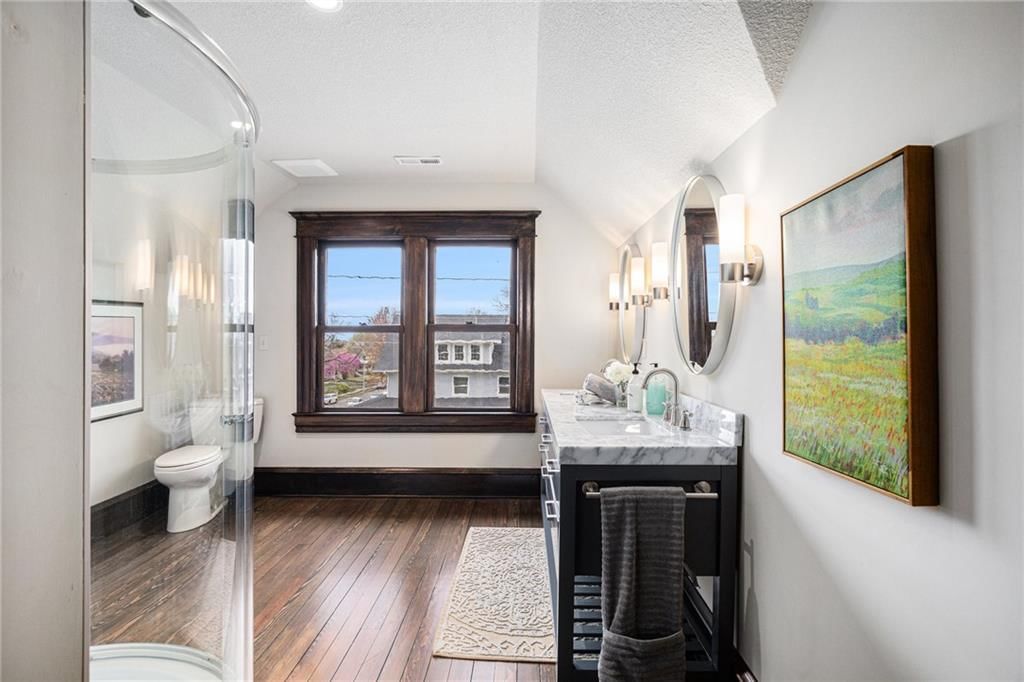
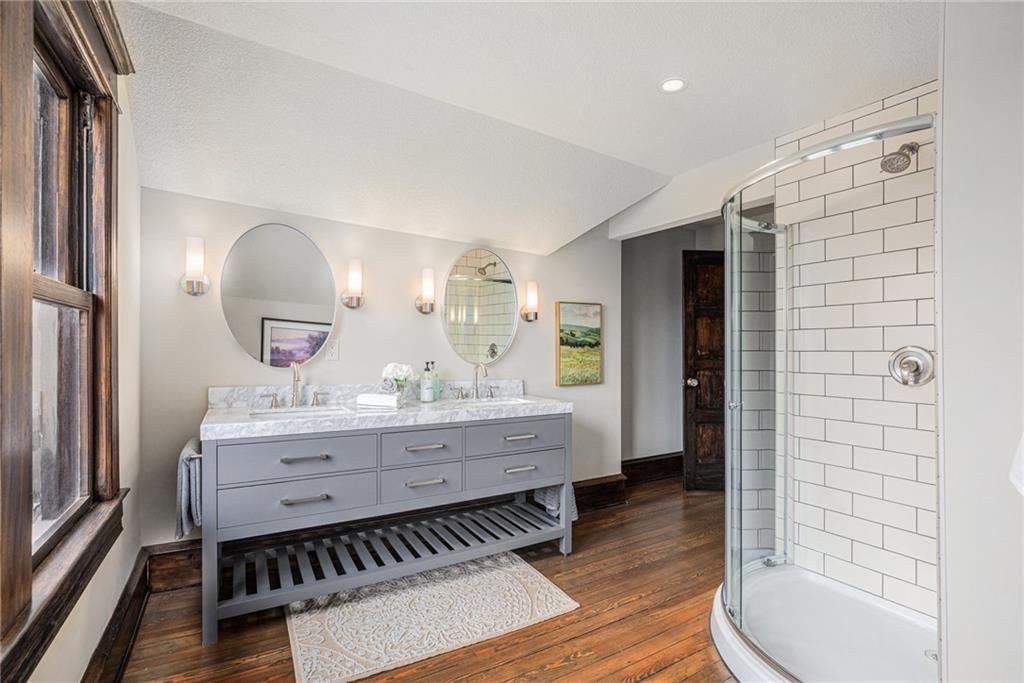
- Features: Double Vanity
- Level: Second
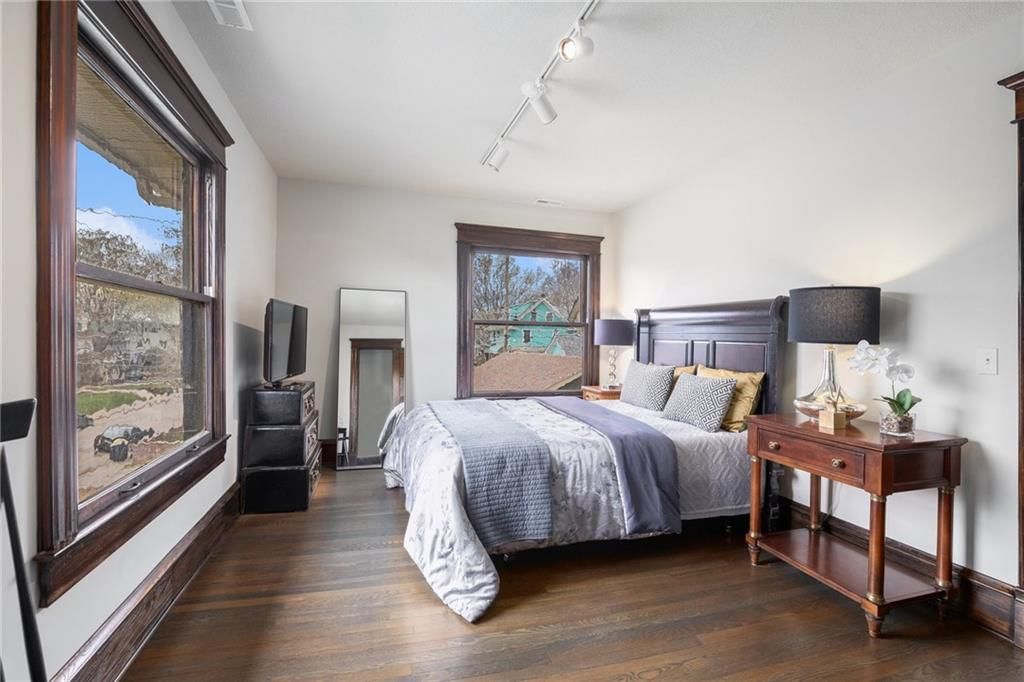
Bedroom 2
- Level: Second
Bedroom 3
- Level: Second
Bedroom 4
- Level: Third
Bedroom 5
- Level: Third
Bathroom 2
- Level: Second
Bathroom 3
- Features: Double Vanity
- Level: Third
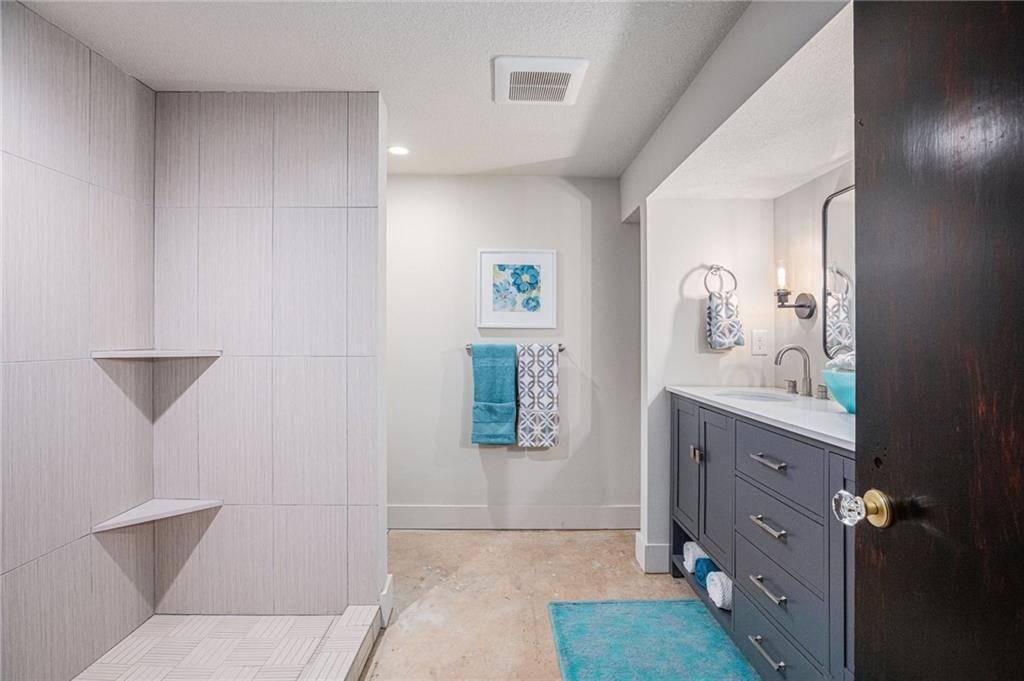
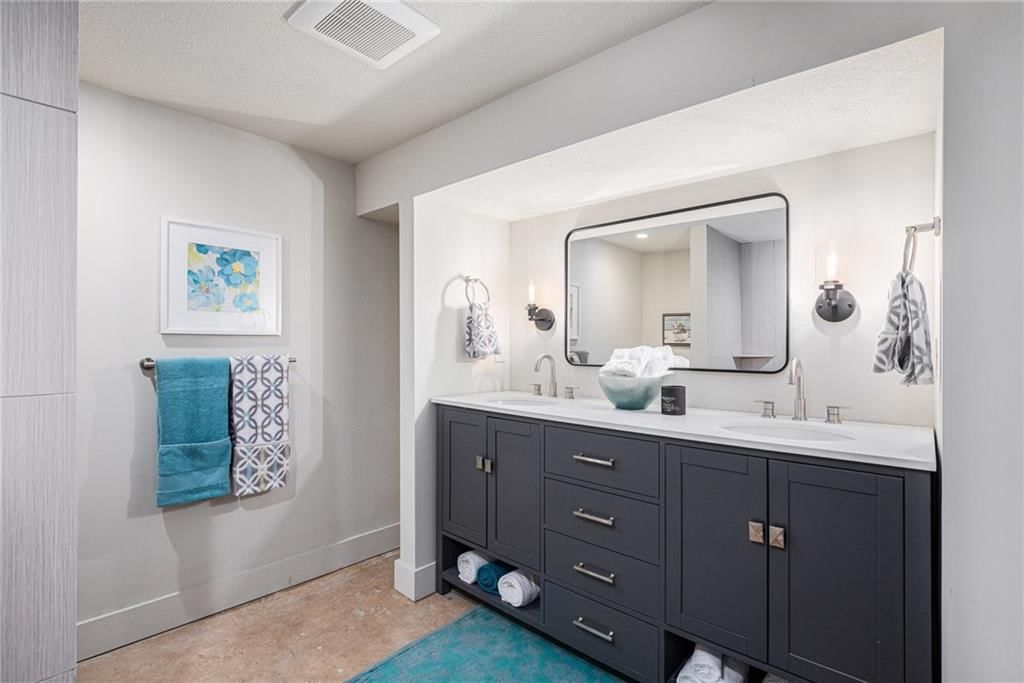
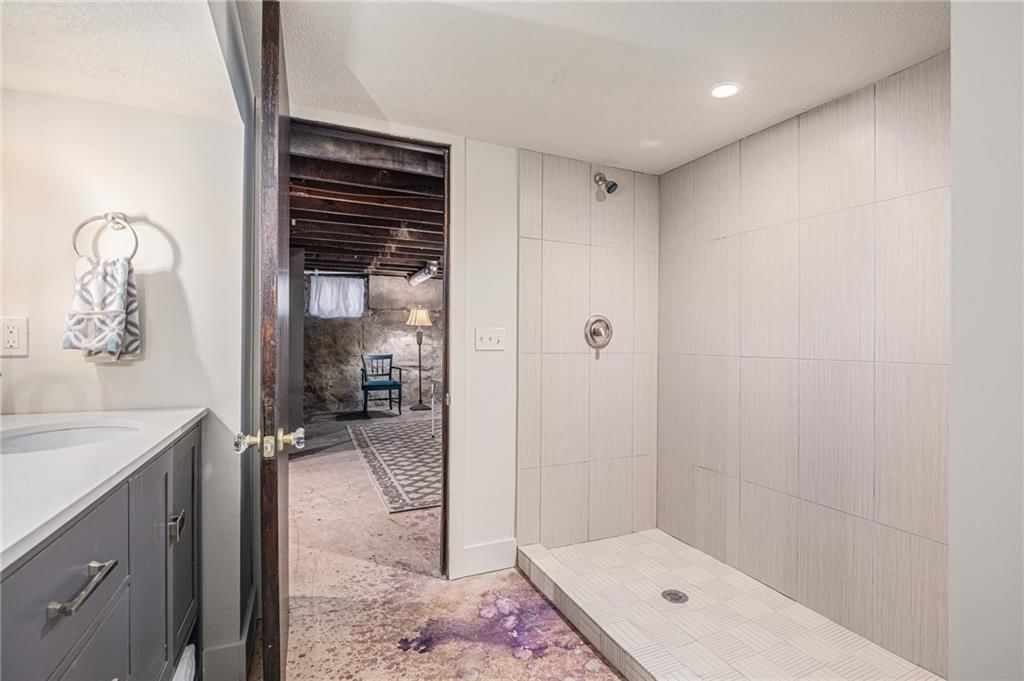
Bathroom 4
- Features: Double Vanity
- Level: Basement
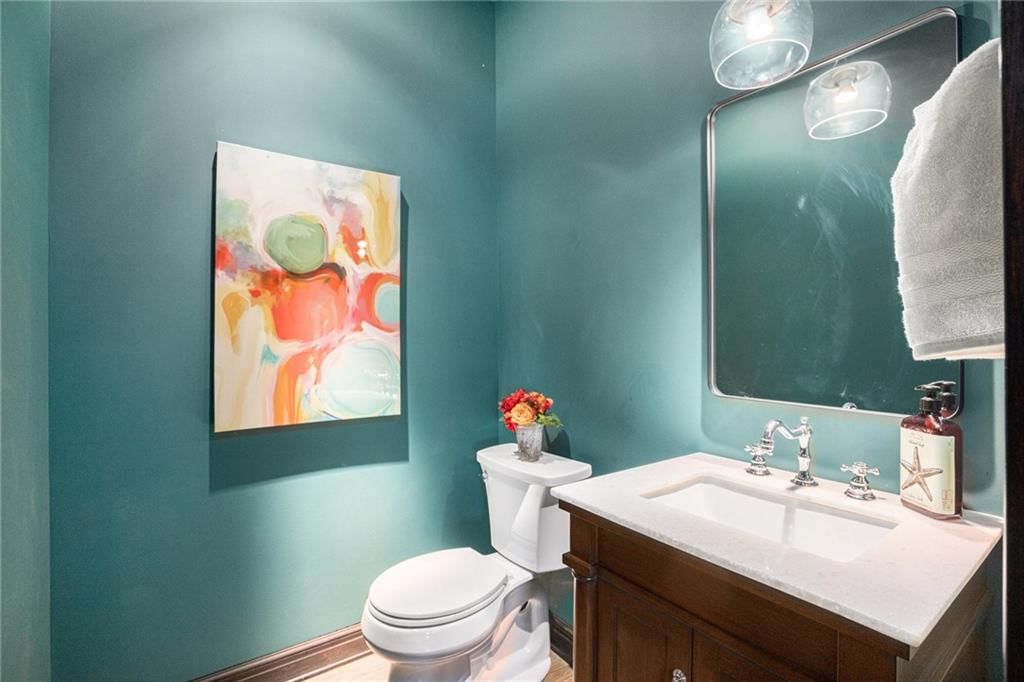
Half Bath
- Level: First
Living Room
- Level: First
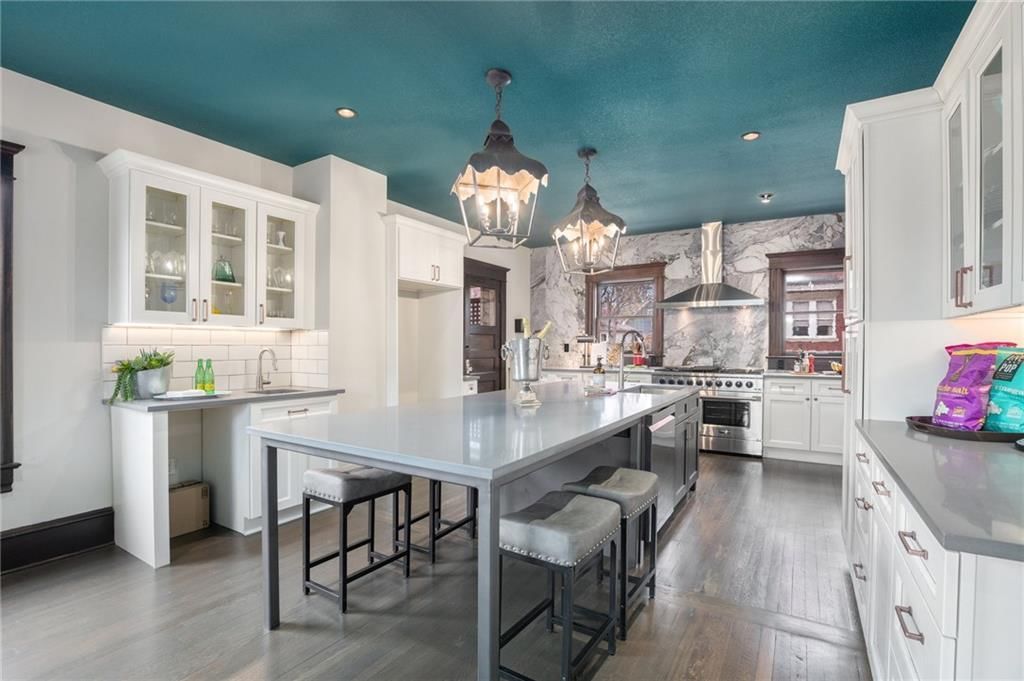
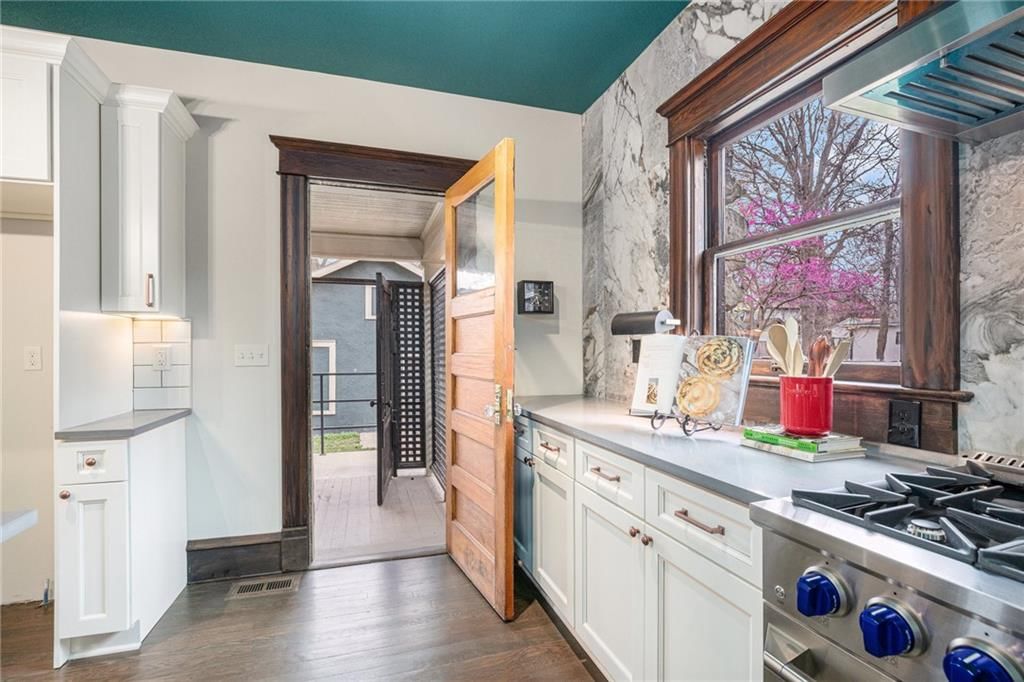
Kitchen
- Features: kitchen island, pantry
- Level: First
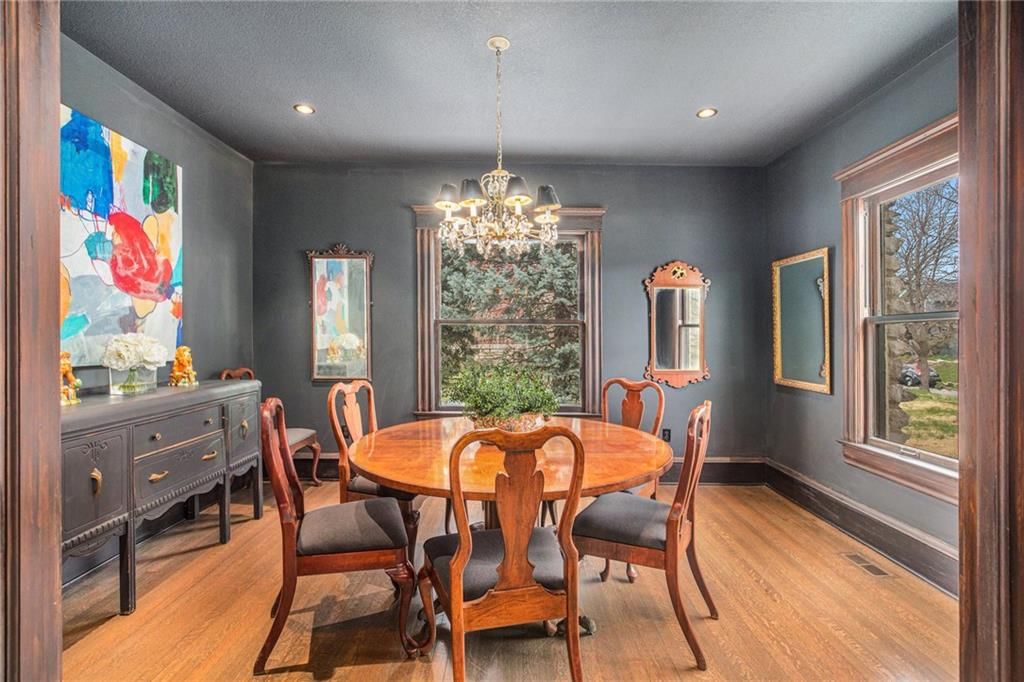
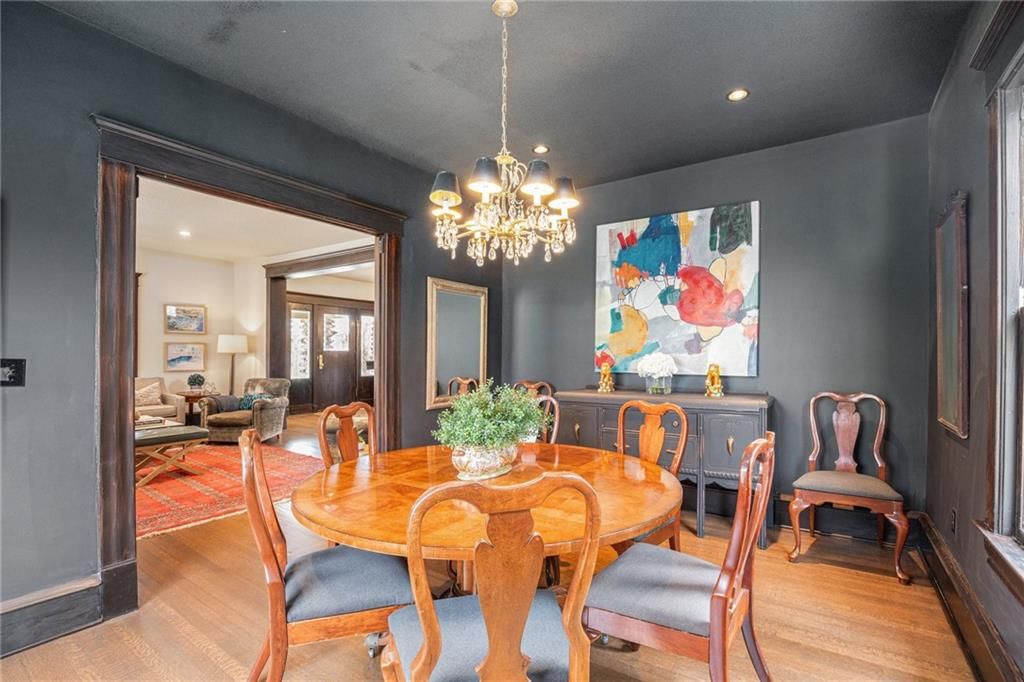
Dining Room
- Level: First
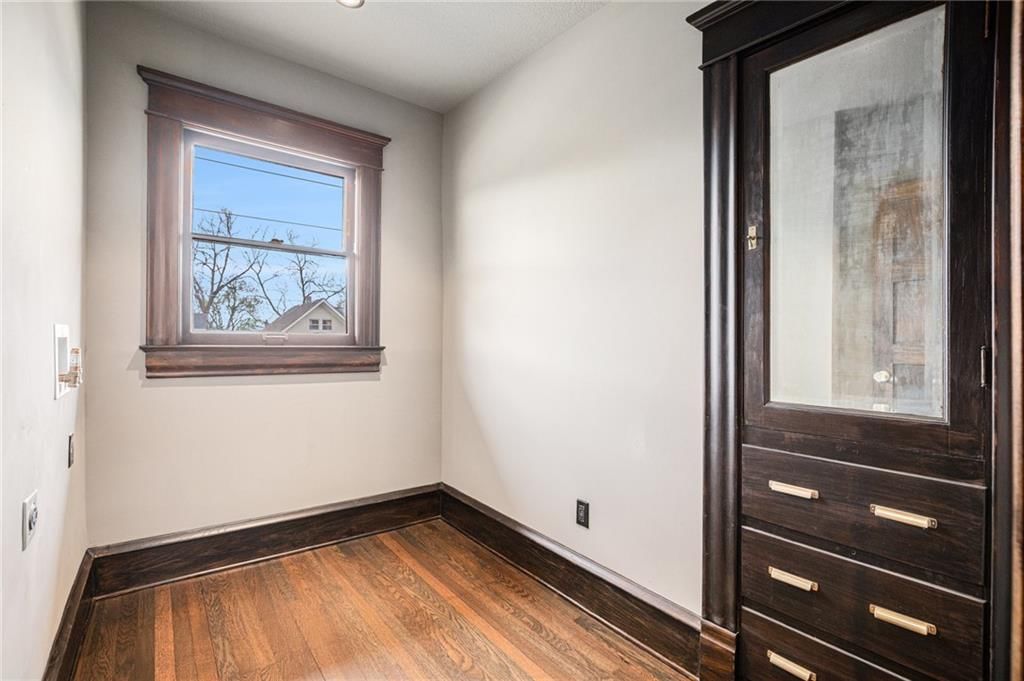
Laundry
- Features: Built-in Features
- Level: Second
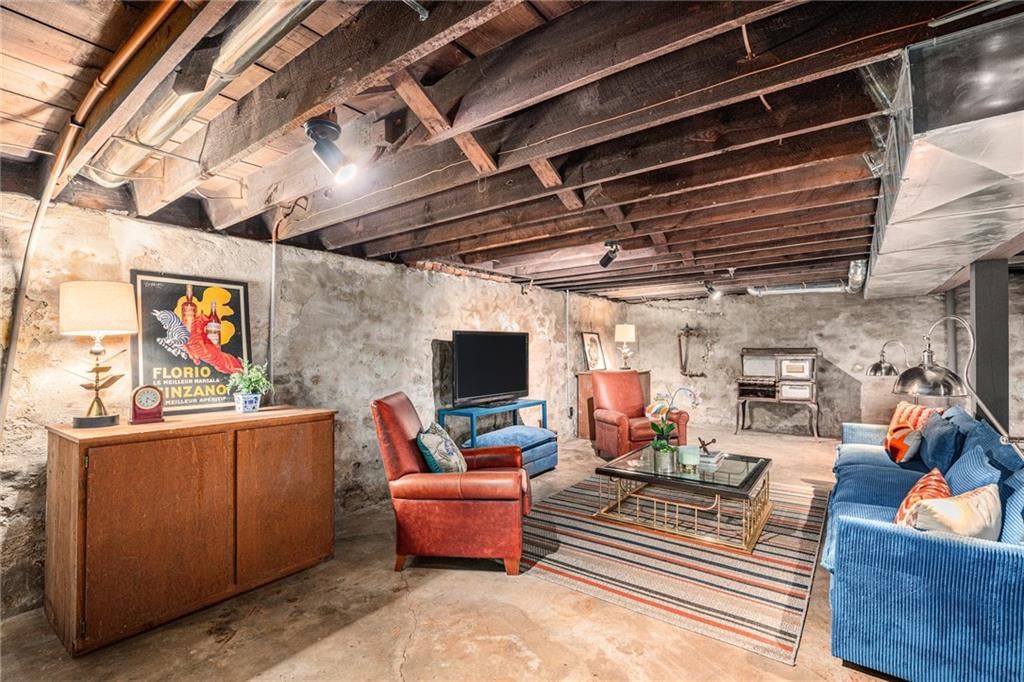
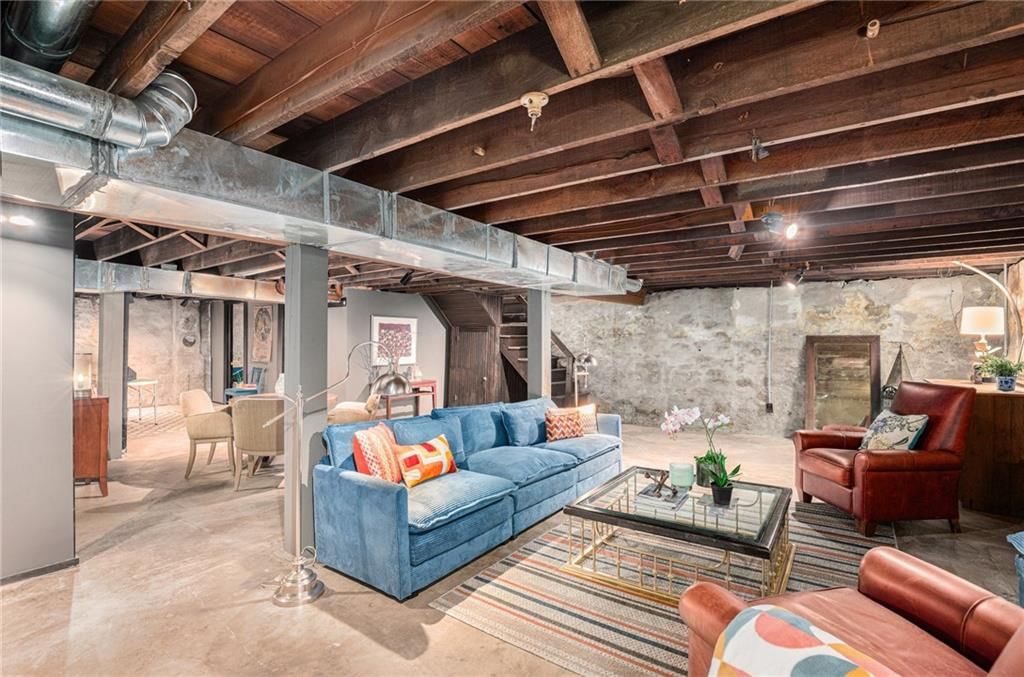
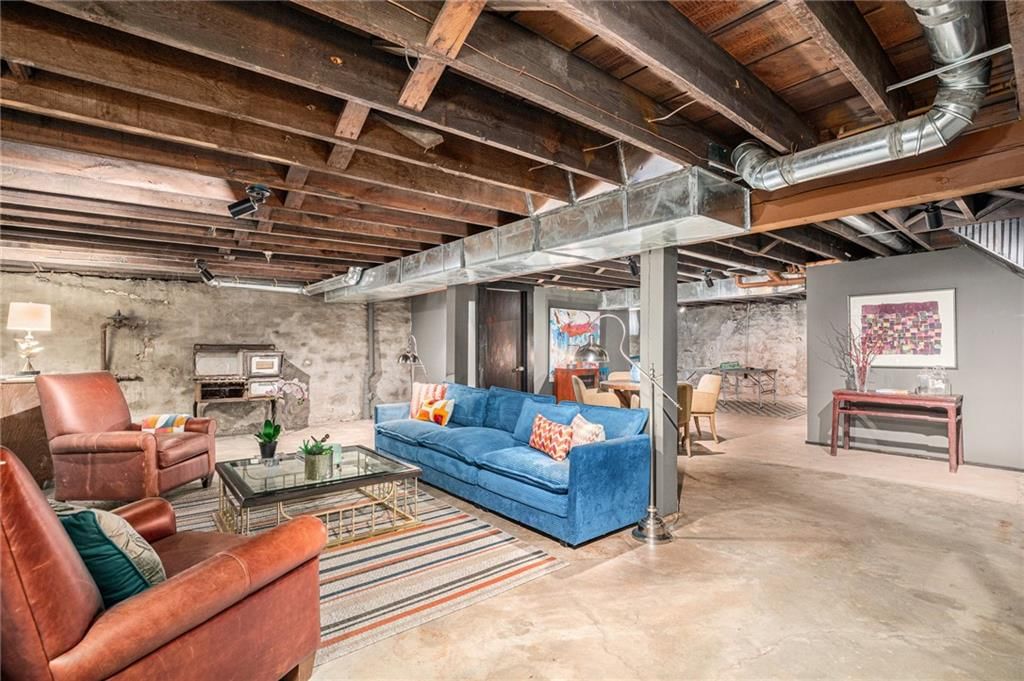
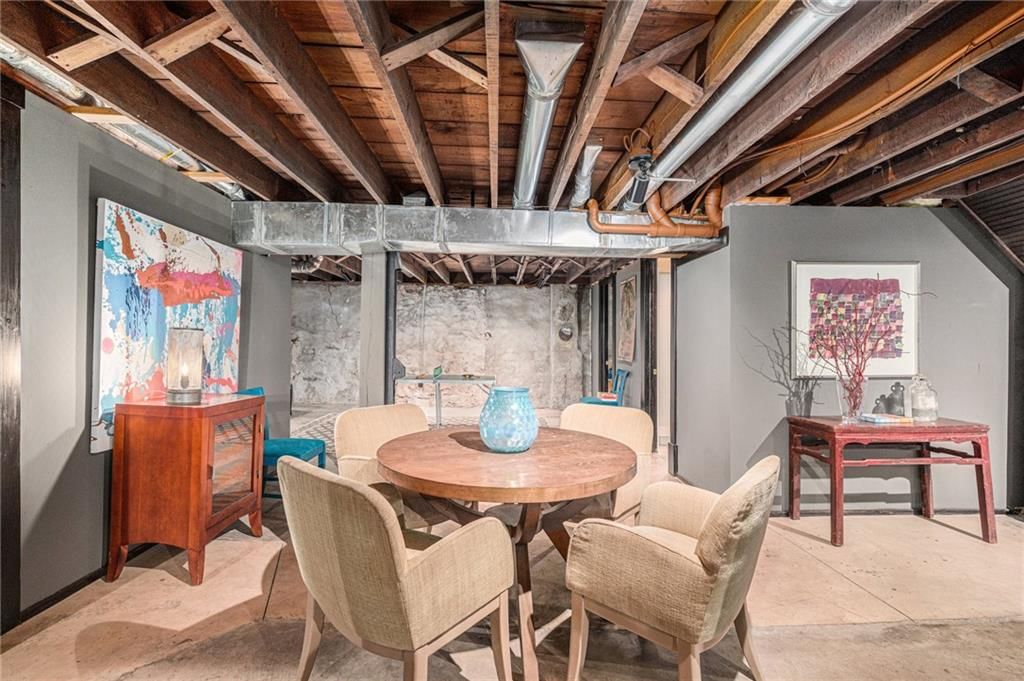
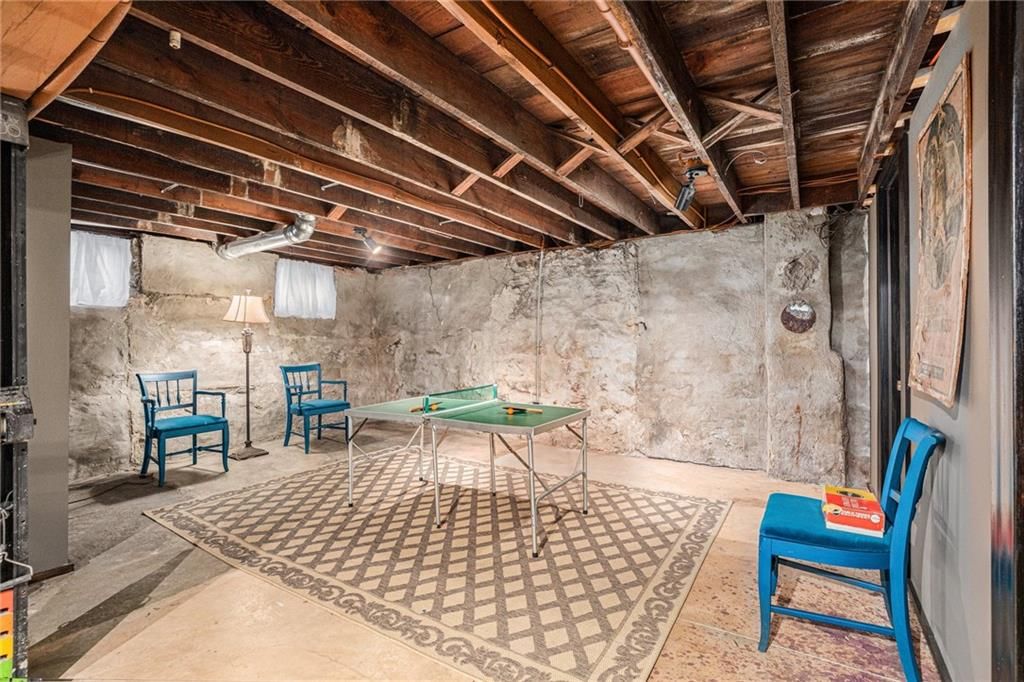
Recreation Room
- Level: Basement
Heating
- Heating: Natural Gas
Cooling
- Cooling: Electric
Appliances
- Included: Dishwasher, Disposal, Double Oven, Exhaust Fan, Microwave, Gas Range, Stainless Steel Appliance(s)
- Laundry: Upper Level
Features
- Features: Custom Cabinets, Kitchen Island, Painted Cabinets, Pantry, Walk-In Closet(s)
- Flooring: Concrete, Tile, Wood
- Basement: Full, Inside Entrance
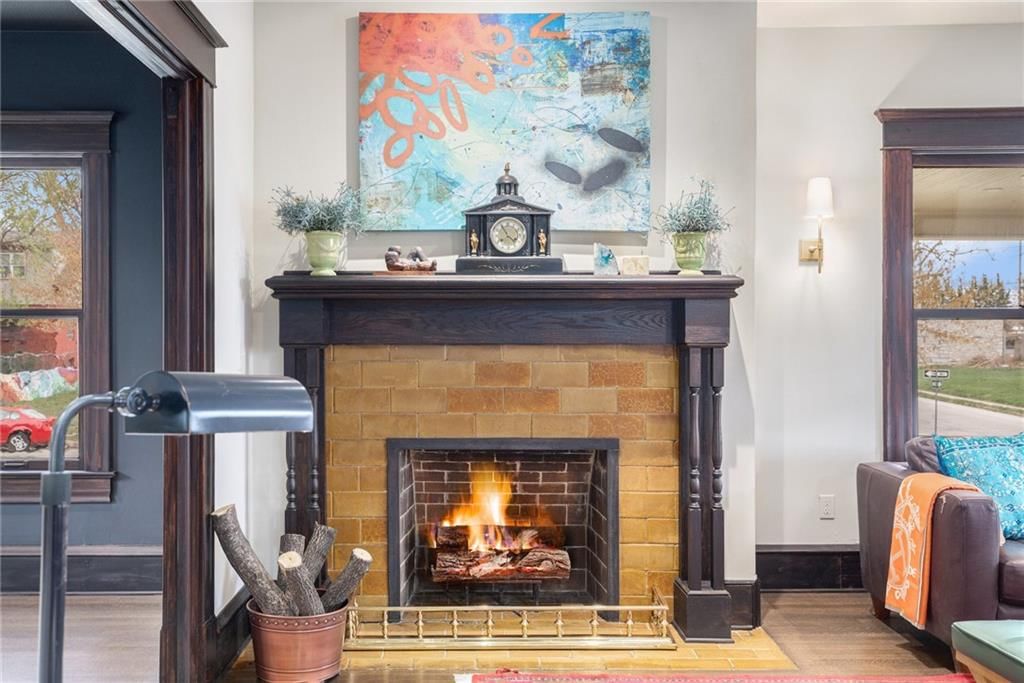
- Fireplace features: Living Room
- Other rooms: Entry, Formal Living Room
Interior area
- Finished area above ground: 5,180 sqft
- Total interior livable area: 5,180 sqft
Property
Parking
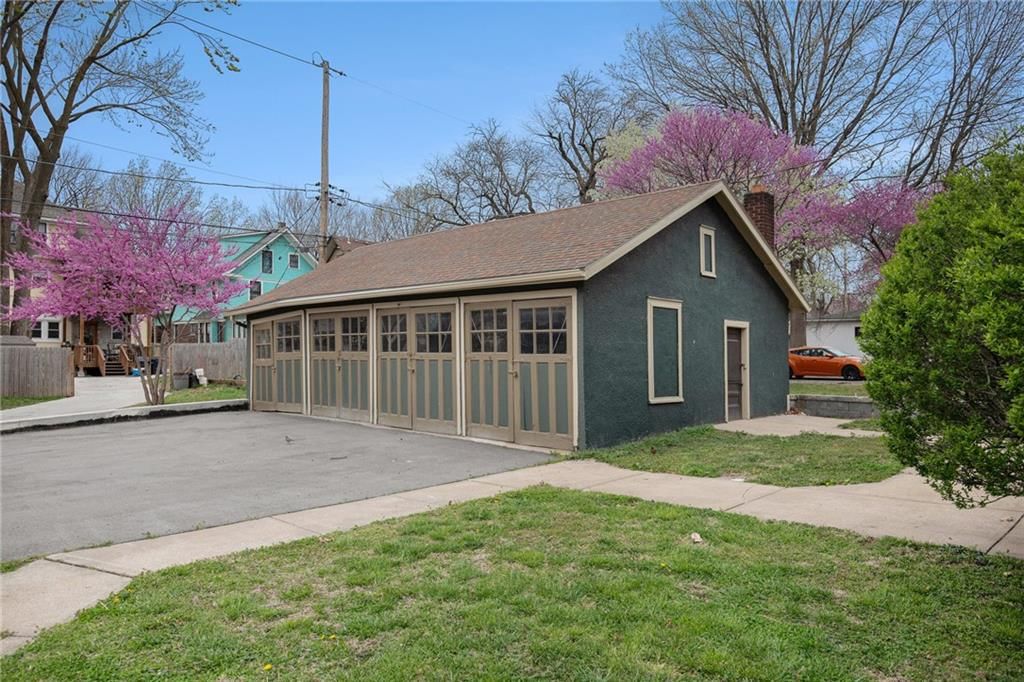
- Total spaces: 3
- Parking features: Detached, Garage Faces Side
Lot
- Size: 0.27 Acres
- Features: City Limits, City Lot, Corner Lot
- Patio & porch: Porch
Construction
Type & style
- Home type: Residential
- Architectural style: Single Family Residence
Materials
- Materials: Stucco & Frame
Condition
- Year built: 1908
- Age: 101 Years/More
Utilities & green energy
- Sewer: Public Sewer
- Water: Public
Highlights
Outdoor & Lot
- Covered Patio
- Big Backyard
- Mature Trees
- Corner Lot
Kitchen
- Kitchen Island
- Walk-in Pantry
- White Kitchen
- Double Oven
- Gas Range
- Stainless Appliances
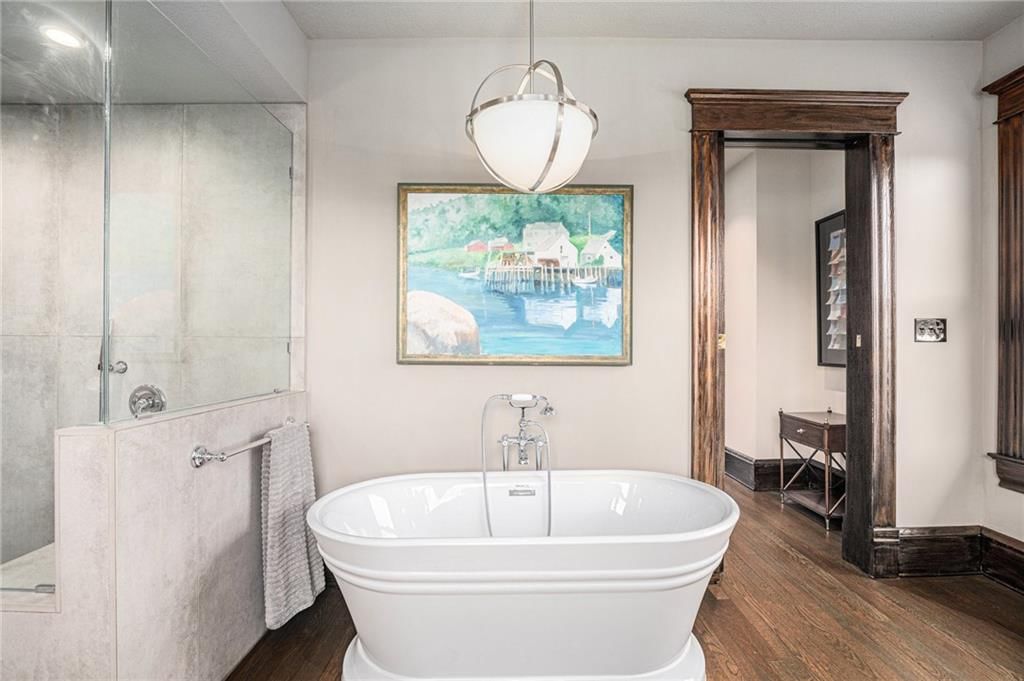
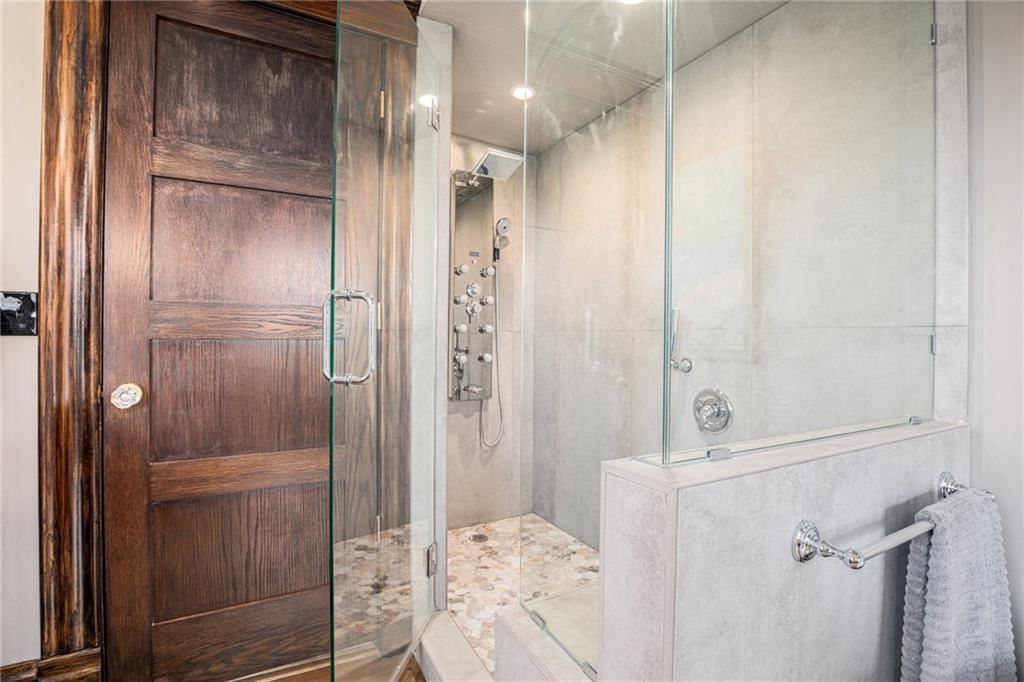
Bathroom
- Freestanding Tub
- Frameless Glass Shower
- Walk-in Shower
- Double Vanity
Interior
- Hardwood Floors
- Tile Floors
- Statement Lighting
Layout
- Finished Basement
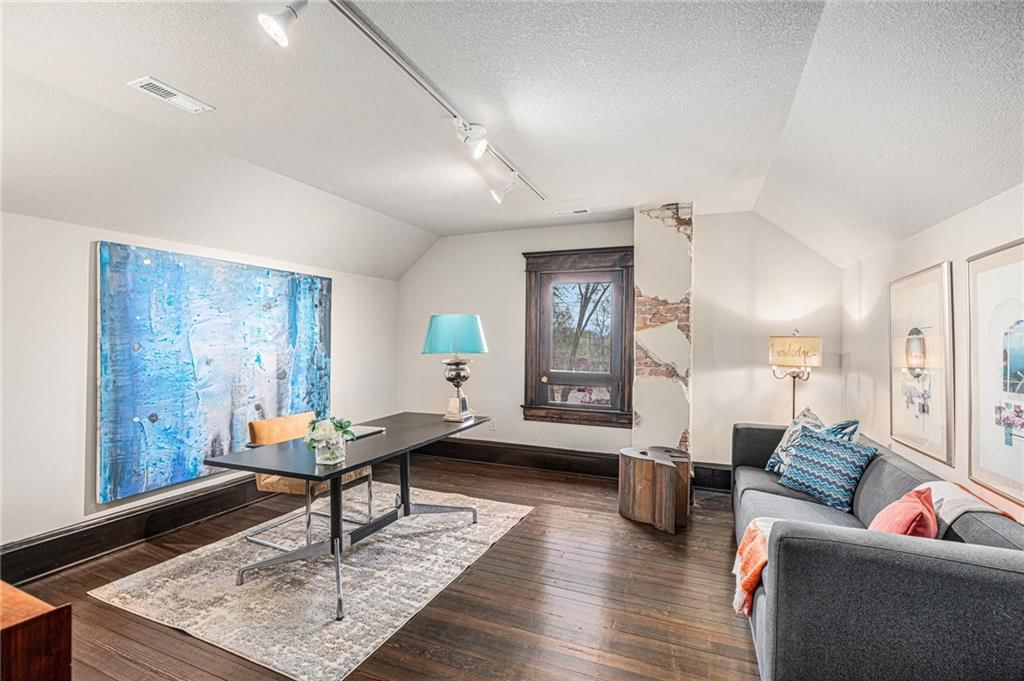
- Home Office
Fireplace
- Fireplace
Garage & Parking
- Detached Garage
HOA and Amenities
No HOA on this home.
Nearby schools
GreatSchools rating
- 3Primitivo Garcia Elementary School
- 2Central Middle School
- 1Central High School
Schools provided by the listing agent
- District: Kansas City Mo
Price history
Tax
- Annual tax amount: $1,912 / yr
Property tax history
| Year | Property tax | Assessed value |
|---|---|---|
| 2025 | $1,913 | $26,220 |
| 2024 | $1,799 | $22,800 |
| 2023 | $1,782 | $22,800 |
| 2022 | $2,094 | $25,461 |
| 2021 | $2,087 | $25,461 |
| 2020 | $1,972 | $23,751 |
| 2019 | $5,761 | $70,875 |
| 2018 | $5,761 | $19,665 |
| 2017 | $1,631 | $19,665 |
| 2016 | $1,366 | $17,100 |
| 2014 | $1,467 | $18,258 |
| 2013 | $1,475 | $18,258 |
Listed by ReeceNichols - Country Club Plaza
Listed Apr 10, 2026, 9:07 AM · Updated Aug 12, 2026, 11:59 AM · Source: Heartland MLS as distributed by MLS GRID · MLS #2613475
Listed for
$699,000
Sold2930 Campbell Street, Kansas City, MO 64109
About this home
Is this your home?
Claim this home to get your HouseLoop Home Valuation & Buyer Demand Report — real-time buyer demand and an up-to-date value for your home. Free, no obligation, about 3 minutes.
Exquisite 1908 Turn-of-the-Century Home – Restored & Remodeled. Perched on a charming corner, this meticulously restored 3-sty home blends historic grandeur with modern sophistication. Built in 1908, this home offers an extraordinary living experience with impeccable craftsmanship. From the moment you step onto the…
Property Details
Interior
Bedrooms & bathrooms
- Bedrooms: 5
- Full bathrooms: 5
- 1/2 bathrooms: 1
Primary Bedroom
- Features: Walk-In Closet(s)
- Level: Second
Primary Bathroom
- Features: Double Vanity
- Level: Second
Bedroom 2
- Level: Second
Bedroom 3
- Level: Second
Bedroom 4
- Level: Third
Bedroom 5
- Level: Third
Bathroom 2
- Level: Second
Bathroom 3
- Features: Double Vanity
- Level: Third
Bathroom 4
- Features: Double Vanity
- Level: Basement
Half Bath
- Level: First
Living Room
- Level: First
Kitchen
- Features: kitchen island, pantry
- Level: First
Dining Room
- Level: First
Laundry
- Features: Built-in Features
- Level: Second
Recreation Room
- Level: Basement
Heating
- Heating: Natural Gas
Cooling
- Cooling: Electric
Appliances
- Included: Dishwasher, Disposal, Double Oven, Exhaust Fan, Microwave, Gas Range, Stainless Steel Appliance(s)
- Laundry: Upper Level
Features
- Features: Custom Cabinets, Kitchen Island, Painted Cabinets, Pantry, Walk-In Closet(s)
- Flooring: Concrete, Tile, Wood
- Basement: Full, Inside Entrance
- Fireplace features: Living Room
- Other rooms: Entry, Formal Living Room
Interior area
- Finished area above ground: 5,180 sqft
- Total interior livable area: 5,180 sqft
Property
Parking
- Total spaces: 3
- Parking features: Detached, Garage Faces Side
Lot
- Size: 0.27 Acres
- Features: City Limits, City Lot, Corner Lot
- Patio & porch: Porch
Construction
Type & style
- Home type: Residential
- Architectural style: Single Family Residence
Materials
- Materials: Stucco & Frame
Condition
- Year built: 1908
- Age: 101 Years/More
Utilities & green energy
- Sewer: Public Sewer
- Water: Public
Highlights
Outdoor & Lot
- Covered Patio
- Big Backyard
- Mature Trees
- Corner Lot
Kitchen
- Kitchen Island
- Walk-in Pantry
- White Kitchen
- Double Oven
- Gas Range
- Stainless Appliances
Bathroom
- Freestanding Tub
- Frameless Glass Shower
- Walk-in Shower
- Double Vanity
Interior
- Hardwood Floors
- Tile Floors
- Statement Lighting
Layout
- Finished Basement
- Home Office
Fireplace
- Fireplace
Garage & Parking
- Detached Garage
HOA and Amenities
No HOA on this home.
Nearby schools
GreatSchools rating
- 3Primitivo Garcia Elementary School
- 2Central Middle School
- 1Central High School
Schools provided by the listing agent
- District: Kansas City Mo
Price history
Tax
- Annual tax amount: $1,912 / yr
Property tax history
| Year | Property tax | Assessed value |
|---|---|---|
| 2025 | $1,913 | $26,220 |
| 2024 | $1,799 | $22,800 |
| 2023 | $1,782 | $22,800 |
| 2022 | $2,094 | $25,461 |
| 2021 | $2,087 | $25,461 |
| 2020 | $1,972 | $23,751 |
| 2019 | $5,761 | $70,875 |
| 2018 | $5,761 | $19,665 |
| 2017 | $1,631 | $19,665 |
| 2016 | $1,366 | $17,100 |
| 2014 | $1,467 | $18,258 |
| 2013 | $1,475 | $18,258 |
Is this your home?
Claim this home to get your HouseLoop Home Valuation & Buyer Demand Report — real-time buyer demand and an up-to-date value for your home. Free, no obligation, about 3 minutes.
Listed by ReeceNichols - Country Club Plaza
Listed Apr 10, 2026, 9:07 AM · Updated Aug 12, 2026, 11:59 AM · Source: Heartland MLS as distributed by MLS GRID · MLS #2613475
HouseLoop AI Overview
This 1908 Creston Addition home took 123 days to reach contract, notably slower than typical subdivision pace, suggesting a specialized buyer search. However, robust engagement—1,742 HouseLoop views and 72 saves—indicates genuine interest in the property's scale and character. HouseLoop's AI photo analysis detected that buyers gravitated toward luxury finishes, the fireplace, flat lot, and pool amenities, features that likely appealed to those seeking a renovated historic residence with modern appeal.
Homes with similar features
| Home | Neighborhood | Shared features | Saves · Likes |
|---|---|---|---|
| 4208 NE Courtney Drive | Lakewood | model, luxury, photos, flat lot | 34 · 18 |
| 1505 SW Georgetown Drive | Reserve at Stoney Creek | model, luxury, photos, flat lot | 200 · 81 |
| 12621 CHARLOTTE Street | Somerset Gardens | model, luxury, photos, flat lot | 22 · 26 |
| 1807 SW Cemetery Road | Cedar Ridge Heights | model, luxury, photos, flat lot | 200 · 168 |
| 109 SE Riley Street | Ridgewood Place at Chapman Farms | model, luxury, photos, flat lot | 81 · 60 |
Frequently asked questions
How much did 2930 Campbell Street sell for?
2930 Campbell Street was listed at $699,000 and sold in Aug 2026. Individual sold prices aren't published here, but the surrounding data tells the story: it featured model, luxury, photos per HouseLoop's AI photo analysis.
How fast did 2930 Campbell Street sell?
It went under contract in 123 days.
How popular was this home on HouseLoop?
1,742 views · 72 saves · 34 likes.
What features did this home have?
HouseLoop's AI photo analysis detected: model, luxury, photos, flat lot, condition, fireplace, pool form, pool type.
What schools serve 2930 Campbell Street?
This home is in the Kansas City MO school district (Kansas City High School). Verify the exact attendance boundary for this address before relying on it.