$215,000
Sold1 bd · 1 ba · 938 sqftAbout this home
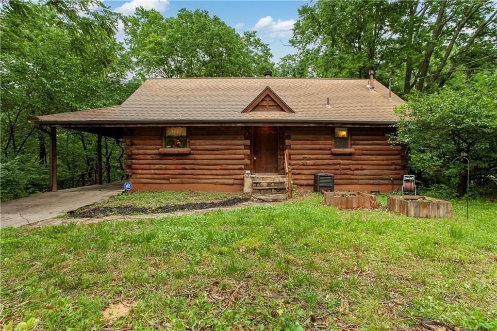
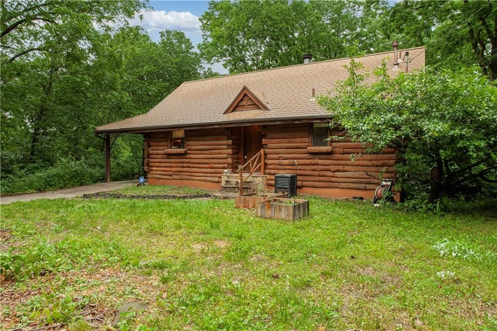
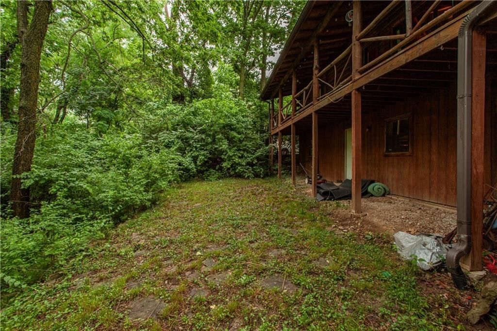
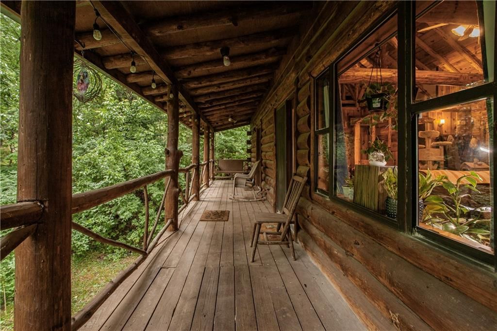
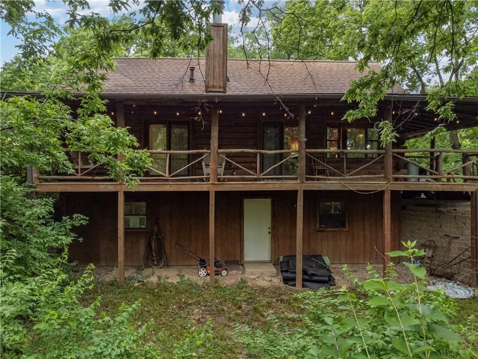
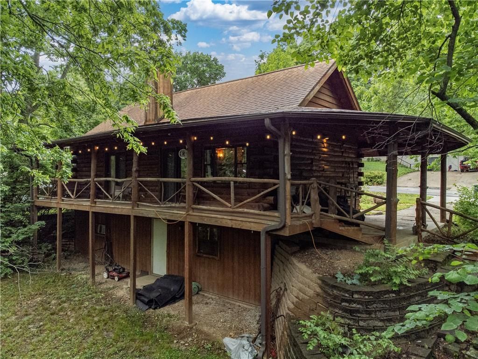
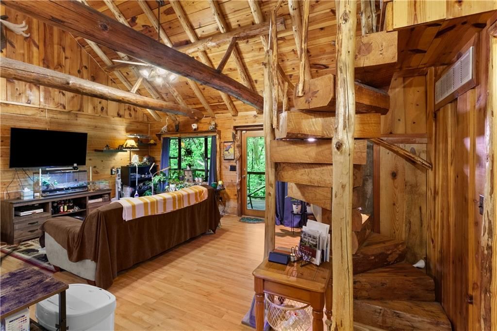
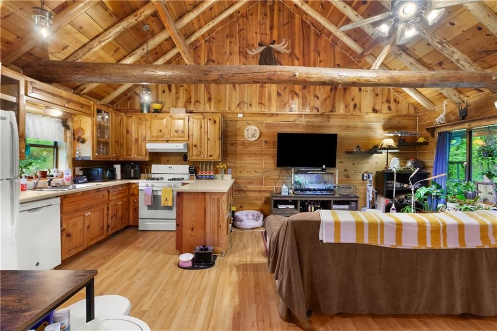
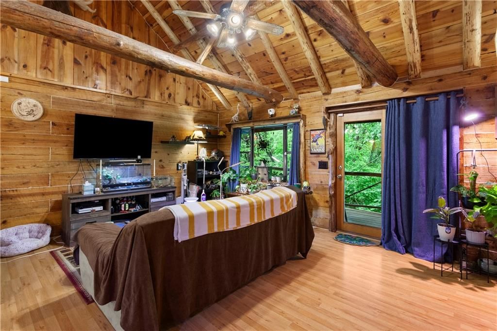
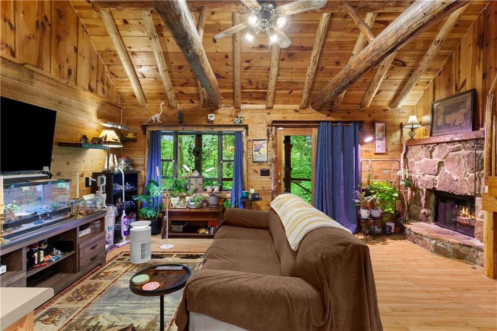
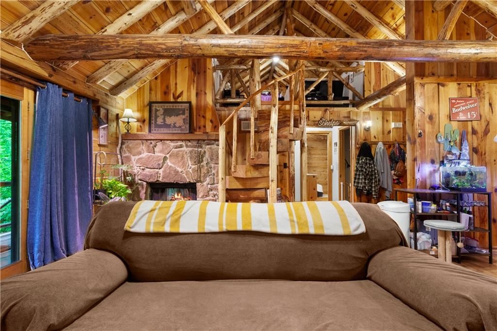
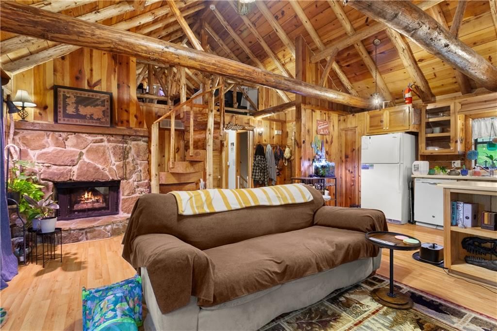
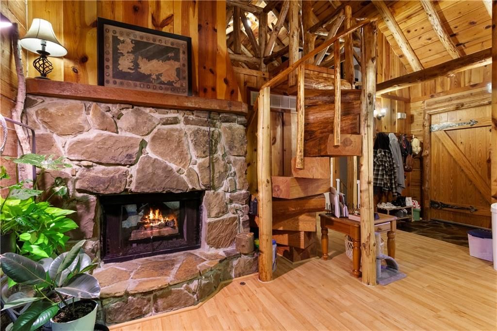
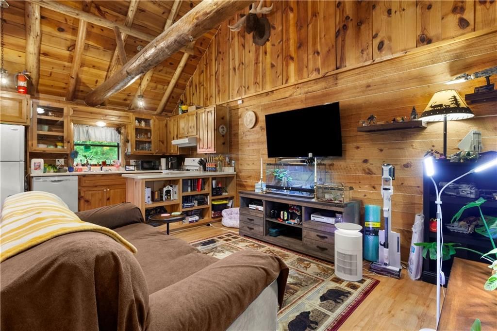
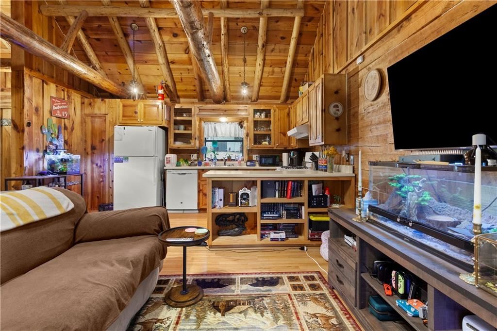
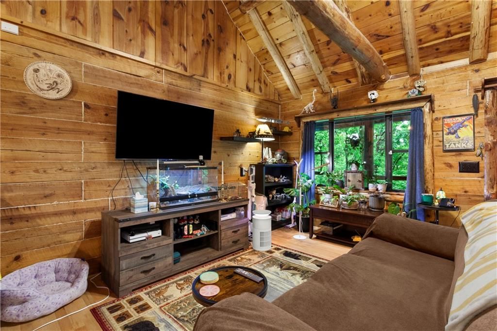
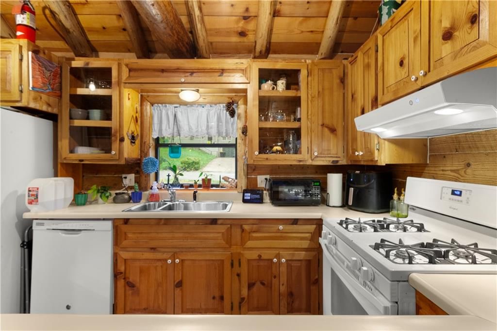
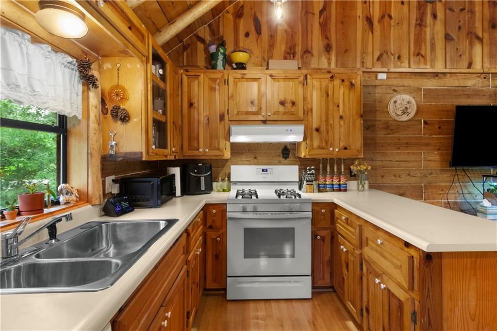
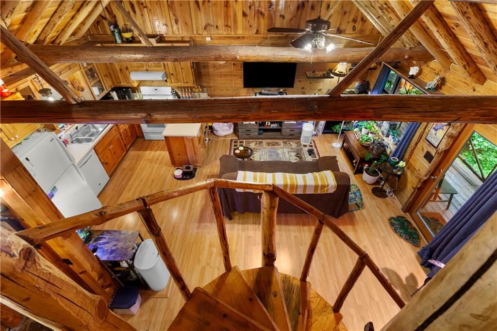
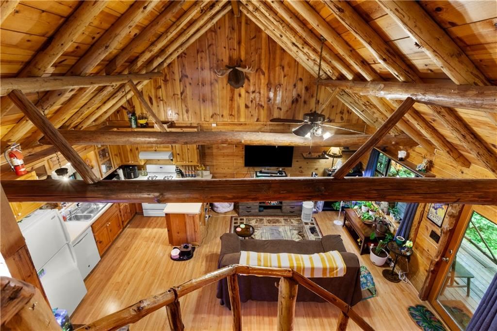
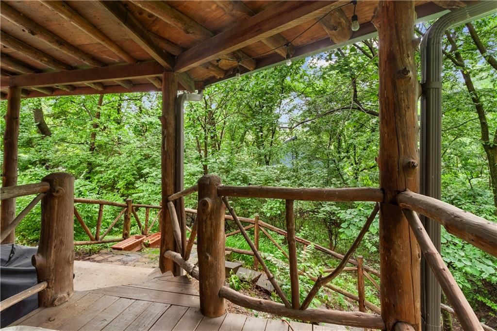
Super Cute Log Cabin Includes 2 Wooded Lots! Step Inside to Breathtaking Views from Floor to Cathedral Ceiling of Knotty Wood Beams and True Log Cabin Walls. Take in the Panoramic Views Along the Back of the Cabin with Wooded Lots & Backing to Nice Size Pond! You Might Even See Deer and Other Signs of Nature Passing…
Property Details
Interior
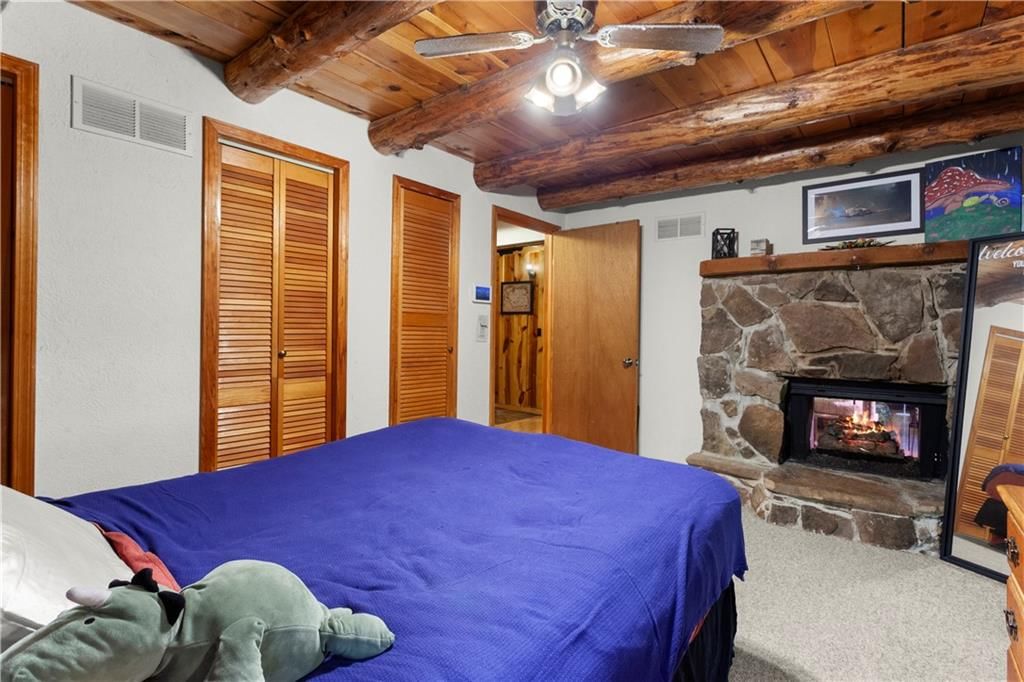
Bedrooms & bathrooms
- Bedrooms: 1
- Full bathrooms: 1
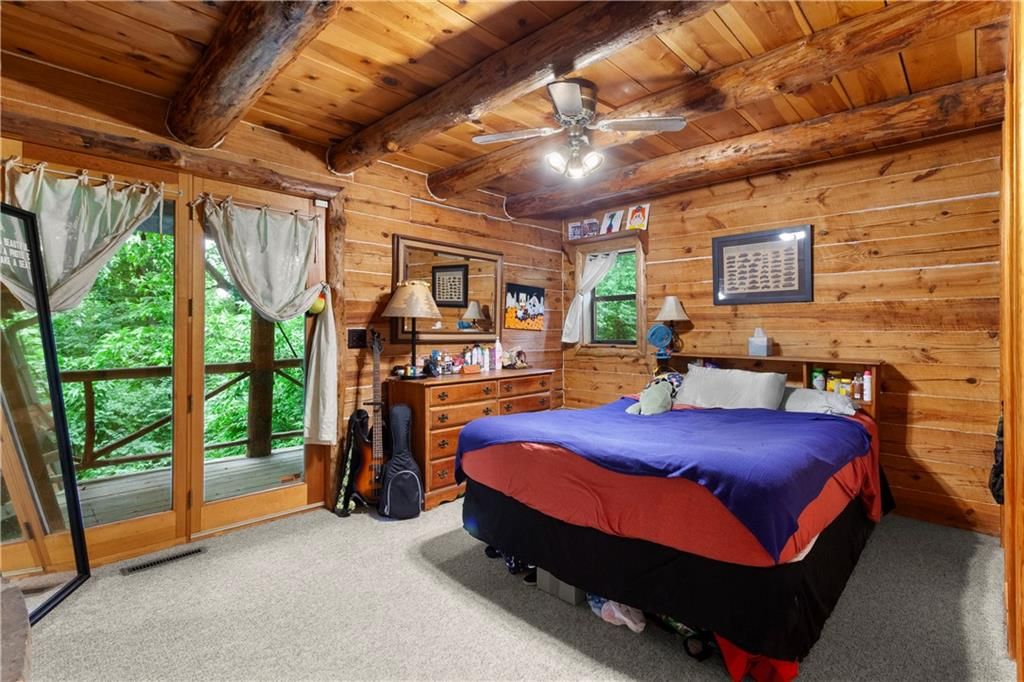
Primary Bedroom
- Level: Main
- Dimensions: 10 × 14
Living Room
- Level: Main
- Dimensions: 13 × 18
Kitchen
- Level: Main
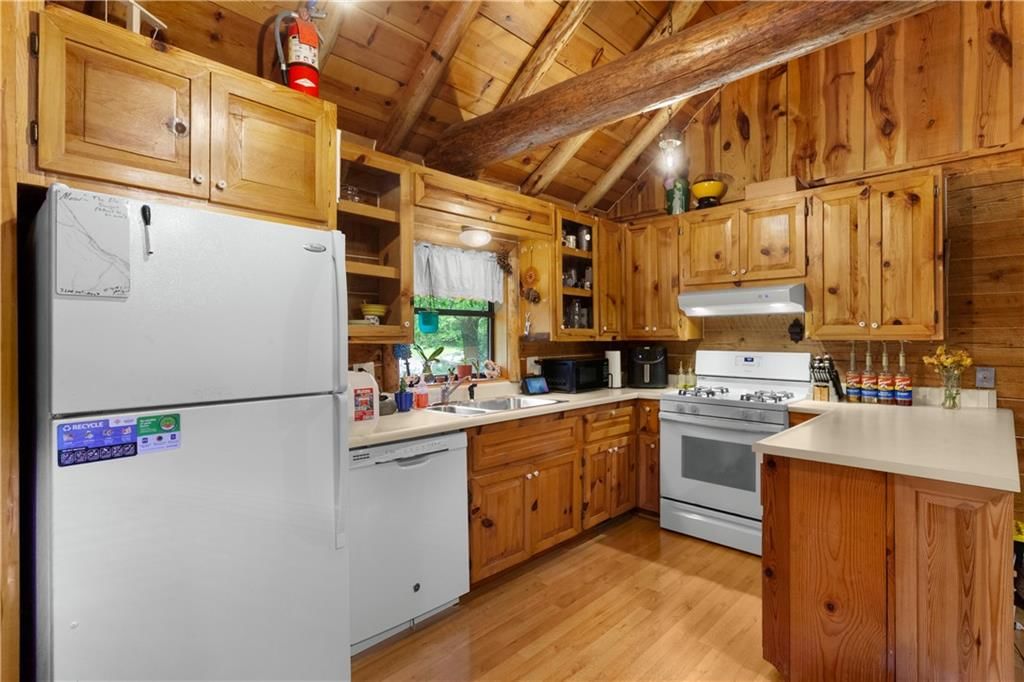
- Dimensions: 9 × 14
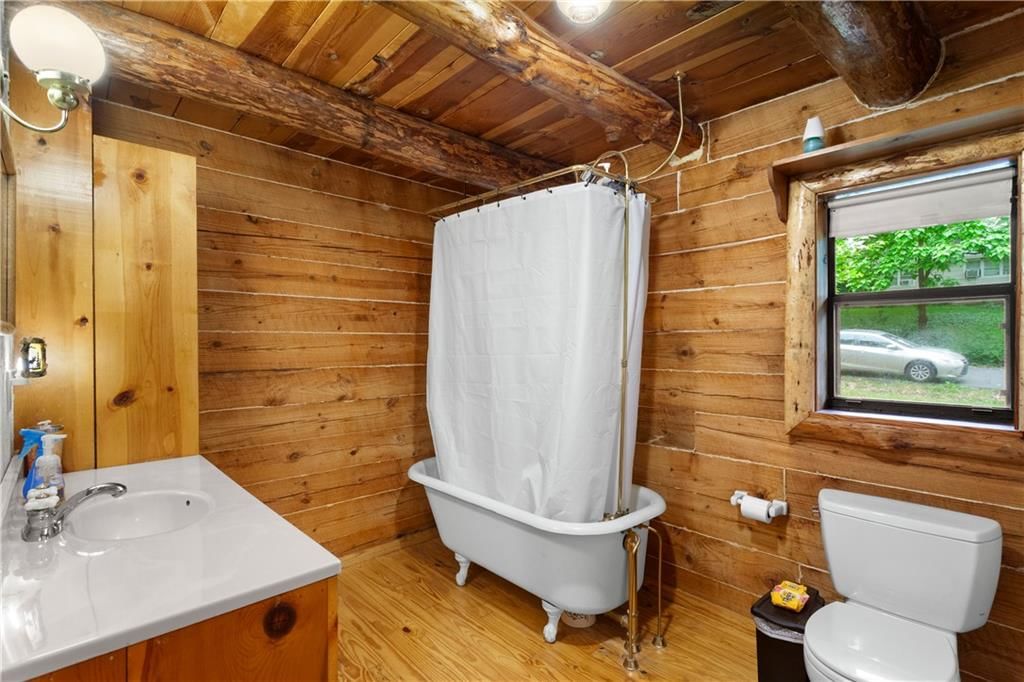
Bathroom 1
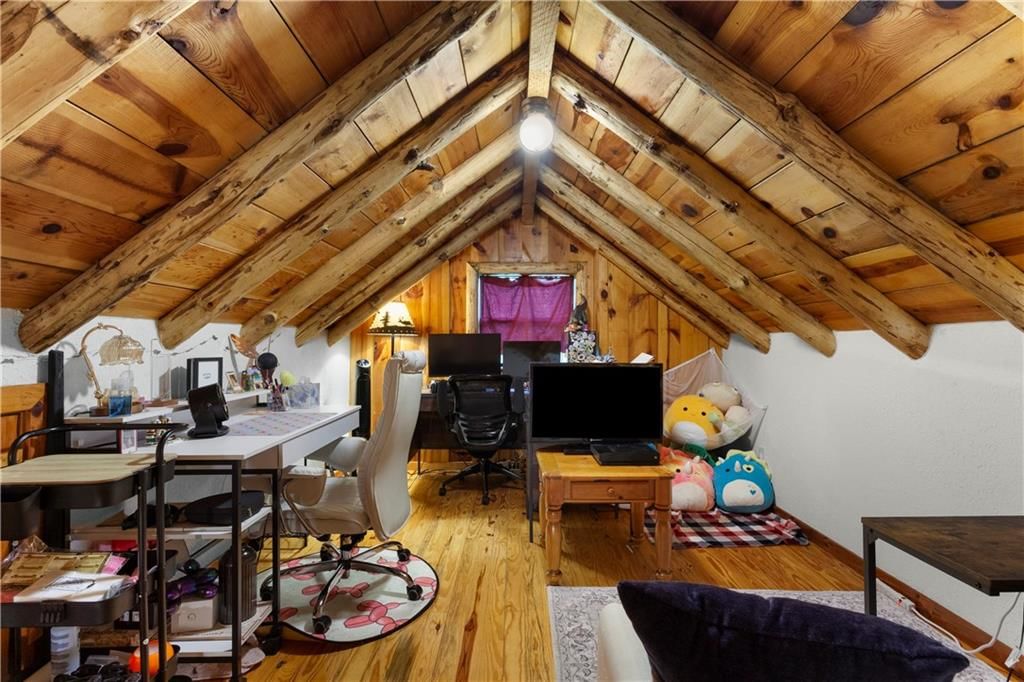
Loft
- Level: Second
- Dimensions: 11 × 14
Heating
- Heating: Forced Air
Cooling
- Cooling: Electric
Appliances
- Included: Dishwasher, Disposal, Dryer, Exhaust Fan, Microwave, Refrigerator, Gas Range, Washer
- Laundry: In Basement
Features
- Flooring: Carpet, Wood
- Basement: Unfinished, Walk-Out Access
- Fireplace features: Family Room, Primary Bedroom
- Other rooms: Balcony/Loft
Interior area
- Finished area above ground: 938 sqft
- Total interior livable area: 938 sqft
Property
Parking
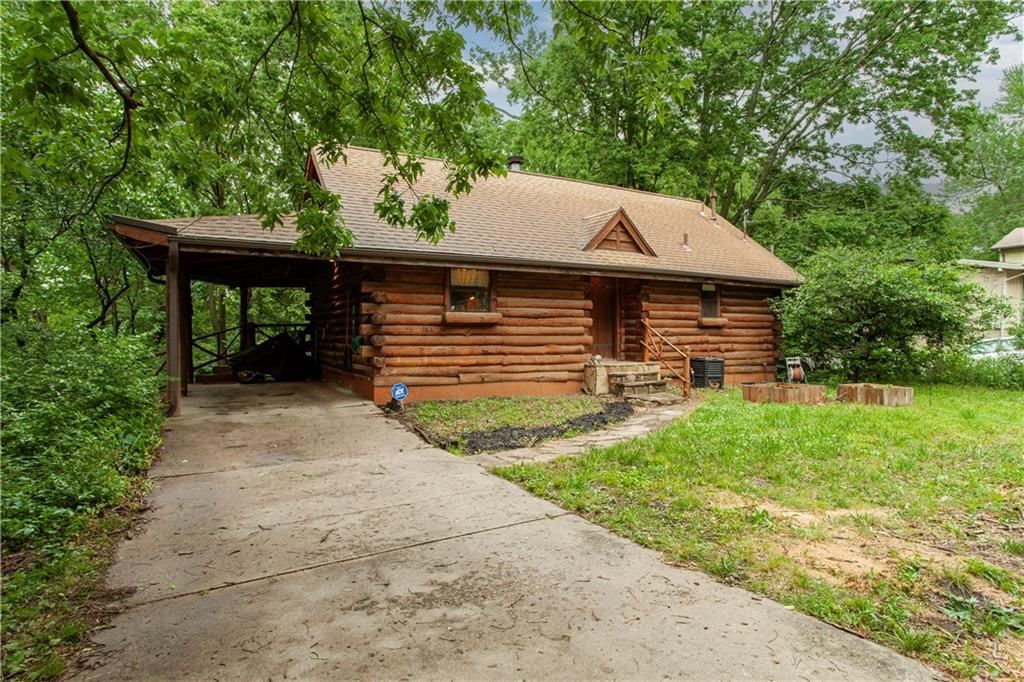
- Parking features: Carport, Covered, Off Street
Lot
- Size: 0.70 Acres
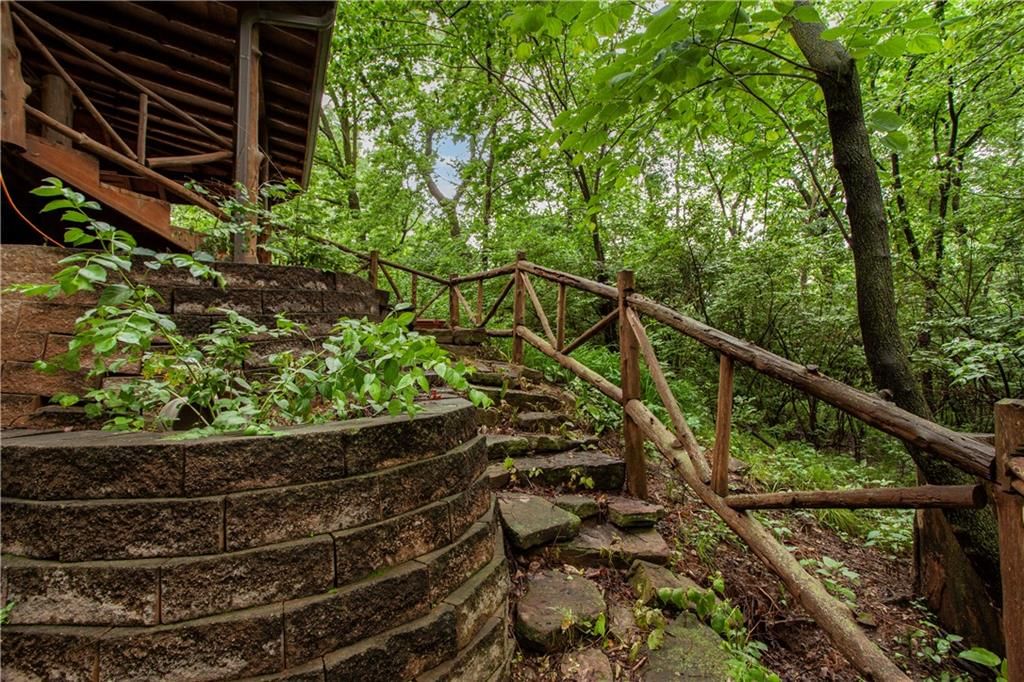
- Features: Many Trees, Wooded
- Patio & porch: Deck- Covered
Construction
Type & style
- Home type: Residential
- Architectural style: Single Family Residence
Materials
- Materials: Log
Condition
- Year built: 1988
- Age: 31-40 Years
Utilities & green energy
- Water: Public
Highlights
Outdoor & Lot
- Deck
- Covered Patio
- Mature Trees
- Wooded Lot
Kitchen
- Gas Range
Bathroom
- Freestanding Tub
Interior
- Hardwood Floors
- Tall Ceilings
- Ceiling Beams
Layout
- Walk-out Basement
- Home Office
- Bonus Room
Fireplace
- Fireplace
- Stone Fireplace
HOA and Amenities
No HOA on this home.
Nearby schools
GreatSchools rating
- 3Pitcher Elementary School
- 2Northeast Middle School
- 1East High School
Schools provided by the listing agent
- District: Kansas City Mo
Price history
Tax
- Annual tax amount: $1,713 / yr
Listed by ReeceNichols - Lees Summit
Listed May 13, 2026, 2:53 PM · Updated May 27, 2026, 8:36 PM · Source: Heartland MLS as distributed by MLS GRID · MLS #2620035
Listed for
$215,000
Sold2909 N Hunter Avenue, Kansas City, MO 64129
About this home
Is this your home?
Claim this home to get your HouseLoop Home Valuation & Buyer Demand Report — real-time buyer demand and an up-to-date value for your home. Free, no obligation, about 3 minutes.
Super Cute Log Cabin Includes 2 Wooded Lots! Step Inside to Breathtaking Views from Floor to Cathedral Ceiling of Knotty Wood Beams and True Log Cabin Walls. Take in the Panoramic Views Along the Back of the Cabin with Wooded Lots & Backing to Nice Size Pond! You Might Even See Deer and Other Signs of Nature Passing…
Property Details
Interior
Bedrooms & bathrooms
- Bedrooms: 1
- Full bathrooms: 1
Primary Bedroom
- Level: Main
- Dimensions: 10 × 14
Living Room
- Level: Main
- Dimensions: 13 × 18
Kitchen
- Level: Main
- Dimensions: 9 × 14
Bathroom 1
Loft
- Level: Second
- Dimensions: 11 × 14
Heating
- Heating: Forced Air
Cooling
- Cooling: Electric
Appliances
- Included: Dishwasher, Disposal, Dryer, Exhaust Fan, Microwave, Refrigerator, Gas Range, Washer
- Laundry: In Basement
Features
- Flooring: Carpet, Wood
- Basement: Unfinished, Walk-Out Access
- Fireplace features: Family Room, Primary Bedroom
- Other rooms: Balcony/Loft
Interior area
- Finished area above ground: 938 sqft
- Total interior livable area: 938 sqft
Property
Parking
- Parking features: Carport, Covered, Off Street
Lot
- Size: 0.70 Acres
- Features: Many Trees, Wooded
- Patio & porch: Deck- Covered
Construction
Type & style
- Home type: Residential
- Architectural style: Single Family Residence
Materials
- Materials: Log
Condition
- Year built: 1988
- Age: 31-40 Years
Utilities & green energy
- Water: Public
Highlights
Outdoor & Lot
- Deck
- Covered Patio
- Mature Trees
- Wooded Lot
Kitchen
- Gas Range
Bathroom
- Freestanding Tub
Interior
- Hardwood Floors
- Tall Ceilings
- Ceiling Beams
Layout
- Walk-out Basement
- Home Office
- Bonus Room
Fireplace
- Fireplace
- Stone Fireplace
HOA and Amenities
No HOA on this home.
Nearby schools
GreatSchools rating
- 3Pitcher Elementary School
- 2Northeast Middle School
- 1East High School
Schools provided by the listing agent
- District: Kansas City Mo
Price history
Tax
- Annual tax amount: $1,713 / yr
Is this your home?
Claim this home to get your HouseLoop Home Valuation & Buyer Demand Report — real-time buyer demand and an up-to-date value for your home. Free, no obligation, about 3 minutes.
Listed by ReeceNichols - Lees Summit
Listed May 13, 2026, 2:53 PM · Updated May 27, 2026, 8:36 PM · Source: Heartland MLS as distributed by MLS GRID · MLS #2620035
HouseLoop AI Overview
This 1988 single-family home took 14 days to go under contract, outpacing the Chadwick's for Cee Add subdivision median and signaling solid buyer demand. Strong engagement—1,417 page views and 57 saves—reflected genuine interest, driven by standout features HouseLoop's AI detected: a deck, loft, fireplace, and well-documented condition through high-quality photos. The home's compact 938 square feet and single-bedroom layout appealed to a focused buyer pool seeking efficient, move-in-ready properties in this established neighborhood.
Homes with similar features
| Home | Neighborhood | Shared features | Saves · Likes |
|---|---|---|---|
| 2400 SW Wintercreek Court | Winterset Park | deck, model, luxury, photos | 15 · 6 |
| 1206 SW Misty Creek Street | Stonecreek | deck, loft, model, luxury | 44 · 14 |
| 2400 SW Clear Creek Court | Stonecreek | deck, loft, model, luxury | 30 · 15 |
| 17608 E 48th Terrace Court S | The Cliffs | deck, model, luxury, photos | 17 · 12 |
| 125 SW GRAY Circle | Winterset Valley | deck, model, luxury, photos | 200 · 61 |
Frequently asked questions
How much did 2909 N Hunter Avenue sell for?
2909 N Hunter Avenue was listed at $215,000 and sold in Jun 2026. Individual sold prices aren't published here, but the surrounding data tells the story: it featured deck, loft, model per HouseLoop's AI photo analysis.
How fast did 2909 N Hunter Avenue sell?
It went under contract in 14 days.
How popular was this home on HouseLoop?
1,417 views · 57 saves · 31 likes.
What features did this home have?
HouseLoop's AI photo analysis detected: deck, loft, model, luxury, photos, condition, fireplace, pool form.
What schools serve 2909 N Hunter Avenue?
This home is in the Kansas City MO school district (East High School). Verify the exact attendance boundary for this address before relying on it.