2905 SW 19th Street, Blue Springs, MO 64015
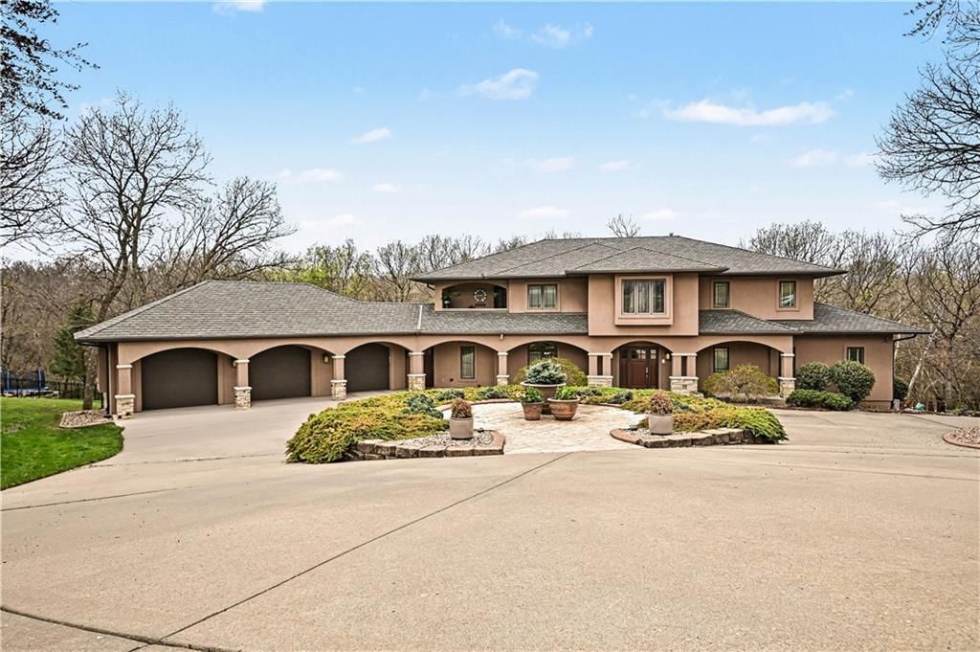
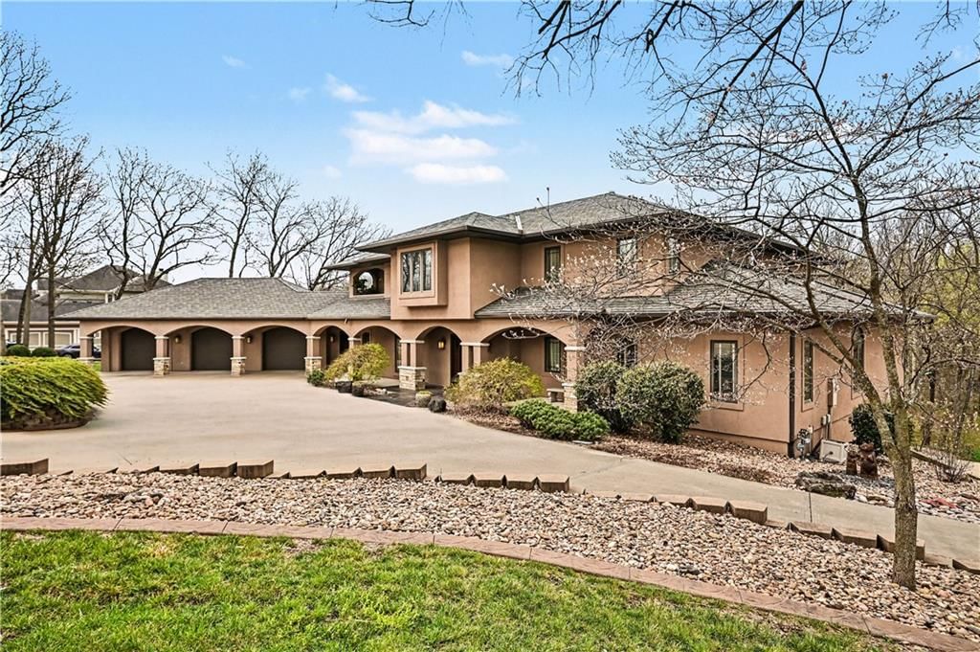
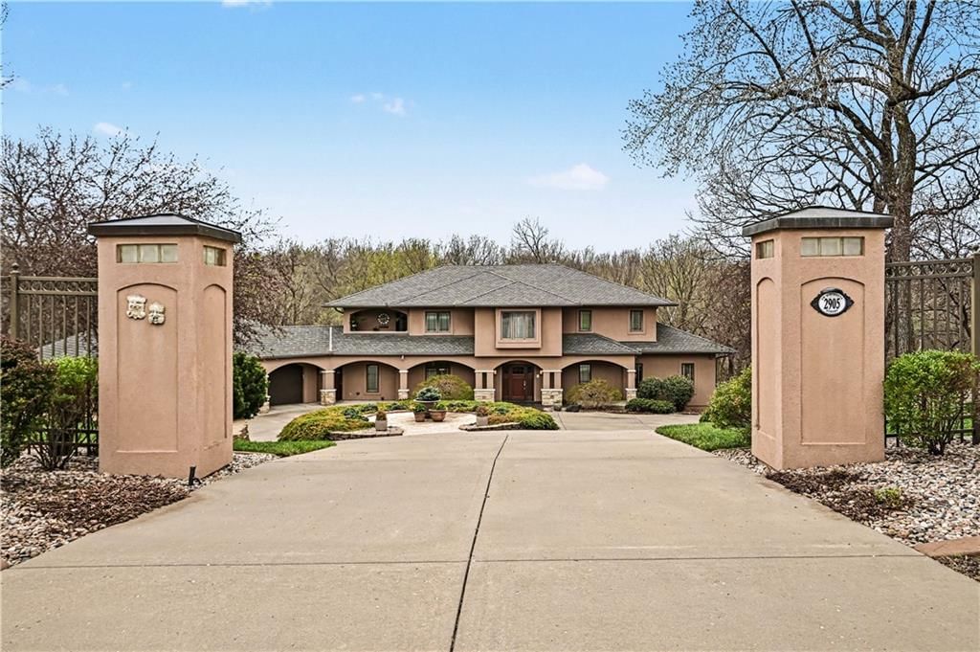
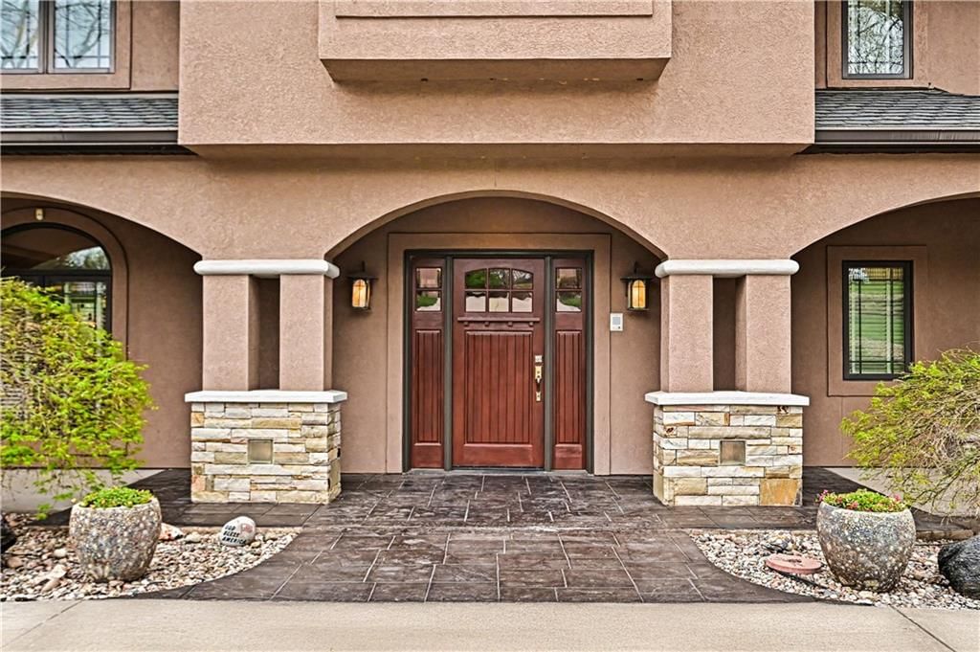
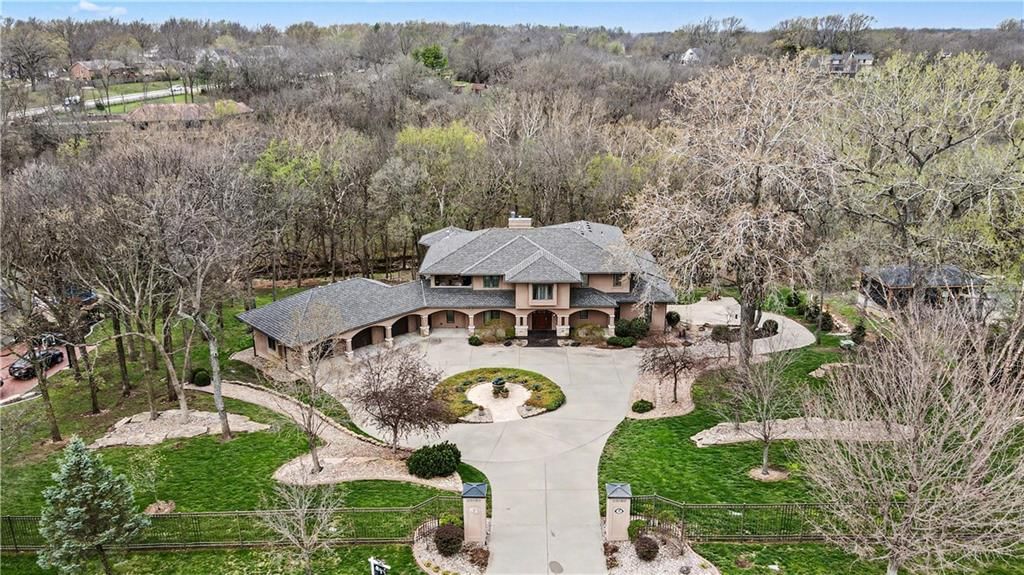
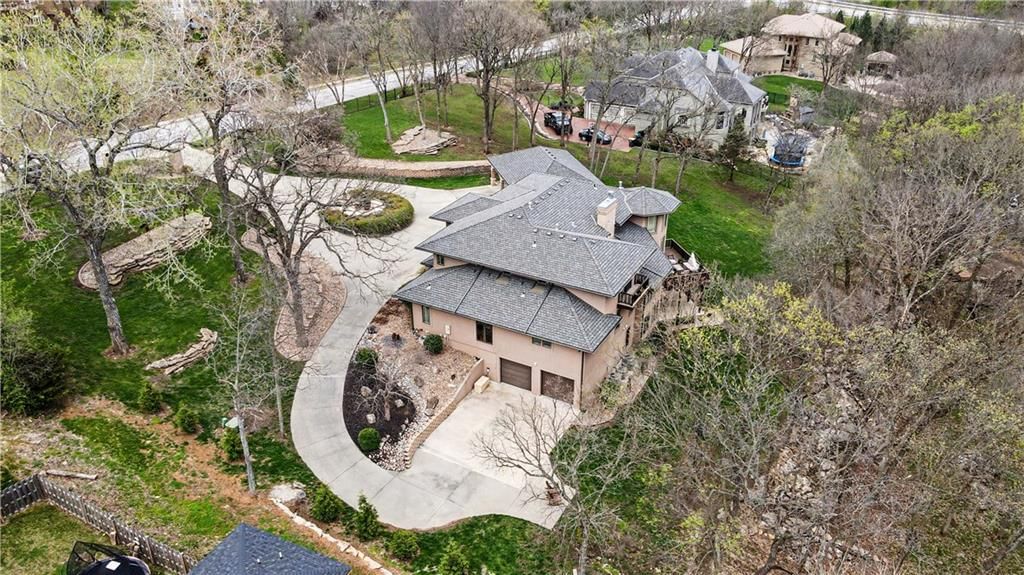
2905 SW 19th Street is a 5-bed, 7.5-bath, 8,030 sq ft home in Stonecreek Estates, Blue Springs, MO, listed at $1,095,000 on April 2, 2026. HouseLoop Vision saw gated driveway, garage for three or more cars and covered front porch in its 50 listing photos (as of November 4, 2026).
$1,095,000
2905 SW 19th Street, Blue Springs, MO 64015
About this home
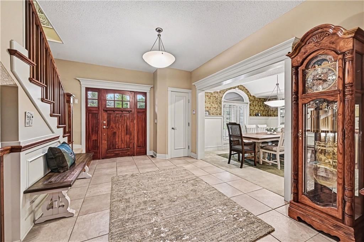
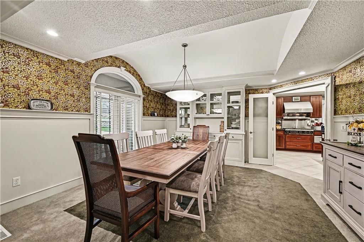
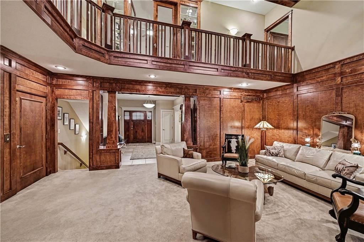
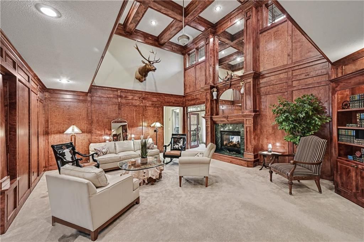
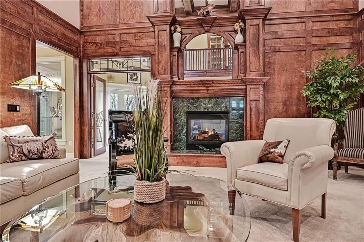
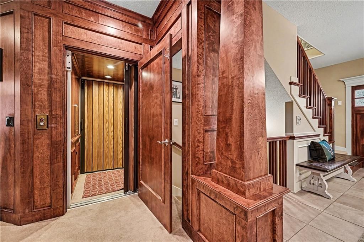
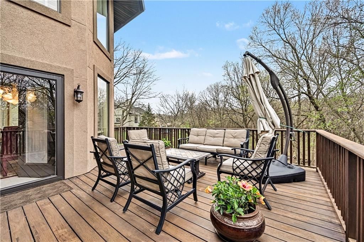
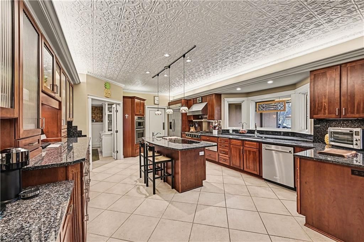
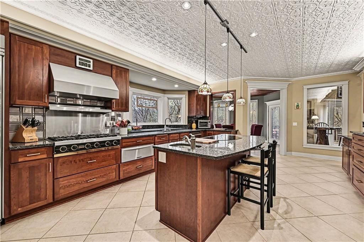
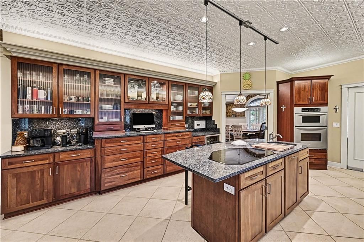
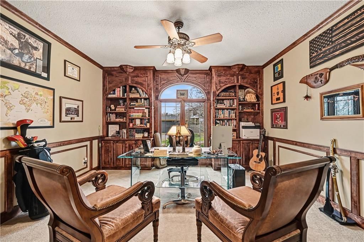
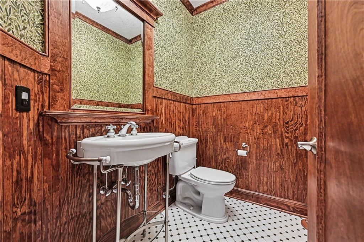
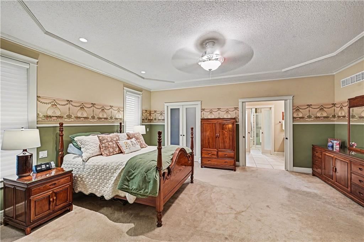
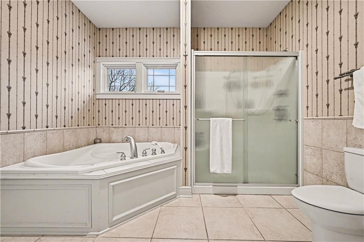
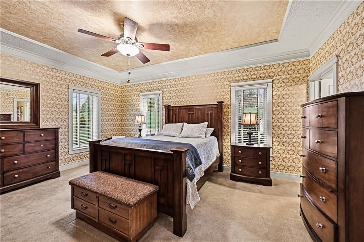
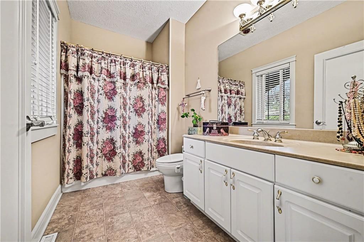
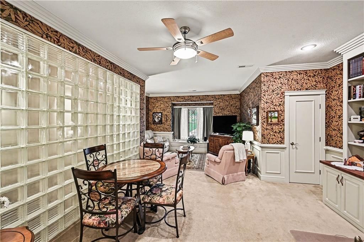
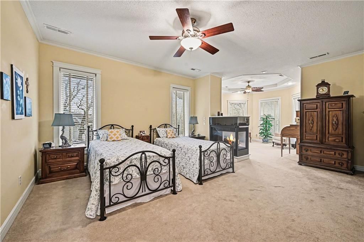
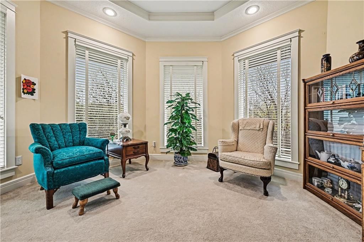
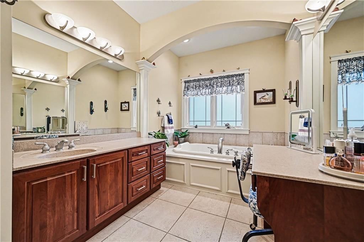
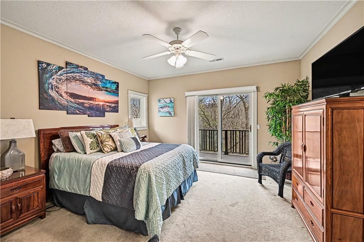
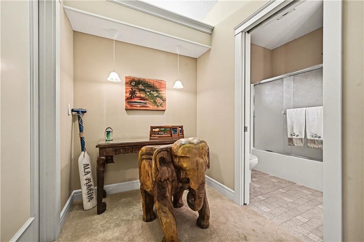
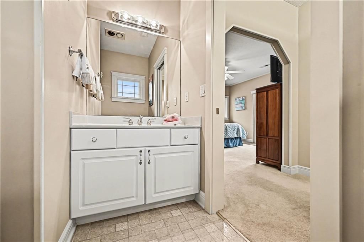
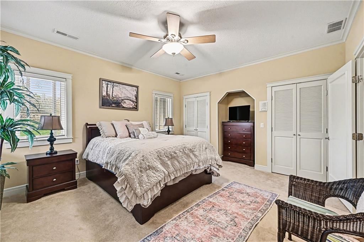
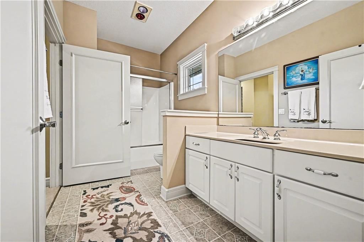
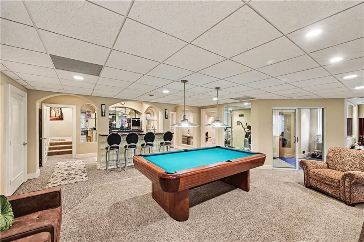
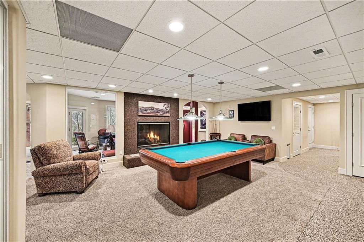
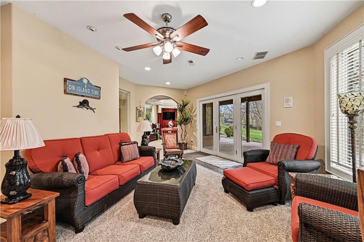
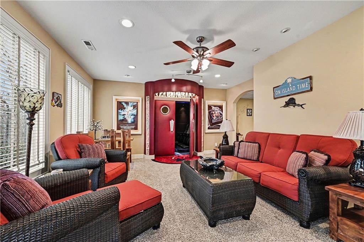
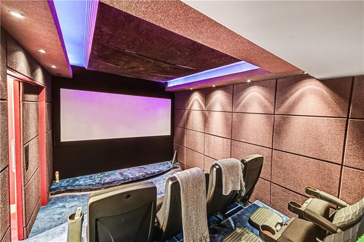
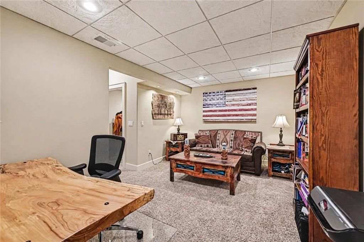
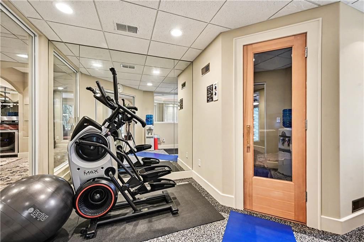
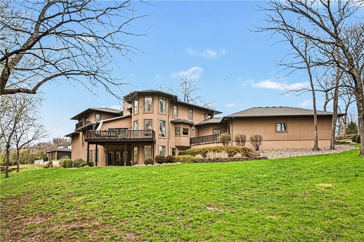
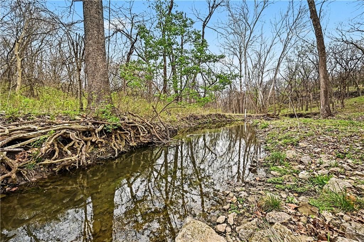
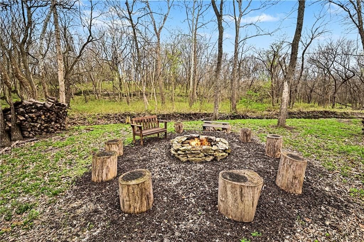
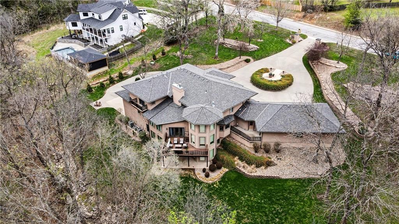
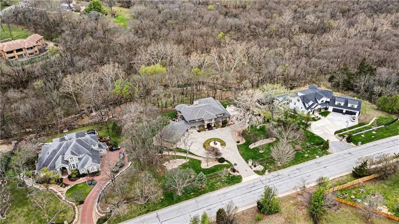
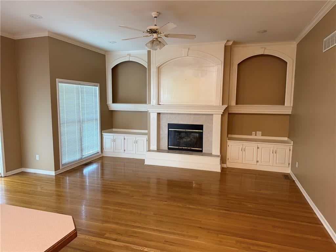
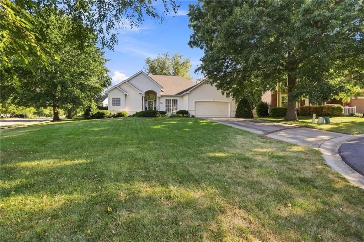
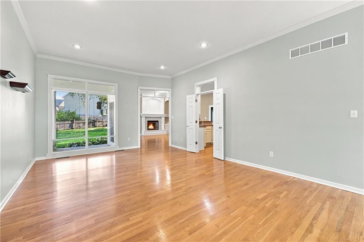
Private 1.72-Acre Multi-Generational Estate with Elevator. Welcome to a rare opportunity to own a custom-built estate offering over 8,000 square feet of living space on 1.72 beautifully maintained acreage. Located in prime Blue Springs location—just minutes from Lake Jacomo and scenic walking trails. Surrounded by mature, manicured trees, this property offers exceptional privacy and a peaceful natural setting, with frequent deer and wildlife sightings enhancing the sense of retreat. The backyard has been enhanced with approximately one acre of cleared wooded space, complete with a fire pit area and a seasonal creek that comes to life after rainfall—creating a serene and ever-changing outdoor environment. Built with quality in mind, the home features durable 2x6 exterior wall construction and has been meticulously maintained, with major system updates already completed. Designed for true multi-generational living, the home includes a private upstairs en-suite accessible by elevator—ideal for aging parents, extended family, or guests seeking both comfort and independence. Three additional bedrooms, two full baths, and laundry room are located on second level. The main level offers expansive living and entertaining areas, while the lower level is built for enjoyment with a private theater room seating and Sauna. Primary ensuite is located on main level with office and a 2nd full bedroom and bath. Recent updates include roof, HVAC systems, water heaters, and a water softener—providing peace of mind for years to come. While the home offers an opportunity to update finishes to your personal style, the structure, systems, and layout create an exceptional foundation for customization. Enjoy the freedom of no HOA restrictions, combined with acreage, privacy, and nearby outdoor recreation. Pure perfection! A truly unique estate offering space, privacy, multi-generational functionality, and a serene natural setting in one of Blue Springs’ most desirable locations.
HouseLoop Vision — AI-detected features from listing photos
HouseLoop's photo analysis of 2905 SW 19th Street, Blue Springs, MO 64015 identified gated driveway, garage for three or more cars, covered front porch, finished basement, tall ceilings and fireplace, plus 51 more features. The home is a sold 5-bedroom, 7.5-bath, 8,030-square-foot single family residence, MLS #2611849.
Key HouseLoop Vision features
- Kitchen island
- Granite counters
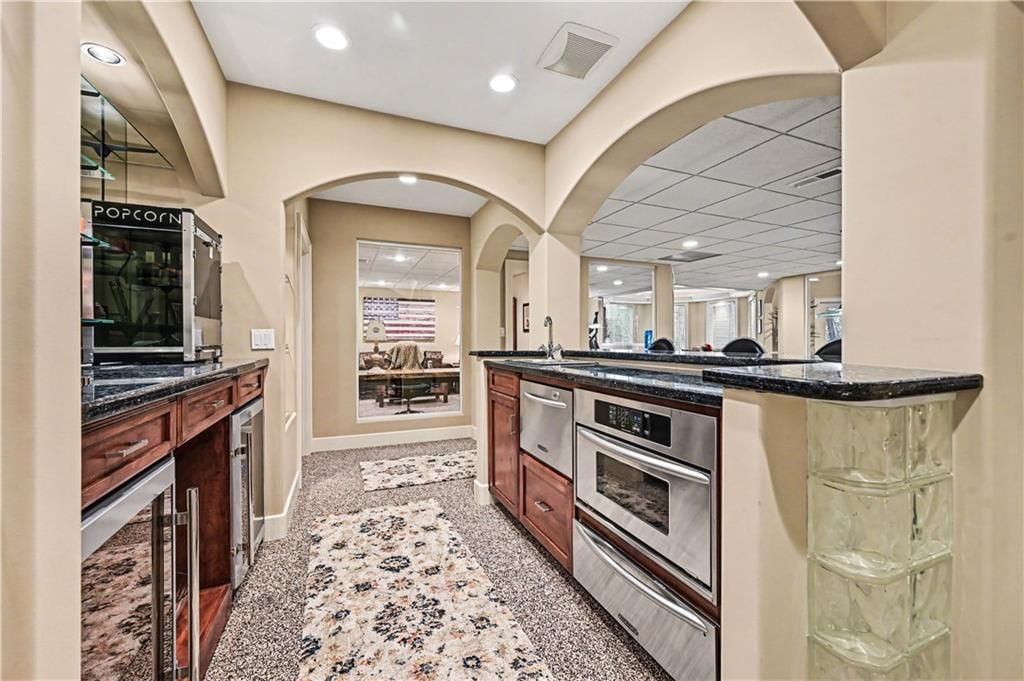
- Double oven
- Stainless steel appliances
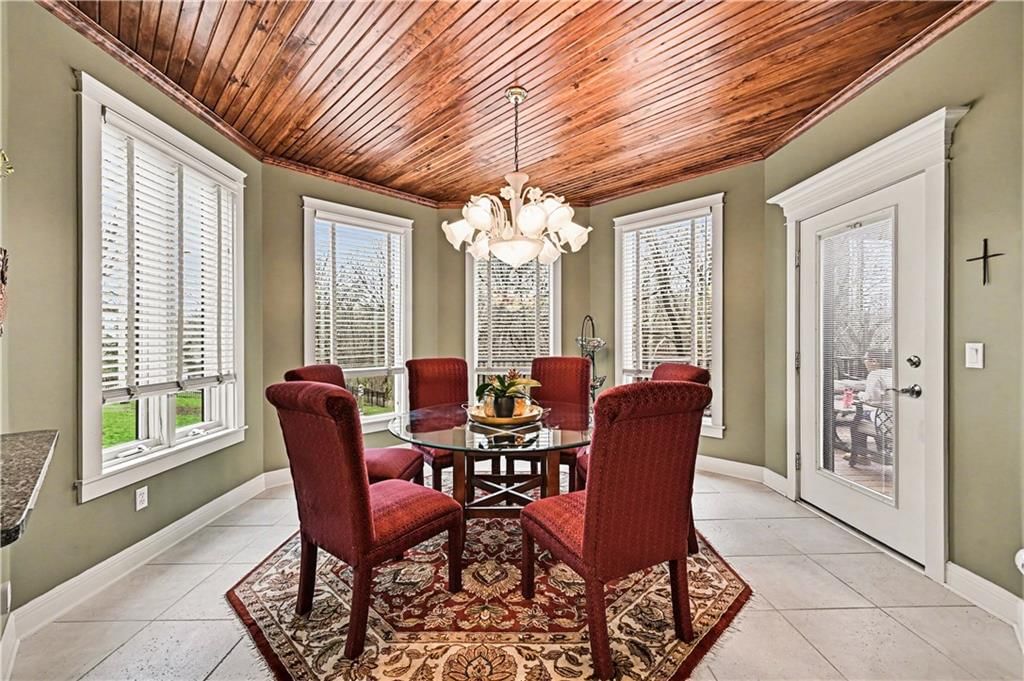
- Breakfast nook
- Wood kitchen cabinets
- Kitchen backsplash
- Black countertops
- Glass-front cabinets
- Finished basement
- Tall ceilings
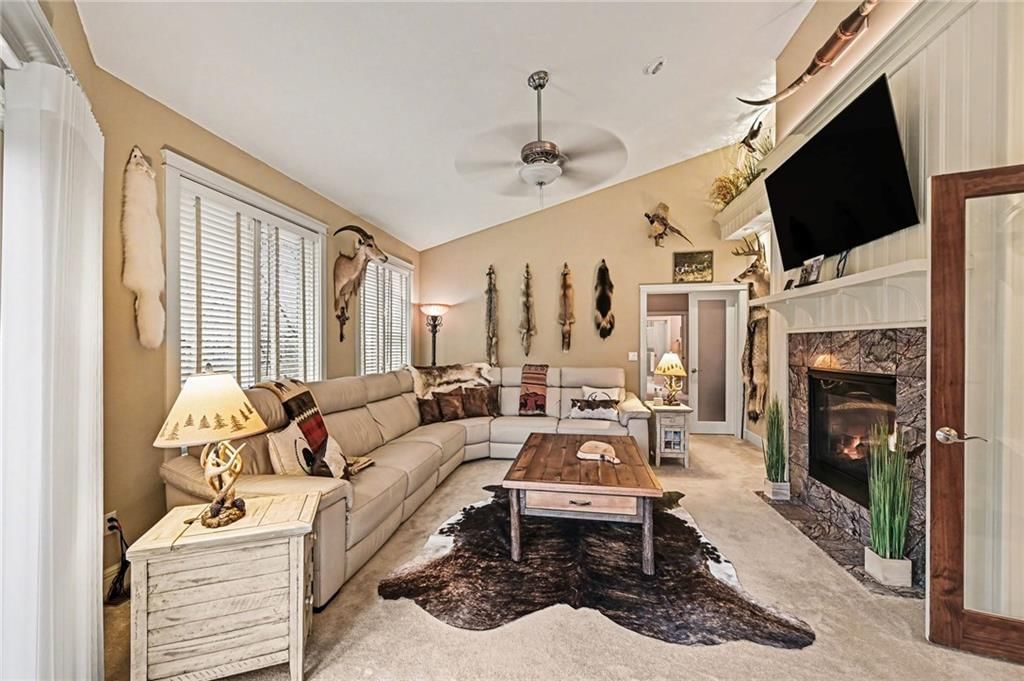
- Fireplace
- Home office
- Statement lighting
- Home gym
- Home theater
- Tray ceiling
- Wet bar
- Wall of windows
- Two-story fireplace
- Two-story living room
- Recessed lighting
- Staircase
- Wood stair railing
- Wood-paneled fireplace
- Bedroom sitting area
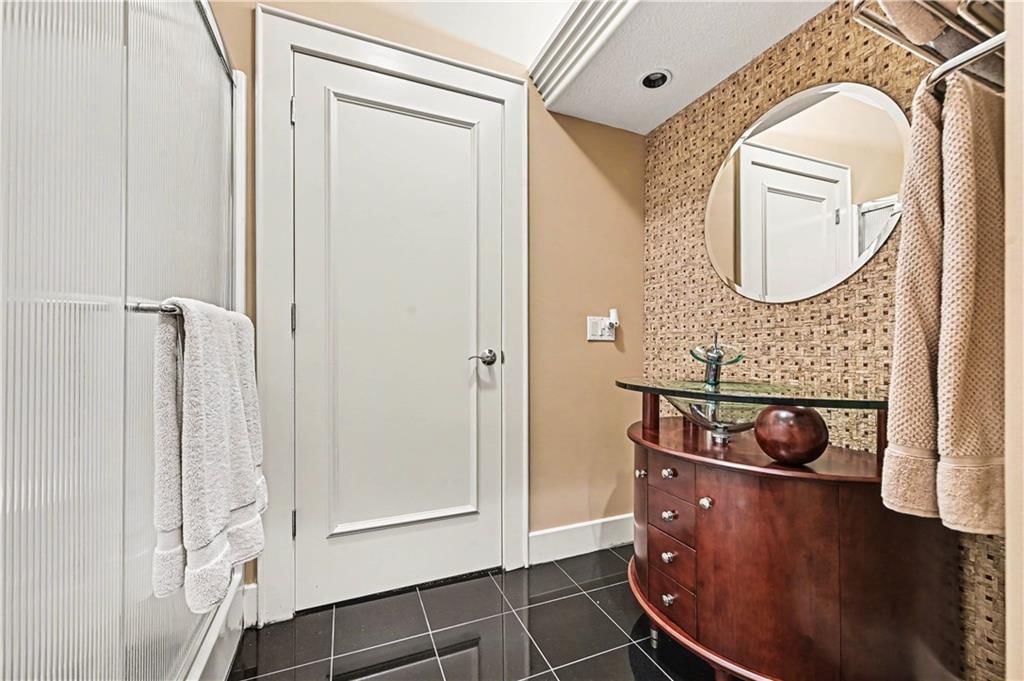
- Walk-in shower
- Tiled shower
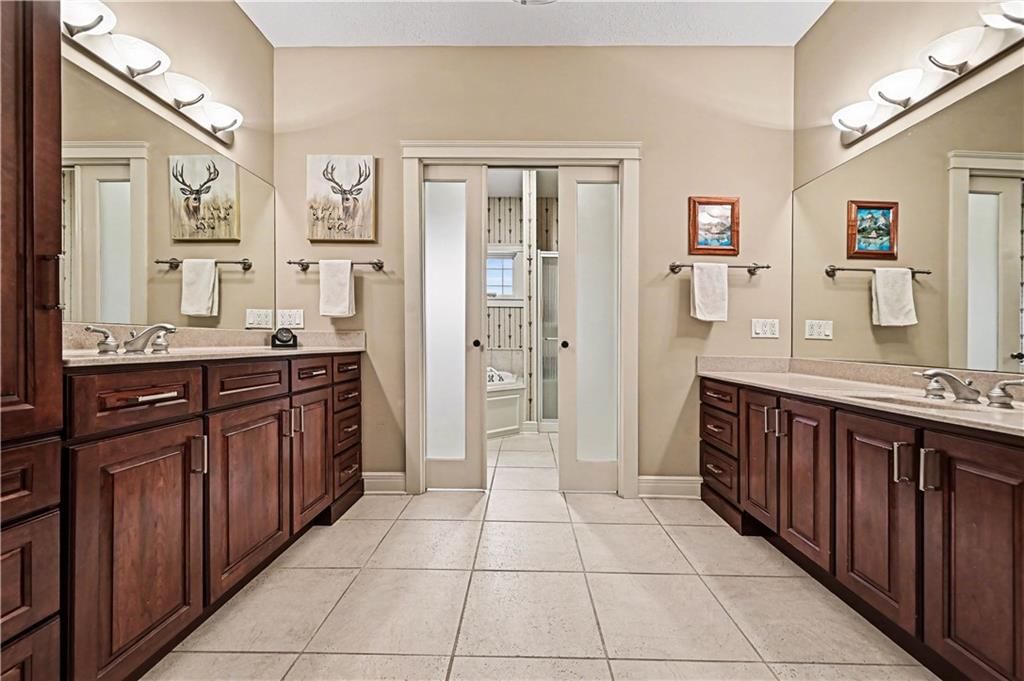
- Double vanity
- Wood vanity
- Gated driveway
- Covered front porch
- Pond or creek visible on the lot
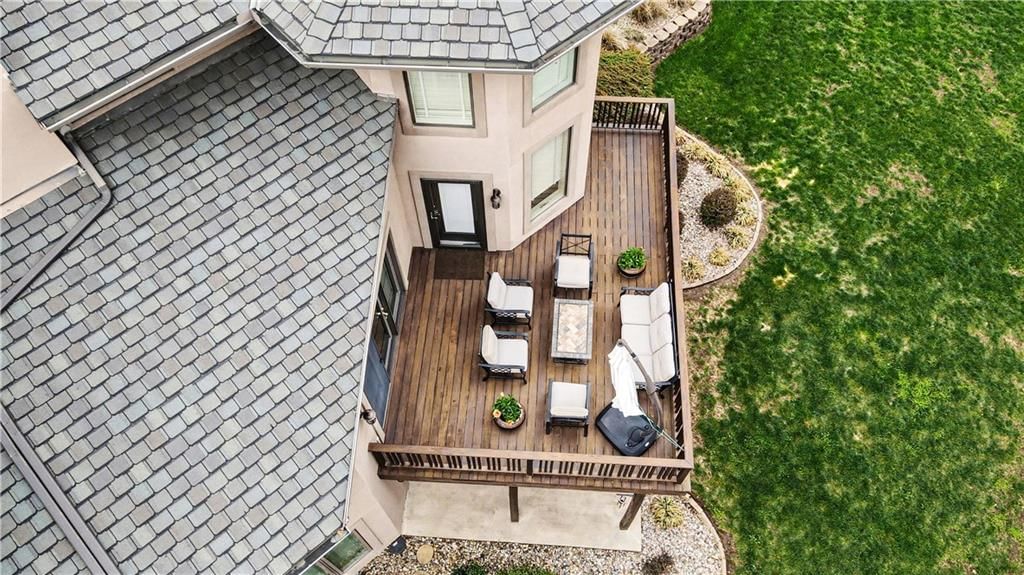
- Deck
- Big backyard
- Mature trees
- Stucco exterior
- Fire pit
- Circular driveway
- Gray roof
- Asphalt shingle roof
- Beige exterior
- Concrete driveway
- Wood deck
- Concrete patio
- Flat lot
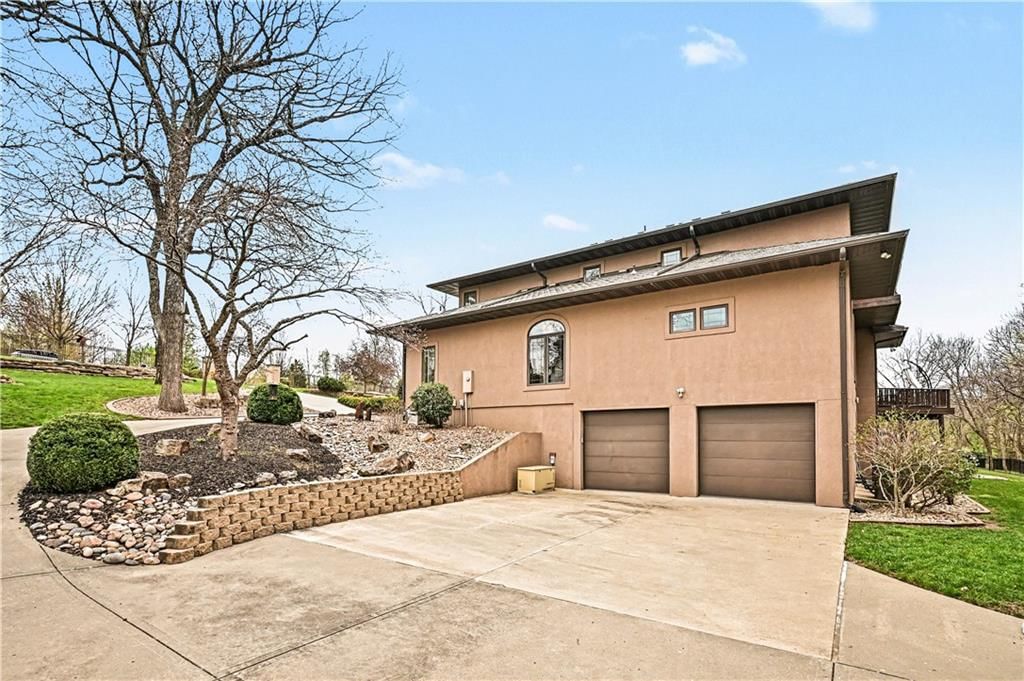
- Garage for three or more cars
- Wainscoting or board and batten
- Shiplap / paneling
- Tile floors
- White trim
- Mixed-finish hardware
- Beige walls
- Carpet
- Elevator
- Theater room
- Attached garage
Interior
Bedrooms & bathrooms
- Bedrooms: 5
- Full bathrooms: 7
- 1/2 bathrooms: 1
Heating
- Heating: Natural Gas
Cooling
- Cooling: Multi Units, Electric
Appliances
- Included: Dishwasher, Disposal, Double Oven, Humidifier, Microwave, Refrigerator, Electric Range, Stainless Steel Appliance(s)
- Laundry: Bedroom Level, Main Level
Features
- Features: Elevator, Kitchen Island, Pantry, Vaulted Ceiling(s), Walk-In Closet(s), Wet Bar
- Flooring: Carpet, Ceramic Floor, Wood
- Basement: Basement BR, Full, Garage Entrance, Walk-Out Access
- Fireplace features: Gas, Great Room, Hearth Room, Other, See Through
- Other rooms: Balcony/Loft, Den/Study, Entry, Exercise Room, Formal Living Room, Main Floor BR, Main Floor Primary Bedroom, Media Room, Office, Sauna
Interior area
- Finished area above ground: 8,030 sqft
- Total interior livable area: 8,030 sqft
Property
Parking
- Total spaces: 5
- Parking features: Attached, Garage Door Opener, Garage Faces Front, Garage Faces Side
Lot
- Size: 1.72 Acres
- Features: Acreage, City Limits, City Lot, Estate Lot
- Patio & porch: Deck, Patio, Porch
Construction
Type & style
- Home type: Residential
- Architectural style: Single Family Residence
Materials
- Materials: Stucco, Stucco & Frame
Condition
- Year built: 2003
- Age: 21-30 Years
Utilities & green energy
- Sewer: Public Sewer
- Water: Public
Highlights
Outdoor & Lot
- Deck
- Covered Patio
- Acreage
Kitchen
- Kitchen Island
- Walk-in Pantry
- Double Oven
- Stainless Appliances
Interior
- Hardwood Floors
- Tile Floors
- Tall Ceilings
- Wet Bar
Layout
- Main Floor Primary
- Basement
- Walk-out Basement
- In-law Suite
- Home Office
- Home Gym
- Theater Room
Fireplace
- Fireplace
- Gas Fireplace
Garage & Parking
- Attached Garage
Extras
- Elevator
Financial & listing details
- Annual tax amount: $11,251 / yr
No HOA on this home.
Property tax history
| Year | Property tax | Assessed value |
|---|---|---|
| 2025 | $11,251 | $150,765 |
| 2024 | $11,247 | $137,855 |
| 2023 | $11,031 | $137,855 |
| 2022 | $10,321 | $114,000 |
| 2021 | $10,312 | $114,000 |
| 2020 | $10,138 | $114,000 |
| 2019 | $15,306 | $178,038 |
| 2018 | $15,306 | $154,951 |
| 2017 | $14,171 | $154,951 |
| 2016 | $13,442 | $151,068 |
| 2014 | $13,462 | $151,068 |
| 2013 | $13,390 | $151,068 |
Where it’s at
Nearby schools
Blue Springs · HouseLoop school ratings
- Cordill-Mason Elementary School7
- Moreland Ridge Middle School6
- Blue Springs South High School8
Price & tax history

Myli is ready to help
Myli, your HouseLoop guide
Ask about this home, the neighborhood or what it costs to own.
She answers from HouseLoop’s own data.
Similar listings and the Blue Springs market
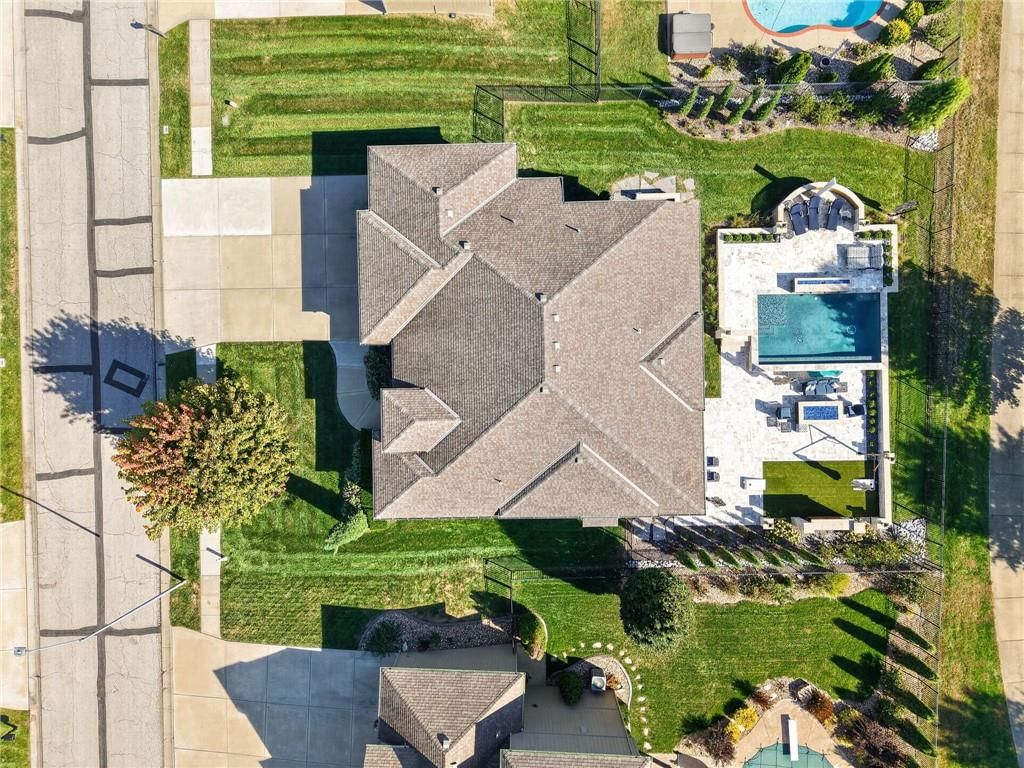
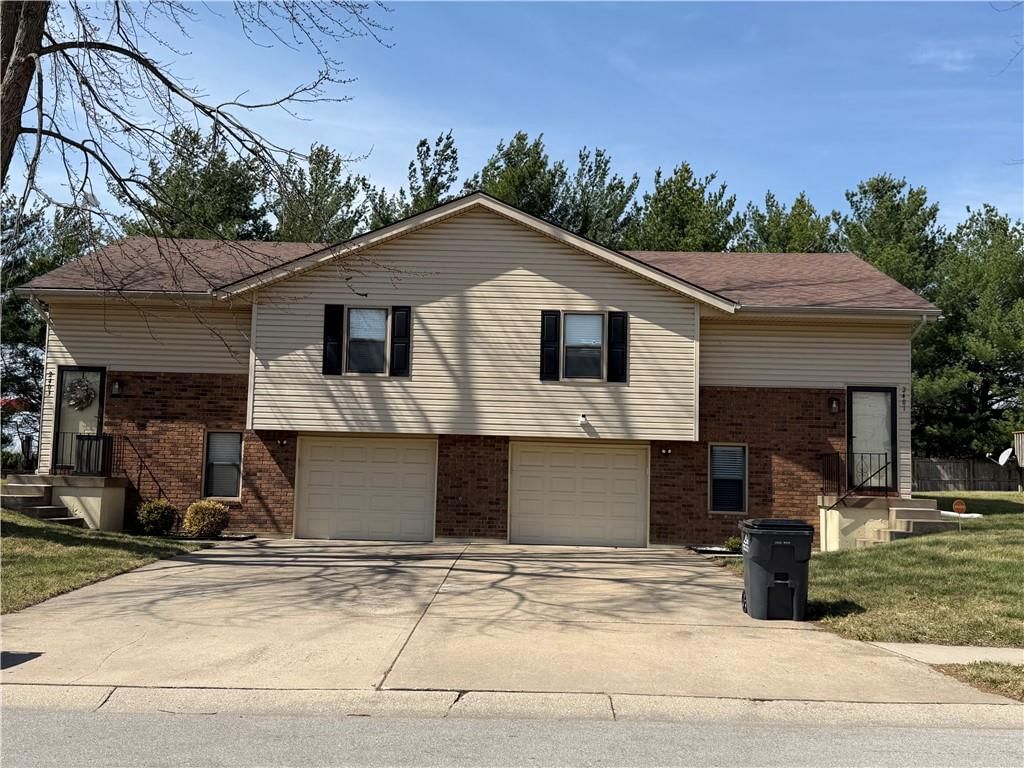
Look throughout Blue Springs, Missouri
There are currently 193 homes for sale in Blue Springs, with 115 under contract. Homes here sell for a median of $332,000 and go under contract in a median of 18 days. This home is priced $763,000 above the Blue Springs median.
Blue Springs sits in Jackson County, which covers 51 zip codes and 2,911 homes for sale. Nearby Lee's Summit runs a higher median at $410,000; Kansas City is lower at $299,987 with more inventory.
Listed by ReeceNichols - Country Club Plaza
Listed April 02, 2026 10:52 AM · Source: Heartland MLS as distributed by MLS GRID · MLS #2611849
HouseLoop last checked:
Listing updated:
Listed for
$1,095,000
Sale price not disclosed
2905 SW 19th Street, Blue Springs, MO 64015
HouseLoop user activity
HouseLoop last checked:
About this home
Private 1.72-Acre Multi-Generational Estate with Elevator. Welcome to a rare opportunity to own a custom-built estate offering over 8,000 square feet of living space on 1.72 beautifully maintained acreage. Located in prime Blue Springs location—just minutes from Lake Jacomo and scenic walking trails. Surrounded by…
HouseLoop Vision — AI-detected features from listing photos
HouseLoop's photo analysis of 2905 SW 19th Street, Blue Springs, MO 64015 identified gated driveway, garage for three or more cars, covered front porch, finished basement, tall ceilings and fireplace, plus 51 more features. The home is a sold 5-bedroom, 7.5-bath, 8,030-square-foot single family residence, MLS #2611849.
Key HouseLoop Vision features
- Kitchen island
- Granite counters
- Double oven
- Stainless steel appliances
- Breakfast nook
- Wood kitchen cabinets
- Kitchen backsplash
- Black countertops
- Glass-front cabinets
- Finished basement
- Tall ceilings
- Fireplace
- Home office
- Statement lighting
- Home gym
- Home theater
- Tray ceiling
- Wet bar
- Wall of windows
- Two-story fireplace
- Two-story living room
- Recessed lighting
- Staircase
- Wood stair railing
- Wood-paneled fireplace
- Bedroom sitting area
- Walk-in shower
- Tiled shower
- Double vanity
- Wood vanity
- Gated driveway
- Covered front porch
- Pond or creek visible on the lot
- Deck
- Big backyard
- Mature trees
- Stucco exterior
- Fire pit
- Circular driveway
- Gray roof
- Asphalt shingle roof
- Beige exterior
- Concrete driveway
- Wood deck
- Concrete patio
- Flat lot
- Garage for three or more cars
- Wainscoting or board and batten
- Shiplap / paneling
- Tile floors
- White trim
- Mixed-finish hardware
- Beige walls
- Carpet
- Elevator
- Theater room
- Attached garage
Is this your home?
Claim this home to get your HouseLoop Home Valuation & Buyer Demand Report — real-time buyer demand and an up-to-date value for your home. Free, no obligation, about 3 minutes.
Estimated Sales Range
HouseLoop Home Value History
Property Details
Interior
Bedrooms & bathrooms
- Bedrooms: 5
- Full bathrooms: 7
- 1/2 bathrooms: 1
Heating
- Heating: Natural Gas
Cooling
- Cooling: Multi Units, Electric
Appliances
- Included: Dishwasher, Disposal, Double Oven, Humidifier, Microwave, Refrigerator, Electric Range, Stainless Steel Appliance(s)
- Laundry: Bedroom Level, Main Level
Features
- Features: Elevator, Kitchen Island, Pantry, Vaulted Ceiling(s), Walk-In Closet(s), Wet Bar
- Flooring: Carpet, Ceramic Floor, Wood
- Basement: Basement BR, Full, Garage Entrance, Walk-Out Access
- Fireplace features: Gas, Great Room, Hearth Room, Other, See Through
- Other rooms: Balcony/Loft, Den/Study, Entry, Exercise Room, Formal Living Room, Main Floor BR, Main Floor Primary Bedroom, Media Room, Office, Sauna
Interior area
- Finished area above ground: 8,030 sqft
- Total interior livable area: 8,030 sqft
Property
Parking
- Total spaces: 5
- Parking features: Attached, Garage Door Opener, Garage Faces Front, Garage Faces Side
Lot
- Size: 1.72 Acres
- Features: Acreage, City Limits, City Lot, Estate Lot
- Patio & porch: Deck, Patio, Porch
Construction
Type & style
- Home type: Residential
- Architectural style: Single Family Residence
Materials
- Materials: Stucco, Stucco & Frame
Condition
- Year built: 2003
- Age: 21-30 Years
Utilities & green energy
- Sewer: Public Sewer
- Water: Public
Highlights
Outdoor & Lot
- Deck
- Covered Patio
- Acreage
Kitchen
- Kitchen Island
- Walk-in Pantry
- Double Oven
- Stainless Appliances
Interior
- Hardwood Floors
- Tile Floors
- Tall Ceilings
- Wet Bar
Layout
- Main Floor Primary
- Basement
- Walk-out Basement
- In-law Suite
- Home Office
- Home Gym
- Theater Room
Fireplace
- Fireplace
- Gas Fireplace
Garage & Parking
- Attached Garage
Extras
- Elevator
HOA and Amenities
No HOA on this home.
Nearby schools
GreatSchools rating
- 7Cordill-Mason Elementary School
- 6Moreland Ridge Middle School
- 8Blue Springs South High School
Schools provided by the listing agent
- District: Blue Springs
Price history
Tax
- Annual tax amount: $11,251 / yr
Property tax history
| Year | Property tax | Assessed value |
|---|---|---|
| 2025 | $11,251 | $150,765 |
| 2024 | $11,247 | $137,855 |
| 2023 | $11,031 | $137,855 |
| 2022 | $10,321 | $114,000 |
| 2021 | $10,312 | $114,000 |
| 2020 | $10,138 | $114,000 |
| 2019 | $15,306 | $178,038 |
| 2018 | $15,306 | $154,951 |
| 2017 | $14,171 | $154,951 |
| 2016 | $13,442 | $151,068 |
| 2014 | $13,462 | $151,068 |
| 2013 | $13,390 | $151,068 |
Similar listings and the Blue Springs market
Look throughout Blue Springs, Missouri
There are currently 193 homes for sale in Blue Springs, with 115 under contract. Homes here sell for a median of $332,000 and go under contract in a median of 18 days. This home is priced $763,000 above the Blue Springs median.
Blue Springs sits in Jackson County, which covers 51 zip codes and 2,911 homes for sale. Nearby Lee's Summit runs a higher median at $410,000; Kansas City is lower at $299,987 with more inventory.
This home's area
Popular searches in Blue Springs, MO
Search nearby cities
Blue Springs, MO homes for sale by zip code for sale · median sale · days to contract
HouseLoop analysis of Heartland MLS data distributed by MLS GRID · trailing 12 months. Median sale price: the median closed price among sold homes in that zip over the same window.
Counties homes for sale · median list price
Listed by ReeceNichols - Country Club Plaza
Listed April 02, 2026 10:52 AM · Source: Heartland MLS as distributed by MLS GRID · MLS #2611849
HouseLoop last checked:
Listing updated:
Insights on 2905 SW 19th Street
This 5-bedroom, 8,030-square-foot home in Stonecreek Estates moved to contract in just 8 days, signaling strong buyer demand in the market. The home's 2003 construction and well-maintained condition clearly resonated with buyers pursuing luxury amenities on larger lots, positioning this property as a standout within the subdivision.
Homes with similar features
| Home | Neighborhood |
|---|---|
| 2612 SW Wintercreek Drive | Winterset Park |
| 3008 Saddlewood Drive | Bridlewood |
| 2417 S Ponca Avenue | Cedar Oaks |
| 521 SW Graystone Drive | The Lakes At Farmington |
| 4300 NE Hideaway Drive | Park Ridge Manor |
Frequently asked questions
How much did 2905 SW 19th Street sell for?
2905 SW 19th Street was listed at $1,095,000 and sold in Jun 2026. Individual sold prices aren't published here, but the surrounding data tells the story: it featured Gated driveway, Garage for three or more cars, Covered front porch per HouseLoop Vision.
How fast did 2905 SW 19th Street sell?
It went under contract in 8 days.
What features did this home have?
HouseLoop Vision detected: Gated driveway, Garage for three or more cars, Covered front porch, Finished basement, Tall ceilings, Fireplace, Pond or creek visible on the lot, Deck.
What schools serve 2905 SW 19th Street?
This home is in the Blue Springs school district. Verify the exact attendance boundary for this address before relying on it.