$499,000
Sold3 bd · 2 ba · 2,160 sqftAbout this home
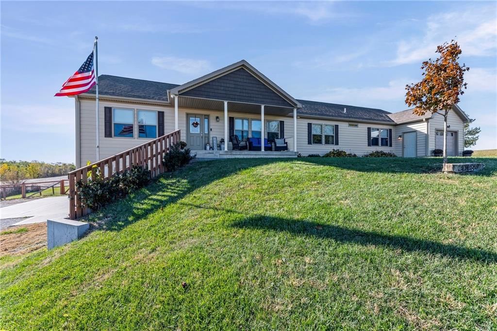
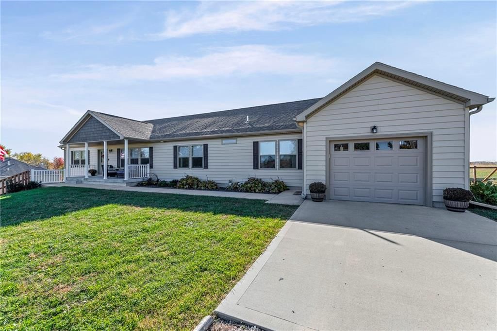
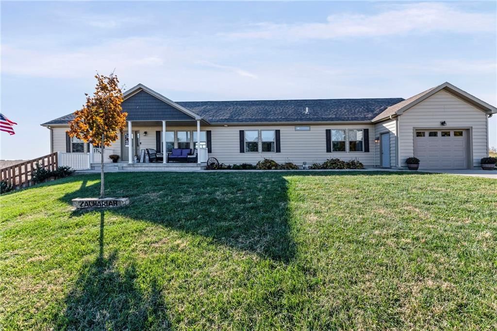
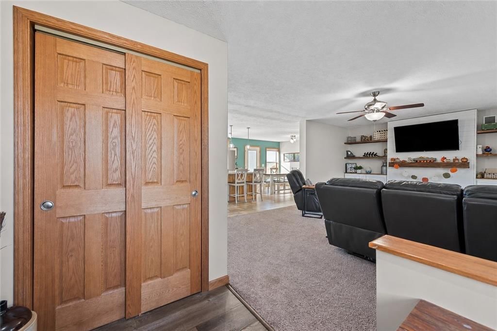
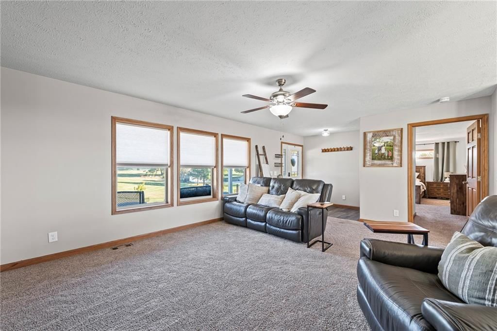
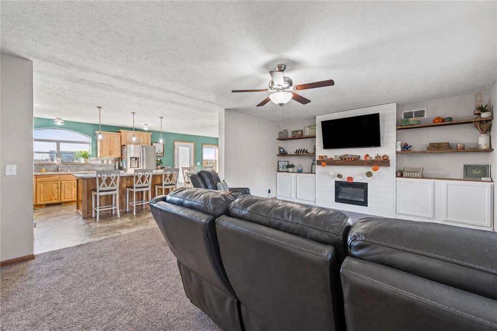
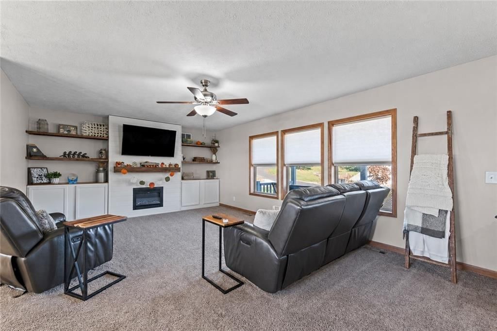
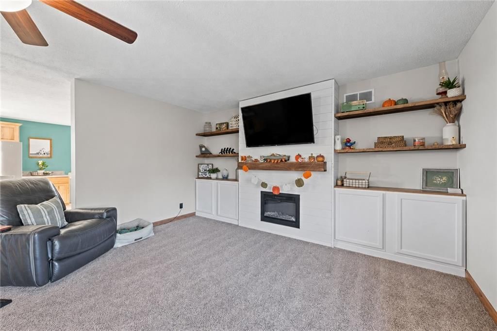
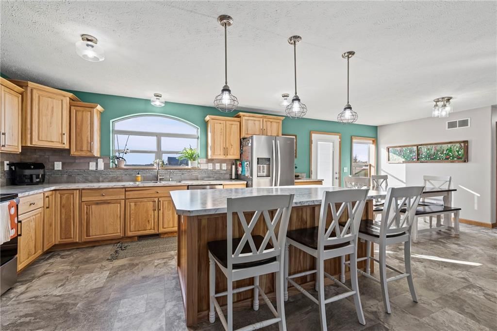
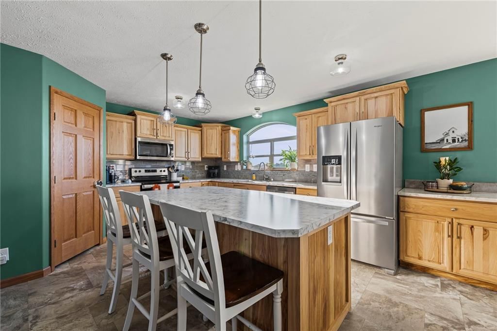
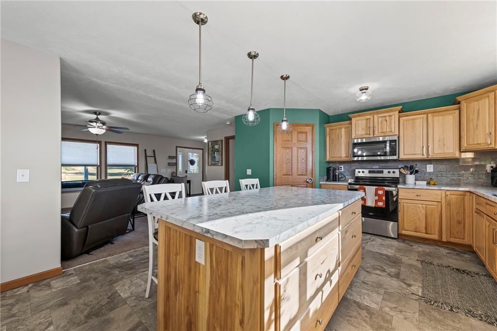
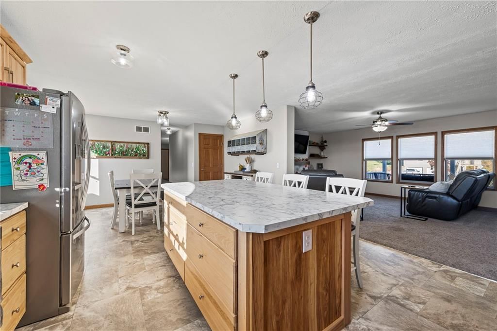
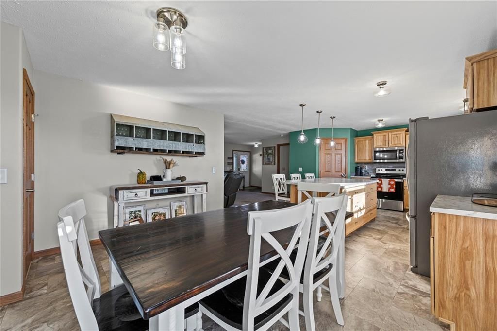
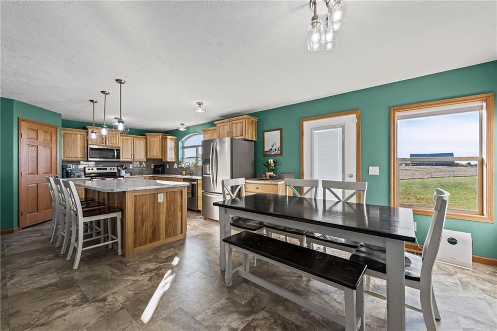
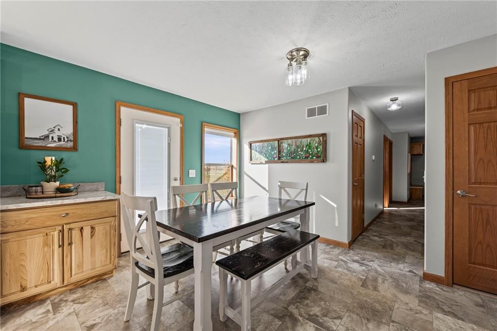
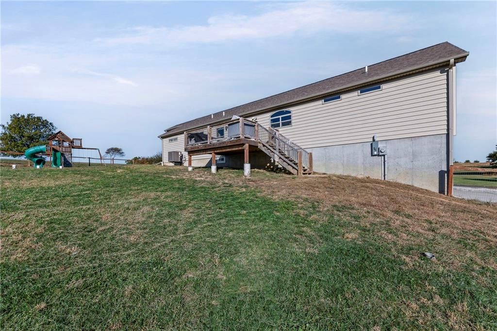
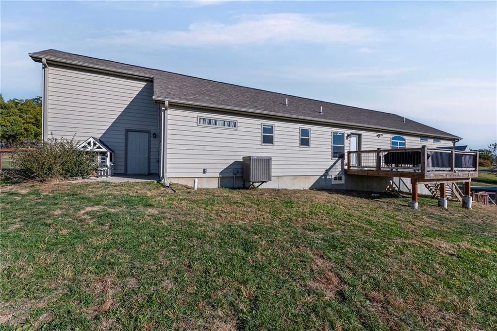
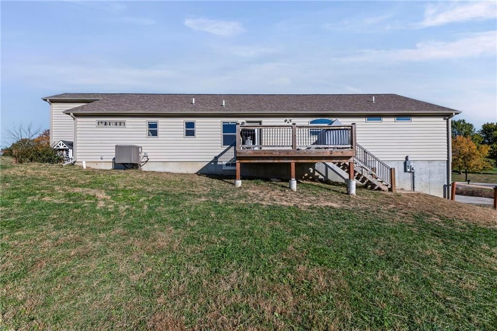
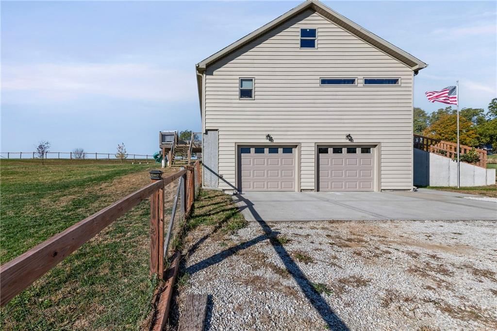
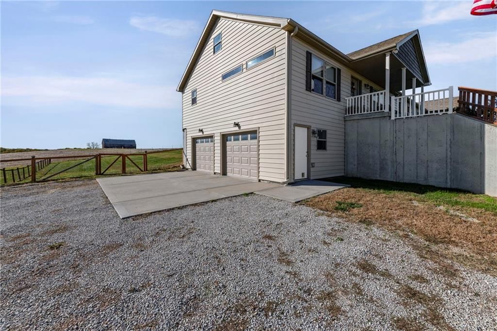
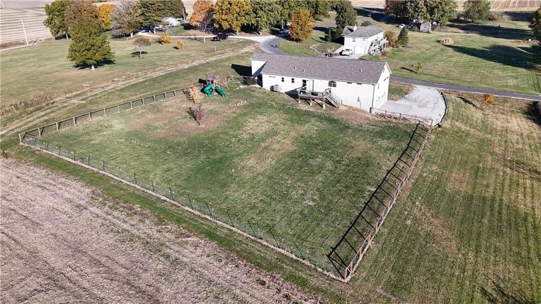
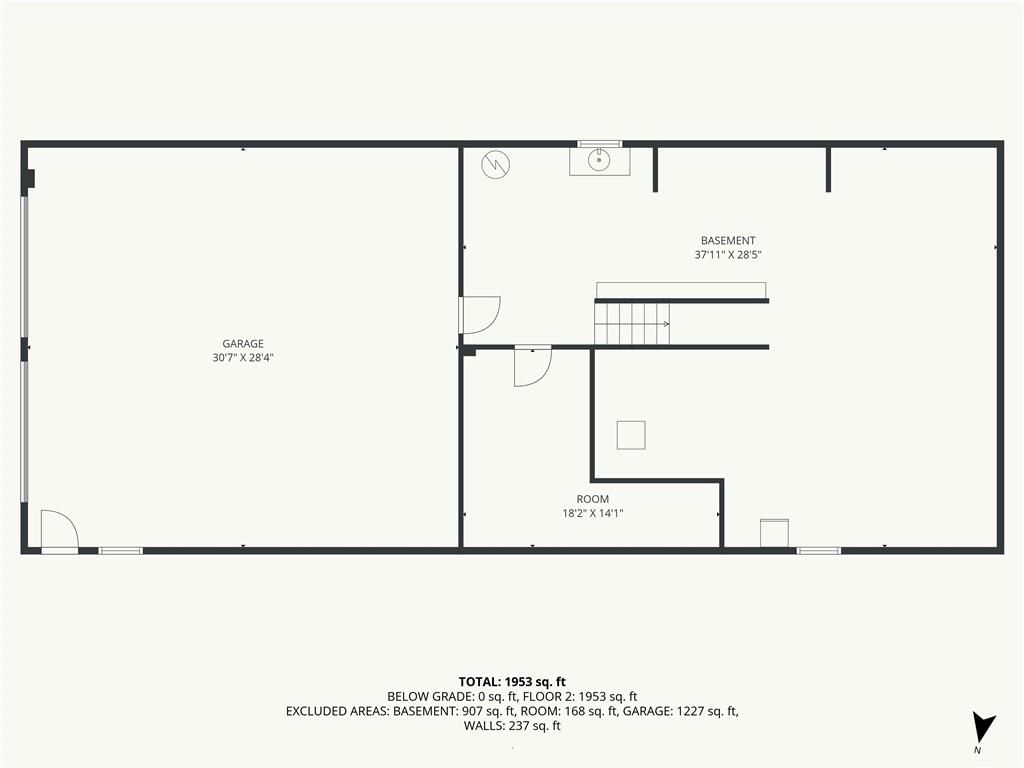
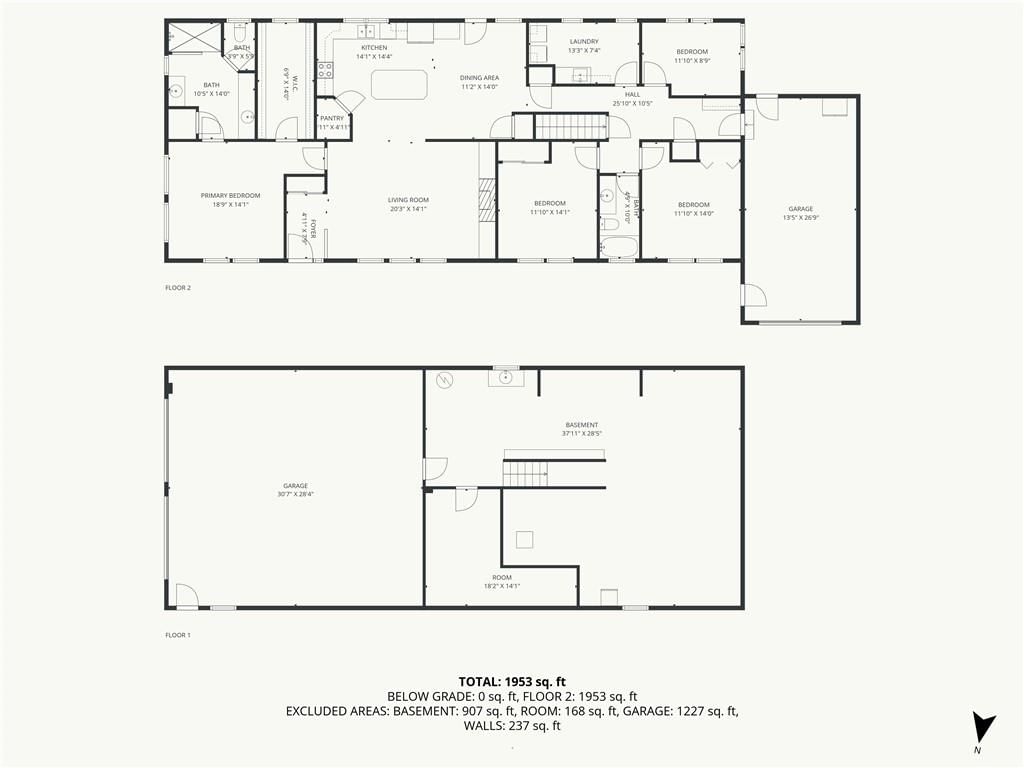
Welcome to 27455 Stephanie Lane in Weston! Nestled on a picturesque 1-acre lot in this charming historic community, this 4-bedroom, 2-bath home offers the perfect blend of modern comfort, thoughtful design, and room to grow. Built in 2020, the open-concept layout seamlessly connects the kitchen, dining, and living…
Property Details
Interior
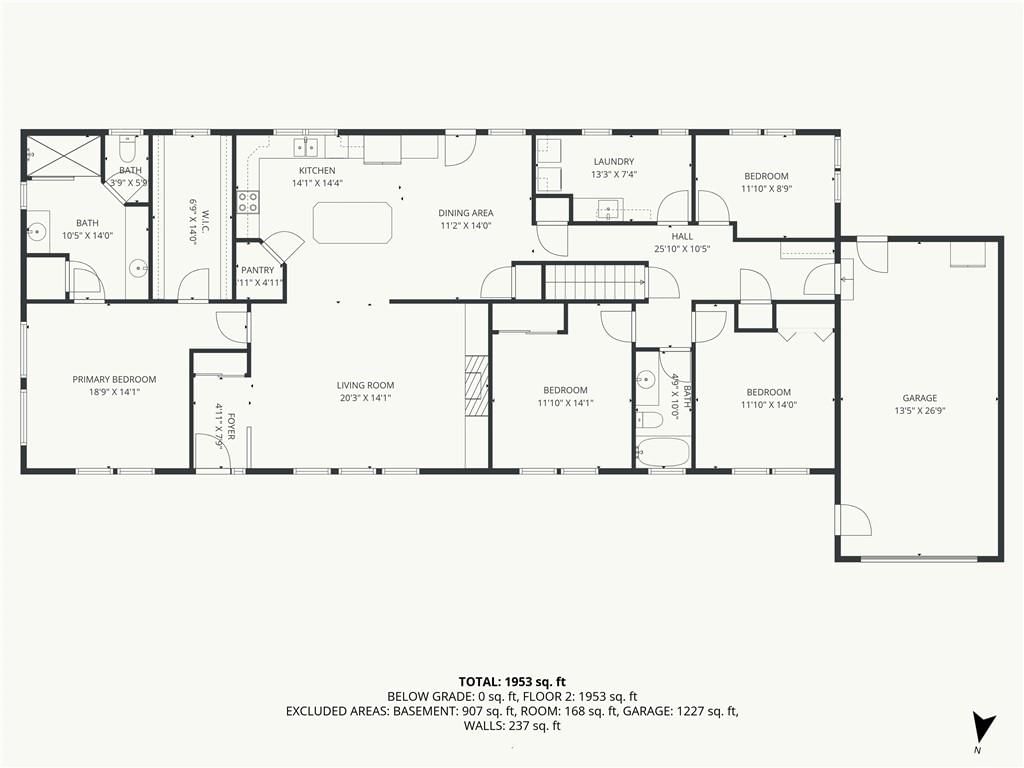
Bedrooms & bathrooms
- Bedrooms: 3
- Full bathrooms: 2
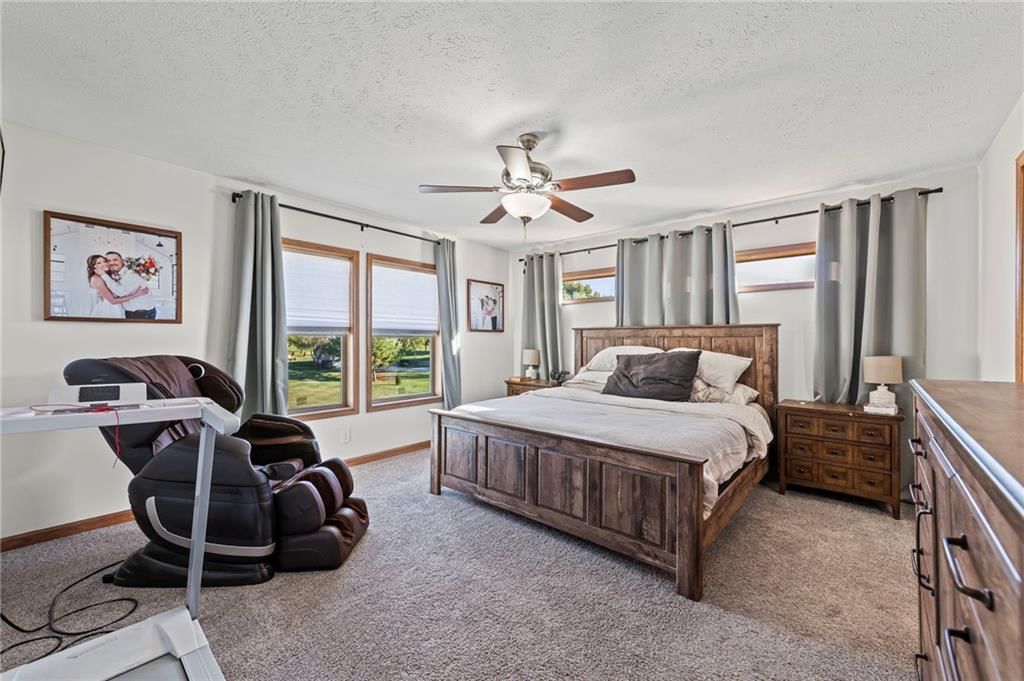
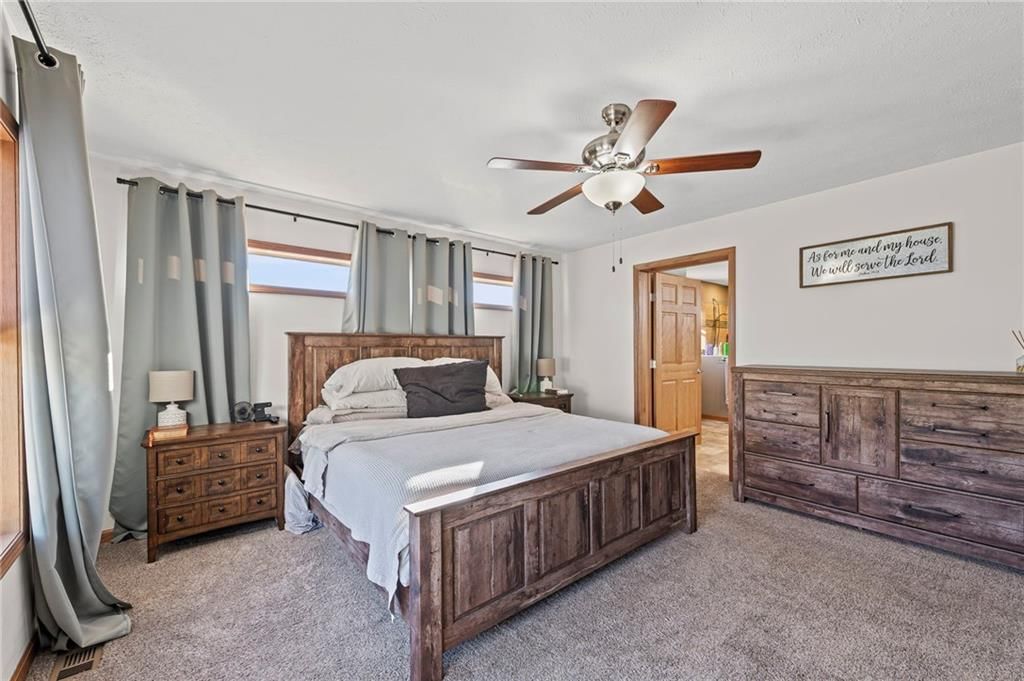
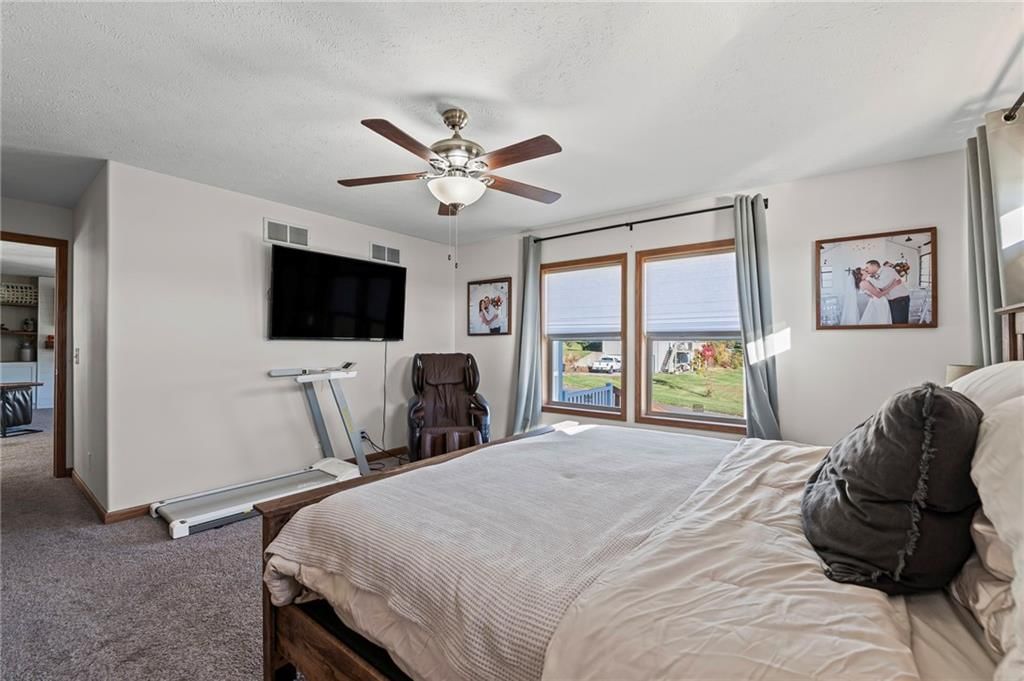
Primary Bedroom
- Features: ceiling fan(s), walk-in closet(s)
- Level: Main
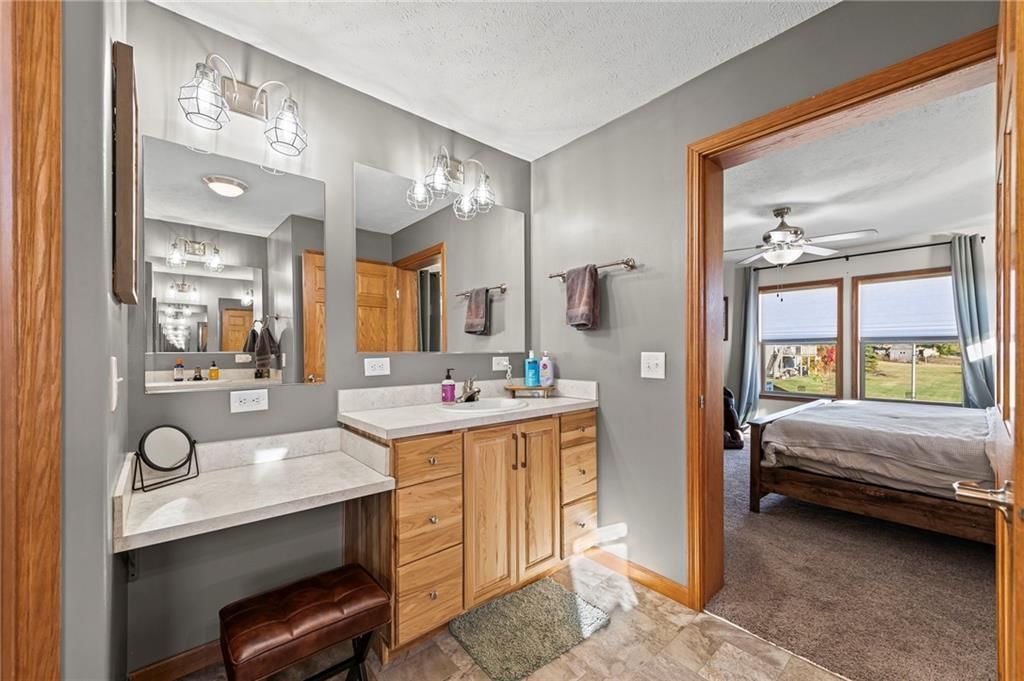
Primary Bathroom
- Features: Double Vanity
- Level: Main
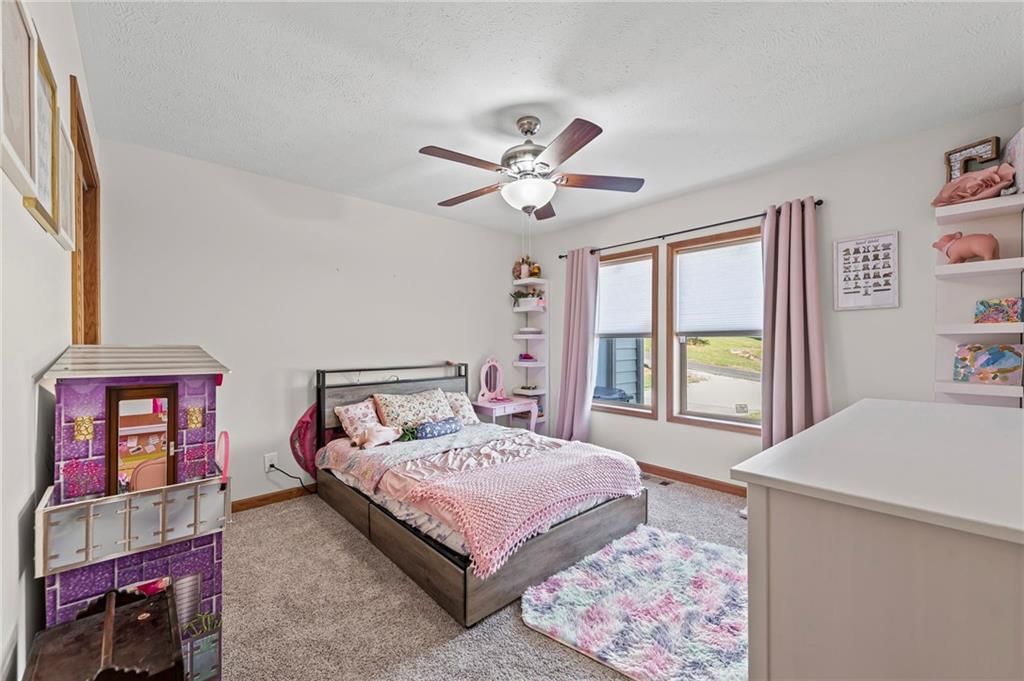
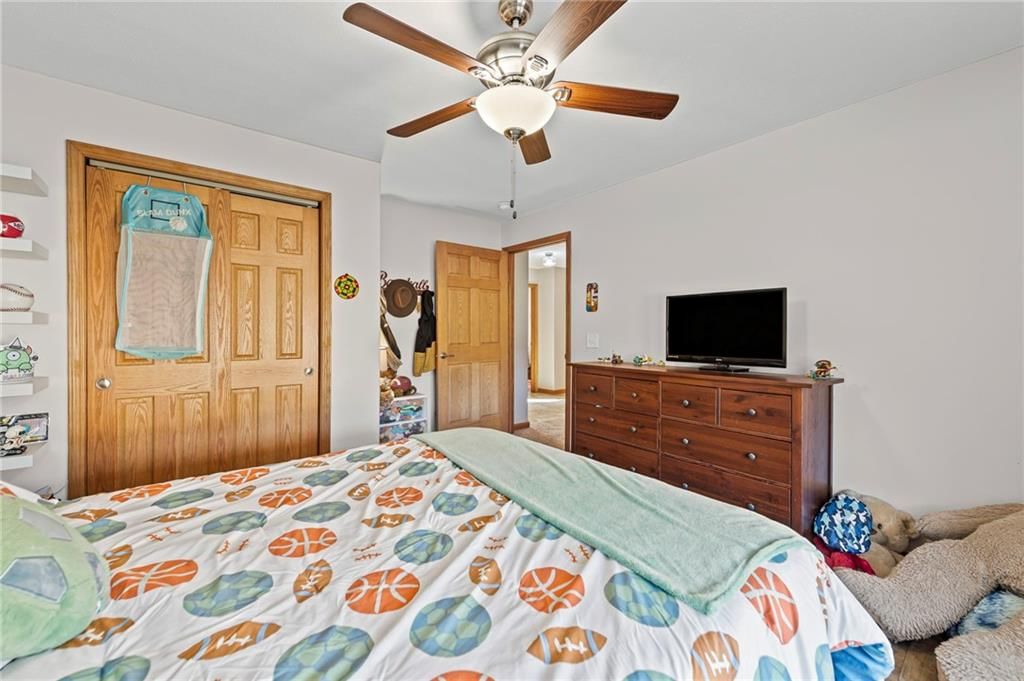
Bedroom 2
- Features: Ceiling Fan(s)
- Level: Main
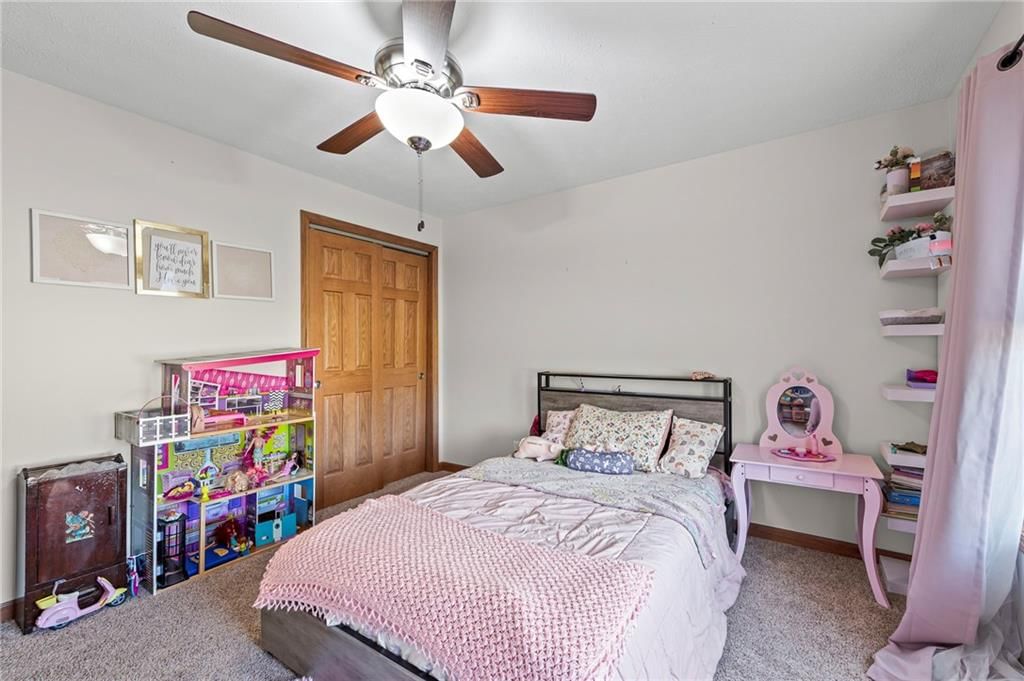
Bedroom 3
- Features: Ceiling Fan(s)
- Level: Main
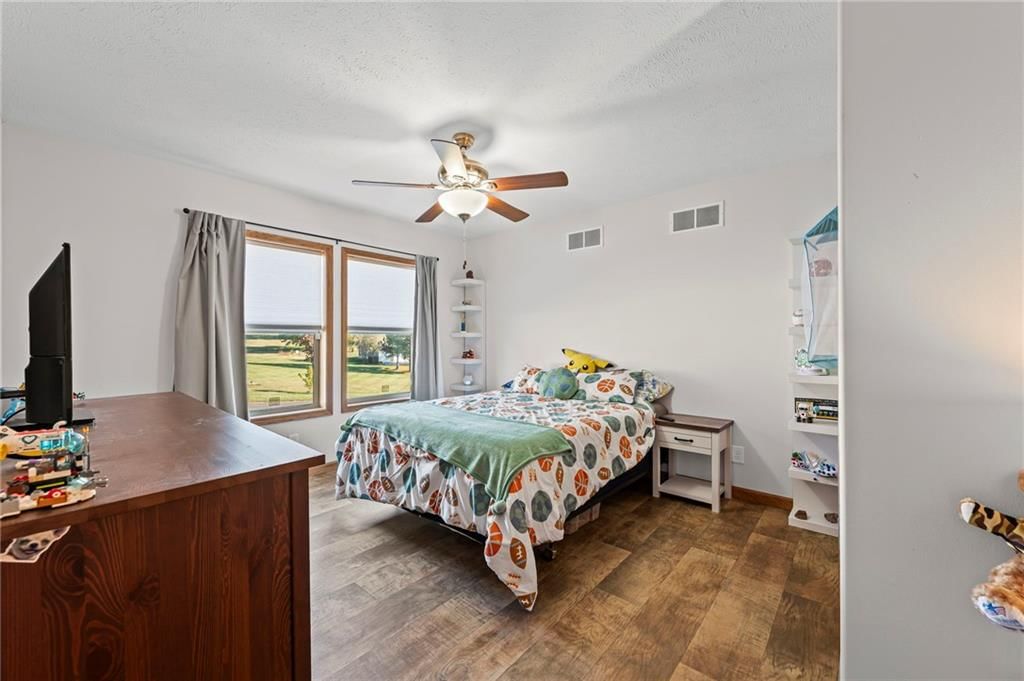
Bedroom 4
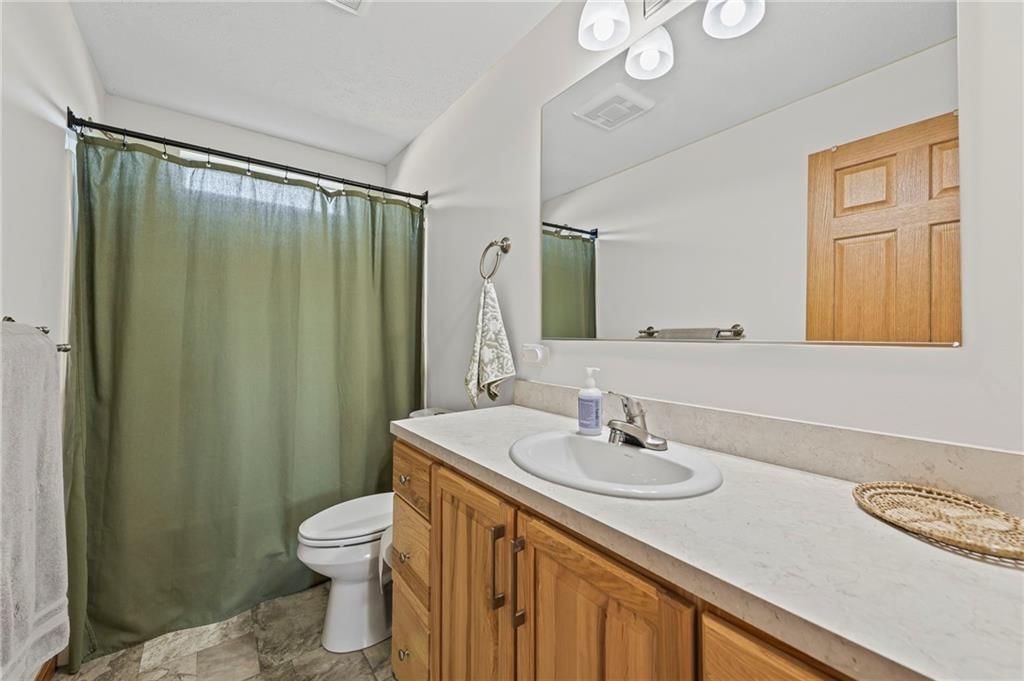
Bathroom 2
- Level: Main
Living Room
- Features: Ceiling Fan(s)
- Level: Main
Kitchen
- Features: built-in features, kitchen island, pantry
- Level: Main
Dining Room
- Level: Main
Office
- Level: Main
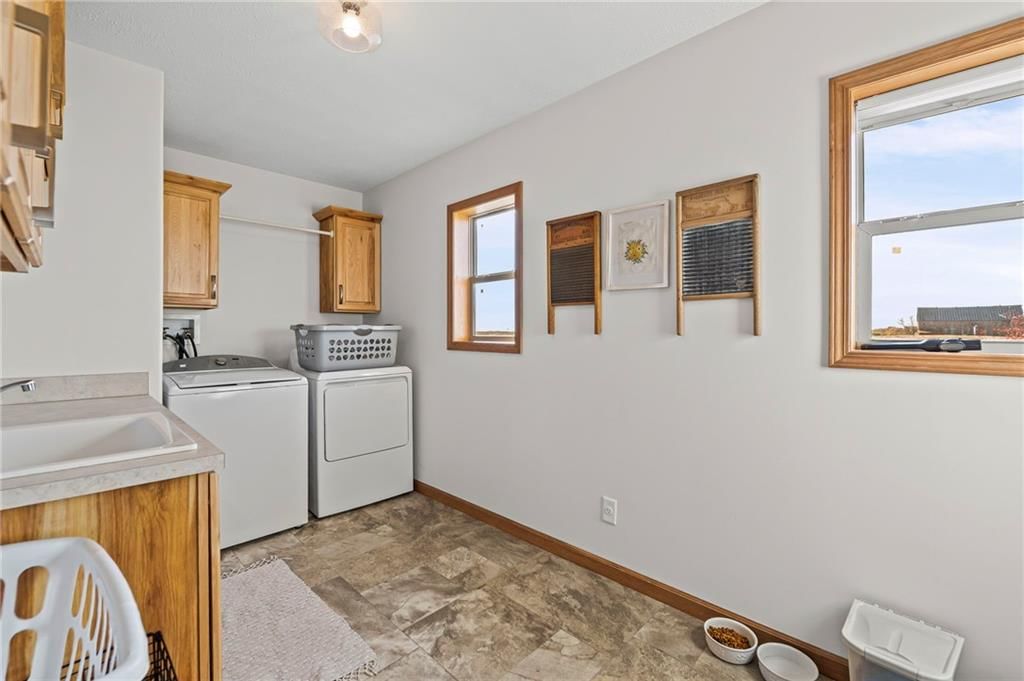
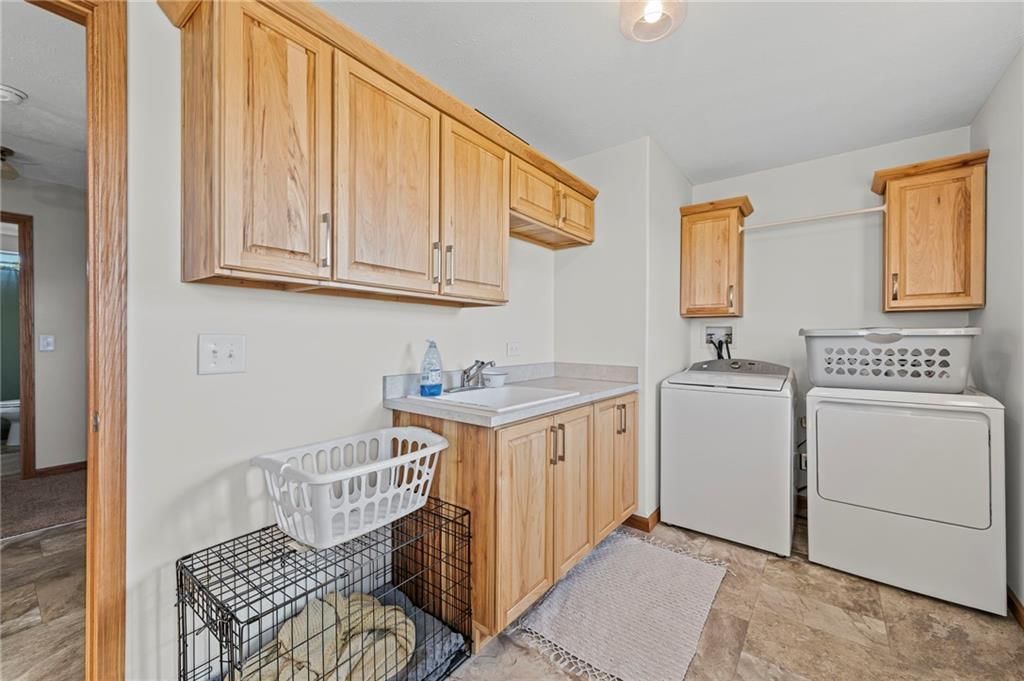
Laundry
- Features: Built-in Features
- Level: Main
Heating
- Heating: Heat Pump
Cooling
- Cooling: Electric
Appliances
- Laundry: Laundry Room, Main Level
Features
- Features: Ceiling Fan(s), Kitchen Island, Pantry, Walk-In Closet(s)
- Flooring: Carpet, Luxury Vinyl
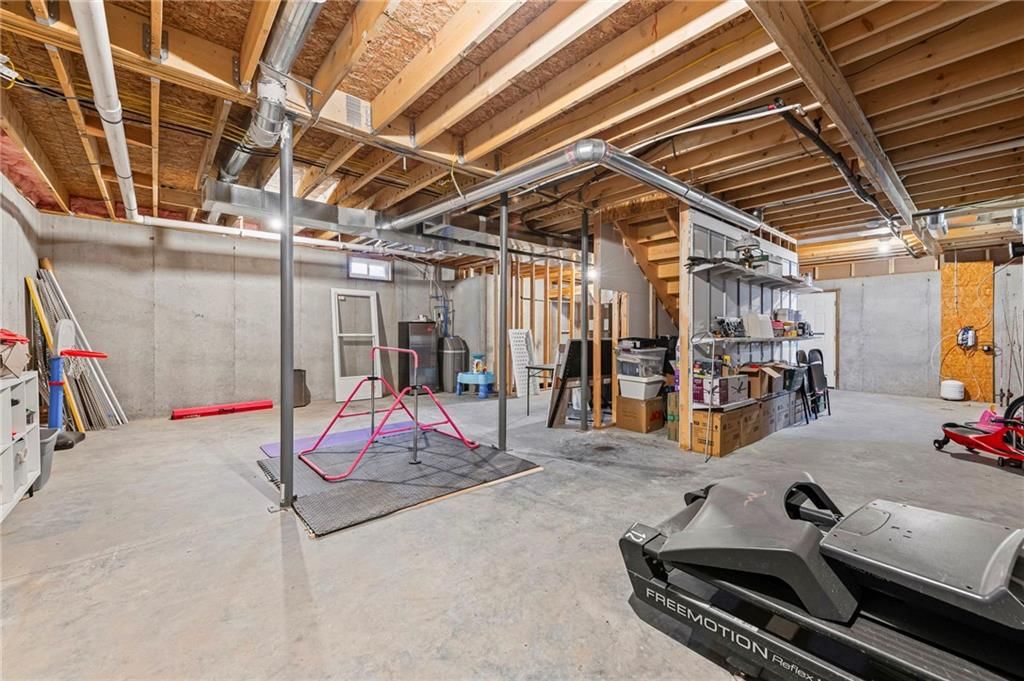
- Basement: Concrete, Full, Inside Entrance
- Other rooms: Main Floor BR, Main Floor Primary Bedroom
Interior area
- Finished area above ground: 2,160 sqft
- Total interior livable area: 2,160 sqft
Property
Parking
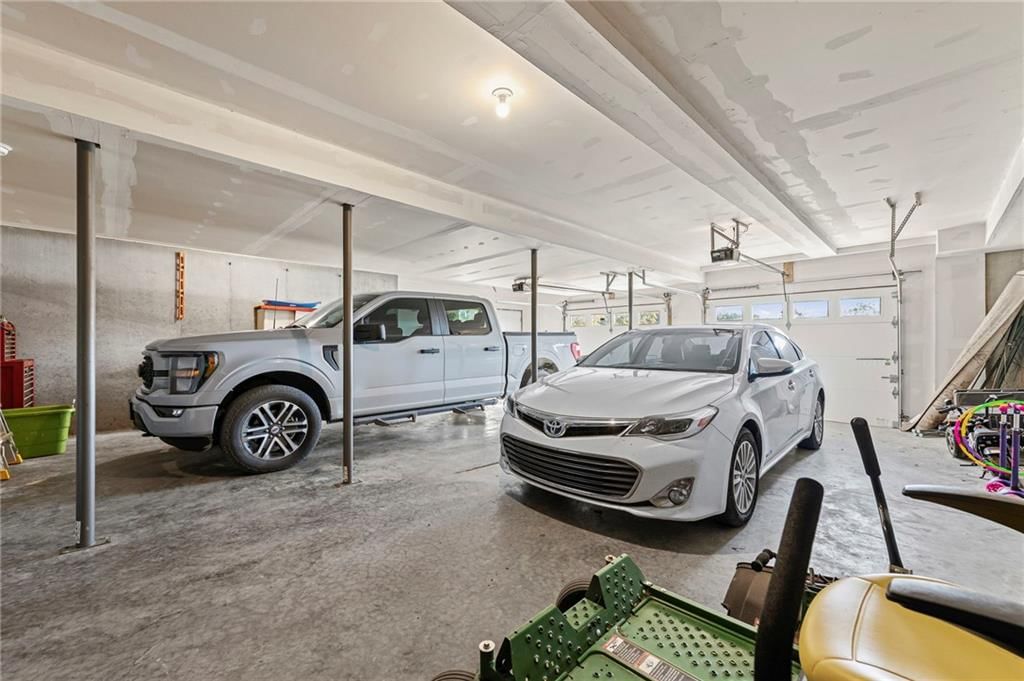
- Total spaces: 3
- Parking features: Attached, Garage Faces Front, Garage Faces Side
Lot
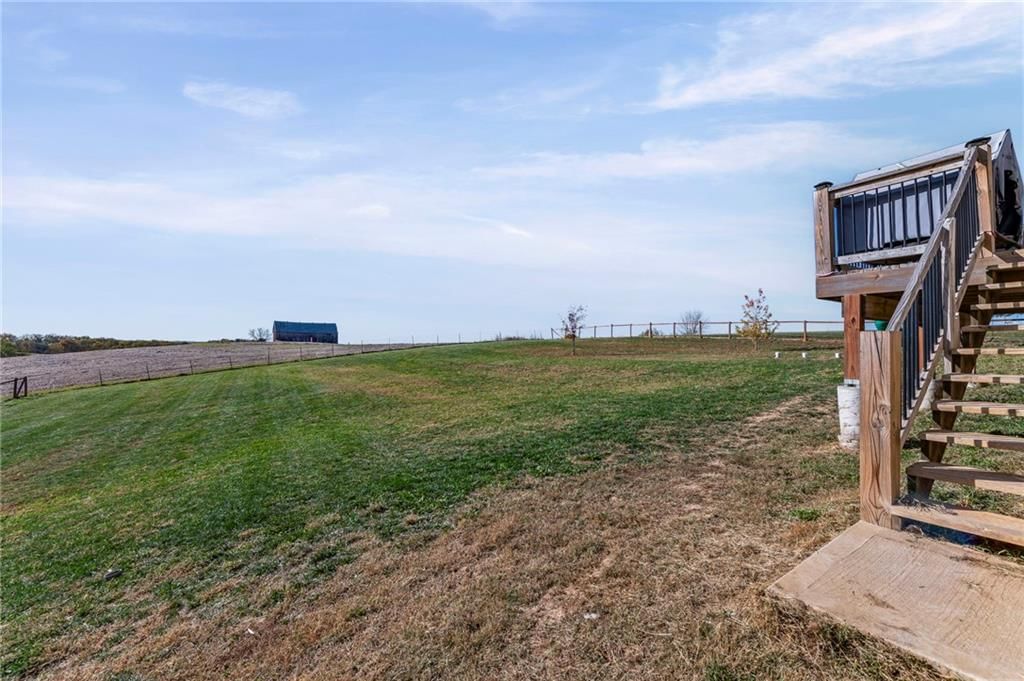
- Size: 1.00 Acres
- Features: Acreage
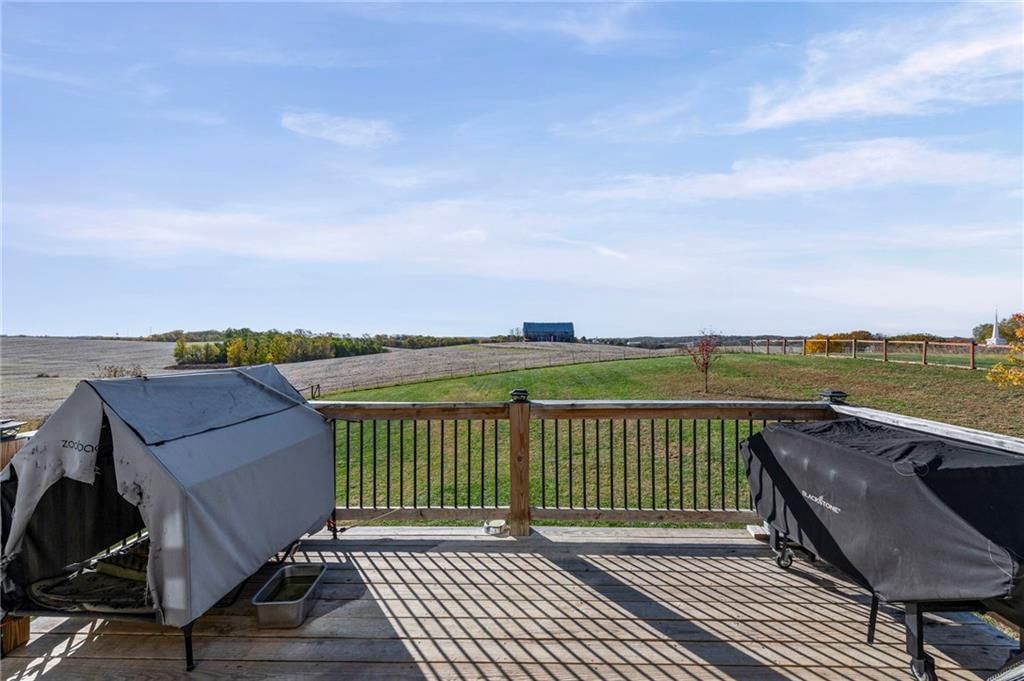
- Patio & porch: Deck, Patio, Porch
Construction
Type & style
- Home type: Residential
- Architectural style: Single Family Residence
Materials
- Materials: Lap Siding, Other
Condition
- Year built: 2020
- Age: 6-10 Years
Utilities & green energy
- Sewer: Septic Tank
- Water: Rural
Highlights
Outdoor & Lot
- Deck
- Covered Patio
- Fenced Yard
- Big Backyard
- Acreage
Kitchen
- Kitchen Island
- Walk-in Pantry
- Stainless Appliances
Bathroom
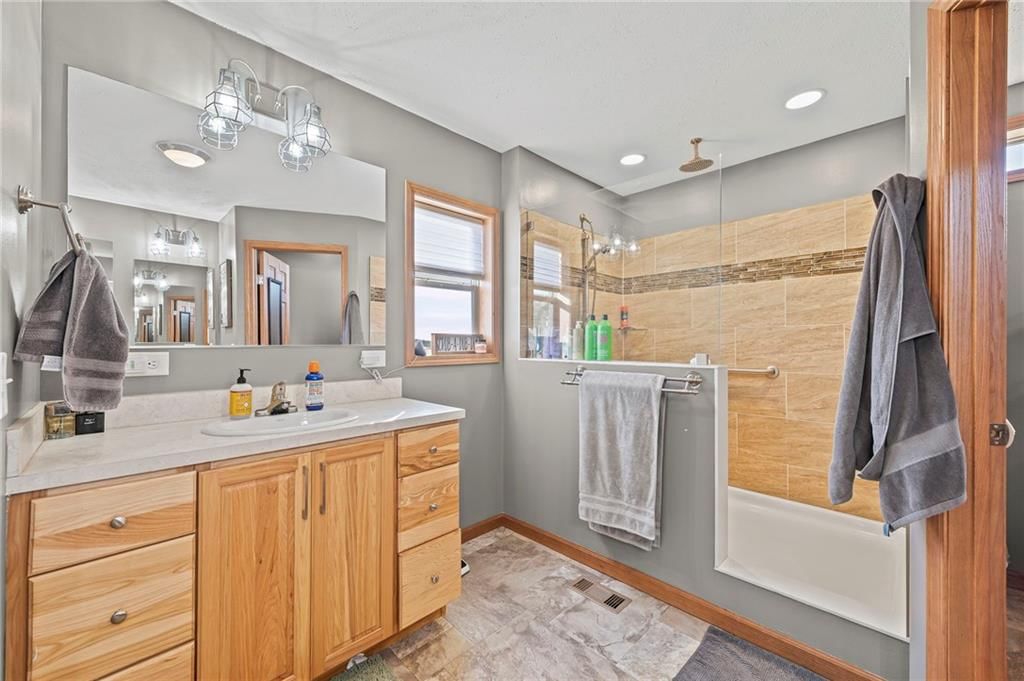
- Walk-in Shower
Interior
- Tile Floors
- Statement Lighting
Layout
- Main Floor Primary
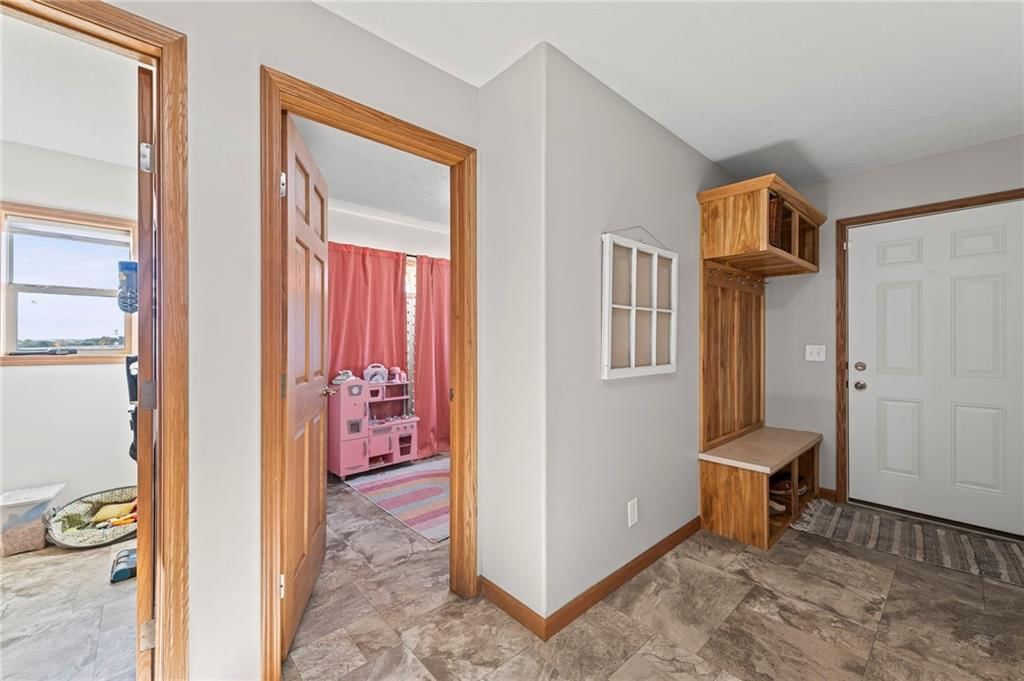
- Mudroom
Fireplace
- Fireplace
Garage & Parking
- Attached Garage
HOA and Amenities
No HOA on this home.
Nearby schools
Schools provided by the listing agent
- District: West Platte R-II
- Elementary: Central
Price history
Tax
- Annual tax amount: $3,689 / yr
Listed by Keller Williams KC North
Listed Apr 28, 2026, 5:11 PM · Updated Jun 18, 2026, 10:55 AM · Source: Heartland MLS as distributed by MLS GRID · MLS #2617092
Listed for
$499,000
Sold27455 Stephanie Lane, Weston, MO 64098
About this home
Is this your home?
Claim this home to get your HouseLoop Home Valuation & Buyer Demand Report — real-time buyer demand and an up-to-date value for your home. Free, no obligation, about 3 minutes.
Welcome to 27455 Stephanie Lane in Weston! Nestled on a picturesque 1-acre lot in this charming historic community, this 4-bedroom, 2-bath home offers the perfect blend of modern comfort, thoughtful design, and room to grow. Built in 2020, the open-concept layout seamlessly connects the kitchen, dining, and living…
Property Details
Interior
Bedrooms & bathrooms
- Bedrooms: 3
- Full bathrooms: 2
Primary Bedroom
- Features: ceiling fan(s), walk-in closet(s)
- Level: Main
Primary Bathroom
- Features: Double Vanity
- Level: Main
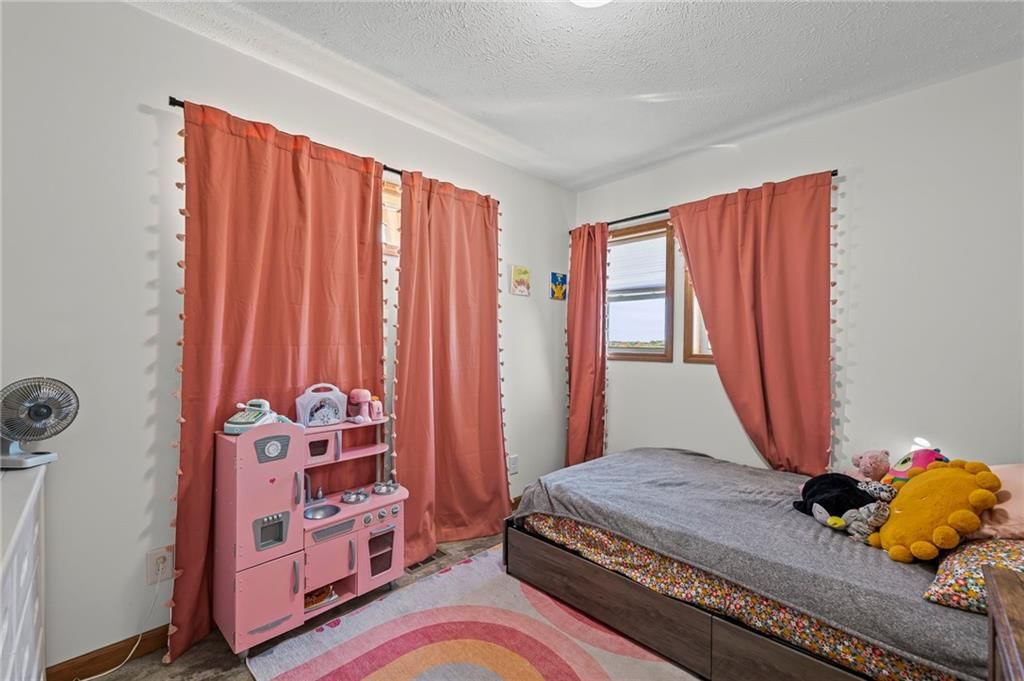
Bedroom 2
- Features: Ceiling Fan(s)
- Level: Main
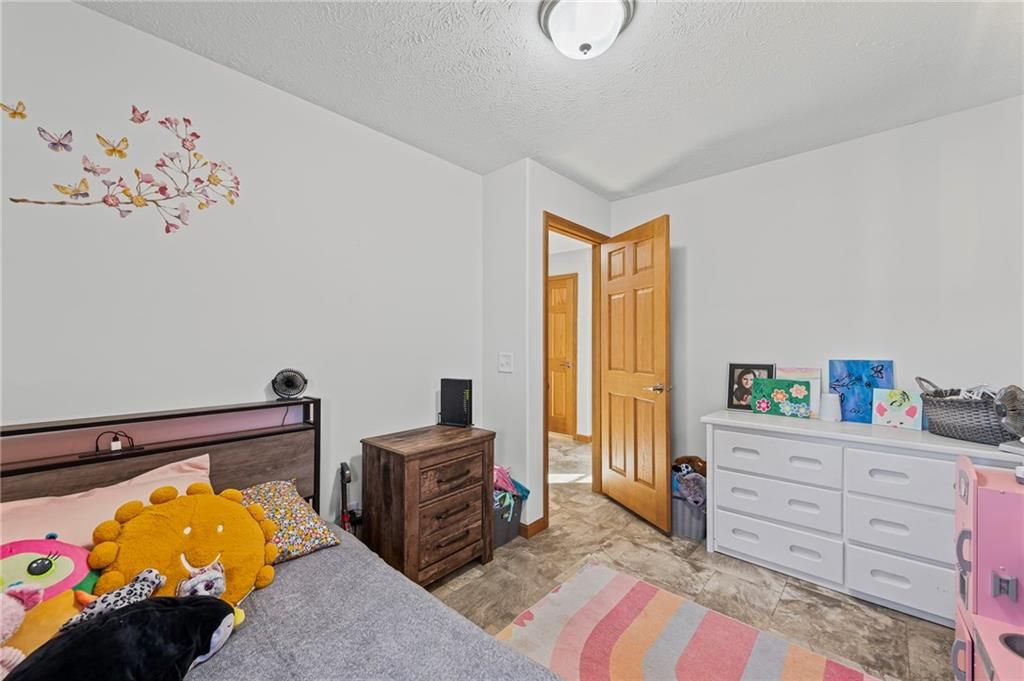
Bedroom 3
- Features: Ceiling Fan(s)
- Level: Main
Bedroom 4
Bathroom 2
- Level: Main
Living Room
- Features: Ceiling Fan(s)
- Level: Main
Kitchen
- Features: built-in features, kitchen island, pantry
- Level: Main
Dining Room
- Level: Main
Office
- Level: Main
Laundry
- Features: Built-in Features
- Level: Main
Heating
- Heating: Heat Pump
Cooling
- Cooling: Electric
Appliances
- Laundry: Laundry Room, Main Level
Features
- Features: Ceiling Fan(s), Kitchen Island, Pantry, Walk-In Closet(s)
- Flooring: Carpet, Luxury Vinyl
- Basement: Concrete, Full, Inside Entrance
- Other rooms: Main Floor BR, Main Floor Primary Bedroom
Interior area
- Finished area above ground: 2,160 sqft
- Total interior livable area: 2,160 sqft
Property
Parking
- Total spaces: 3
- Parking features: Attached, Garage Faces Front, Garage Faces Side
Lot
- Size: 1.00 Acres
- Features: Acreage
- Patio & porch: Deck, Patio, Porch
Construction
Type & style
- Home type: Residential
- Architectural style: Single Family Residence
Materials
- Materials: Lap Siding, Other
Condition
- Year built: 2020
- Age: 6-10 Years
Utilities & green energy
- Sewer: Septic Tank
- Water: Rural
Highlights
Outdoor & Lot
- Deck
- Covered Patio
- Fenced Yard
- Big Backyard
- Acreage
Kitchen
- Kitchen Island
- Walk-in Pantry
- Stainless Appliances
Bathroom
- Walk-in Shower
Interior
- Tile Floors
- Statement Lighting
Layout
- Main Floor Primary
- Mudroom
Fireplace
- Fireplace
Garage & Parking
- Attached Garage
HOA and Amenities
No HOA on this home.
Nearby schools
Schools provided by the listing agent
- District: West Platte R-II
- Elementary: Central
Price history
Tax
- Annual tax amount: $3,689 / yr
Is this your home?
Claim this home to get your HouseLoop Home Valuation & Buyer Demand Report — real-time buyer demand and an up-to-date value for your home. Free, no obligation, about 3 minutes.
Listed by Keller Williams KC North
Listed Apr 28, 2026, 5:11 PM · Updated Jun 18, 2026, 10:55 AM · Source: Heartland MLS as distributed by MLS GRID · MLS #2617092
HouseLoop AI Overview
This 2020 single-family home in Weston moved to contract in just six days, signaling brisk buyer demand in a market where speed matters. Despite modest engagement metrics on HouseLoop—10 page views and one save—the property's appeal centered on specific high-value features detected in listing photos: a deck, mudroom, fireplace, and pool amenities on a flat lot, combined with the home's newer construction and well-maintained condition. The quick acceptance suggests these premium features resonated strongly with the right buyer pool.
Homes with similar features
| Home | Neighborhood | Shared features | Saves · Likes |
|---|---|---|---|
| 8016 N Chatham Avenue | Embassy Park | deck, model, luxury, photos | 82 · 46 |
| 3110 NW 59th Street | Sunpointe Village | deck, model, luxury, photos | 29 · 25 |
| 8901 N St Clair Avenue | Autumn Ridge | model, luxury, photos, flat lot | 200 · 69 |
| 7320 NW 85th Terrace | Thistle Hill | deck, model, luxury, photos | 136 · 29 |
| 8720 N BELTON Avenue | Line Creek Meadows | deck, model, luxury, photos | 200 · 112 |
Frequently asked questions
How much did 27455 Stephanie Lane sell for?
27455 Stephanie Lane was listed at $499,000 and sold in Jun 2026. Individual sold prices aren't published here, but the surrounding data tells the story: it featured deck, model, luxury per HouseLoop's AI photo analysis.
How fast did 27455 Stephanie Lane sell?
It went under contract in 6 days.
How popular was this home on HouseLoop?
10 views · 1 saves.
What features did this home have?
HouseLoop's AI photo analysis detected: deck, model, luxury, photos, mudroom, flat lot, condition, fireplace.
What schools serve 27455 Stephanie Lane?
This home is in the West Platte R-II school district (West Platte High School). Verify the exact attendance boundary for this address before relying on it.