2736 Olive Street, Kansas City, MO 64109
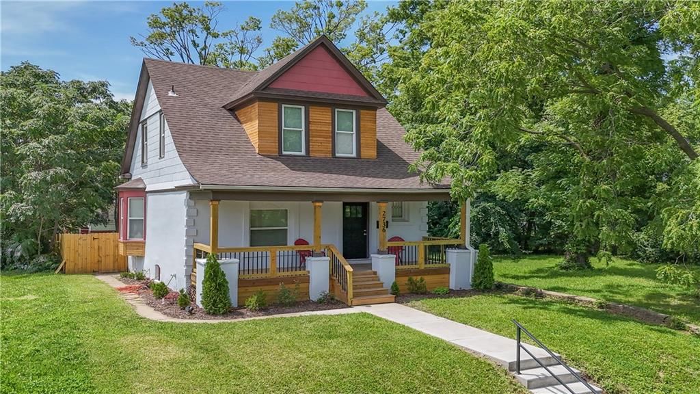
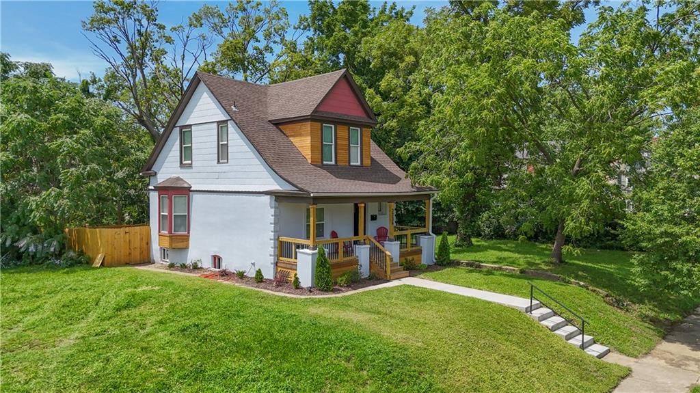
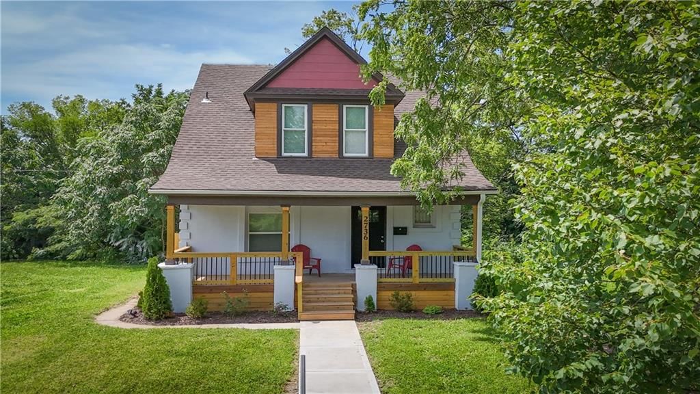
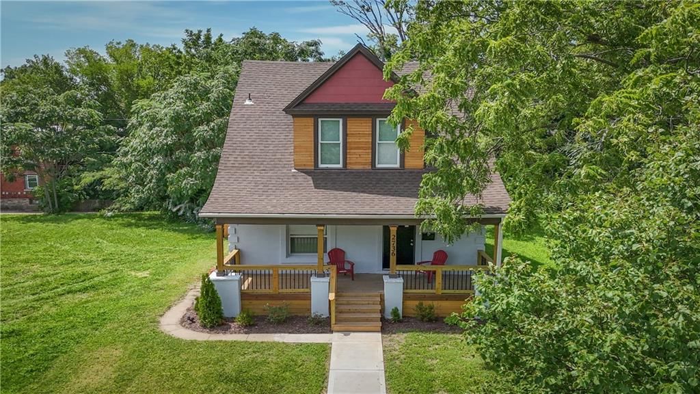
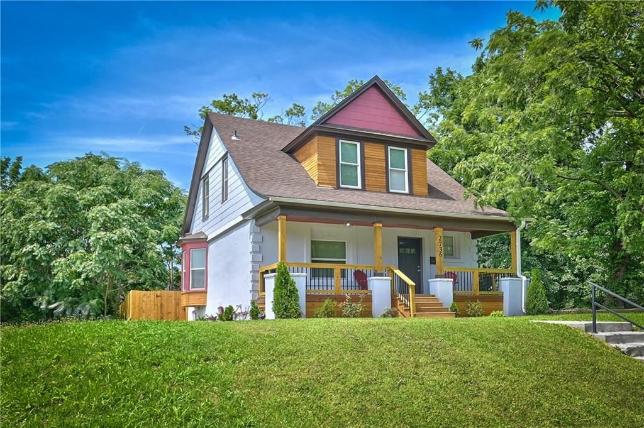
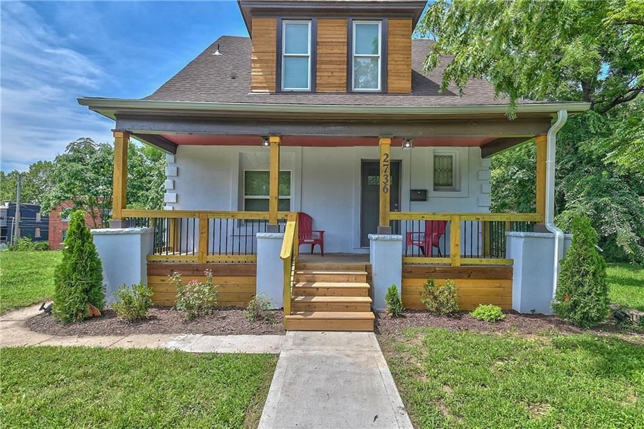
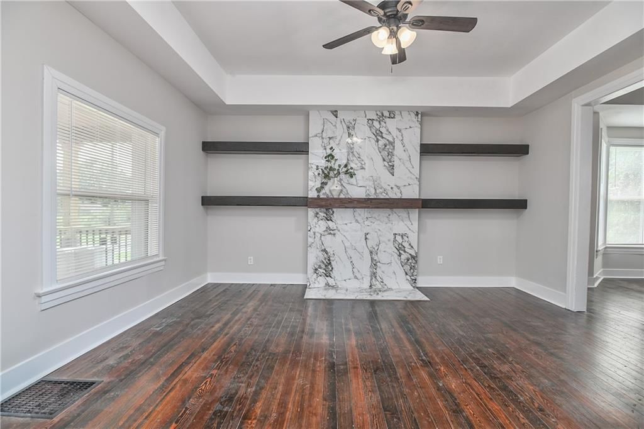
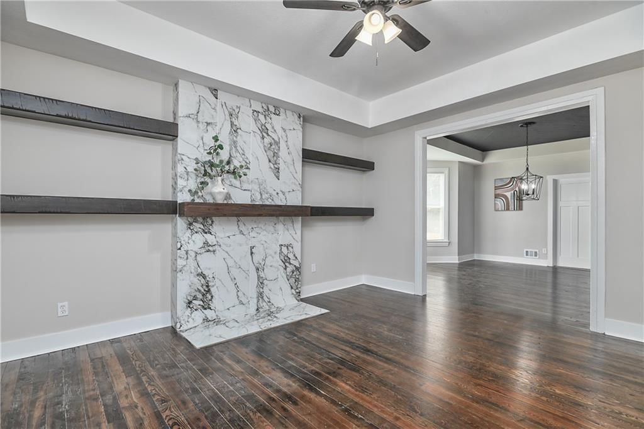
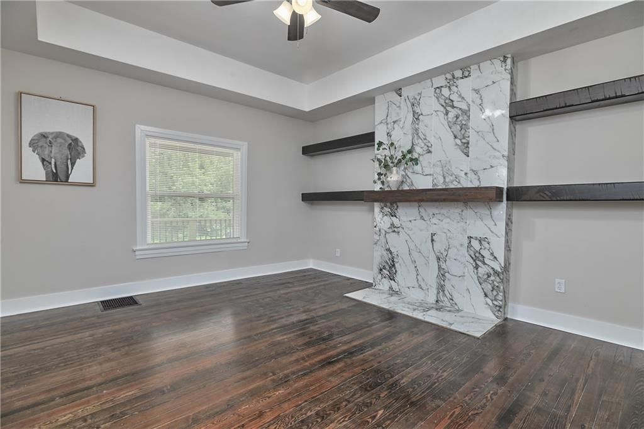
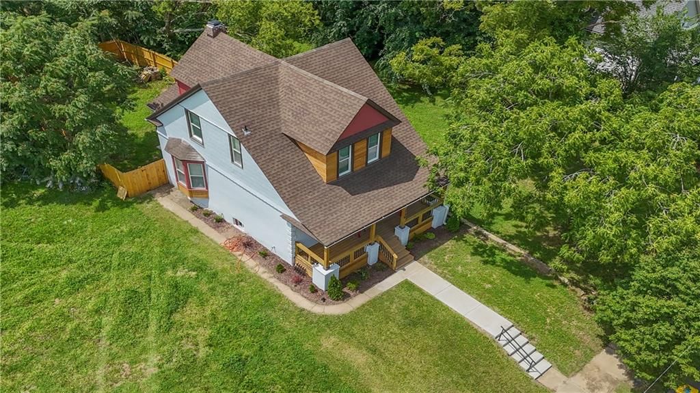
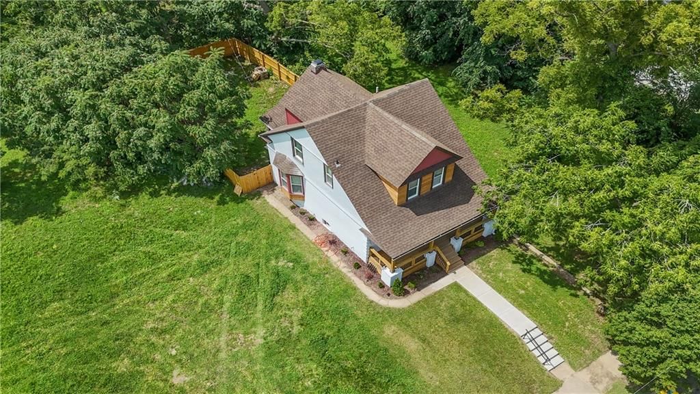
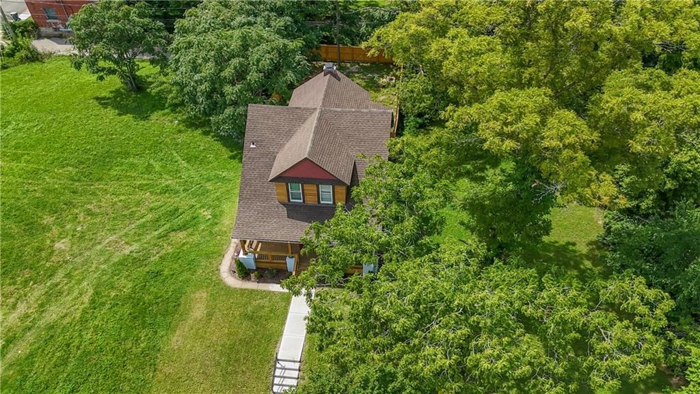
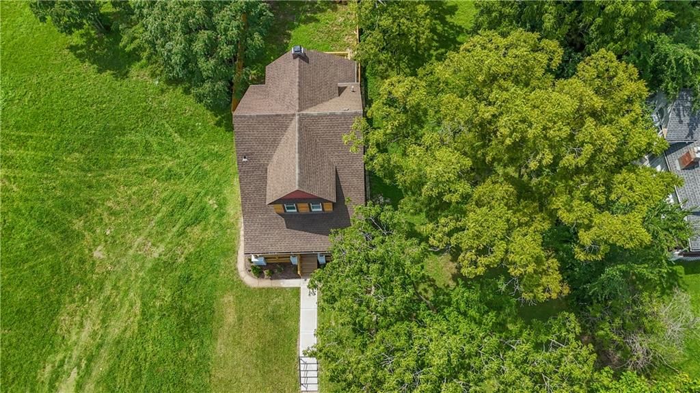
2736 Olive Street is a 4-bed, 3.5-bath, 2,000 sq ft home in Avondale Park, Kansas City, MO, listed at $259,500 on February 1, 2026. HouseLoop Vision saw modern, fireplace and mature trees in its 43 listing photos (as of November 4, 2026).
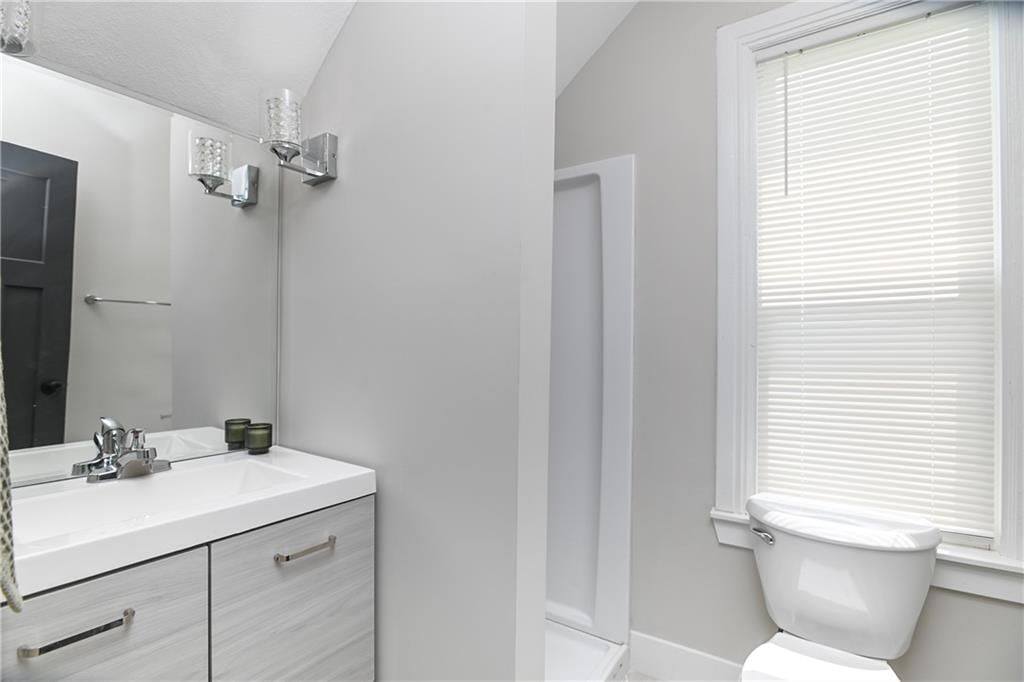
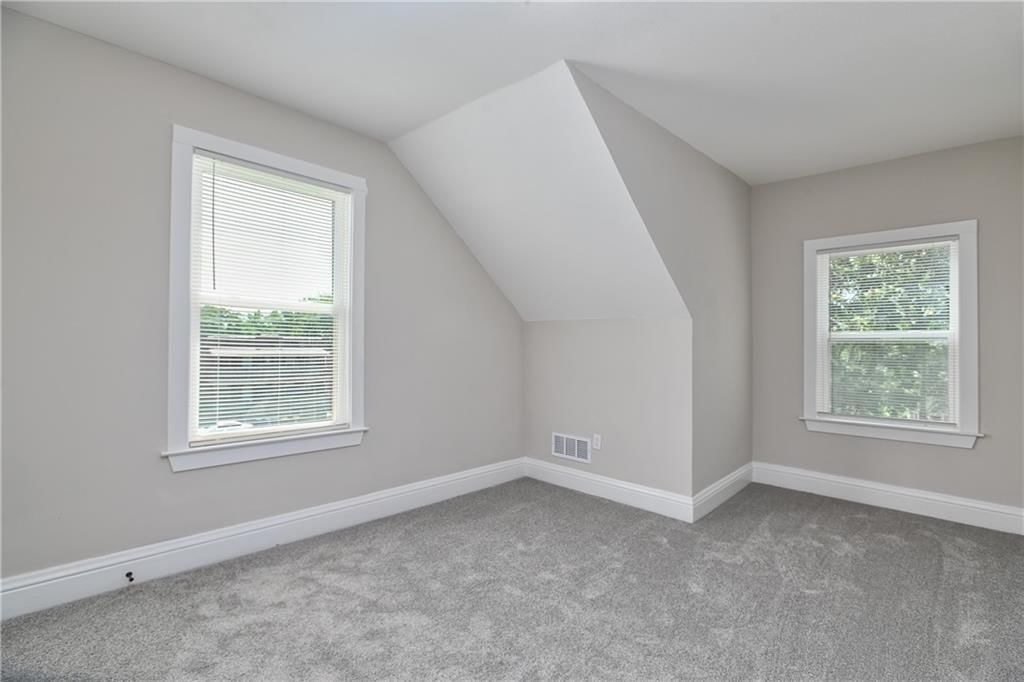
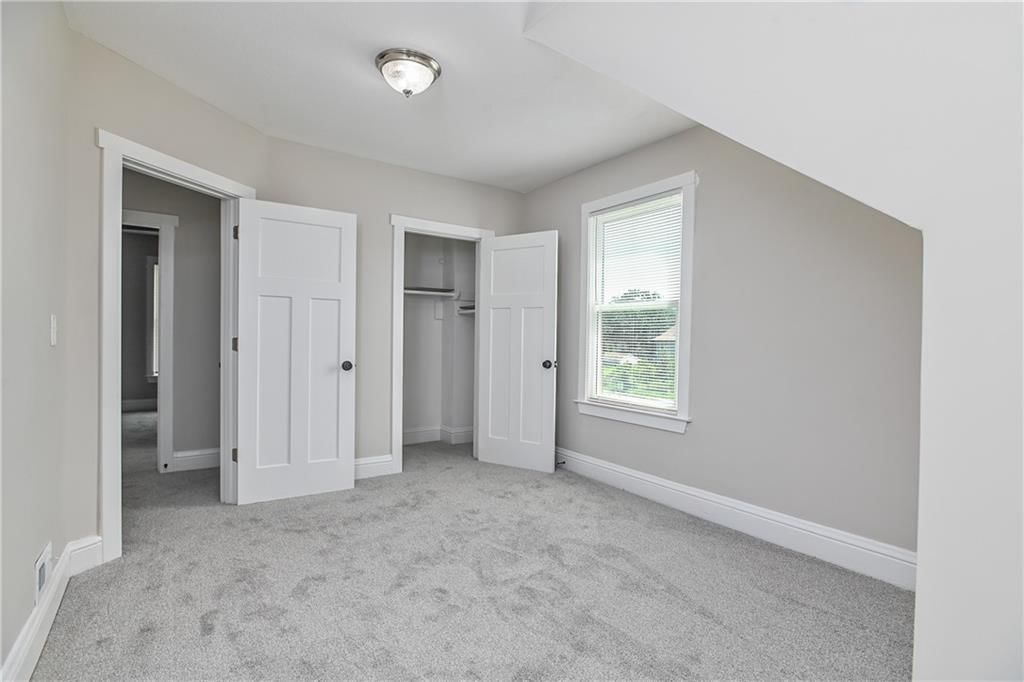
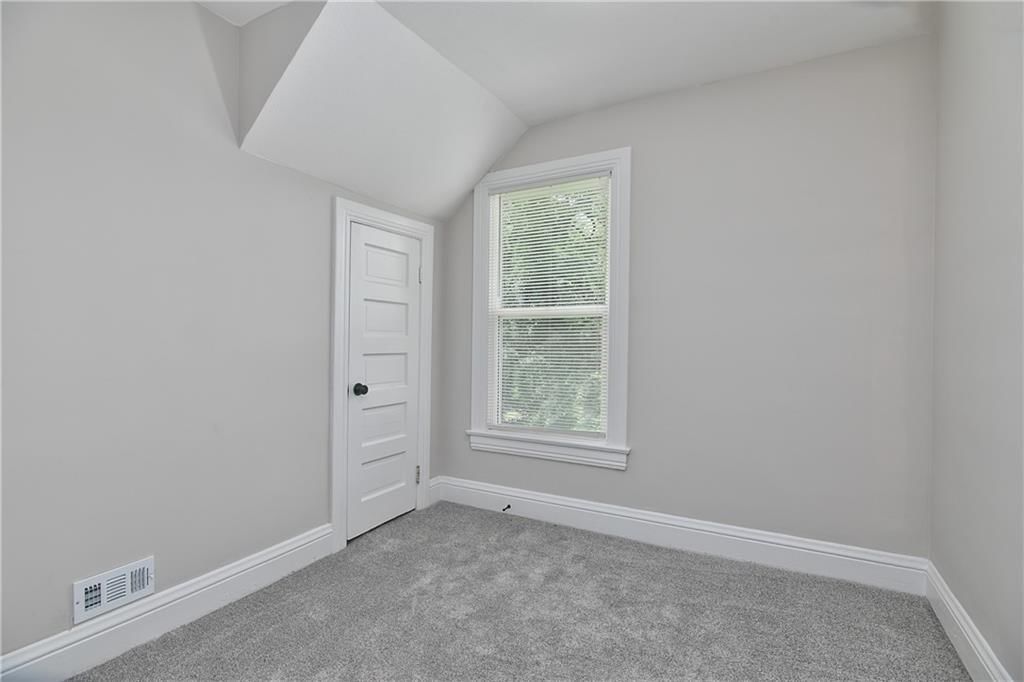
$259,500
2736 Olive Street, Kansas City, MO 64109
About this home
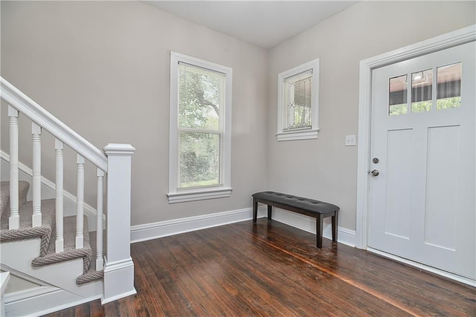
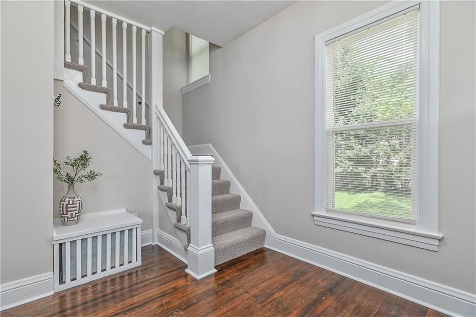
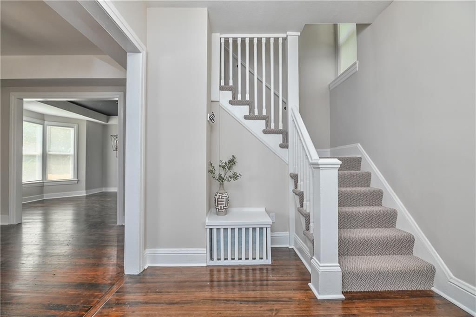
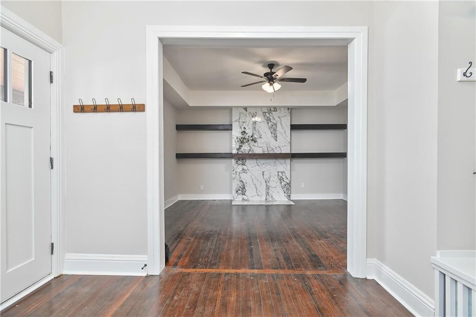
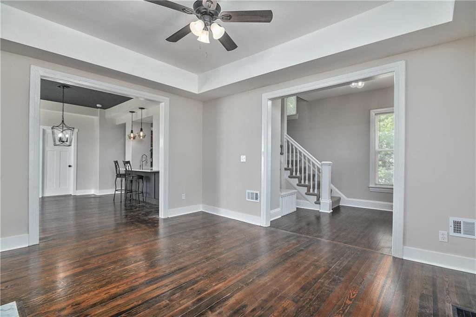
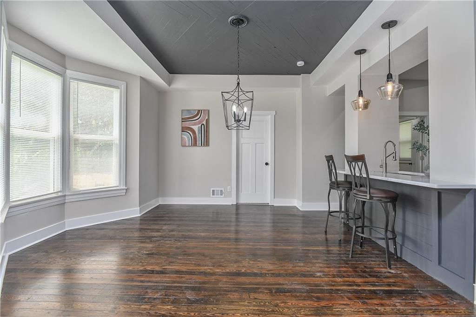
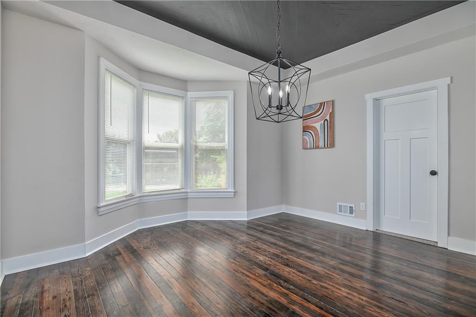
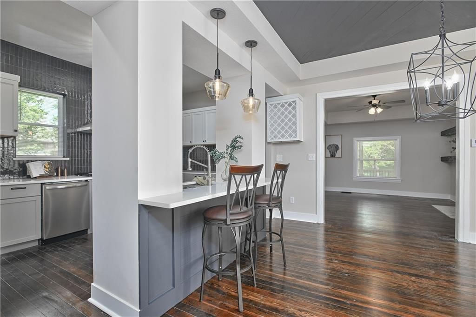
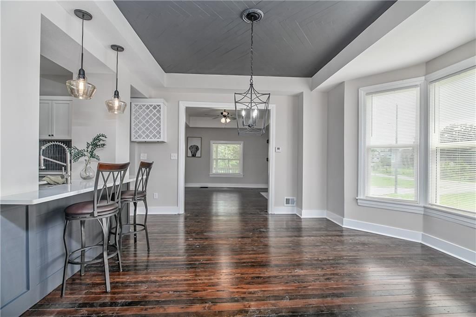
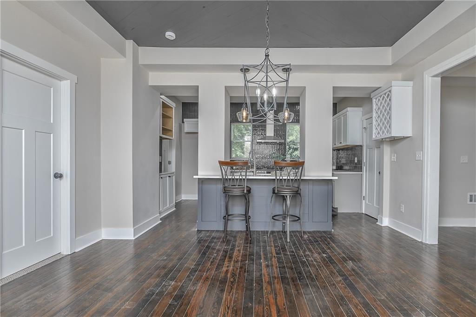
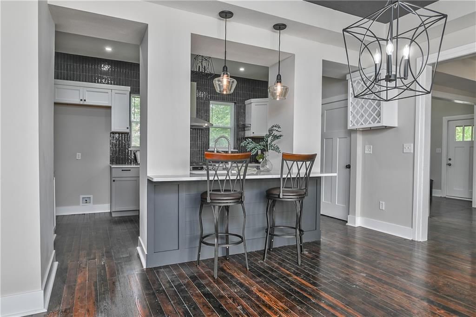
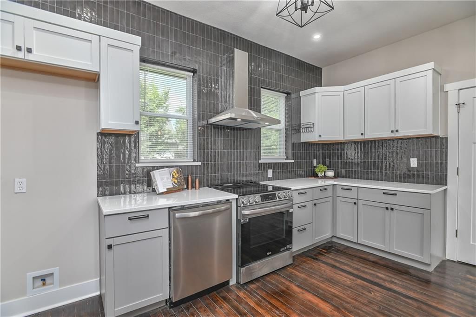
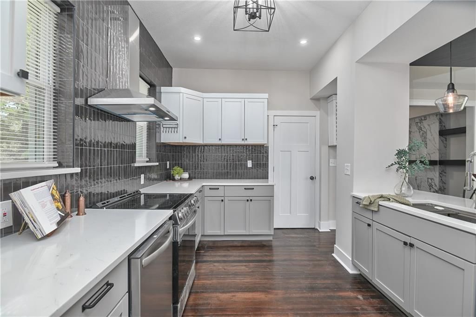
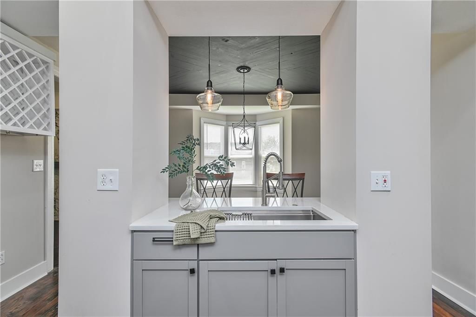
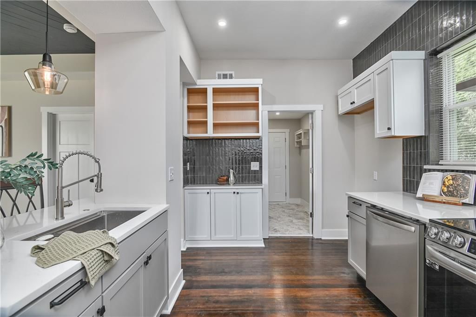
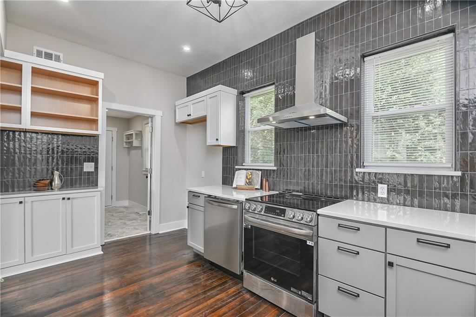
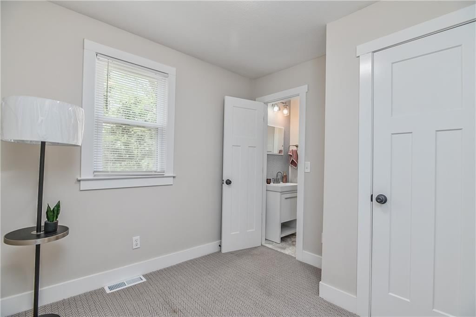
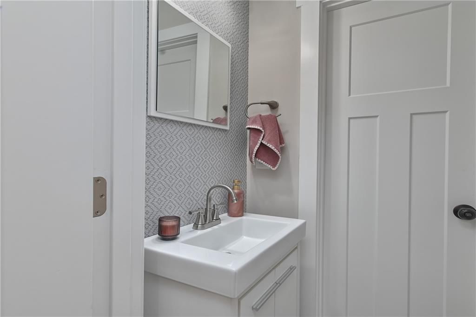
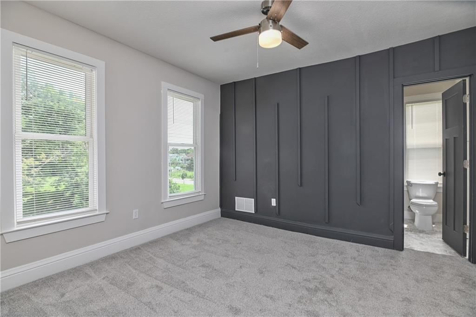
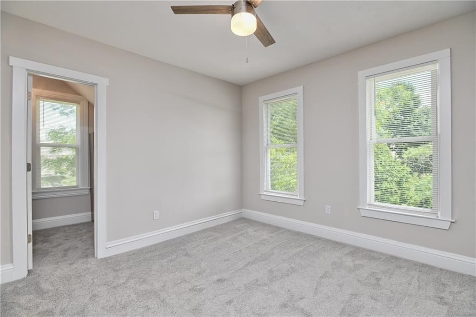
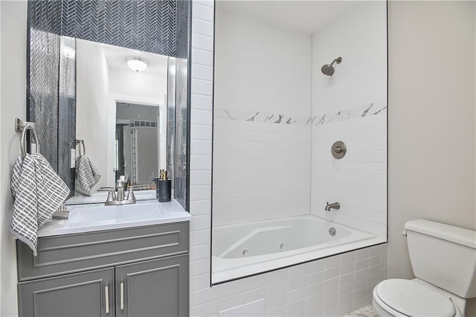
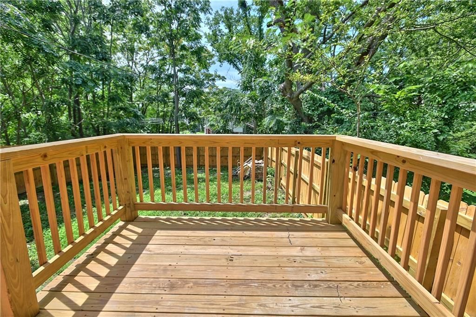
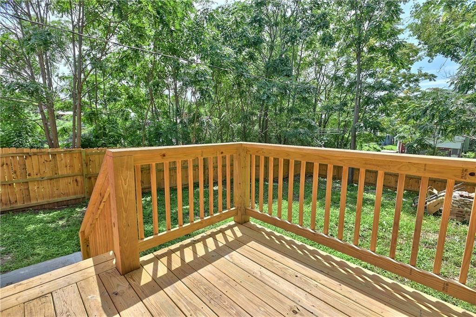
Welcome to your family’s perfect next home! This spacious 4-bedroom, 3-bathroom residence is designed with family living in mind. The open-concept kitchen is the heart of the home, featuring a modern stove, dishwasher, and plenty of space to cook, connect, and create memories together. Hardwood floors run throughout the main living areas, while cozy carpeting in each bedroom offers a soft space for rest and relaxation. Step outside to enjoy a spacious backyard—ideal for kids to play, family barbecues, or simply relaxing on the weekends. With three full bathrooms and a family-friendly layout, this home makes daily life easier and more enjoyable for everyone.
HouseLoop Vision — AI-detected features from listing photos
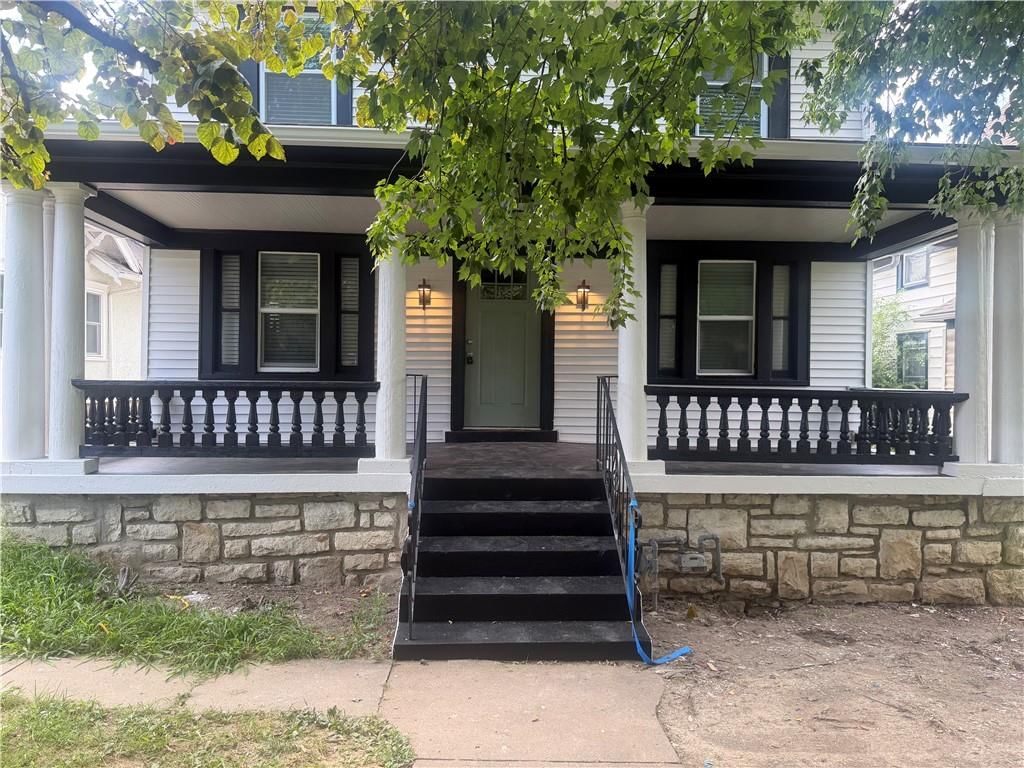
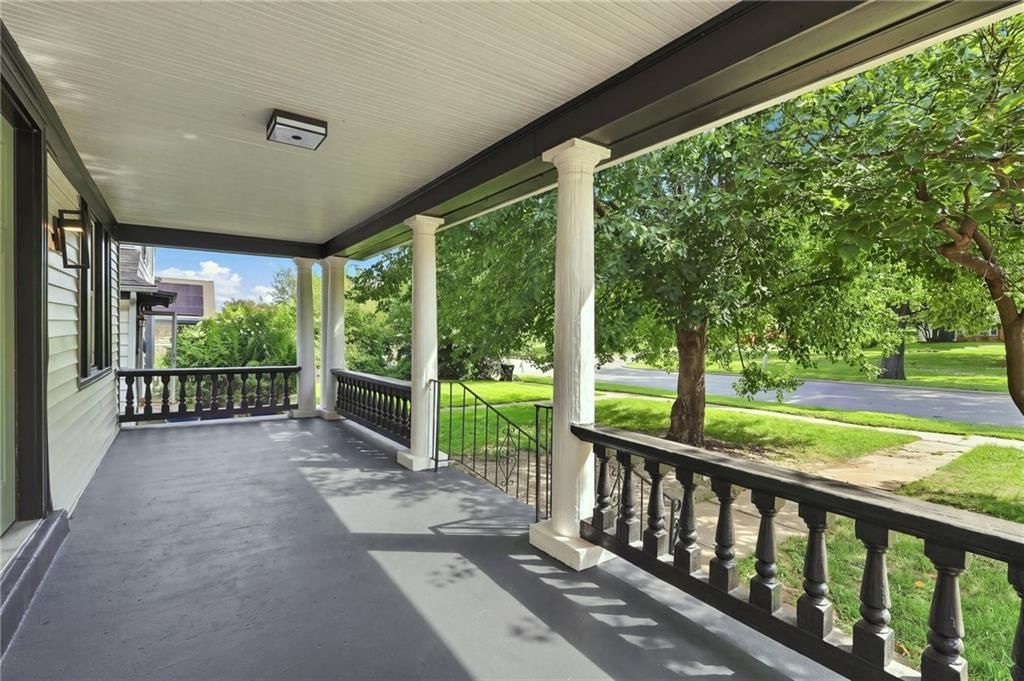
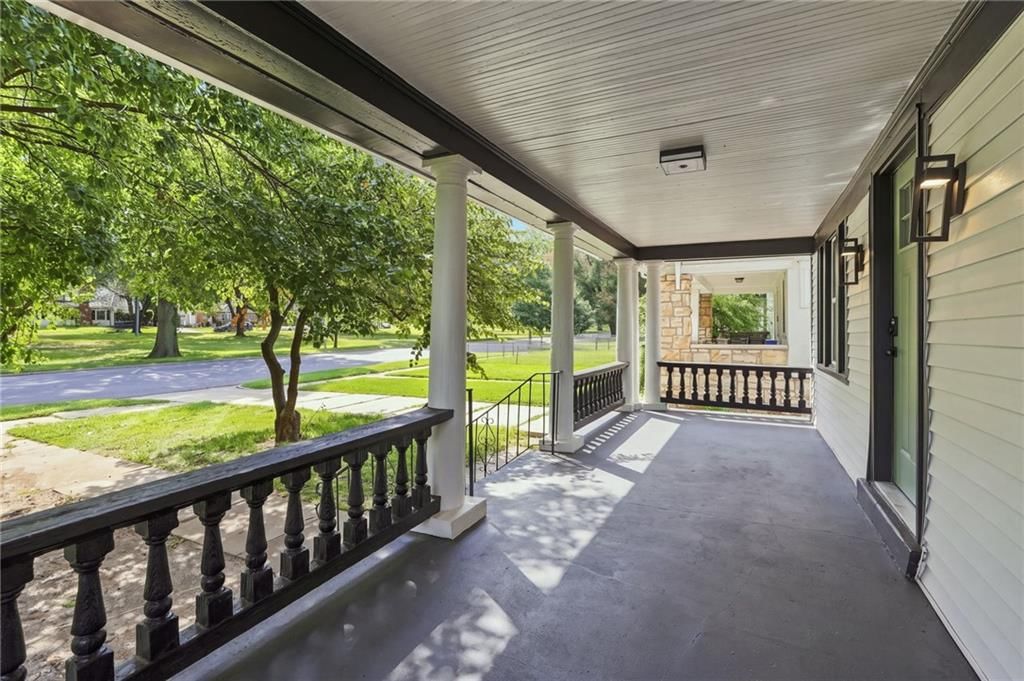
HouseLoop's photo analysis of 2736 Olive Street, Kansas City, MO 64109 identified modern, fireplace, mature trees, hardwood floors, white trim and updated condition, plus 3 more features. The home is a sold 4-bedroom, 3.5-bath, 2,000-square-foot single family residence, MLS #2598925.
Key HouseLoop Vision features
- Fireplace
- Mature trees
- White exterior
- Modern
- Hardwood floors
- White trim
- Updated condition
- Farmhouse style
- Carpet
Interior
Bedrooms & bathrooms
- Bedrooms: 4
- Full bathrooms: 3
- 1/2 bathrooms: 1
Primary Bedroom
- Level: Second
Primary Bathroom
- Level: Second
Bedroom 2
- Level: Second
Bedroom 3
- Level: Second
Bathroom 3
- Level: Second
Bathroom 1
- Level: First
Bedroom 1
- Level: First
Heating
- Heating: Electric
Cooling
- Cooling: Electric
Appliances
- Included: Dishwasher, Disposal, Exhaust Fan, Electric Range
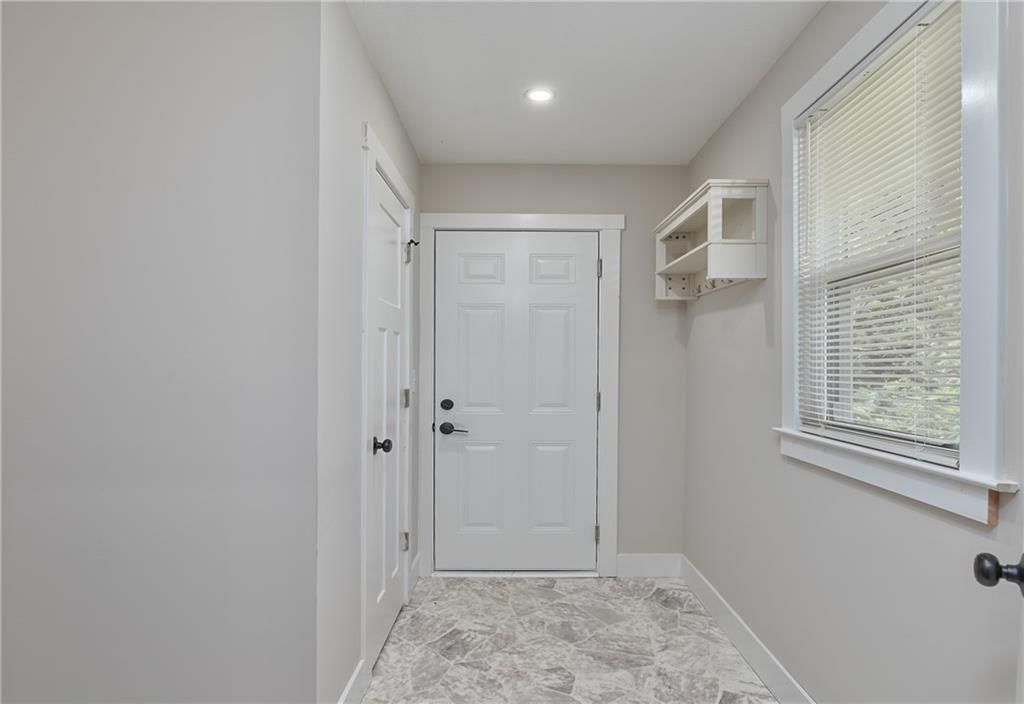
- Laundry: Main Level, Off The Kitchen
Features
- Features: Ceiling Fan(s), Kitchen Island, Walk-In Closet(s)
- Flooring: Carpet, Vinyl, Wood
- Basement: Concrete, Crawl Space, Full
Interior area
- Finished area above ground: 2,000 sqft
- Total interior livable area: 2,000 sqft
Property
Parking
- Parking features: Off Street
Lot
- Size: 0.10 Acres
- Features: City Limits, City Lot
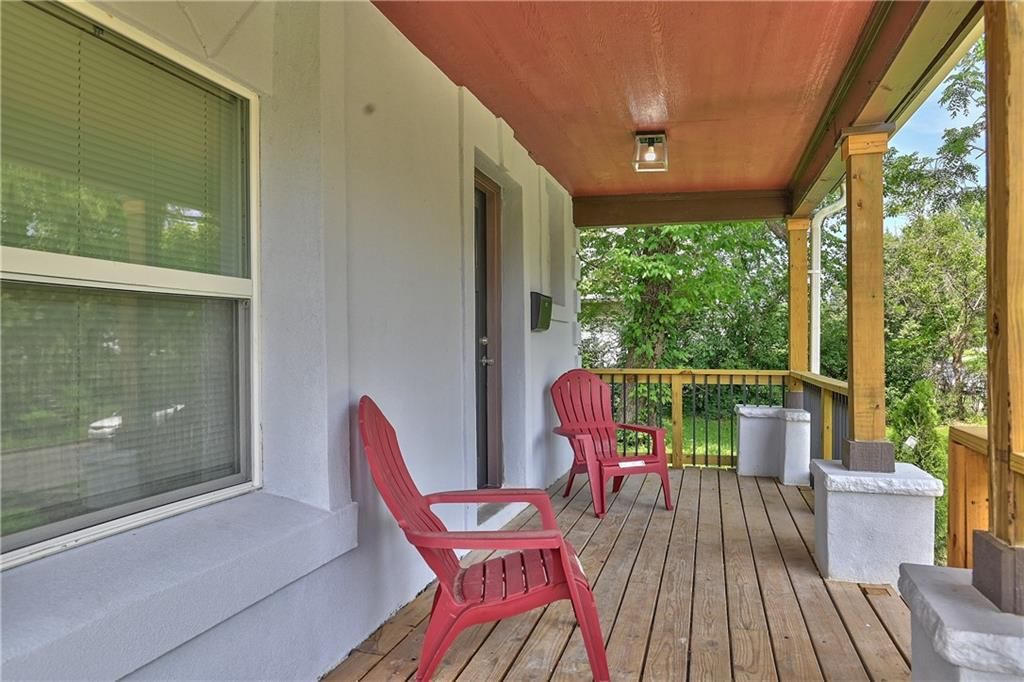
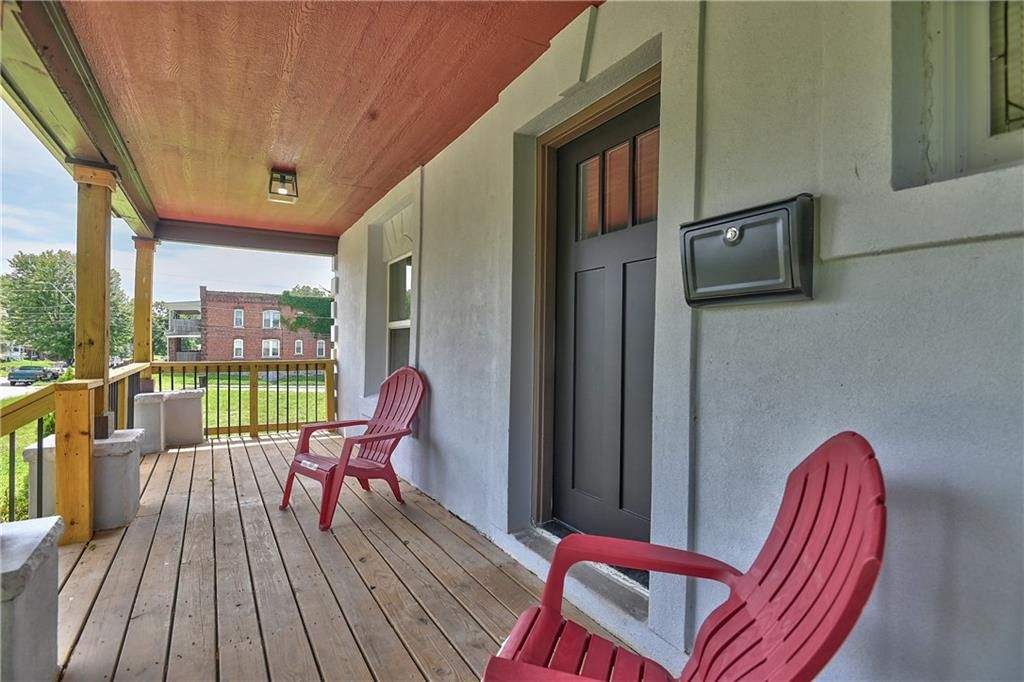
- Patio & porch: Deck
Construction
Type & style
- Home type: Residential
- Architectural style: Single Family Residence
Materials
- Materials: Stucco, Synthetic Stucco
Condition
- Year built: 1910
- Age: 101 Years/More
Utilities & green energy
- Sewer: Public Sewer
- Water: Public, City/Public - Verify
Highlights
Outdoor & Lot
- Deck
- Fenced Yard
Kitchen
- Kitchen Island
Interior
- Hardwood Floors
Layout
- Basement
Financial & listing details
- Annual tax amount: $801 / yr
No HOA on this home.
Property tax history
| Year | Property tax | Assessed value |
|---|---|---|
| 2025 | $801 | $9,547 |
| 2024 | $1,231 | $15,593 |
| 2023 | $1,219 | $15,593 |
| 2022 | $594 | $7,220 |
| 2021 | $592 | $7,220 |
| 2020 | $571 | $6,874 |
| 2019 | $559 | $6,874 |
| 2018 | $559 | $5,182 |
| 2017 | $430 | $5,182 |
| 2016 | $388 | $4,858 |
| 2014 | $390 | $4,858 |
| 2013 | $393 | $4,858 |
Where it’s at
Nearby schools
Kansas City Mo · HouseLoop school ratings
- Faxon Elementary4
- Central Middle School2
- Central High School1
Price & tax history

Myli is ready to help
Myli, your HouseLoop guide
Ask about this home, the neighborhood or what it costs to own.
She answers from HouseLoop’s own data.
Similar listings and the Kansas City market
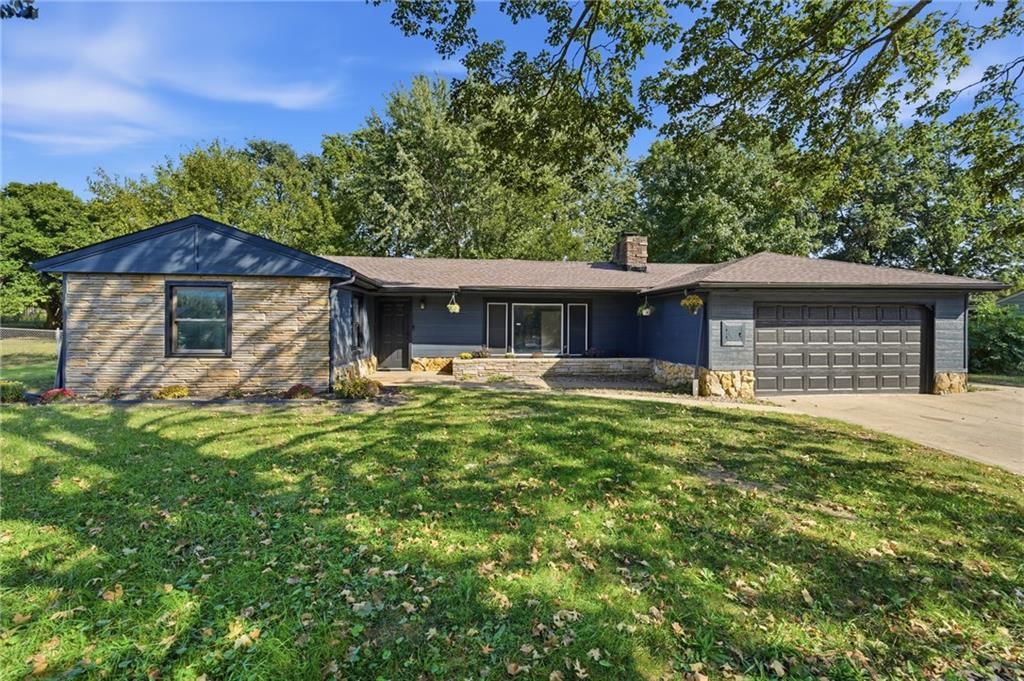
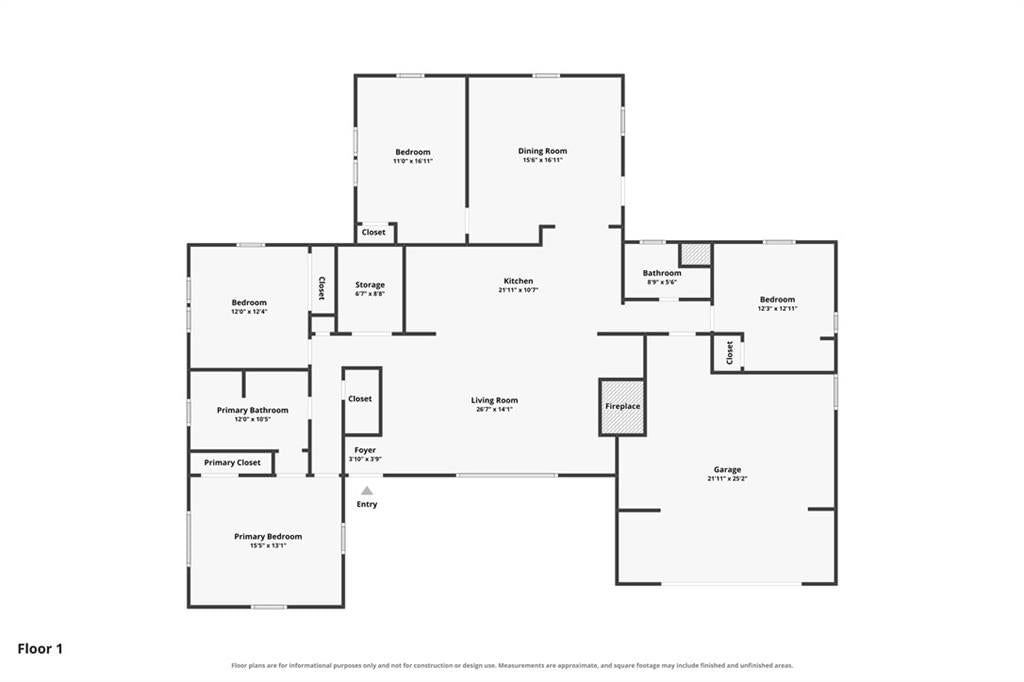
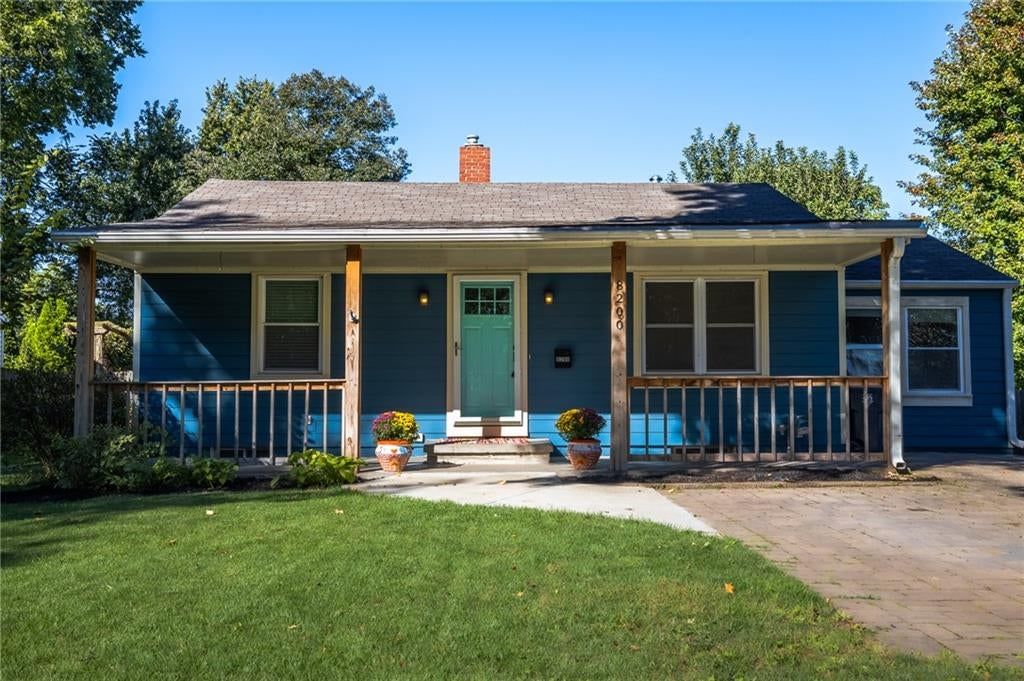
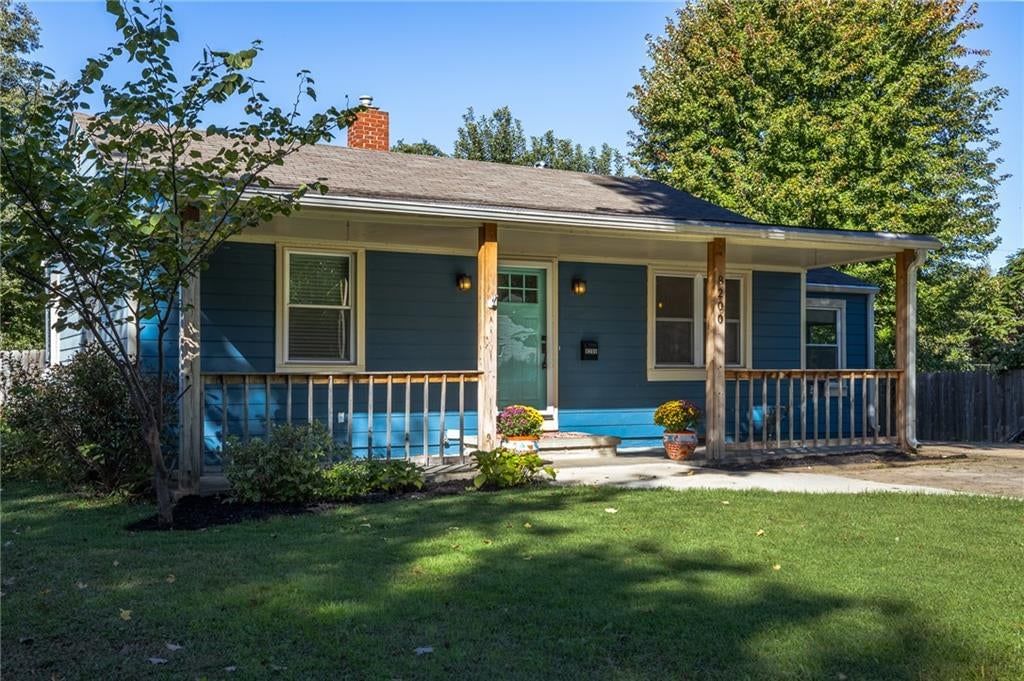
Look throughout Kansas City, Missouri
There are currently 2,062 homes for sale in Kansas City, with 777 under contract. Homes here sell for a median of $299,987 and go under contract in a median of 21 days. This home is priced $40,487 below the Kansas City median.
Kansas City sits in Jackson County, which covers 51 zip codes and 2,911 homes for sale. Nearby Lee's Summit runs a higher median at $410,000; Independence is lower at $222,000.
Listed by United Real Estate Kansas City
Listed February 01, 2026 11:23 PM · Source: Heartland MLS as distributed by MLS GRID · MLS #2598925
HouseLoop last checked:
Listing updated:
Listed for
$259,500
Sale price not disclosed
2736 Olive Street, Kansas City, MO 64109
HouseLoop user activity
HouseLoop last checked:
About this home
Welcome to your family’s perfect next home! This spacious 4-bedroom, 3-bathroom residence is designed with family living in mind. The open-concept kitchen is the heart of the home, featuring a modern stove, dishwasher, and plenty of space to cook, connect, and create memories together. Hardwood floors run throughout…
HouseLoop Vision — AI-detected features from listing photos
HouseLoop's photo analysis of 2736 Olive Street, Kansas City, MO 64109 identified modern, fireplace, mature trees, hardwood floors, white trim and updated condition, plus 3 more features. The home is a sold 4-bedroom, 3.5-bath, 2,000-square-foot single family residence, MLS #2598925.
Key HouseLoop Vision features
- Fireplace
- Mature trees
- White exterior
- Modern
- Hardwood floors
- White trim
- Updated condition
- Farmhouse style
- Carpet
Is this your home?
Claim this home to get your HouseLoop Home Valuation & Buyer Demand Report — real-time buyer demand and an up-to-date value for your home. Free, no obligation, about 3 minutes.
Estimated Sales Range
HouseLoop Home Value History
Property Details
Interior
Bedrooms & bathrooms
- Bedrooms: 4
- Full bathrooms: 3
- 1/2 bathrooms: 1
Primary Bedroom
- Level: Second
Primary Bathroom
- Level: Second
Bedroom 2
- Level: Second
Bedroom 3
- Level: Second
Bathroom 3
- Level: Second
Bathroom 1
- Level: First
Bedroom 1
- Level: First
Heating
- Heating: Electric
Cooling
- Cooling: Electric
Appliances
- Included: Dishwasher, Disposal, Exhaust Fan, Electric Range
- Laundry: Main Level, Off The Kitchen
Features
- Features: Ceiling Fan(s), Kitchen Island, Walk-In Closet(s)
- Flooring: Carpet, Vinyl, Wood
- Basement: Concrete, Crawl Space, Full
Interior area
- Finished area above ground: 2,000 sqft
- Total interior livable area: 2,000 sqft
Property
Parking
- Parking features: Off Street
Lot
- Size: 0.10 Acres
- Features: City Limits, City Lot
- Patio & porch: Deck
Construction
Type & style
- Home type: Residential
- Architectural style: Single Family Residence
Materials
- Materials: Stucco, Synthetic Stucco
Condition
- Year built: 1910
- Age: 101 Years/More
Utilities & green energy
- Sewer: Public Sewer
- Water: Public, City/Public - Verify
Highlights
Outdoor & Lot
- Deck
- Fenced Yard
Kitchen
- Kitchen Island
Interior
- Hardwood Floors
Layout
- Basement
HOA and Amenities
No HOA on this home.
Nearby schools
GreatSchools rating
- 4Faxon Elementary
- 2Central Middle School
- 1Central High School
Schools provided by the listing agent
- District: Kansas City Mo
- Middle: Central
- High: Central
Price history
Tax
- Annual tax amount: $801 / yr
Property tax history
| Year | Property tax | Assessed value |
|---|---|---|
| 2025 | $801 | $9,547 |
| 2024 | $1,231 | $15,593 |
| 2023 | $1,219 | $15,593 |
| 2022 | $594 | $7,220 |
| 2021 | $592 | $7,220 |
| 2020 | $571 | $6,874 |
| 2019 | $559 | $6,874 |
| 2018 | $559 | $5,182 |
| 2017 | $430 | $5,182 |
| 2016 | $388 | $4,858 |
| 2014 | $390 | $4,858 |
| 2013 | $393 | $4,858 |
Similar listings and the Kansas City market
Look throughout Kansas City, Missouri
There are currently 2,062 homes for sale in Kansas City, with 777 under contract. Homes here sell for a median of $299,987 and go under contract in a median of 21 days. This home is priced $40,487 below the Kansas City median.
Kansas City sits in Jackson County, which covers 51 zip codes and 2,911 homes for sale. Nearby Lee's Summit runs a higher median at $410,000; Independence is lower at $222,000.
This home's area
Popular searches in Kansas City, MO
Search nearby cities
Kansas City, MO homes for sale by zip code for sale · median sale · days to contract
HouseLoop analysis of Heartland MLS data distributed by MLS GRID · trailing 12 months. Median sale price: the median closed price among sold homes in that zip over the same window.
Counties homes for sale · median list price
Listed by United Real Estate Kansas City
Listed February 01, 2026 11:23 PM · Source: Heartland MLS as distributed by MLS GRID · MLS #2598925
HouseLoop last checked:
Listing updated:
Insights on 2736 Olive Street
This 1910 Craftsman in Avondale Park took 111 days to reach contract—substantially longer than typical for the subdivision, suggesting a selective buyer pool. The 4-bedroom layout and 2,000 square feet appealed primarily to buyers valuing period character alongside contemporary updates rather than the broader market.
Homes with similar features
| Home | Neighborhood |
|---|---|
| 1903 NW Washam Court | Whispering Park |
| 2612 SW Wintercreek Drive | Winterset Park |
| 521 SW Graystone Drive | The Lakes At Farmington |
| 301 E 68 Terrace | Armour Hills |
| 600 E 72nd Terrace | Rockhill Gardens |
Frequently asked questions
How much did 2736 Olive Street sell for?
2736 Olive Street was listed at $259,500 and sold in Jun 2026. Individual sold prices aren't published here, but the surrounding data tells the story: it featured Modern, Fireplace, Mature trees per HouseLoop Vision.
How fast did 2736 Olive Street sell?
It went under contract in 111 days.
What features did this home have?
HouseLoop Vision detected: Modern, Fireplace, Mature trees, Hardwood floors, White trim, Updated condition, Farmhouse style, Carpet.
What schools serve 2736 Olive Street?
This home is in the Kansas City MO school district (Central High School). Verify the exact attendance boundary for this address before relying on it.