$614,950
Sold5 bd · 4 ba · 2,742 sqftAbout this home
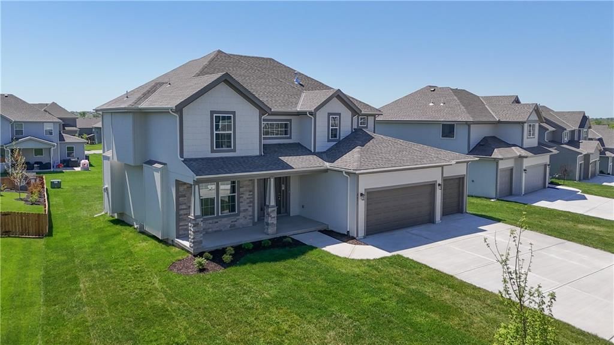
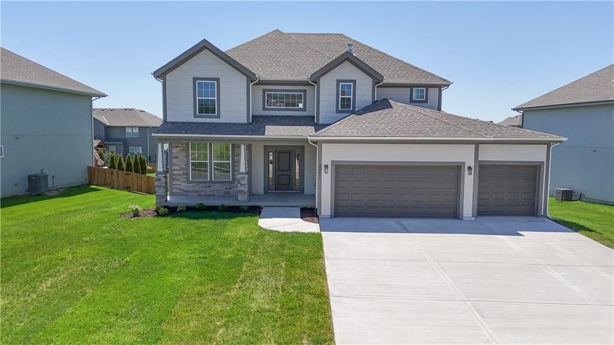
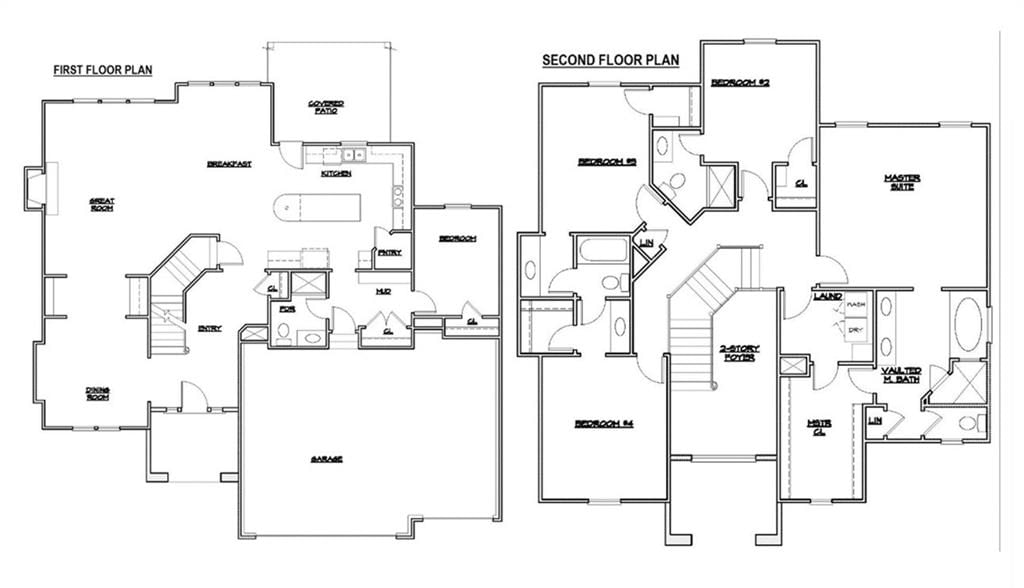
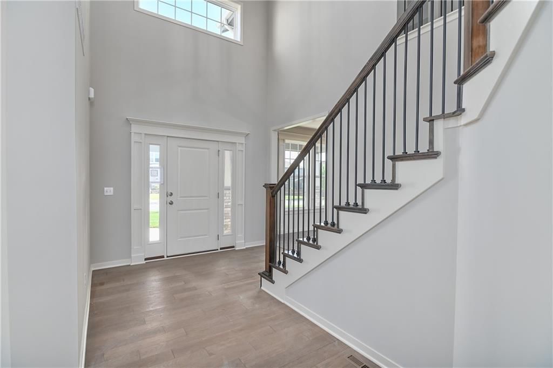
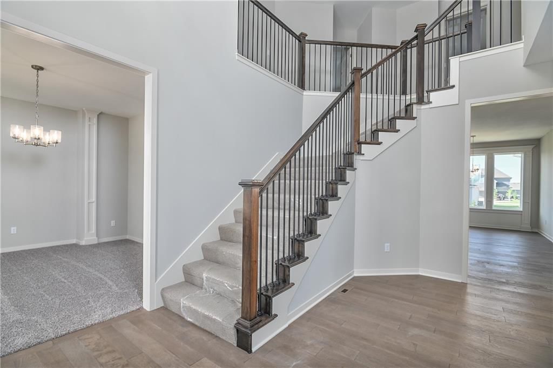
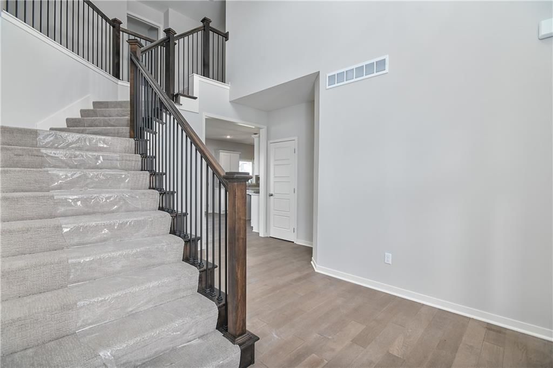
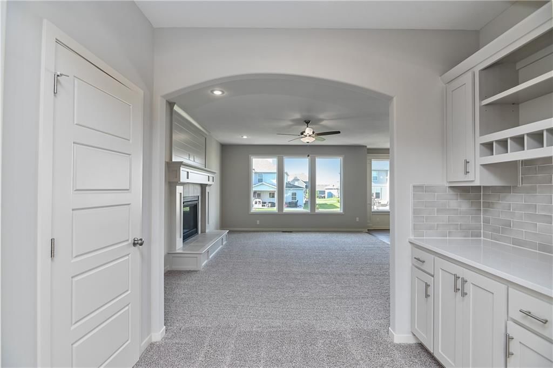
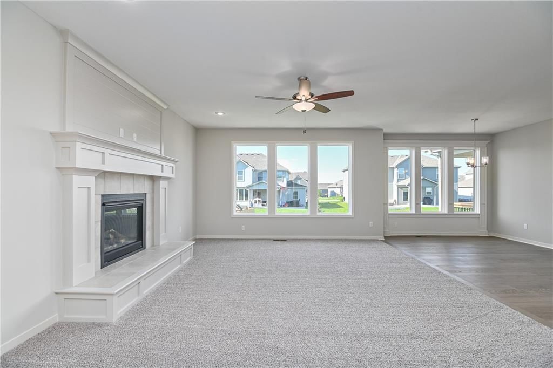
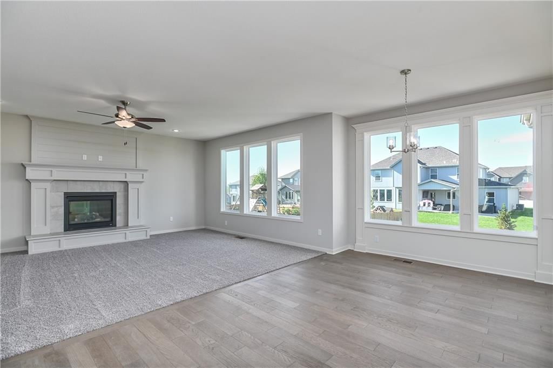
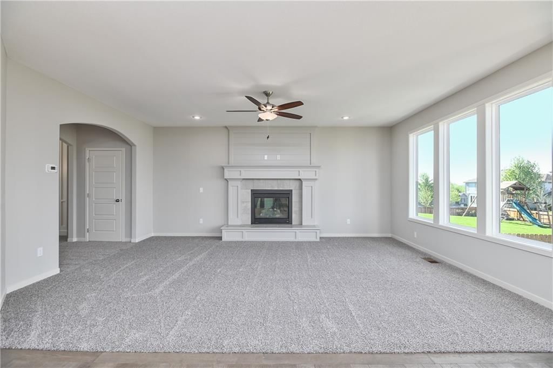
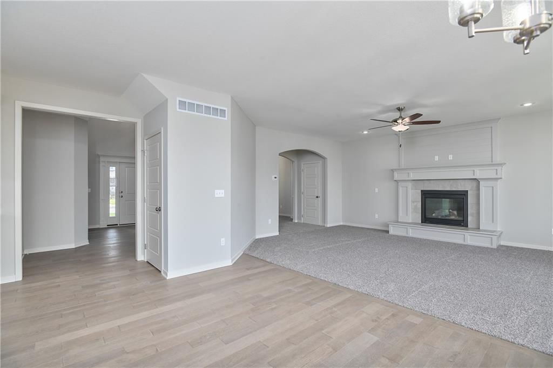
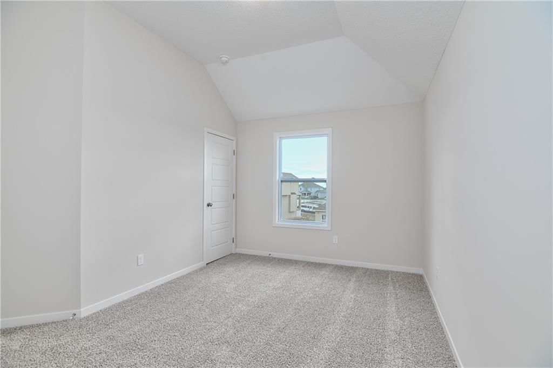
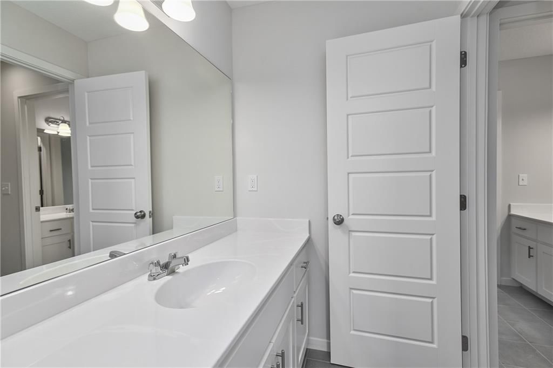
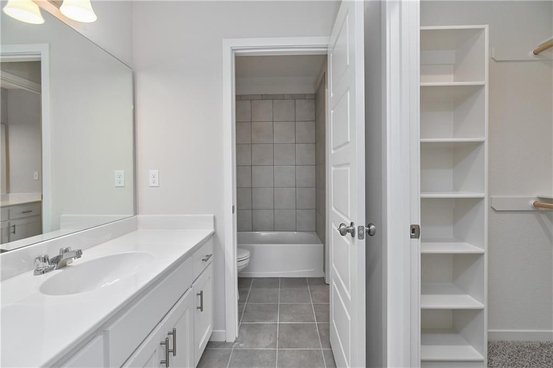
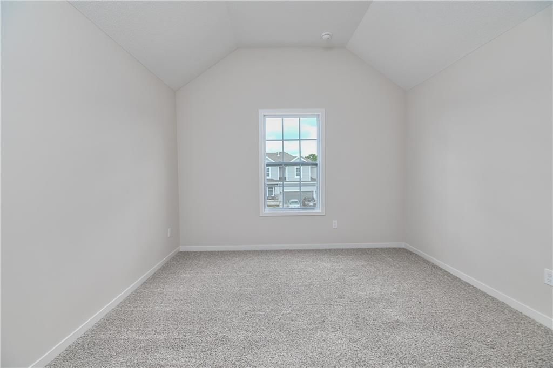
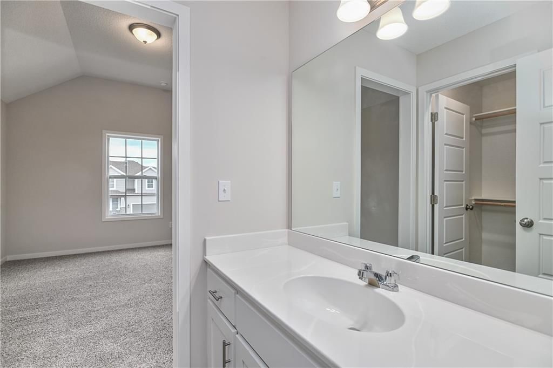
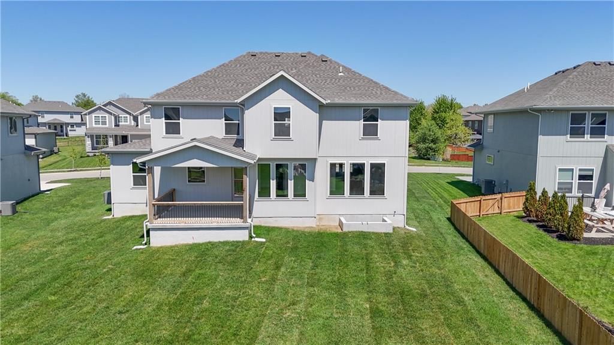
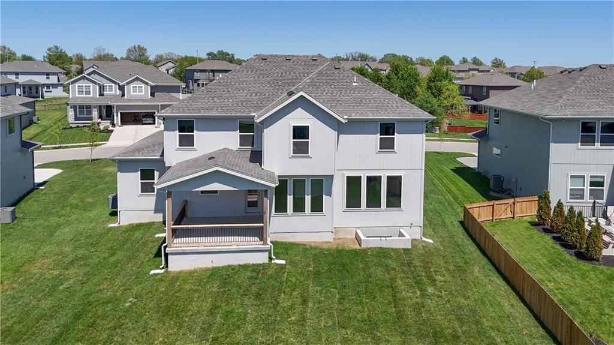
Popular Harlow 5 | 5 Bedrooms | 4 Baths | 3-Car Garage | Prairie Farms This stunning 2-story Harlow 5 home offers 5 bedrooms, 4 baths, and a spacious 3-car garage in the highly sought-after Prairie Farms community. From the moment you enter, you’ll be impressed by the beautiful turned staircase and gleaming hardwood…
Property Details
Interior
Bedrooms & bathrooms
- Bedrooms: 5
- Full bathrooms: 4
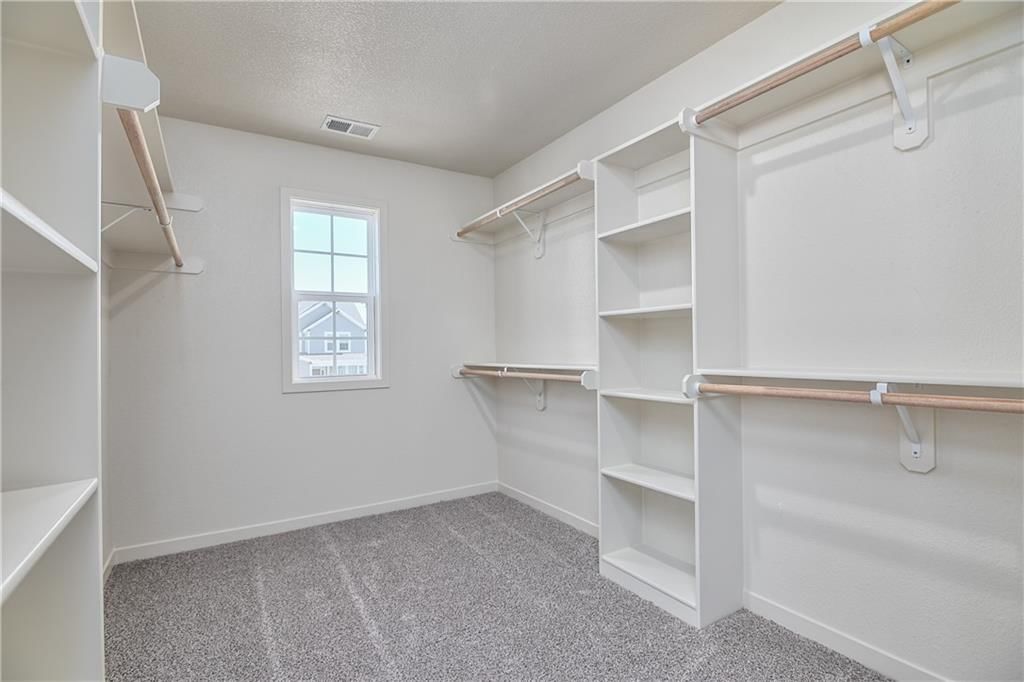
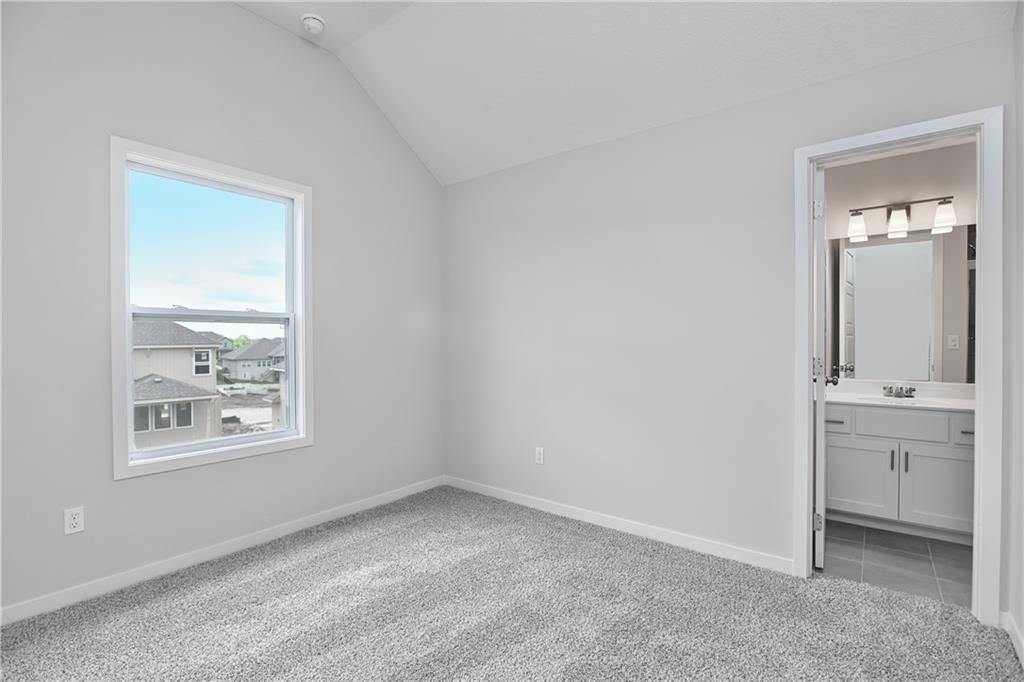
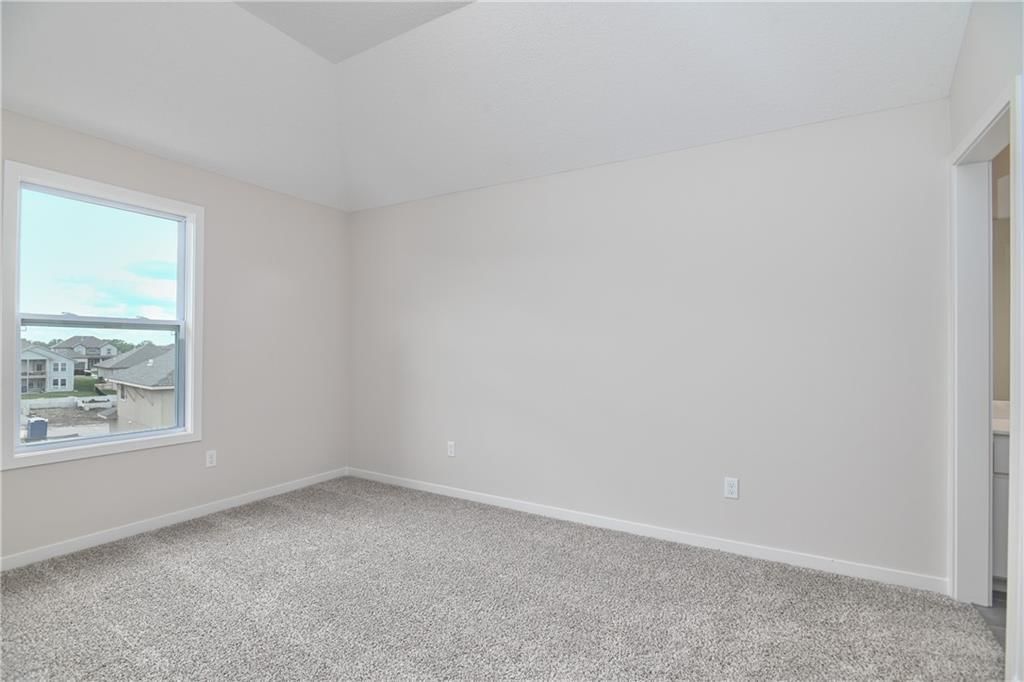
Primary Bedroom
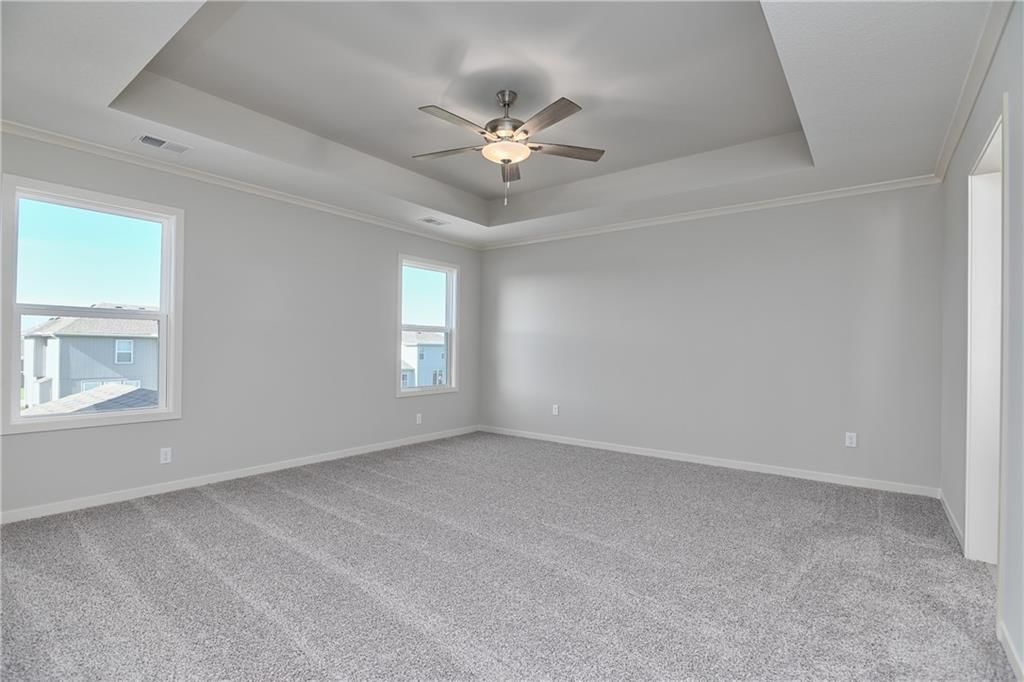
- Features: Walk-In Closet(s)
- Level: Second
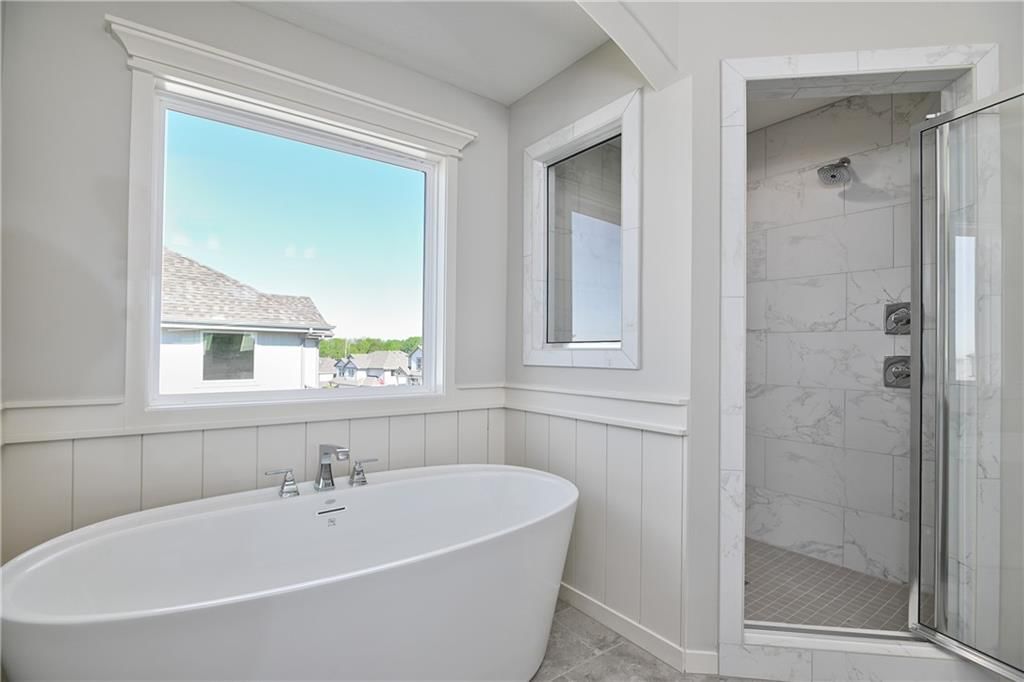
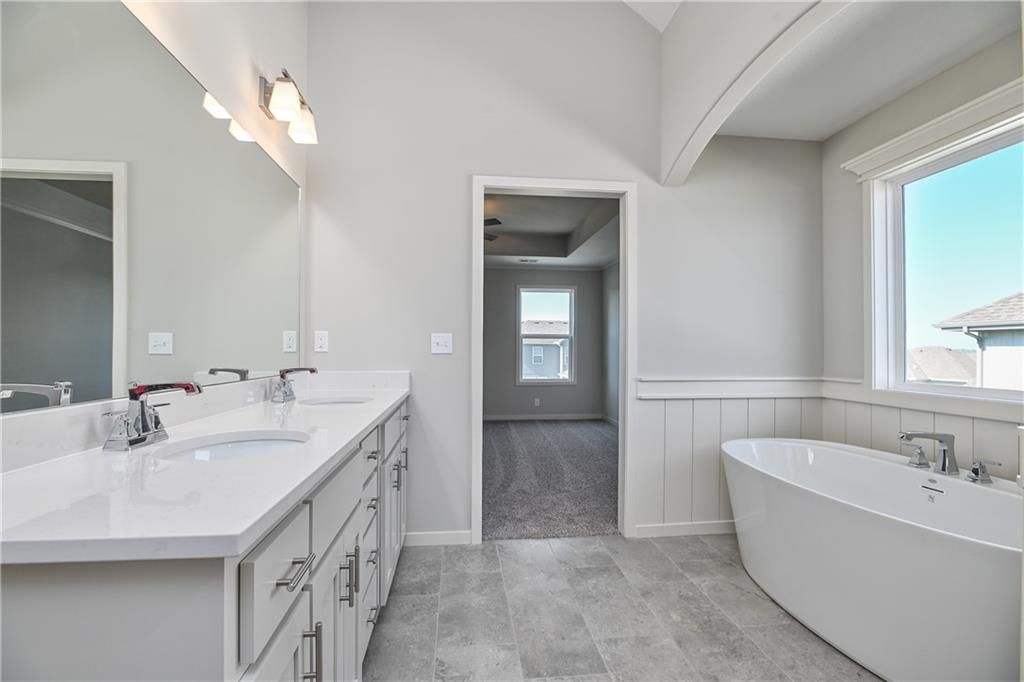
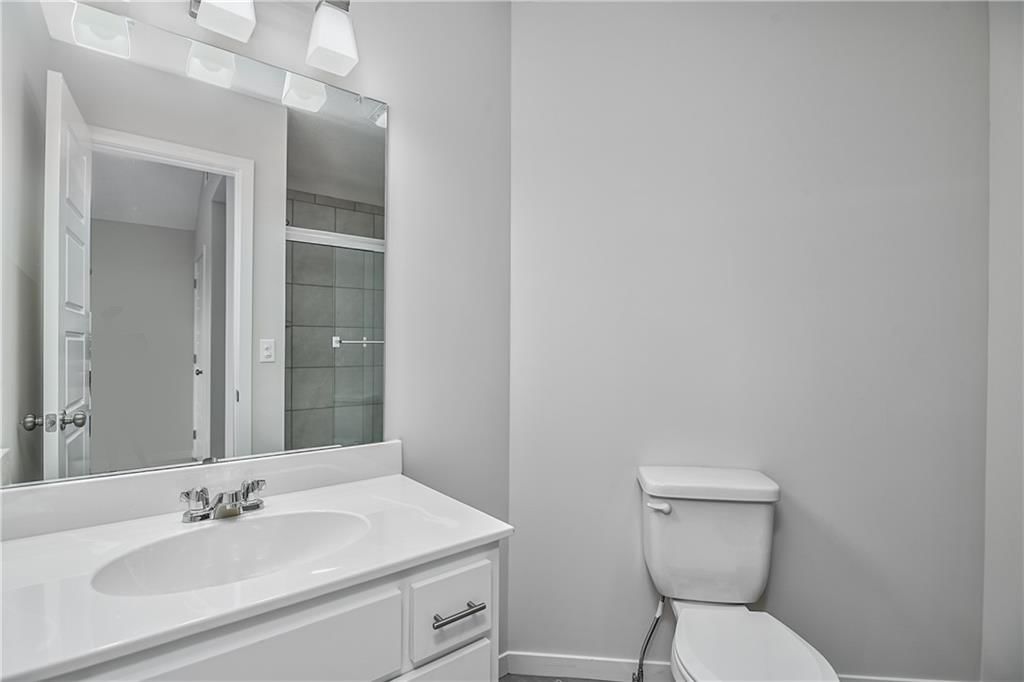
Primary Bathroom
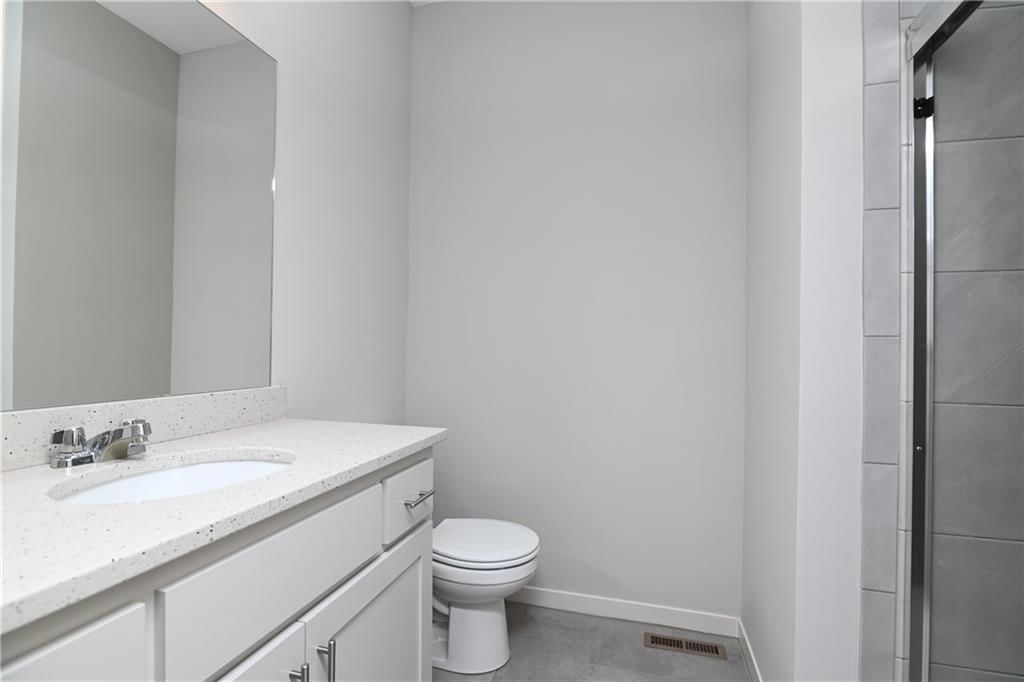
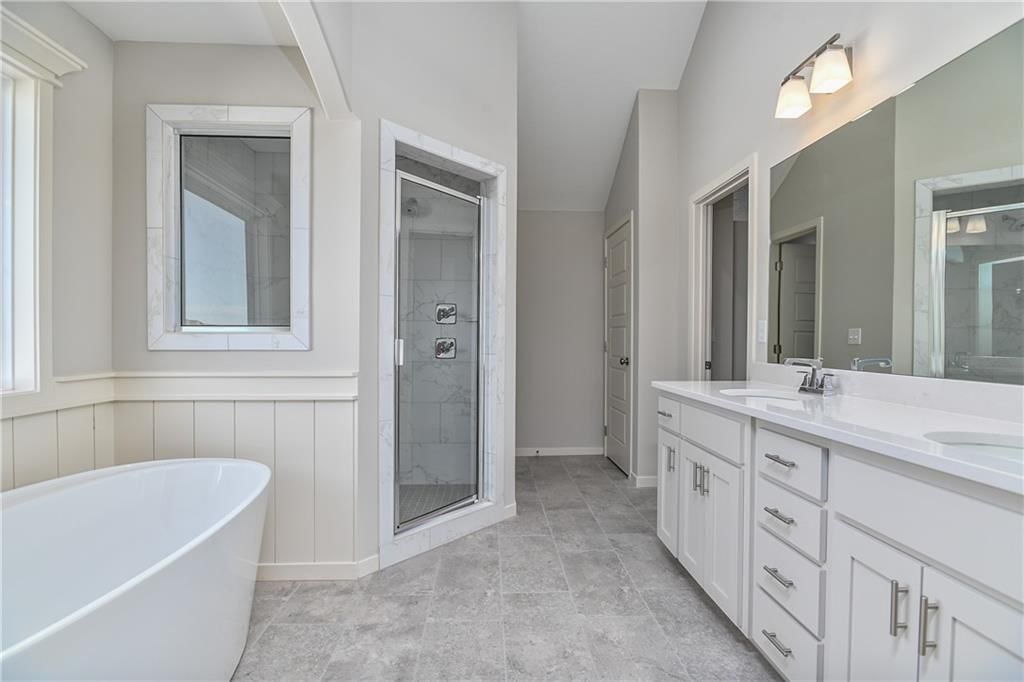
- Features: double vanity, granite counters
- Level: Second
Bedroom 2
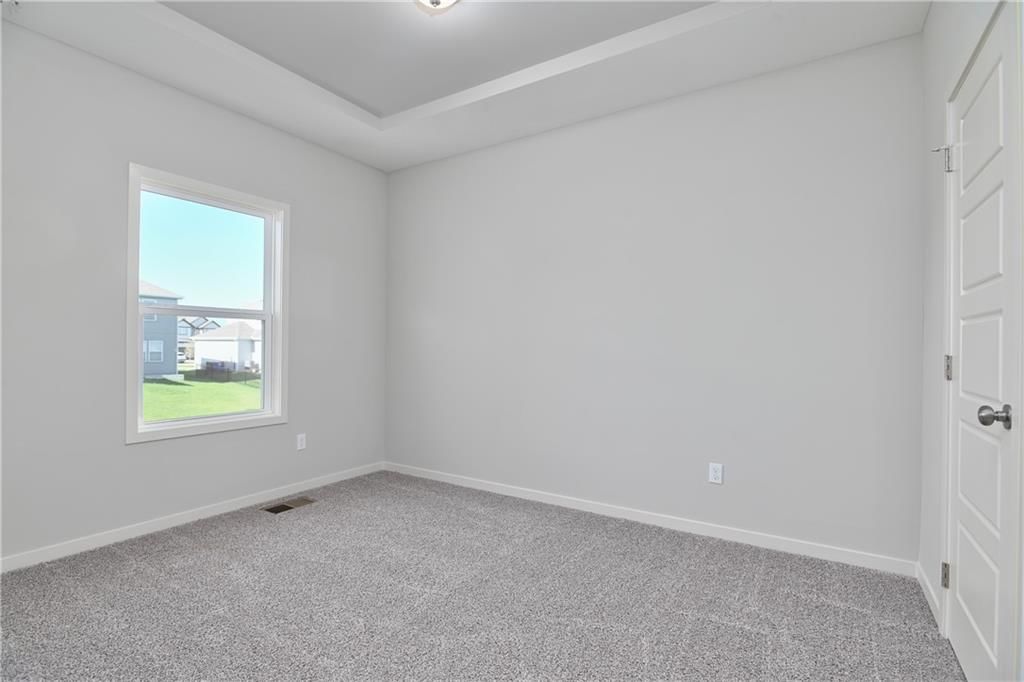
- Level: Main
Bedroom 3
- Features: Walk-In Closet(s)
- Level: Second
Bedroom 4
- Features: Walk-In Closet(s)
- Level: Second
Bedroom 5
- Features: Walk-In Closet(s)
- Level: Second
Great Room
- Level: Main
Kitchen
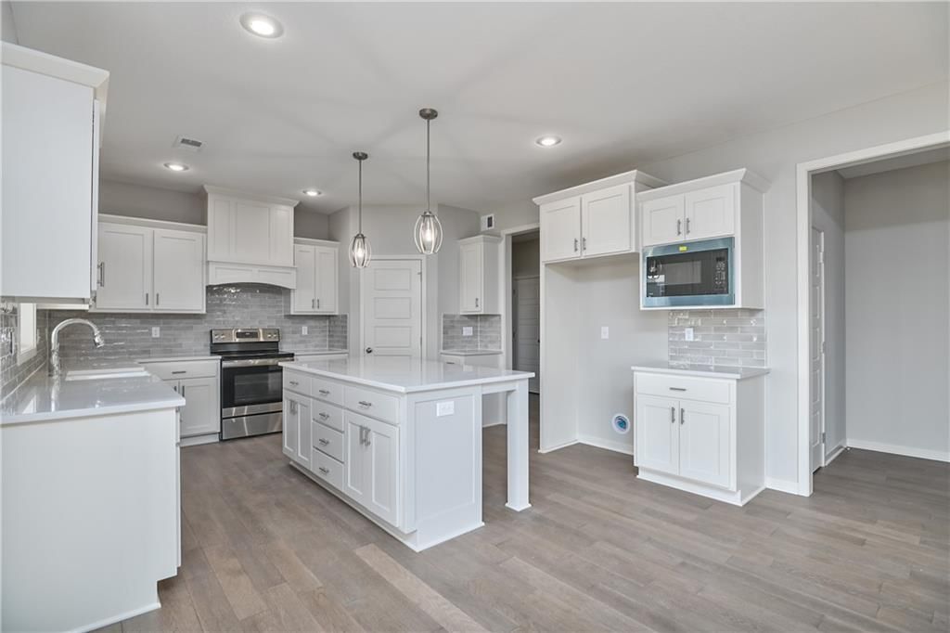
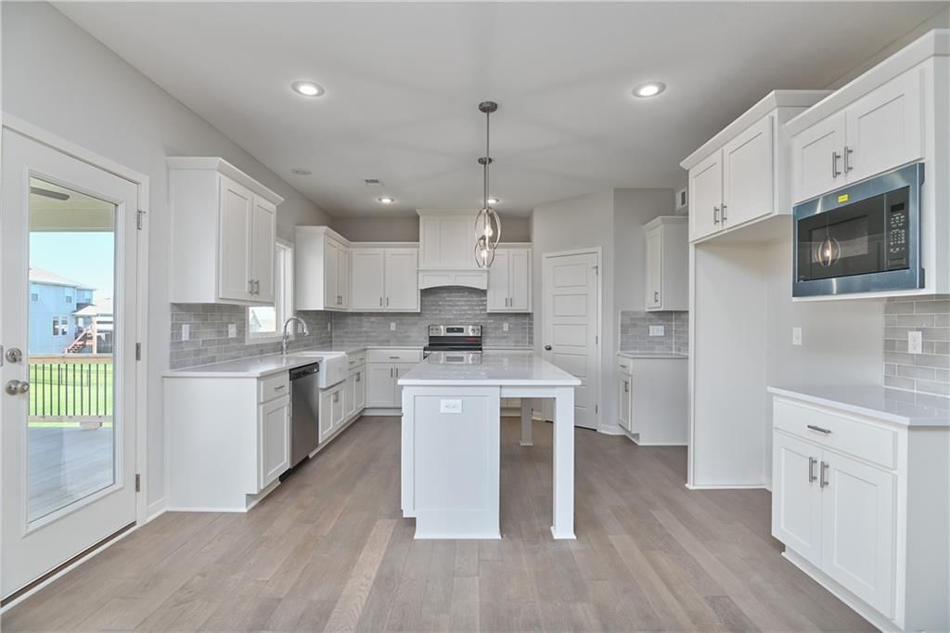
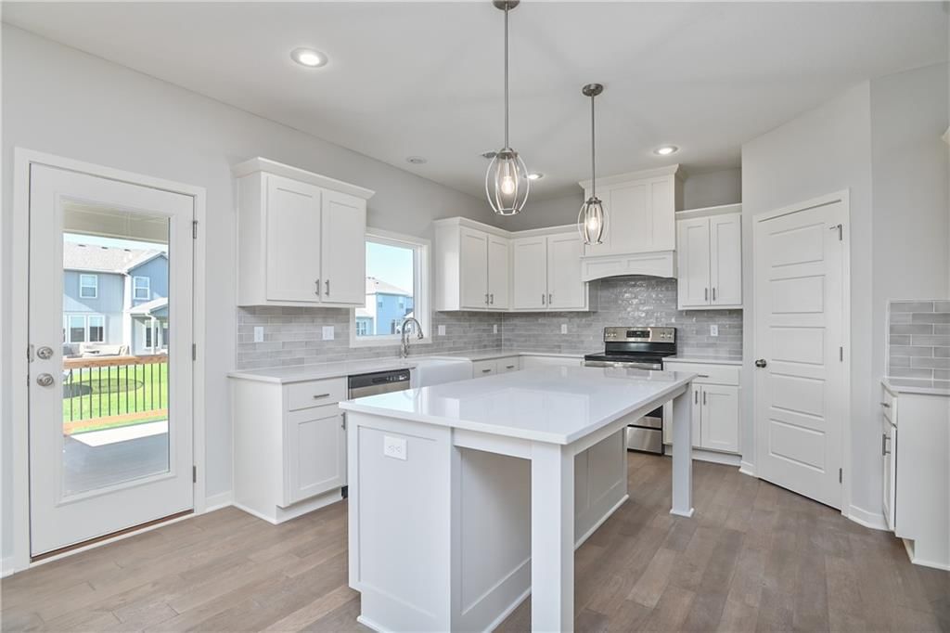
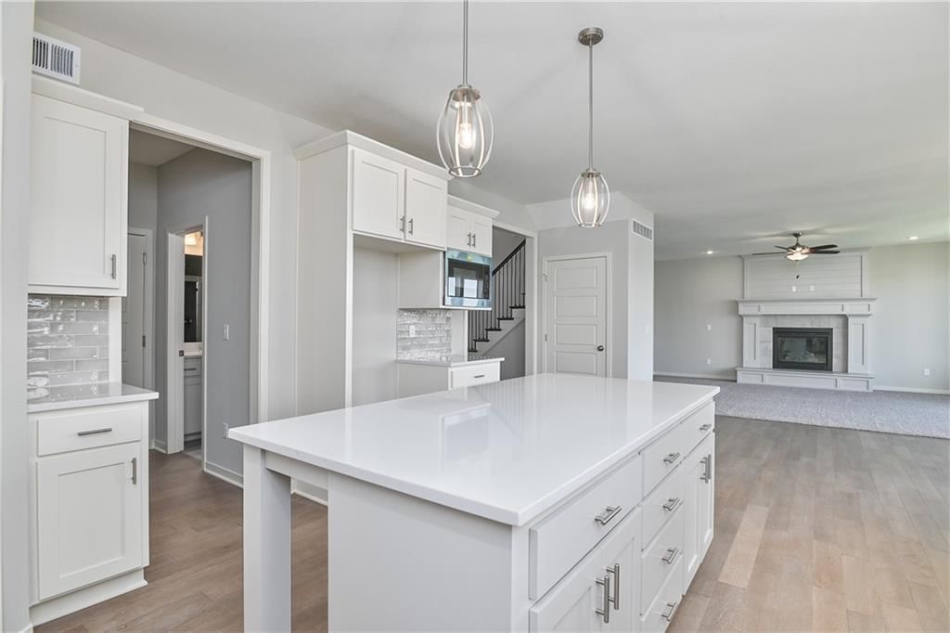
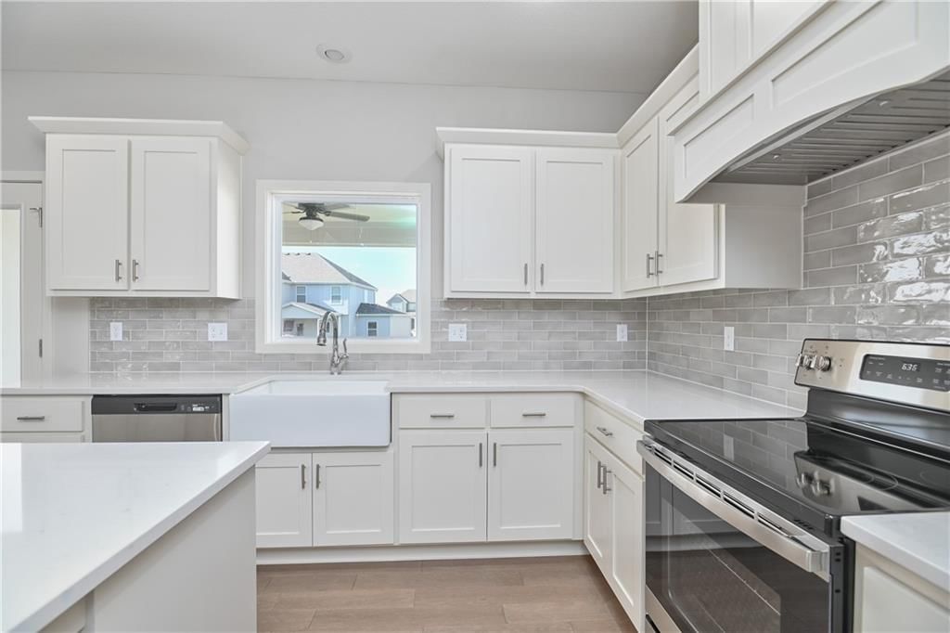
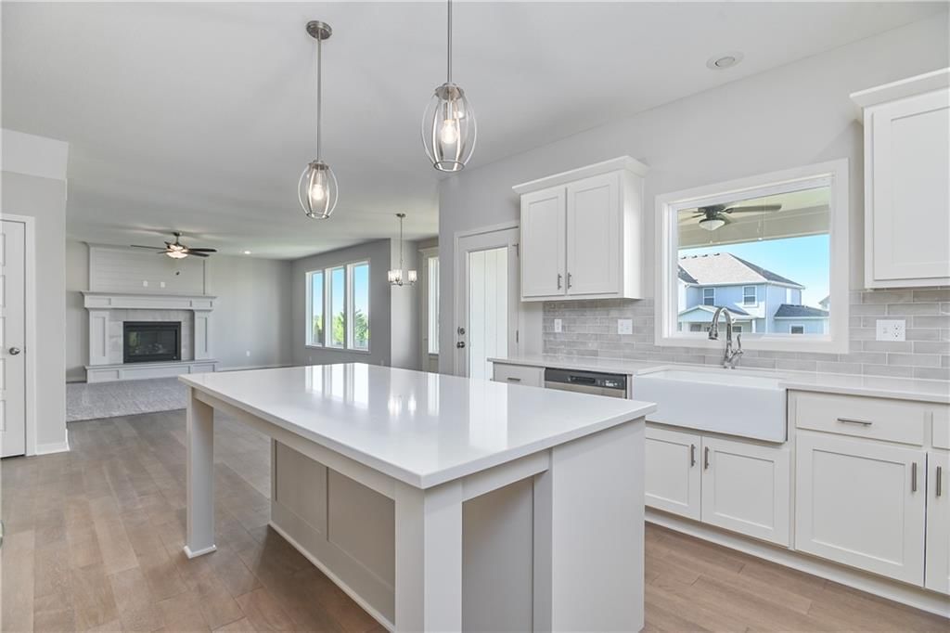
- Features: granite counters, kitchen island, pantry
- Level: Main
Breakfast Room
- Level: Main
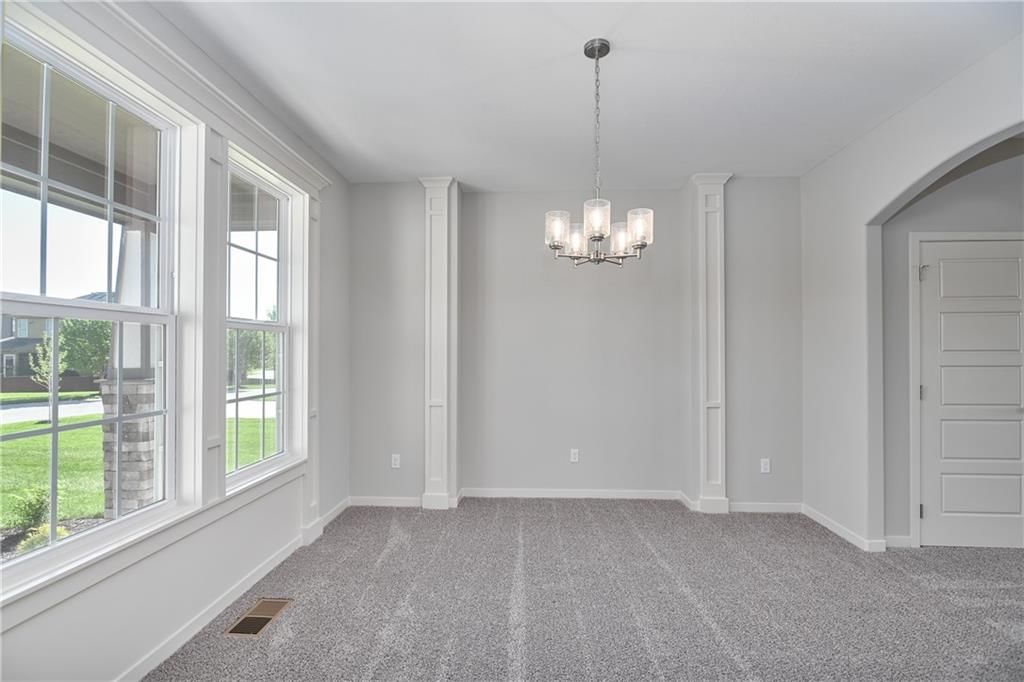
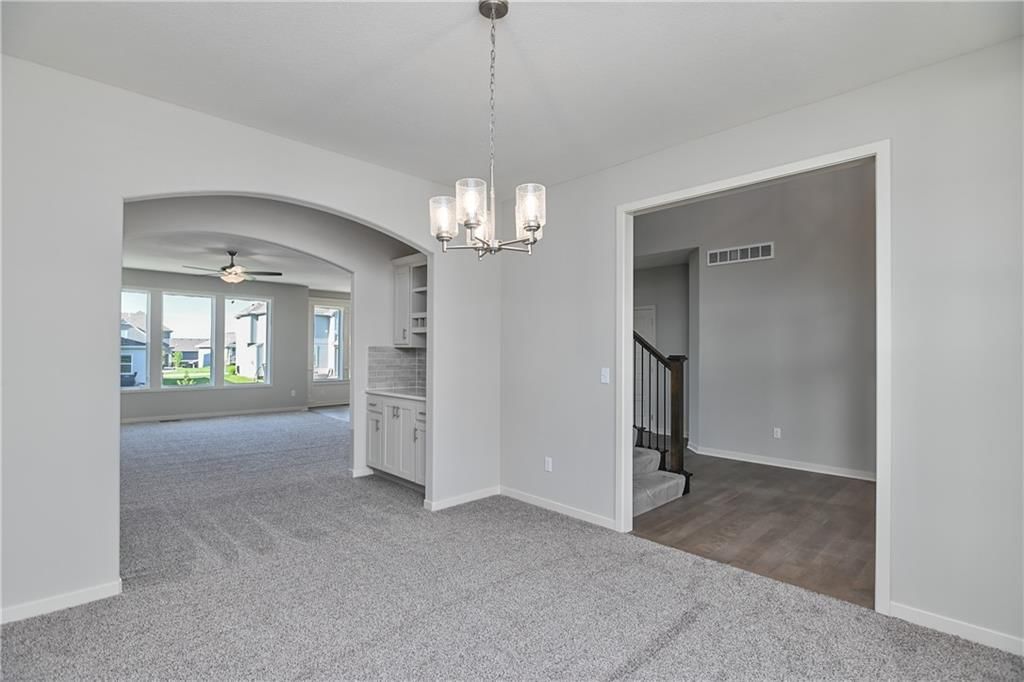
Dining Room
- Level: Main
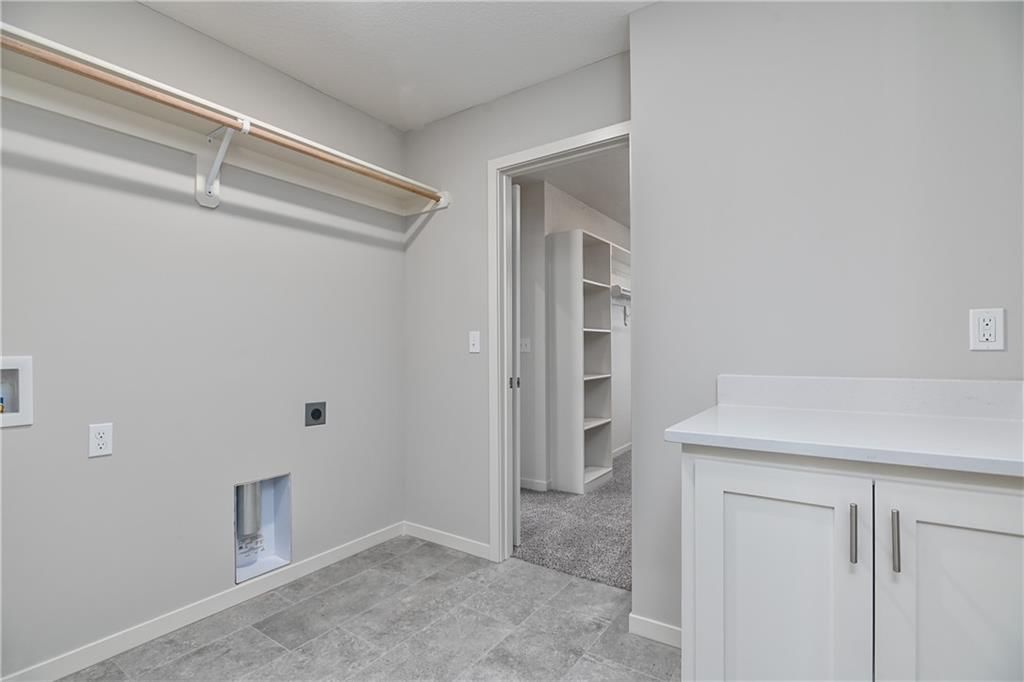
Laundry
- Level: Second
Heating
- Heating: Forced Air
Cooling
- Cooling: Electric
Appliances
- Included: Dishwasher, Disposal, Exhaust Fan, Microwave, Electric Range, Stainless Steel Appliance(s)
- Laundry: Upper Level
Features
- Features: Ceiling Fan(s), Custom Cabinets, Kitchen Island, Painted Cabinets, Pantry, Vaulted Ceiling(s), Walk-In Closet(s)
- Flooring: Carpet, Tile, Wood
- Basement: Egress Window(s), Full, Stubbed for Bath
- Fireplace features: Gas, Great Room
- Other rooms: Breakfast Room, Entry, Great Room, Main Floor BR
Interior area
- Finished area above ground: 2,742 sqft
- Total interior livable area: 2,742 sqft
Property
Parking
- Total spaces: 3
- Parking features: Attached, Garage Faces Front
Lot
- Size: 0.23 Acres
- Features: City Lot, Sprinkler-In Ground
- Patio & porch: Covered Patio
Construction
Type & style
- Home type: Residential
- Architectural style: Single Family Residence
Materials
- Materials: Frame, Stone Trim
Condition
- Year built: 2026
- Age: 2 Years/Less
Utilities & green energy
- Sewer: Public Sewer
- Water: Public
Highlights
Outdoor & Lot
- Covered Patio
- Fenced Yard
- Big Backyard
- Sprinkler System
Kitchen
- Kitchen Island
- Walk-in Pantry
- White Kitchen
- Stainless Appliances
Bathroom
- Freestanding Tub
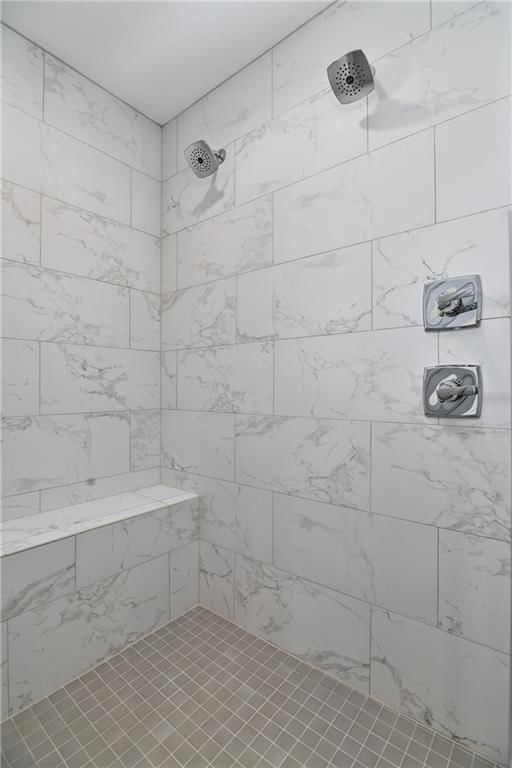
- Frameless Glass Shower
- Walk-in Shower
- Double Vanity
Interior
- Hardwood Floors
- Tile Floors
- Tall Ceilings
- Two-Story Living Room
- Coffered or Tray Ceiling
- Statement Lighting
Layout
- Main Floor Primary
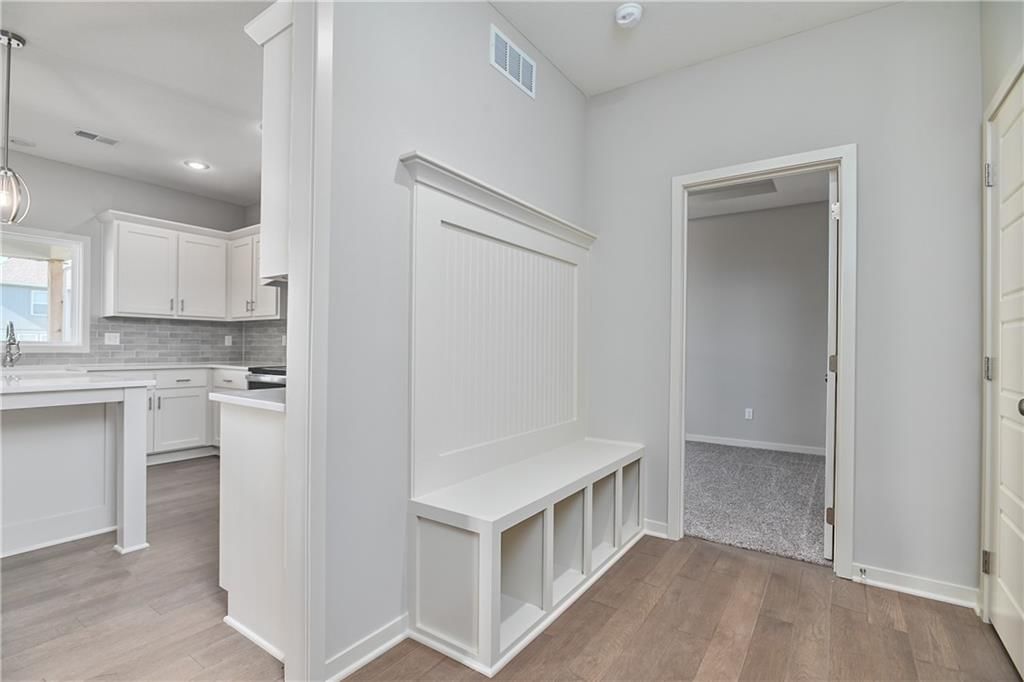
- Mudroom
Fireplace
- Fireplace
- Gas Fireplace
Garage & Parking
- Attached Garage
HOA and Amenities
HOA
- Has HOA: Yes
- Fee: $600 /year
Amenities
- Clubhouse
- Other
- Play Area
- Pool
- Trail(s)
Nearby schools
GreatSchools rating
- 9Clearwater Creek Elementary School
- 4Oregon Trail Middle School
- 9Olathe West High School
Schools provided by the listing agent
- District: Olathe
- Elementary: Clearwater Creek
- Middle: Oregon Trail
- High: Olathe West
Price history
Tax
- Annual tax amount: $6,800 / yr
Property tax history
| Year | Property tax | Assessed value |
|---|---|---|
| 2025 | $1,393 | $11,613 |
| 2024 | $1,411 | $12,118 |
| 2023 | $1,182 | $10,102 |
| 2022 | $333 | $2,767 |
| 2021 | — | $1,937 |
| 2020 | $244 | $1,937 |
Listed by Keller Williams Realty Partners Inc.
Listed Apr 19, 2026, 10:37 AM · Updated Jul 7, 2026, 12:16 PM · Source: Heartland MLS as distributed by MLS GRID · MLS #2614731
Listed for
$614,950
Sold2651 W Park Street, Olathe, KS 66061
About this home
Is this your home?
Claim this home to get your HouseLoop Home Valuation & Buyer Demand Report — real-time buyer demand and an up-to-date value for your home. Free, no obligation, about 3 minutes.
Popular Harlow 5 | 5 Bedrooms | 4 Baths | 3-Car Garage | Prairie Farms This stunning 2-story Harlow 5 home offers 5 bedrooms, 4 baths, and a spacious 3-car garage in the highly sought-after Prairie Farms community. From the moment you enter, you’ll be impressed by the beautiful turned staircase and gleaming hardwood…
Property Details
Interior
Bedrooms & bathrooms
- Bedrooms: 5
- Full bathrooms: 4
Primary Bedroom
- Features: Walk-In Closet(s)
- Level: Second
Primary Bathroom
- Features: double vanity, granite counters
- Level: Second
Bedroom 2
- Level: Main
Bedroom 3
- Features: Walk-In Closet(s)
- Level: Second
Bedroom 4
- Features: Walk-In Closet(s)
- Level: Second
Bedroom 5
- Features: Walk-In Closet(s)
- Level: Second
Great Room
- Level: Main
Kitchen
- Features: granite counters, kitchen island, pantry
- Level: Main
Breakfast Room
- Level: Main
Dining Room
- Level: Main
Laundry
- Level: Second
Heating
- Heating: Forced Air
Cooling
- Cooling: Electric
Appliances
- Included: Dishwasher, Disposal, Exhaust Fan, Microwave, Electric Range, Stainless Steel Appliance(s)
- Laundry: Upper Level
Features
- Features: Ceiling Fan(s), Custom Cabinets, Kitchen Island, Painted Cabinets, Pantry, Vaulted Ceiling(s), Walk-In Closet(s)
- Flooring: Carpet, Tile, Wood
- Basement: Egress Window(s), Full, Stubbed for Bath
- Fireplace features: Gas, Great Room
- Other rooms: Breakfast Room, Entry, Great Room, Main Floor BR
Interior area
- Finished area above ground: 2,742 sqft
- Total interior livable area: 2,742 sqft
Property
Parking
- Total spaces: 3
- Parking features: Attached, Garage Faces Front
Lot
- Size: 0.23 Acres
- Features: City Lot, Sprinkler-In Ground
- Patio & porch: Covered Patio
Construction
Type & style
- Home type: Residential
- Architectural style: Single Family Residence
Materials
- Materials: Frame, Stone Trim
Condition
- Year built: 2026
- Age: 2 Years/Less
Utilities & green energy
- Sewer: Public Sewer
- Water: Public
Highlights
Outdoor & Lot
- Covered Patio
- Fenced Yard
- Big Backyard
- Sprinkler System
Kitchen
- Kitchen Island
- Walk-in Pantry
- White Kitchen
- Stainless Appliances
Bathroom
- Freestanding Tub
- Frameless Glass Shower
- Walk-in Shower
- Double Vanity
Interior
- Hardwood Floors
- Tile Floors
- Tall Ceilings
- Two-Story Living Room
- Coffered or Tray Ceiling
- Statement Lighting
Layout
- Main Floor Primary
- Mudroom
Fireplace
- Fireplace
- Gas Fireplace
Garage & Parking
- Attached Garage
HOA and Amenities
HOA
- Has HOA: Yes
- Fee: $600 /year
Amenities
- Clubhouse
- Other
- Play Area
- Pool
- Trail(s)
Nearby schools
GreatSchools rating
- 9Clearwater Creek Elementary School
- 4Oregon Trail Middle School
- 9Olathe West High School
Schools provided by the listing agent
- District: Olathe
- Elementary: Clearwater Creek
- Middle: Oregon Trail
- High: Olathe West
Price history
Tax
- Annual tax amount: $6,800 / yr
Property tax history
| Year | Property tax | Assessed value |
|---|---|---|
| 2025 | $1,393 | $11,613 |
| 2024 | $1,411 | $12,118 |
| 2023 | $1,182 | $10,102 |
| 2022 | $333 | $2,767 |
| 2021 | — | $1,937 |
| 2020 | $244 | $1,937 |
Is this your home?
Claim this home to get your HouseLoop Home Valuation & Buyer Demand Report — real-time buyer demand and an up-to-date value for your home. Free, no obligation, about 3 minutes.
Listed by Keller Williams Realty Partners Inc.
Listed Apr 19, 2026, 10:37 AM · Updated Jul 7, 2026, 12:16 PM · Source: Heartland MLS as distributed by MLS GRID · MLS #2614731
HouseLoop AI Overview
This 5-bedroom Prairie Farms home took 27 days to go under contract, slightly outpacing typical market velocity for the subdivision. With modest HouseLoop engagement of 63 views and minimal saves, the property nonetheless attracted buyers seeking specific luxury finishes—HouseLoop's AI photo analysis detected strong buyer interest in the mudroom, fireplace, backsplash, and pool features, along with the home's excellent condition and flat lot appeal. The 2026 construction and 2,742-square-foot layout positioned it competitively within a newer inventory class, drawing measured but purposeful buyer attention.
Homes with similar features
| Home | Neighborhood | Shared features | Saves · Likes |
|---|---|---|---|
| 15640 Delmar Street | Mission Ranch | model, luxury, photos, mudroom | 200 · 85 |
| 15845 Fontana Street | Mission Ranch | model, luxury, photos, mudroom | 200 · 168 |
| 16639 S Legler Street | Stonebridge Trails | model, luxury, photos, mudroom | 200 · 318 |
| 3300 W 156 Street | WatersEdge | model, luxury, photos, mudroom | 200 · 54 |
| 10511 S Red Bird Street | Cedar Creek- Hidden Lake Estates | model, luxury, photos, mudroom | 187 · 86 |
Frequently asked questions
How much did 2651 W Park Street sell for?
2651 W Park Street was listed at $614,950 and sold in Jul 2026. Individual sold prices aren't published here, but the surrounding data tells the story: it featured model, luxury, photos per HouseLoop's AI photo analysis.
How fast did 2651 W Park Street sell?
It went under contract in 27 days.
How popular was this home on HouseLoop?
63 views · 1 saves · 1 likes.
What features did this home have?
HouseLoop's AI photo analysis detected: model, luxury, photos, mudroom, flat lot, condition, fireplace, pool form.
What schools serve 2651 W Park Street?
This home is in the Olathe school district (Olathe West High School). Verify the exact attendance boundary for this address before relying on it.