2635 Ashurst Lane, Lee's Summit, MO 64081
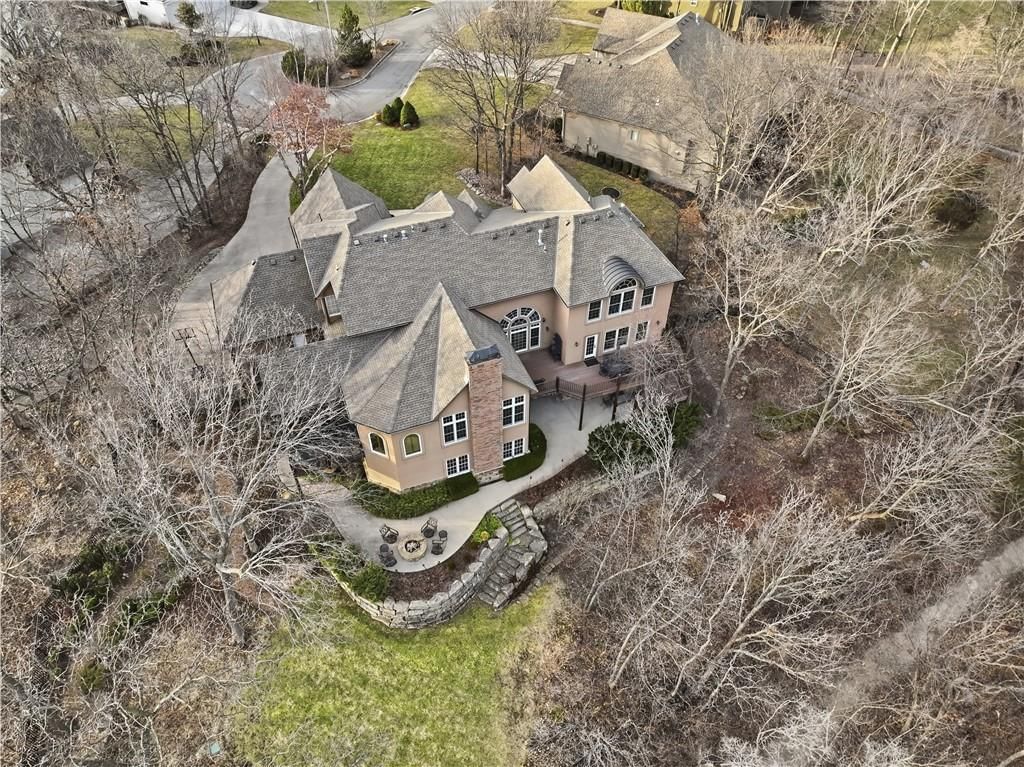
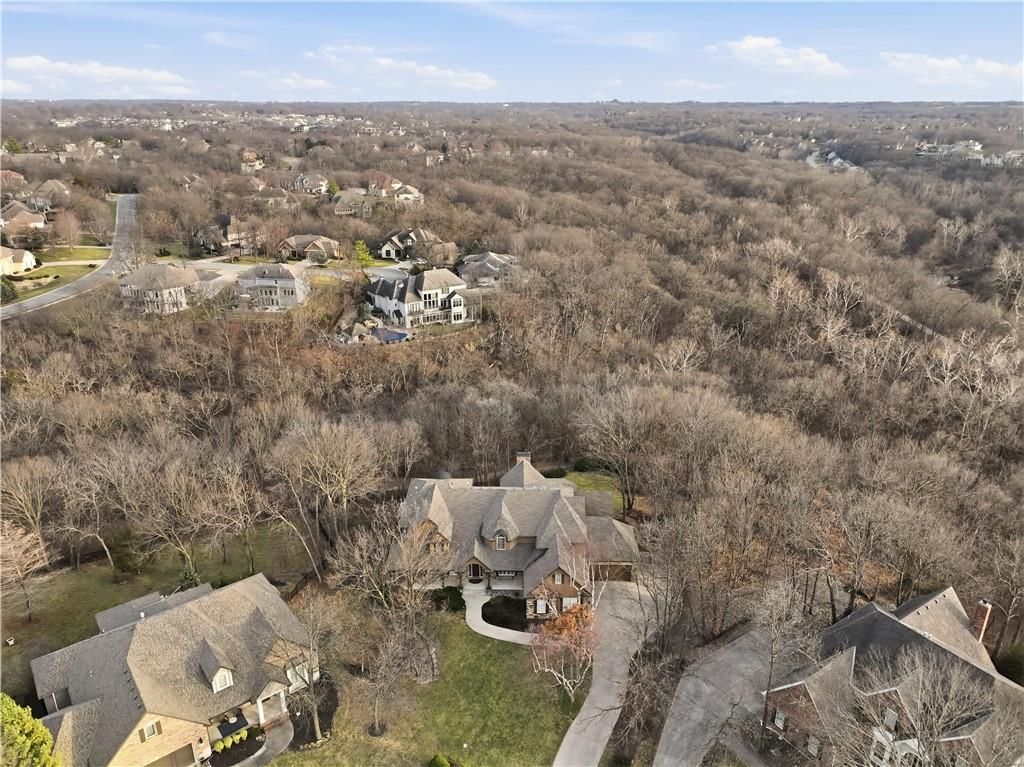
$1,399,000
2635 Ashurst Lane, Lee's Summit, MO 64081
Price & tax history

Myli is ready to help
Myli, your HouseLoop guide
Ask about this home, the neighborhood or what it costs to own.
She answers from HouseLoop’s own data.
Where it’s at
Nearby schools
Lee's Summit · HouseLoop school ratings
- Cedar Creek Elementary School6
- Pleasant Lea Middle School7
- Lee's Summit Senior High School8
Similar listings and the Lee's Summit market
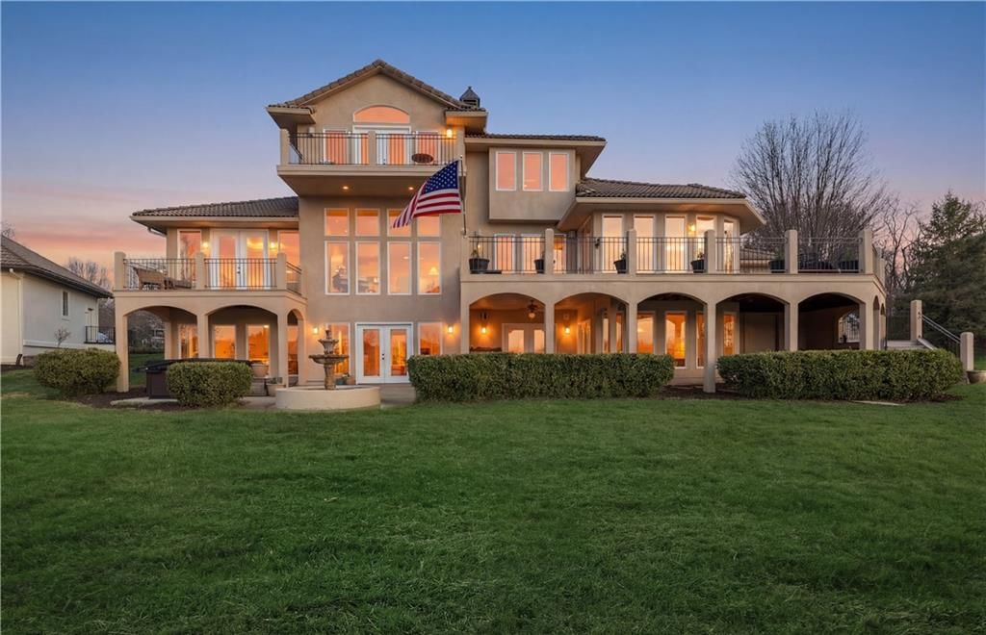
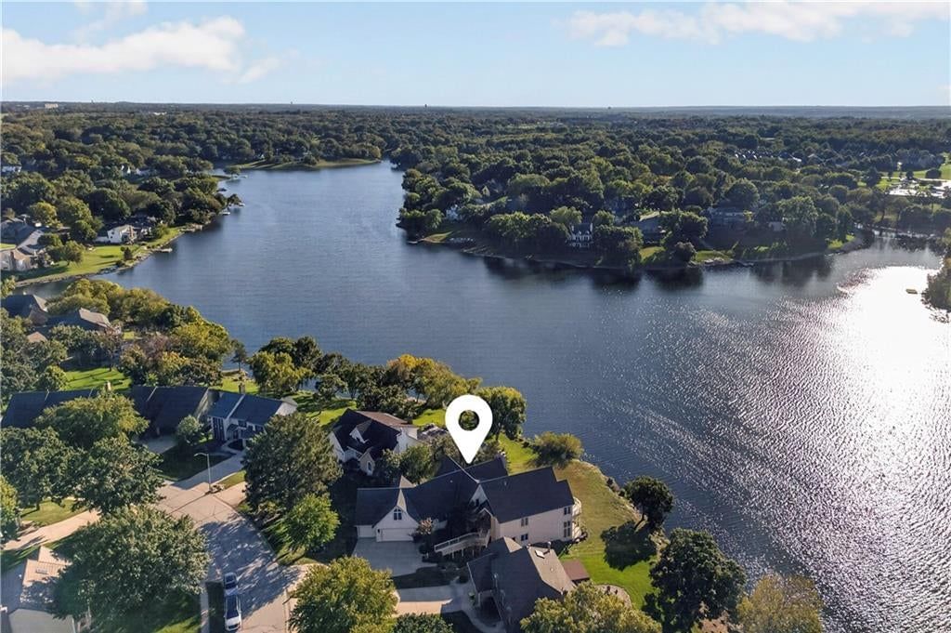
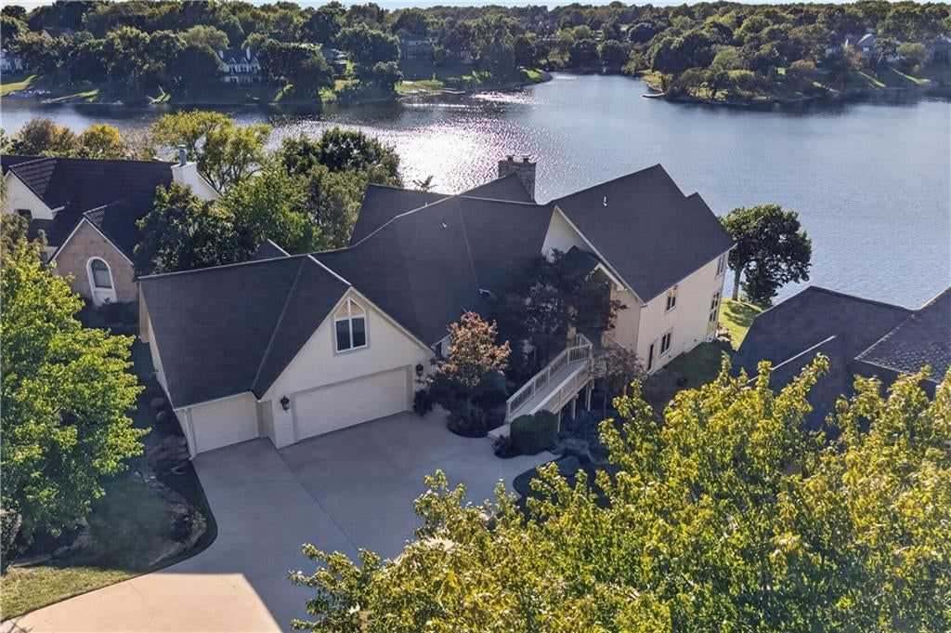
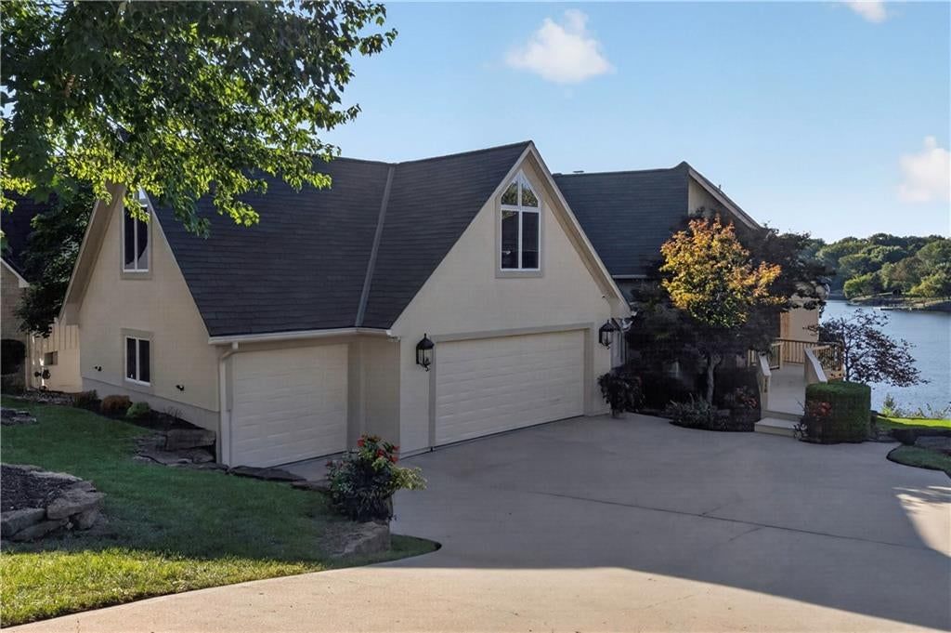
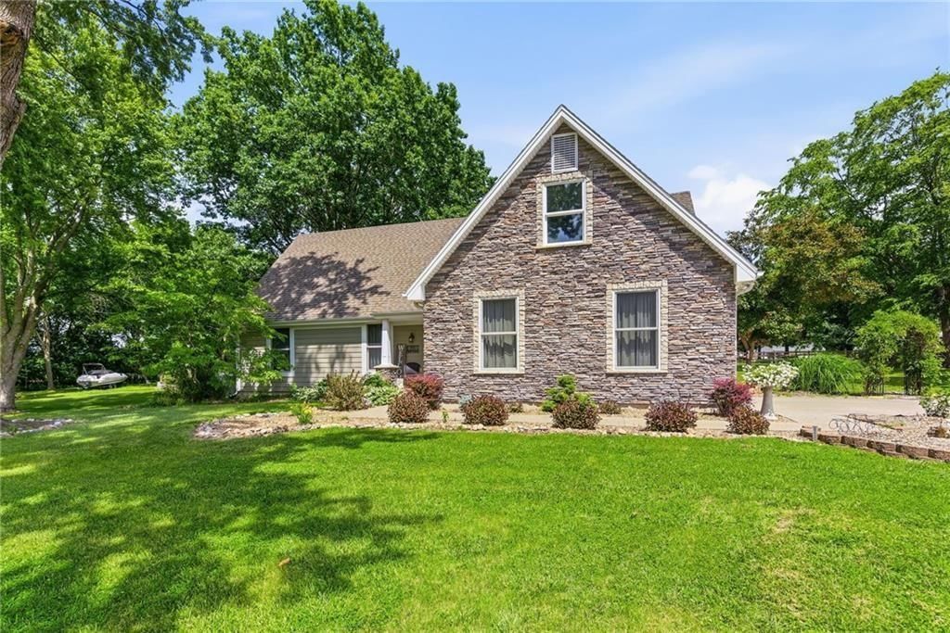
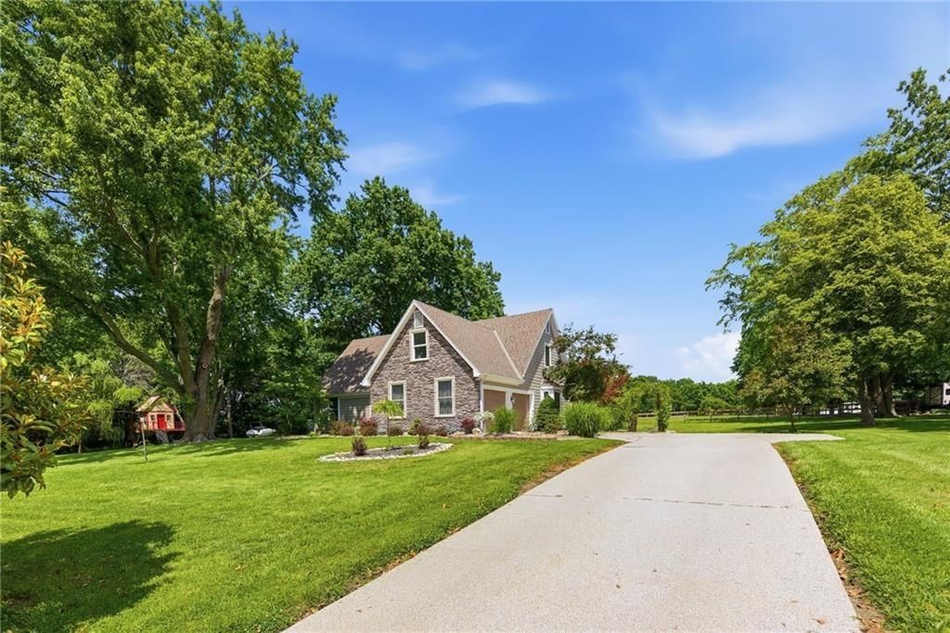
Look throughout Lee's Summit, Missouri
There are currently 411 homes for sale in Lee's Summit, with 203 under contract. Homes here sell for a median of $412,000 and go under contract in a median of 20 days. This home is priced $987,000 above the Lee's Summit median.
Lee's Summit sits in Jackson County, which covers 51 zip codes and 2,958 homes for sale. Nearby Lone Jack runs a higher median at $417,000; Kansas City is lower at $299,000 with more inventory.
Listed by ReeceNichols - Lees Summit
Listed February 16, 2026 01:53 PM · Source: Heartland MLS as distributed by MLS GRID · MLS #2602272
HouseLoop last checked:
Listing updated:
About this home
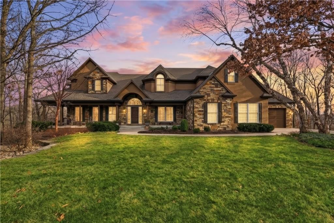
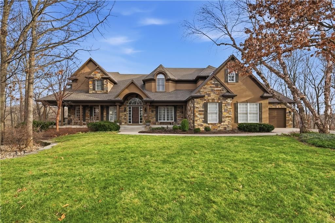
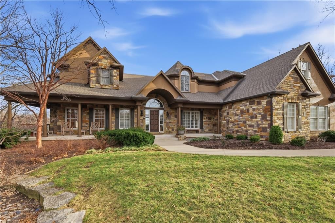
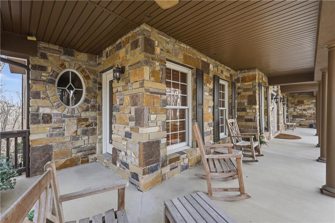
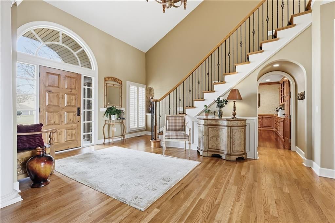
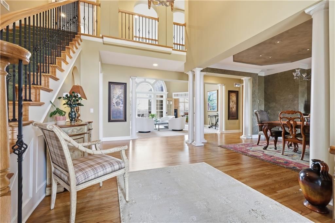
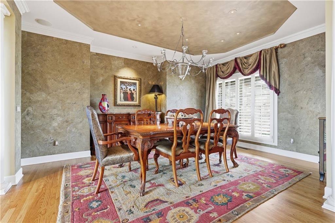
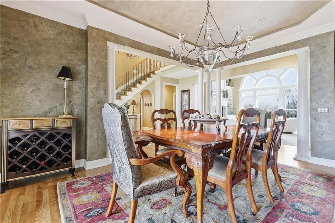
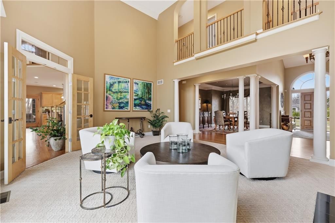
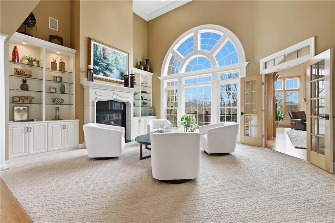
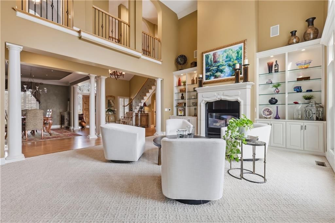
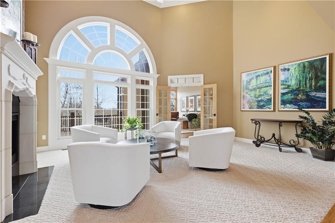
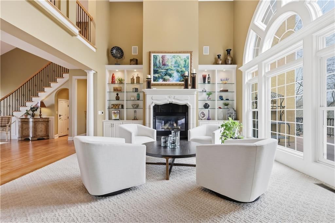
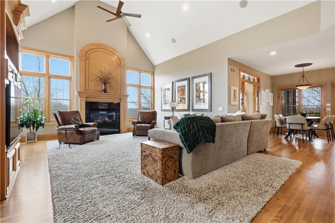
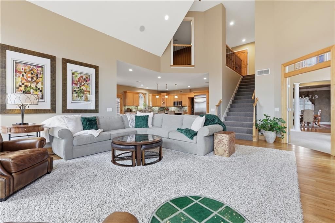
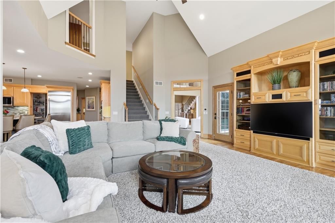
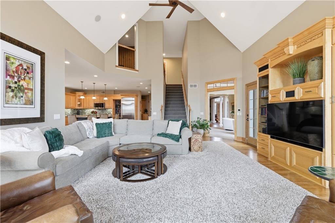
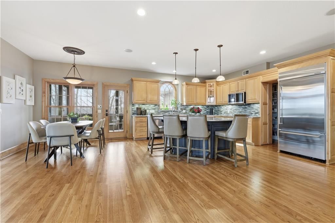
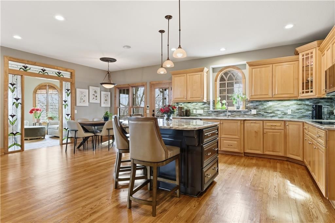
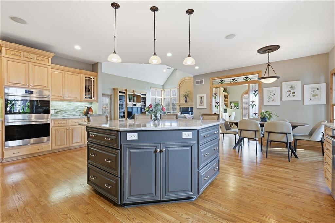
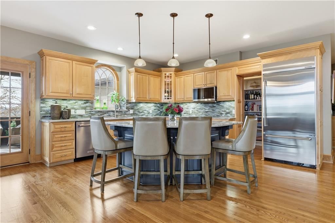
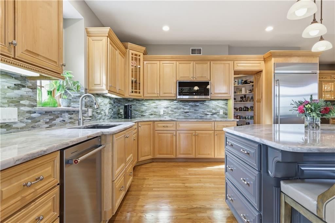
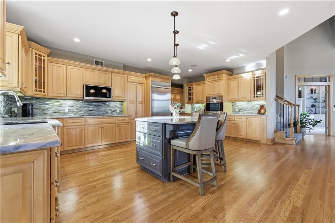
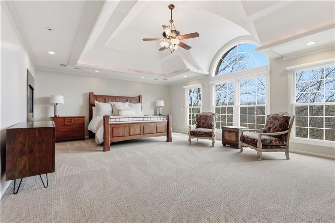
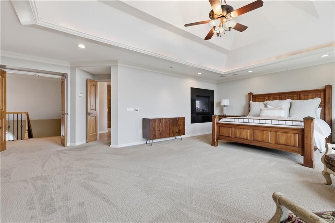
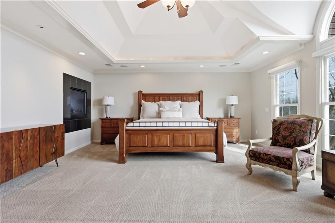
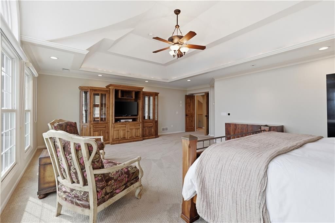
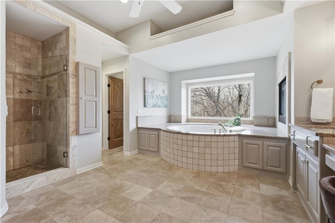
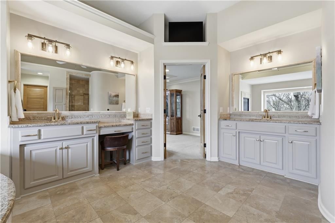

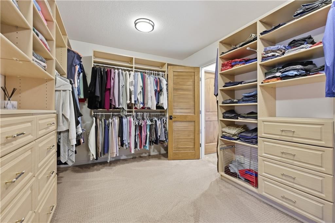
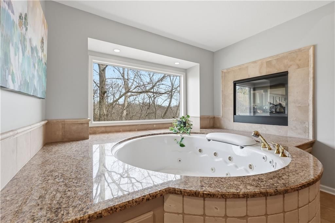
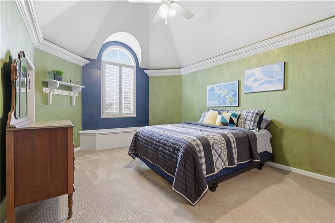
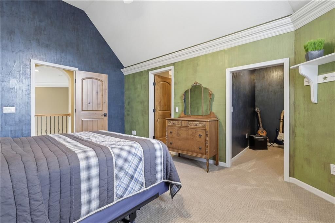
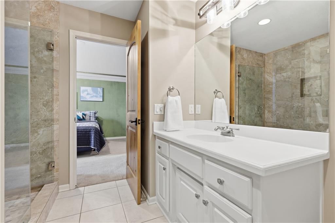
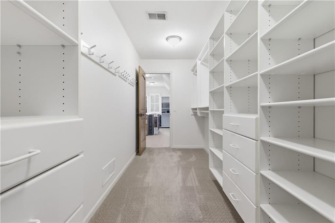
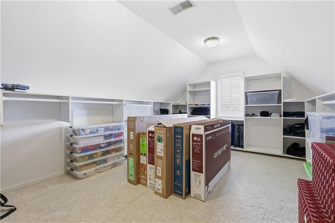
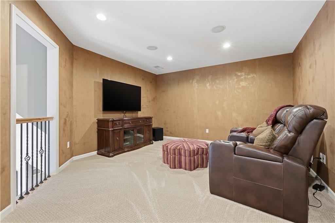
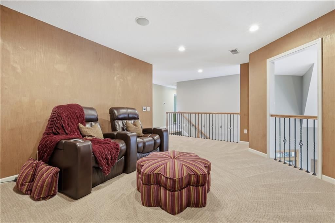
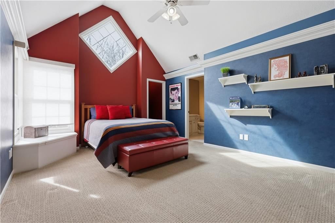
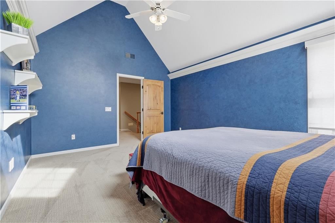
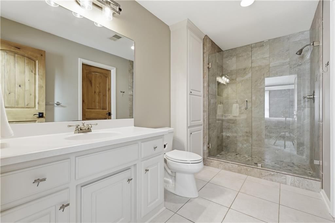
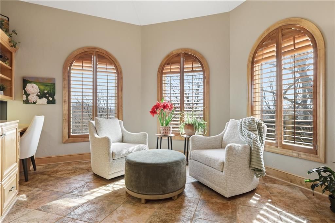
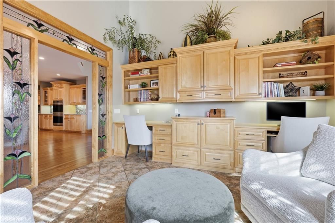
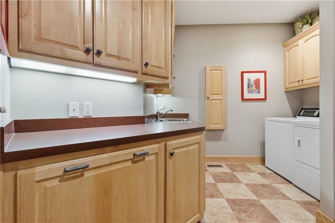
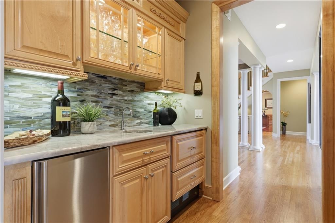
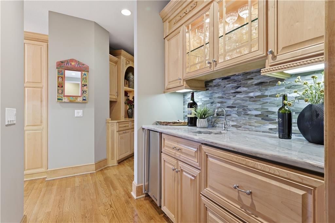
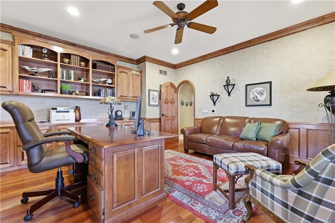
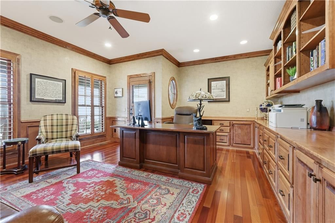
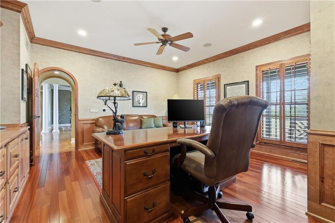
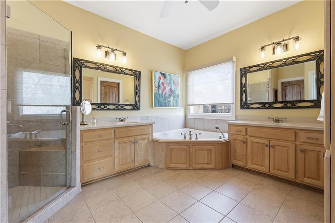
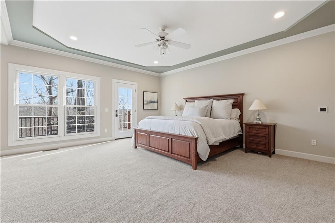
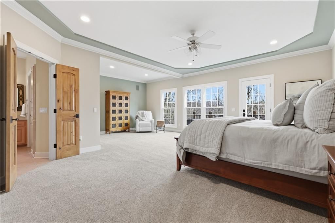
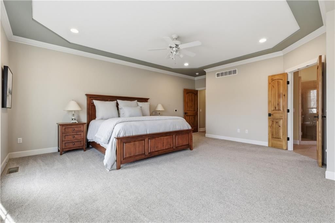
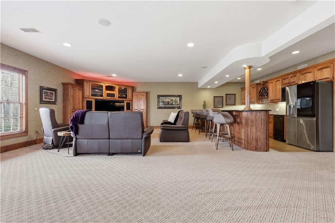
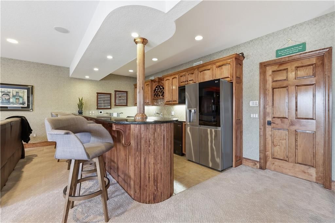
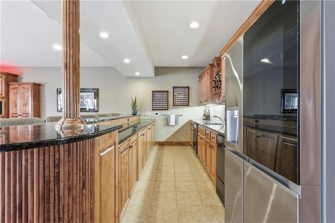
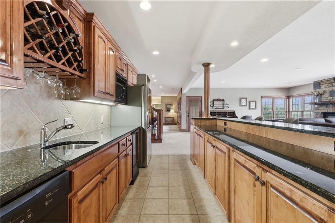
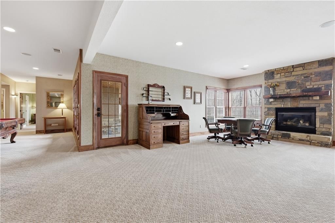
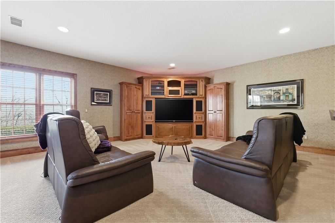
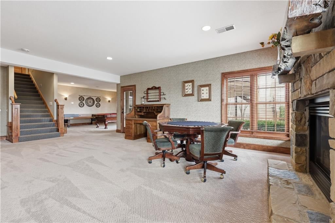
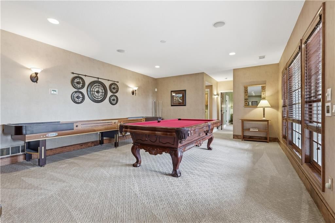
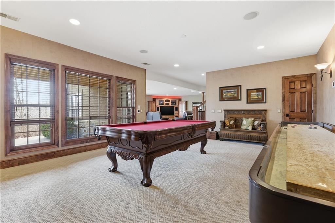
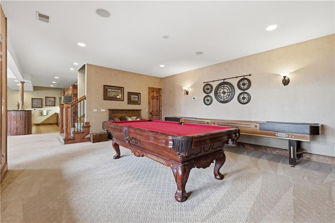
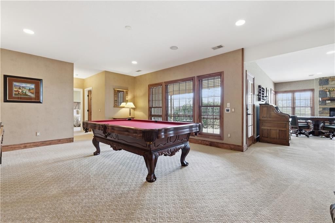
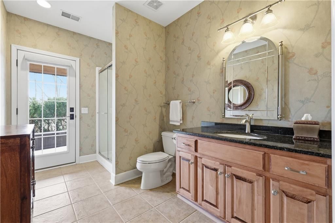
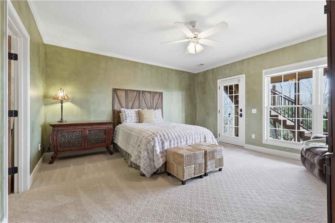
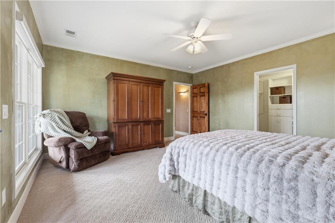
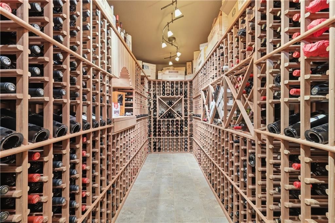
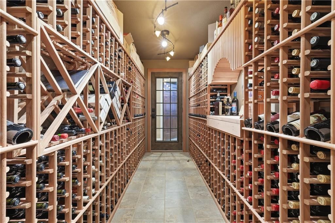
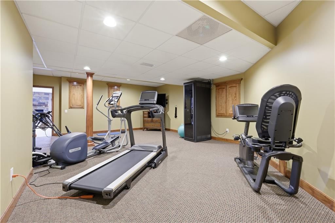
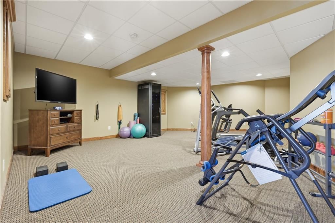
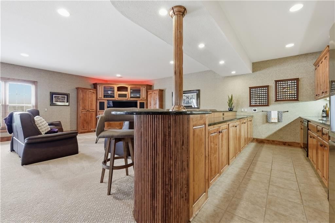
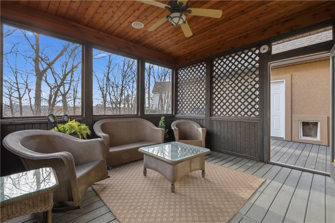
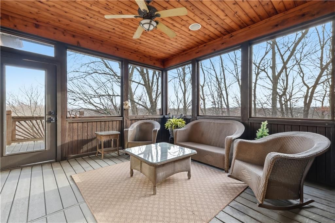
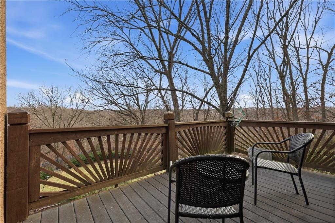
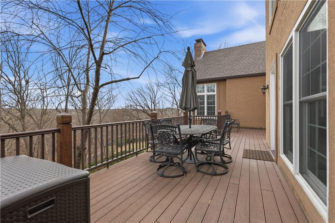
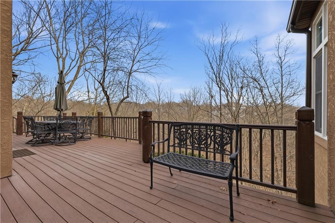
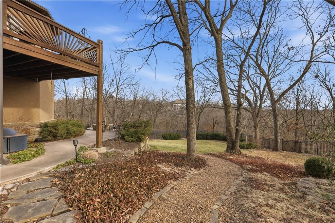
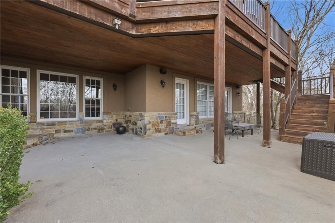
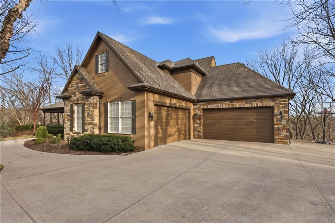

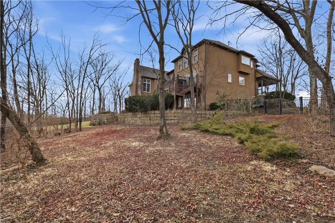
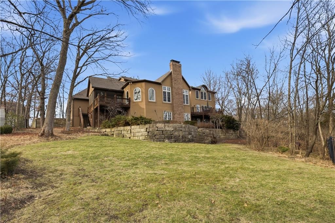
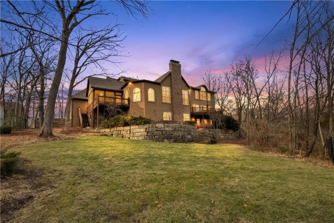
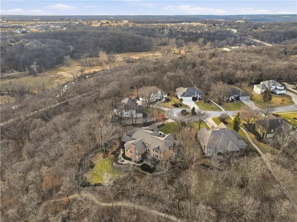
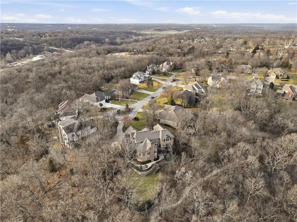
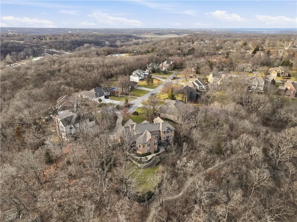
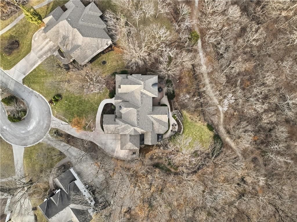
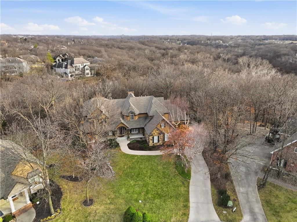
Stunning 8,355 SF estate at the end of a quiet cul-de-sac in highly sought-after Winterset Woods. Situated on a private .84-acre lot backing to maintained wooded green space and the community's 100 Acre Woods. This home offers exceptional privacy with direct trail access to the Rock Island Trail. Main level features newly refinished hardwood floors, formal dining and living rooms, a spacious family room, gorgeous sunroom, walk-in pantry, and private office with side entry front porch access. The updated kitchen showcases natural maple cabinetry, quartzite counters, new Wolf double ovens & Wolf induction range and new remaining appliances. This home offers two master suites. The main-floor master suite includes a spacious bath with Jacuzzi tub and private deck access. The 2nd level master suite has cathedral ceiling framing tree top views. Bath has heated tiled floor and a Jacuzzi River Bath. Closets feature California Closet design. The remaining 2nd level offers a loft and 2 suites with private baths, highlighted by Alder hardwood doors and Renewal by Andersen windows. The walkout lower level is built for entertaining with a large rec room, gas fireplace, full bar, billiards area, guest suite with full bath, second laundry, custom wine cellar (1,000+ bottle capacity), additional rec space, and nearly 1,400 SF of storage. A storm shelter/vault is located beneath the front porch. Outdoor living includes multiple decks, screened porch, covered patio with finished dry ceiling and shiplap detail, gas fire pit, ornamental iron fencing, and additional dry storage below the south deck. The 4-car garage (998 SF) provides ample space. Roof replaced in 2020 with copper detailing. Perfect location with easy proximity to I-470. Just minutes from Lowenstein Park, The Streets of West Pryor, and Summit Woods.
Interior
Bedrooms & bathrooms
- Bedrooms: 5
- Full bathrooms: 6
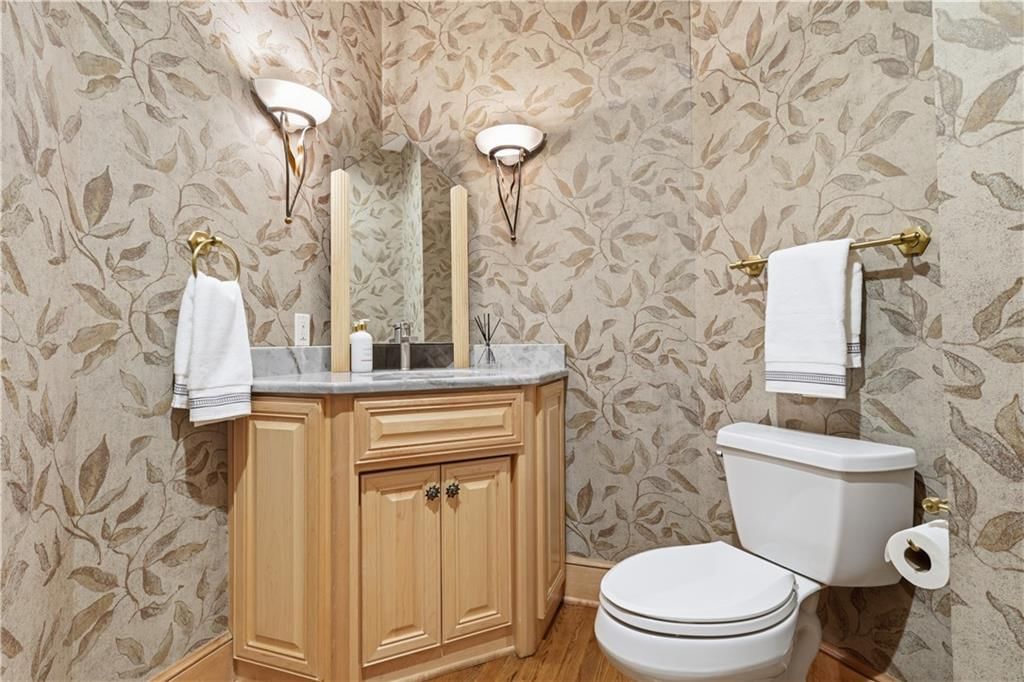
- 1/2 bathrooms: 1
Primary Bedroom
- Level: Second
Primary Bedroom
- Level: Main
Bedroom 3
- Level: Second
Bedroom 4
- Level: Second
Bedroom 5
- Level: Lower
Great Room
- Features: Built-in Features
- Level: Main
Family Room
- Features: Wet Bar
- Level: Lower
Kitchen
- Features: kitchen island, pantry, wet bar
- Level: Main
Dining Room
- Level: Main
Office
- Features: Built-in Features
- Level: Main
Laundry
- Features: Built-in Features
- Level: Main
Recreation Room
- Level: Lower
Hearth Room
- Features: built-in features, ceiling fan(s)
- Level: Main
Sun Room
- Level: Main
Loft
- Level: Second
Exercise Room
- Level: Lower
Heating
- Heating: Natural Gas, Radiant Floor
Cooling
- Cooling: Multi Units, Electric
Appliances
- Included: Cooktop, Dishwasher, Disposal, Double Oven, Microwave, Electric Range, Stainless Steel Appliance(s), Water Purifier
- Laundry: In Basement, Main Level
Features
- Features: Kitchen Island, Pantry, Smart Thermostat, Stained Cabinets, Vaulted Ceiling(s)
- Flooring: Carpet, Tile, Wood
- Basement: Basement BR, Finished, Sump Pump, Walk-Out Access
- Fireplace features: Basement, Family Room, Gas, Great Room, Primary Bedroom, See Through
- Other rooms: Balcony/Loft, Enclosed Porch, Exercise Room, Formal Living Room, Great Room, Main Floor BR, Main Floor Primary Bedroom, Office, Recreation Room, Sun Room
Interior area
- Finished area above ground: 8,342 sqft
- Total interior livable area: 8,342 sqft
Property
Parking
- Total spaces: 4
- Parking features: Attached, Built-In, Garage Faces Side
Lot
- Size: 0.81 Acres
- Features: Adjoin Greenspace, Cul-De-Sac, Sprinkler-In Ground, Wooded
- Patio & porch: Deck, Covered Patio, Porch, Screened
Construction
Type & style
- Home type: Residential
- Architectural style: Single Family Residence
Materials
- Materials: Stone & Frame, Stucco & Frame
Condition
- Year built: 2001
- Age: 21-30 Years
Utilities & green energy
- Sewer: Public Sewer
- Water: Public, Other
Highlights
Outdoor & Lot
- Fire Pit
- Deck
- Covered Patio
- Fenced Yard
- Wooded Lot
- Cul-de-sac
- Adjoins Greenspace
- Sprinkler System
Kitchen
- Kitchen Island
- Walk-in Pantry
- Double Oven
- Stainless Appliances
Interior
- Hardwood Floors
- Tile Floors
- Tall Ceilings
- Two-Story Living Room
- Smart Thermostat
Layout
- Main Floor Primary
- Basement
- Finished Basement
- Walk-out Basement
- In-law Suite
- Home Office
- Sunroom
- Bonus Room
- Home Gym
Fireplace
- Fireplace
- Gas Fireplace
Garage & Parking
- Attached Garage
Community
- Community Pool
- Clubhouse
- Trails
- Playground
- Tennis Court
Financial & listing details
- Annual tax amount: $14,520 / yr
HOA
- Has HOA: Yes
- Fee: $1,008 /year
Amenities
- Clubhouse
- Community Center
- Play Area
- Pool
- Tennis Court(s)
- Trail(s)
Property tax history
| Year | Property tax | Assessed value |
|---|---|---|
| 2025 | $14,520 | $199,709 |
| 2024 | $12,539 | $173,660 |
| 2023 | $12,448 | $173,660 |
| 2022 | $14,019 | $173,661 |
| 2021 | $14,309 | $173,661 |
| 2020 | $13,761 | $165,386 |
| 2019 | $13,385 | $165,386 |
| 2018 | $13,385 | $153,665 |
| 2017 | $13,743 | $153,665 |
| 2016 | $14,419 | $152,000 |
| 2014 | $14,965 | $167,581 |
| 2013 | $14,954 | $167,581 |
Listed for
$1,399,000
Sale price not disclosed
2635 Ashurst Lane, Lee's Summit, MO 64081
HouseLoop user activity
HouseLoop last checked:
About this home
Stunning 8,355 SF estate at the end of a quiet cul-de-sac in highly sought-after Winterset Woods. Situated on a private .84-acre lot backing to maintained wooded green space and the community's 100 Acre Woods. This home offers exceptional privacy with direct trail access to the Rock Island Trail. Main level features…
HouseLoop Vision
2635 Ashurst Lane, Lee's Summit, MO 64081 is a 5-bedroom, 6.5-bath, 8,342-square-foot single family residence that sold on June 18, 2026. MLS #2602272.
HouseLoop Vision hasn't looked at this home's photos yet. This listing has 94 photos.
No kitchen photos in this listing yet
1 / 6What HouseLoop Vision looks for in a kitchen
- Open floor plan
- Kitchen island
- White kitchen cabinets
- Quartz countertops
- Granite countertops
- Gas range
- Walk-in pantry
- Pantry
No living room photos in this listing yet
2 / 6What HouseLoop Vision looks for in a living room
- Loft
- Finished basement
- Walkout basement
- Vaulted ceilings
- Second kitchen
- Fireplace
- Curved staircase
- Floor-to-ceiling windows
No bedroom photos in this listing yet
3 / 6What HouseLoop Vision looks for in a bedroom
- Mother-in-law suite
- First-floor master bedroom
- Walk-in closets
- Basement bedroom
- Primary bedroom sitting area
No bathroom photos in this listing yet
4 / 6What HouseLoop Vision looks for in a bathroom
- Bidet
- Walk-in shower
- Freestanding tub
- Private toilet room
- Tiled shower
- Double vanity
- Frameless glass shower
No outside photos in this listing yet
5 / 6What HouseLoop Vision looks for outside
- Lakefront
- Land and acreage
- Swimming pool
- Waterfront
- Golf course
- Brick
- Stone exterior
- Gated entry
No style & features photos in this listing yet
6 / 6What HouseLoop Vision looks for in style & features
- Ranch-style and single-story
- Mid-century modern
- Contemporary and modern
- Craftsman
- Shop or workshop
- Tudor
- Colonial
- 3-car garage
Is this your home?
Claim this home to get your HouseLoop Home Valuation & Buyer Demand Report — real-time buyer demand and an up-to-date value for your home. Free, no obligation, about 3 minutes.
Estimated Sales Range
HouseLoop Home Value History
Property Details
Interior
Bedrooms & bathrooms
- Bedrooms: 5
- Full bathrooms: 6
- 1/2 bathrooms: 1
Primary Bedroom
- Level: Second
Primary Bedroom
- Level: Main
Bedroom 3
- Level: Second
Bedroom 4
- Level: Second
Bedroom 5
- Level: Lower
Great Room
- Features: Built-in Features
- Level: Main
Family Room
- Features: Wet Bar
- Level: Lower
Kitchen
- Features: kitchen island, pantry, wet bar
- Level: Main
Dining Room
- Level: Main
Office
- Features: Built-in Features
- Level: Main
Laundry
- Features: Built-in Features
- Level: Main
Recreation Room
- Level: Lower
Hearth Room
- Features: built-in features, ceiling fan(s)
- Level: Main
Sun Room
- Level: Main
Loft
- Level: Second
Exercise Room
- Level: Lower
Heating
- Heating: Natural Gas, Radiant Floor
Cooling
- Cooling: Multi Units, Electric
Appliances
- Included: Cooktop, Dishwasher, Disposal, Double Oven, Microwave, Electric Range, Stainless Steel Appliance(s), Water Purifier
- Laundry: In Basement, Main Level
Features
- Features: Kitchen Island, Pantry, Smart Thermostat, Stained Cabinets, Vaulted Ceiling(s)
- Flooring: Carpet, Tile, Wood
- Basement: Basement BR, Finished, Sump Pump, Walk-Out Access
- Fireplace features: Basement, Family Room, Gas, Great Room, Primary Bedroom, See Through
- Other rooms: Balcony/Loft, Enclosed Porch, Exercise Room, Formal Living Room, Great Room, Main Floor BR, Main Floor Primary Bedroom, Office, Recreation Room, Sun Room
Interior area
- Finished area above ground: 8,342 sqft
- Total interior livable area: 8,342 sqft
Property
Parking
- Total spaces: 4
- Parking features: Attached, Built-In, Garage Faces Side
Lot
- Size: 0.81 Acres
- Features: Adjoin Greenspace, Cul-De-Sac, Sprinkler-In Ground, Wooded
- Patio & porch: Deck, Covered Patio, Porch, Screened
Construction
Type & style
- Home type: Residential
- Architectural style: Single Family Residence
Materials
- Materials: Stone & Frame, Stucco & Frame
Condition
- Year built: 2001
- Age: 21-30 Years
Utilities & green energy
- Sewer: Public Sewer
- Water: Public, Other
Highlights
Outdoor & Lot
- Fire Pit
- Deck
- Covered Patio
- Fenced Yard
- Wooded Lot
- Cul-de-sac
- Adjoins Greenspace
- Sprinkler System
Kitchen
- Kitchen Island
- Walk-in Pantry
- Double Oven
- Stainless Appliances
Interior
- Hardwood Floors
- Tile Floors
- Tall Ceilings
- Two-Story Living Room
- Smart Thermostat
Layout
- Main Floor Primary
- Basement
- Finished Basement
- Walk-out Basement
- In-law Suite
- Home Office
- Sunroom
- Bonus Room
- Home Gym
Fireplace
- Fireplace
- Gas Fireplace
Garage & Parking
- Attached Garage
Community
- Community Pool
- Clubhouse
- Trails
- Playground
- Tennis Court
HOA and Amenities
HOA
- Has HOA: Yes
- Fee: $1,008 /year
Amenities
- Clubhouse
- Community Center
- Play Area
- Pool
- Tennis Court(s)
- Trail(s)
Nearby schools
GreatSchools rating
- 6Cedar Creek Elementary School
- 7Pleasant Lea Middle School
- 8Lee's Summit Senior High School
Schools provided by the listing agent
- District: Lee's Summit
- Elementary: Cedar Creek
- Middle: Pleasant Lea
- High: Lee's Summit North
Price history
Tax
- Annual tax amount: $14,520 / yr
Property tax history
| Year | Property tax | Assessed value |
|---|---|---|
| 2025 | $14,520 | $199,709 |
| 2024 | $12,539 | $173,660 |
| 2023 | $12,448 | $173,660 |
| 2022 | $14,019 | $173,661 |
| 2021 | $14,309 | $173,661 |
| 2020 | $13,761 | $165,386 |
| 2019 | $13,385 | $165,386 |
| 2018 | $13,385 | $153,665 |
| 2017 | $13,743 | $153,665 |
| 2016 | $14,419 | $152,000 |
| 2014 | $14,965 | $167,581 |
| 2013 | $14,954 | $167,581 |
Similar listings and the Lee's Summit market
Look throughout Lee's Summit, Missouri
There are currently 411 homes for sale in Lee's Summit, with 203 under contract. Homes here sell for a median of $412,000 and go under contract in a median of 20 days. This home is priced $987,000 above the Lee's Summit median.
Lee's Summit sits in Jackson County, which covers 51 zip codes and 2,958 homes for sale. Nearby Lone Jack runs a higher median at $417,000; Kansas City is lower at $299,000 with more inventory.
This home's area
Popular searches in Lee's Summit, MO
Search nearby cities
Lee's Summit, MO homes for sale by zip code for sale · median sale · days to contract
HouseLoop analysis of Heartland MLS data distributed by MLS GRID · trailing 12 months. Median sale price: the median closed price among sold homes in that zip over the same window.
Counties homes for sale · median list price
Listed by ReeceNichols - Lees Summit
Listed February 16, 2026 01:53 PM · Source: Heartland MLS as distributed by MLS GRID · MLS #2602272
HouseLoop last checked:
Listing updated:
Insights on 2635 Ashurst Lane
This Winterset Woods home spent 21 days on market before going under contract, slightly above typical pace for the subdivision. With 216 page views and modest engagement (6 saves, 8 likes), the property drew steady but measured buyer interest. The 5-bedroom, 8,342-square-foot single-family residence—built in 2001—likely appealed to families seeking established neighborhood character and substantial square footage in Lee's Summit.
Frequently asked questions
How much did 2635 Ashurst Lane sell for?
2635 Ashurst Lane was listed at $1,399,000 and sold in Jun 2026.
How fast did 2635 Ashurst Lane sell?
It went under contract in 21 days.
What schools serve 2635 Ashurst Lane?
This home is in the Lee's Summit school district (Lee's Summit West High School). Verify the exact attendance boundary for this address before relying on it.