26311 S Westlake Drive, Harrisonville, MO 64701
$593,000
26311 S Westlake Drive, Harrisonville, MO 64701
Price & tax history

Myli is ready to help
Myli, your HouseLoop guide
Ask about this home, the neighborhood or what it costs to own.
She answers from HouseLoop’s own data.
Where it’s at
Nearby schools
Harrisonville · HouseLoop school ratings
- Mceowen Elementary School5
- Harrisonville Middle School7
- Harrisonville High School5
Similar listings and the Harrisonville market
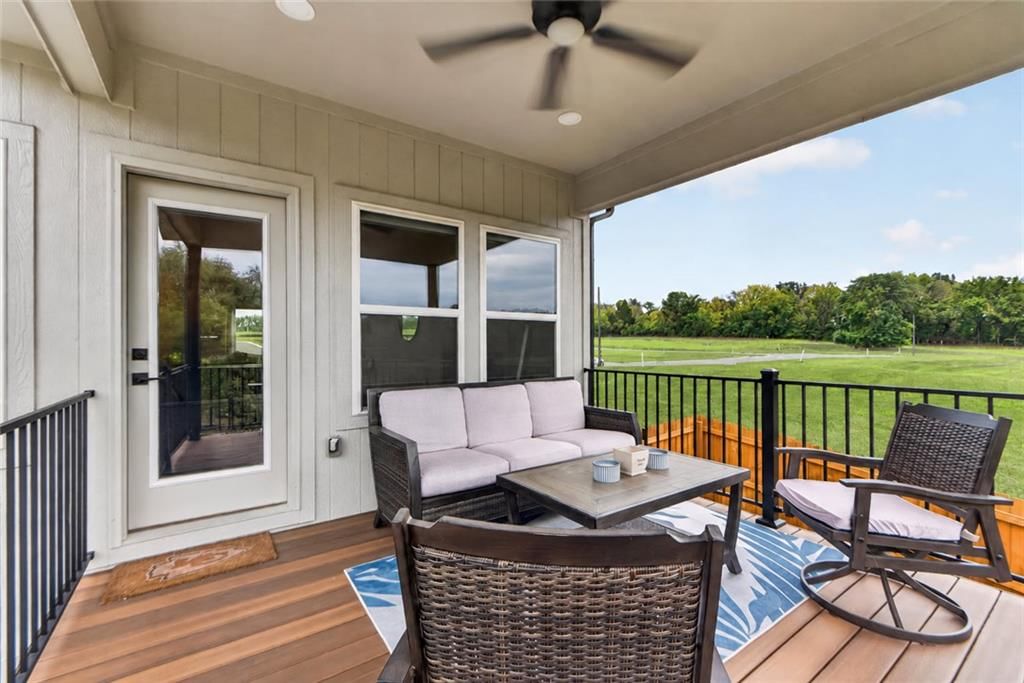
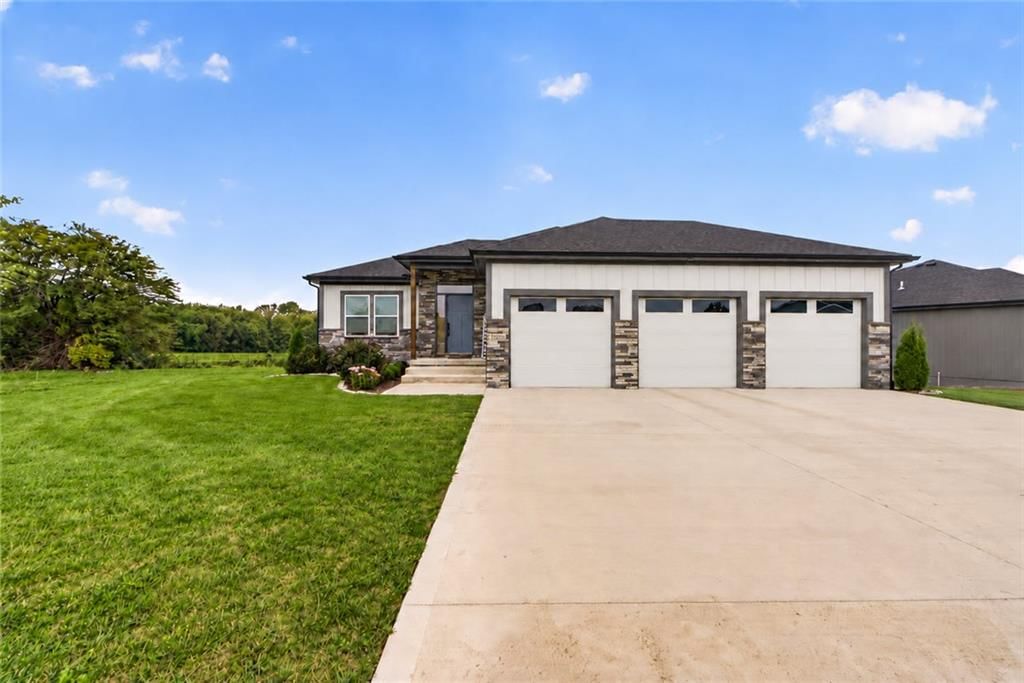
Look throughout Harrisonville, Missouri
There are currently 85 homes for sale in Harrisonville, with 14 under contract. Homes here sell for a median of $279,250 and go under contract in a median of 28 days. This home is priced $313,750 above the Harrisonville median.
Harrisonville sits in Cass County, which covers 19 zip codes and 673 homes for sale. Nearby Lee's Summit runs a higher median at $412,000; Garden City is lower at $240,000.
Listed by NextHome Gadwood Group
Listed February 19, 2026 02:53 PM · Source: Heartland MLS as distributed by MLS GRID · MLS #2602924
HouseLoop last checked:
Listing updated:
About this home
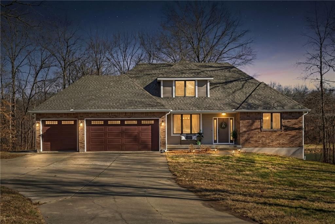
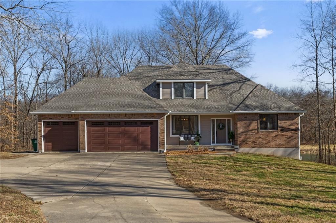
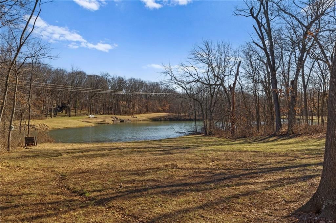
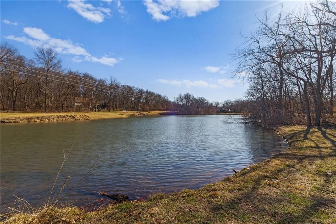
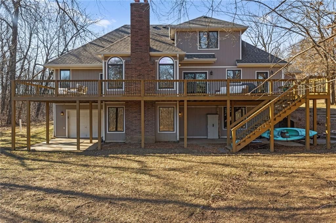
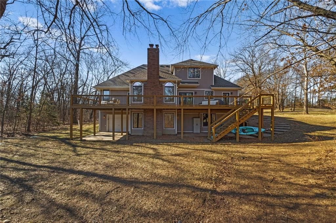
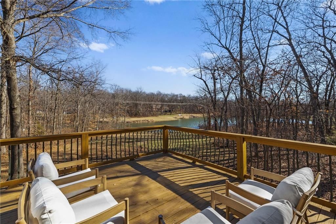
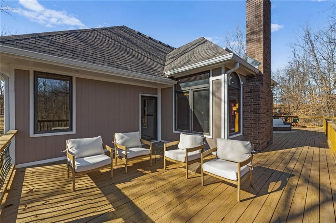
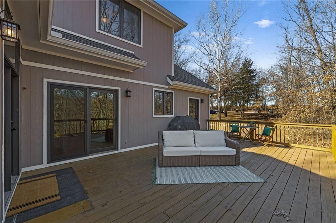
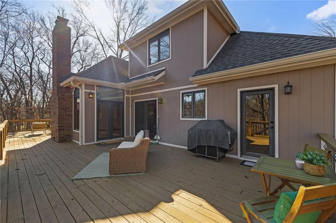
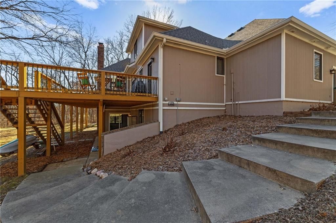
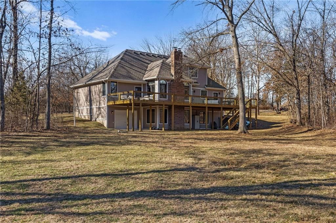
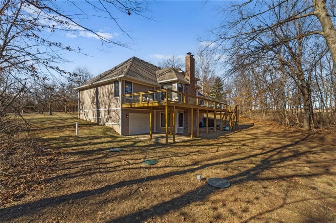
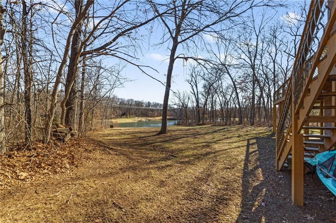
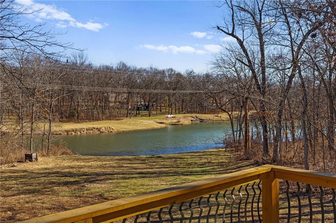
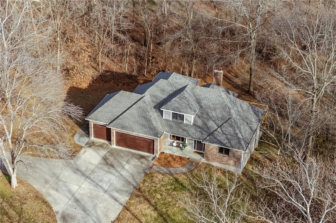
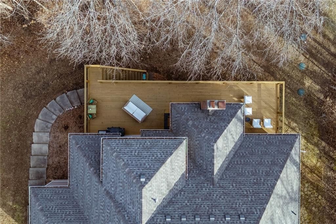
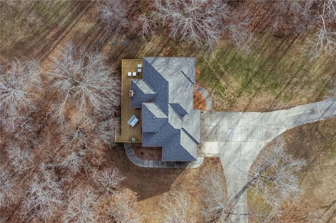
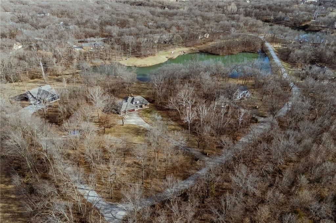
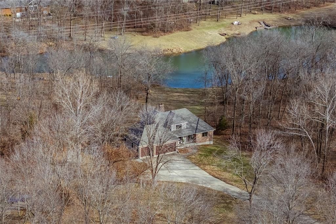
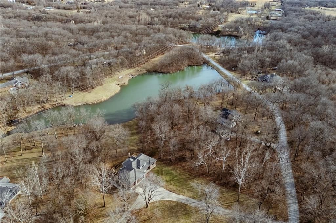
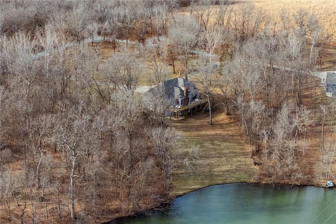
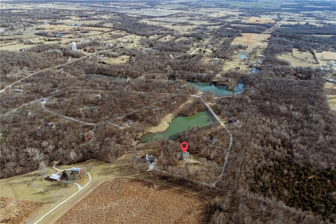
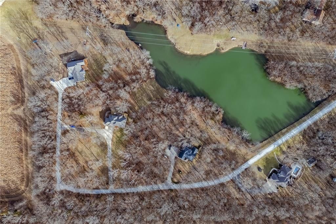
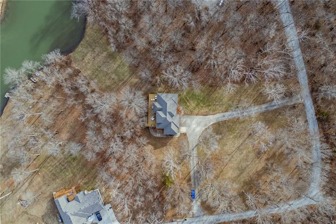
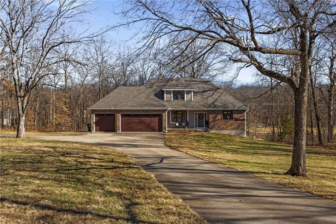
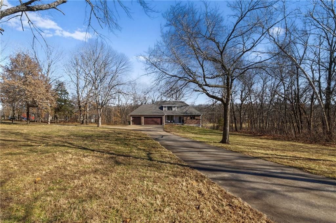
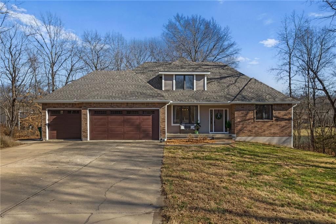
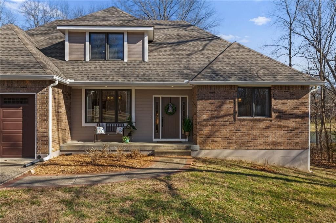
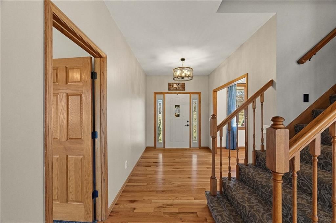
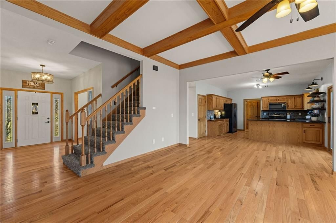
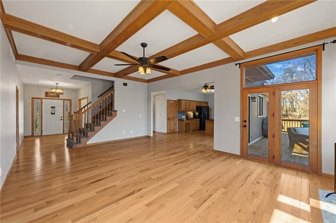
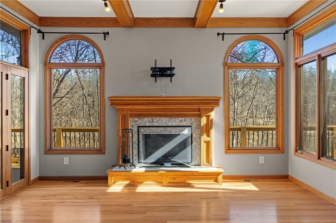
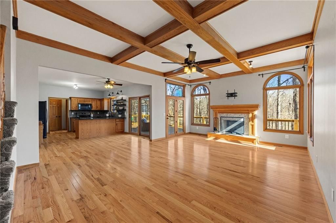
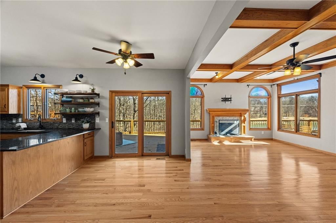
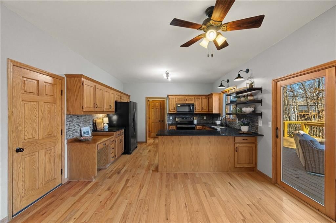
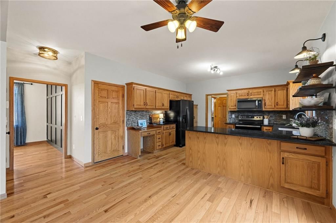
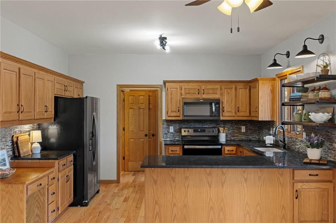
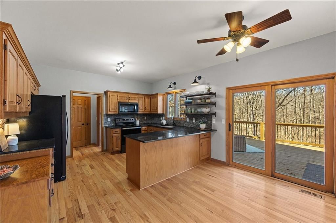
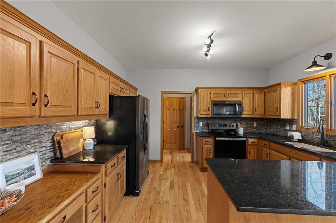
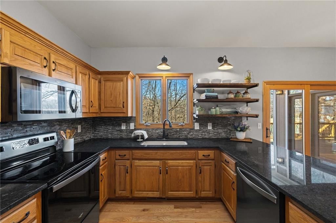
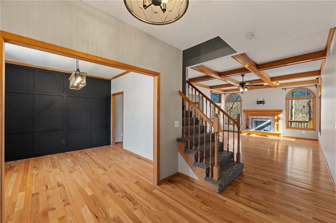
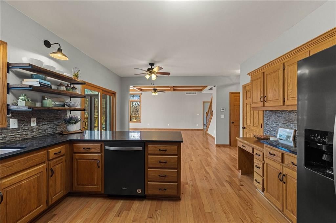
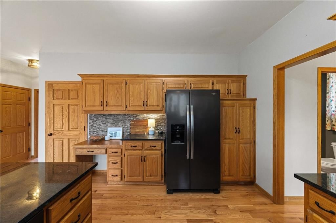
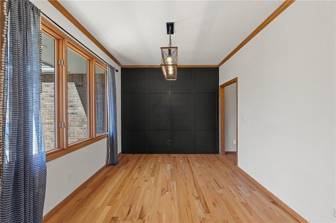
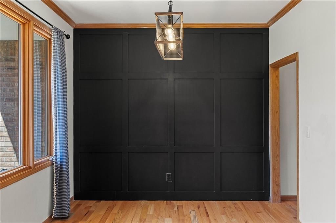
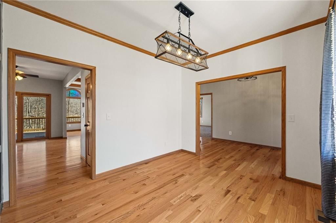
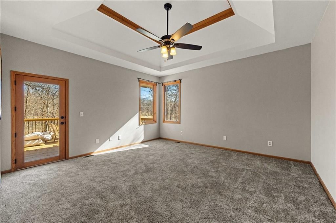
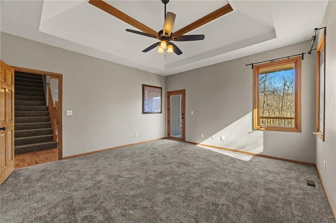
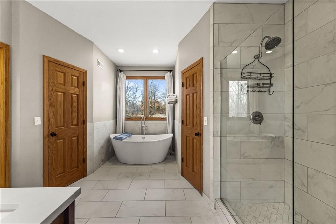
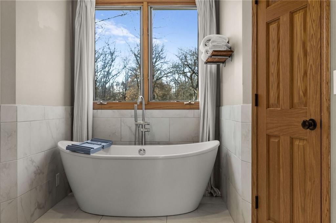
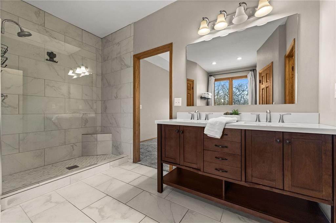
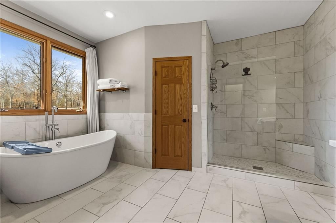
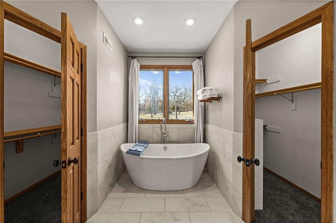
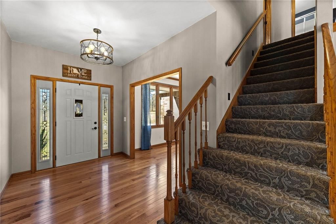
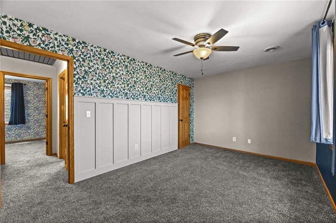
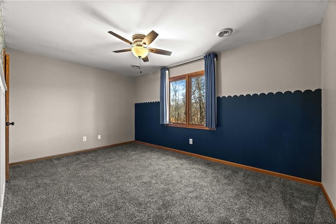
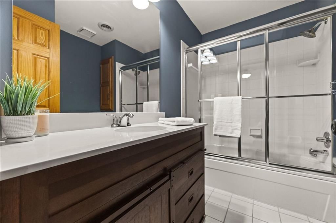
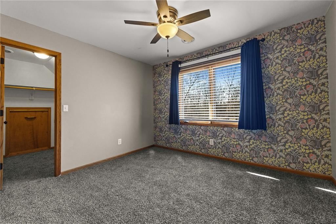
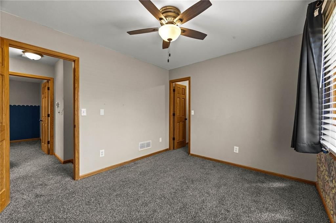
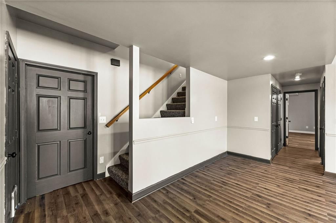
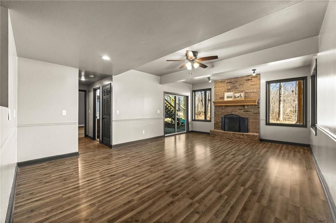
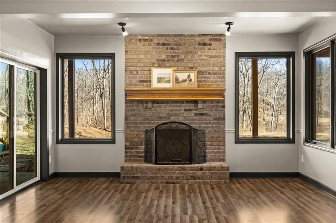
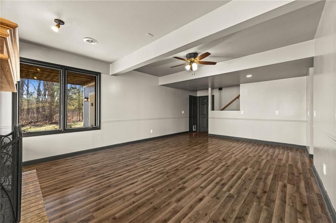
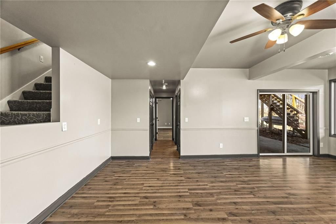
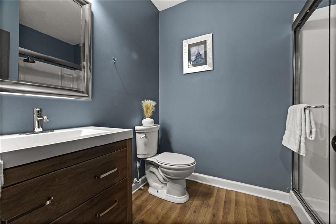
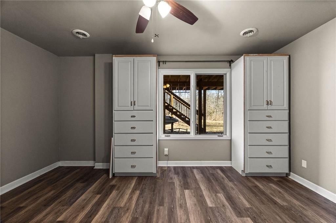
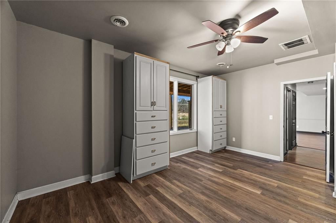
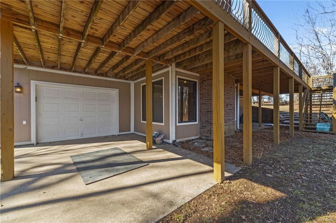
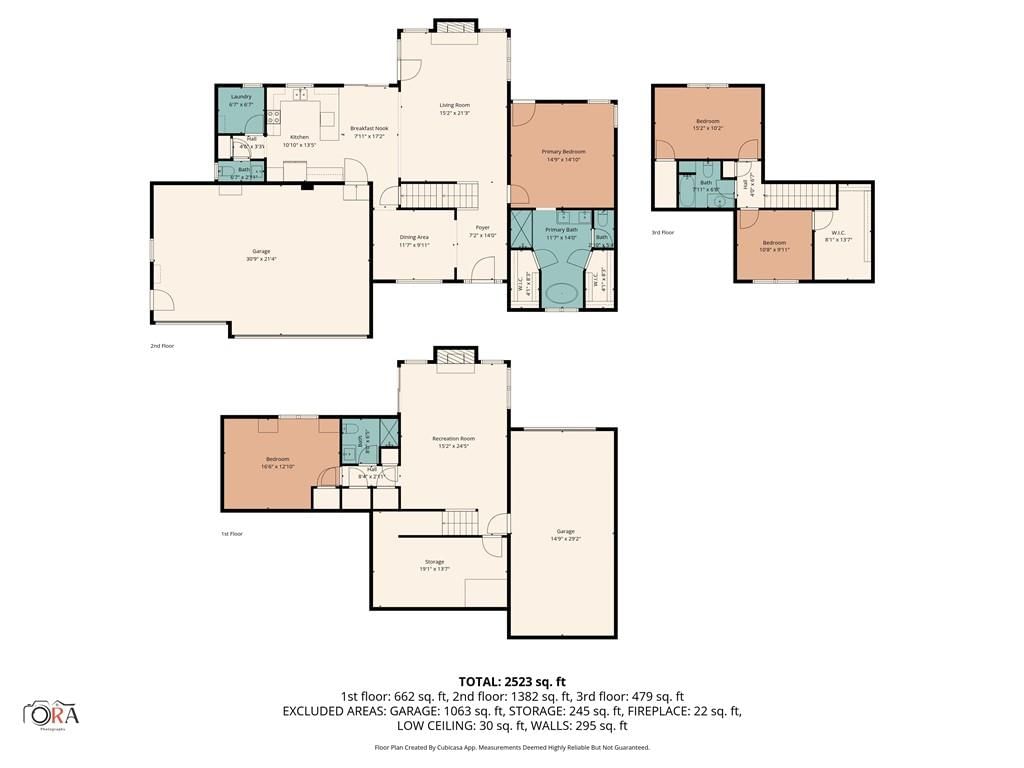
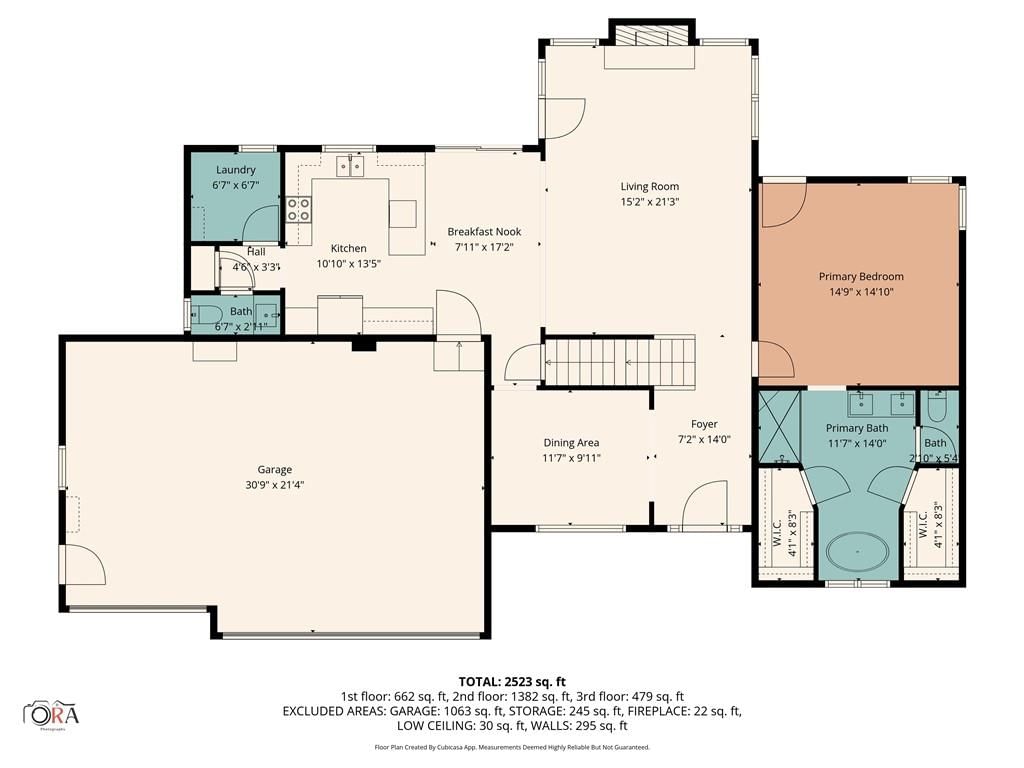
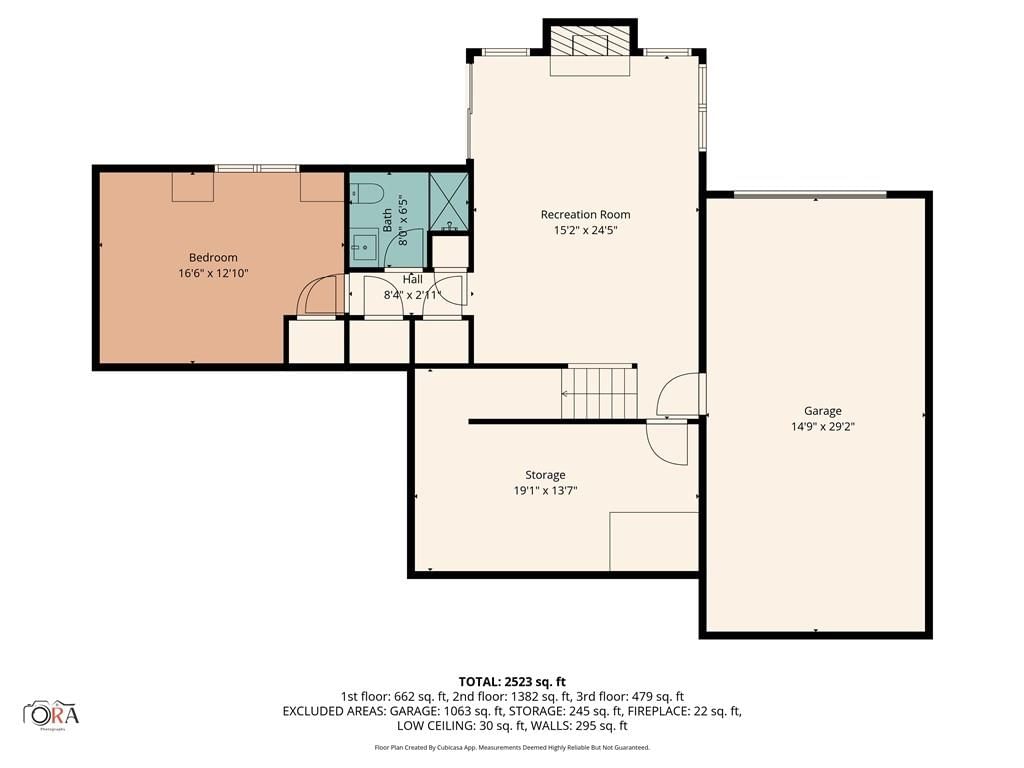
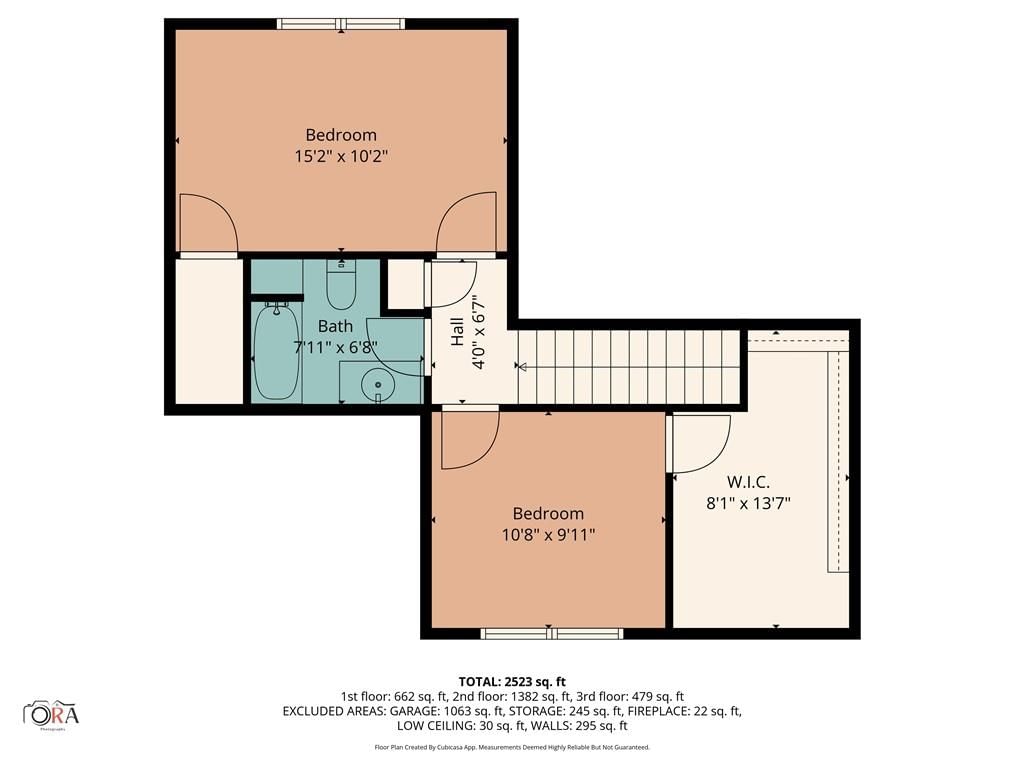
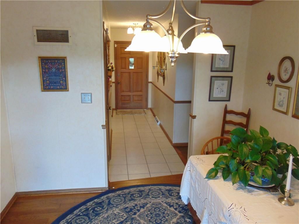
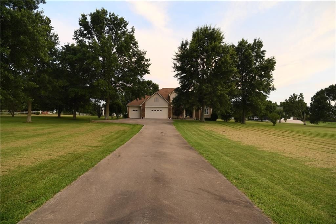
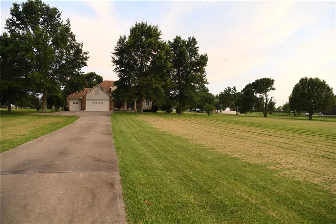
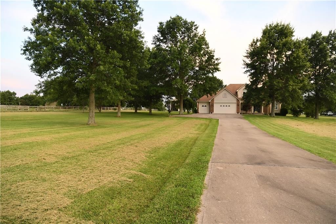
Back on market due to failed contingency! Come take a walk through your next home, this property is secluded & private with your own lake views & access. Showcased on 2.3+ acres, this stunning property features a large, level front yard surrounded by woods and a backyard that gently slopes down to a private lake, one of three in this exclusive neighborhood. Inside you will love the original hardwoods, the high vaulted ceilings, and the spacious & airy rooms throughout. Whether you are hosting a backyard get together or a dinner party in your formal dining room, this property allows for the seamless transition from indoors to out. Showcasing oversized windows in almost every room, you can enjoy lake views from all three levels of living. The main floor features a large living room that flows easily not only to the formal dining room, but also the stunning kitchen which is well appointed for all of your kitchen needs. The main floor primary is oversized with more stunning lake views, as well as a fantastic en suite with multiple walk in closets. Upstairs you will find two spacious bedrooms, both with oversized closets and a convenient guest bathroom. Head downstairs to the walk out lower level living room, with an oversized basement bedroom and another full bathroom. There is a 4th garage as well as a large storage room in the lower level. Whether you are looking for outdoor living with water access, garage spaces for your hobbies or cars (FOUR GARAGES!), or seclusion without giving up the convenience of being close to town, this private retreat has it all! Updated throughout including the roof, mechanicals, finishings and more, this one will wow! Schedule your private tour today- don't wait!
HouseLoop Vision — AI-detected features from listing photos
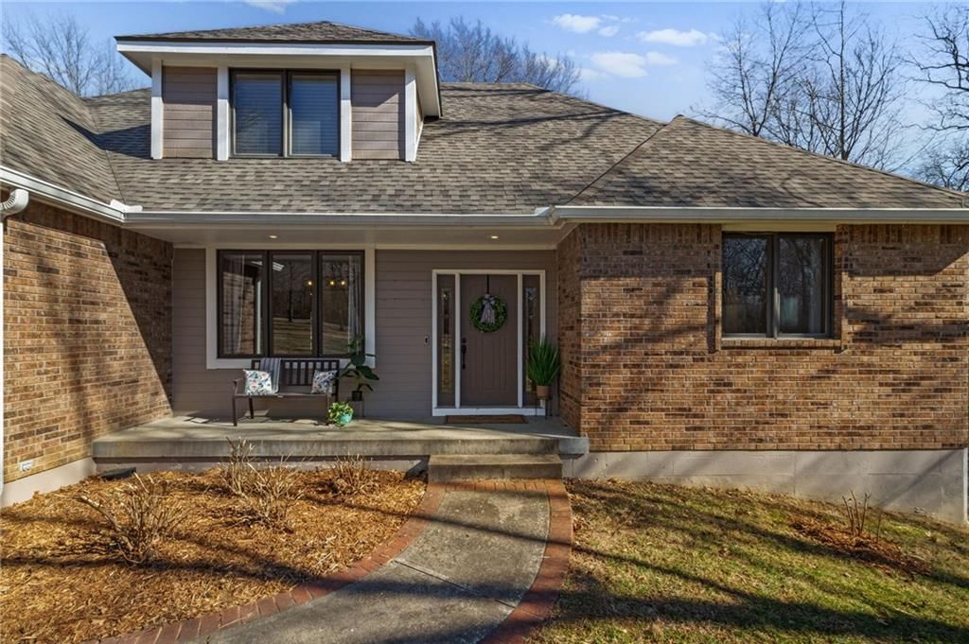
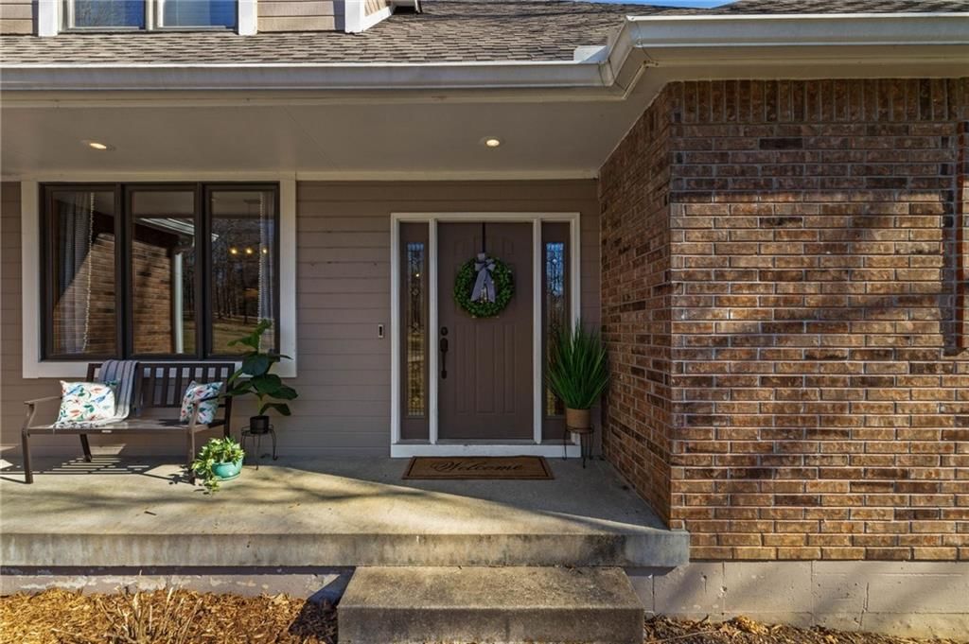
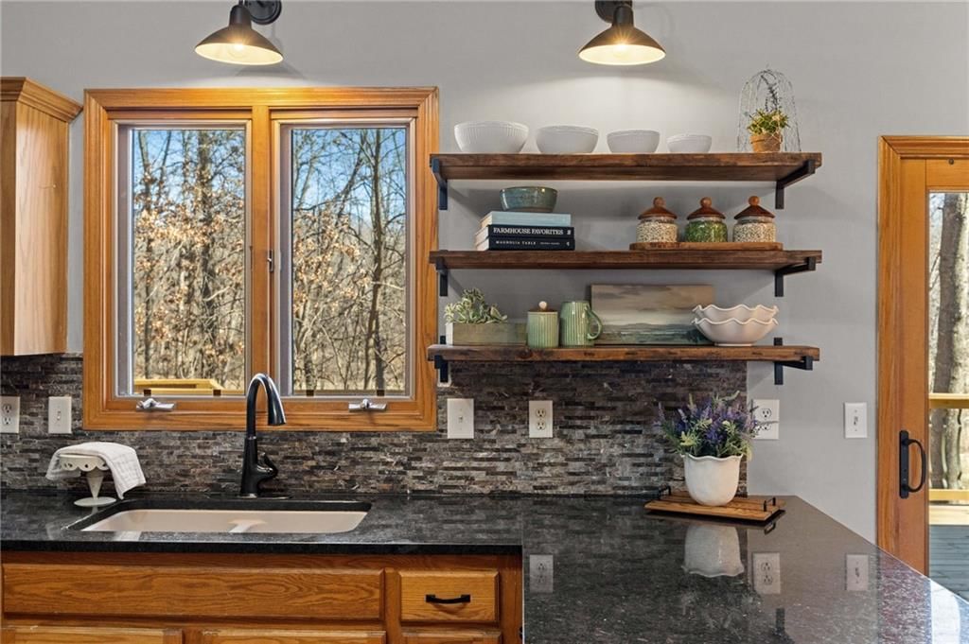
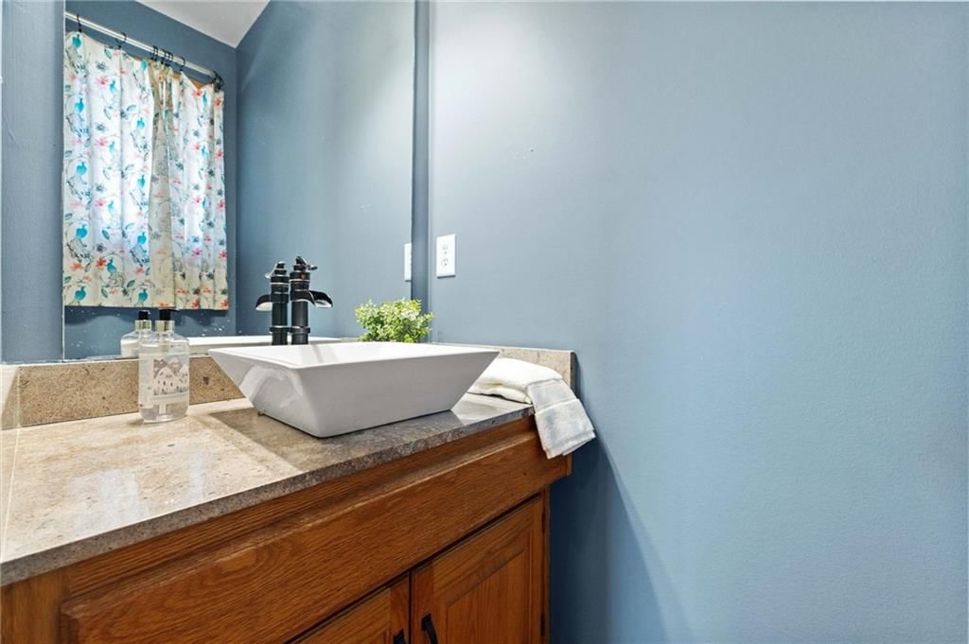
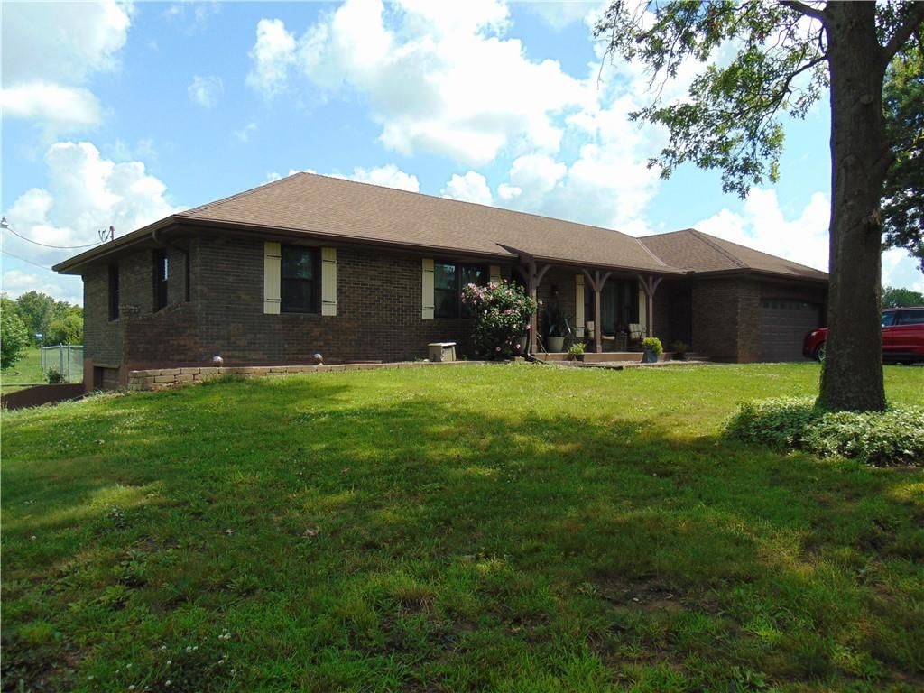
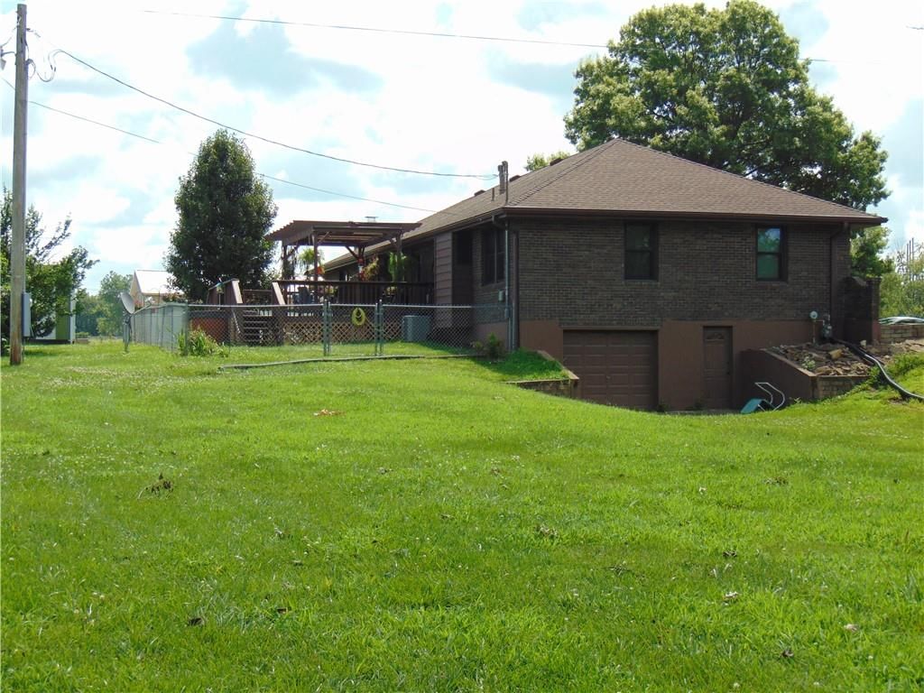
HouseLoop's photo analysis of 26311 S Westlake Drive, Harrisonville, MO 64701 identified lake visible from the property, brick exterior, garage for three or more cars, covered front porch, tall ceilings and fireplace, plus 56 more features. The home is a sold 4-bedroom, 4.5-bath, 3,747-square-foot single family residence, MLS #2602924.
Key HouseLoop Vision features
- Open floor plan
- Kitchen island
- Granite counters
- Walk-in pantry
- Wood kitchen cabinets
- Updated kitchen
- Electric range
- Kitchen backsplash
- Mosaic tile backsplash
- Black appliances
- Black countertops
- Raised-panel cabinets
- Tall ceilings
- Fireplace
- Floor-to-ceiling windows
- Statement lighting
- Coffered ceiling
- Ceiling beams
- Brick fireplace
- Wall of windows
- Two-story living room
- Recessed lighting
- Staircase
- Wood stair railing
- Main-floor primary bedroom
- Walk-in shower
- Freestanding tub
- Tiled shower
- Double vanity
- Frameless glass shower
- Wood vanity
- Renovated bathrooms
- Lake visible from the property
- Brick exterior
- Covered front porch
- Pond or creek visible on the lot
- Deck
- Big backyard
- Mature trees
- Composite deck
- Covered patio
- Gray roof
- Asphalt shingle roof
- Brown exterior
- Concrete driveway
- Concrete patio
- Wooded lot
- Garage for three or more cars
- Hardwood floors
- Exposed brick wall
- Mudroom built-ins
- Black hardware
- White trim
- Farmhouse style
- White walls
- Carpet
- Pond on property
- Waterfront access
- Coffered ceilings
- Exposed brick fireplace
- Freestanding soaking tub
- Attached garage
Interior
Bedrooms & bathrooms
- Bedrooms: 4
- Full bathrooms: 4
- 1/2 bathrooms: 1
Bedroom 2
Bedroom 3
Bedroom 4
Bedroom 1
Heating
- Heating: Other
Cooling
- Cooling: Electric
Appliances
- Included: Dishwasher, Disposal, Microwave, Refrigerator, Electric Range
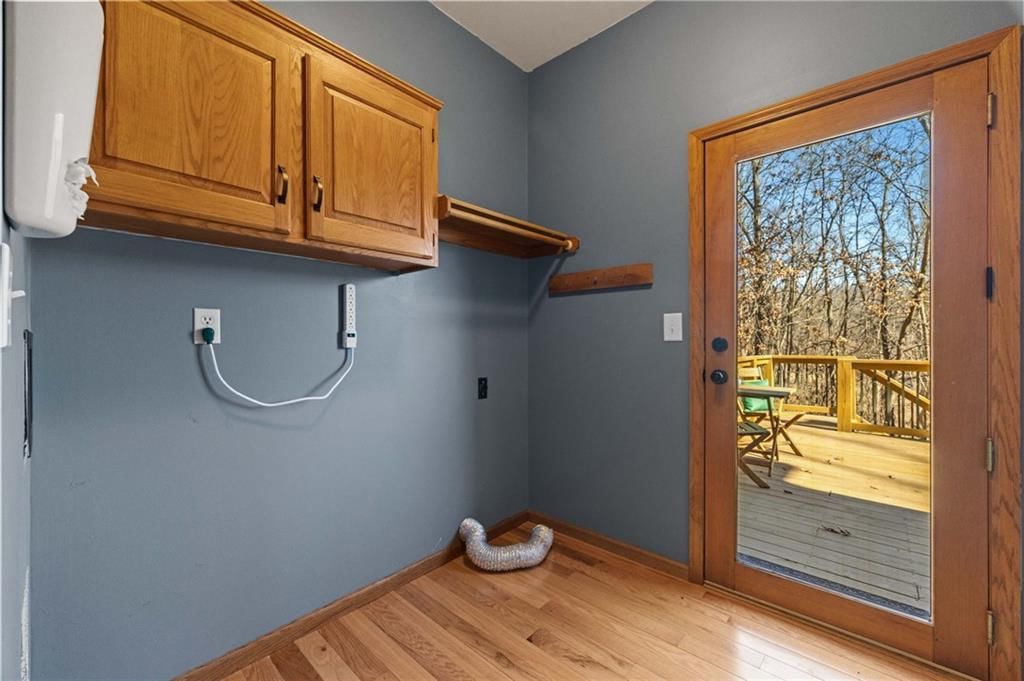
- Laundry: Laundry Room, Main Level
Features
- Features: Ceiling Fan(s), Custom Cabinets, Expandable Attic, Vaulted Ceiling(s), Walk-In Closet(s)
- Flooring: Carpet, Luxury Vinyl, Wood
- Basement: Basement BR, Finished, Inside Entrance, Walk-Out Access
- Fireplace features: Basement, Living Room
- Other rooms: Main Floor Primary Bedroom
Interior area
- Finished area above ground: 3,747 sqft
- Total interior livable area: 3,747 sqft
Property
Parking
- Total spaces: 4
- Parking features: Attached, Basement, Garage Door Opener, Garage Faces Front, Garage Faces Rear
Lot
- Size: 2.37 Acres
- Features: Acreage, Lake on Lot, Many Trees
- Patio & porch: Deck, Porch
Construction
Type & style
- Home type: Residential
- Architectural style: Single Family Residence
Materials
- Materials: Brick/Mortar
Condition
- Year built: 1994
- Age: 31-40 Years
Utilities & green energy
- Sewer: Grinder Pump, Septic Tank
- Water: PWS Dist
Highlights
Outdoor & Lot
- Deck
- Covered Patio
- Mature Trees
- Acreage
Interior
- Hardwood Floors
- Tall Ceilings
Layout
- Main Floor Primary
- Basement
- Finished Basement
- Walk-out Basement
- In-law Suite
Garage & Parking
- Attached Garage
Financial & listing details
- Annual tax amount: $5,309 / yr
HOA
- Has HOA: Yes
- Fee: $1,300 /year
Property tax history
| Year | Property tax | Assessed value |
|---|---|---|
| 2025 | $5,309 | $73,690 |
| 2024 | $4,685 | $64,330 |
| 2023 | $4,674 | $64,330 |
| 2022 | $4,127 | $56,000 |
| 2021 | $3,959 | $56,000 |
| 2020 | — | $53,770 |
| 2019 | — | $53,480 |
| 2018 | $3,234 | $48,910 |
| 2017 | $3,234 | $48,910 |
| 2016 | $2,955 | $46,650 |
| 2015 | $2,955 | $46,650 |
| 2014 | $2,954 | $46,650 |
Listed for
$593,000
Sale price not disclosed
26311 S Westlake Drive, Harrisonville, MO 64701
HouseLoop user activity
HouseLoop last checked:
About this home
Back on market due to failed contingency! Come take a walk through your next home, this property is secluded & private with your own lake views & access. Showcased on 2.3+ acres, this stunning property features a large, level front yard surrounded by woods and a backyard that gently slopes down to a private lake, one…
HouseLoop Vision — AI-detected features from listing photos
HouseLoop's photo analysis of 26311 S Westlake Drive, Harrisonville, MO 64701 identified lake visible from the property, brick exterior, garage for three or more cars, covered front porch, tall ceilings and fireplace, plus 56 more features. The home is a sold 4-bedroom, 4.5-bath, 3,747-square-foot single family residence, MLS #2602924.
Key HouseLoop Vision features
- Open floor plan
- Kitchen island
- Granite counters
- Walk-in pantry
- Wood kitchen cabinets
- Updated kitchen
- Electric range
- Kitchen backsplash
- Mosaic tile backsplash
- Black appliances
- Black countertops
- Raised-panel cabinets
- Tall ceilings
- Fireplace
- Floor-to-ceiling windows
- Statement lighting
- Coffered ceiling
- Ceiling beams
- Brick fireplace
- Wall of windows
- Two-story living room
- Recessed lighting
- Staircase
- Wood stair railing
- Main-floor primary bedroom
- Walk-in shower
- Freestanding tub
- Tiled shower
- Double vanity
- Frameless glass shower
- Wood vanity
- Renovated bathrooms
- Lake visible from the property
- Brick exterior
- Covered front porch
- Pond or creek visible on the lot
- Deck
- Big backyard
- Mature trees
- Composite deck
- Covered patio
- Gray roof
- Asphalt shingle roof
- Brown exterior
- Concrete driveway
- Concrete patio
- Wooded lot
- Garage for three or more cars
- Hardwood floors
- Exposed brick wall
- Mudroom built-ins
- Black hardware
- White trim
- Farmhouse style
- White walls
- Carpet
- Pond on property
- Waterfront access
- Coffered ceilings
- Exposed brick fireplace
- Freestanding soaking tub
- Attached garage
Is this your home?
Claim this home to get your HouseLoop Home Valuation & Buyer Demand Report — real-time buyer demand and an up-to-date value for your home. Free, no obligation, about 3 minutes.
Estimated Sales Range
HouseLoop Home Value History
Property Details
Interior
Bedrooms & bathrooms
- Bedrooms: 4
- Full bathrooms: 4
- 1/2 bathrooms: 1
Bedroom 2
Bedroom 3
Bedroom 4
Bedroom 1
Heating
- Heating: Other
Cooling
- Cooling: Electric
Appliances
- Included: Dishwasher, Disposal, Microwave, Refrigerator, Electric Range
- Laundry: Laundry Room, Main Level
Features
- Features: Ceiling Fan(s), Custom Cabinets, Expandable Attic, Vaulted Ceiling(s), Walk-In Closet(s)
- Flooring: Carpet, Luxury Vinyl, Wood
- Basement: Basement BR, Finished, Inside Entrance, Walk-Out Access
- Fireplace features: Basement, Living Room
- Other rooms: Main Floor Primary Bedroom
Interior area
- Finished area above ground: 3,747 sqft
- Total interior livable area: 3,747 sqft
Property
Parking
- Total spaces: 4
- Parking features: Attached, Basement, Garage Door Opener, Garage Faces Front, Garage Faces Rear
Lot
- Size: 2.37 Acres
- Features: Acreage, Lake on Lot, Many Trees
- Patio & porch: Deck, Porch
Construction
Type & style
- Home type: Residential
- Architectural style: Single Family Residence
Materials
- Materials: Brick/Mortar
Condition
- Year built: 1994
- Age: 31-40 Years
Utilities & green energy
- Sewer: Grinder Pump, Septic Tank
- Water: PWS Dist
Highlights
Outdoor & Lot
- Deck
- Covered Patio
- Mature Trees
- Acreage
Interior
- Hardwood Floors
- Tall Ceilings
Layout
- Main Floor Primary
- Basement
- Finished Basement
- Walk-out Basement
- In-law Suite
Garage & Parking
- Attached Garage
HOA and Amenities
HOA
- Has HOA: Yes
- Fee: $1,300 /year
Nearby schools
GreatSchools rating
- 5Mceowen Elementary School
- 7Harrisonville Middle School
- 5Harrisonville High School
Schools provided by the listing agent
- District: Harrisonville
- Elementary: Harrisonville
- Middle: Harrisonville
- High: Harrisonville
Price history
Tax
- Annual tax amount: $5,309 / yr
Property tax history
| Year | Property tax | Assessed value |
|---|---|---|
| 2025 | $5,309 | $73,690 |
| 2024 | $4,685 | $64,330 |
| 2023 | $4,674 | $64,330 |
| 2022 | $4,127 | $56,000 |
| 2021 | $3,959 | $56,000 |
| 2020 | — | $53,770 |
| 2019 | — | $53,480 |
| 2018 | $3,234 | $48,910 |
| 2017 | $3,234 | $48,910 |
| 2016 | $2,955 | $46,650 |
| 2015 | $2,955 | $46,650 |
| 2014 | $2,954 | $46,650 |
Similar listings and the Harrisonville market
Look throughout Harrisonville, Missouri
There are currently 85 homes for sale in Harrisonville, with 14 under contract. Homes here sell for a median of $279,250 and go under contract in a median of 28 days. This home is priced $313,750 above the Harrisonville median.
Harrisonville sits in Cass County, which covers 19 zip codes and 673 homes for sale. Nearby Lee's Summit runs a higher median at $412,000; Garden City is lower at $240,000.
This home's area
Popular searches in Harrisonville, MO
Search nearby cities
Harrisonville, MO homes for sale by zip code for sale · median sale · days to contract
HouseLoop analysis of Heartland MLS data distributed by MLS GRID · trailing 12 months. Median sale price: the median closed price among sold homes in that zip over the same window.
Counties homes for sale · median list price
Listed by NextHome Gadwood Group
Listed February 19, 2026 02:53 PM · Source: Heartland MLS as distributed by MLS GRID · MLS #2602924
HouseLoop last checked:
Listing updated:
Insights on 26311 S Westlake Drive
This 1994 single-family home in Hickory Hills took 75 days to sell, placing it well above the typical market pace and suggesting more selective buyer demand. The property generated modest engagement—140 page views with 8 saves and 8 likes—indicating interest concentrated among specific buyers.
Homes with similar features
| Home | Neighborhood |
|---|---|
| 17095 S Demi Drive | Loch Lloyd Village |
| 561 South Shore Drive | Lake Winnebago |
| 1203 Charles Street | Beckerdites |
| 415 E 166th Court | Fairway Ridge Estates |
| 24810 E 199th Street | Other |
Frequently asked questions
How much did 26311 S Westlake Drive sell for?
26311 S Westlake Drive was listed at $593,000 and sold in Jul 2026. Individual sold prices aren't published here, but the surrounding data tells the story: it featured Lake visible from the property, Brick exterior, Garage for three or more cars per HouseLoop Vision.
How fast did 26311 S Westlake Drive sell?
It went under contract in 75 days.
What features did this home have?
HouseLoop Vision detected: Lake visible from the property, Brick exterior, Garage for three or more cars, Covered front porch, Tall ceilings, Fireplace, Pond or creek visible on the lot, Deck.
What schools serve 26311 S Westlake Drive?
This home is in the Harrisonville school district (Harrisonville High School). Verify the exact attendance boundary for this address before relying on it.