$205,000
Sold3 bd · 2.5 ba · 960 sqftAbout this home
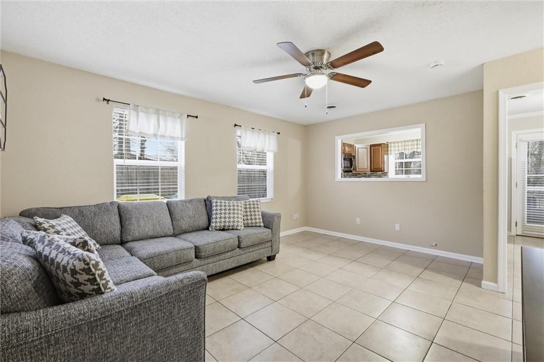
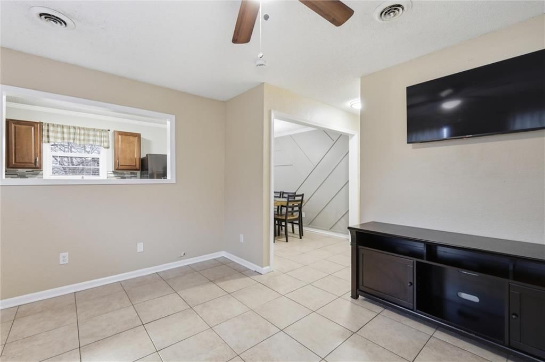
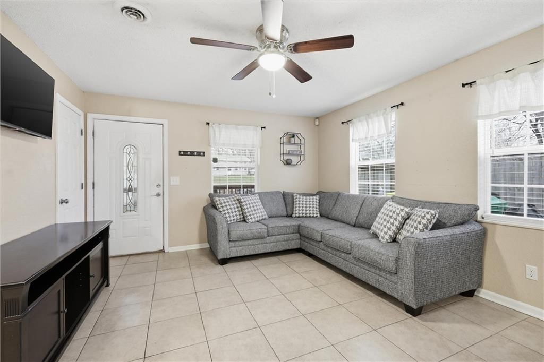
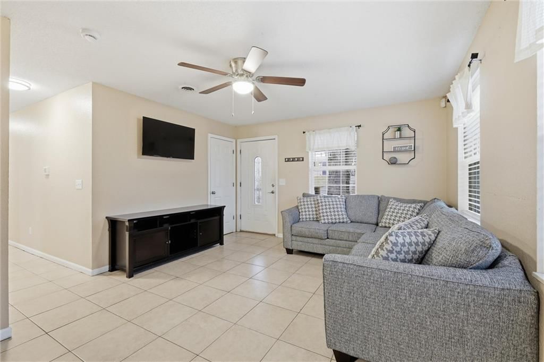
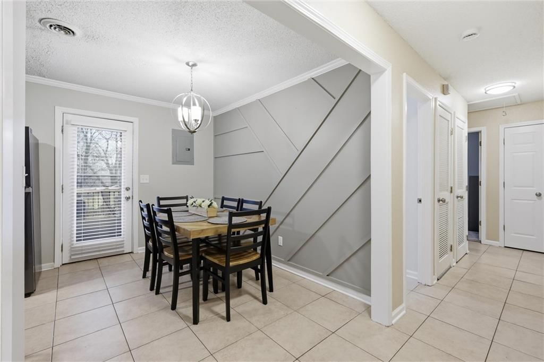
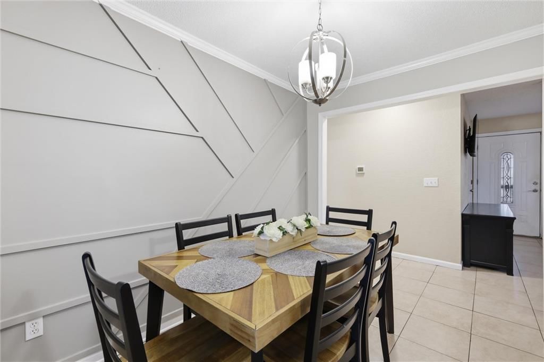
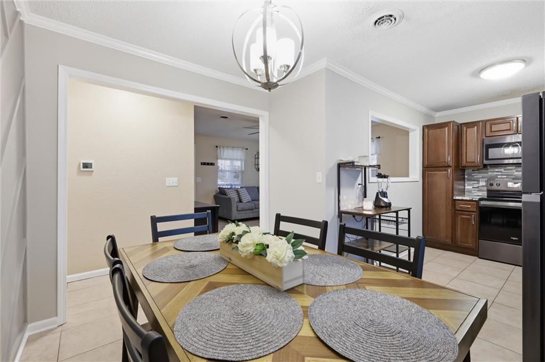
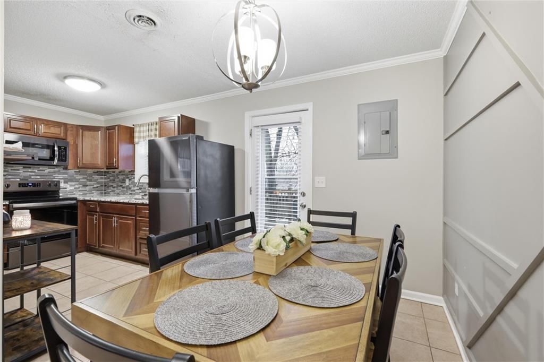
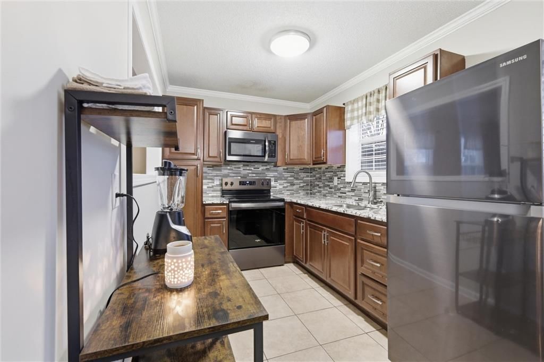
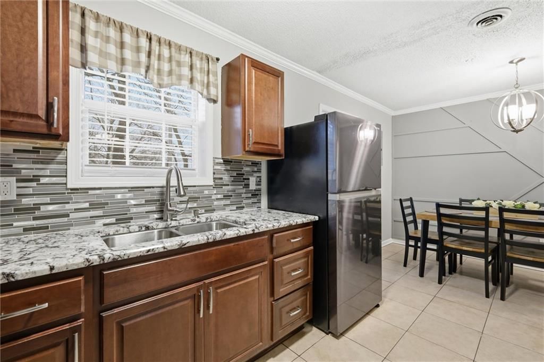
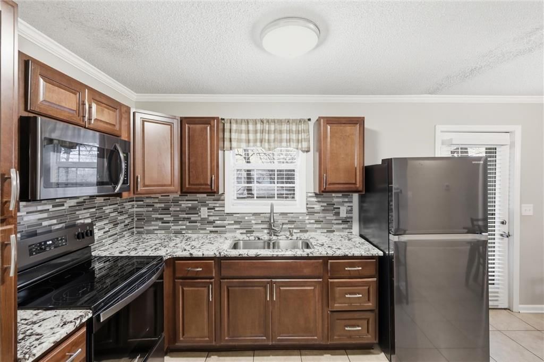
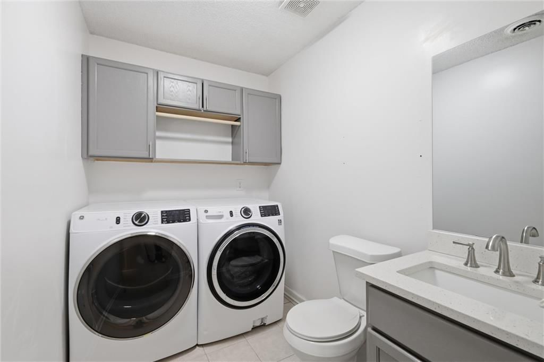
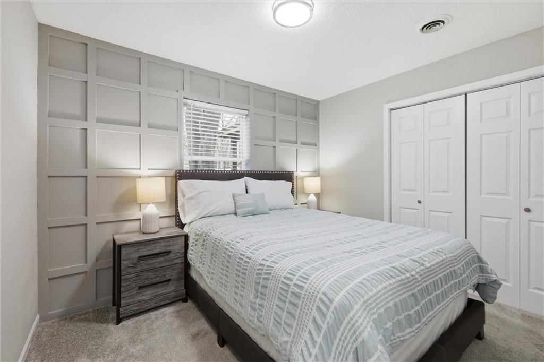
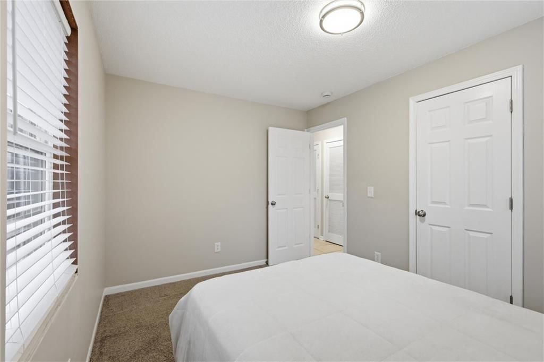
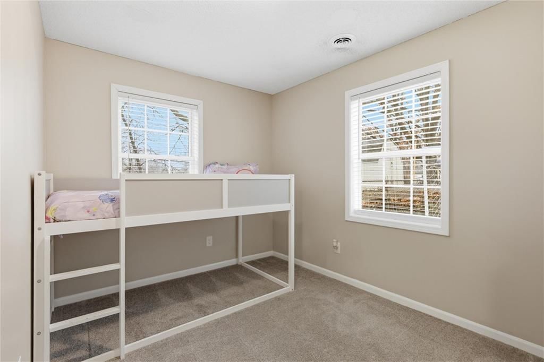
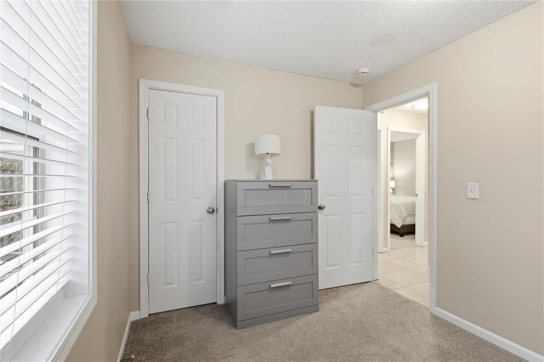
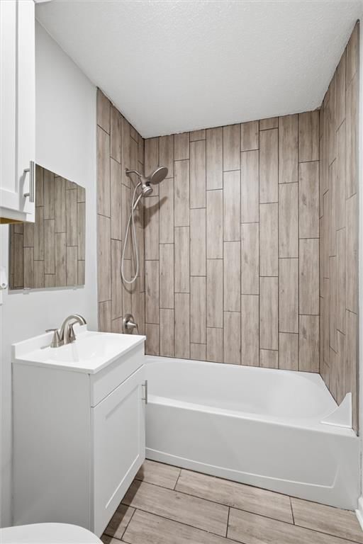
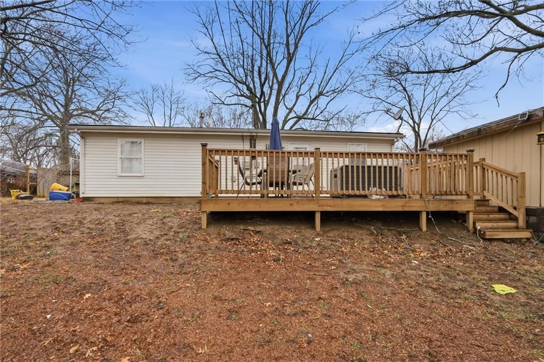
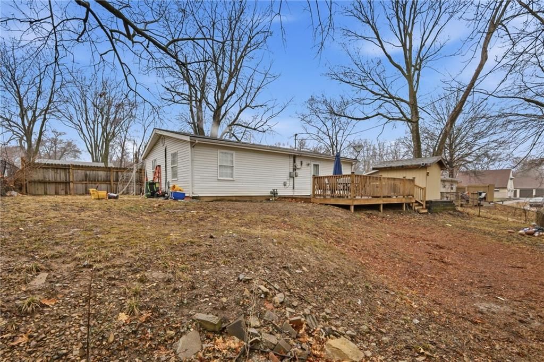
Welcome home! Upon entry, you'll love the tile flooring throughout the home, offering durability and easy maintenance. The fully updated kitchen features beautiful granite countertops and new cabinetry, providing both style and functionality. This home also includes a dedicated dining area — a great feature that many…
Property Details
Interior
Bedrooms & bathrooms
- Bedrooms: 3
- Full bathrooms: 2
- 1/2 bathrooms: 1
Heating
- Heating: Electric
Cooling
- Cooling: Electric
Features
- Flooring: Tile
- Basement: Slab
Interior area
- Finished area above ground: 960 sqft
- Total interior livable area: 960 sqft
Property
Parking
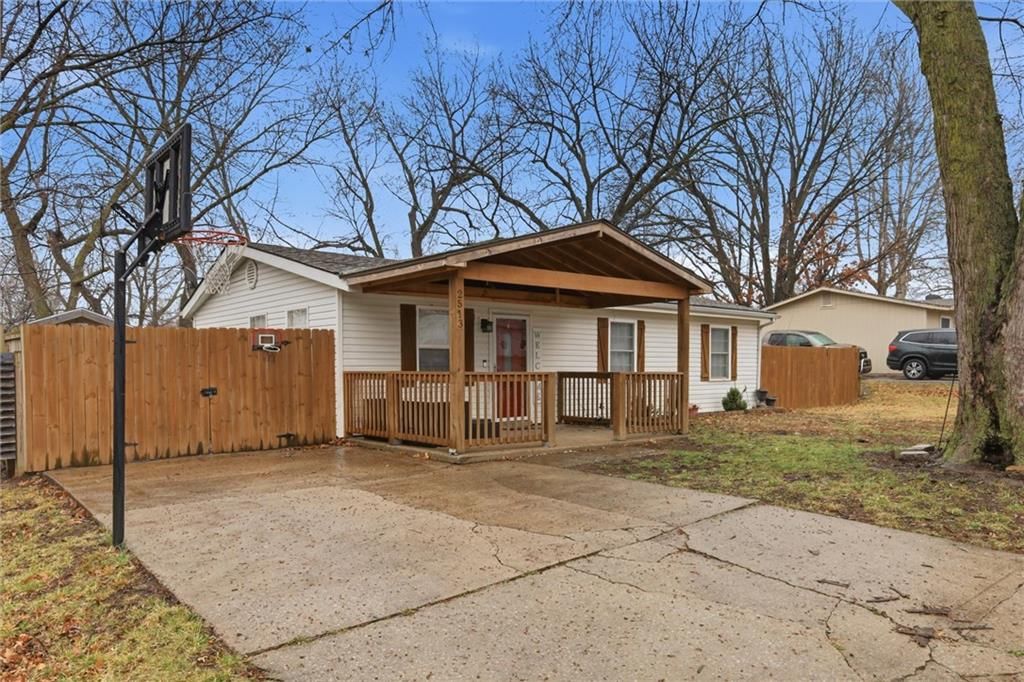
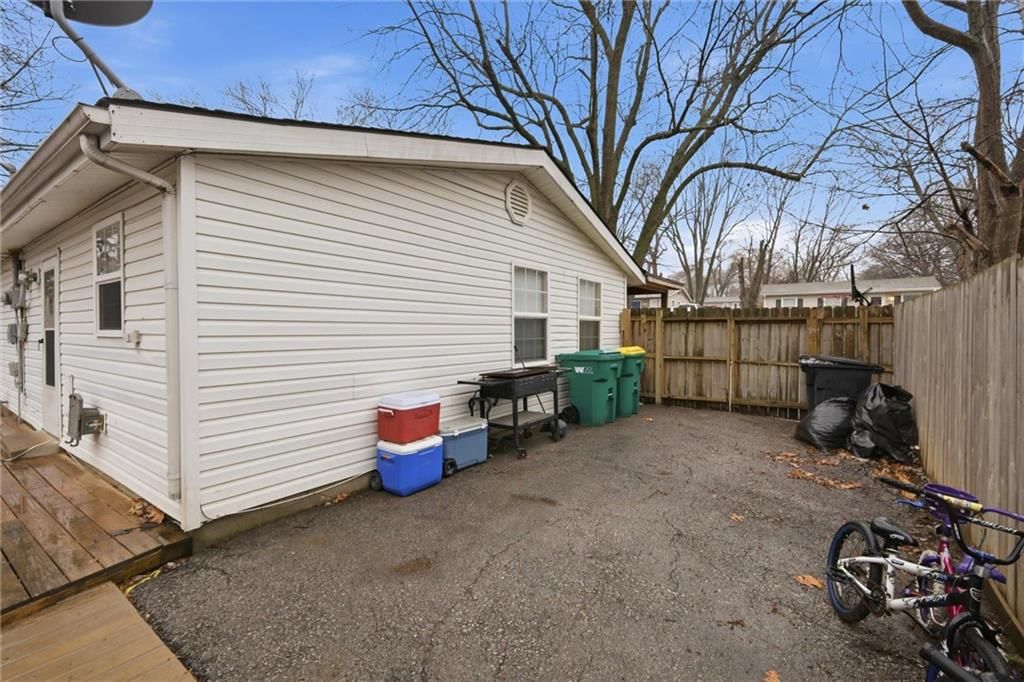
- Parking features: Off Street
Lot
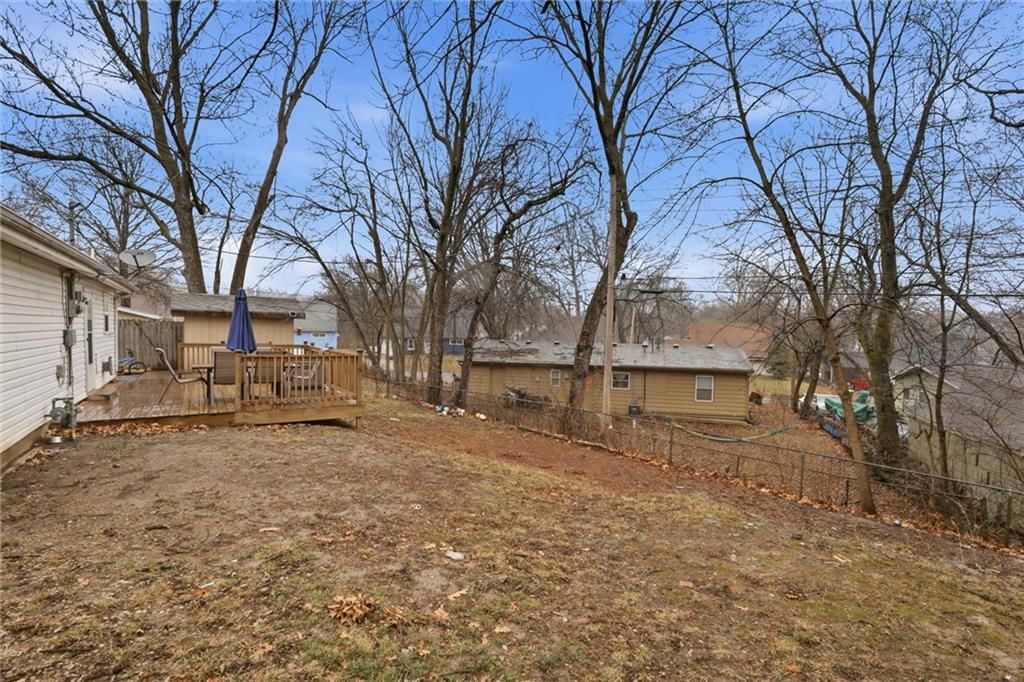
- Size: 0.16 Acres
- Features: City Lot
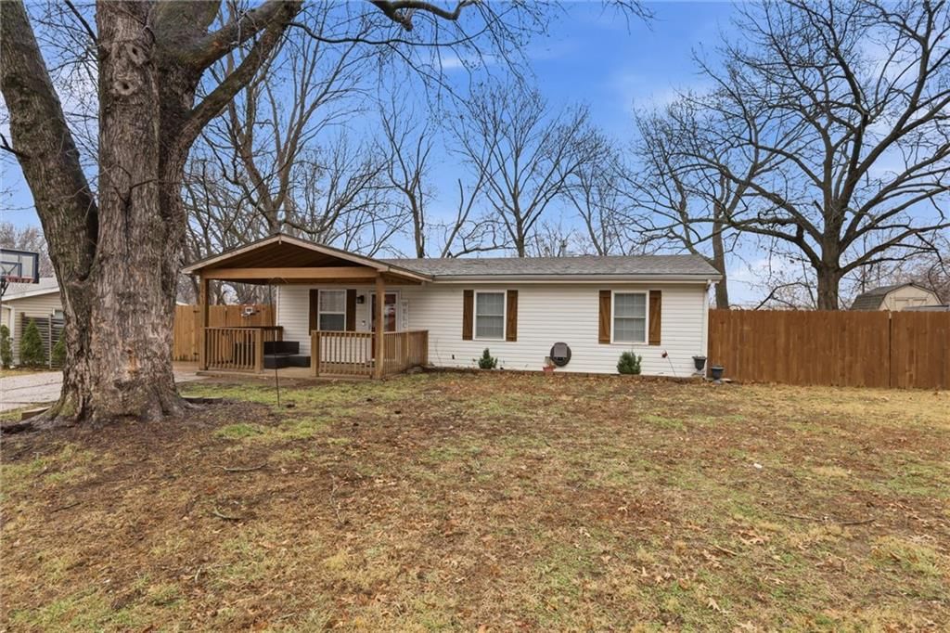
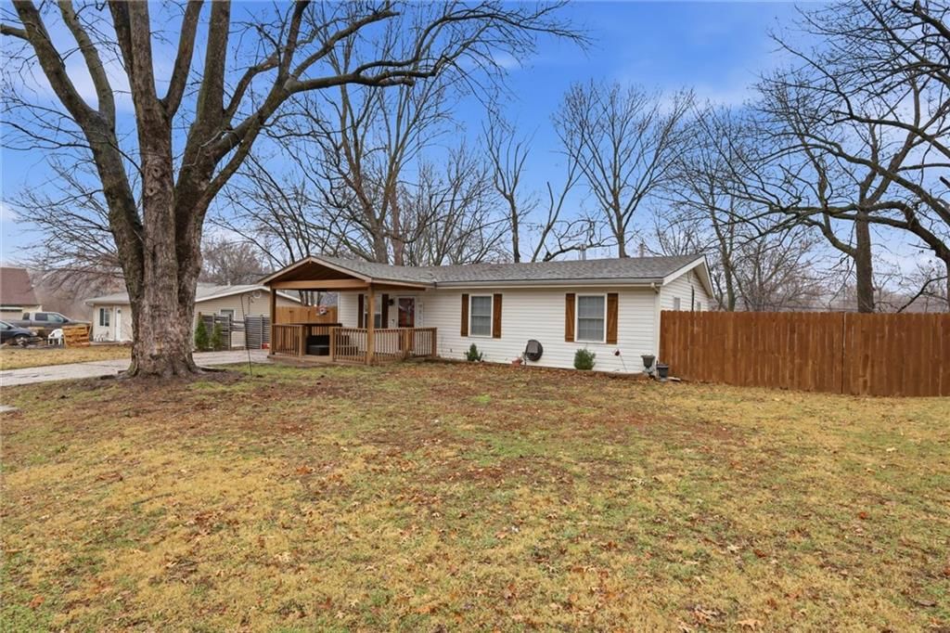
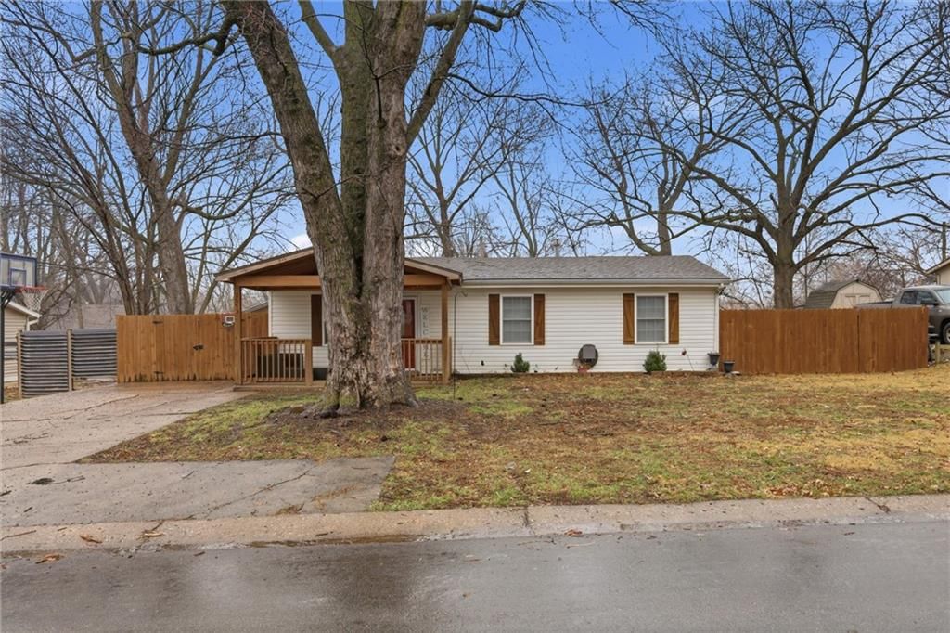
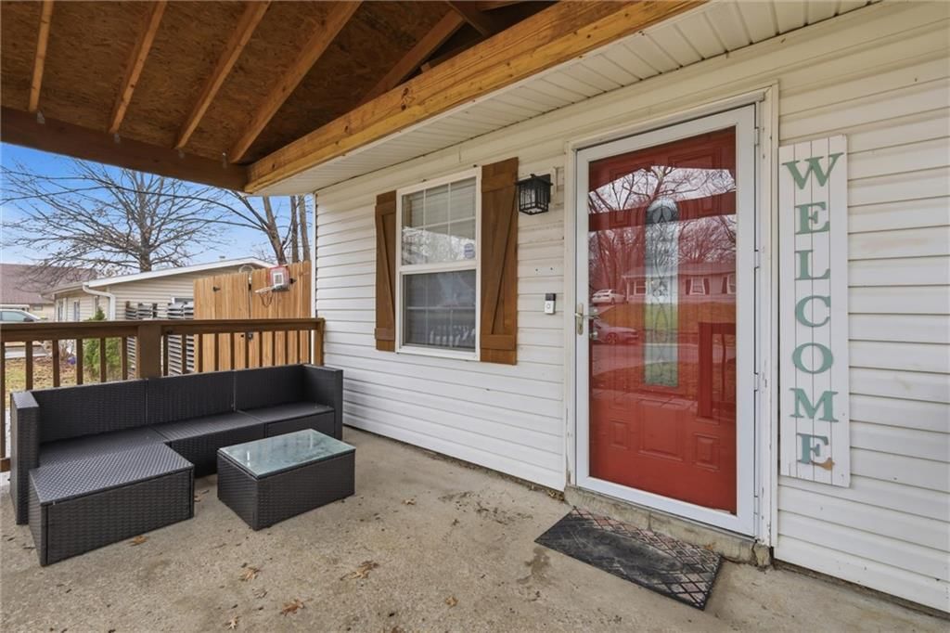
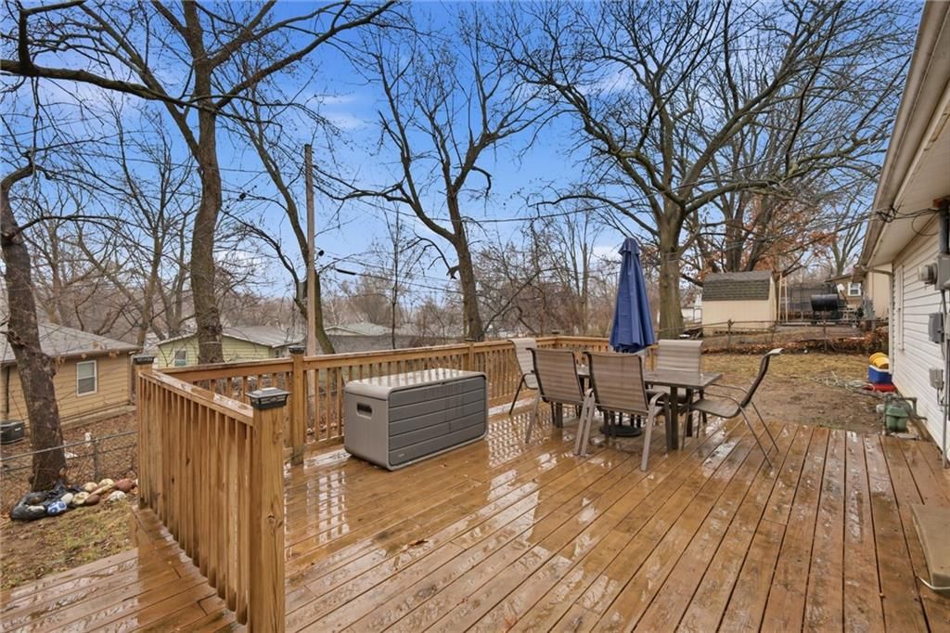
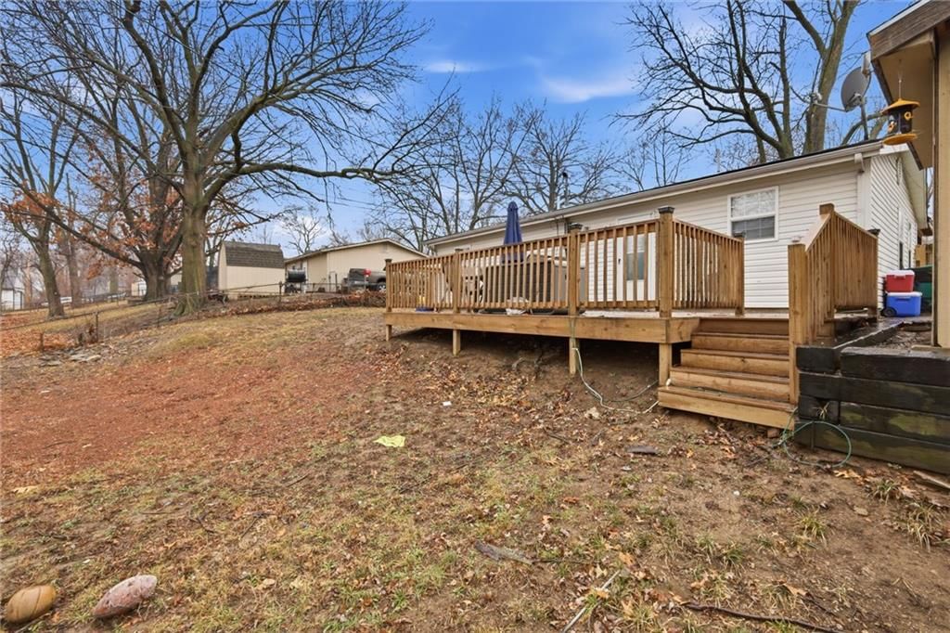
- Patio & porch: Porch
Construction
Type & style
- Home type: Residential
- Architectural style: Single Family Residence
Materials
- Materials: Wood Siding
Condition
- Year built: 1954
- Age: 51-75 Years
Utilities & green energy
- Sewer: Public Sewer
- Water: Public
Highlights
Outdoor & Lot
- Covered Patio
Interior
- Tile Floors
HOA and Amenities
HOA
- Has HOA: Yes
Amenities
- Community Center
Nearby schools
Schools provided by the listing agent
- District: Turner
- Elementary: Turner
- Middle: Turner
- High: Turner
Price history
Tax
- Annual tax amount: $2,590 / yr
Listed by Real Broker, LLC
Listed Mar 5, 2026, 9:58 AM · Updated May 7, 2026, 2:37 PM · Source: Heartland MLS as distributed by MLS GRID · MLS #2605386
Listed for
$205,000
Sold2513 S 48th Street, Kansas City, KS 66106
About this home
Is this your home?
Claim this home to get your HouseLoop Home Valuation & Buyer Demand Report — real-time buyer demand and an up-to-date value for your home. Free, no obligation, about 3 minutes.
Welcome home! Upon entry, you'll love the tile flooring throughout the home, offering durability and easy maintenance. The fully updated kitchen features beautiful granite countertops and new cabinetry, providing both style and functionality. This home also includes a dedicated dining area — a great feature that many…
Property Details
Interior
Bedrooms & bathrooms
- Bedrooms: 3
- Full bathrooms: 2
- 1/2 bathrooms: 1
Heating
- Heating: Electric
Cooling
- Cooling: Electric
Features
- Flooring: Tile
- Basement: Slab
Interior area
- Finished area above ground: 960 sqft
- Total interior livable area: 960 sqft
Property
Parking
- Parking features: Off Street
Lot
- Size: 0.16 Acres
- Features: City Lot
- Patio & porch: Porch
Construction
Type & style
- Home type: Residential
- Architectural style: Single Family Residence
Materials
- Materials: Wood Siding
Condition
- Year built: 1954
- Age: 51-75 Years
Utilities & green energy
- Sewer: Public Sewer
- Water: Public
Highlights
Outdoor & Lot
- Covered Patio
Interior
- Tile Floors
HOA and Amenities
HOA
- Has HOA: Yes
Amenities
- Community Center
Nearby schools
Schools provided by the listing agent
- District: Turner
- Elementary: Turner
- Middle: Turner
- High: Turner
Price history
Tax
- Annual tax amount: $2,590 / yr
Is this your home?
Claim this home to get your HouseLoop Home Valuation & Buyer Demand Report — real-time buyer demand and an up-to-date value for your home. Free, no obligation, about 3 minutes.
Listed by Real Broker, LLC
Listed Mar 5, 2026, 9:58 AM · Updated May 7, 2026, 2:37 PM · Source: Heartland MLS as distributed by MLS GRID · MLS #2605386