2508 NE Woodland Oak Circle, Lee's Summit, MO 64086
$1,129,900
2508 NE Woodland Oak Circle, Lee's Summit, MO 64086
Price & tax history

Myli is ready to help
Myli, your HouseLoop guide
Ask about this home, the neighborhood or what it costs to own.
She answers from HouseLoop’s own data.
Where it’s at
Nearby schools
Lee's Summit · HouseLoop school ratings
- Richardson Elementary School7
- Bernard C. Campbell Middle School7
- Lee's Summit North High School8
Similar listings and the Lee's Summit market
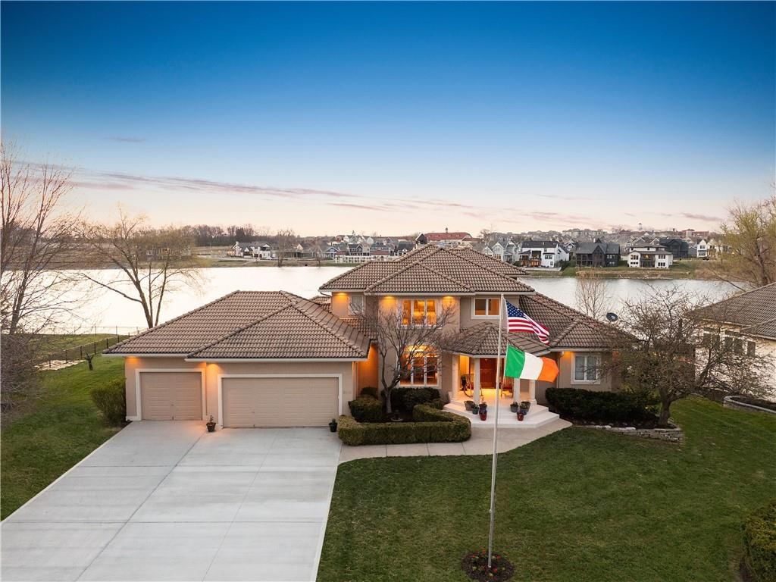
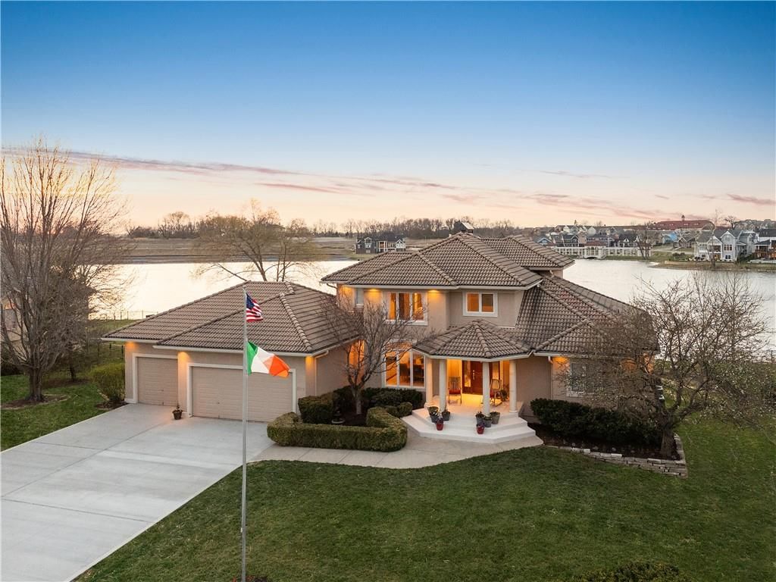
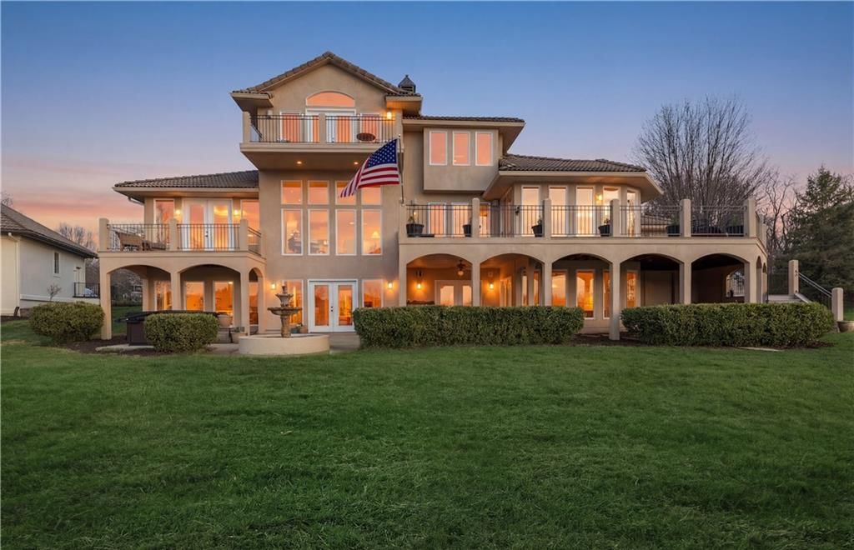
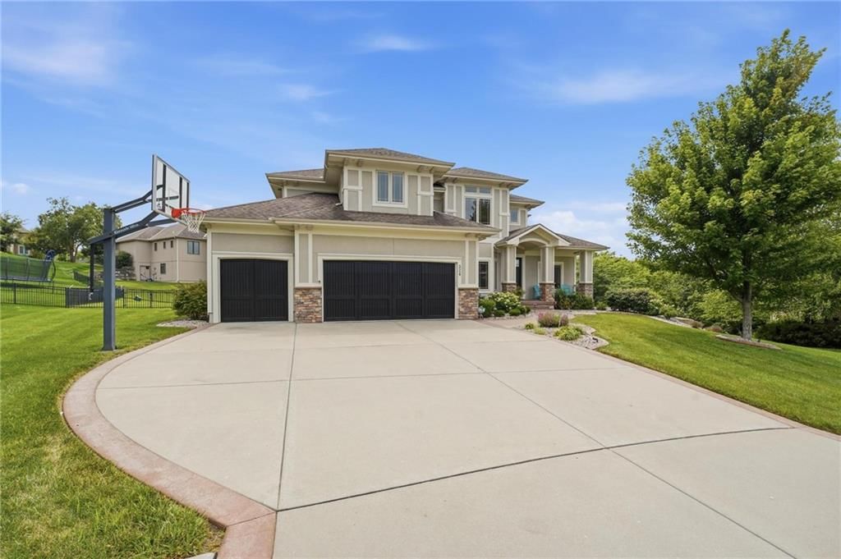
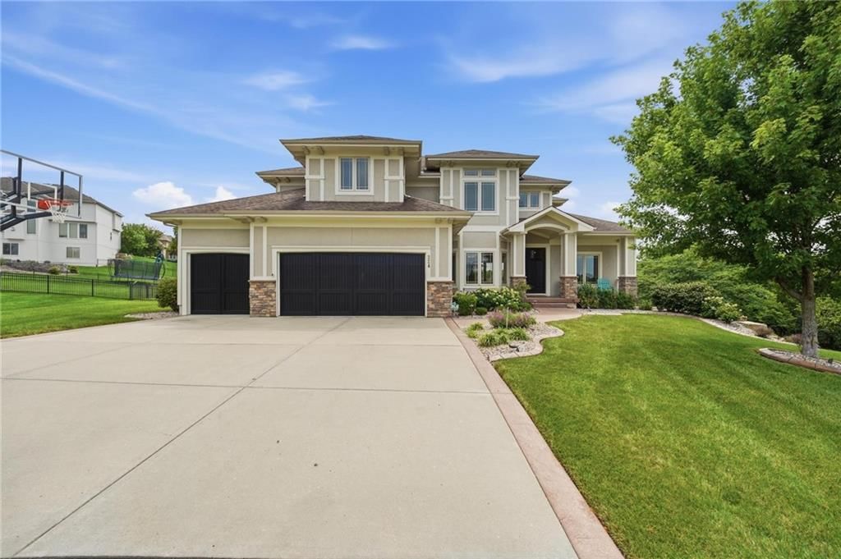
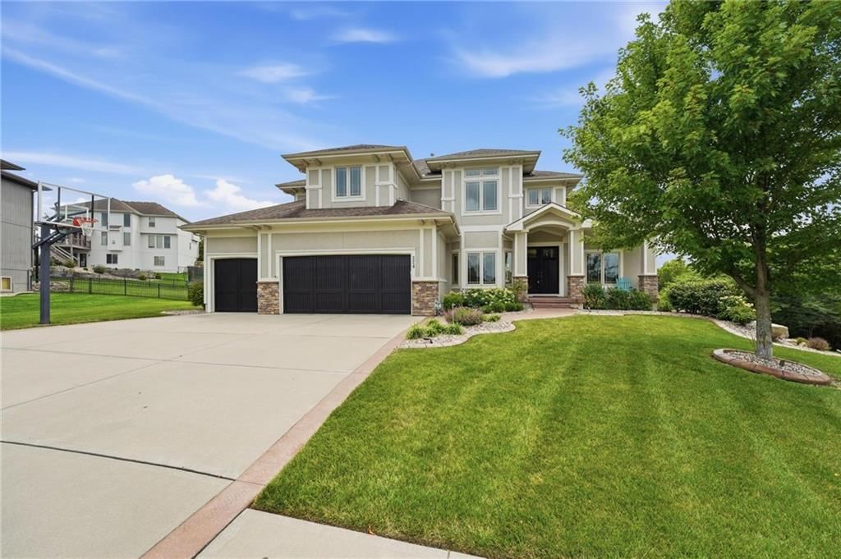
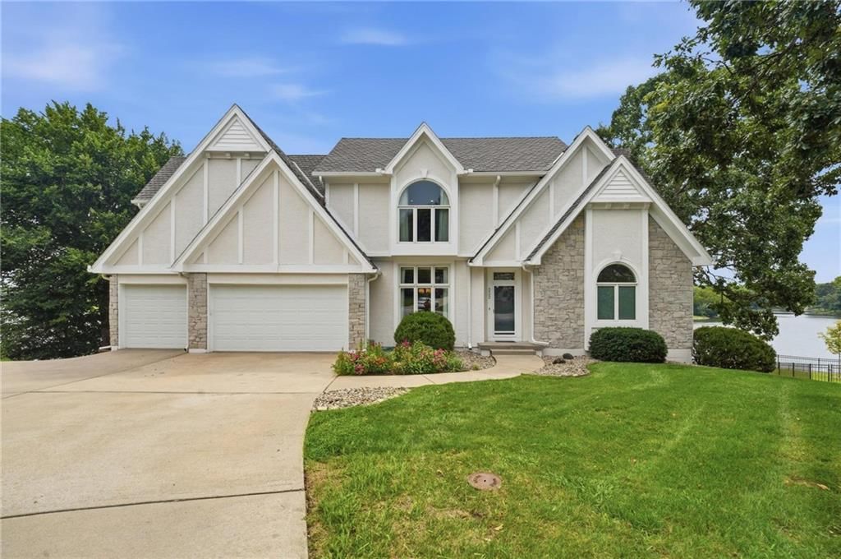
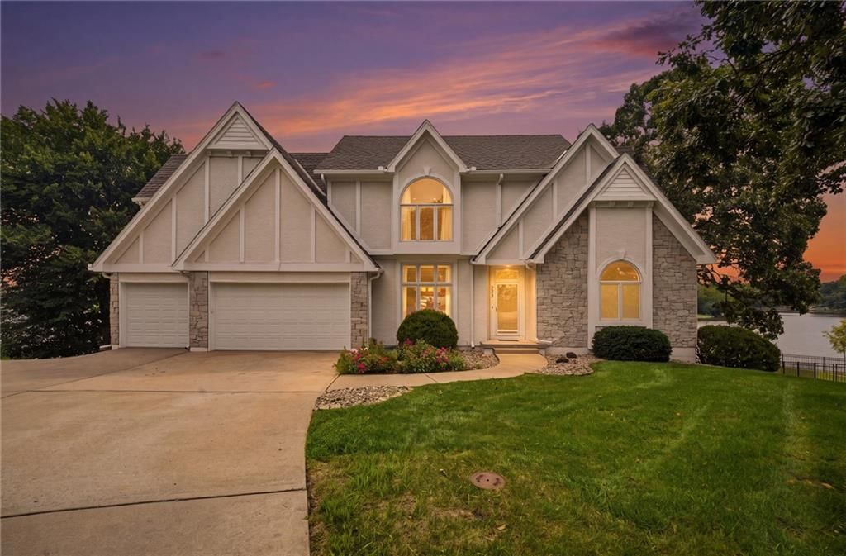
Look throughout Lee's Summit, Missouri
There are currently 411 homes for sale in Lee's Summit, with 203 under contract. Homes here sell for a median of $412,000 and go under contract in a median of 20 days. This home is priced $717,900 above the Lee's Summit median.
Lee's Summit sits in Jackson County, which covers 51 zip codes and 2,958 homes for sale. Nearby Lone Jack runs a higher median at $417,000; Kansas City is lower at $299,000 with more inventory.
Listed by Keller Williams Platinum Prtnr
Listed January 18, 2025 08:02 PM · Source: Heartland MLS as distributed by MLS GRID · MLS #2526400
HouseLoop last checked:
Listing updated:
About this home
This is the award-winning Maplewood III by JFE Construction. Walk inside to a beautiful curved staircase with a stunning stone wall feature. Look through the multi-level windows in the great room to a wooded views. There is a covered deck with fireplace that you can access through the extra large slider off of the dining space. Enter through the extra-deep garage to a large mud room/drop zone. The main level offers two bedrooms with and additional three upstairs. There is a large loft space upstairs as well that makes the perfect area for a hang out. The lot will be beautifully landscaped to include an impressive retaining wall giving you a nice level backyard. While living in Woodland Oaks, enjoy the benefits of exclusive amenities in the surrounding area, including Lake Jacomo! Woodland Oaks is also a short walk away from Legacy Park, with a state-of-the-art community center, and the Legacy Park Amphitheater. Enjoy miles of walking trails, a disc golf course, and sports facilities for all ages, all in a convenient location to your home. Home is under construction and final pricing is subject to change. The specification sheet will outline planned finishes for this property, and supersede any details, photos, drawings, or depictions used for marketing purposes on this listing.
Interior
Bedrooms & bathrooms
- Bedrooms: 4
- Full bathrooms: 4
- 1/2 bathrooms: 1
Heating
- Heating: Natural Gas
Cooling
- Cooling: Electric
Appliances
- Included: Cooktop, Dishwasher, Disposal, Microwave, Built-In Oven
- Laundry: Laundry Room, Main Level
Features
- Features: Custom Cabinets, Kitchen Island, Painted Cabinets, Pantry, Vaulted Ceiling(s), Walk-In Closet(s)
- Flooring: Carpet, Tile, Wood
- Basement: Unfinished, Walk-Out Access
- Fireplace features: Gas, Great Room
- Other rooms: Balcony/Loft, Great Room, Main Floor BR, Main Floor Master, Mud Room
Interior area
- Finished area above ground: 3,453 sqft
- Total interior livable area: 3,453 sqft
Property
Parking
- Total spaces: 3
- Parking features: Attached, Garage Faces Front
Lot
- Size: 0.28 Acres
- Features: Cul-De-Sac, Sprinkler-In Ground, Many Trees, Wooded
- Patio & porch: Covered
Construction
Type & style
- Home type: Residential
- Architectural style: Single Family Residence
Materials
- Materials: Stone Trim, Stucco
Condition
- Year built: 2025
- Age: 2 Years/Less
Utilities & green energy
- Sewer: Public Sewer, Grinder Pump
- Water: Public
Highlights
Outdoor & Lot
- Mature Trees
- Wooded Lot
- Cul-de-sac
- Sprinkler System
Kitchen
- Kitchen Island
- Walk-in Pantry
Interior
- Hardwood Floors
- Tile Floors
- Tall Ceilings
- Two-Story Living Room
Layout
- Main Floor Primary
- Basement
- Walk-out Basement
- Mudroom
Fireplace
- Fireplace
- Gas Fireplace
Garage & Parking
- Attached Garage
HOA
- Has HOA: Yes
- Fee: $425 /year
Listed for
$1,129,900
Sale price not disclosed
2508 NE Woodland Oak Circle, Lee's Summit, MO 64086
HouseLoop user activity
HouseLoop last checked:
About this home
This is the award-winning Maplewood III by JFE Construction. Walk inside to a beautiful curved staircase with a stunning stone wall feature. Look through the multi-level windows in the great room to a wooded views. There is a covered deck with fireplace that you can access through the extra large slider off of the…
HouseLoop Vision
2508 NE Woodland Oak Circle, Lee's Summit, MO 64086 is a 4-bedroom, 4.5-bath, 3,453-square-foot single family residence that sold on September 25, 2025. MLS #2526400.
HouseLoop Vision hasn't looked at this home's photos yet. This listing has 0 photos.
No kitchen photos in this listing yet
What HouseLoop Vision looks for in a kitchen
- Open floor plan
- Kitchen island
- White kitchen cabinets
- Quartz countertops
- Granite countertops
- Gas range
- Walk-in pantry
- Pantry
No living room photos in this listing yet
What HouseLoop Vision looks for in a living room
- Loft
- Finished basement
- Walkout basement
- Vaulted ceilings
- Second kitchen
- Fireplace
- Curved staircase
- Floor-to-ceiling windows
No bedroom photos in this listing yet
What HouseLoop Vision looks for in a bedroom
- Mother-in-law suite
- First-floor master bedroom
- Walk-in closets
- Basement bedroom
- Primary bedroom sitting area
No bathroom photos in this listing yet
What HouseLoop Vision looks for in a bathroom
- Bidet
- Walk-in shower
- Freestanding tub
- Private toilet room
- Tiled shower
- Double vanity
- Frameless glass shower
No outside photos in this listing yet
What HouseLoop Vision looks for outside
- Lakefront
- Land and acreage
- Swimming pool
- Waterfront
- Golf course
- Brick
- Stone exterior
- Gated entry
No style & features photos in this listing yet
What HouseLoop Vision looks for in style & features
- Ranch-style and single-story
- Mid-century modern
- Contemporary and modern
- Craftsman
- Shop or workshop
- Tudor
- Colonial
- 3-car garage
Is this your home?
Claim this home to get your HouseLoop Home Valuation & Buyer Demand Report — real-time buyer demand and an up-to-date value for your home. Free, no obligation, about 3 minutes.
Estimated Sales Range
HouseLoop Home Value History
Property Details
Interior
Bedrooms & bathrooms
- Bedrooms: 4
- Full bathrooms: 4
- 1/2 bathrooms: 1
Heating
- Heating: Natural Gas
Cooling
- Cooling: Electric
Appliances
- Included: Cooktop, Dishwasher, Disposal, Microwave, Built-In Oven
- Laundry: Laundry Room, Main Level
Features
- Features: Custom Cabinets, Kitchen Island, Painted Cabinets, Pantry, Vaulted Ceiling(s), Walk-In Closet(s)
- Flooring: Carpet, Tile, Wood
- Basement: Unfinished, Walk-Out Access
- Fireplace features: Gas, Great Room
- Other rooms: Balcony/Loft, Great Room, Main Floor BR, Main Floor Master, Mud Room
Interior area
- Finished area above ground: 3,453 sqft
- Total interior livable area: 3,453 sqft
Property
Parking
- Total spaces: 3
- Parking features: Attached, Garage Faces Front
Lot
- Size: 0.28 Acres
- Features: Cul-De-Sac, Sprinkler-In Ground, Many Trees, Wooded
- Patio & porch: Covered
Construction
Type & style
- Home type: Residential
- Architectural style: Single Family Residence
Materials
- Materials: Stone Trim, Stucco
Condition
- Year built: 2025
- Age: 2 Years/Less
Utilities & green energy
- Sewer: Public Sewer, Grinder Pump
- Water: Public
Highlights
Outdoor & Lot
- Mature Trees
- Wooded Lot
- Cul-de-sac
- Sprinkler System
Kitchen
- Kitchen Island
- Walk-in Pantry
Interior
- Hardwood Floors
- Tile Floors
- Tall Ceilings
- Two-Story Living Room
Layout
- Main Floor Primary
- Basement
- Walk-out Basement
- Mudroom
Fireplace
- Fireplace
- Gas Fireplace
Garage & Parking
- Attached Garage
HOA and Amenities
HOA
- Has HOA: Yes
- Fee: $425 /year
Nearby schools
GreatSchools rating
- 7Richardson Elementary School
- 7Bernard C. Campbell Middle School
- 8Lee's Summit North High School
Schools provided by the listing agent
- District: Lee's Summit
- Elementary: Richardson
- Middle: Bernard Campbell
- High: Lee's Summit North
Price history
Tax
No tax data available for this listing.
Similar listings and the Lee's Summit market
Look throughout Lee's Summit, Missouri
There are currently 411 homes for sale in Lee's Summit, with 203 under contract. Homes here sell for a median of $412,000 and go under contract in a median of 20 days. This home is priced $717,900 above the Lee's Summit median.
Lee's Summit sits in Jackson County, which covers 51 zip codes and 2,958 homes for sale. Nearby Lone Jack runs a higher median at $417,000; Kansas City is lower at $299,000 with more inventory.
This home's area
Popular searches in Lee's Summit, MO
Search nearby cities
Lee's Summit, MO homes for sale by zip code for sale · median sale · days to contract
HouseLoop analysis of Heartland MLS data distributed by MLS GRID · trailing 12 months. Median sale price: the median closed price among sold homes in that zip over the same window.
Counties homes for sale · median list price
Listed by Keller Williams Platinum Prtnr
Listed January 18, 2025 08:02 PM · Source: Heartland MLS as distributed by MLS GRID · MLS #2526400
HouseLoop last checked:
Listing updated:
Insights on 2508 NE Woodland Oak Circle
This 2025 single-family home took 213 days to go under contract—significantly longer than typical for Woodland Oaks, signaling softer buyer demand in its price tier. With 140 page views, 6 saves, and 9 likes, engagement remained modest, suggesting limited pull among active buyers searching the subdivision. The four-bedroom, 3,453-square-foot layout may have faced headwinds in a competitive market or required strategic repricing to generate the eventual offer.
Frequently asked questions
How much did 2508 NE Woodland Oak Circle sell for?
2508 NE Woodland Oak Circle was listed at $1,129,900 and sold in Sep 2025.
How fast did 2508 NE Woodland Oak Circle sell?
It went under contract in 213 days.
What schools serve 2508 NE Woodland Oak Circle?
This home is in the Lee's Summit school district (Lee's Summit North High School). Verify the exact attendance boundary for this address before relying on it.