2410 NW 53rd Terrace, Kansas City, MO 64151
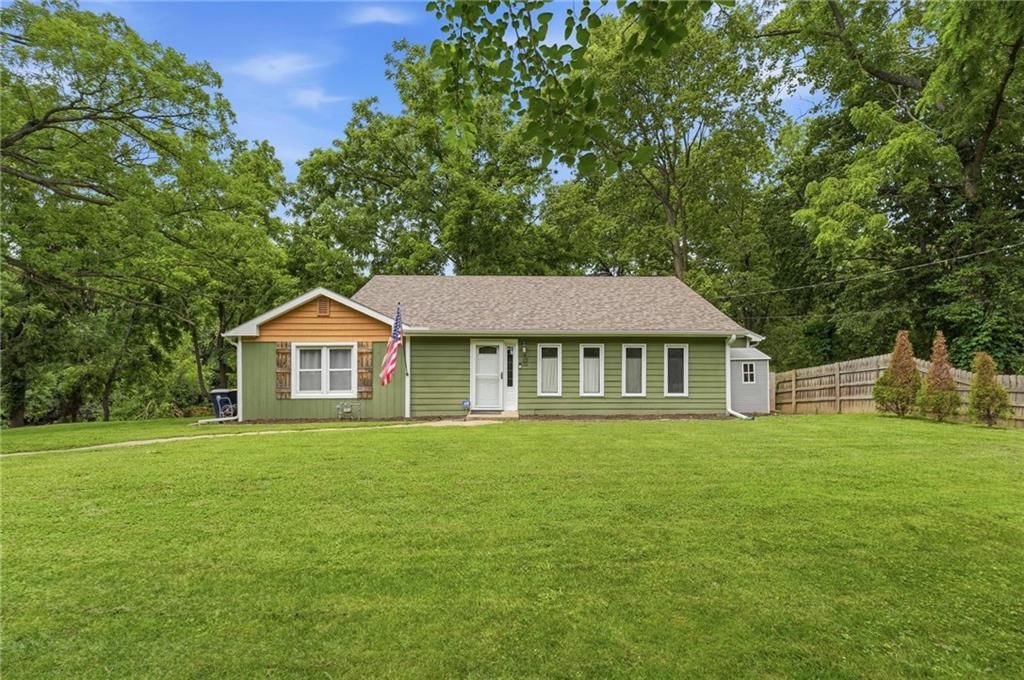
2410 NW 53rd Terrace is a 2-bed, 1-bath, 1,709 sq ft home in Breen Acres, Kansas City, MO, listed at $230,000 on June 30, 2026. HouseLoop Vision saw ranch-style home, tall ceilings and fireplace in its 37 listing photos (as of November 4, 2026).
$230,000
2410 NW 53rd Terrace, Kansas City, MO 64151
About this home
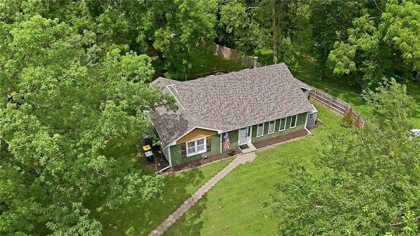
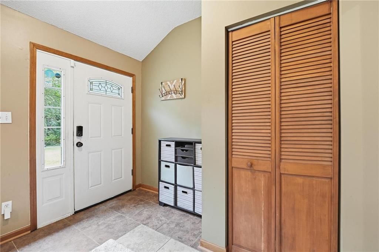
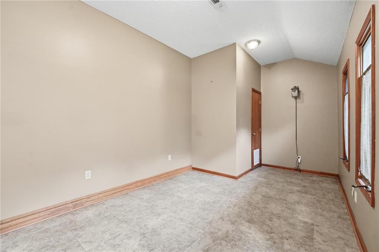
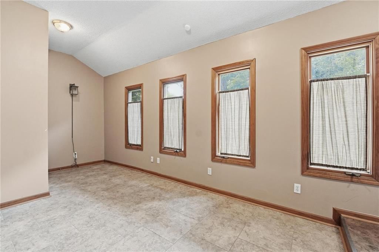
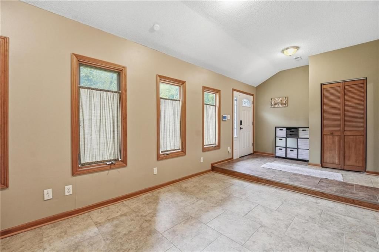
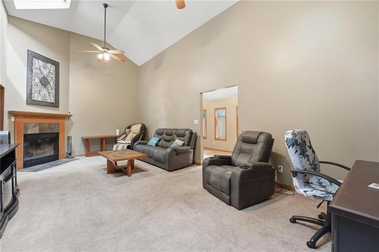
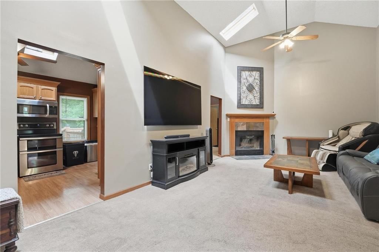
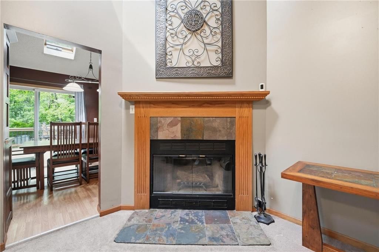
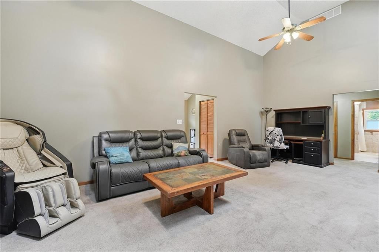
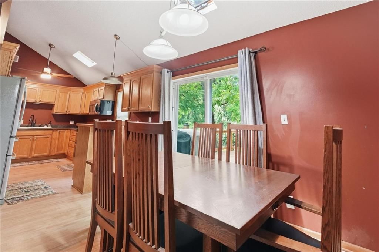
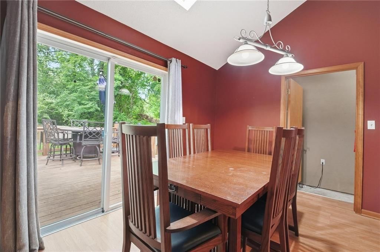
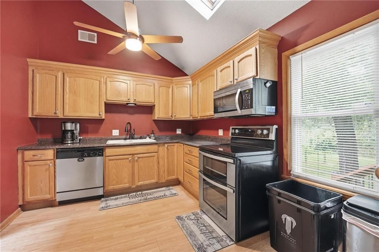
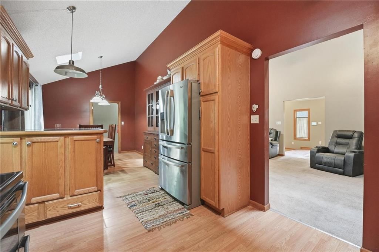
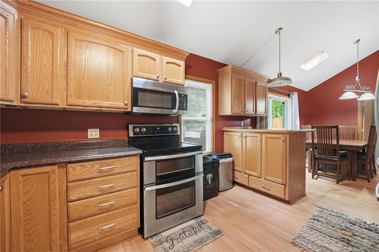
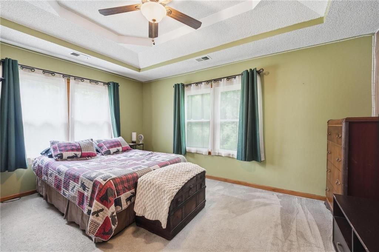
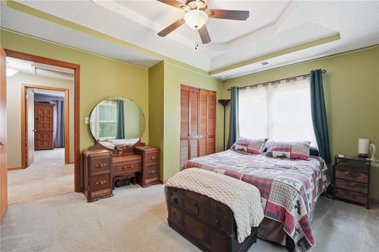
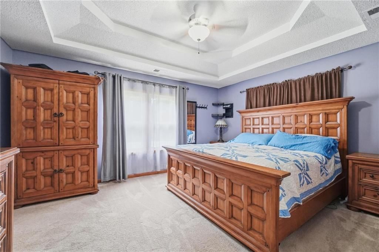
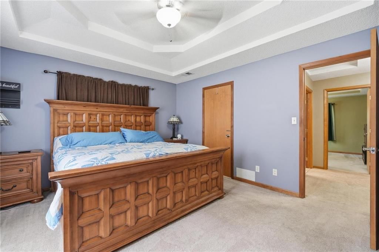
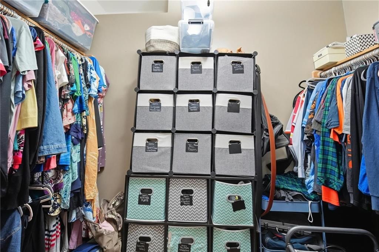
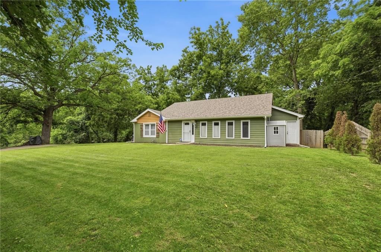
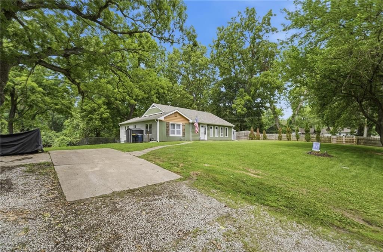
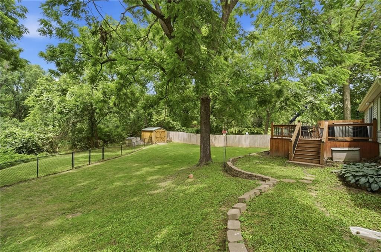
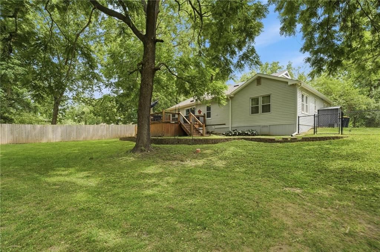
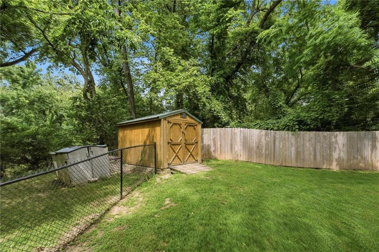
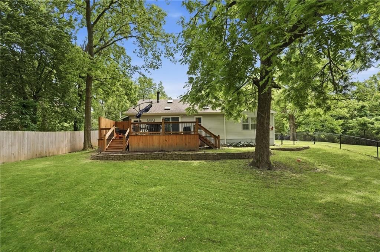
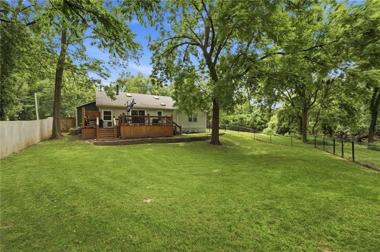
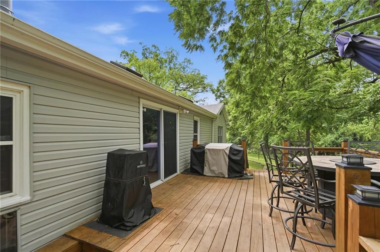
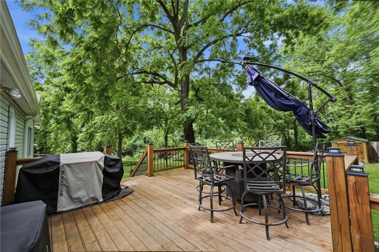
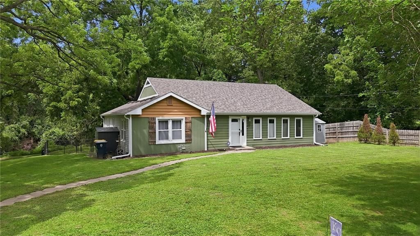
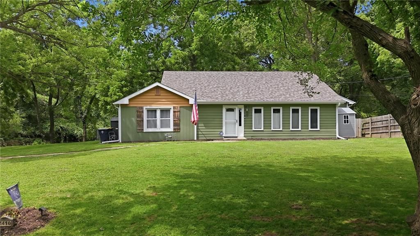
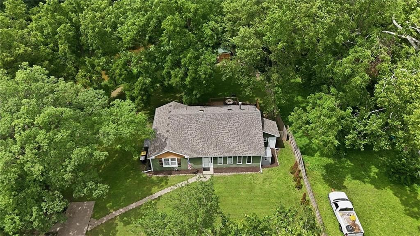
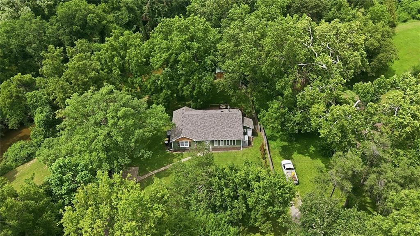
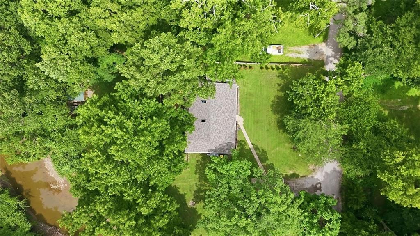
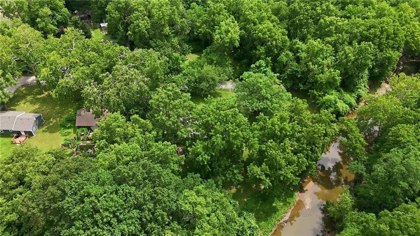
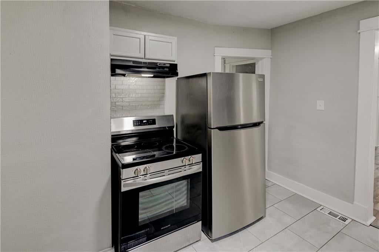
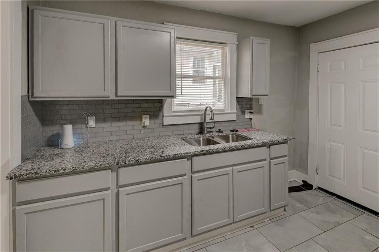
Tucked away on over an acre in the highly sought-after Park Hill School District, this charming 2-bedroom, 1-bath home offers a rare combination of privacy, nature, and convenience. Backing directly to a peaceful stream and the Line Creek Trail, you'll enjoy a serene setting with abundant wildlife right outside your door. Inside, the home features a spacious layout with vaulted ceilings, a cozy fireplace, and a bright kitchen with ample cabinetry and a new stove. The primary bedroom includes a walk-in closet, and large windows throughout the home bring in beautiful natural light and views of the surrounding trees. Step outside to the brand-new deck overlooking the expansive backyard, perfect for relaxing or entertaining. Recent updates include a new roof, new fence, new deck, and new stove, offering added peace of mind. Several storage sheds provide excellent space for tools, hobbies, or outdoor equipment. If you're looking for a private retreat with easy access to trails, nature, and everyday amenities, this one is a must-see.
HouseLoop Vision — AI-detected features from listing photos
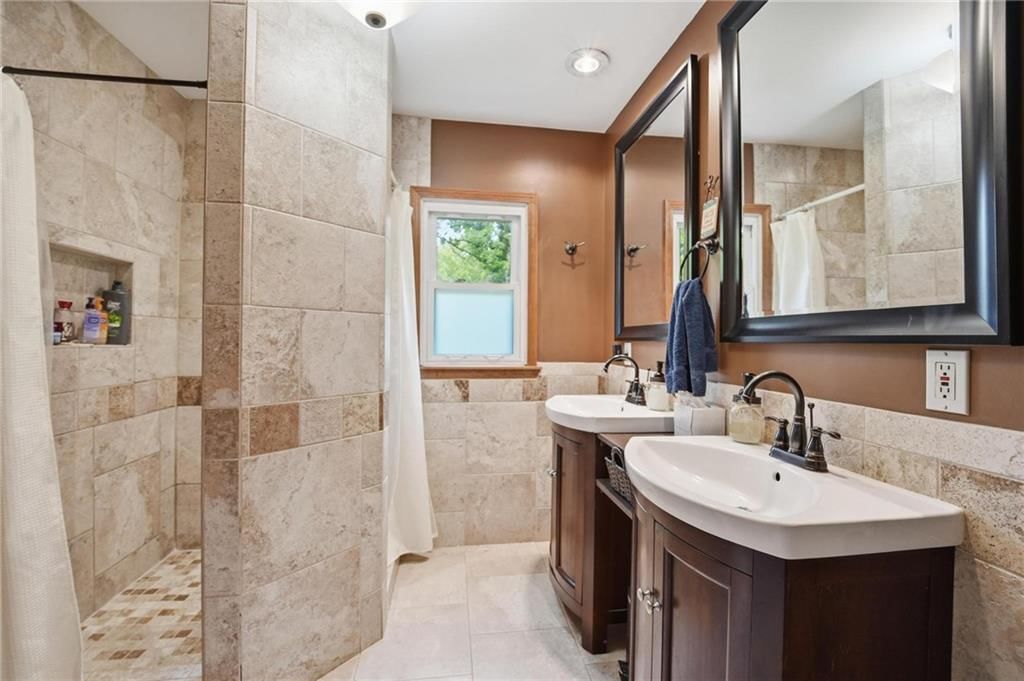
HouseLoop's photo analysis of 2410 NW 53rd Terrace, Kansas City, MO 64151 identified ranch-style home, tall ceilings, fireplace, pond or creek visible on the lot, deck and open floor plan, plus 26 more features. The home is a sold 2-bedroom, 1-bath, 1,709-square-foot single family residence, MLS #2628884.
Key HouseLoop Vision features
- Open floor plan
- Double oven
- Stainless steel appliances
- Breakfast nook
- Wood kitchen cabinets
- Electric range
- Raised-panel cabinets
- Tall ceilings
- Fireplace
- Home office
- Tray ceiling
- Tile fireplace
- Main-floor primary bedroom
- Walk-in shower
- Tiled shower
- Double vanity
- Pond or creek visible on the lot
- Deck
- Big backyard
- Fenced yard
- Mature trees
- Gray roof
- Asphalt shingle roof
- Green exterior
- Siding exterior
- Wood fence
- Wood deck
- Flat lot
- Ranch-style home
- Tile floors
- Carpet
- Pond or creek
Interior
Bedrooms & bathrooms
- Bedrooms: 2
- Full bathrooms: 1
Primary Bedroom
- Level: First
Bedroom 2
- Level: First
Living Room
- Level: First
Kitchen
- Level: First
Heating
- Heating: Natural Gas
Cooling
- Cooling: Attic Fan, Electric
Appliances
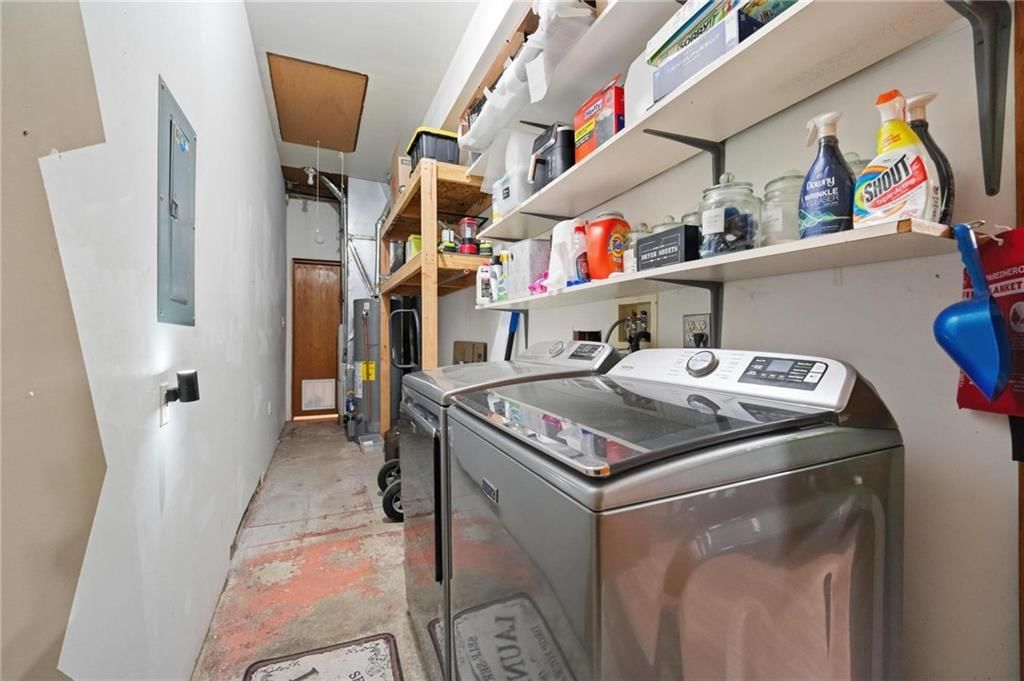
- Included: Dishwasher, Dryer, Exhaust Fan, Microwave, Refrigerator, Electric Range, Washer
- Laundry: Main Level
Features
- Features: Ceiling Fan(s), Vaulted Ceiling(s), Walk-In Closet(s)
- Flooring: Wood
- Basement: Crawl Space
- Fireplace features: Family Room
- Other rooms: Great Room, Main Floor Primary Bedroom, Mud Room
Interior area
- Finished area above ground: 1,709 sqft
- Total interior livable area: 1,709 sqft
Property
Parking
- Total spaces: 0
- Parking features: Off Street
Lot
- Size: 1.14 Acres
- Features: Acreage, Stream(s), Many Trees
- Patio & porch: Deck
Construction
Type & style
- Home type: Residential
- Architectural style: Single Family Residence
Materials
- Materials: Vinyl Siding, Wood Siding
Condition
- Year built: 1952
- Age: 76-100 Years
Utilities & green energy
- Sewer: Septic Tank
- Water: Public
Highlights
Outdoor & Lot
- Fire Pit
- Deck
- Fenced Yard
- Mature Trees
- Acreage
- Waterfront
Interior
- Hardwood Floors
- Tall Ceilings
- Two-Story Living Room
Layout
- Main Floor Primary
- Mudroom
Financial & listing details
- Annual tax amount: $2,303 / yr
No HOA on this home.
Property tax history
| Year | Property tax | Assessed value |
|---|---|---|
| 2025 | $2,571 | $28,727 |
| 2024 | $2,303 | $28,727 |
| 2023 | $2,300 | $28,727 |
| 2022 | $2,149 | $25,973 |
| 2021 | $2,156 | $25,973 |
| 2020 | $1,282 | $15,200 |
| 2018 | — | $15,200 |
| 2017 | $1,267 | $15,200 |
| 2016 | $1,275 | $15,200 |
| 2015 | $1,279 | $15,200 |
| 2013 | $1,888 | $7,315 |
| 2012 | — | $7,315 |
Where it’s at
Nearby schools
Park Hill · HouseLoop school ratings
- Line Creek Elementary School2
- Walden Middle School5
- Park Hill South High School8
Price & tax history

Myli is ready to help
Myli, your HouseLoop guide
Ask about this home, the neighborhood or what it costs to own.
She answers from HouseLoop’s own data.
Similar listings and the Kansas City market
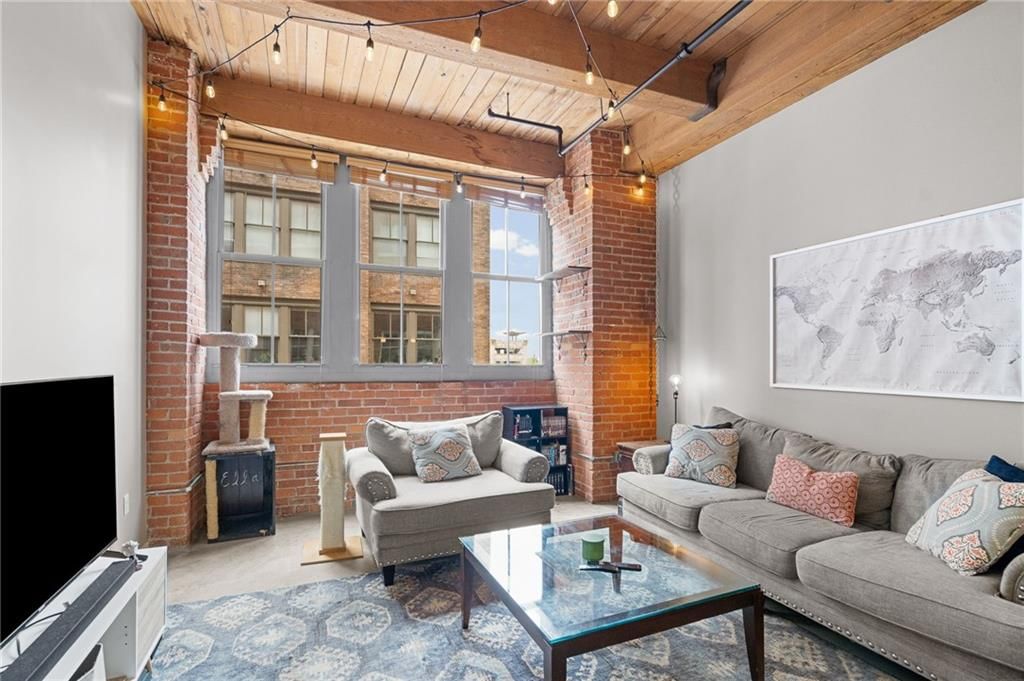
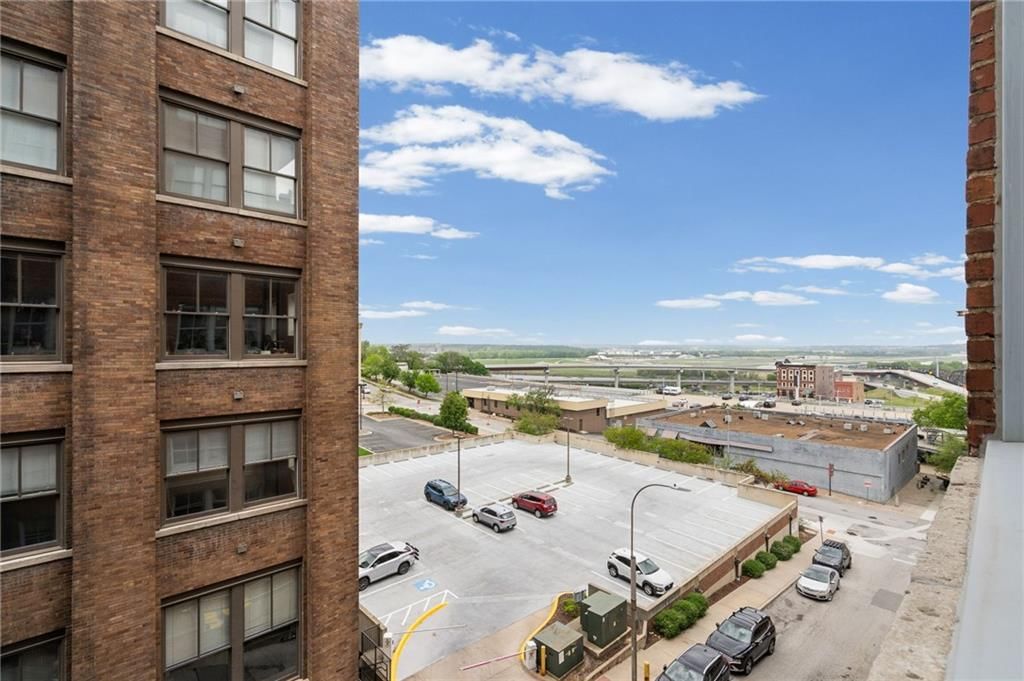
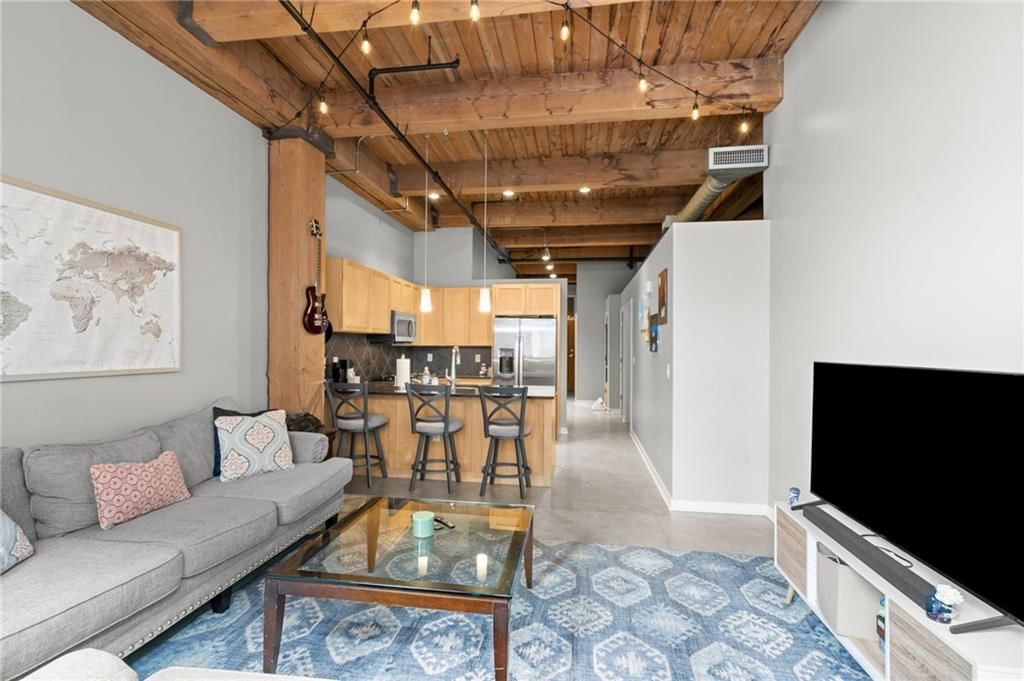
Look throughout Kansas City, Missouri
There are currently 2,060 homes for sale in Kansas City, with 777 under contract. Homes here sell for a median of $299,987 and go under contract in a median of 21 days. This home is priced $69,987 below the Kansas City median.
Kansas City sits in Jackson County, which covers 51 zip codes and 2,911 homes for sale. Nearby Lee's Summit runs a higher median at $410,000; Independence is lower at $222,000.
Listed by Keller Williams KC North
Listed June 30, 2026 10:07 AM · Source: Heartland MLS as distributed by MLS GRID · MLS #2628884
HouseLoop last checked:
Listing updated:
Listed for
$230,000
Sale price not disclosed
2410 NW 53rd Terrace, Kansas City, MO 64151
HouseLoop user activity
HouseLoop last checked:
About this home
Tucked away on over an acre in the highly sought-after Park Hill School District, this charming 2-bedroom, 1-bath home offers a rare combination of privacy, nature, and convenience. Backing directly to a peaceful stream and the Line Creek Trail, you'll enjoy a serene setting with abundant wildlife right outside your…
HouseLoop Vision — AI-detected features from listing photos
HouseLoop's photo analysis of 2410 NW 53rd Terrace, Kansas City, MO 64151 identified ranch-style home, tall ceilings, fireplace, pond or creek visible on the lot, deck and open floor plan, plus 26 more features. The home is a sold 2-bedroom, 1-bath, 1,709-square-foot single family residence, MLS #2628884.
Key HouseLoop Vision features
- Open floor plan
- Double oven
- Stainless steel appliances
- Breakfast nook
- Wood kitchen cabinets
- Electric range
- Raised-panel cabinets
- Tall ceilings
- Fireplace
- Home office
- Tray ceiling
- Tile fireplace
- Main-floor primary bedroom
- Walk-in shower
- Tiled shower
- Double vanity
- Pond or creek visible on the lot
- Deck
- Big backyard
- Fenced yard
- Mature trees
- Gray roof
- Asphalt shingle roof
- Green exterior
- Siding exterior
- Wood fence
- Wood deck
- Flat lot
- Ranch-style home
- Tile floors
- Carpet
- Pond or creek
Is this your home?
Claim this home to get your HouseLoop Home Valuation & Buyer Demand Report — real-time buyer demand and an up-to-date value for your home. Free, no obligation, about 3 minutes.
Estimated Sales Range
HouseLoop Home Value History
Property Details
Interior
Bedrooms & bathrooms
- Bedrooms: 2
- Full bathrooms: 1
Primary Bedroom
- Level: First
Bedroom 2
- Level: First
Living Room
- Level: First
Kitchen
- Level: First
Heating
- Heating: Natural Gas
Cooling
- Cooling: Attic Fan, Electric
Appliances
- Included: Dishwasher, Dryer, Exhaust Fan, Microwave, Refrigerator, Electric Range, Washer
- Laundry: Main Level
Features
- Features: Ceiling Fan(s), Vaulted Ceiling(s), Walk-In Closet(s)
- Flooring: Wood
- Basement: Crawl Space
- Fireplace features: Family Room
- Other rooms: Great Room, Main Floor Primary Bedroom, Mud Room
Interior area
- Finished area above ground: 1,709 sqft
- Total interior livable area: 1,709 sqft
Property
Parking
- Total spaces: 0
- Parking features: Off Street
Lot
- Size: 1.14 Acres
- Features: Acreage, Stream(s), Many Trees
- Patio & porch: Deck
Construction
Type & style
- Home type: Residential
- Architectural style: Single Family Residence
Materials
- Materials: Vinyl Siding, Wood Siding
Condition
- Year built: 1952
- Age: 76-100 Years
Utilities & green energy
- Sewer: Septic Tank
- Water: Public
Highlights
Outdoor & Lot
- Fire Pit
- Deck
- Fenced Yard
- Mature Trees
- Acreage
- Waterfront
Interior
- Hardwood Floors
- Tall Ceilings
- Two-Story Living Room
Layout
- Main Floor Primary
- Mudroom
HOA and Amenities
No HOA on this home.
Nearby schools
GreatSchools rating
- 2Line Creek Elementary School
- 5Walden Middle School
- 8Park Hill South High School
Schools provided by the listing agent
- District: Park Hill
- Elementary: Line Creek
- Middle: Walden
- High: Park Hill South
Price history
Tax
- Annual tax amount: $2,303 / yr
Property tax history
| Year | Property tax | Assessed value |
|---|---|---|
| 2025 | $2,571 | $28,727 |
| 2024 | $2,303 | $28,727 |
| 2023 | $2,300 | $28,727 |
| 2022 | $2,149 | $25,973 |
| 2021 | $2,156 | $25,973 |
| 2020 | $1,282 | $15,200 |
| 2018 | — | $15,200 |
| 2017 | $1,267 | $15,200 |
| 2016 | $1,275 | $15,200 |
| 2015 | $1,279 | $15,200 |
| 2013 | $1,888 | $7,315 |
| 2012 | — | $7,315 |
Similar listings and the Kansas City market
Look throughout Kansas City, Missouri
There are currently 2,060 homes for sale in Kansas City, with 777 under contract. Homes here sell for a median of $299,987 and go under contract in a median of 21 days. This home is priced $69,987 below the Kansas City median.
Kansas City sits in Jackson County, which covers 51 zip codes and 2,911 homes for sale. Nearby Lee's Summit runs a higher median at $410,000; Independence is lower at $222,000.
Popular searches in Kansas City, MO
Search nearby cities
Kansas City, MO homes for sale by zip code for sale · median sale · days to contract
HouseLoop analysis of Heartland MLS data distributed by MLS GRID · trailing 12 months. Median sale price: the median closed price among sold homes in that zip over the same window.
Counties homes for sale · median list price
Listed by Keller Williams KC North
Listed June 30, 2026 10:07 AM · Source: Heartland MLS as distributed by MLS GRID · MLS #2628884
HouseLoop last checked:
Listing updated:
Insights on 2410 NW 53rd Terrace
This 1952 single-family home in Breen Acres moved remarkably fast, going under contract in just 2 days—a signal of strong early demand. The property generated 226 HouseLoop page views and modest but meaningful engagement (7 saves, 11 likes), suggesting targeted buyer interest. The swift absorption signals this 2-bed residence resonated quickly with its buyer pool.
Homes with similar features
| Home | Neighborhood |
|---|---|
| 2270 Scenic View Drive | The Palisades |
| 11005 N Cosby Avenue | Tiffany Lakes |
| 6205 NW Saddle Club Court | The Tiffanys |
| 10209 River Hills Court | River Hills |
| 6104 Timberidge Court | Riss Lake |
Frequently asked questions
How much did 2410 NW 53rd Terrace sell for?
2410 NW 53rd Terrace was listed at $230,000 and sold in Jul 2026. Individual sold prices aren't published here, but the surrounding data tells the story: it featured Ranch-style home, Tall ceilings, Fireplace per HouseLoop Vision.
How fast did 2410 NW 53rd Terrace sell?
It went under contract in 2 days.
What features did this home have?
HouseLoop Vision detected: Ranch-style home, Tall ceilings, Fireplace, Pond or creek visible on the lot, Deck, Open floor plan, Main-floor primary bedroom, Big backyard.
What schools serve 2410 NW 53rd Terrace?
This home is in the Park Hill school district (Park Hill South High School). Verify the exact attendance boundary for this address before relying on it.