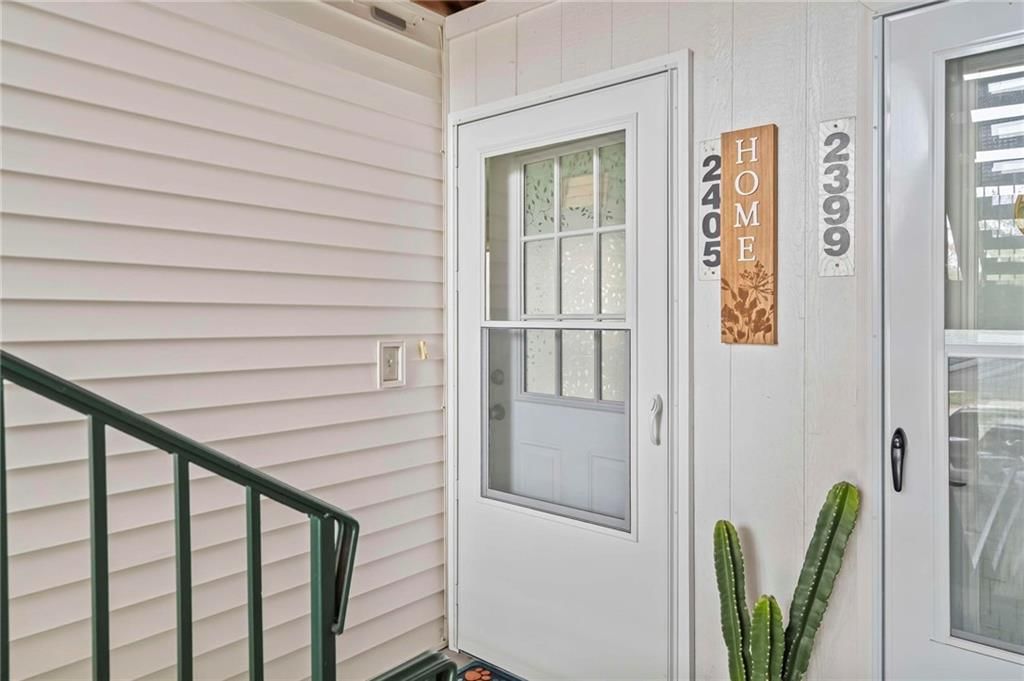
2405 NE 68th Street, Gladstone, MO 64118
2405 NE 68th Street is a 2-bed, 2-bath, 928 sq ft home in Northaven Village, Gladstone, MO, listed at $165,000 on June 9, 2026. HouseLoop Vision saw open floor plan, main-floor primary bedroom and white kitchen in its 22 listing photos (as of November 4, 2026).
$165,000
2405 NE 68th Street, Gladstone, MO 64118
About this home
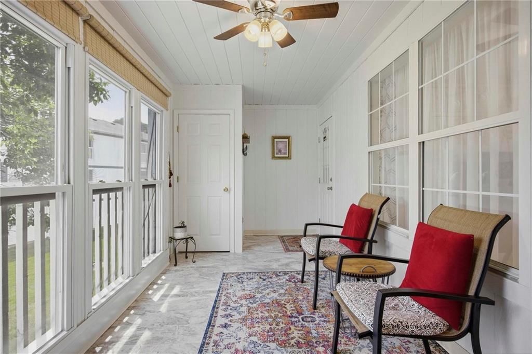
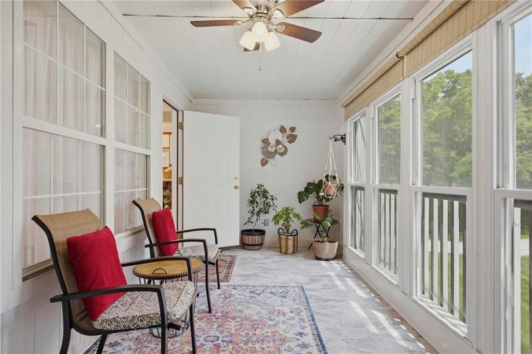
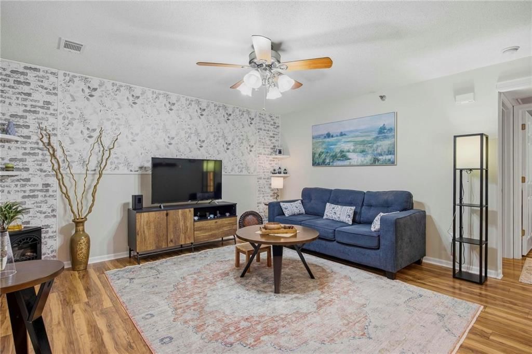
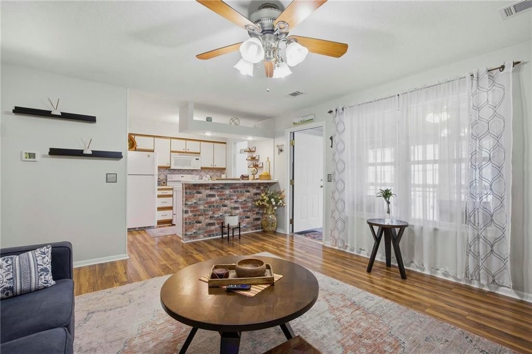
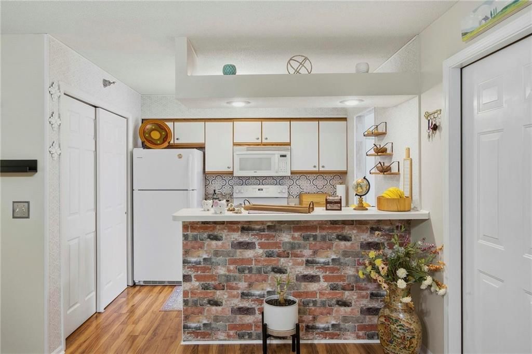
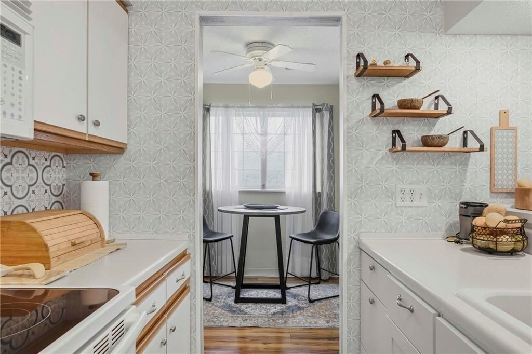
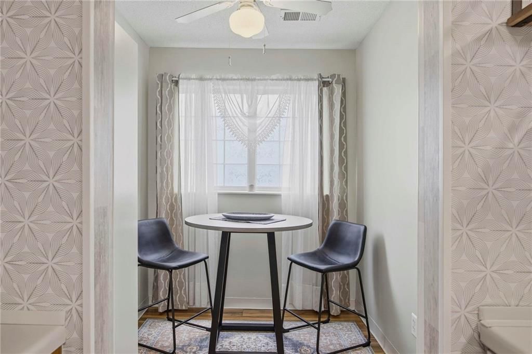
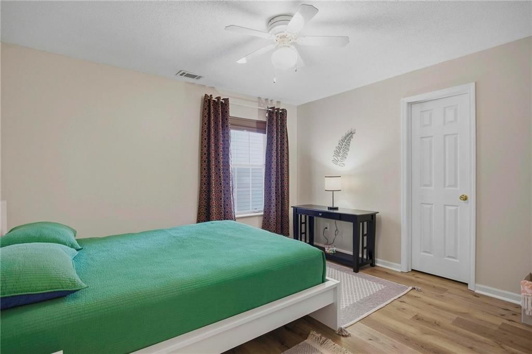
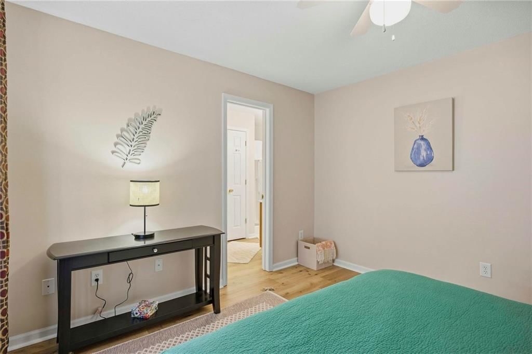
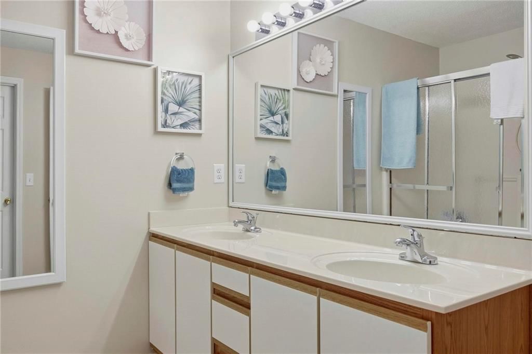
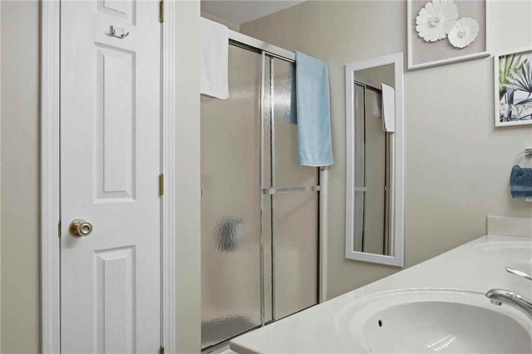
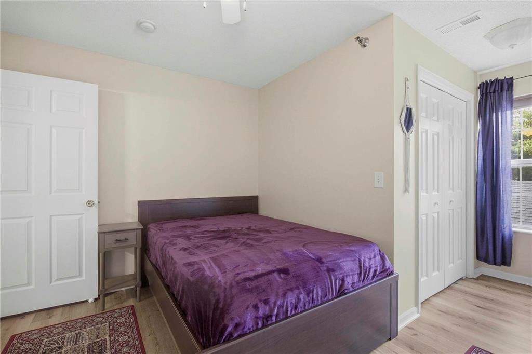
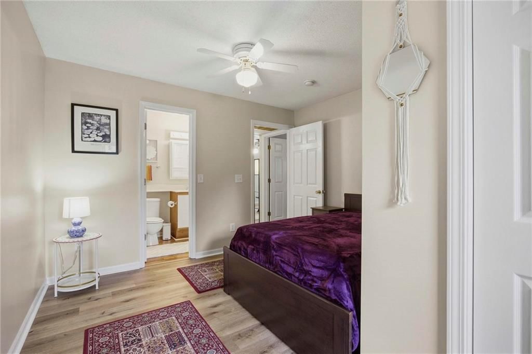
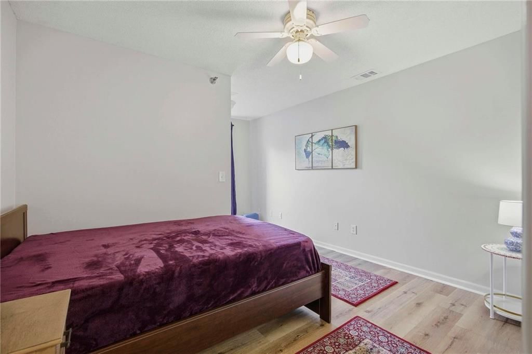
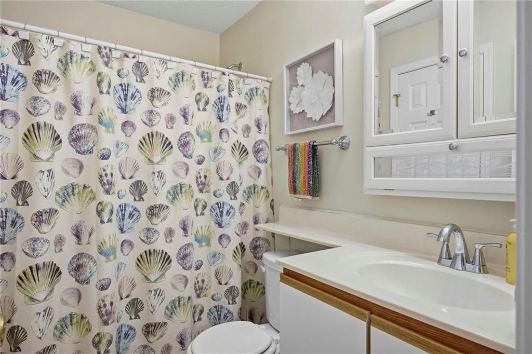
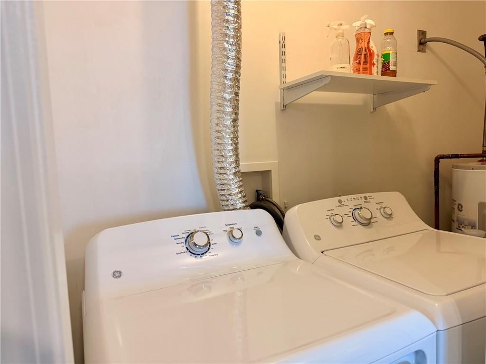
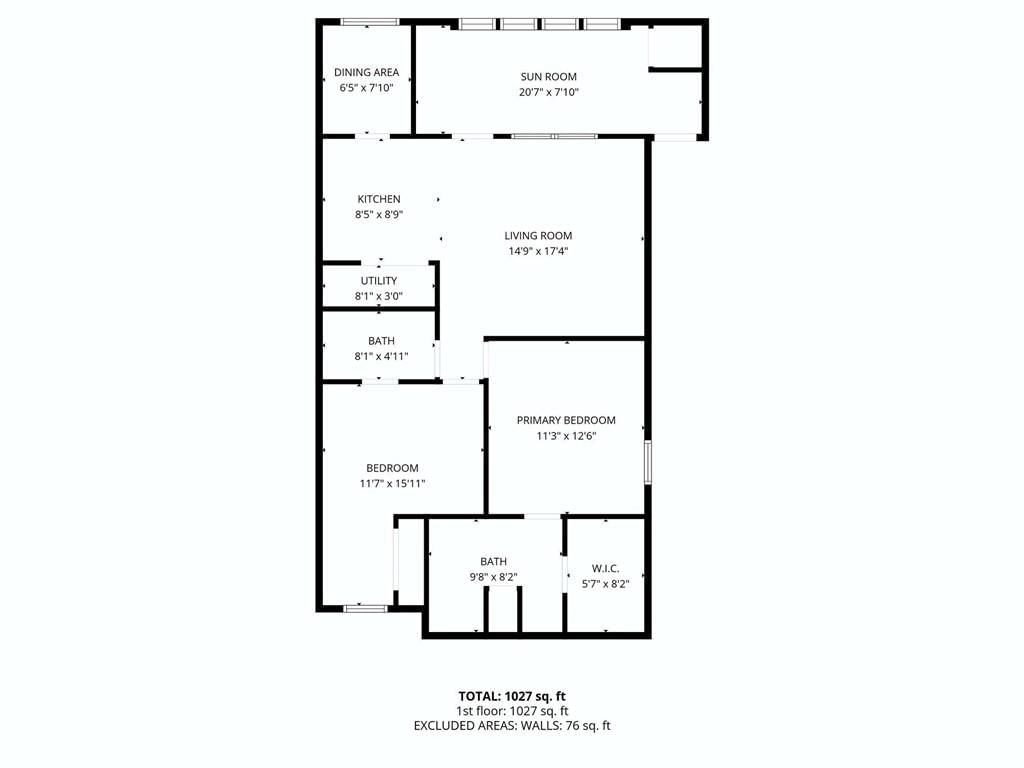
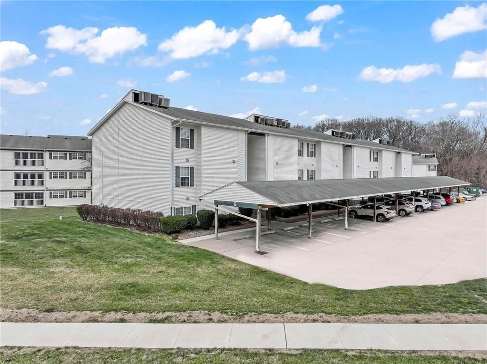
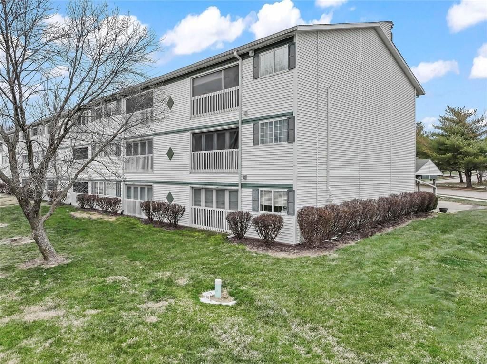
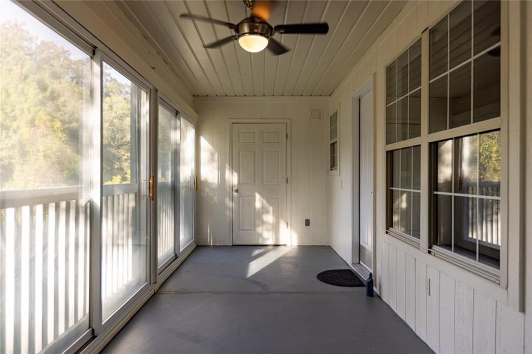
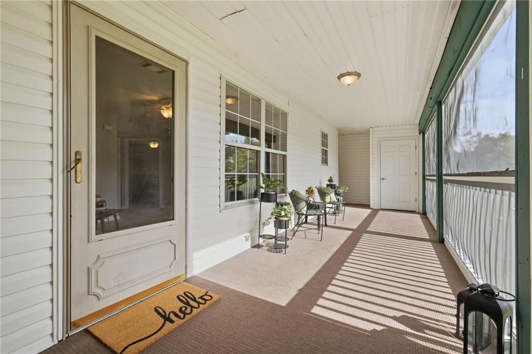
This is the one! Freshly painted, you can move right into this updated, very well-maintained, and meticulously clean condo in the Northland! Located close to shopping, restaurants, and good highway access. Enjoy coffee in your enclosed porch and take in the relaxing views of the green space. There is ample storage space throughout this condo, including an extra storage closet. This second-floor condo features a large living room, wood floors (no carpet), and updated hardware throughout. The kitchen features a bar, and all appliances stay! There is a quaint dining room off the kitchen. The washer and dryer are also off the kitchen and remain with the property. There are two spacious bedrooms and two full bathrooms. You'll appreciate the newer HVAC system that the seller installed a few years ago. This condo comes with one covered assigned carport space, a second uncovered space, and more parking is available. Move in, relax, and enjoy! Square feet and taxes are estimates. Buyer to verify.
HouseLoop Vision — AI-detected features from listing photos
HouseLoop's photo analysis of 2405 NE 68th Street, Gladstone, MO 64118 identified open floor plan, main-floor primary bedroom, white kitchen, exposed brick wall, sunroom and double vanity, plus 14 more features. The home is a sold 2-bedroom, 2-bath, 928-square-foot condominium, MLS #2625222.
Key HouseLoop Vision features
- Open floor plan
- White kitchen
- Breakfast nook
- White appliances
- Electric range
- Kitchen backsplash
- White countertops
- Sunroom
- Staircase
- Main-floor primary bedroom
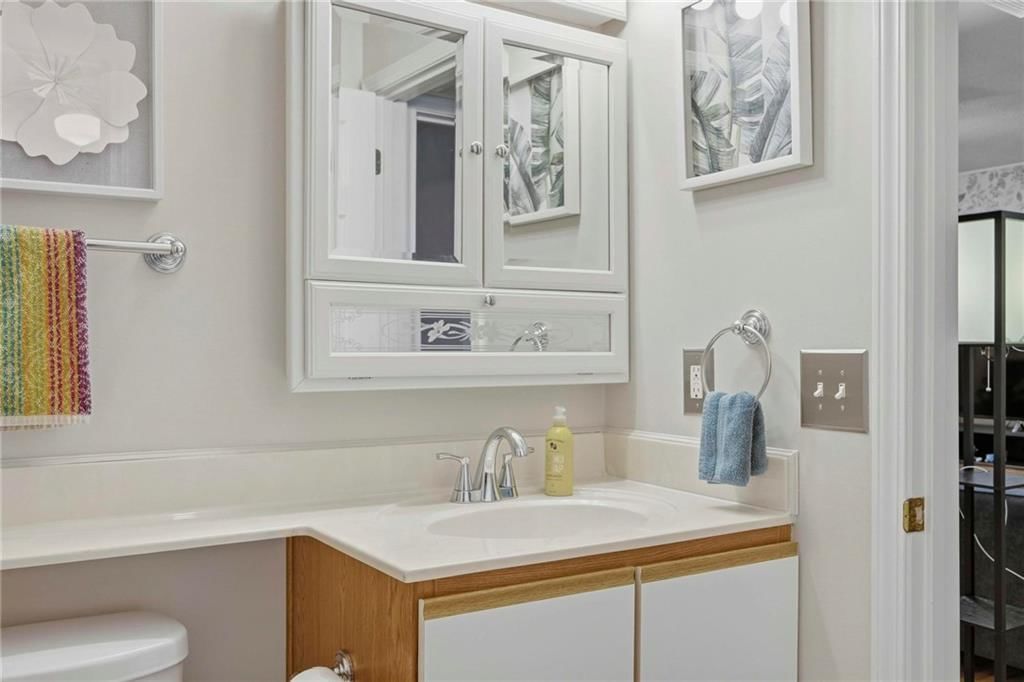
- Double vanity
- White vanity
- White exterior
- Concrete driveway
- Siding exterior
- Flat lot
- Exposed brick wall
- White trim
- White walls
- Exposed brick
Interior
Bedrooms & bathrooms
- Bedrooms: 2
- Full bathrooms: 2
Primary Bedroom
- Dimensions: 11 × 12
Primary Bathroom
- Dimensions: 9 × 8
Bedroom 2
- Dimensions: 15 × 11
Living Room
- Dimensions: 14 × 14
Kitchen
- Dimensions: 9 × 6
Dining Room
- Dimensions: 9 × 6
Heating
- Heating: Electric
Cooling
- Cooling: Electric
Appliances
- Included: Disposal, Dryer, Microwave, Refrigerator, Electric Range, Washer
- Laundry: Main Level, Off The Kitchen
Features
- Features: Ceiling Fan(s), Kitchen Island, Walk-In Closet(s)
- Flooring: Laminate, Wood
- Basement: Slab
- Other rooms: Enclosed Porch, Main Floor BR, Main Floor Primary Bedroom
Interior area
- Finished area above ground: 928 sqft
- Total interior livable area: 928 sqft
Property
Parking
- Total spaces: 1
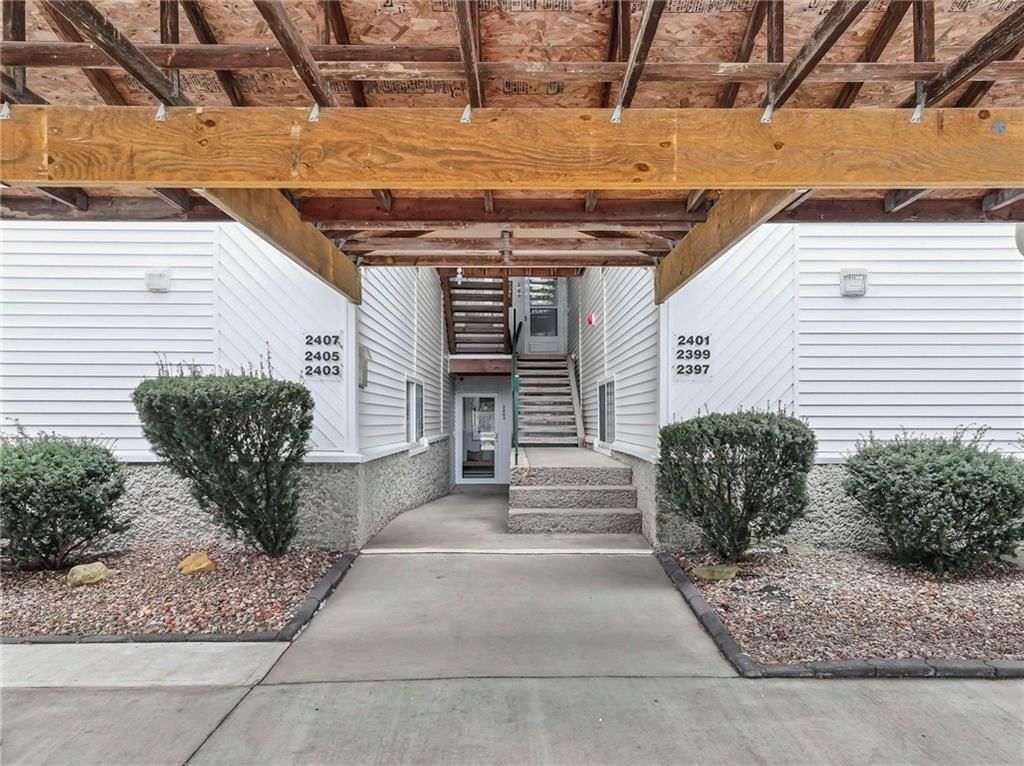
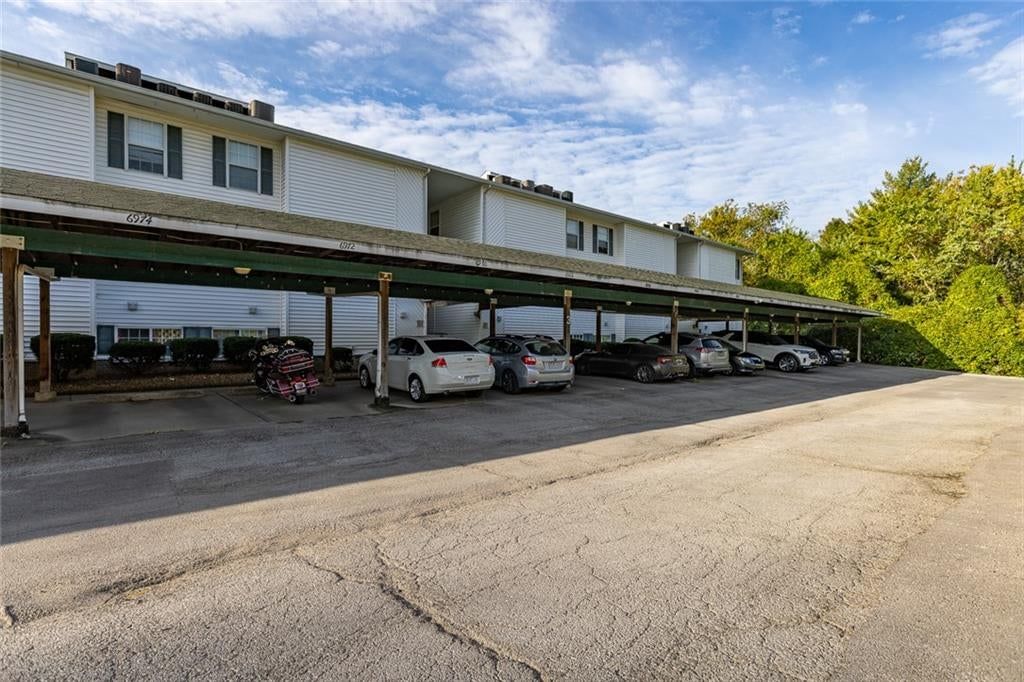
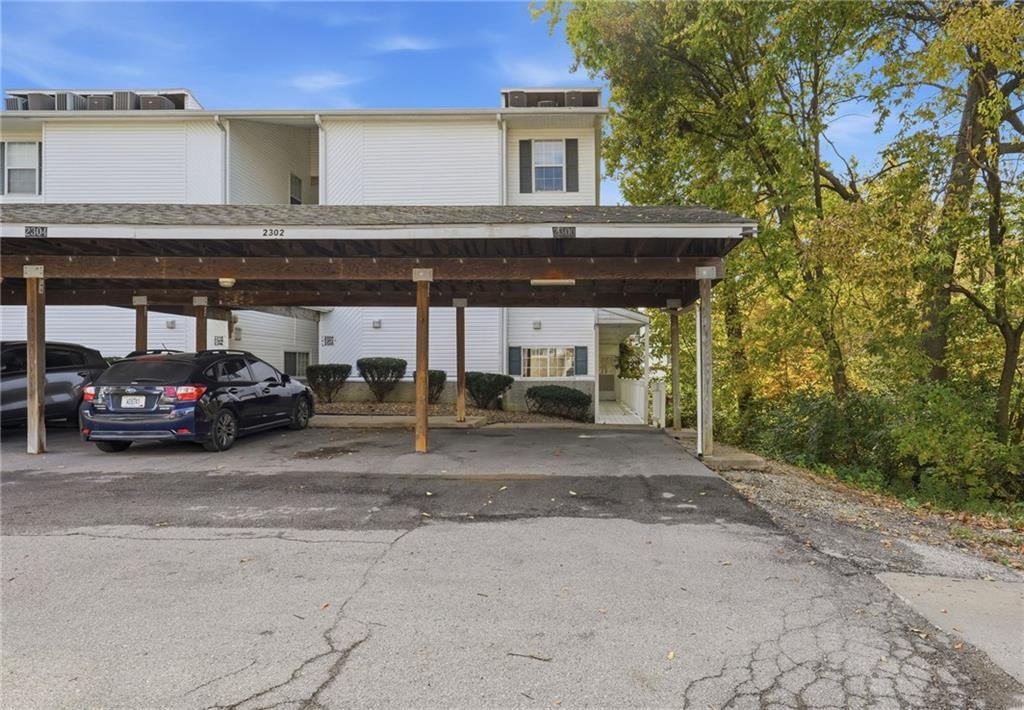
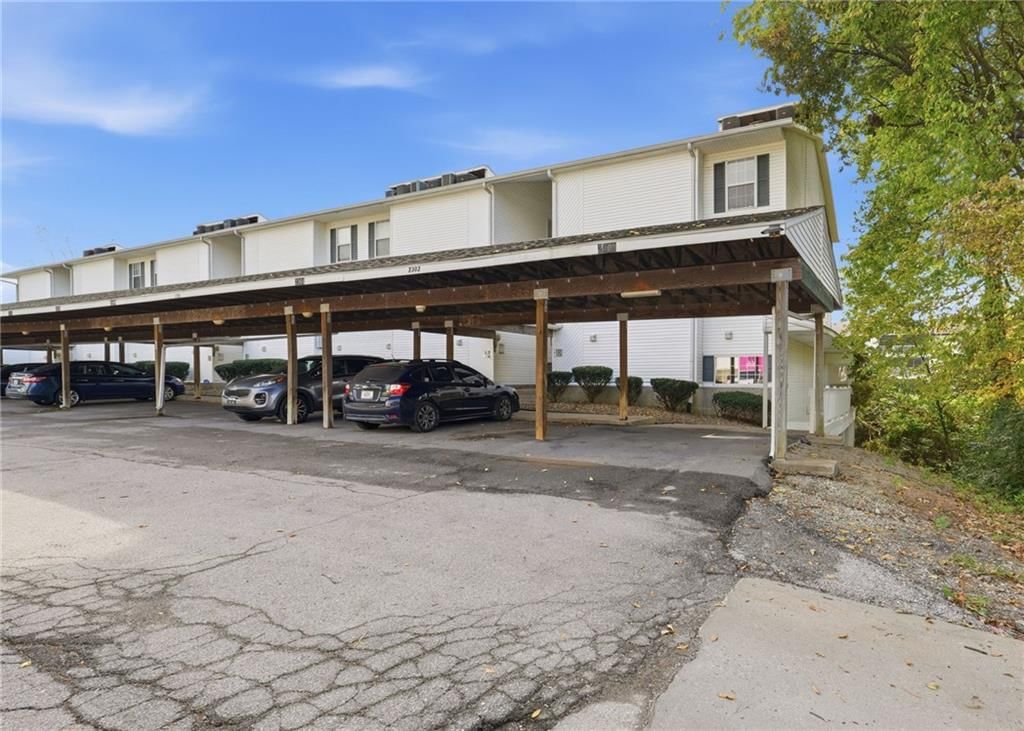
- Parking features: Carport, Covered
Lot
- Size: 0.03 Acres
- Patio & porch: Porch, Screened
Construction
Type & style
- Home type: Residential
- Architectural style: Condominium
Materials
- Materials: Other, Vinyl Siding
Condition
- Year built: 2003
- Age: 21-30 Years
Utilities & green energy
- Sewer: Public Sewer
- Water: Public
Highlights
Outdoor & Lot
- Covered Patio
Kitchen
- Kitchen Island
Interior
- Hardwood Floors
Layout
- Main Floor Primary
Financial & listing details
- Annual tax amount: $1,537 / yr
HOA
- Has HOA: Yes
- Fee: $225 /month
Property tax history
| Year | Property tax | Assessed value |
|---|---|---|
| 2025 | $1,396 | $19,840 |
| 2024 | $1,248 | $17,270 |
| 2023 | $1,240 | $17,270 |
| 2022 | $1,165 | $15,710 |
| 2021 | $1,166 | $15,710 |
| 2020 | $1,063 | $13,030 |
| 2019 | $1,063 | $13,030 |
| 2018 | $1,061 | $12,100 |
| 2017 | $1,023 | $12,100 |
| 2016 | $1,023 | $12,100 |
| 2015 | $1,023 | $12,100 |
| 2014 | $1,023 | $12,100 |
Where it’s at
Nearby schools
North Kansas City · HouseLoop school ratings
- Meadowbrook Elementary School7
- Antioch Middle School6
- Oak Park High School7
Price & tax history

Myli is ready to help
Myli, your HouseLoop guide
Ask about this home, the neighborhood or what it costs to own.
She answers from HouseLoop’s own data.
Similar listings and the Gladstone market
Look throughout Gladstone, Missouri
There are currently 50 homes for sale in Gladstone, with 25 under contract. Homes here sell for a median of $271,250 and go under contract in a median of 16 days. This home is priced $106,250 below the Gladstone median.
Gladstone sits in Clay County, which covers 18 zip codes and 862 homes for sale. Nearby Kansas City runs a higher median at $299,987; Independence is lower at $222,000 with more inventory.
Listed by Real Broker, LLC-MO
Listed June 09, 2026 06:07 PM · Source: Heartland MLS as distributed by MLS GRID · MLS #2625222
HouseLoop last checked:
Listing updated:
Listed for
$165,000
Sale price not disclosed
2405 NE 68th Street, Gladstone, MO 64118
HouseLoop user activity
HouseLoop last checked:
About this home
This is the one! Freshly painted, you can move right into this updated, very well-maintained, and meticulously clean condo in the Northland! Located close to shopping, restaurants, and good highway access. Enjoy coffee in your enclosed porch and take in the relaxing views of the green space. There is ample storage…
HouseLoop Vision — AI-detected features from listing photos
HouseLoop's photo analysis of 2405 NE 68th Street, Gladstone, MO 64118 identified open floor plan, main-floor primary bedroom, white kitchen, exposed brick wall, sunroom and double vanity, plus 14 more features. The home is a sold 2-bedroom, 2-bath, 928-square-foot condominium, MLS #2625222.
Key HouseLoop Vision features
- Open floor plan
- White kitchen
- Breakfast nook
- White appliances
- Electric range
- Kitchen backsplash
- White countertops
- Sunroom
- Staircase
- Main-floor primary bedroom
- Double vanity
- White vanity
- White exterior
- Concrete driveway
- Siding exterior
- Flat lot
- Exposed brick wall
- White trim
- White walls
- Exposed brick
Is this your home?
Claim this home to get your HouseLoop Home Valuation & Buyer Demand Report — real-time buyer demand and an up-to-date value for your home. Free, no obligation, about 3 minutes.
Estimated Sales Range
HouseLoop Home Value History
Property Details
Interior
Bedrooms & bathrooms
- Bedrooms: 2
- Full bathrooms: 2
Primary Bedroom
- Dimensions: 11 × 12
Primary Bathroom
- Dimensions: 9 × 8
Bedroom 2
- Dimensions: 15 × 11
Living Room
- Dimensions: 14 × 14
Kitchen
- Dimensions: 9 × 6
Dining Room
- Dimensions: 9 × 6
Heating
- Heating: Electric
Cooling
- Cooling: Electric
Appliances
- Included: Disposal, Dryer, Microwave, Refrigerator, Electric Range, Washer
- Laundry: Main Level, Off The Kitchen
Features
- Features: Ceiling Fan(s), Kitchen Island, Walk-In Closet(s)
- Flooring: Laminate, Wood
- Basement: Slab
- Other rooms: Enclosed Porch, Main Floor BR, Main Floor Primary Bedroom
Interior area
- Finished area above ground: 928 sqft
- Total interior livable area: 928 sqft
Property
Parking
- Total spaces: 1
- Parking features: Carport, Covered
Lot
- Size: 0.03 Acres
- Patio & porch: Porch, Screened
Construction
Type & style
- Home type: Residential
- Architectural style: Condominium
Materials
- Materials: Other, Vinyl Siding
Condition
- Year built: 2003
- Age: 21-30 Years
Utilities & green energy
- Sewer: Public Sewer
- Water: Public
Highlights
Outdoor & Lot
- Covered Patio
Kitchen
- Kitchen Island
Interior
- Hardwood Floors
Layout
- Main Floor Primary
HOA and Amenities
HOA
- Has HOA: Yes
- Fee: $225 /month
Nearby schools
GreatSchools rating
- 7Meadowbrook Elementary School
- 6Antioch Middle School
- 7Oak Park High School
Schools provided by the listing agent
- District: North Kansas City
- Elementary: Meadowbrook
- Middle: Antioch
- High: Oak Park
Price history
Tax
- Annual tax amount: $1,537 / yr
Property tax history
| Year | Property tax | Assessed value |
|---|---|---|
| 2025 | $1,396 | $19,840 |
| 2024 | $1,248 | $17,270 |
| 2023 | $1,240 | $17,270 |
| 2022 | $1,165 | $15,710 |
| 2021 | $1,166 | $15,710 |
| 2020 | $1,063 | $13,030 |
| 2019 | $1,063 | $13,030 |
| 2018 | $1,061 | $12,100 |
| 2017 | $1,023 | $12,100 |
| 2016 | $1,023 | $12,100 |
| 2015 | $1,023 | $12,100 |
| 2014 | $1,023 | $12,100 |
Similar listings and the Gladstone market
Look throughout Gladstone, Missouri
There are currently 50 homes for sale in Gladstone, with 25 under contract. Homes here sell for a median of $271,250 and go under contract in a median of 16 days. This home is priced $106,250 below the Gladstone median.
Gladstone sits in Clay County, which covers 18 zip codes and 862 homes for sale. Nearby Kansas City runs a higher median at $299,987; Independence is lower at $222,000 with more inventory.
This home's area
Popular searches in Gladstone, MO
Search nearby cities
Counties homes for sale · median list price
Listed by Real Broker, LLC-MO
Listed June 09, 2026 06:07 PM · Source: Heartland MLS as distributed by MLS GRID · MLS #2625222
HouseLoop last checked:
Listing updated:
Insights on 2405 NE 68th Street
This 2003 Gladstone condominium attracted solid buyer interest, generating 359 HouseLoop page views and 15 saves before going under contract in 16 days—a pace that suggests moderate demand within Northaven Village. The 928-square-foot layout and two-bedroom floor plan resonated with the condo buyer pool looking for efficient, low-maintenance living.
Homes with similar features
| Home | Neighborhood |
|---|---|
| 24218 NE 136th Street | Other |
| 2310 Fishing Lane | The Meadows At Greenfield |
| 8912 NE 118TH Court | Lakes at Hunters Glen |
| 8905 N Donnelly Avenue | Woodneath Farms |
| 10015 N Michigan Avenue | Staley Farms |
Frequently asked questions
How much did 2405 NE 68th Street sell for?
2405 NE 68th Street was listed at $165,000 and sold in Jul 2026. Individual sold prices aren't published here, but the surrounding data tells the story: it featured Open floor plan, Main-floor primary bedroom, White kitchen per HouseLoop Vision.
How fast did 2405 NE 68th Street sell?
It went under contract in 16 days.
What features did this home have?
HouseLoop Vision detected: Open floor plan, Main-floor primary bedroom, White kitchen, Exposed brick wall, Sunroom, Double vanity, Breakfast nook, White appliances.
What schools serve 2405 NE 68th Street?
This home is in the North Kansas City school district (Oak Park High School). Verify the exact attendance boundary for this address before relying on it.