240 E 30th Street, Kansas City, MO 64108
240 E 30th Street is a 3-bed, 4.5-bath, 2,991 sq ft home in Union Hill, Kansas City, MO, listed at $550,000 on May 26, 2026. HouseLoop Vision saw finished basement, fireplace and deck in its 26 listing photos (as of November 4, 2026).
$550,000
240 E 30th Street, Kansas City, MO 64108
About this home
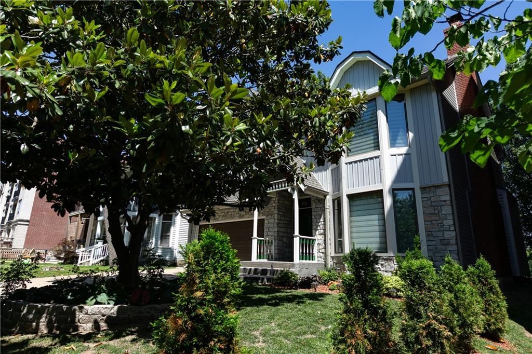
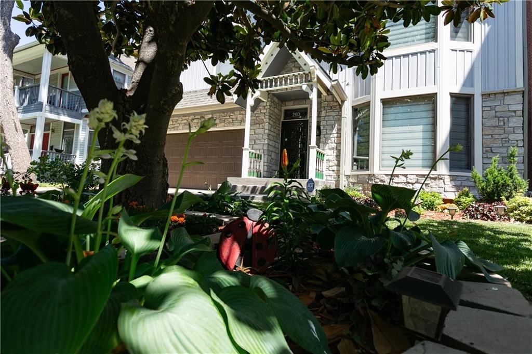
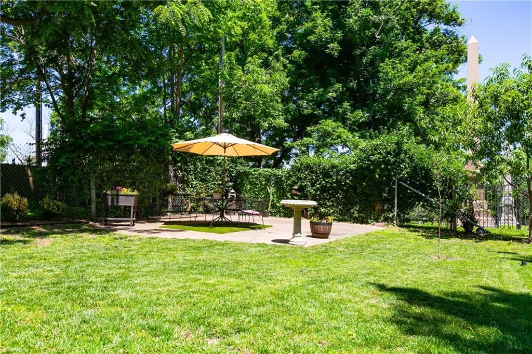
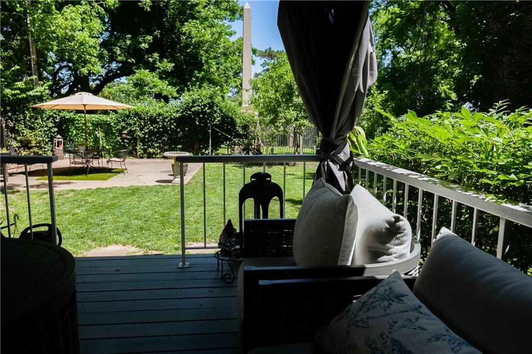
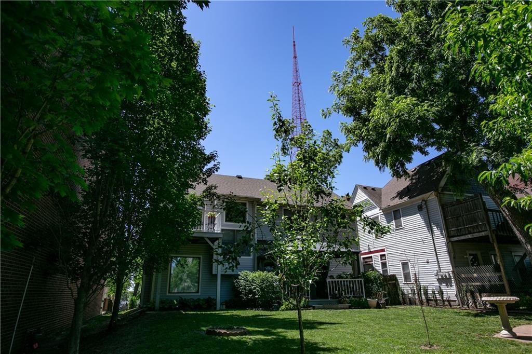
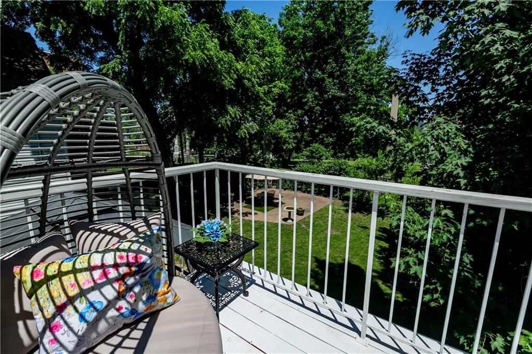
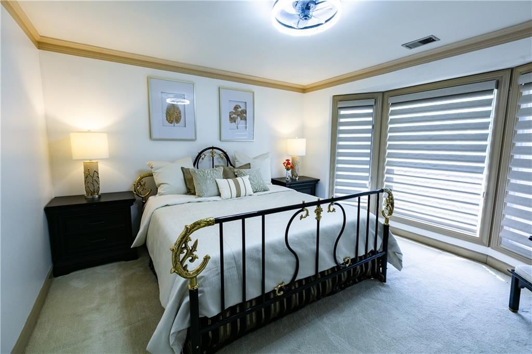
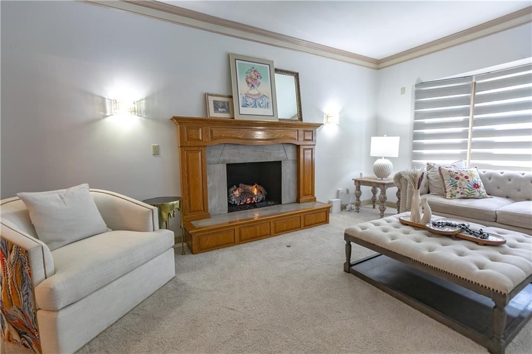
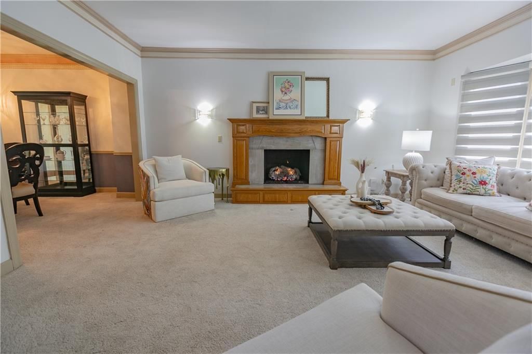
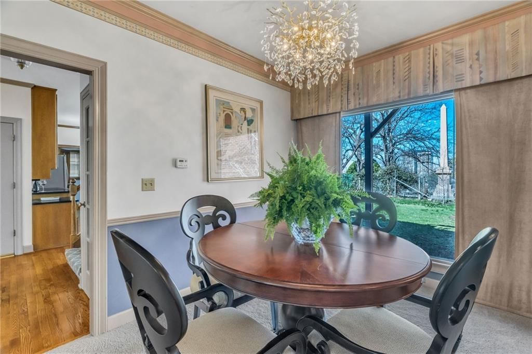
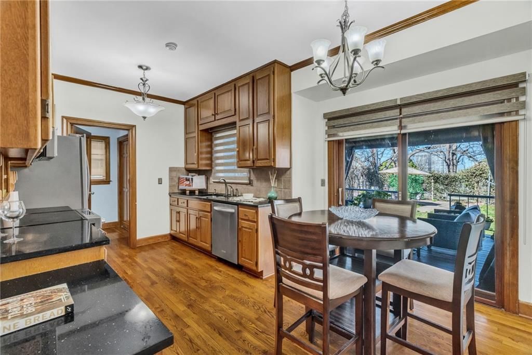
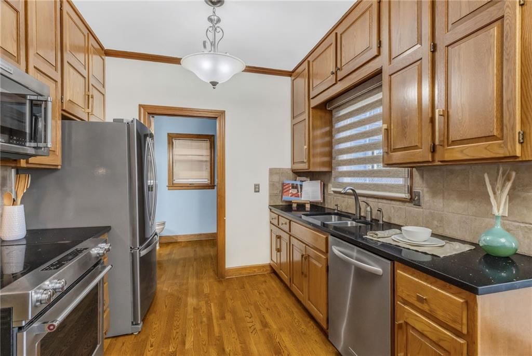
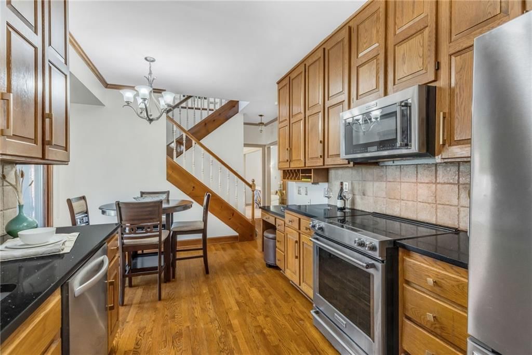
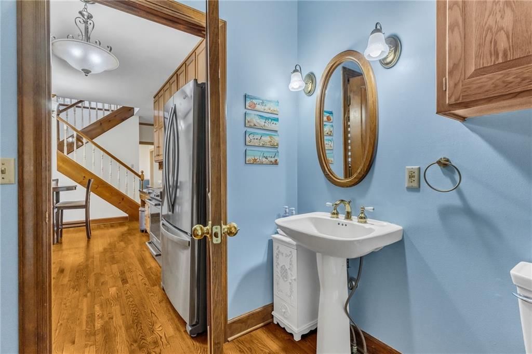
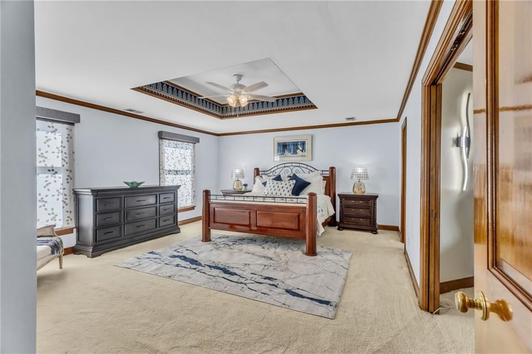
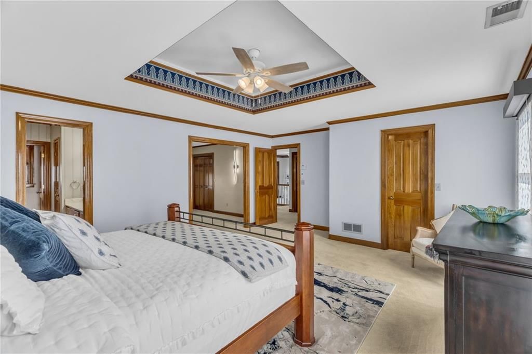
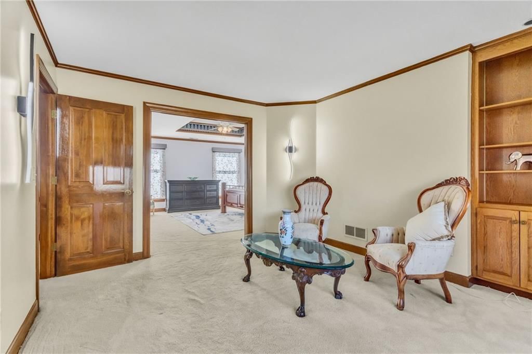
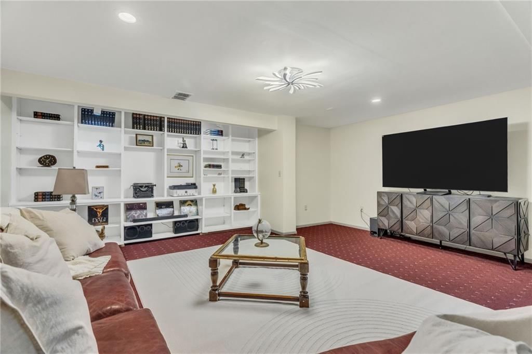
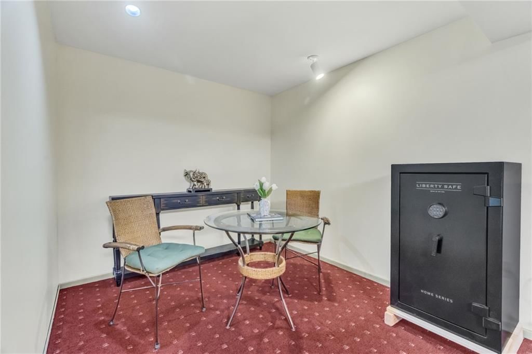
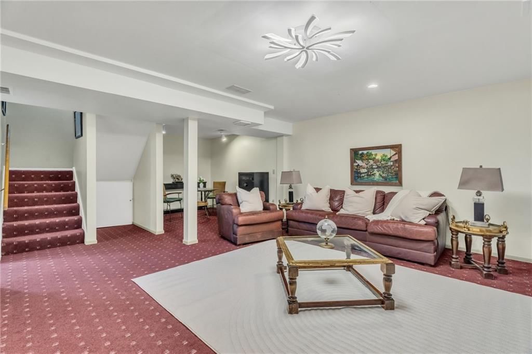
Perfectly located Union Hill home - available now. Walking distance to the new professional stadium. Steps from the street car stop. Join the coveted Union Hill community! The home offers an oversized living room with new electrically activated gas fireplace and elegant formal dining area; a spacious second floor primary bedroom and views of the serene expanse of Union Cemetery from every window on the north side of the house. This home offers an unrivaled benefit: permanent, unobstructed views of Crown Center and the downtown Kansas City skyline. And in just a few years, you will be able to walk to the new professional baseball stadium - only 15 minutes away! This home features a large two-car garage with direct access to the house complemented by a generous driveway, providing ample off-street parking - a true luxury for the area. Every room is curated with custom window coverings, allowing you to masterfully calibrate the natural light to suit your mood. The main level is designed for effortless living, featuring a laundry room and powder bath, with abundant storage positioned perfectly off the kitchen. The home’s architecture leans into its surroundings with two decks to enjoy the outdoors - the main one with a covered pergola off the kitchenette, the other a Martini deck on the second floor facing the city. Whether you are hosting an intimate dinner or enjoying a front-row seat to the city’s fireworks displays, these outdoor spaces serve as a private observatory above the Kansas City pulse. With three dedicated bedrooms, three full baths and a powder room, and a fully finished basement, the floor plan is as flexible as it is sophisticated. The lower level easily transforms into a home gym, media lounge, or a fourth non-conforming bedroom for guests. Step outside into the backyard and discover a private horticultural haven. The backyard is a lush escape complete with fruit trees, offering a quiet sanctuary to unwind in the shade of your own urban orchard.
HouseLoop Vision — AI-detected features from listing photos
HouseLoop's photo analysis of 240 E 30th Street, Kansas City, MO 64108 identified finished basement, fireplace, deck, big backyard, fenced yard and mature trees, plus 29 more features. The home is a sold 3-bedroom, 4.5-bath, 2,991-square-foot single family residence, MLS #2622345.
Key HouseLoop Vision features
- Stainless steel appliances
- Breakfast nook
- Wood kitchen cabinets
- Kitchen backsplash
- Black countertops
- Raised-panel cabinets
- Finished basement
- Fireplace
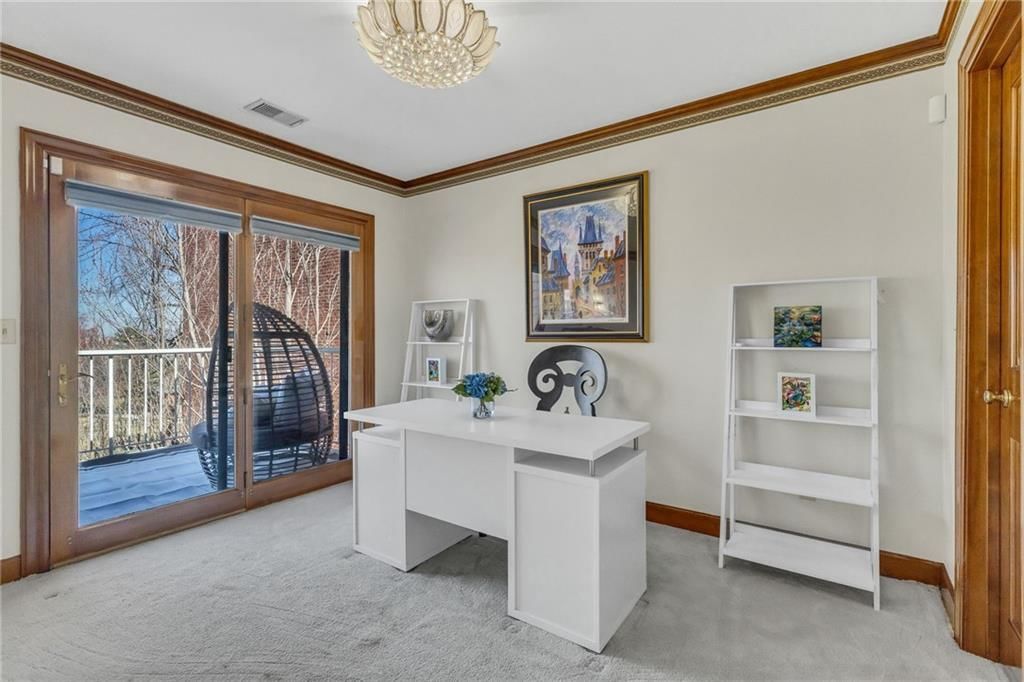
- Home office
- Statement lighting
- Tray ceiling
- Staircase
- Wood stair railing
- Wood-paneled fireplace
- Bedroom sitting area
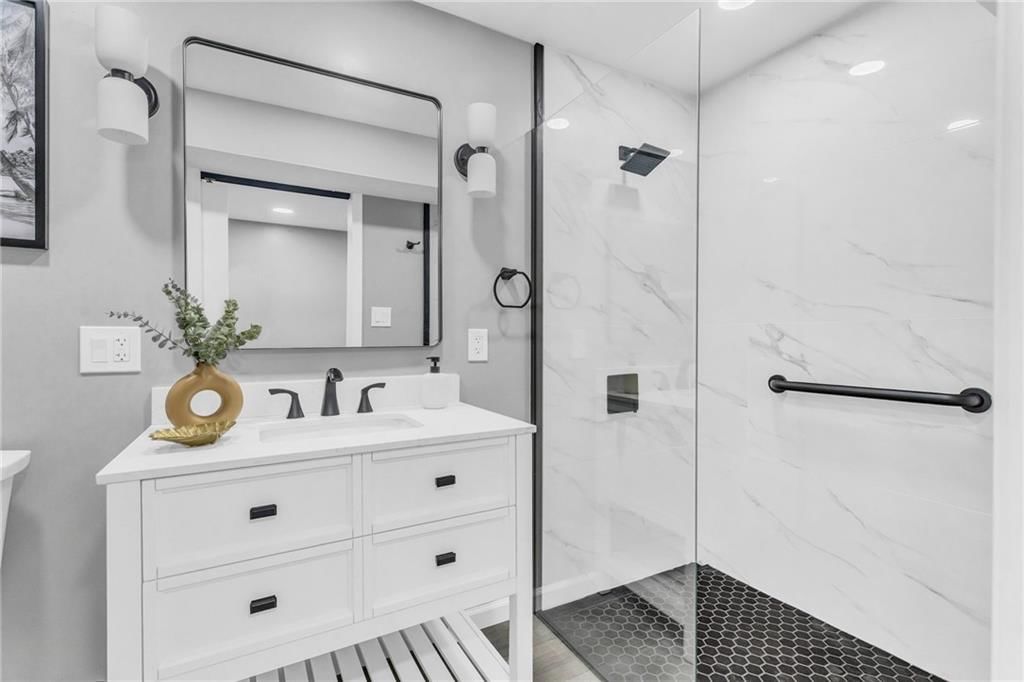
- Walk-in shower
- Tiled shower
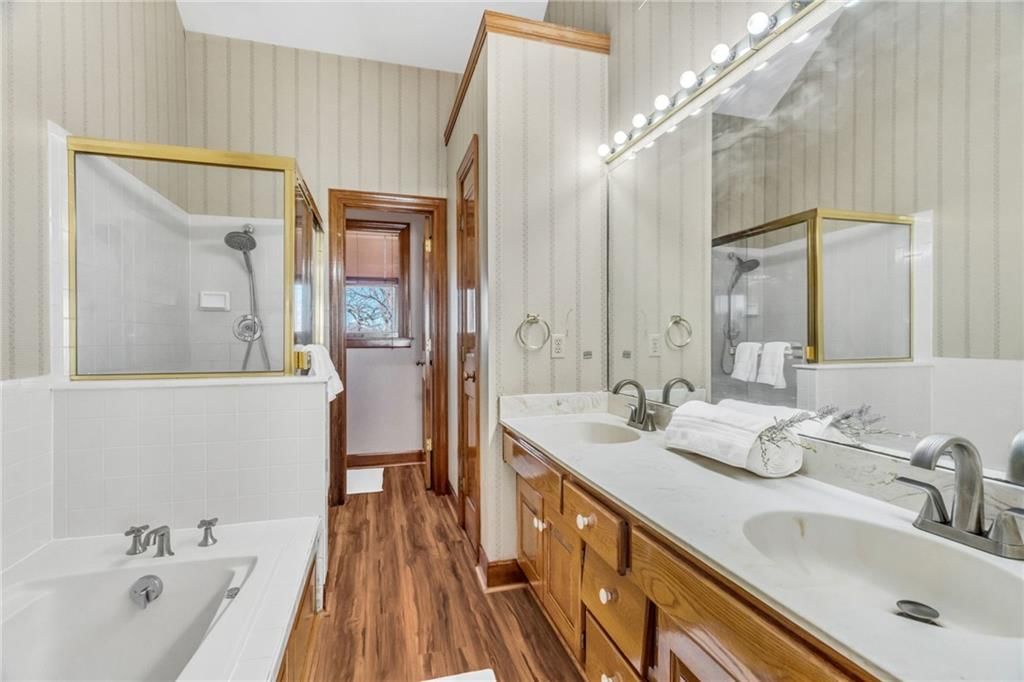
- Double vanity
- Frameless glass shower
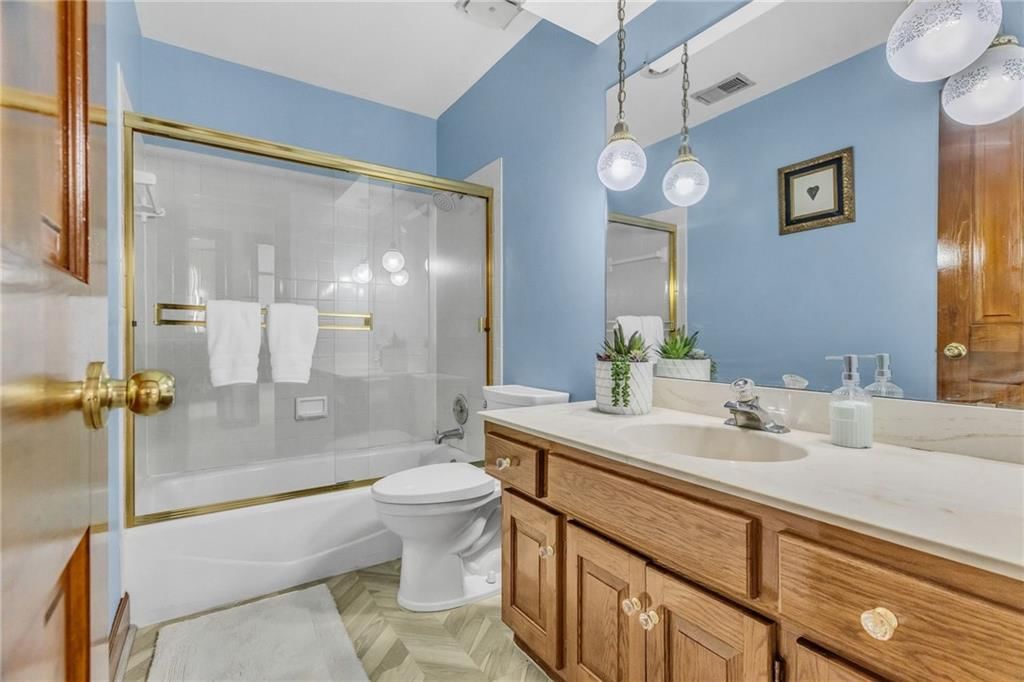
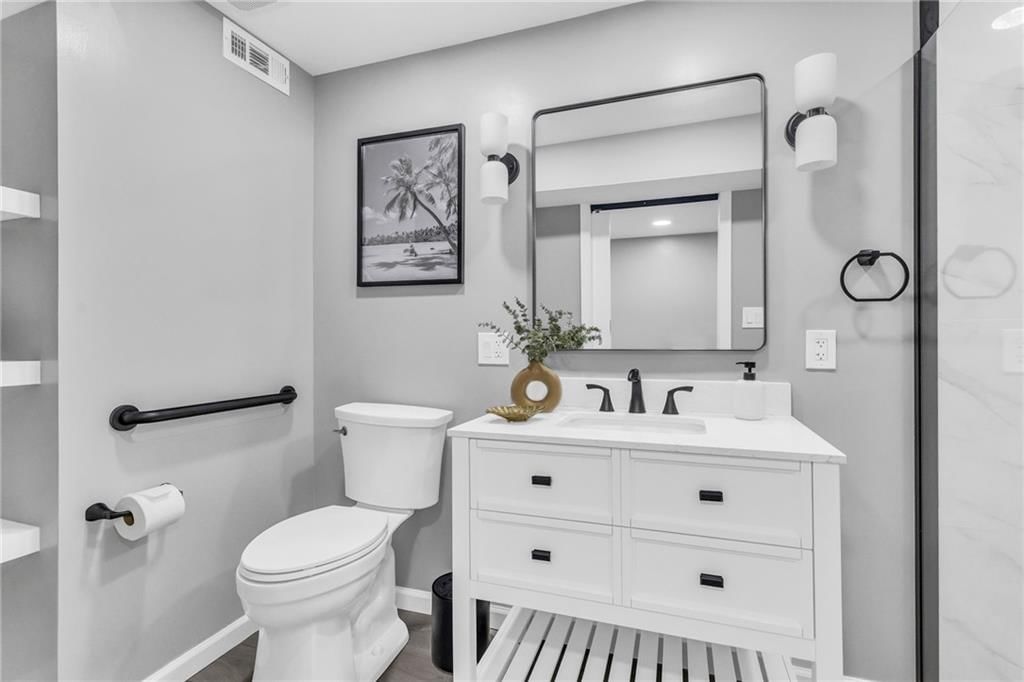
- Renovated bathrooms
- Deck
- Big backyard
- Fenced yard
- Mature trees
- Covered patio
- Brown roof
- Asphalt shingle roof
- Mixed exterior materials
- Chain-link fence
- Wood deck
- Concrete patio
- Flat lot
- Hardwood floors
- Carpet
- Primary sitting area
Interior
Bedrooms & bathrooms
- Bedrooms: 3
- Full bathrooms: 4
- 1/2 bathrooms: 1
Bedroom 2
- Level: Second
Bedroom 3
- Level: Second
Living Room
- Level: First
Kitchen
- Level: First
Dining Room
- Level: First
Laundry
- Level: First
Dining Rm- 2nd
- Level: First
Loft
- Level: Second
Bedroom 1
- Level: Second
Heating
- Heating: Forced Air
Cooling
- Cooling: Central Gas
Appliances
- Included: Dishwasher, Microwave, Refrigerator, Gas Range, Stainless Steel Appliance(s)
- Laundry: Laundry Room, Off The Kitchen
Features
- Flooring: Carpet, Laminate, Tile, Wood
- Basement: Finished, Full
- Fireplace features: Gas, Living Room
- Other rooms: Balcony/Loft, Entry, Family Room
Interior area
- Finished area above ground: 2,991 sqft
- Total interior livable area: 2,991 sqft
Property
Parking
- Total spaces: 2
- Parking features: Attached, Built-In, Garage Door Opener, Garage Faces Front
Lot
- Size: 0.15 Acres
- Features: Adjoin Greenspace, City Limits, City Lot, Level
- Patio & porch: Deck, Deck- Covered
Construction
Type & style
- Home type: Residential
- Architectural style: Single Family Residence
Materials
- Materials: Frame
Condition
- Year built: 1984
- Age: 41-50 Years
Utilities & green energy
- Sewer: Public Sewer
- Water: Public
Highlights
Outdoor & Lot
- Deck
- Fenced Yard
- Adjoins Greenspace
Kitchen
- Gas Range
- Stainless Appliances
Interior
- Hardwood Floors
- Tile Floors
Layout
- Basement
- Finished Basement
- Bonus Room
Fireplace
- Fireplace
- Gas Fireplace
Garage & Parking
- Attached Garage
Financial & listing details
- Annual tax amount: $4,092 / yr
No HOA on this home.
Property tax history
| Year | Property tax | Assessed value |
|---|---|---|
| 2025 | $4,092 | $42,967 |
| 2024 | $4,842 | $54,150 |
| 2023 | $4,233 | $54,150 |
| 2022 | $2,846 | $32,491 |
| 2021 | $2,797 | $32,491 |
| 2020 | $2,445 | $29,451 |
| 2019 | $4,751 | $56,784 |
| 2018 | $4,751 | $28,842 |
| 2017 | $2,526 | $28,842 |
| 2016 | $2,109 | $25,080 |
| 2014 | $2,016 | $25,080 |
| 2013 | $2,021 | $25,080 |
Where it’s at
Nearby schools
Kansas City Mo · HouseLoop school ratings
- Primitivo Garcia Elementary School3
- Central Middle School2
- Central High School1
Price & tax history

Myli is ready to help
Myli, your HouseLoop guide
Ask about this home, the neighborhood or what it costs to own.
She answers from HouseLoop’s own data.
Similar listings and the Kansas City market
Look throughout Kansas City, Missouri
There are currently 2,060 homes for sale in Kansas City, with 777 under contract. Homes here sell for a median of $299,987 and go under contract in a median of 21 days. This home is priced $250,013 above the Kansas City median.
Kansas City sits in Jackson County, which covers 51 zip codes and 2,911 homes for sale. Nearby Lee's Summit runs a higher median at $410,000; Independence is lower at $222,000.
Listed by Sage Sotheby's International Realty
Listed May 26, 2026 05:57 PM · Source: Heartland MLS as distributed by MLS GRID · MLS #2622345
HouseLoop last checked:
Listing updated:
Listed for
$550,000
Sale price not disclosed
240 E 30th Street, Kansas City, MO 64108
HouseLoop user activity
HouseLoop last checked:
About this home
Perfectly located Union Hill home - available now. Walking distance to the new professional stadium. Steps from the street car stop. Join the coveted Union Hill community! The home offers an oversized living room with new electrically activated gas fireplace and elegant formal dining area; a spacious second floor…
HouseLoop Vision — AI-detected features from listing photos
HouseLoop's photo analysis of 240 E 30th Street, Kansas City, MO 64108 identified finished basement, fireplace, deck, big backyard, fenced yard and mature trees, plus 29 more features. The home is a sold 3-bedroom, 4.5-bath, 2,991-square-foot single family residence, MLS #2622345.
Key HouseLoop Vision features
- Stainless steel appliances
- Breakfast nook
- Wood kitchen cabinets
- Kitchen backsplash
- Black countertops
- Raised-panel cabinets
- Finished basement
- Fireplace
- Home office
- Statement lighting
- Tray ceiling
- Staircase
- Wood stair railing
- Wood-paneled fireplace
- Bedroom sitting area
- Walk-in shower
- Tiled shower
- Double vanity
- Frameless glass shower
- Renovated bathrooms
- Deck
- Big backyard
- Fenced yard
- Mature trees
- Covered patio
- Brown roof
- Asphalt shingle roof
- Mixed exterior materials
- Chain-link fence
- Wood deck
- Concrete patio
- Flat lot
- Hardwood floors
- Carpet
- Primary sitting area
Is this your home?
Claim this home to get your HouseLoop Home Valuation & Buyer Demand Report — real-time buyer demand and an up-to-date value for your home. Free, no obligation, about 3 minutes.
Estimated Sales Range
HouseLoop Home Value History
Property Details
Interior
Bedrooms & bathrooms
- Bedrooms: 3
- Full bathrooms: 4
- 1/2 bathrooms: 1
Bedroom 2
- Level: Second
Bedroom 3
- Level: Second
Living Room
- Level: First
Kitchen
- Level: First
Dining Room
- Level: First
Laundry
- Level: First
Dining Rm- 2nd
- Level: First
Loft
- Level: Second
Bedroom 1
- Level: Second
Heating
- Heating: Forced Air
Cooling
- Cooling: Central Gas
Appliances
- Included: Dishwasher, Microwave, Refrigerator, Gas Range, Stainless Steel Appliance(s)
- Laundry: Laundry Room, Off The Kitchen
Features
- Flooring: Carpet, Laminate, Tile, Wood
- Basement: Finished, Full
- Fireplace features: Gas, Living Room
- Other rooms: Balcony/Loft, Entry, Family Room
Interior area
- Finished area above ground: 2,991 sqft
- Total interior livable area: 2,991 sqft
Property
Parking
- Total spaces: 2
- Parking features: Attached, Built-In, Garage Door Opener, Garage Faces Front
Lot
- Size: 0.15 Acres
- Features: Adjoin Greenspace, City Limits, City Lot, Level
- Patio & porch: Deck, Deck- Covered
Construction
Type & style
- Home type: Residential
- Architectural style: Single Family Residence
Materials
- Materials: Frame
Condition
- Year built: 1984
- Age: 41-50 Years
Utilities & green energy
- Sewer: Public Sewer
- Water: Public
Highlights
Outdoor & Lot
- Deck
- Fenced Yard
- Adjoins Greenspace
Kitchen
- Gas Range
- Stainless Appliances
Interior
- Hardwood Floors
- Tile Floors
Layout
- Basement
- Finished Basement
- Bonus Room
Fireplace
- Fireplace
- Gas Fireplace
Garage & Parking
- Attached Garage
HOA and Amenities
No HOA on this home.
Nearby schools
GreatSchools rating
- 3Primitivo Garcia Elementary School
- 2Central Middle School
- 1Central High School
Schools provided by the listing agent
- District: Kansas City Mo
Price history
Tax
- Annual tax amount: $4,092 / yr
Property tax history
| Year | Property tax | Assessed value |
|---|---|---|
| 2025 | $4,092 | $42,967 |
| 2024 | $4,842 | $54,150 |
| 2023 | $4,233 | $54,150 |
| 2022 | $2,846 | $32,491 |
| 2021 | $2,797 | $32,491 |
| 2020 | $2,445 | $29,451 |
| 2019 | $4,751 | $56,784 |
| 2018 | $4,751 | $28,842 |
| 2017 | $2,526 | $28,842 |
| 2016 | $2,109 | $25,080 |
| 2014 | $2,016 | $25,080 |
| 2013 | $2,021 | $25,080 |
Similar listings and the Kansas City market
Look throughout Kansas City, Missouri
There are currently 2,060 homes for sale in Kansas City, with 777 under contract. Homes here sell for a median of $299,987 and go under contract in a median of 21 days. This home is priced $250,013 above the Kansas City median.
Kansas City sits in Jackson County, which covers 51 zip codes and 2,911 homes for sale. Nearby Lee's Summit runs a higher median at $410,000; Independence is lower at $222,000.
This home's area
Popular searches in Kansas City, MO
Search nearby cities
Kansas City, MO homes for sale by zip code for sale · median sale · days to contract
HouseLoop analysis of Heartland MLS data distributed by MLS GRID · trailing 12 months. Median sale price: the median closed price among sold homes in that zip over the same window.
Counties homes for sale · median list price
Listed by Sage Sotheby's International Realty
Listed May 26, 2026 05:57 PM · Source: Heartland MLS as distributed by MLS GRID · MLS #2622345
HouseLoop last checked:
Listing updated:
Insights on 240 E 30th Street
This 1984 single-family home took 36 days to attract an accepted offer—moderately paced for Union Hill. The property's flat lot, updated condition, and detailed backsplash finishes likely resonated with the market segment seeking move-in ready homes with outdoor living appeal.
Homes with similar features
| Home | Neighborhood |
|---|---|
| 2448 NW Valley View Drive | Bent Tree Bluffs |
| 2312 SW Westminster Drive | Monarch View |
| 3121 SW Merriam Drive | Kessler Ridge |
| 19613 E 11th Terrace | Regency Heights |
| 2108 SW Brookshire Drive | Brookshire |
Frequently asked questions
How much did 240 E 30th Street sell for?
240 E 30th Street was listed at $550,000 and sold in Aug 2026. Individual sold prices aren't published here, but the surrounding data tells the story: it featured Finished basement, Fireplace, Deck per HouseLoop Vision.
How fast did 240 E 30th Street sell?
It went under contract in 36 days.
What features did this home have?
HouseLoop Vision detected: Finished basement, Fireplace, Deck, Big backyard, Fenced yard, Mature trees, Hardwood floors, Home office.
What schools serve 240 E 30th Street?
This home is in the Kansas City MO school district (Central High School). Verify the exact attendance boundary for this address before relying on it.