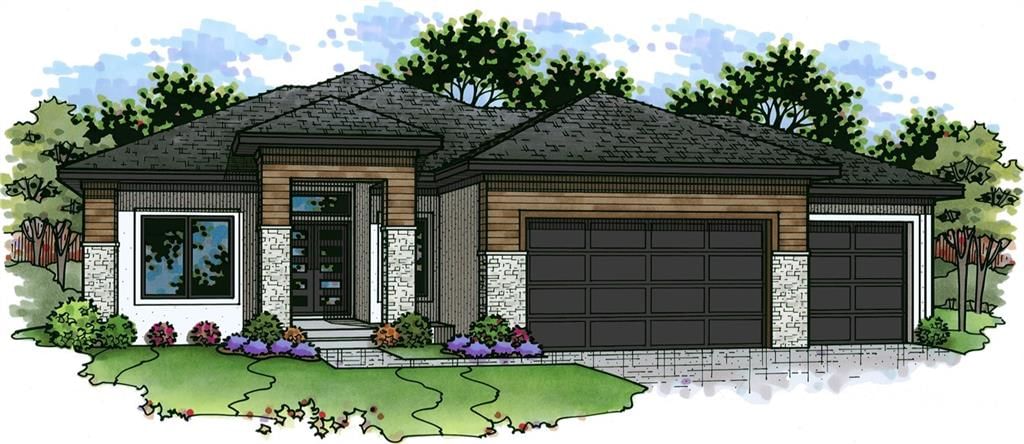
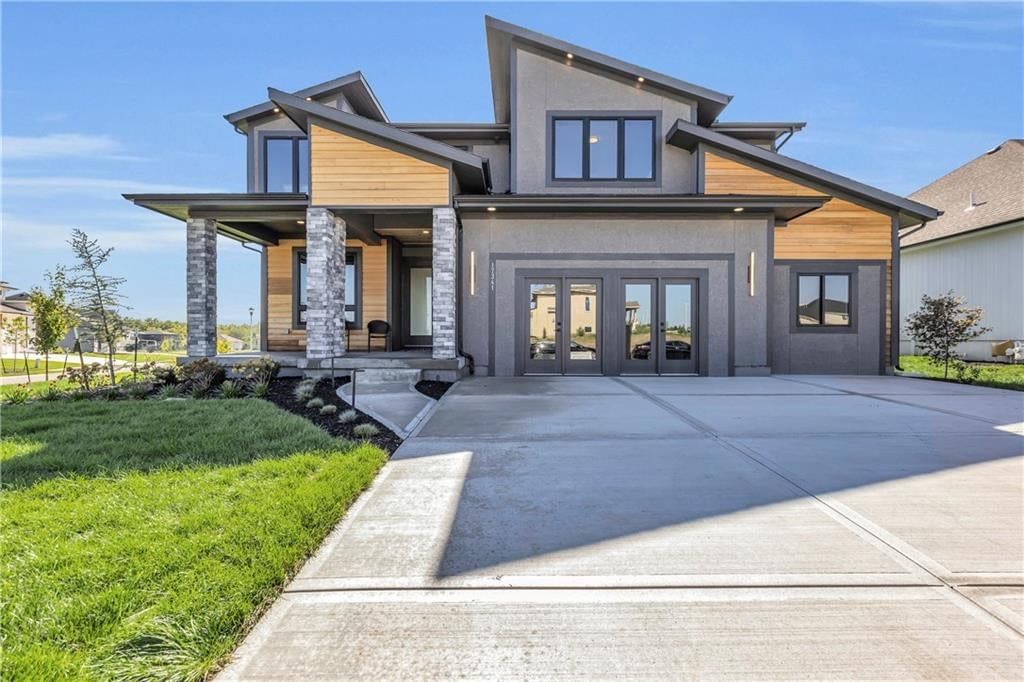
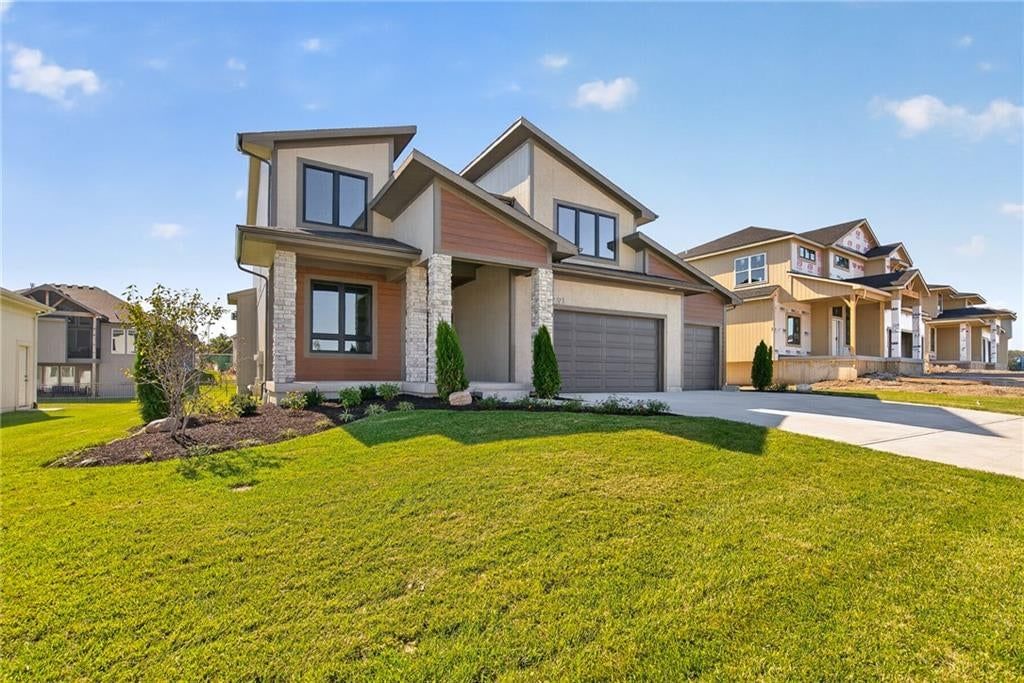
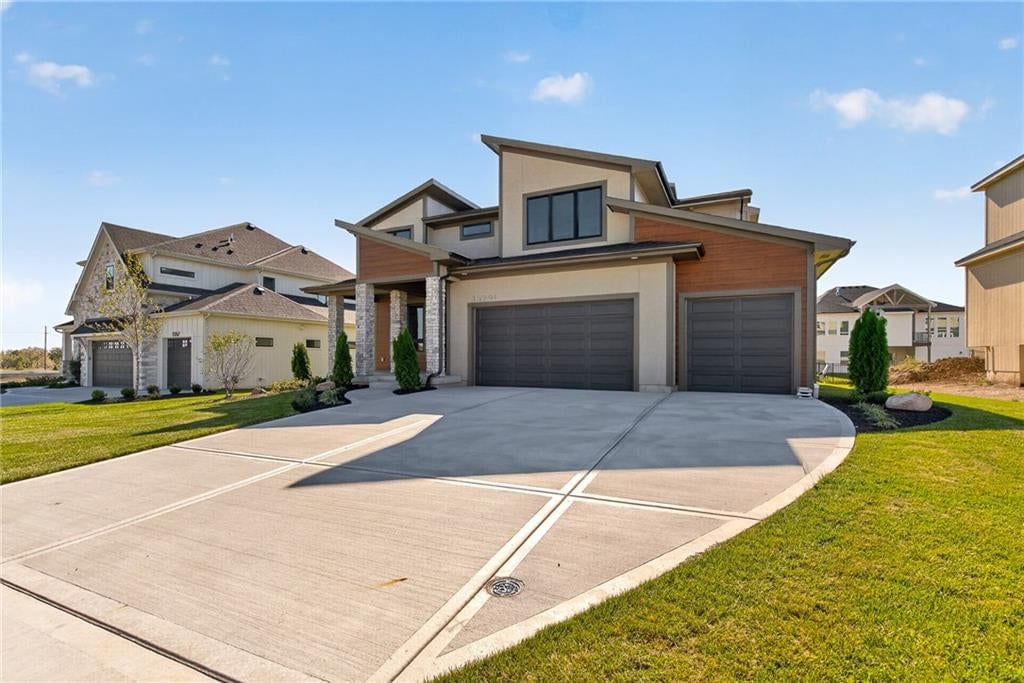
23971 W 113th Terrace is a 4-bed, 3-bath, 3,264 sq ft home in Prairie Canyon, Olathe, KS, listed at $845,095 on October 19, 2025. HouseLoop Vision saw modern, garage for three or more cars and black exterior windows in its 1 listing photos (as of November 21, 2026).
$845,095
23971 W 113th Terrace, Olathe, KS 66061
About this home
Sold before processed, Custom Rev. 1.5 sty Sienna plan by Crestwood Custom Homes in Johnson Counties newest maintenance provided community of Prairie Canyon! Large pie-shaped lot backing to green-space.
HouseLoop Vision — AI-detected features from listing photos
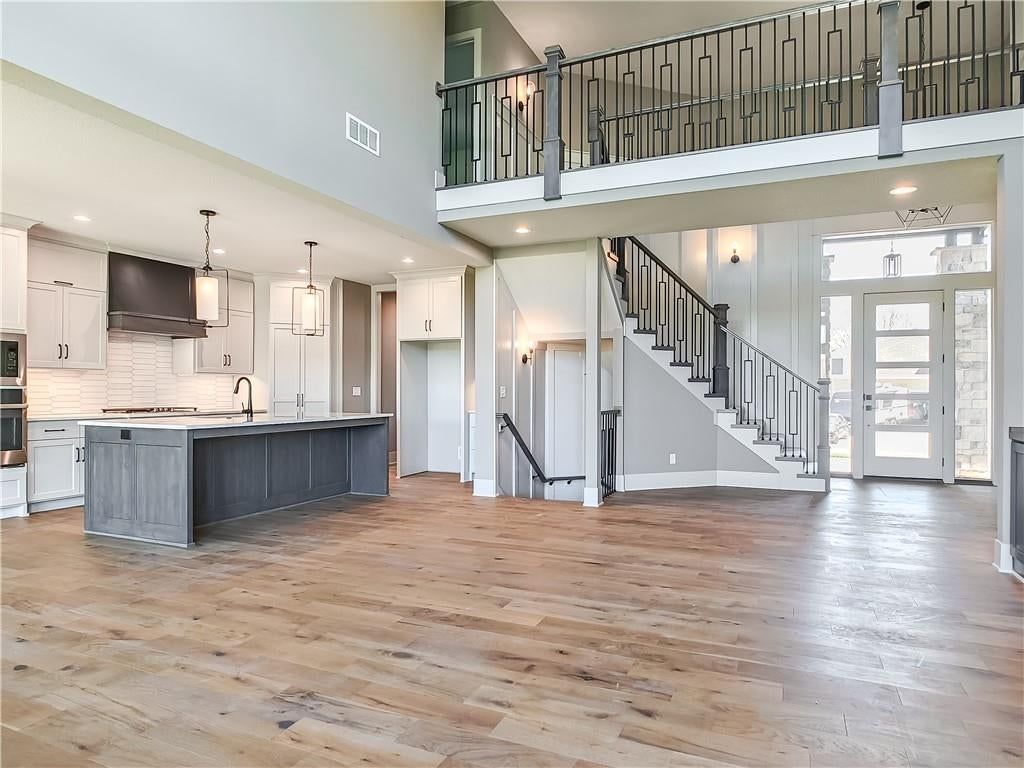
HouseLoop's photo analysis of 23971 W 113th Terrace, Olathe, KS 66061 identified modern, garage for three or more cars, black exterior windows, new construction, attached garage and black roof, plus 4 more features. The home is a sold 4-bedroom, 3-bath, 3,264-square-foot villa, MLS #2582663.
Key HouseLoop Vision features
- Black exterior windows
- Black roof
- Asphalt shingle roof
- Gray exterior
- Concrete driveway
- Mixed exterior materials
- Modern
- Garage for three or more cars
- New construction
- Attached garage
Interior
Bedrooms & bathrooms
- Bedrooms: 4
- Full bathrooms: 3
Heating
- Heating: Forced Air
Cooling
- Cooling: Electric
Appliances
- Included: Cooktop, Dishwasher, Disposal, Microwave, Gas Range
- Laundry: Main Level
Features
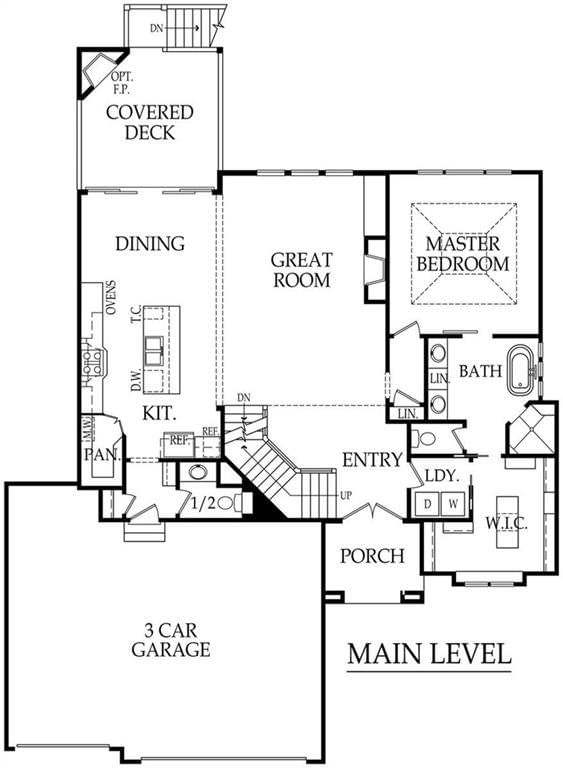
- Features: Ceiling Fan(s), Custom Cabinets, Kitchen Island, Pantry, Walk-In Closet(s), Wet Bar
- Flooring: Carpet, Tile, Wood
- Basement: Concrete, Finished, Full, Walk-Out Access
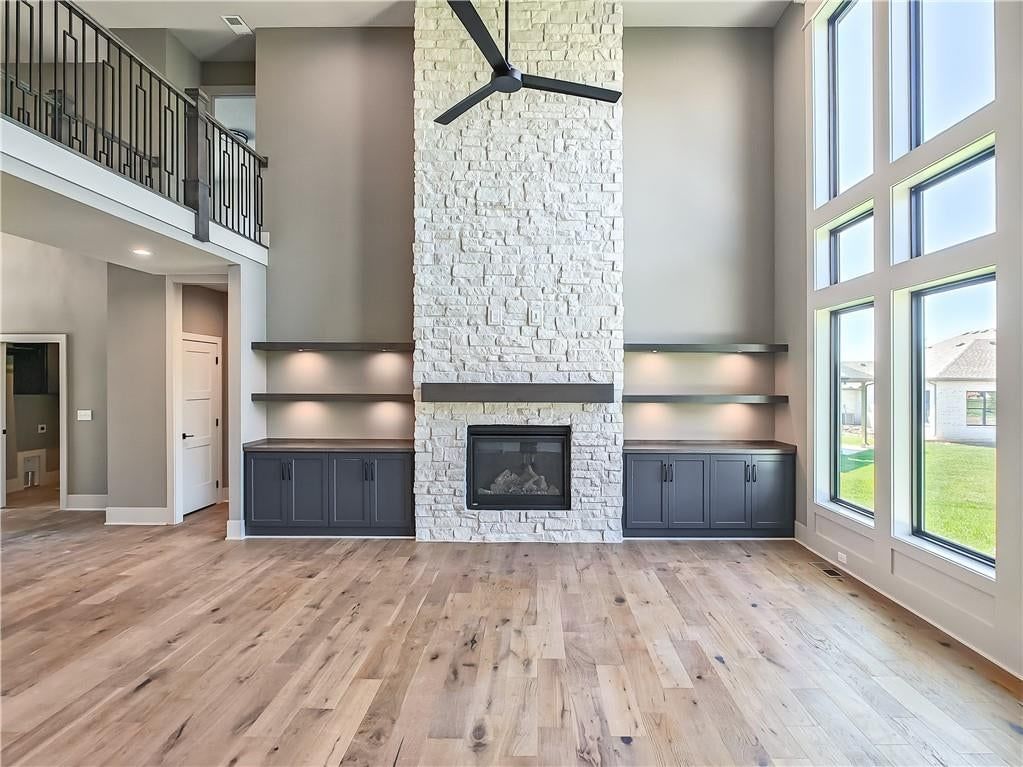
- Fireplace features: Great Room
Interior area
- Finished area above ground: 3,264 sqft
- Total interior livable area: 3,264 sqft
Property
Parking
- Total spaces: 3
- Parking features: Attached
Lot
- Size: 0.30 Acres
- Features: Adjoin Golf Green, Many Trees
- Patio & porch: Deck- Covered, Covered Patio
Construction
Type & style
- Home type: Residential
- Architectural style: Villa
Materials
- Materials: Stone Trim, Stucco & Frame, Wood Siding
Condition
- Year built: 2025
- Age: 2 Years/Less
Utilities & green energy
- Sewer: Public Sewer
- Water: Public
Highlights
Outdoor & Lot
- Covered Patio
- Mature Trees
Kitchen
- Kitchen Island
- Walk-in Pantry
- Gas Range
Interior
- Hardwood Floors
- Tile Floors
- Wet Bar
Layout
- Basement
- Finished Basement
- Walk-out Basement
Garage & Parking
- Attached Garage
Financial & listing details
- Annual tax amount: $12,000 / yr
HOA
- Has HOA: Yes
- Fee: $200 /month
Where it’s at
Nearby schools
Olathe · HouseLoop school ratings
- Cedar Creek Elementary School7
- Mission Trail Middle School7
- Olathe West High School9
Price & tax history

Myli is ready to help
Myli, your HouseLoop guide
Ask about this home, the neighborhood or what it costs to own.
She answers from HouseLoop’s own data.
Similar listings and the Olathe market
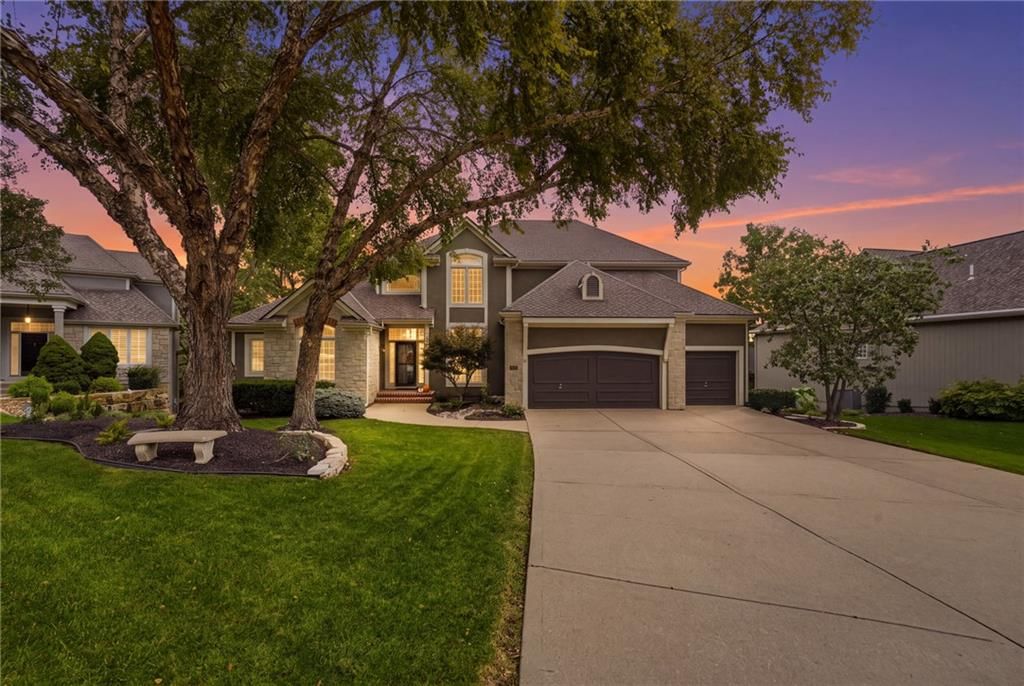
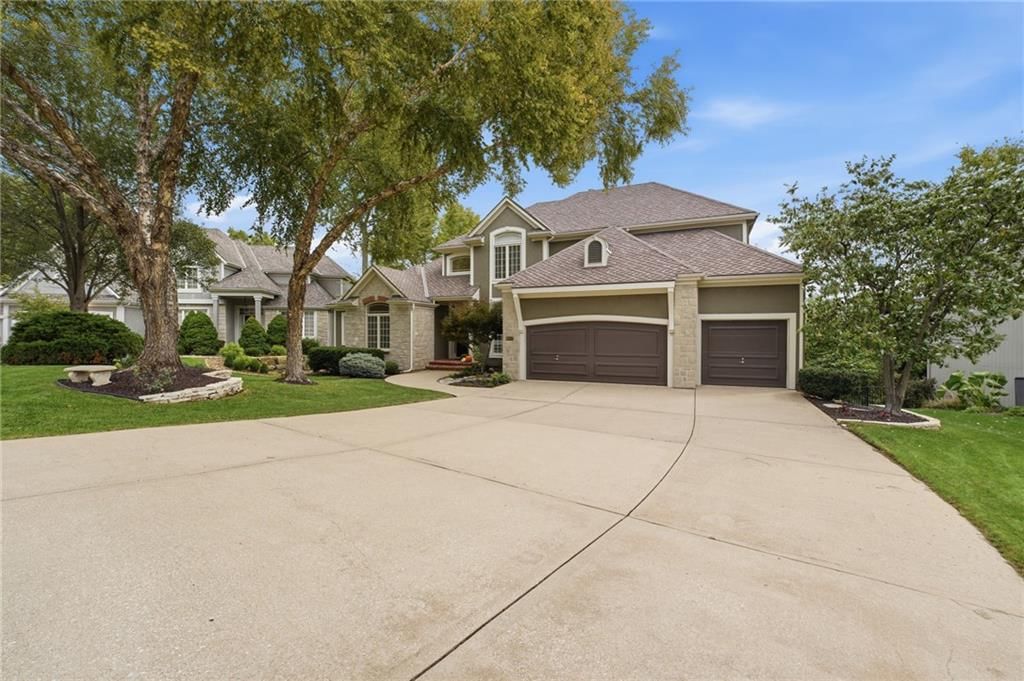
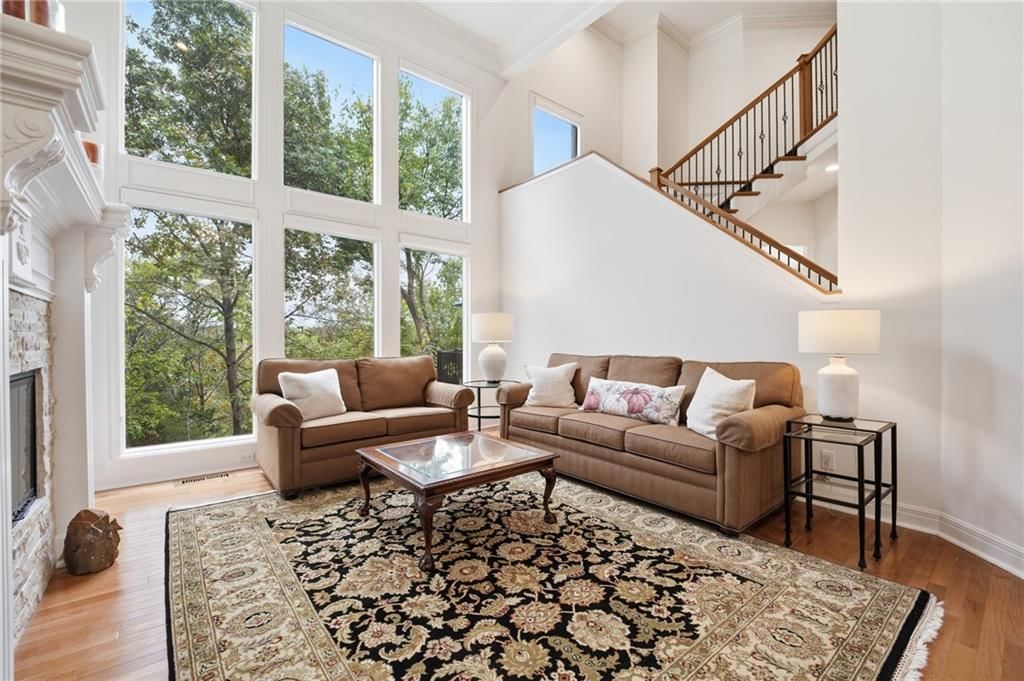
Look throughout Olathe, Kansas
There are currently 509 homes for sale in Olathe, with 276 under contract. Homes here sell for a median of $470,787 and go under contract in a median of 18 days. This home is priced $374,308 above the Olathe median.
Olathe sits in Johnson County, which covers 31 zip codes and 1,956 homes for sale. Nearby Overland Park runs a higher median at $505,000; Shawnee is lower at $425,000.
Listed by Prime Development Land Co LLC
Listed October 19, 2025 03:01 PM · Source: Heartland MLS as distributed by MLS GRID · MLS #2582663
HouseLoop last checked:
Listing updated:
Listed for
$845,095
Sale price not disclosed
23971 W 113th Terrace, Olathe, KS 66061
HouseLoop user activity
HouseLoop last checked:
About this home
Sold before processed, Custom Rev. 1.5 sty Sienna plan by Crestwood Custom Homes in Johnson Counties newest maintenance provided community of Prairie Canyon! Large pie-shaped lot backing to green-space.
HouseLoop Vision — AI-detected features from listing photos
HouseLoop's photo analysis of 23971 W 113th Terrace, Olathe, KS 66061 identified modern, garage for three or more cars, black exterior windows, new construction, attached garage and black roof, plus 4 more features. The home is a sold 4-bedroom, 3-bath, 3,264-square-foot villa, MLS #2582663.
Key HouseLoop Vision features
- Black exterior windows
- Black roof
- Asphalt shingle roof
- Gray exterior
- Concrete driveway
- Mixed exterior materials
- Modern
- Garage for three or more cars
- New construction
- Attached garage
Is this your home?
Claim this home to get your HouseLoop Home Valuation & Buyer Demand Report — real-time buyer demand and an up-to-date value for your home. Free, no obligation, about 3 minutes.
Estimated Sales Range
HouseLoop Home Value History
Property Details
Interior
Bedrooms & bathrooms
- Bedrooms: 4
- Full bathrooms: 3
Heating
- Heating: Forced Air
Cooling
- Cooling: Electric
Appliances
- Included: Cooktop, Dishwasher, Disposal, Microwave, Gas Range
- Laundry: Main Level
Features
- Features: Ceiling Fan(s), Custom Cabinets, Kitchen Island, Pantry, Walk-In Closet(s), Wet Bar
- Flooring: Carpet, Tile, Wood
- Basement: Concrete, Finished, Full, Walk-Out Access
- Fireplace features: Great Room
Interior area
- Finished area above ground: 3,264 sqft
- Total interior livable area: 3,264 sqft
Property
Parking
- Total spaces: 3
- Parking features: Attached
Lot
- Size: 0.30 Acres
- Features: Adjoin Golf Green, Many Trees
- Patio & porch: Deck- Covered, Covered Patio
Construction
Type & style
- Home type: Residential
- Architectural style: Villa
Materials
- Materials: Stone Trim, Stucco & Frame, Wood Siding
Condition
- Year built: 2025
- Age: 2 Years/Less
Utilities & green energy
- Sewer: Public Sewer
- Water: Public
Highlights
Outdoor & Lot
- Covered Patio
- Mature Trees
Kitchen
- Kitchen Island
- Walk-in Pantry
- Gas Range
Interior
- Hardwood Floors
- Tile Floors
- Wet Bar
Layout
- Basement
- Finished Basement
- Walk-out Basement
Garage & Parking
- Attached Garage
HOA and Amenities
HOA
- Has HOA: Yes
- Fee: $200 /month
Nearby schools
GreatSchools rating
- 7Cedar Creek Elementary School
- 7Mission Trail Middle School
- 9Olathe West High School
Schools provided by the listing agent
- District: Olathe
- Elementary: Cedar Creek
- Middle: Mission Trail
- High: Olathe West
Price history
Tax
- Annual tax amount: $12,000 / yr
Similar listings and the Olathe market
Look throughout Olathe, Kansas
There are currently 509 homes for sale in Olathe, with 276 under contract. Homes here sell for a median of $470,787 and go under contract in a median of 18 days. This home is priced $374,308 above the Olathe median.
Olathe sits in Johnson County, which covers 31 zip codes and 1,956 homes for sale. Nearby Overland Park runs a higher median at $505,000; Shawnee is lower at $425,000.
Popular searches in Olathe, KS
Search nearby cities
Olathe, KS homes for sale by zip code for sale · median sale · days to contract
HouseLoop analysis of Heartland MLS data distributed by MLS GRID · trailing 12 months. Median sale price: the median closed price among sold homes in that zip over the same window.
Counties homes for sale · median list price
Listed by Prime Development Land Co LLC
Listed October 19, 2025 03:01 PM · Source: Heartland MLS as distributed by MLS GRID · MLS #2582663
HouseLoop last checked:
Listing updated:
Insights on 23971 W 113th Terrace
This 2025 villa in Prairie Canyon went under contract immediately upon listing, signaling exceptionally strong buyer demand in a subdivision where homes typically take longer to reach accepted offer. The near-zero days-to-contract reflects how quickly the right buyer connected with this newly built property's positioned features.
Homes with similar features
| Home | Neighborhood |
|---|---|
| 18604 Howe Drive | Southern Meadows |
| 17212 Nieman Road | Terrybrook Farms |
| 16775 S Fellows Street | Stonebridge South |
| 12340 S Hastings Street | Forest View The Estates |
| 8989 Freedom Street | WaterCrest Landing |
Frequently asked questions
How much did 23971 W 113th Terrace sell for?
23971 W 113th Terrace was listed at $845,095 and sold in Aug 2026. Individual sold prices aren't published here, but the surrounding data tells the story: it featured Modern, Garage for three or more cars, Black exterior windows per HouseLoop Vision.
How fast did 23971 W 113th Terrace sell?
It went under contract in 0 days.
What features did this home have?
HouseLoop Vision detected: Modern, Garage for three or more cars, Black exterior windows, New construction, Attached garage, Black roof, Asphalt shingle roof, Gray exterior.
What schools serve 23971 W 113th Terrace?
This home is in the Olathe school district (Olathe West High School). Verify the exact attendance boundary for this address before relying on it.