23930 W 124th Court, Olathe, KS 66061
$585,000
23930 W 124th Court, Olathe, KS 66061
Price & tax history

Myli is ready to help
Myli, your HouseLoop guide
Ask about this home, the neighborhood or what it costs to own.
She answers from HouseLoop’s own data.
Where it’s at
Nearby schools
Olathe · HouseLoop school ratings
- Forest View Elementary School7
- Mission Trail Middle School7
- Olathe West High School9
Similar listings and the Olathe market
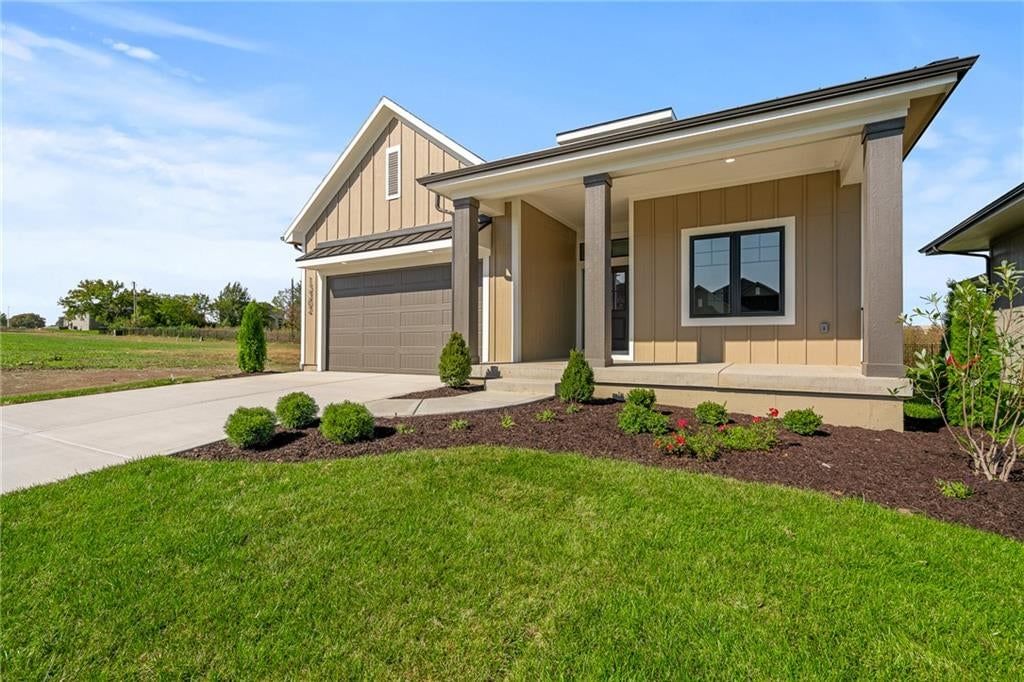
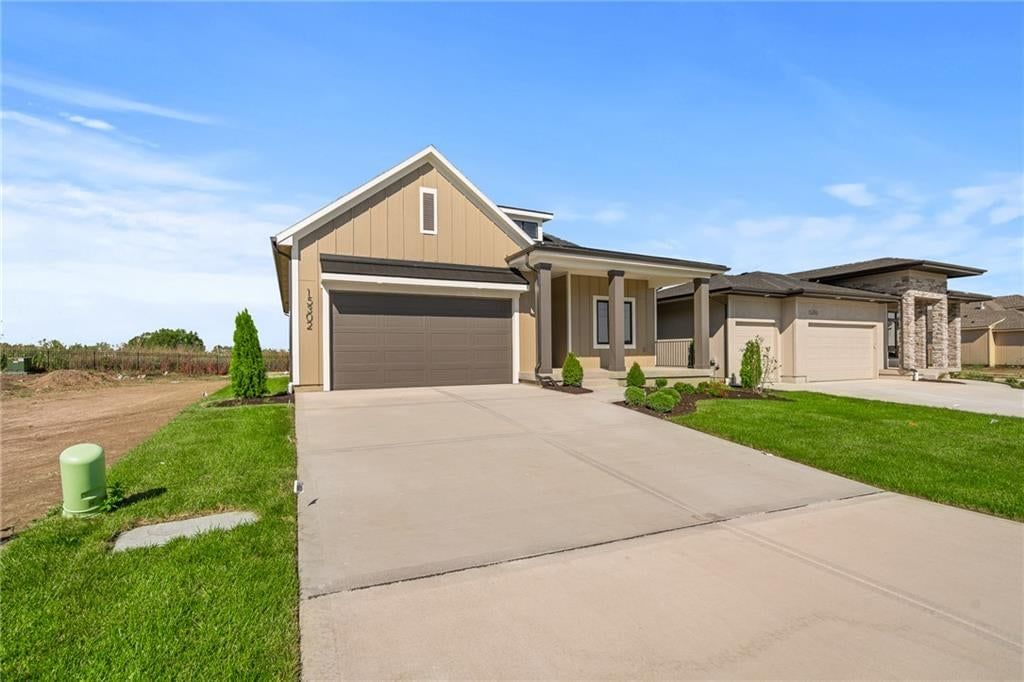
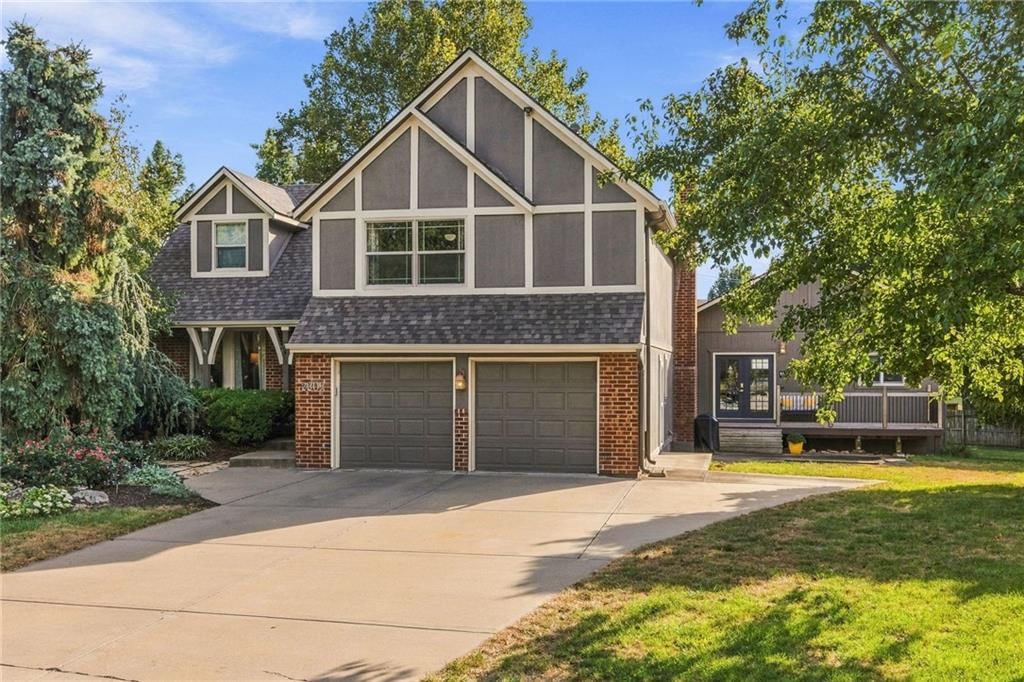
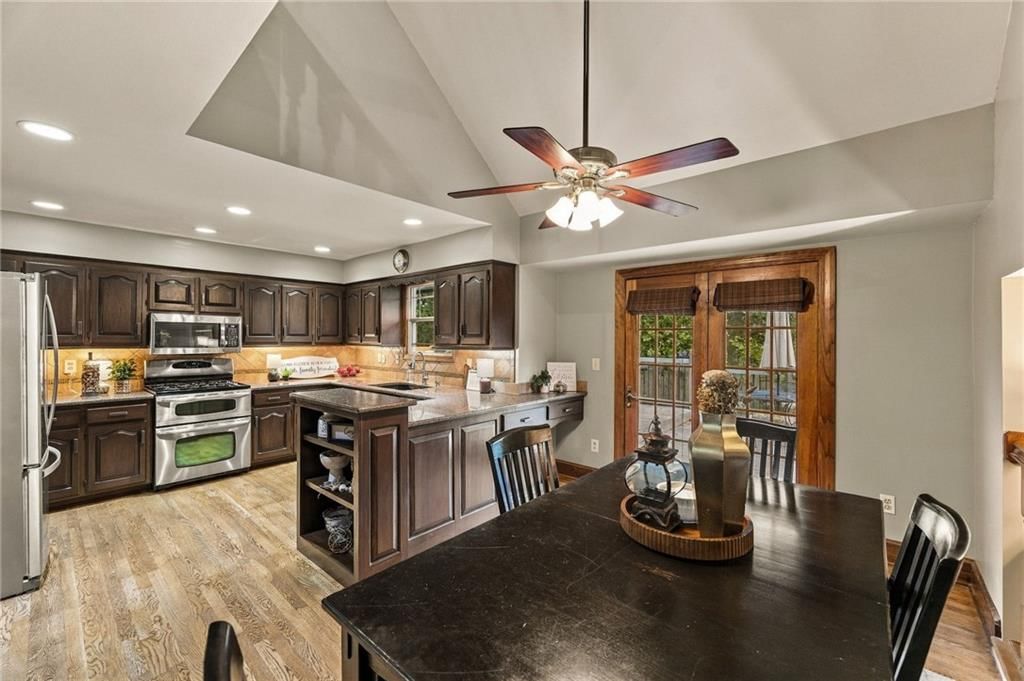
Look throughout Olathe, Kansas
There are currently 530 homes for sale in Olathe, with 296 under contract. Homes here sell for a median of $475,000 and go under contract in a median of 18 days. This home is priced $110,000 above the Olathe median.
Olathe sits in Johnson County, which covers 31 zip codes and 2,011 homes for sale. Nearby Overland Park runs a higher median at $508,000; Shawnee is lower at $425,000.
Listed by Platinum Realty LLC
Listed March 26, 2026 09:38 PM · Source: Heartland MLS as distributed by MLS GRID · MLS #2609605
HouseLoop last checked:
Listing updated:
About this home
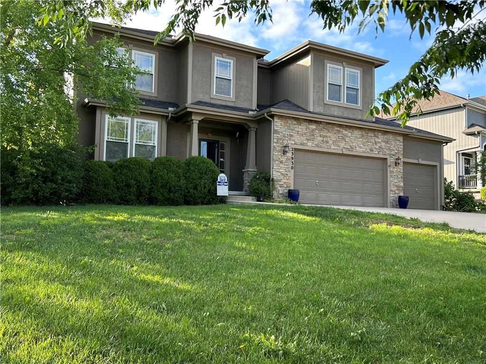
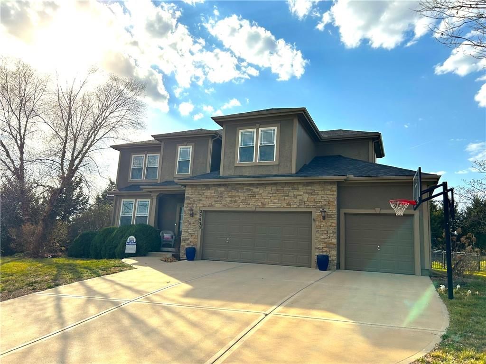
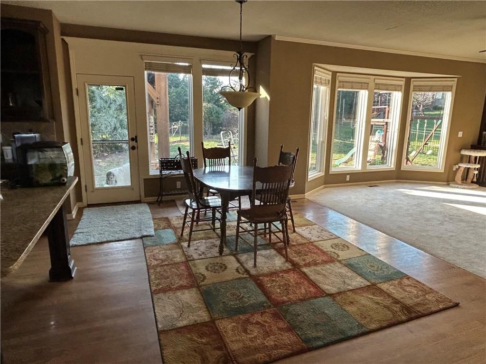
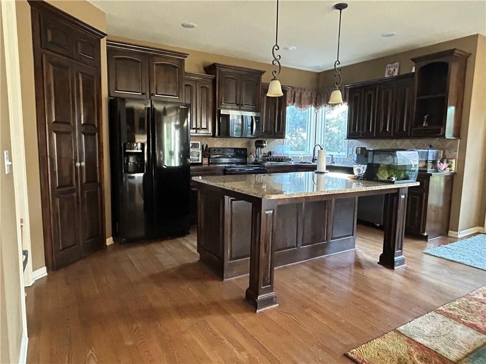
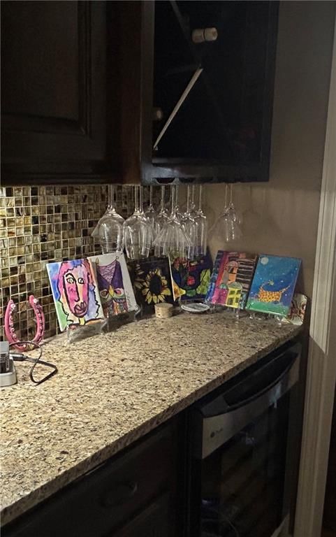
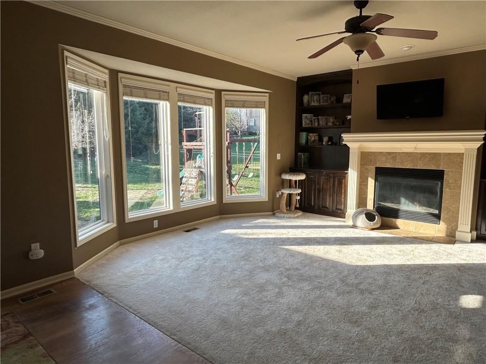
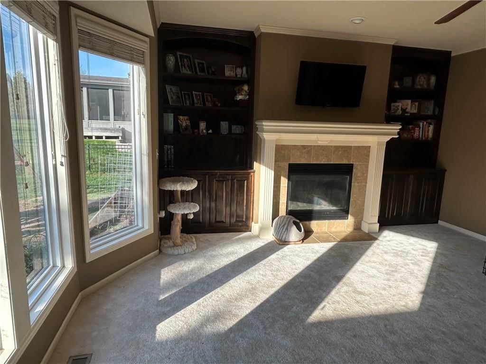
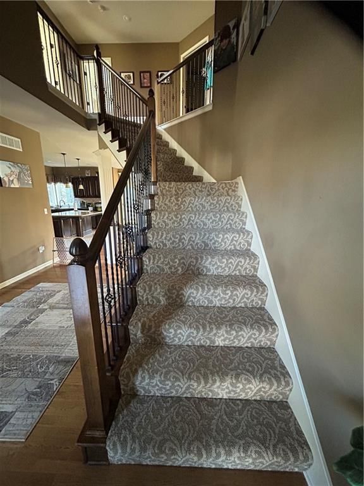
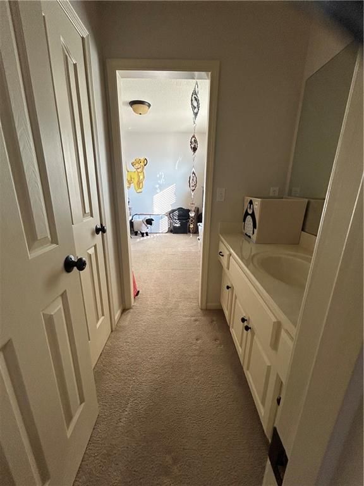
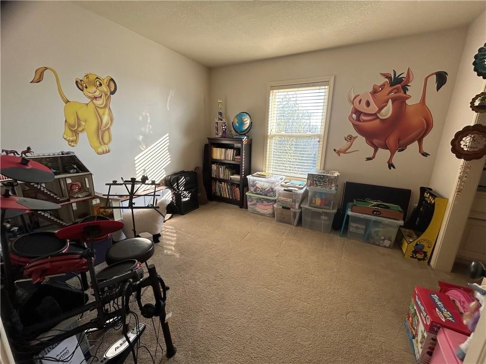
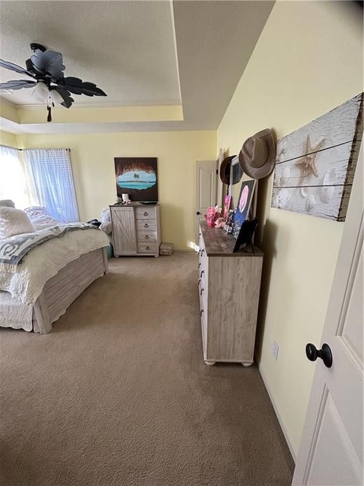
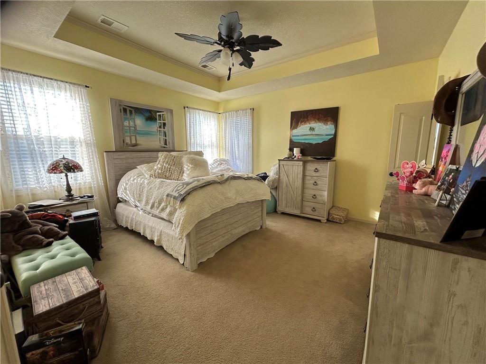
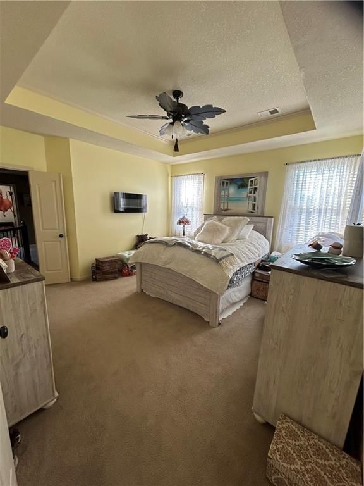
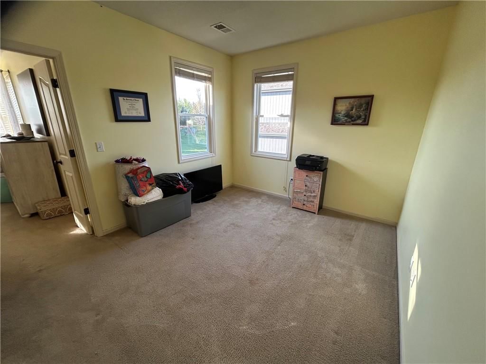
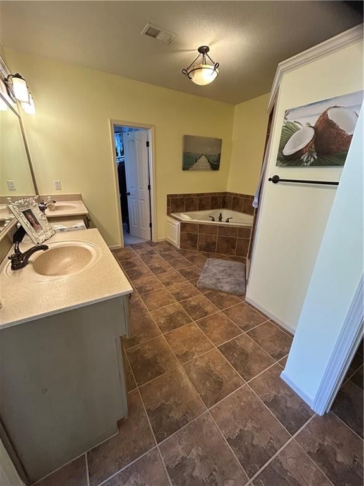
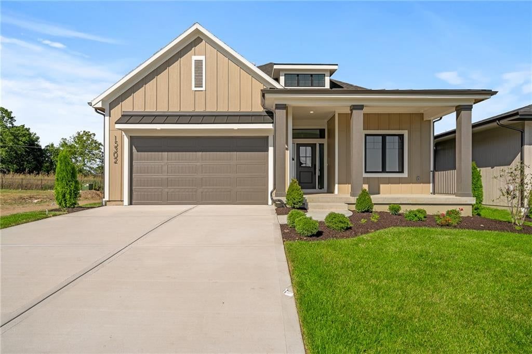
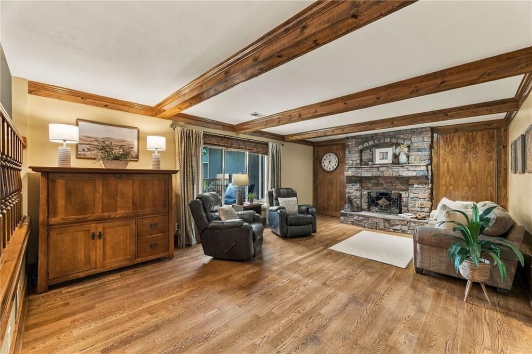
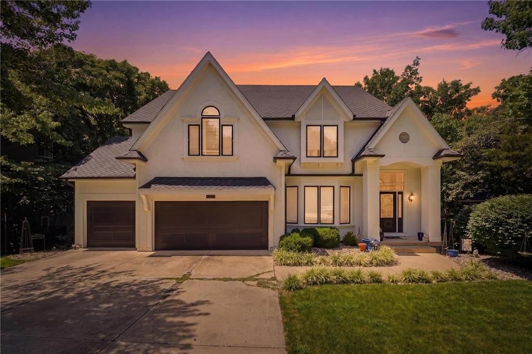
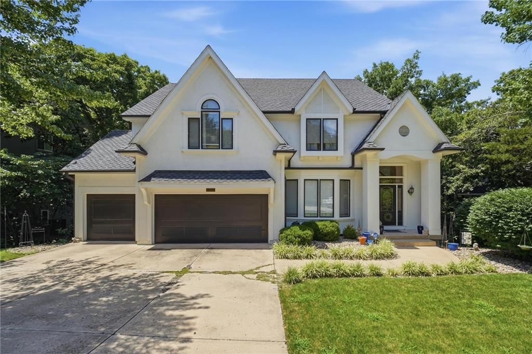
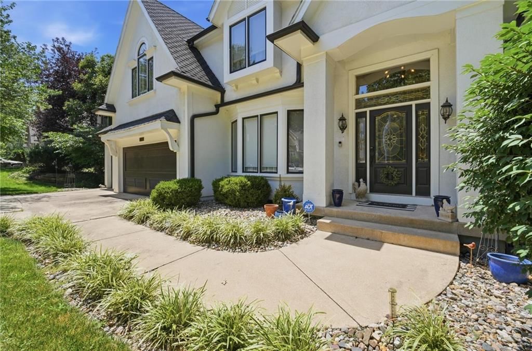
This former Forest View the Meadows model home sits on nearly half an acre and is the largest corner lot on a horseshoe-type cul-de-sac. This floor plan has it all. The home's model upgrades include: a 4-CAR GARAGE, built-in WALNUT bookshelves, a WINE BAR with mini fridge between the kitchen and dining room, a BONUS ROOM adjacent to the master, and natural stone accents on the front exterior. A new roof and gutters were added (2021), and a water heater (2025). The open-concept kitchen has walnut cabinets, a large granite island, a spacious walk-in pantry, a brand new microwave, and a newer KitchenAid dishwasher. Built-in Walnut Bookshelves, a classically styled gas fireplace, and large windows make the light-filled Family Room a welcome retreat. Solid oak floors on the main level. The master bedroom features a connecting room, ideal for a nursery/office/exercise room /library. The master bath has a relaxing jetted tub and a tiled walk-in shower with two shower-heads. On the patio, the tall gazebo provides shelter while you relax and grill. The neighborhood pool (featuring a splash pad), playground, and pickleball/basketball/volleyball courts are just a short 3-minute walk! Timeless details make this home hold its value for years to come. Ready for your personal touches! Book a showing today!
HouseLoop Vision — AI-detected features from listing photos
HouseLoop's photo analysis of 23930 W 124th Court, Olathe, KS 66061 identified garage for three or more cars, covered front porch, traditional style, fireplace, open floor plan and big backyard, plus 32 more features. The home is a sold 4-bedroom, 4.5-bath, 2,594-square-foot single family residence, MLS #2609605.
Key HouseLoop Vision features
- Open floor plan
- Kitchen island
- Granite counters
- Butler's pantry
- Breakfast nook
- Electric range
- Kitchen backsplash
- Mosaic tile backsplash
- Black appliances
- Beige or brown countertops
- Dark kitchen cabinets
- Raised-panel cabinets
- Fireplace
- Tray ceiling
- Wall of windows
- Staircase
- Iron stair railing
- Tile fireplace
- Double vanity
- Covered front porch
- Big backyard
- Fenced yard
- Black roof
- Asphalt shingle roof
- Brown exterior
- Concrete driveway
- Mixed exterior materials
- Wood fence
- Basketball hoop
- Flat lot
- Garage for three or more cars
- Traditional style
- Hardwood floors
- Tile floors
- Black hardware
- White trim
- Carpet
- Attached garage
Interior
Bedrooms & bathrooms
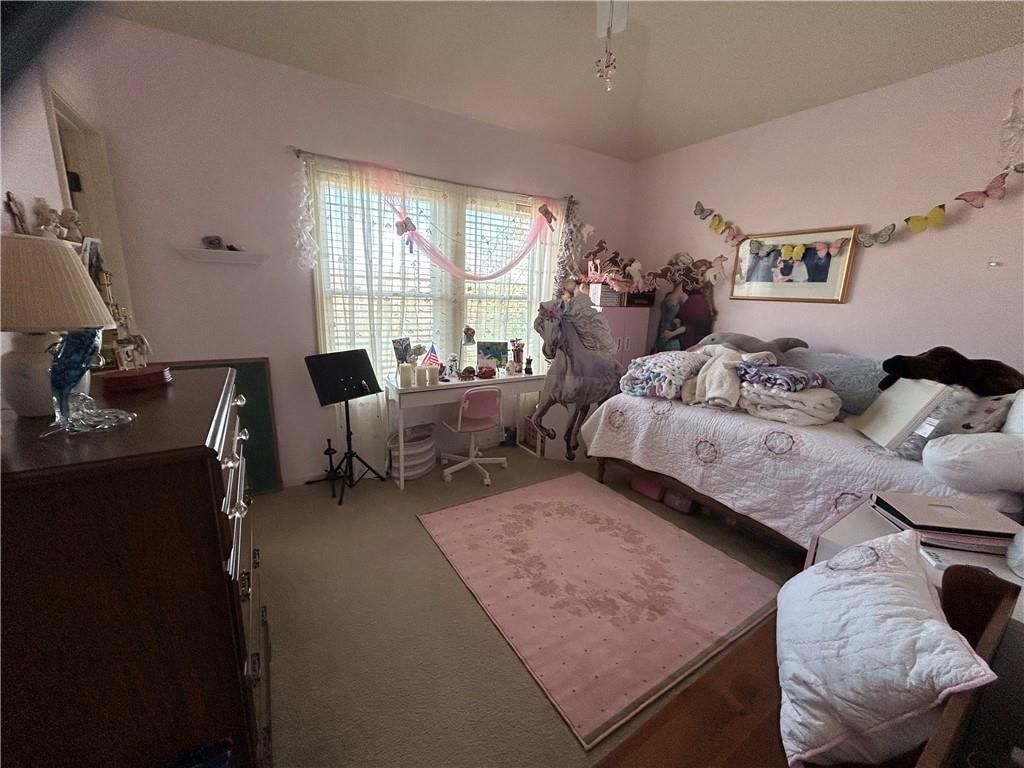
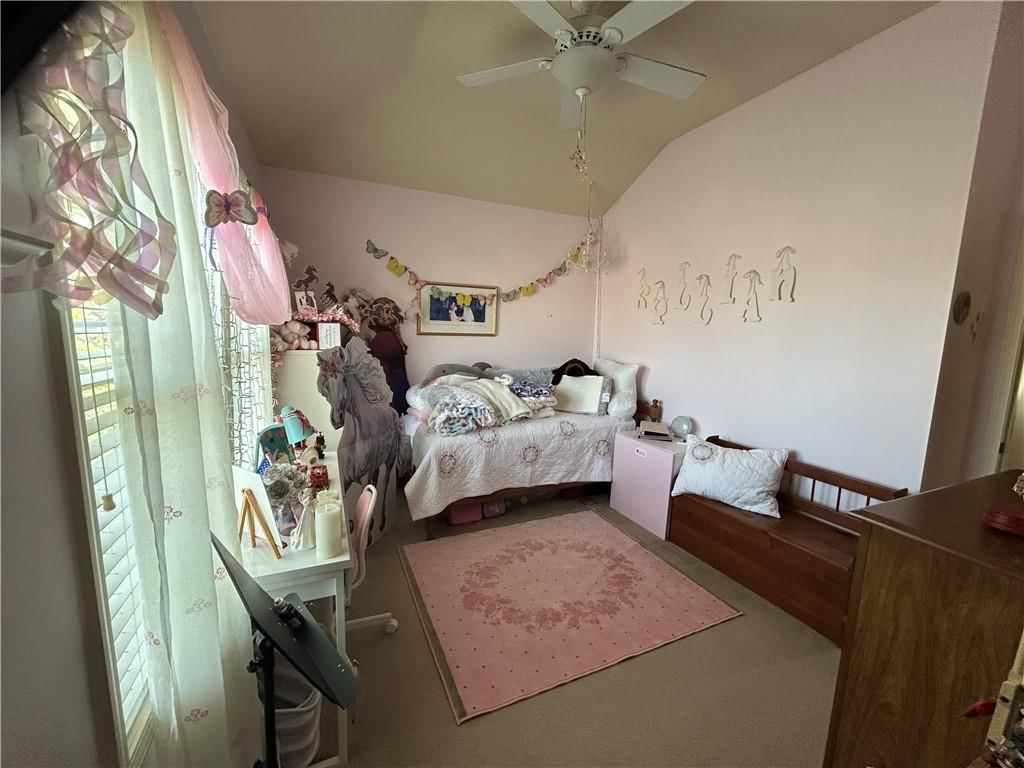
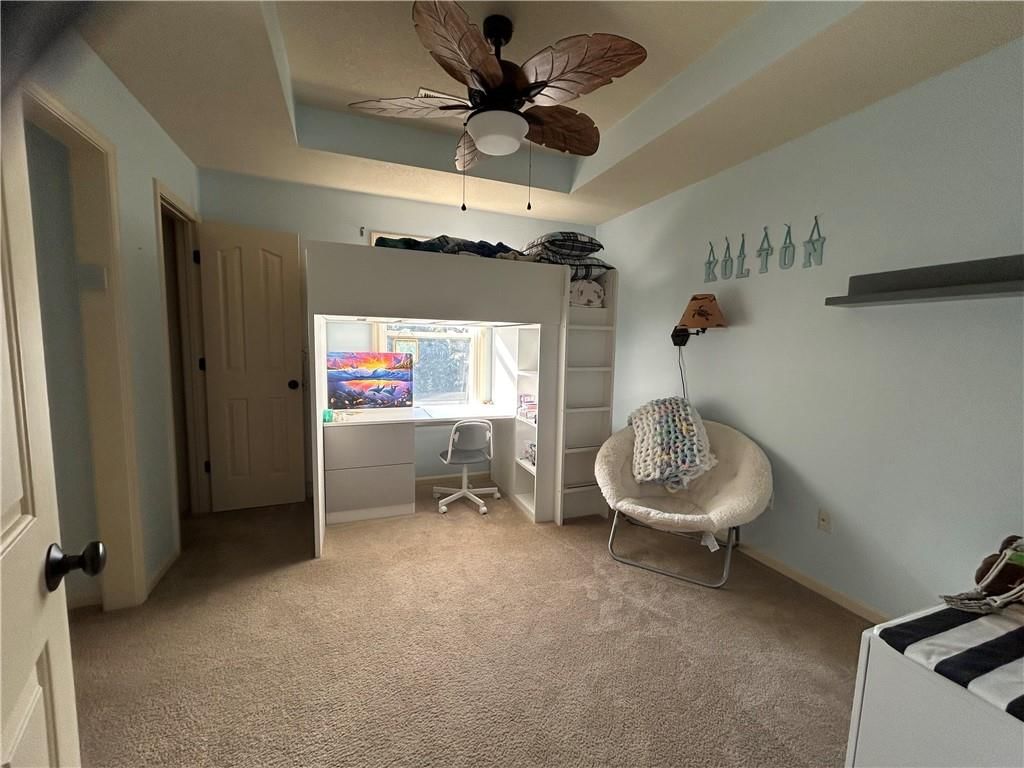
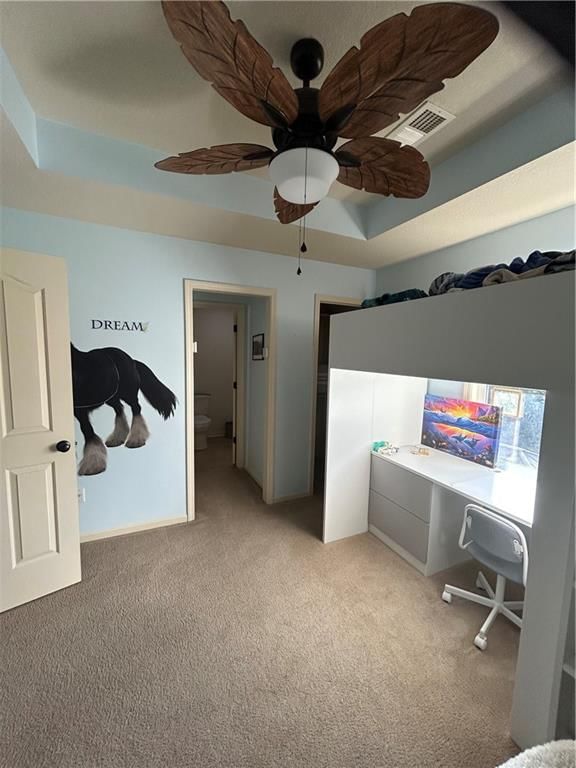
- Bedrooms: 4
- Full bathrooms: 4
- 1/2 bathrooms: 1
Primary Bedroom
- Features: Walk-In Closet(s)
- Level: Second
- Dimensions: 15 × 14
Bedroom 2
- Level: Second
- Dimensions: 11 × 12
Bedroom 3
- Level: Second
- Dimensions: 11 × 11
Bedroom 4
- Level: Second
- Dimensions: 11 × 12
Great Room
- Level: First
- Dimensions: 15 × 17
Kitchen
- Features: kitchen island, pantry
- Level: First
- Dimensions: 13 × 10
Breakfast Room
- Level: First
- Dimensions: 9 × 11
Dining Room
- Level: First
- Dimensions: 11 × 13
Sitting Room
- Level: Second
- Dimensions: 11 × 10
Heating
- Heating: Forced Air
Cooling
- Cooling: Electric
Appliances
- Included: Dishwasher, Disposal, Humidifier, Microwave, Electric Range
- Laundry: Laundry Room, Upper Level
Features
- Features: Ceiling Fan(s), Kitchen Island, Pantry, Walk-In Closet(s)
- Flooring: Carpet, Wood
- Basement: Concrete
- Fireplace features: Great Room
- Other rooms: Breakfast Room, Great Room, Office, Sitting Room
Interior area
- Finished area above ground: 2,594 sqft
- Total interior livable area: 2,594 sqft
Property
Parking
- Total spaces: 4
- Parking features: Attached, Garage Faces Front, Tandem
Lot
- Size: 0.41 Acres
- Features: Corner Lot, Sprinkler-In Ground
- Patio & porch: Patio
Construction
Type & style
- Home type: Residential
- Architectural style: Single Family Residence
Materials
- Materials: Stucco & Frame
Condition
- Year built: 2009
- Age: 16-20 Years
Utilities & green energy
- Sewer: Public Sewer
- Water: Public
Highlights
Outdoor & Lot
- Fenced Yard
- Corner Lot
- Sprinkler System
Kitchen
- Kitchen Island
- Walk-in Pantry
Interior
- Hardwood Floors
- Two-Story Living Room
Layout
- Basement
- Home Office
Garage & Parking
- Attached Garage
Community
- Community Pool
- Trails
- Playground
Financial & listing details
- Annual tax amount: $7,806 / yr
HOA
- Has HOA: Yes
- Fee: $675 /year
Amenities
- Play Area
- Pool
- Trail(s)
Property tax history
| Year | Property tax | Assessed value |
|---|---|---|
| 2025 | $7,807 | $69,402 |
| 2024 | $7,394 | $64,975 |
| 2023 | $7,169 | $62,088 |
| 2022 | $6,523 | $54,982 |
| 2021 | — | $49,841 |
| 2020 | $6,138 | $49,013 |
| 2019 | — | $47,104 |
| 2018 | — | $44,838 |
| 2017 | $5,750 | $44,827 |
| 2016 | $5,657 | $42,642 |
| 2015 | $5,366 | $40,250 |
| 2013 | $5,067 | $35,650 |
Listed for
$585,000
Sale price not disclosed
23930 W 124th Court, Olathe, KS 66061
HouseLoop user activity
HouseLoop last checked:
About this home
This former Forest View the Meadows model home sits on nearly half an acre and is the largest corner lot on a horseshoe-type cul-de-sac. This floor plan has it all. The home's model upgrades include: a 4-CAR GARAGE, built-in WALNUT bookshelves, a WINE BAR with mini fridge between the kitchen and dining room, a BONUS…
HouseLoop Vision — AI-detected features from listing photos
HouseLoop's photo analysis of 23930 W 124th Court, Olathe, KS 66061 identified garage for three or more cars, covered front porch, traditional style, fireplace, open floor plan and big backyard, plus 32 more features. The home is a sold 4-bedroom, 4.5-bath, 2,594-square-foot single family residence, MLS #2609605.
Key HouseLoop Vision features
- Open floor plan
- Kitchen island
- Granite counters
- Butler's pantry
- Breakfast nook
- Electric range
- Kitchen backsplash
- Mosaic tile backsplash
- Black appliances
- Beige or brown countertops
- Dark kitchen cabinets
- Raised-panel cabinets
- Fireplace
- Tray ceiling
- Wall of windows
- Staircase
- Iron stair railing
- Tile fireplace
- Double vanity
- Covered front porch
- Big backyard
- Fenced yard
- Black roof
- Asphalt shingle roof
- Brown exterior
- Concrete driveway
- Mixed exterior materials
- Wood fence
- Basketball hoop
- Flat lot
- Garage for three or more cars
- Traditional style
- Hardwood floors
- Tile floors
- Black hardware
- White trim
- Carpet
- Attached garage
Is this your home?
Claim this home to get your HouseLoop Home Valuation & Buyer Demand Report — real-time buyer demand and an up-to-date value for your home. Free, no obligation, about 3 minutes.
Estimated Sales Range
HouseLoop Home Value History
Property Details
Interior
Bedrooms & bathrooms
- Bedrooms: 4
- Full bathrooms: 4
- 1/2 bathrooms: 1
Primary Bedroom
- Features: Walk-In Closet(s)
- Level: Second
- Dimensions: 15 × 14
Bedroom 2
- Level: Second
- Dimensions: 11 × 12
Bedroom 3
- Level: Second
- Dimensions: 11 × 11
Bedroom 4
- Level: Second
- Dimensions: 11 × 12
Great Room
- Level: First
- Dimensions: 15 × 17
Kitchen
- Features: kitchen island, pantry
- Level: First
- Dimensions: 13 × 10
Breakfast Room
- Level: First
- Dimensions: 9 × 11
Dining Room
- Level: First
- Dimensions: 11 × 13
Sitting Room
- Level: Second
- Dimensions: 11 × 10
Heating
- Heating: Forced Air
Cooling
- Cooling: Electric
Appliances
- Included: Dishwasher, Disposal, Humidifier, Microwave, Electric Range
- Laundry: Laundry Room, Upper Level
Features
- Features: Ceiling Fan(s), Kitchen Island, Pantry, Walk-In Closet(s)
- Flooring: Carpet, Wood
- Basement: Concrete
- Fireplace features: Great Room
- Other rooms: Breakfast Room, Great Room, Office, Sitting Room
Interior area
- Finished area above ground: 2,594 sqft
- Total interior livable area: 2,594 sqft
Property
Parking
- Total spaces: 4
- Parking features: Attached, Garage Faces Front, Tandem
Lot
- Size: 0.41 Acres
- Features: Corner Lot, Sprinkler-In Ground
- Patio & porch: Patio
Construction
Type & style
- Home type: Residential
- Architectural style: Single Family Residence
Materials
- Materials: Stucco & Frame
Condition
- Year built: 2009
- Age: 16-20 Years
Utilities & green energy
- Sewer: Public Sewer
- Water: Public
Highlights
Outdoor & Lot
- Fenced Yard
- Corner Lot
- Sprinkler System
Kitchen
- Kitchen Island
- Walk-in Pantry
Interior
- Hardwood Floors
- Two-Story Living Room
Layout
- Basement
- Home Office
Garage & Parking
- Attached Garage
Community
- Community Pool
- Trails
- Playground
HOA and Amenities
HOA
- Has HOA: Yes
- Fee: $675 /year
Amenities
- Play Area
- Pool
- Trail(s)
Nearby schools
GreatSchools rating
- 7Forest View Elementary School
- 7Mission Trail Middle School
- 9Olathe West High School
Schools provided by the listing agent
- District: Olathe
- Elementary: Forest View
- Middle: Mission Trail
- High: Olathe West
Price history
Tax
- Annual tax amount: $7,806 / yr
Property tax history
| Year | Property tax | Assessed value |
|---|---|---|
| 2025 | $7,807 | $69,402 |
| 2024 | $7,394 | $64,975 |
| 2023 | $7,169 | $62,088 |
| 2022 | $6,523 | $54,982 |
| 2021 | — | $49,841 |
| 2020 | $6,138 | $49,013 |
| 2019 | — | $47,104 |
| 2018 | — | $44,838 |
| 2017 | $5,750 | $44,827 |
| 2016 | $5,657 | $42,642 |
| 2015 | $5,366 | $40,250 |
| 2013 | $5,067 | $35,650 |
Similar listings and the Olathe market
Look throughout Olathe, Kansas
There are currently 530 homes for sale in Olathe, with 296 under contract. Homes here sell for a median of $475,000 and go under contract in a median of 18 days. This home is priced $110,000 above the Olathe median.
Olathe sits in Johnson County, which covers 31 zip codes and 2,011 homes for sale. Nearby Overland Park runs a higher median at $508,000; Shawnee is lower at $425,000.
This home's area
Popular searches in Olathe, KS
Search nearby cities
Olathe, KS homes for sale by zip code for sale · median sale · days to contract
HouseLoop analysis of Heartland MLS data distributed by MLS GRID · trailing 12 months. Median sale price: the median closed price among sold homes in that zip over the same window.
Counties homes for sale · median list price
Listed by Platinum Realty LLC
Listed March 26, 2026 09:38 PM · Source: Heartland MLS as distributed by MLS GRID · MLS #2609605
HouseLoop last checked:
Listing updated:
Insights on 23930 W 124th Court
This 2009 single-family home took 69 days to go under contract—notably slower than the Forest View The Meadows subdivision median—yet attracted meaningful engagement with 1,160 page views and 104 saves, signaling sustained buyer interest. The extended timeline suggests the market required time to find the right buyer for this feature-rich profile, though the strong save count indicates strong appeal once discovered.
Homes with similar features
| Home | Neighborhood |
|---|---|
| 6024 Arapahoe Street | Canyon Lakes |
| 17212 Nieman Road | Terrybrook Farms |
| 14709 Knox Street | Windsor Hills |
| 14600 Chadwick Street | Steeplechase |
| 15401 W 165th Street | Stonebridge Park |
Frequently asked questions
How much did 23930 W 124th Court sell for?
23930 W 124th Court was listed at $585,000 and sold in Jul 2026. Individual sold prices aren't published here, but the surrounding data tells the story: it featured Garage for three or more cars, Covered front porch, Traditional style per HouseLoop Vision.
How fast did 23930 W 124th Court sell?
It went under contract in 69 days.
What features did this home have?
HouseLoop Vision detected: Garage for three or more cars, Covered front porch, Traditional style, Fireplace, Open floor plan, Big backyard, Fenced yard, Kitchen island.
What schools serve 23930 W 124th Court?
This home is in the Olathe school district (Olathe West High School). Verify the exact attendance boundary for this address before relying on it.