221 W 48th Street #1402, Kansas City, MO 64112
221 W 48th Street #1402 is a 3-bed, 3-bath, 1,606 sq ft home in Regency House Condominium, Kansas City, MO, listed at $699,000 on March 20, 2026. HouseLoop Vision saw brick exterior, open floor plan and main-floor primary bedroom in its 42 listing photos (as of November 4, 2026).
$699,000
221 W 48th Street #1402, Kansas City, MO 64112
About this home
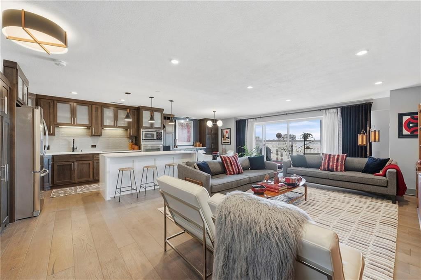
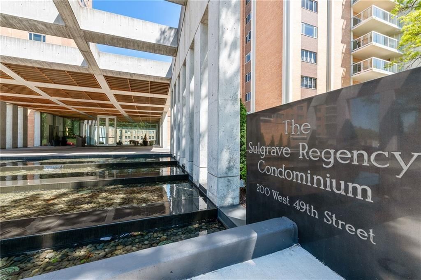
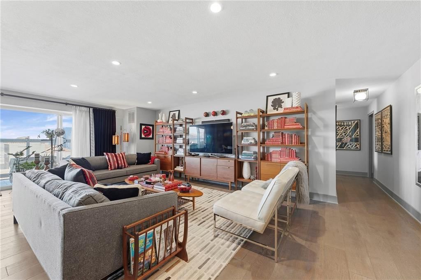
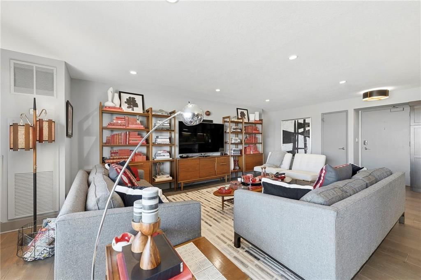
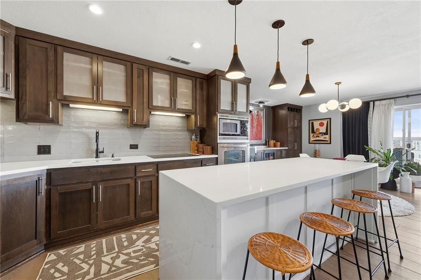
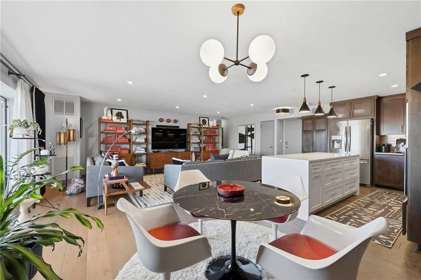
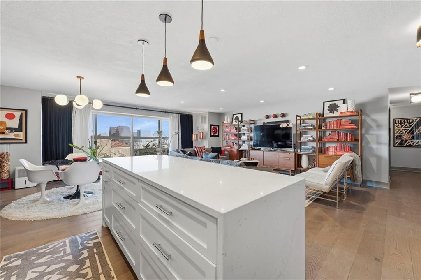
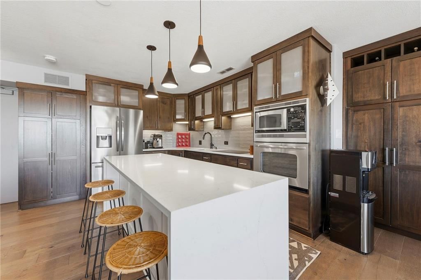
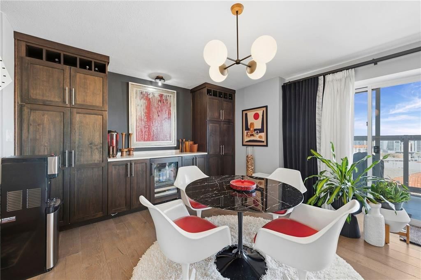
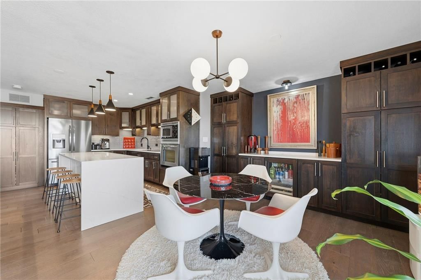
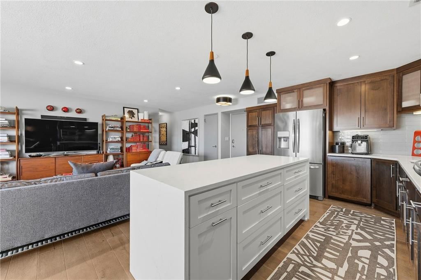
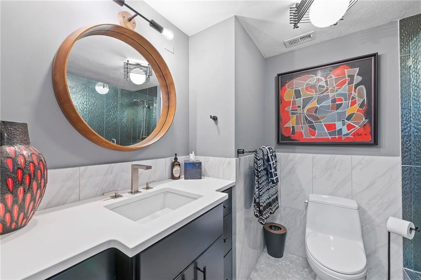
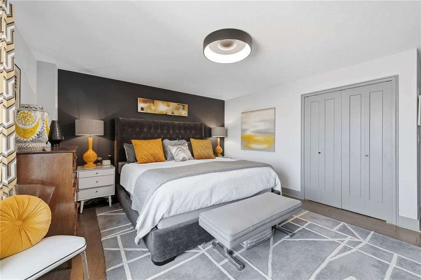
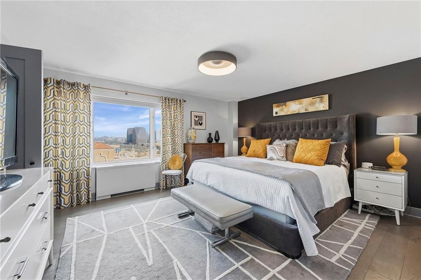
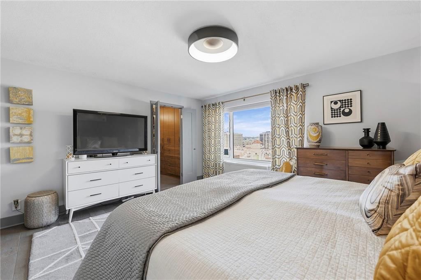
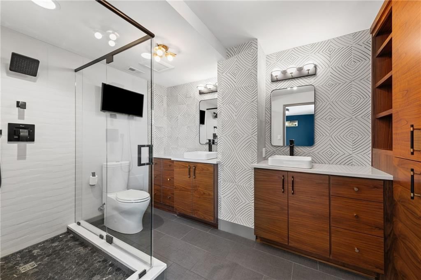
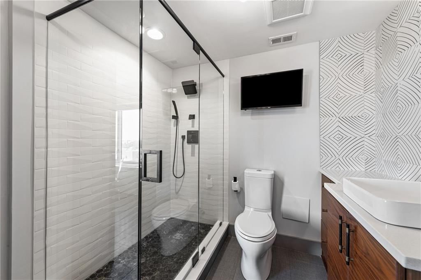
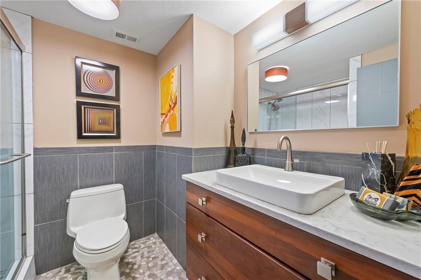
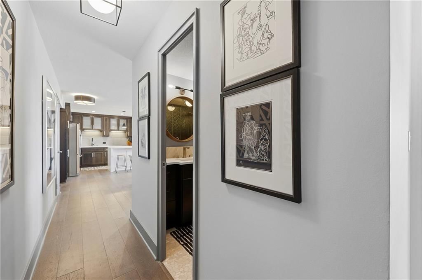
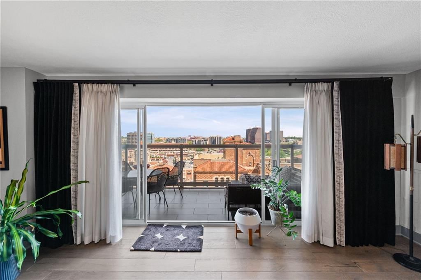
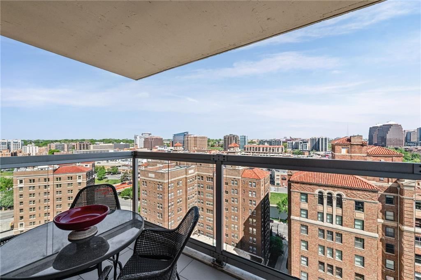
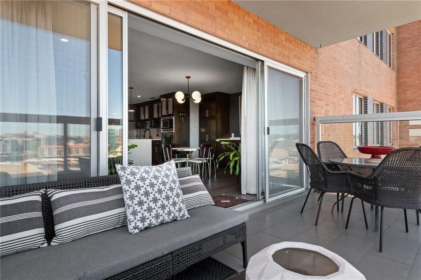
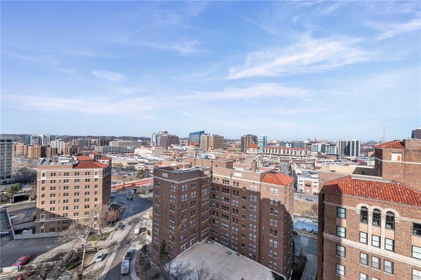
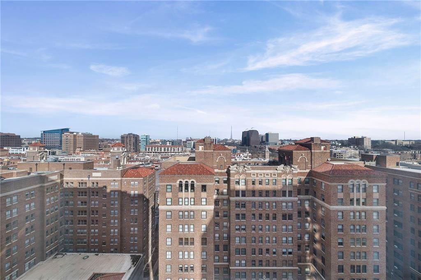
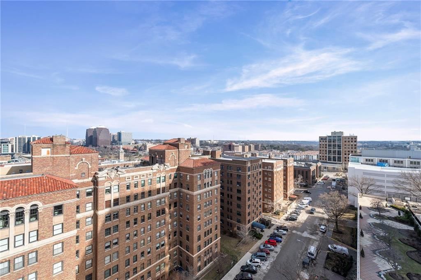
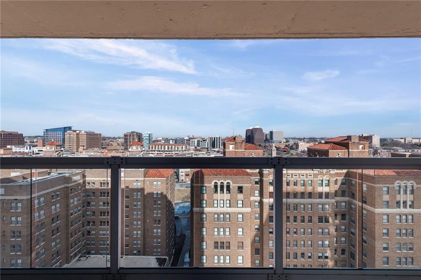
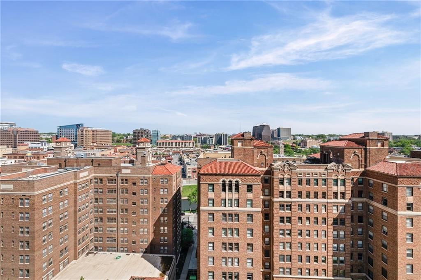
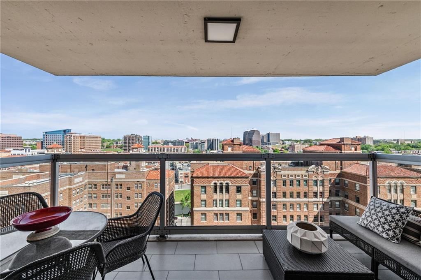
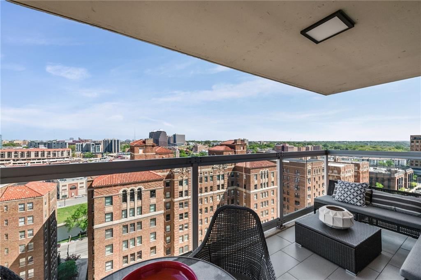
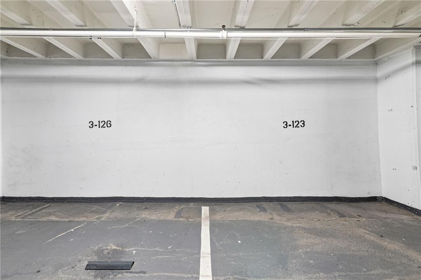
Experience the excitement of Kansas City’s "Plaza Life" in this beautifully updated 14th-floor sanctuary. This NE corner residence captures breathtaking panoramic views of the Downtown skyline and the iconic Country Club Plaza from your private balcony. The interior features a modern design and an open-concept layout with hardwoods throughout. Retreat to the primary suite with updated bath and generous closet spaces! Two additional bedrooms and three full baths provide ample space for guests or a sophisticated home office, all framed by newer energy-efficient windows. Living at the Sulgrave Regency means the best of the city is at your doorstep. Enjoy unparalleled walkability to retail shopping, dining spaces on the Plaza, the lush greenery of Loose Park, and the convenience of nearby newer grocers and the expanding Streetcar line. Whether you are simply taking in the vibrant city lights from your balcony or entertaining friends, this is urban living at its best. This condo unit includes two secure garage parking spaces and an in-home washer & dryer. Residents enjoy 24-hour security and concierge services along with these top-notch amenities: a heated pool and hot tub, steam and sauna rooms, a private theater, resident chef’s kitchen, a state-of-the-art fitness and recreation wing, a hobby room, billiards table, a party room, and more! Why not start your day with a morning stroll South of the plaza and experience even more local coffee shops, dining and walking on the trail to Brookside! Don't miss this one!
HouseLoop Vision — AI-detected features from listing photos
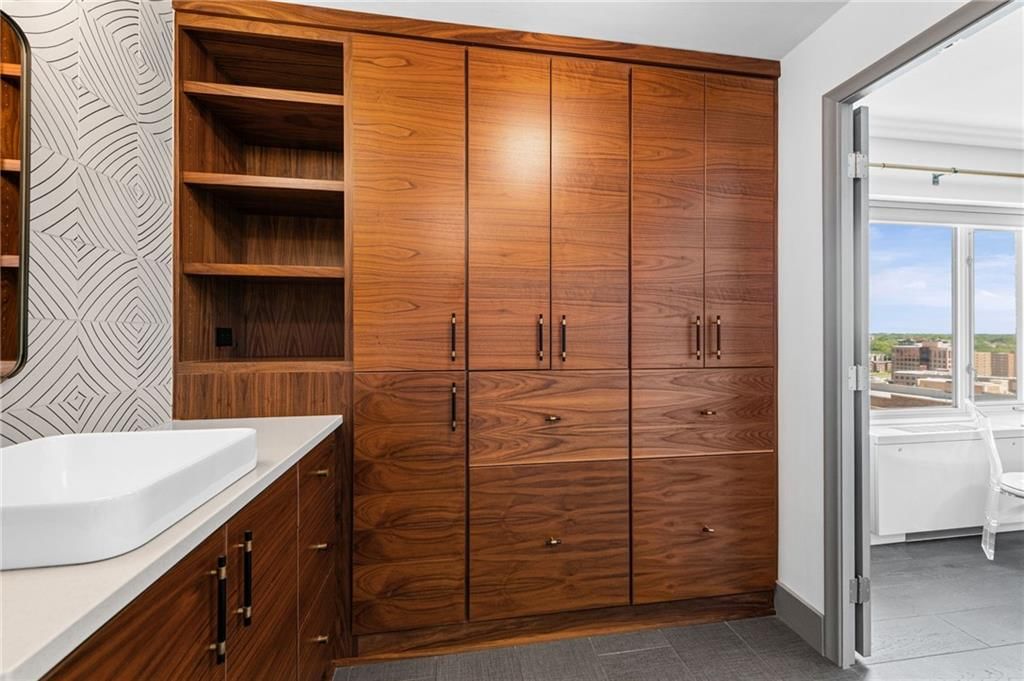
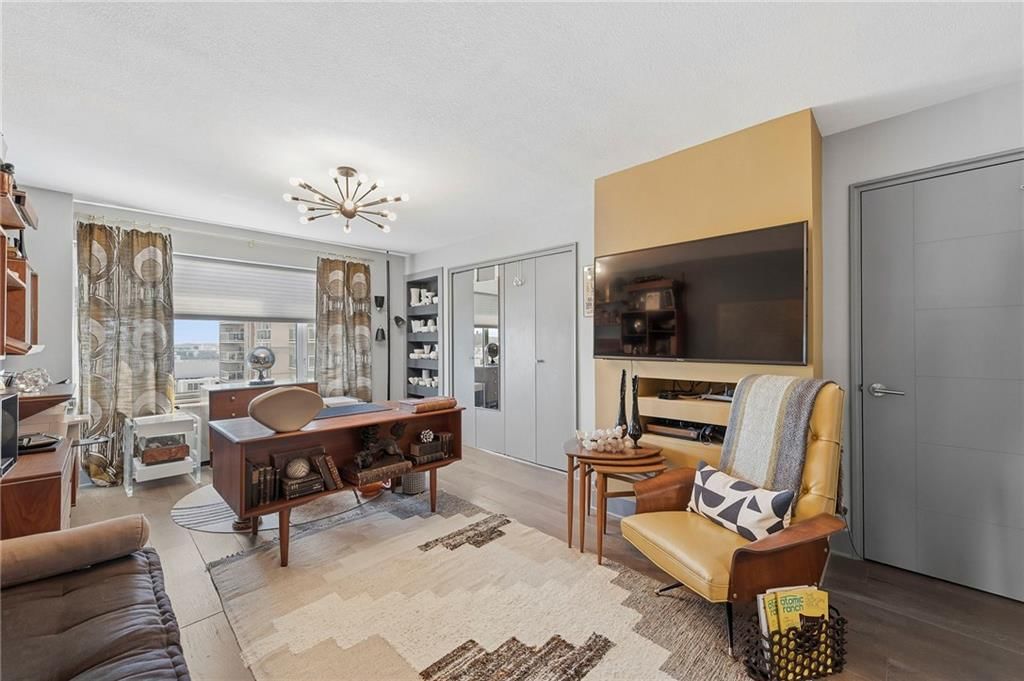
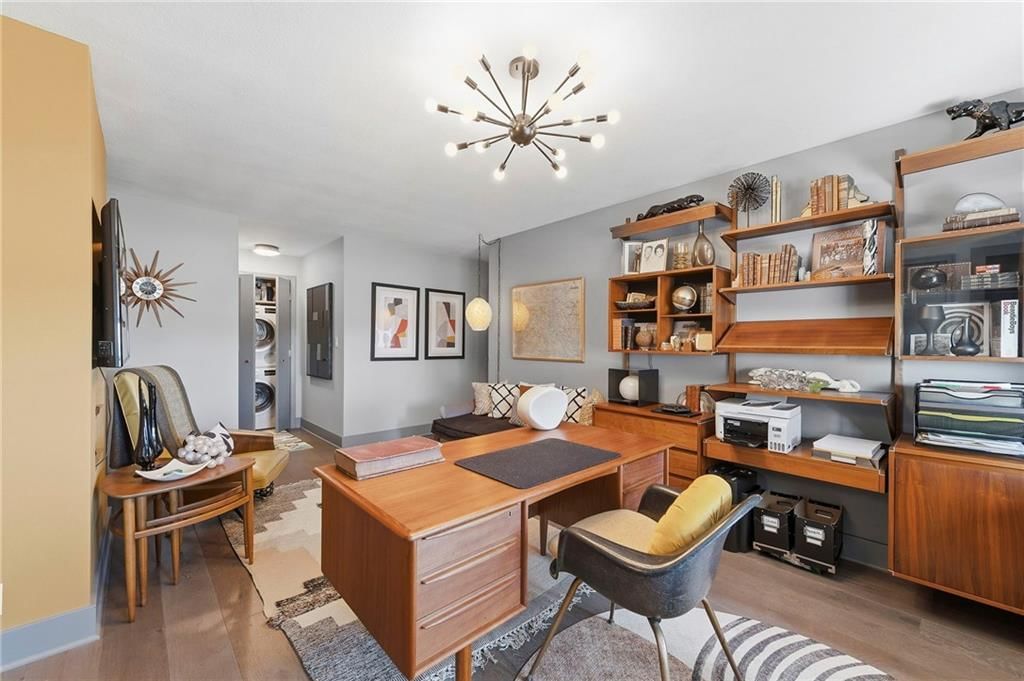
HouseLoop's photo analysis of 221 W 48th Street #1402, Kansas City, MO 64112 identified brick exterior, open floor plan, main-floor primary bedroom, kitchen island, hardwood floors and home office, plus 27 more features. The home is a sold 3-bedroom, 3-bath, 1,606-square-foot condominium, MLS #2607039.
Key HouseLoop Vision features
- Open floor plan
- Kitchen island
- Quartz counters
- Double oven
- Waterfall island
- Stainless steel appliances
- Breakfast nook
- Wood kitchen cabinets
- Updated kitchen
- Kitchen backsplash
- Subway tile backsplash
- White countertops
- Glass-front cabinets
- Home office
- Statement lighting
- Wall of windows
- Recessed lighting
- Main-floor primary bedroom
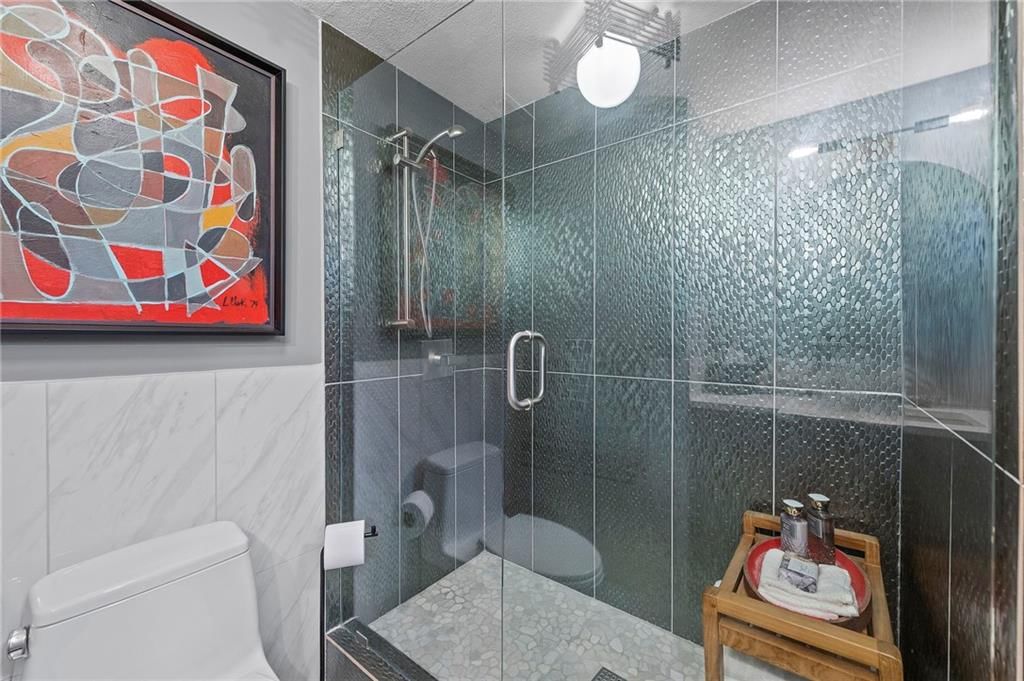
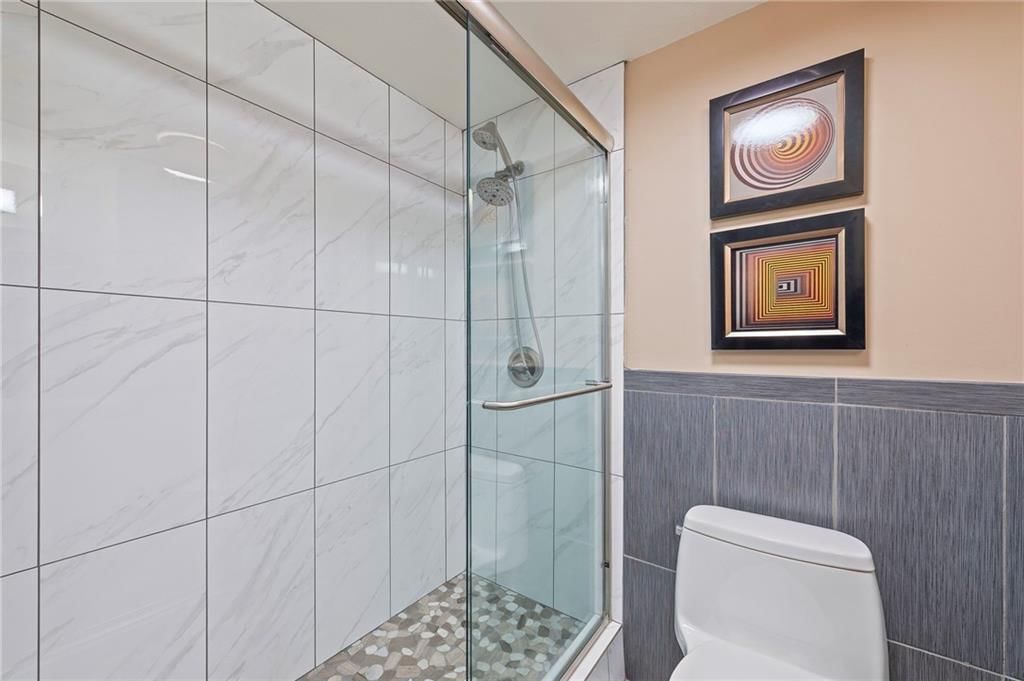
- Walk-in shower
- Tiled shower
- Double vanity
- Frameless glass shower
- Wood vanity
- Renovated bathrooms
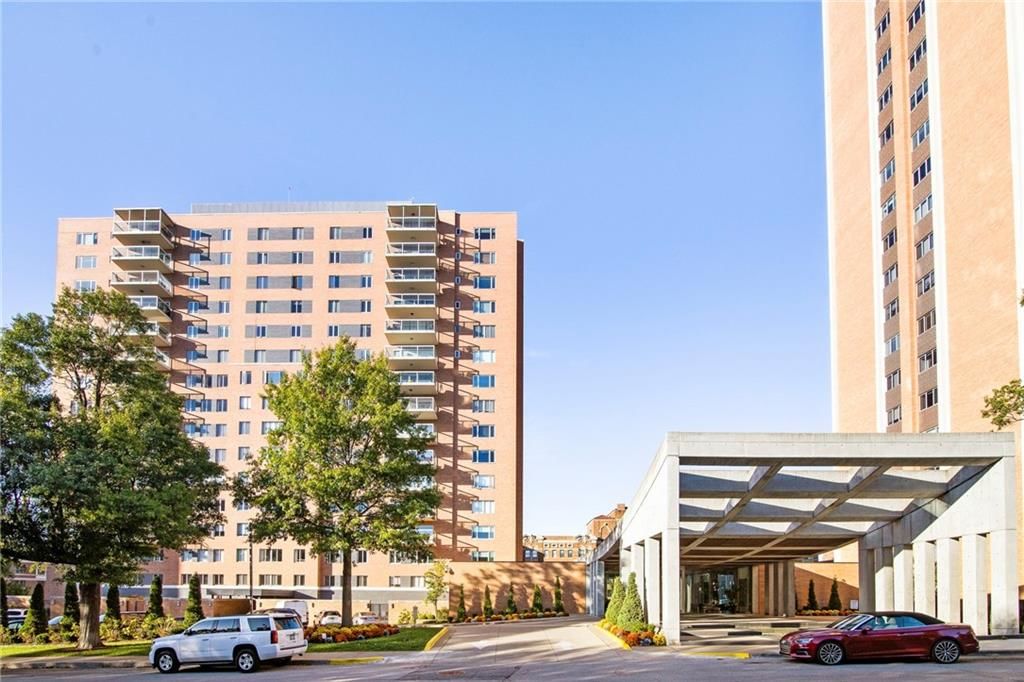
- Brick exterior
- Red brick exterior
- Balcony
- Flat lot
- Hardwood floors
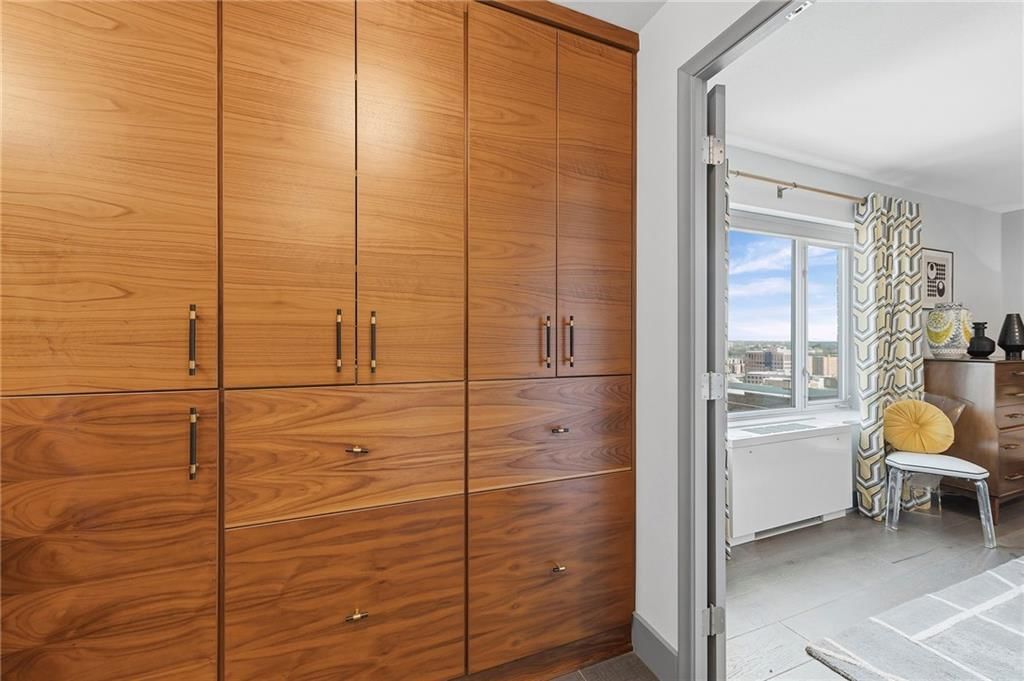
- Black hardware
- White trim
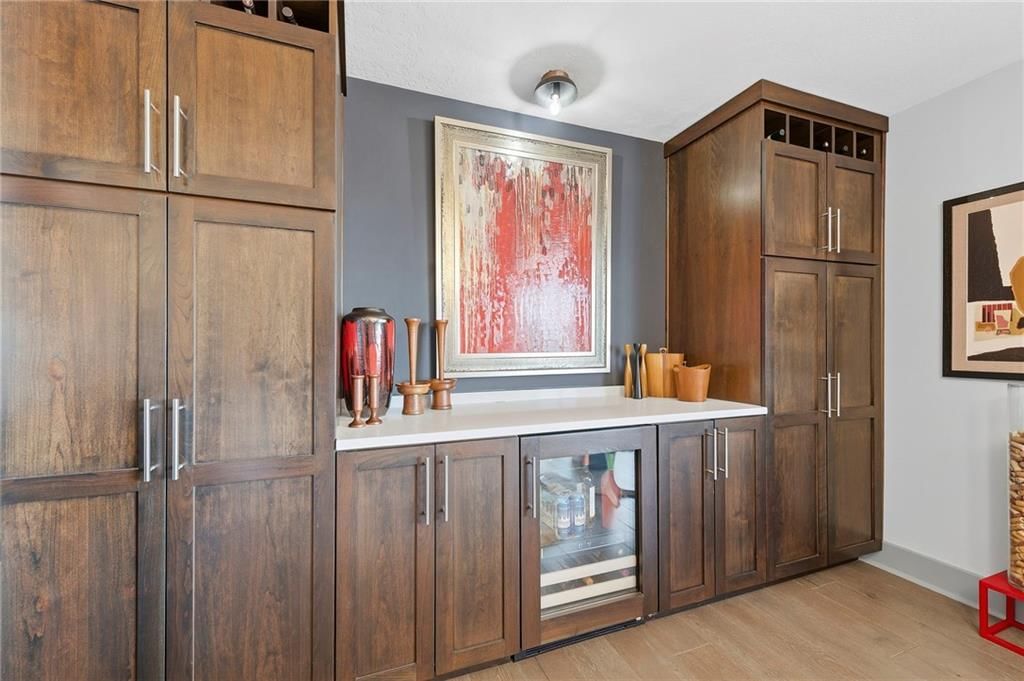
- Accent wall
- Gray walls
Interior
Bedrooms & bathrooms
- Bedrooms: 3
- Full bathrooms: 3
Primary Bedroom
Primary Bathroom
Bedroom 2
Bedroom 3
Bathroom 2
Bathroom 3
Living Room
Kitchen
Dining Room
Heating
- Heating: Electric
Cooling
- Cooling: Electric
Appliances
- Included: Cooktop, Dishwasher, Disposal, Dryer, Microwave, Refrigerator, Electric Range, Washer
- Laundry: Laundry Closet, Main Level
Features
- Features: Ceiling Fan(s), Kitchen Island
- Basement: Concrete
- Other rooms: Formal Living Room
Interior area
- Finished area above ground: 1,606 sqft
- Total interior livable area: 1,606 sqft
Property
Parking
- Total spaces: 2
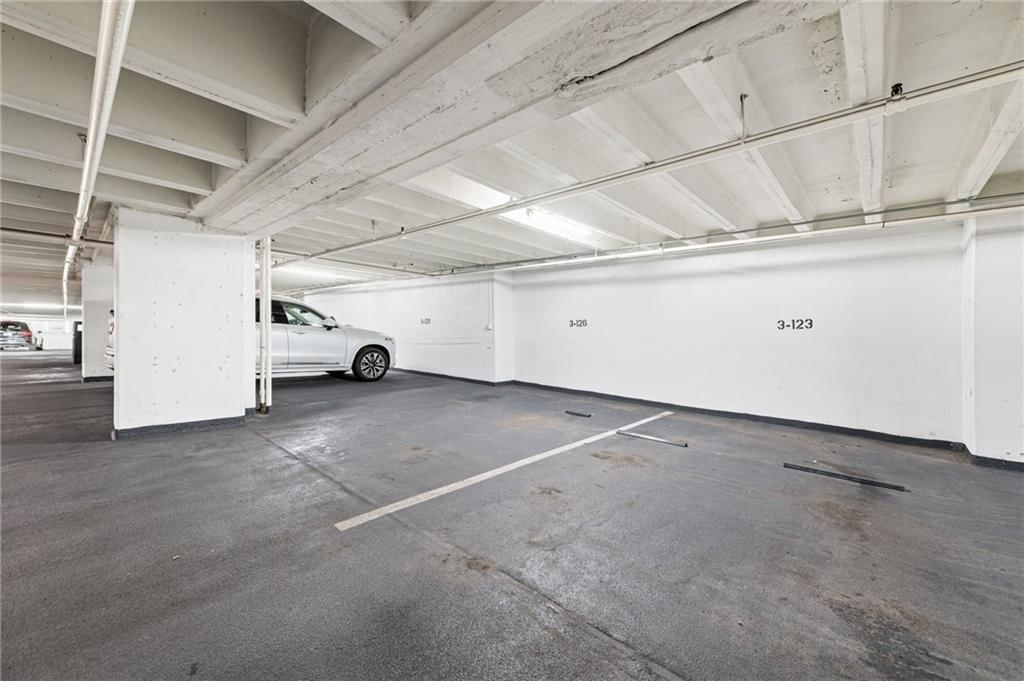
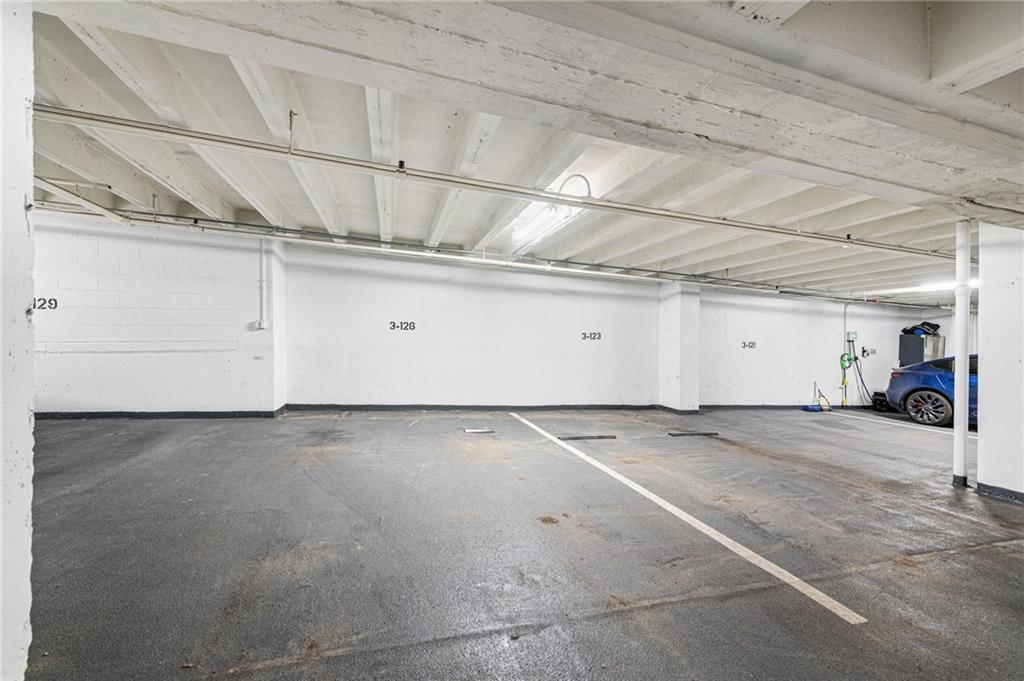
- Parking features: Attached, Electric Vehicle Charging Station(s), Direct Access, Secured
Lot
- Size: 0.04 Acres
- Features: City Lot
- Patio & porch: Deck- Covered
Construction
Type & style
- Home type: Residential
- Architectural style: Condominium
Materials
- Materials: Concrete
Condition
- Year built: 1960
- Age: 51-75 Years
Utilities & green energy
- Sewer: Public Sewer
- Water: Public
Highlights
Kitchen
- Kitchen Island
Layout
- Basement
Garage & Parking
- Attached Garage
Community
- Community Pool
- Fitness Center
Financial & listing details
- Annual tax amount: $8,655 / yr
HOA
- Has HOA: Yes
- Fee: $1,660 /month
Amenities
- Exercise Room
- Storage
- Hobby Room
- Party Room
- Sauna
- Pool
Property tax history
| Year | Property tax | Assessed value |
|---|---|---|
| 2025 | $8,655 | $95,232 |
| 2024 | $7,510 | $87,400 |
| 2023 | $6,833 | $87,400 |
| 2022 | $5,923 | $72,010 |
| 2021 | $5,903 | $72,010 |
| 2020 | $5,219 | $62,873 |
| 2019 | $5,111 | $62,873 |
| 2018 | $5,111 | $54,201 |
| 2017 | $4,496 | $54,201 |
| 2016 | $4,275 | $53,400 |
| 2014 | $4,275 | $53,400 |
| 2013 | $4,355 | $53,400 |
Where it’s at
Nearby schools
Kansas City Mo · HouseLoop school ratings
- Hale Cook Elementary8
- Central Middle School2
- SOUTHEAST High School1
Price & tax history

Myli is ready to help
Myli, your HouseLoop guide
Ask about this home, the neighborhood or what it costs to own.
She answers from HouseLoop’s own data.
Similar listings and the Kansas City market
Look throughout Kansas City, Missouri
There are currently 2,060 homes for sale in Kansas City, with 777 under contract. Homes here sell for a median of $299,987 and go under contract in a median of 21 days. This home is priced $399,013 above the Kansas City median.
Kansas City sits in Jackson County, which covers 51 zip codes and 2,911 homes for sale. Nearby Lee's Summit runs a higher median at $410,000; Independence is lower at $222,000.
Listed by Compass Realty Group
Listed March 20, 2026 07:03 PM · Source: Heartland MLS as distributed by MLS GRID · MLS #2607039
HouseLoop last checked:
Listing updated:
Listed for
$699,000
Sale price not disclosed
221 W 48th Street #1402, Kansas City, MO 64112
HouseLoop user activity
HouseLoop last checked:
About this home
Experience the excitement of Kansas City’s "Plaza Life" in this beautifully updated 14th-floor sanctuary. This NE corner residence captures breathtaking panoramic views of the Downtown skyline and the iconic Country Club Plaza from your private balcony. The interior features a modern design and an open-concept layout…
HouseLoop Vision — AI-detected features from listing photos
HouseLoop's photo analysis of 221 W 48th Street #1402, Kansas City, MO 64112 identified brick exterior, open floor plan, main-floor primary bedroom, kitchen island, hardwood floors and home office, plus 27 more features. The home is a sold 3-bedroom, 3-bath, 1,606-square-foot condominium, MLS #2607039.
Key HouseLoop Vision features
- Open floor plan
- Kitchen island
- Quartz counters
- Double oven
- Waterfall island
- Stainless steel appliances
- Breakfast nook
- Wood kitchen cabinets
- Updated kitchen
- Kitchen backsplash
- Subway tile backsplash
- White countertops
- Glass-front cabinets
- Home office
- Statement lighting
- Wall of windows
- Recessed lighting
- Main-floor primary bedroom
- Walk-in shower
- Tiled shower
- Double vanity
- Frameless glass shower
- Wood vanity
- Renovated bathrooms
- Brick exterior
- Red brick exterior
- Balcony
- Flat lot
- Hardwood floors
- Black hardware
- White trim
- Accent wall
- Gray walls
Is this your home?
Claim this home to get your HouseLoop Home Valuation & Buyer Demand Report — real-time buyer demand and an up-to-date value for your home. Free, no obligation, about 3 minutes.
Estimated Sales Range
HouseLoop Home Value History
Property Details
Interior
Bedrooms & bathrooms
- Bedrooms: 3
- Full bathrooms: 3
Primary Bedroom
Primary Bathroom
Bedroom 2
Bedroom 3
Bathroom 2
Bathroom 3
Living Room
Kitchen
Dining Room
Heating
- Heating: Electric
Cooling
- Cooling: Electric
Appliances
- Included: Cooktop, Dishwasher, Disposal, Dryer, Microwave, Refrigerator, Electric Range, Washer
- Laundry: Laundry Closet, Main Level
Features
- Features: Ceiling Fan(s), Kitchen Island
- Basement: Concrete
- Other rooms: Formal Living Room
Interior area
- Finished area above ground: 1,606 sqft
- Total interior livable area: 1,606 sqft
Property
Parking
- Total spaces: 2
- Parking features: Attached, Electric Vehicle Charging Station(s), Direct Access, Secured
Lot
- Size: 0.04 Acres
- Features: City Lot
- Patio & porch: Deck- Covered
Construction
Type & style
- Home type: Residential
- Architectural style: Condominium
Materials
- Materials: Concrete
Condition
- Year built: 1960
- Age: 51-75 Years
Utilities & green energy
- Sewer: Public Sewer
- Water: Public
Highlights
Kitchen
- Kitchen Island
Layout
- Basement
Garage & Parking
- Attached Garage
Community
- Community Pool
- Fitness Center
HOA and Amenities
HOA
- Has HOA: Yes
- Fee: $1,660 /month
Amenities
- Exercise Room
- Storage
- Hobby Room
- Party Room
- Sauna
- Pool
Nearby schools
GreatSchools rating
- 8Hale Cook Elementary
- 2Central Middle School
- 1SOUTHEAST High School
Schools provided by the listing agent
- District: Kansas City Mo
Price history
Tax
- Annual tax amount: $8,655 / yr
Property tax history
| Year | Property tax | Assessed value |
|---|---|---|
| 2025 | $8,655 | $95,232 |
| 2024 | $7,510 | $87,400 |
| 2023 | $6,833 | $87,400 |
| 2022 | $5,923 | $72,010 |
| 2021 | $5,903 | $72,010 |
| 2020 | $5,219 | $62,873 |
| 2019 | $5,111 | $62,873 |
| 2018 | $5,111 | $54,201 |
| 2017 | $4,496 | $54,201 |
| 2016 | $4,275 | $53,400 |
| 2014 | $4,275 | $53,400 |
| 2013 | $4,355 | $53,400 |
Similar listings and the Kansas City market
Look throughout Kansas City, Missouri
There are currently 2,060 homes for sale in Kansas City, with 777 under contract. Homes here sell for a median of $299,987 and go under contract in a median of 21 days. This home is priced $399,013 above the Kansas City median.
Kansas City sits in Jackson County, which covers 51 zip codes and 2,911 homes for sale. Nearby Lee's Summit runs a higher median at $410,000; Independence is lower at $222,000.
This home's area
Popular searches in Kansas City, MO
Search nearby cities
Kansas City, MO homes for sale by zip code for sale · median sale · days to contract
HouseLoop analysis of Heartland MLS data distributed by MLS GRID · trailing 12 months. Median sale price: the median closed price among sold homes in that zip over the same window.
Counties homes for sale · median list price
Listed by Compass Realty Group
Listed March 20, 2026 07:03 PM · Source: Heartland MLS as distributed by MLS GRID · MLS #2607039
HouseLoop last checked:
Listing updated:
Insights on 221 W 48th Street
This 1960 condominium in Regency House took 116 days to go under contract, outpacing the subdivision median and indicating strong underlying buyer interest despite extended market time. The flat lot and well-maintained exterior, detected across the listing photos, likely resonated with buyers seeking move-in-ready homes in this established Kansas City neighborhood.
Homes with similar features
| Home | Neighborhood |
|---|---|
| 1510 Arbor Park Drive | Pryor Ridge |
| 24407 Woodland Circle | Woodland Estates |
| 2111 SW Harvest Moon Lane | The Retreat at Hook Farms |
| 417 NW Cottonwood Drive | Lakewood |
| 911 Savannah Lane | Woodland Trails |
Frequently asked questions
How much did 221 W 48th Street sell for?
221 W 48th Street was listed at $699,000 and sold in Jul 2026. Individual sold prices aren't published here, but the surrounding data tells the story: it featured Brick exterior, Open floor plan, Main-floor primary bedroom per HouseLoop Vision.
How fast did 221 W 48th Street sell?
It went under contract in 116 days.
What features did this home have?
HouseLoop Vision detected: Brick exterior, Open floor plan, Main-floor primary bedroom, Kitchen island, Hardwood floors, Home office, Quartz counters, Statement lighting.
What schools serve 221 W 48th Street?
This home is in the Kansas City MO school district (Kansas City High School). Verify the exact attendance boundary for this address before relying on it.