22 W 78th Terrace, Kansas City, MO 64114
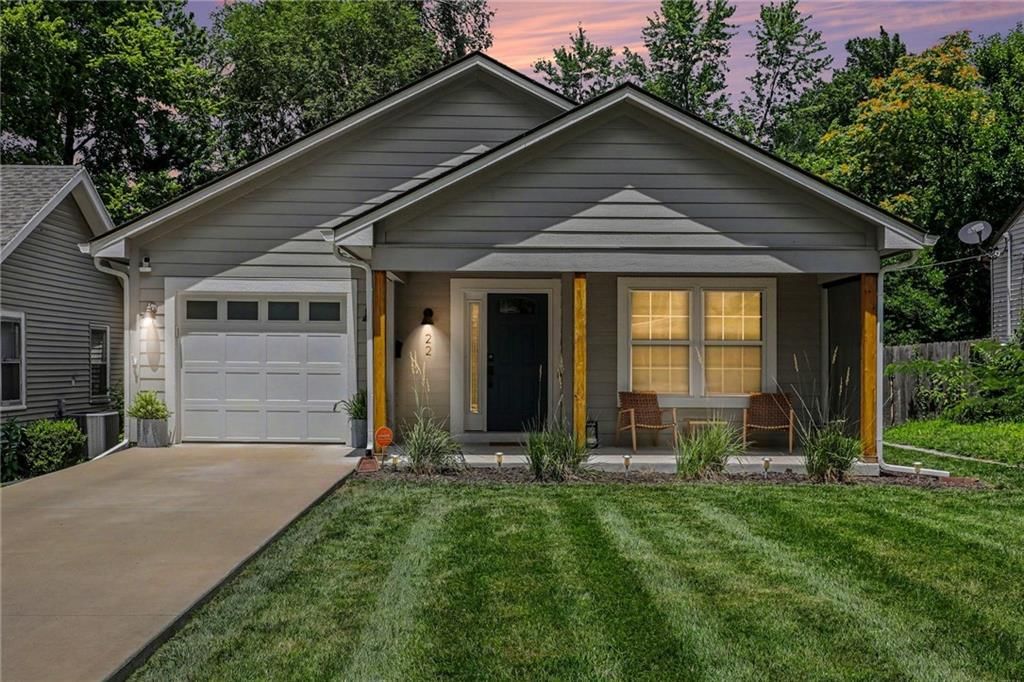
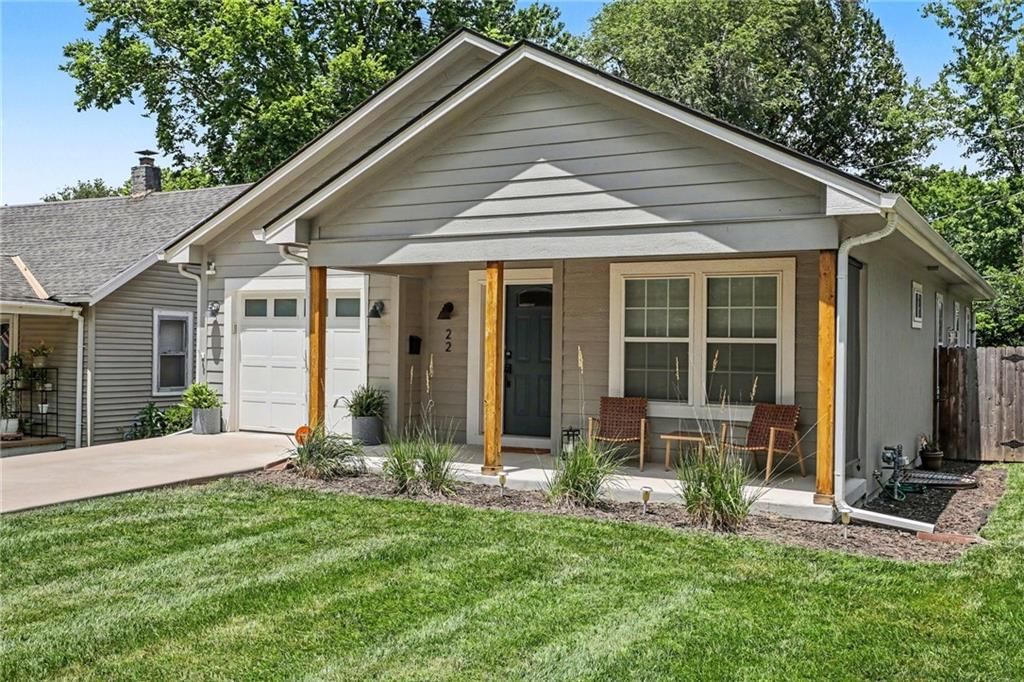
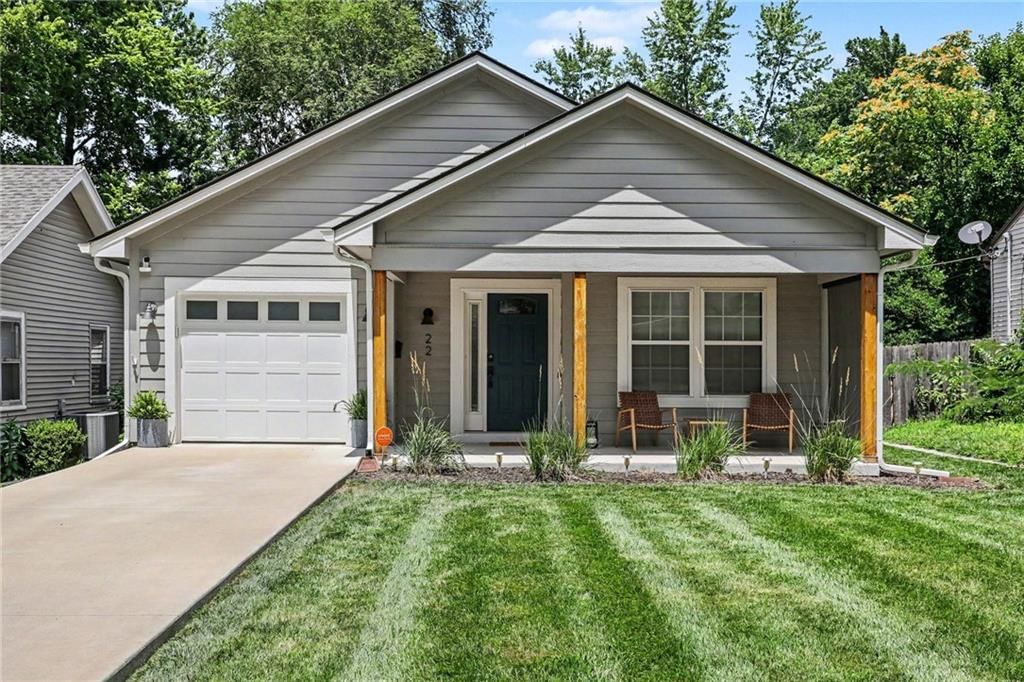
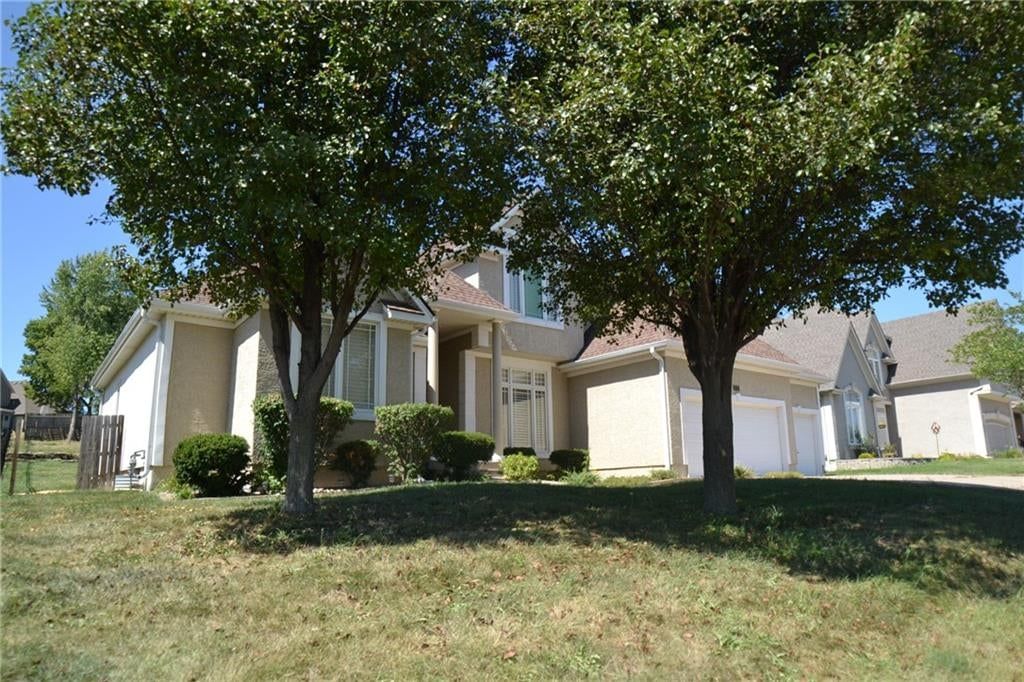
22 W 78th Terrace is a 3-bed, 2-bath, 1,544 sq ft home in Broadland, Kansas City, MO, listed at $462,450 on July 7, 2026. HouseLoop Vision saw ranch-style home, covered front porch and tall ceilings in its 24 listing photos (as of November 3, 2026).
$462,450
22 W 78th Terrace, Kansas City, MO 64114
About this home
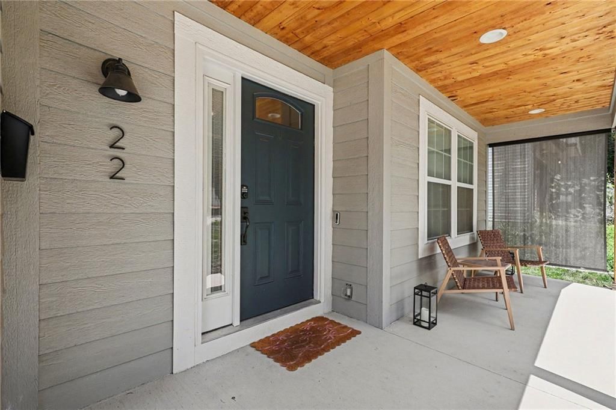
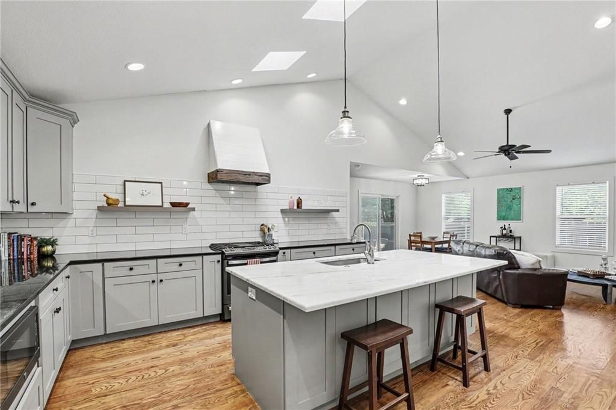
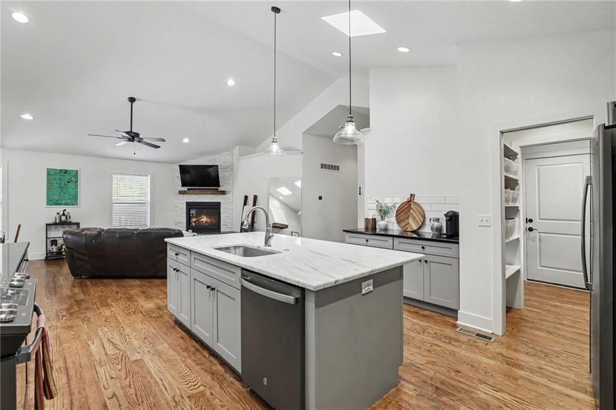
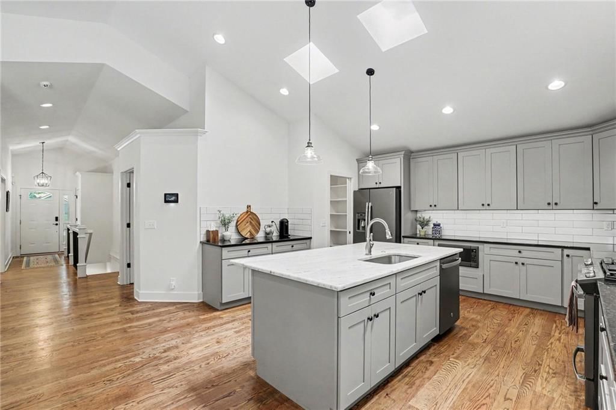
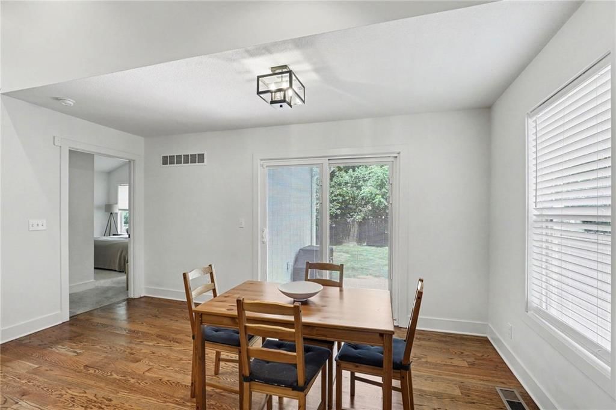
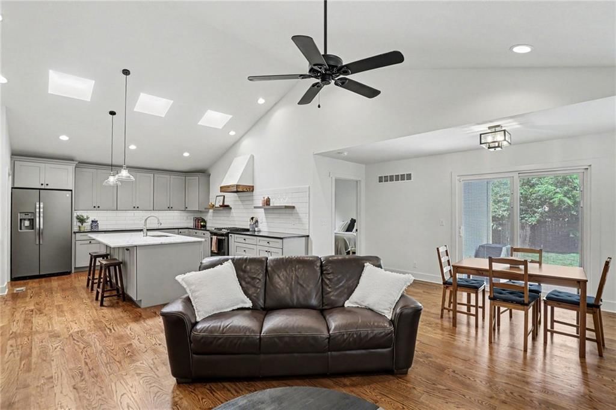
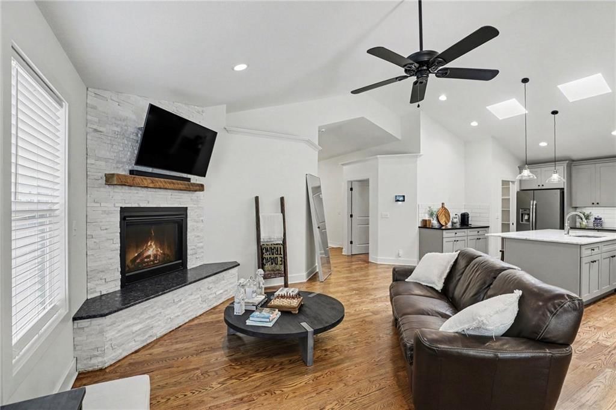
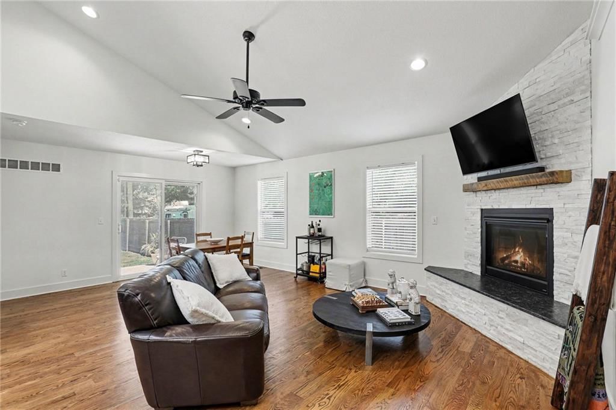
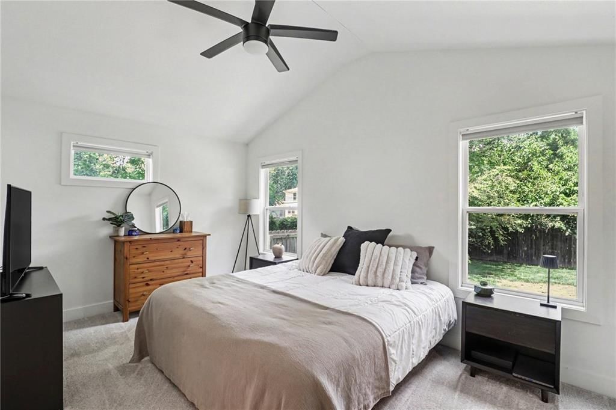
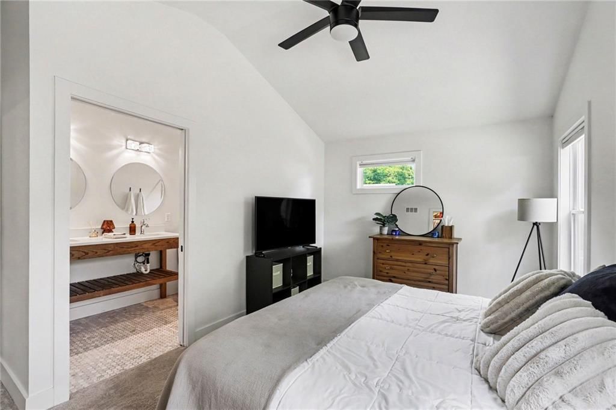
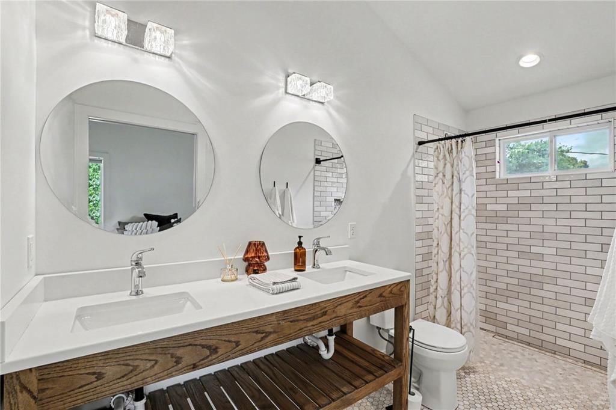
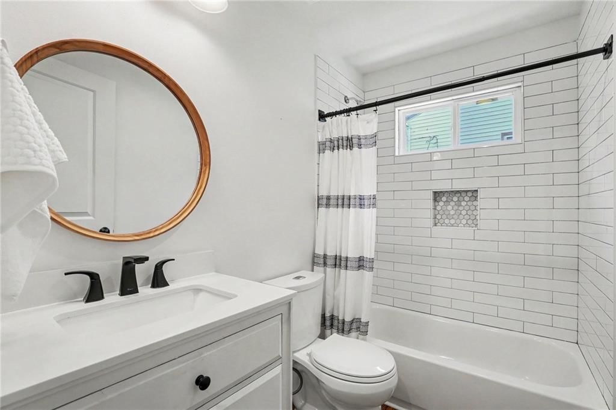
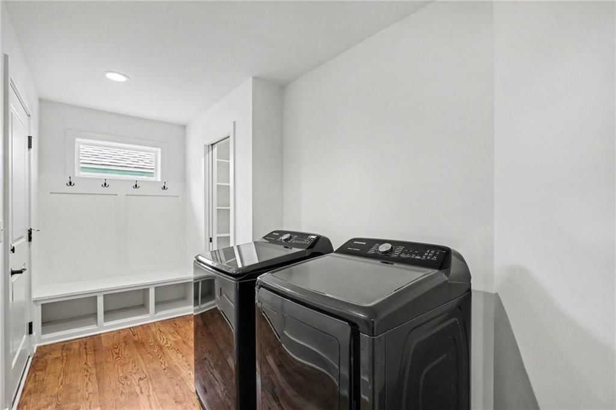
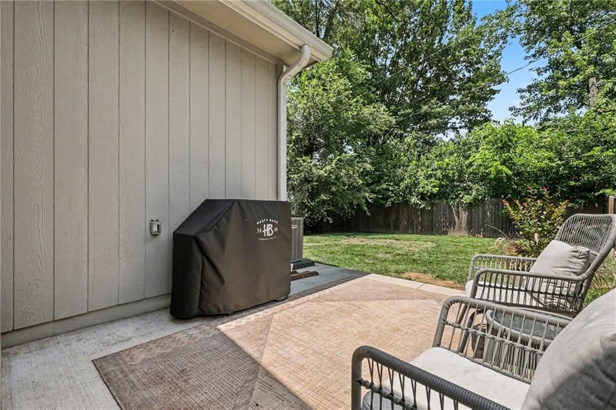
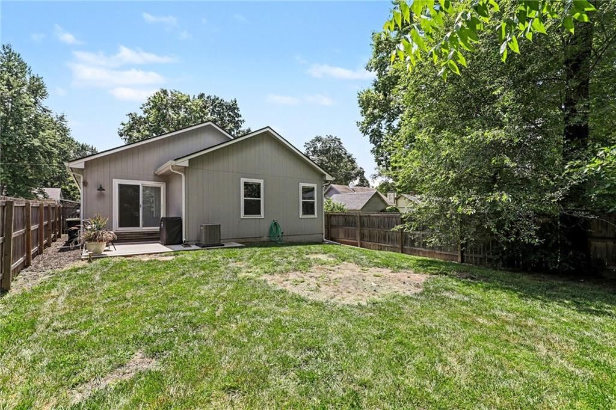
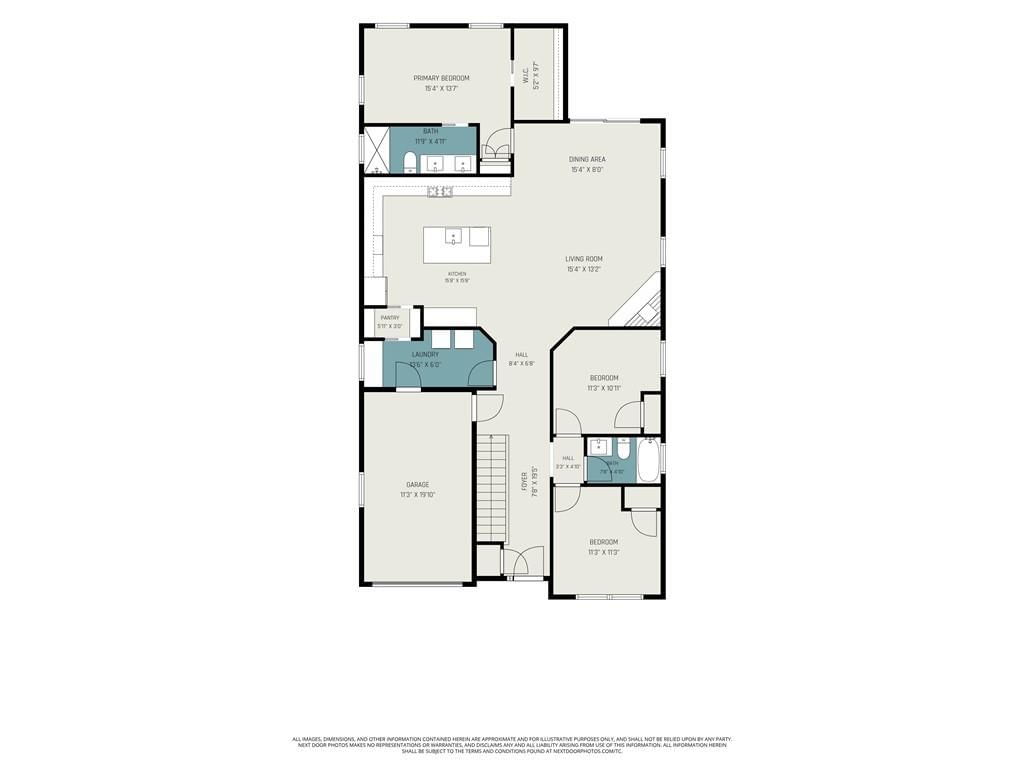
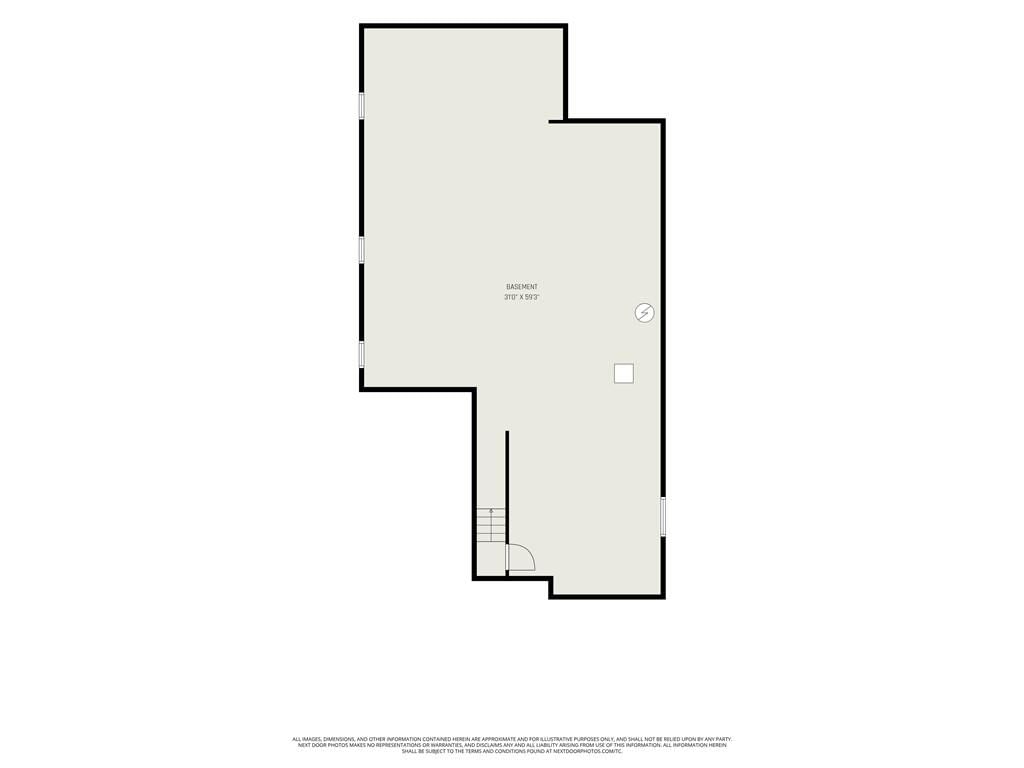
A picture perfect Saturday morning: walking back from your favorite local coffee shop, watering the flower pots shaded by the covered front porch, and then entering your home that's been designed for effortless living. The heart of this like-new home is the spectacular, sun-drenched great room. Blending the living, dining, and kitchen areas into one harmonious space, it’s anchored by three gorgeous skylights that flood the room with natural light and all natural oak hardwood floors. The massive central kitchen island with seating is bound to be the designated gathering spot for friends while you gather dinnerware from the soft-close custom cabinetry and line the granite countertops with snacks and appetizers for hosting. The brilliance of this home lies in its intuitive, functional design. Take the genius walk-through pantry: you can pull into your garage, step into the dedicated mudroom/laundry room, unload groceries straight into the pantry and continue through into the kitchen to put away perishables in the refrigerator. No more lugging bags across the house! When it’s time to wind down, the primary suite offers a luxurious sanctuary. You’ll love the convenience of the double sinks and the sleek, high-end look of the zero-entry shower. Step out the back door to your open-air back patio—ideal for firing up the grill, evening stargazing, or letting the dog out to enjoy some sunshine. Brimming with potential, the unfinished basement currently provides ample storage and room for a fitness setup—with the future option to finish and customize the space exactly as you wish. Perfectly situated in the heart of KC’s beloved Waldo neighborhood, this home offers a lifestyle defined by convenience, charm, and community. From the Trolley Track Trail to evening patio dining at local hotspots, everything that makes Kansas City special is just a short stroll away!
HouseLoop Vision — AI-detected features from listing photos
HouseLoop's photo analysis of 22 W 78th Terrace, Kansas City, MO 64114 identified ranch-style home, covered front porch, tall ceilings, fireplace, open floor plan and main-floor primary bedroom, plus 40 more features. The home is a sold 3-bedroom, 2-bath, 1,544-square-foot single family residence, MLS #2630012.
Key HouseLoop Vision features
- Open floor plan
- Kitchen island
- Gas range
- Walk-in pantry
- Gray kitchen cabinets
- Shaker cabinets
- Marble counters
- Stainless steel appliances
- Breakfast nook
- Updated kitchen
- Kitchen backsplash
- Subway tile backsplash
- White countertops
- Tall ceilings
- Fireplace
- Statement lighting
- Stone fireplace
- Recessed lighting
- Staircase
- Iron stair railing
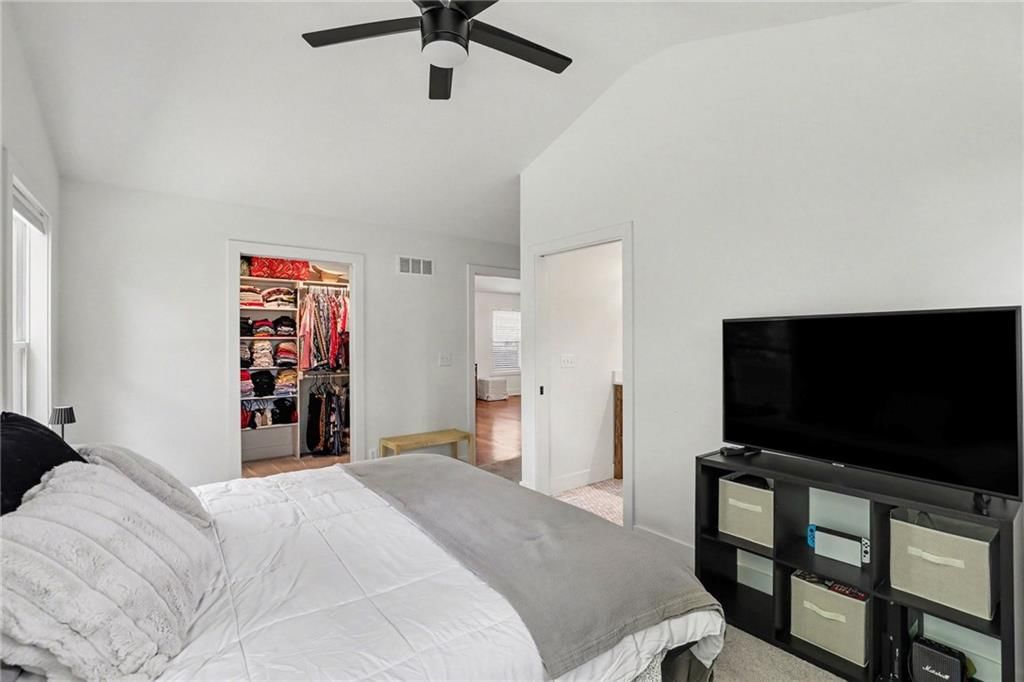
- Main-floor primary bedroom
- Walk-in shower
- Tiled shower
- Double vanity
- Wood vanity
- Renovated bathrooms
- Covered front porch
- Fenced yard
- Mature trees
- Gray roof
- Asphalt shingle roof
- Gray exterior
- Concrete driveway
- Siding exterior
- Wood fence
- Concrete patio
- Flat lot
- Ranch-style home
- Hardwood floors
- Mudroom built-ins
- Black hardware
- White trim
- White walls
- Carpet
- Mudroom
- Attached garage
Interior
Bedrooms & bathrooms
- Bedrooms: 3
- Full bathrooms: 2
Heating
- Heating: Natural Gas
Cooling
- Cooling: Electric
Appliances
- Included: Dishwasher, Disposal, Microwave, Refrigerator, Gas Range, Stainless Steel Appliance(s)
- Laundry: Bedroom Level, Main Level
Features
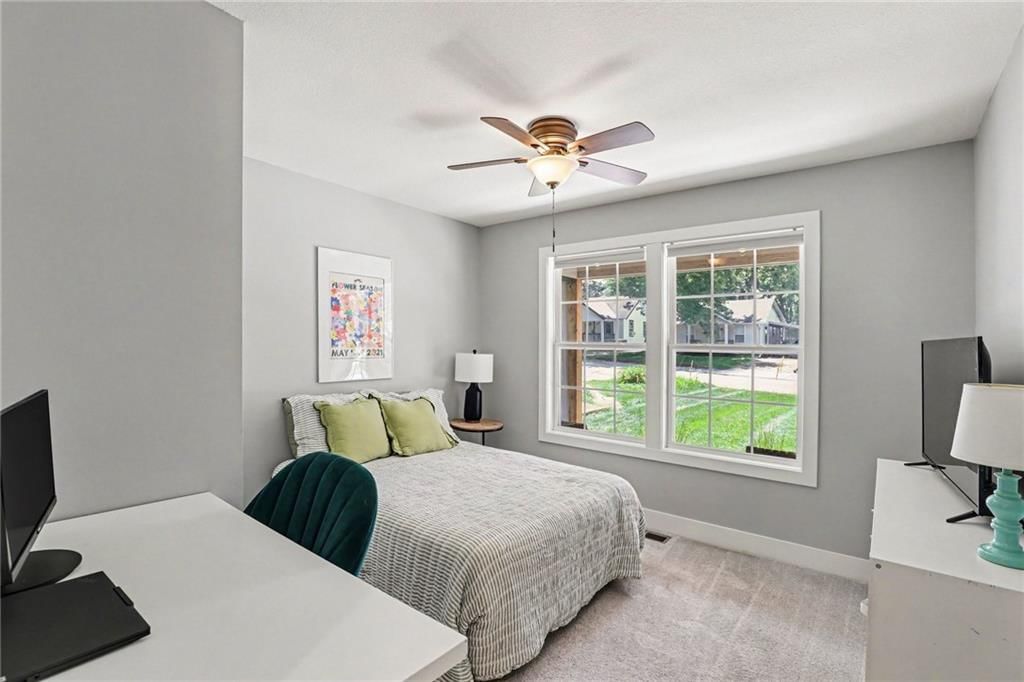
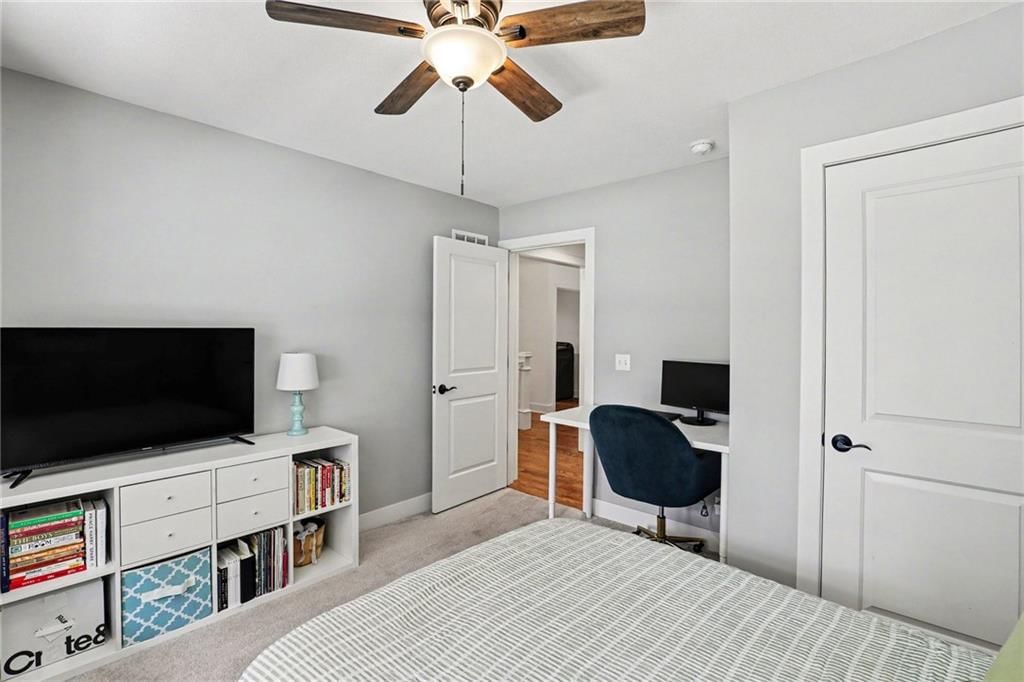
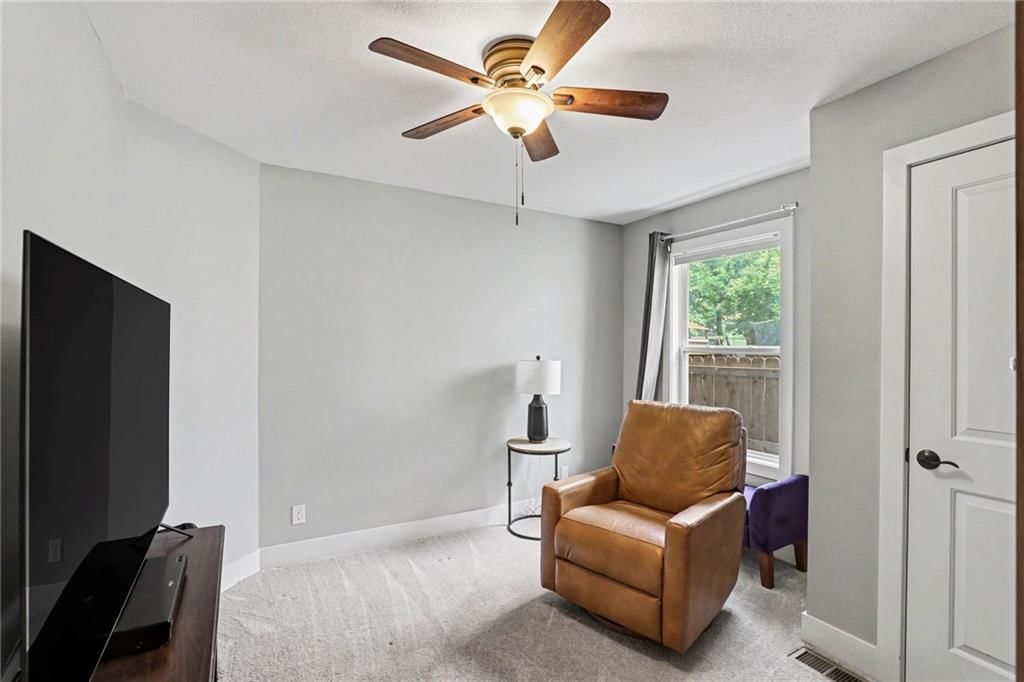
- Features: Ceiling Fan(s), Kitchen Island, Painted Cabinets, Pantry, Vaulted Ceiling(s), Walk-In Closet(s)
- Flooring: Carpet, Tile, Wood
- Basement: Full, Inside Entrance, Unfinished, Stubbed for Bath, Sump Pump
- Fireplace features: Gas, Gas Starter, Living Room
- Other rooms: Fam Rm Main Level, Main Floor BR, Main Floor Primary Bedroom, Mud Room
Interior area
- Finished area above ground: 1,544 sqft
- Total interior livable area: 1,544 sqft
Property
Parking
- Total spaces: 1
- Parking features: Attached, Garage Door Opener
Lot
- Size: 0.13 Acres
- Features: Level, Many Trees
- Patio & porch: Patio, Covered Patio
Construction
Type & style
- Home type: Residential
- Architectural style: Single Family Residence
Materials
- Materials: Frame
Condition
- Year built: 2020
- Age: 6-10 Years
Utilities & green energy
- Sewer: Public Sewer
- Water: Public
Highlights
Outdoor & Lot
- Covered Patio
- Fenced Yard
- Mature Trees
Kitchen
- Kitchen Island
- Walk-in Pantry
- Gas Range
- Stainless Appliances
Interior
- Hardwood Floors
- Tile Floors
- Tall Ceilings
Layout
- Main Floor Primary
- Basement
- Mudroom
Fireplace
- Fireplace
- Gas Fireplace
Garage & Parking
- Attached Garage
Financial & listing details
- Annual tax amount: $6,056 / yr
No HOA on this home.
Property tax history
| Year | Property tax | Assessed value |
|---|---|---|
| 2025 | $6,070 | $72,368 |
| 2024 | $6,056 | $76,731 |
| 2023 | $5,999 | $76,731 |
| 2022 | $4,501 | $54,720 |
| 2021 | $4,486 | $54,720 |
| 2020 | $379 | $4,570 |
| 2019 | $1,106 | $13,610 |
| 2018 | $1,106 | $12,381 |
| 2017 | $1,027 | $12,381 |
| 2016 | $964 | $12,071 |
| 2014 | $951 | $11,833 |
| 2013 | $889 | $11,833 |
Where it’s at
Nearby schools
Kansas City Mo · HouseLoop school ratings
- John T. Hartman Elementary School3
- Central Middle School2
- SOUTHEAST High School1
Price & tax history

Myli is ready to help
Myli, your HouseLoop guide
Ask about this home, the neighborhood or what it costs to own.
She answers from HouseLoop’s own data.
Similar listings and the Kansas City market
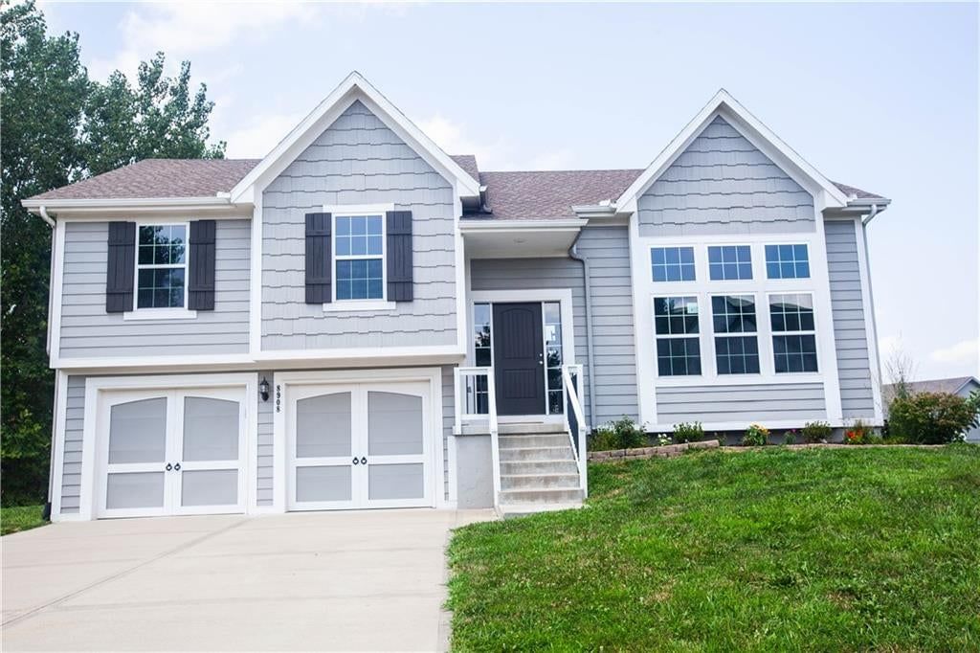
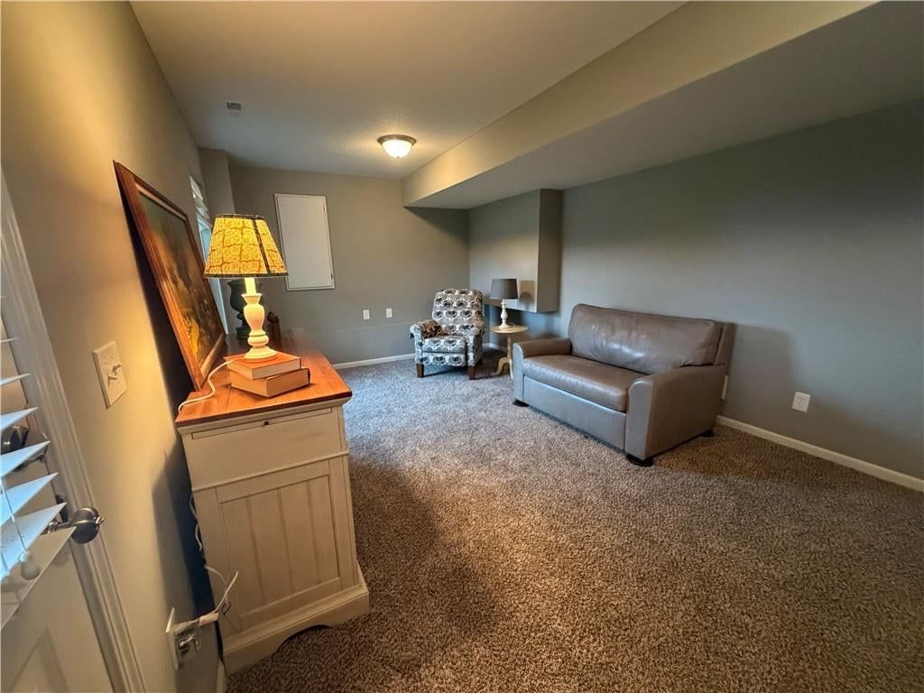
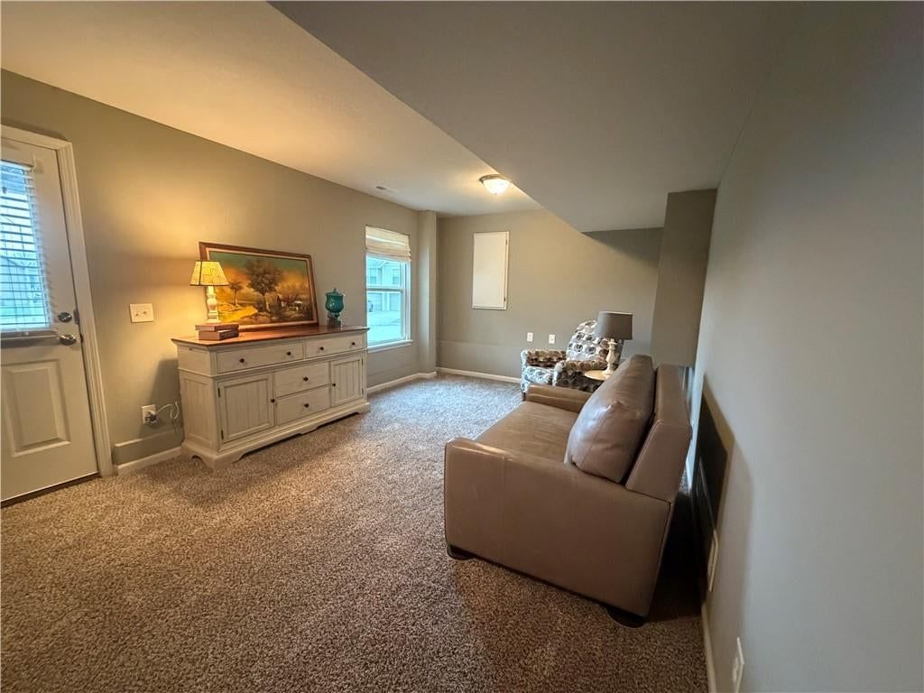
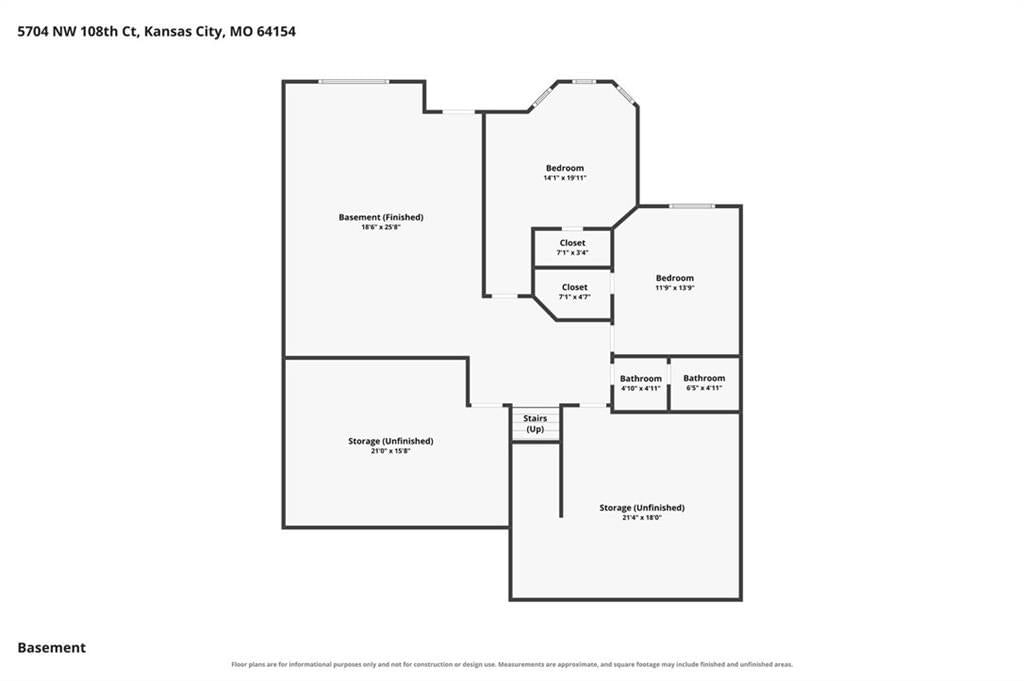
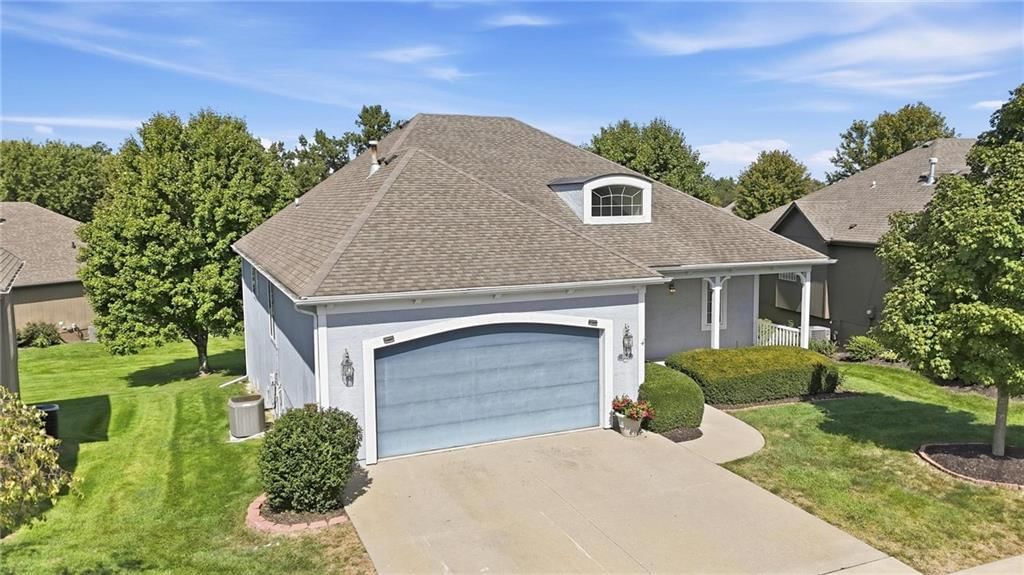
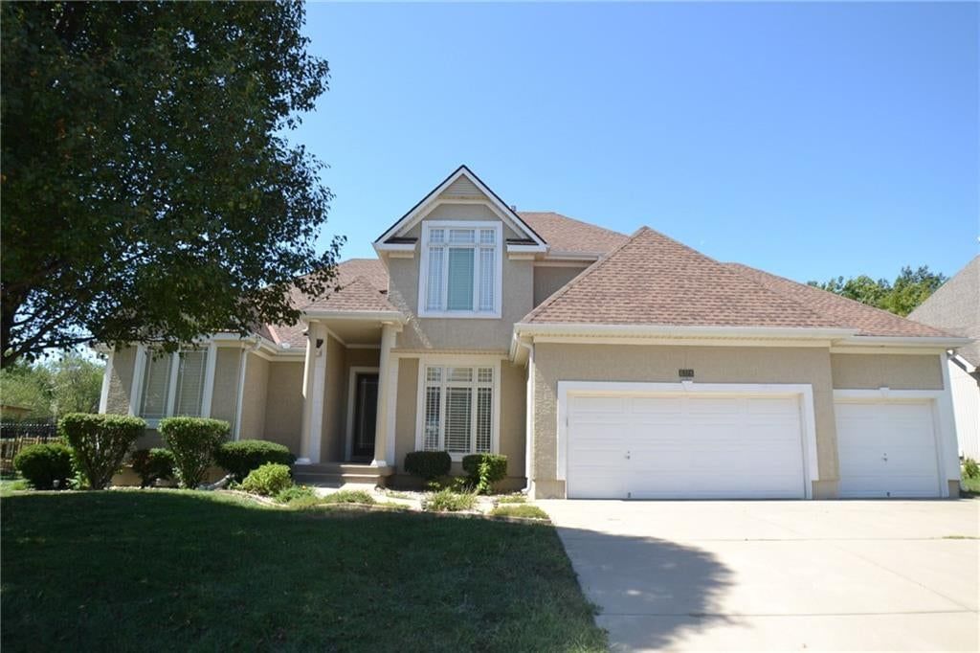
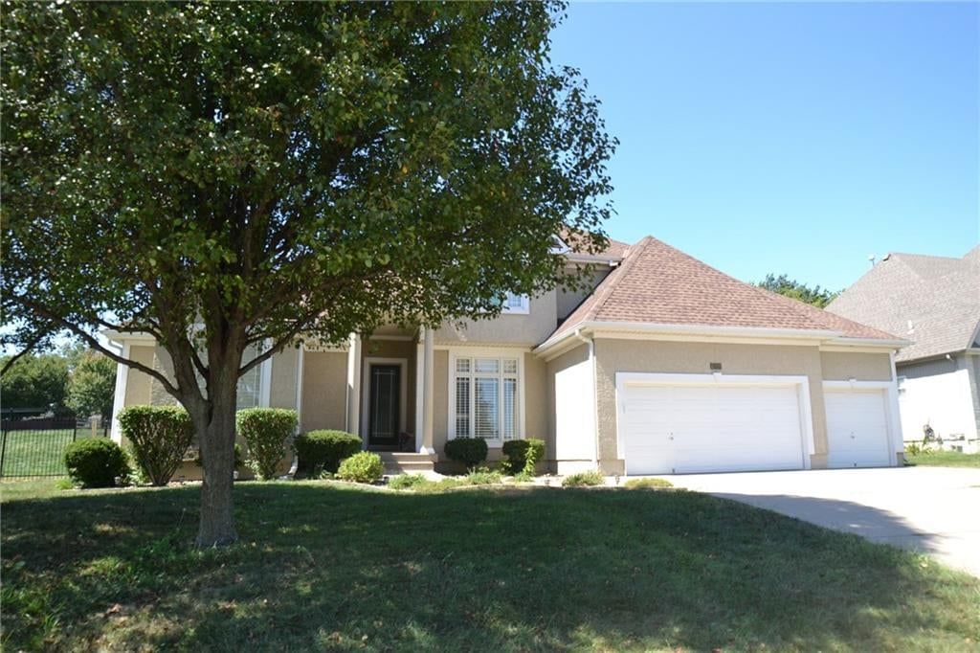
Look throughout Kansas City, Missouri
There are currently 2,060 homes for sale in Kansas City, with 777 under contract. Homes here sell for a median of $299,987 and go under contract in a median of 21 days. This home is priced $162,463 above the Kansas City median.
Kansas City sits in Jackson County, which covers 51 zip codes and 2,911 homes for sale. Nearby Lee's Summit runs a higher median at $410,000; Independence is lower at $222,000.
Listed by Keller Williams Realty Partners Inc.
Listed July 07, 2026 04:52 PM · Source: Heartland MLS as distributed by MLS GRID · MLS #2630012
HouseLoop last checked:
Listing updated:
Listed for
$462,450
Sale price not disclosed
22 W 78th Terrace, Kansas City, MO 64114
HouseLoop user activity
HouseLoop last checked:
About this home
A picture perfect Saturday morning: walking back from your favorite local coffee shop, watering the flower pots shaded by the covered front porch, and then entering your home that's been designed for effortless living. The heart of this like-new home is the spectacular, sun-drenched great room. Blending the living,…
HouseLoop Vision — AI-detected features from listing photos
HouseLoop's photo analysis of 22 W 78th Terrace, Kansas City, MO 64114 identified ranch-style home, covered front porch, tall ceilings, fireplace, open floor plan and main-floor primary bedroom, plus 40 more features. The home is a sold 3-bedroom, 2-bath, 1,544-square-foot single family residence, MLS #2630012.
Key HouseLoop Vision features
- Open floor plan
- Kitchen island
- Gas range
- Walk-in pantry
- Gray kitchen cabinets
- Shaker cabinets
- Marble counters
- Stainless steel appliances
- Breakfast nook
- Updated kitchen
- Kitchen backsplash
- Subway tile backsplash
- White countertops
- Tall ceilings
- Fireplace
- Statement lighting
- Stone fireplace
- Recessed lighting
- Staircase
- Iron stair railing
- Main-floor primary bedroom
- Walk-in shower
- Tiled shower
- Double vanity
- Wood vanity
- Renovated bathrooms
- Covered front porch
- Fenced yard
- Mature trees
- Gray roof
- Asphalt shingle roof
- Gray exterior
- Concrete driveway
- Siding exterior
- Wood fence
- Concrete patio
- Flat lot
- Ranch-style home
- Hardwood floors
- Mudroom built-ins
- Black hardware
- White trim
- White walls
- Carpet
- Mudroom
- Attached garage
Is this your home?
Claim this home to get your HouseLoop Home Valuation & Buyer Demand Report — real-time buyer demand and an up-to-date value for your home. Free, no obligation, about 3 minutes.
Estimated Sales Range
HouseLoop Home Value History
Property Details
Interior
Bedrooms & bathrooms
- Bedrooms: 3
- Full bathrooms: 2
Heating
- Heating: Natural Gas
Cooling
- Cooling: Electric
Appliances
- Included: Dishwasher, Disposal, Microwave, Refrigerator, Gas Range, Stainless Steel Appliance(s)
- Laundry: Bedroom Level, Main Level
Features
- Features: Ceiling Fan(s), Kitchen Island, Painted Cabinets, Pantry, Vaulted Ceiling(s), Walk-In Closet(s)
- Flooring: Carpet, Tile, Wood
- Basement: Full, Inside Entrance, Unfinished, Stubbed for Bath, Sump Pump
- Fireplace features: Gas, Gas Starter, Living Room
- Other rooms: Fam Rm Main Level, Main Floor BR, Main Floor Primary Bedroom, Mud Room
Interior area
- Finished area above ground: 1,544 sqft
- Total interior livable area: 1,544 sqft
Property
Parking
- Total spaces: 1
- Parking features: Attached, Garage Door Opener
Lot
- Size: 0.13 Acres
- Features: Level, Many Trees
- Patio & porch: Patio, Covered Patio
Construction
Type & style
- Home type: Residential
- Architectural style: Single Family Residence
Materials
- Materials: Frame
Condition
- Year built: 2020
- Age: 6-10 Years
Utilities & green energy
- Sewer: Public Sewer
- Water: Public
Highlights
Outdoor & Lot
- Covered Patio
- Fenced Yard
- Mature Trees
Kitchen
- Kitchen Island
- Walk-in Pantry
- Gas Range
- Stainless Appliances
Interior
- Hardwood Floors
- Tile Floors
- Tall Ceilings
Layout
- Main Floor Primary
- Basement
- Mudroom
Fireplace
- Fireplace
- Gas Fireplace
Garage & Parking
- Attached Garage
HOA and Amenities
No HOA on this home.
Nearby schools
GreatSchools rating
- 3John T. Hartman Elementary School
- 2Central Middle School
- 1SOUTHEAST High School
Schools provided by the listing agent
- District: Kansas City Mo
- Elementary: Hartman Elementary
- Middle: Central
- High: Southeast
Price history
Tax
- Annual tax amount: $6,056 / yr
Property tax history
| Year | Property tax | Assessed value |
|---|---|---|
| 2025 | $6,070 | $72,368 |
| 2024 | $6,056 | $76,731 |
| 2023 | $5,999 | $76,731 |
| 2022 | $4,501 | $54,720 |
| 2021 | $4,486 | $54,720 |
| 2020 | $379 | $4,570 |
| 2019 | $1,106 | $13,610 |
| 2018 | $1,106 | $12,381 |
| 2017 | $1,027 | $12,381 |
| 2016 | $964 | $12,071 |
| 2014 | $951 | $11,833 |
| 2013 | $889 | $11,833 |
Similar listings and the Kansas City market
Look throughout Kansas City, Missouri
There are currently 2,060 homes for sale in Kansas City, with 777 under contract. Homes here sell for a median of $299,987 and go under contract in a median of 21 days. This home is priced $162,463 above the Kansas City median.
Kansas City sits in Jackson County, which covers 51 zip codes and 2,911 homes for sale. Nearby Lee's Summit runs a higher median at $410,000; Independence is lower at $222,000.
This home's area
Popular searches in Kansas City, MO
Search nearby cities
Kansas City, MO homes for sale by zip code for sale · median sale · days to contract
HouseLoop analysis of Heartland MLS data distributed by MLS GRID · trailing 12 months. Median sale price: the median closed price among sold homes in that zip over the same window.
Counties homes for sale · median list price
Listed by Keller Williams Realty Partners Inc.
Listed July 07, 2026 04:52 PM · Source: Heartland MLS as distributed by MLS GRID · MLS #2630012
HouseLoop last checked:
Listing updated:
Insights on 22 W 78th Terrace
This 2020 single-family home in Broadland took 24 days to go under contract, seven days slower than the subdivision median, suggesting moderately selective buyer interest in this market. The newer construction, 3-bedroom layout, and 1,544-square-foot footprint offered solid fundamentals, though the pace reflected a competitive neighborhood where homes typically attract offers quickly. With the subdivision posting a 98% sell-to-list ratio and steady sales velocity, this home's timeline reflected typical market dynamics for a well-appointed newer property in the area.
More sold homes in Broadland →
| Home | Bd/Ba | Sqft | Days to contract |
|---|---|---|---|
| 18 E 81st Street | 1/— | 786 | 25 |
| 301 W 81st Terrace | 2/— | 800 | 1 |
| 115 E 80th Terrace | 1/— | 576 | 10 |
| 308 E 78th Terrace | 3/— | 1,126 | 25 |
| 18 W 79TH Terrace | 3/— | 1,200 | — |
Homes with similar features
Frequently asked questions
How much did 22 W 78th Terrace sell for?
22 W 78th Terrace was listed at $462,450 and sold in Sep 2026. Individual sold prices aren't published here, but the surrounding data tells the story: homes in Broadland have been selling for about 98% of list price; this home performed slower than the market, going under contract in 24 days; it featured Ranch-style home, Covered front porch, Tall ceilings per HouseLoop Vision.
How fast did 22 W 78th Terrace sell?
It went under contract in 24 days — slower than the market for the area.
What features did this home have?
HouseLoop Vision detected: Ranch-style home, Covered front porch, Tall ceilings, Fireplace, Open floor plan, Main-floor primary bedroom, Fenced yard, Mature trees.
What schools serve 22 W 78th Terrace?
This home is in the Kansas City MO school district (Southeast High School). Verify the exact attendance boundary for this address before relying on it.