21936 W 175th Terrace, Olathe, KS 66062
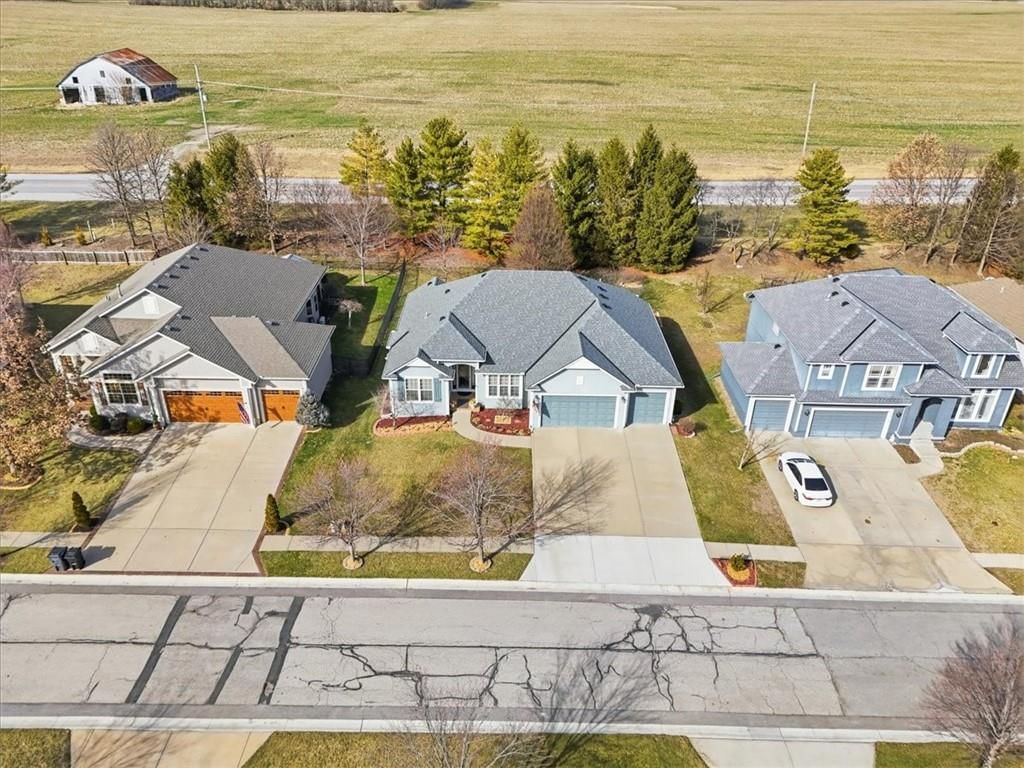
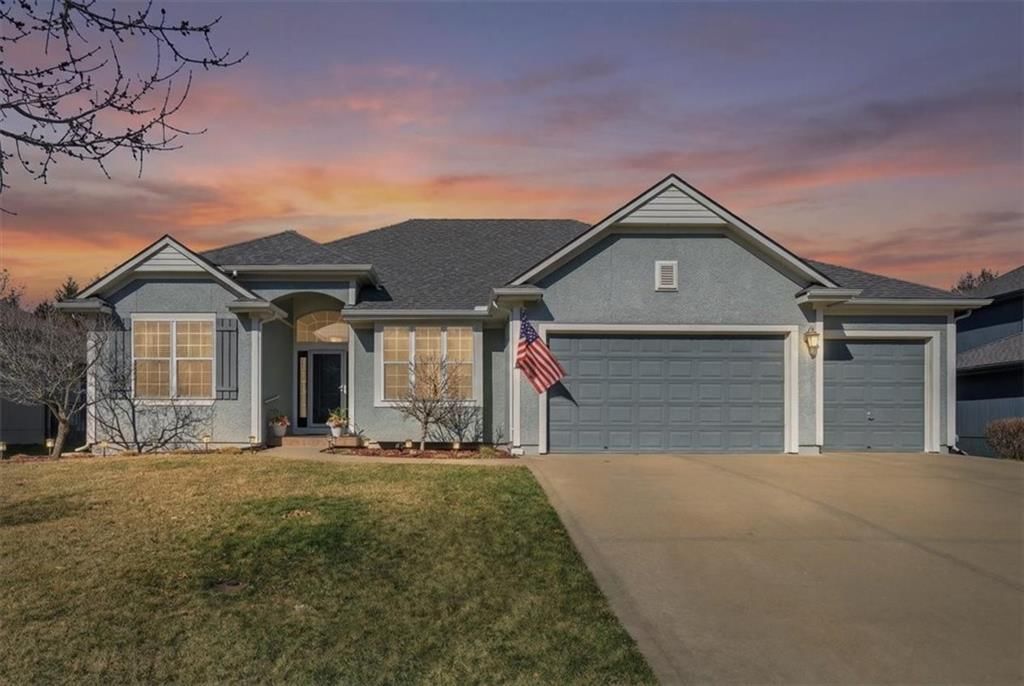
21936 W 175th Terrace is a 4-bed, 3-bath, 2,595 sq ft home in Nottington Creek, Olathe, KS, listed at $525,000 on May 9, 2026. HouseLoop Vision saw ranch-style home, finished basement and tall ceilings in its 37 listing photos (as of November 4, 2026).
$525,000
21936 W 175th Terrace, Olathe, KS 66062
About this home
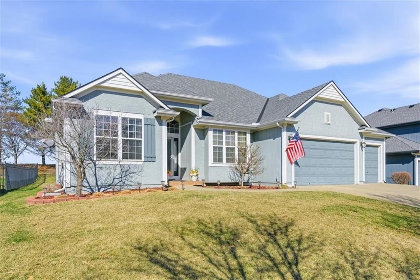
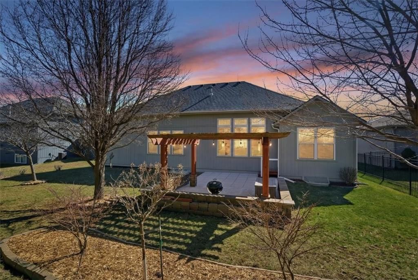
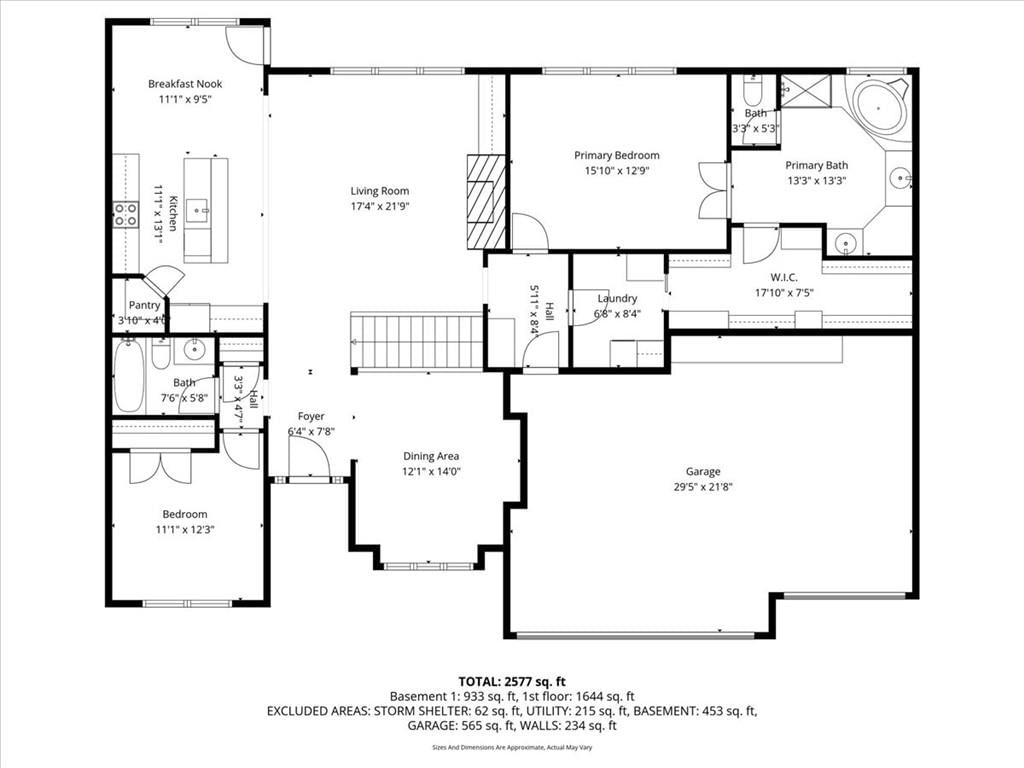
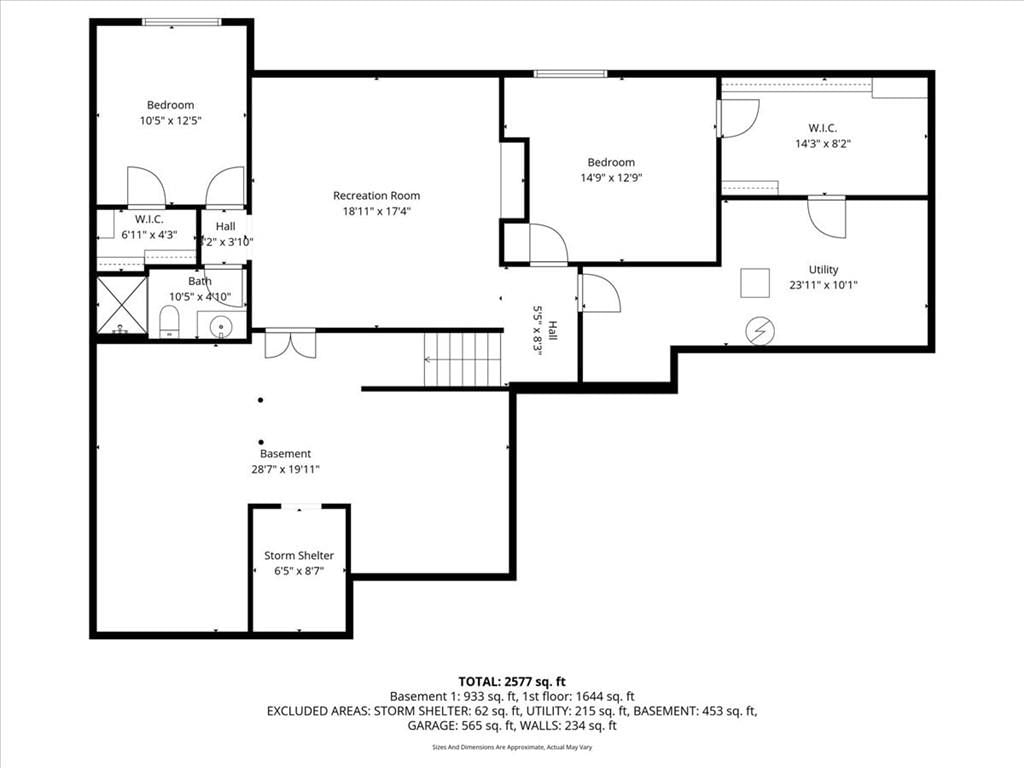
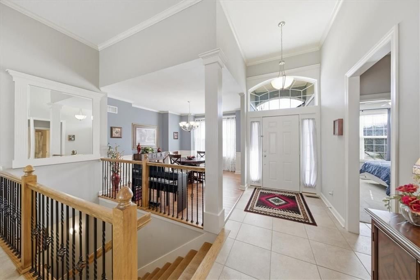
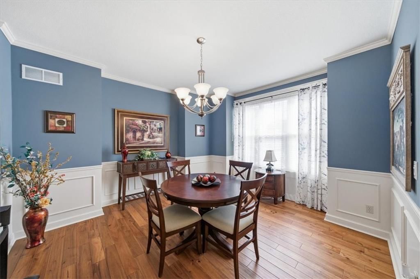
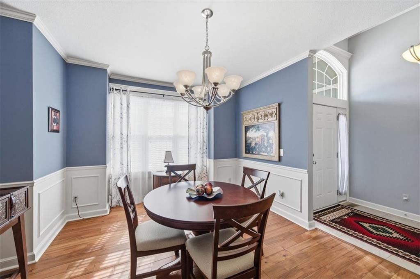
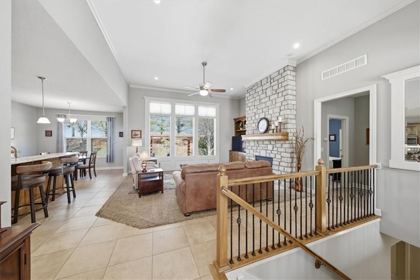
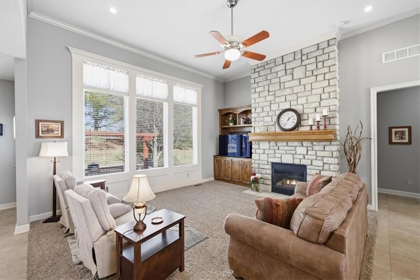
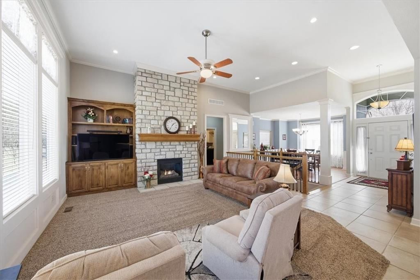
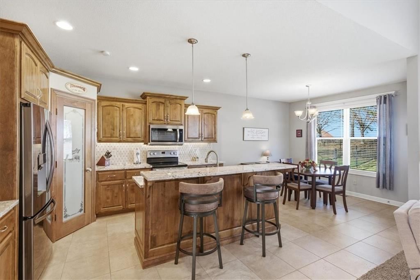
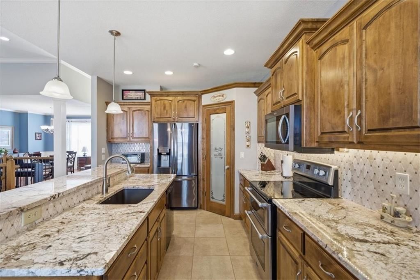
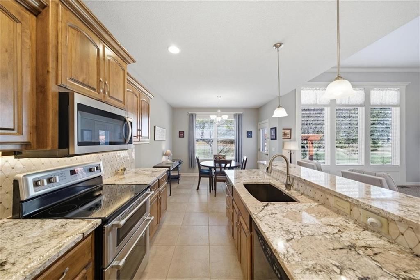
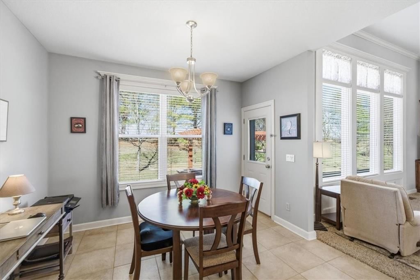
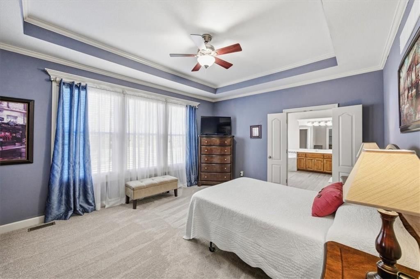
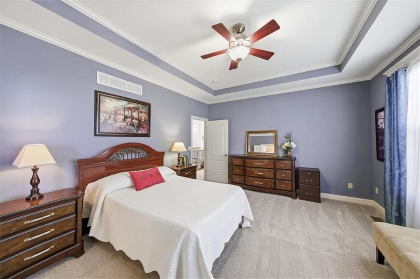
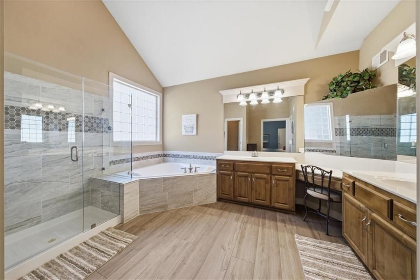
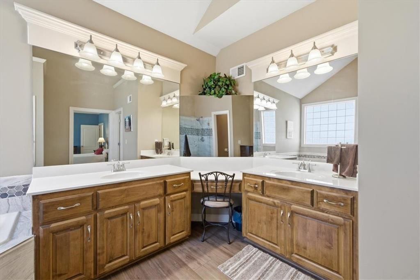
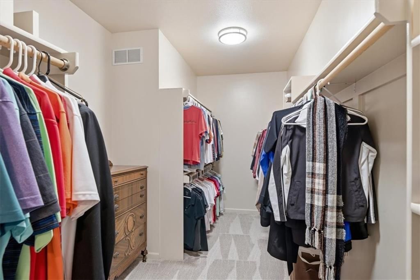
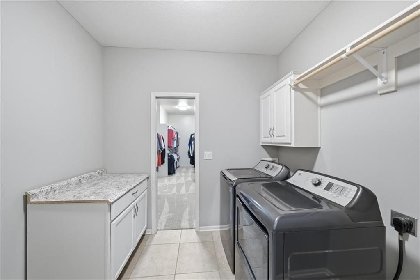
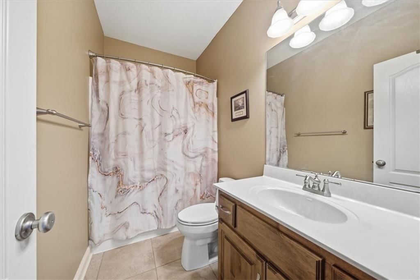
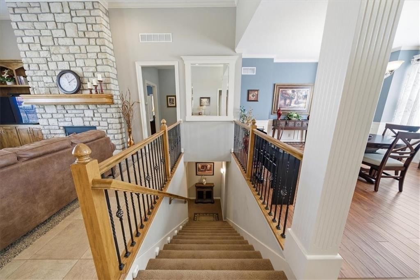
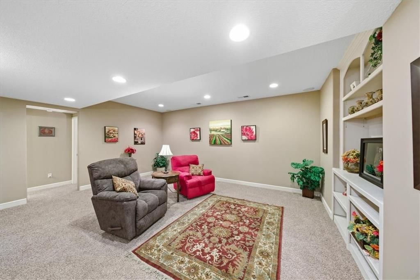
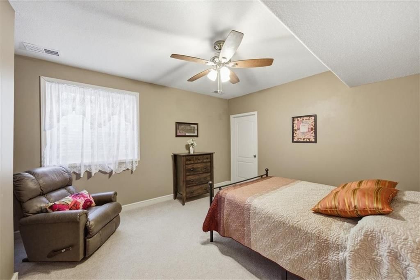
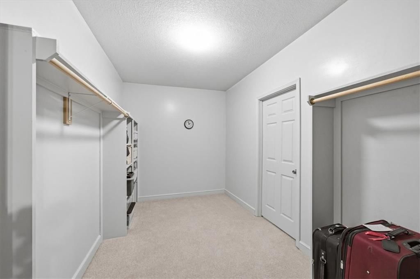
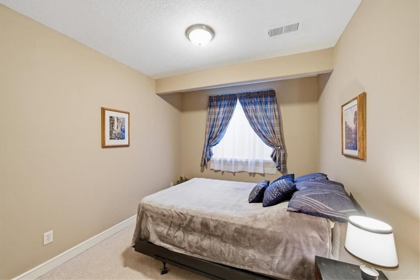
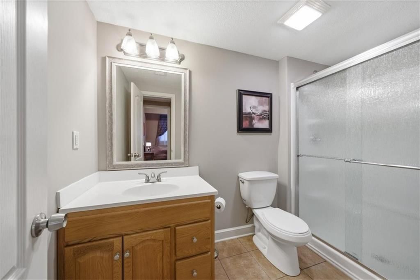
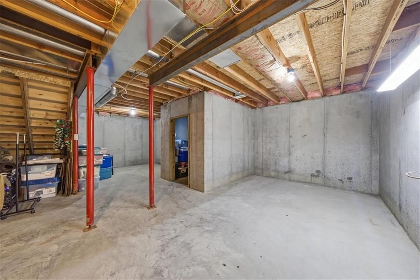
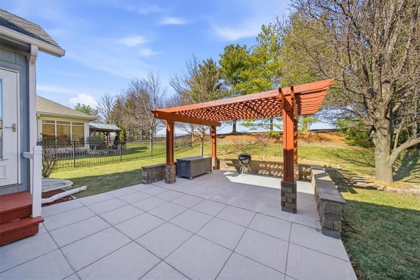
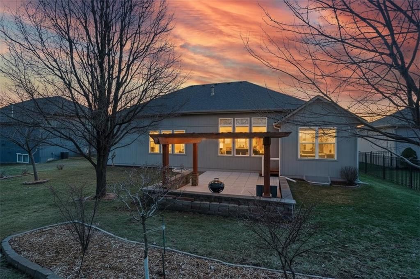
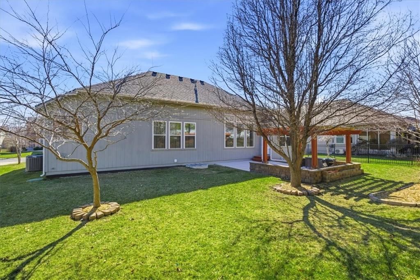
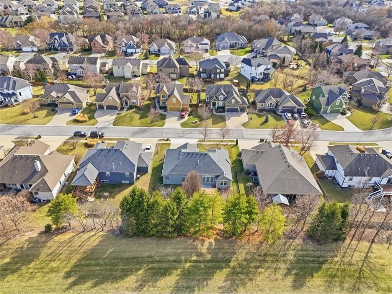
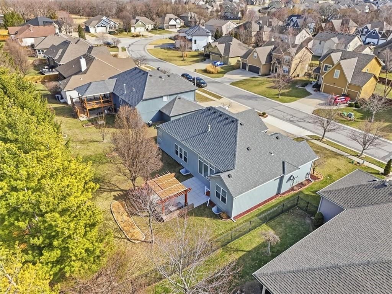
THE BEST DEAL in the neighborhood! It's both rare and exciting to discover a deal on a home that has been this impeccably maintained! Few homes match the care and cleanliness this one has received and you'll recognize it just as soon as you pull up to the front curb. Aging-in-place updates include comfort-height toilets, automated lighting at entry and steps; money and yard-saving rain detection and smart controls on the irrigation system. Other important details thoughtfully improved: a concrete extension providing a full 3-car wide driveway; BRAND NEW AC and FURNACE; newly refreshed primary bath w/center makeup seat between two spacious vanities; modern tile backsplash w/under-cabinet lighting to safely highlight your work space and provide soft ambient light; lighted storm shelter space; and the rare care to regularly detail the gas-log fireplace. Be mesmerized by the stone-to-ceiling fireplace and the cozy warmth of its flip-of-a-switch realistic gas flames and embers. Appreciate the timeless architectural detailing thru every room and the plush new carpet in the main level bedrooms. You've found the unique reverse floor plan offering a true dining room that is as comfortable as an open dining space for enjoying leisurely meals with family and friends as it is a sophisticated music room or library. Desirable floor plan of 2 bedrooms and 2 baths on main level and 2 bedrooms and a 3rd bath in lower level. You'll be amazed at the closet space provided here- the generous primary walk-in adjoins the purpose-built laundry room that you'll appreciate for its extra space, folding cabinet and handy hanging bar, plus a walk-in closet downstairs that's big enough to hold just about any wardrobe, shoe collection or holiday decor! Seller's same attention-to-detail flows seamlessly outdoors to a professional-grade paver patio, where a handsome cedar pergola and stacked-stone sitting walls create a private sanctuary for relaxing or entertaining in the tree-lined backyard.
HouseLoop Vision — AI-detected features from listing photos
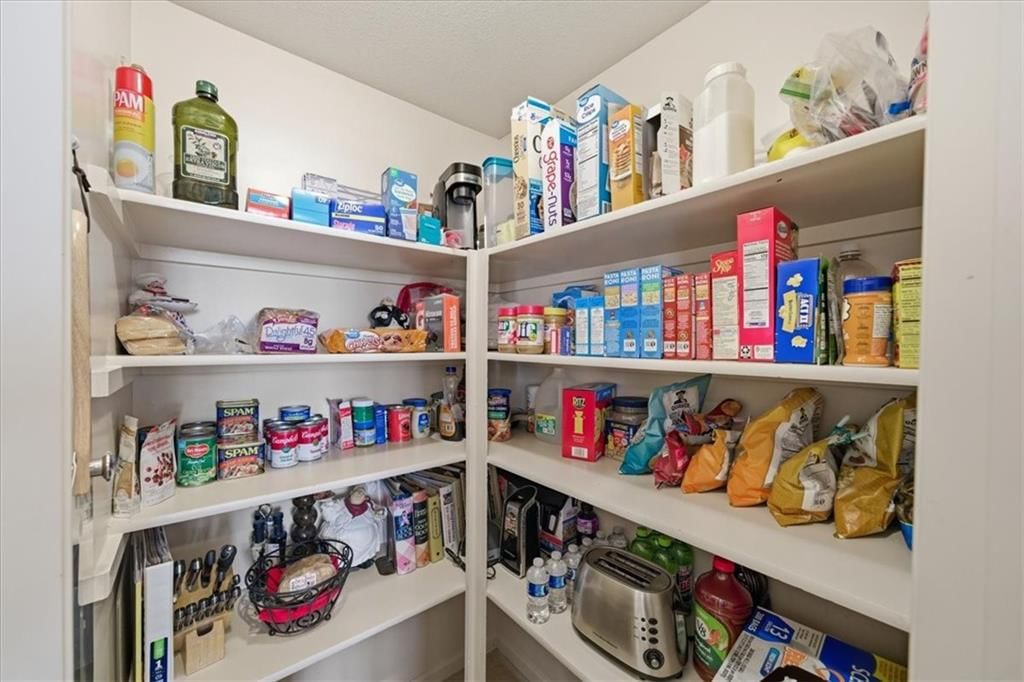
HouseLoop's photo analysis of 21936 W 175th Terrace, Olathe, KS 66062 identified ranch-style home, finished basement, tall ceilings, fireplace, open floor plan and main-floor primary bedroom, plus 43 more features. The home is a sold 4-bedroom, 3-bath, 2,595-square-foot single family residence, MLS #2619324.
Key HouseLoop Vision features
- Open floor plan
- Kitchen island
- Granite counters
- Walk-in pantry
- Double oven
- Stainless steel appliances
- Breakfast nook
- Wood kitchen cabinets
- Electric range
- Kitchen backsplash
- Mosaic tile backsplash
- Veined countertops
- Raised-panel cabinets
- Finished basement
- Tall ceilings
- Fireplace
- Statement lighting
- Tray ceiling
- Stone fireplace
- Wall of windows
- Recessed lighting
- Staircase
- Iron stair railing
- Main-floor primary bedroom
- Walk-in shower
- Tiled shower
- Double vanity
- Frameless glass shower
- Wood vanity
- Big backyard
- Pergola
- Fenced yard
- Mature trees
- Gray roof
- Asphalt shingle roof
- Blue exterior
- Concrete driveway
- Iron fence
- Concrete patio
- Flat lot
- Ranch-style home
- Hardwood floors
- Wainscoting or board and batten
- Tile floors
- White trim
- Mixed-finish hardware
- Gray walls
- Carpet
- Attached garage
Interior
Bedrooms & bathrooms
- Bedrooms: 4
- Full bathrooms: 3
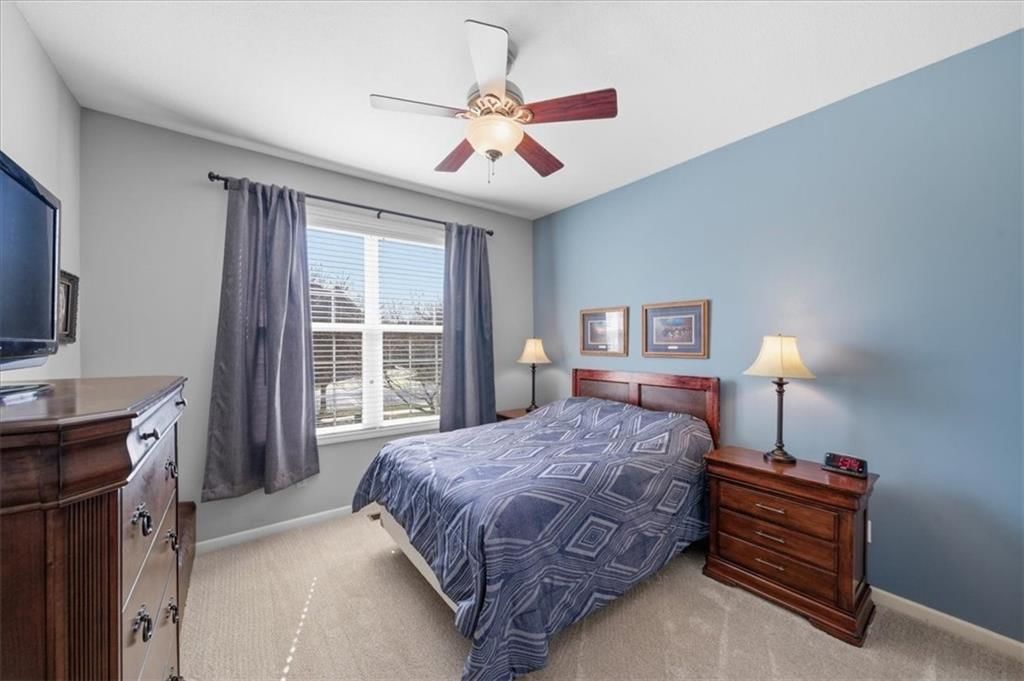
Primary Bedroom
- Features: ceiling fan(s), walk-in closet(s)
- Level: Main
Primary Bathroom
- Features: Double Vanity
- Level: Main
Bedroom 2
- Level: Main
Bedroom 3
- Level: Lower
Bedroom 4
- Features: ceiling fan(s), walk-in closet(s)
- Level: Lower
Bathroom 2
- Level: Main
Bathroom 3
- Level: Lower
Great Room
- Features: built-in features, ceiling fan(s)
- Level: Main
Family Room
- Features: Built-in Features
- Level: Lower
Kitchen
- Features: granite counters, kitchen island, pantry
- Level: Main
Dining Room
- Level: Main
- Dimensions: 18 × 16
Heating
- Heating: Natural Gas
Cooling
- Cooling: Electric
Appliances
- Included: Dishwasher, Disposal, Double Oven, Humidifier, Microwave, Free-Standing Electric Oven
- Laundry: Laundry Room, Main Level
Features
- Features: Ceiling Fan(s), Custom Cabinets, Kitchen Island, Pantry, Stained Cabinets, Vaulted Ceiling(s), Walk-In Closet(s)
- Flooring: Carpet, Luxury Vinyl, Tile, Wood
- Basement: Basement BR, Egress Window(s), Finished
- Fireplace features: Gas, Great Room
- Other rooms: Family Room, Main Floor BR, Main Floor Primary Bedroom, Mud Room
Interior area
- Finished area above ground: 2,595 sqft
- Total interior livable area: 2,595 sqft
Property
Parking
- Total spaces: 3
- Parking features: Attached, Garage Door Opener, Garage Faces Front
Lot
- Size: 0.21 Acres
- Features: Level, Sprinkler-In Ground, Many Trees
- Patio & porch: Patio
Construction
Type & style
- Home type: Residential
- Architectural style: Single Family Residence
Materials
- Materials: Frame, Stucco
Condition
- Year built: 2006
- Age: 16-20 Years
Utilities & green energy
- Sewer: Public Sewer
- Water: Public
Highlights
Outdoor & Lot
- Fenced Yard
- Mature Trees
- Sprinkler System
Kitchen
- Kitchen Island
- Walk-in Pantry
- Double Oven
Interior
- Hardwood Floors
- Tile Floors
- Tall Ceilings
Layout
- Main Floor Primary
- Basement
- Finished Basement
- In-law Suite
- Mudroom
- Bonus Room
Fireplace
- Fireplace
- Gas Fireplace
Garage & Parking
- Attached Garage
Community
- Community Pool
- Trails
Financial & listing details
- Annual tax amount: $6,486 / yr
HOA
- Has HOA: Yes
- Fee: $600 /year
Amenities
- Pool
- Trail(s)
Property tax history
| Year | Property tax | Assessed value |
|---|---|---|
| 2025 | $6,701 | $53,843 |
| 2024 | $6,533 | $52,555 |
| 2023 | $6,022 | $51,140 |
| 2022 | $6,035 | $46,920 |
| 2021 | — | $42,883 |
| 2020 | $5,436 | $40,917 |
| 2019 | — | $38,030 |
| 2018 | — | $36,616 |
| 2017 | $4,611 | $34,730 |
| 2016 | $4,355 | $32,534 |
| 2015 | $4,227 | $31,499 |
| 2013 | $3,912 | $28,670 |
Where it’s at
Nearby schools
Spring Hill · HouseLoop school ratings
- Prairie Creek Elementary School7
- Spring Hill Middle School5
- Spring Hill High School8
Price & tax history

Myli is ready to help
Myli, your HouseLoop guide
Ask about this home, the neighborhood or what it costs to own.
She answers from HouseLoop’s own data.
Similar listings and the Olathe market
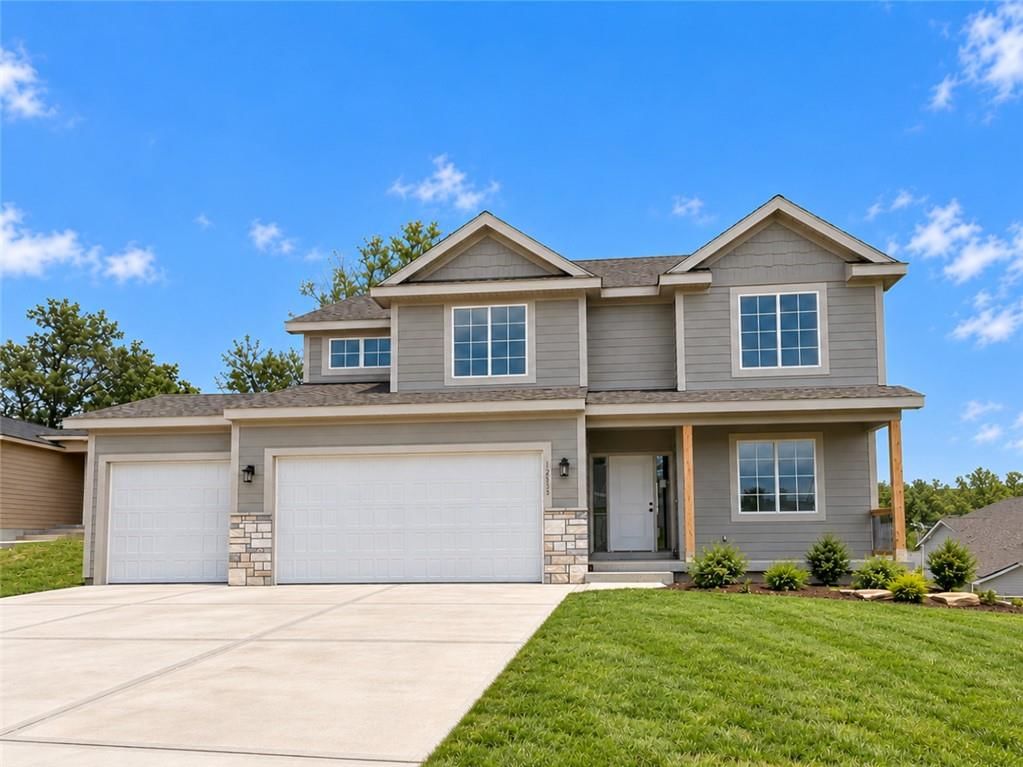
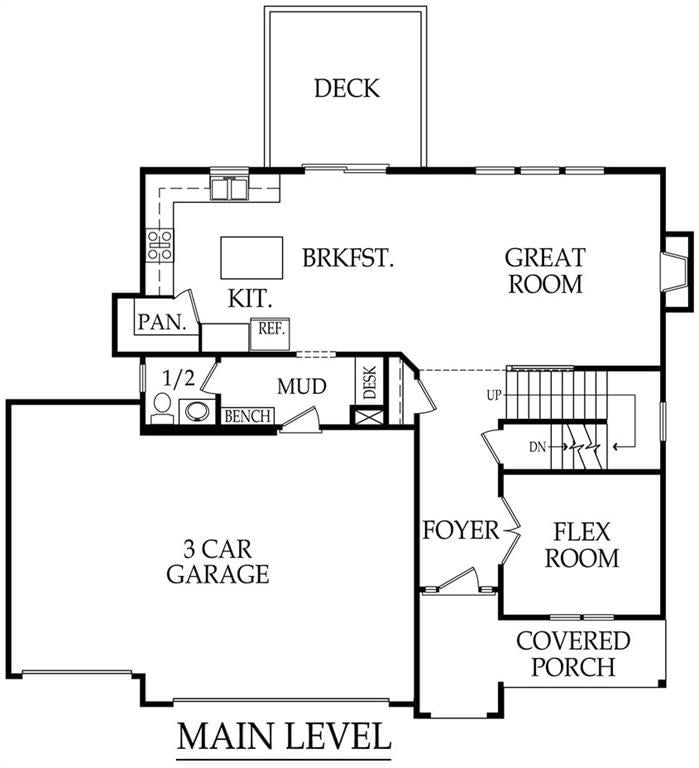
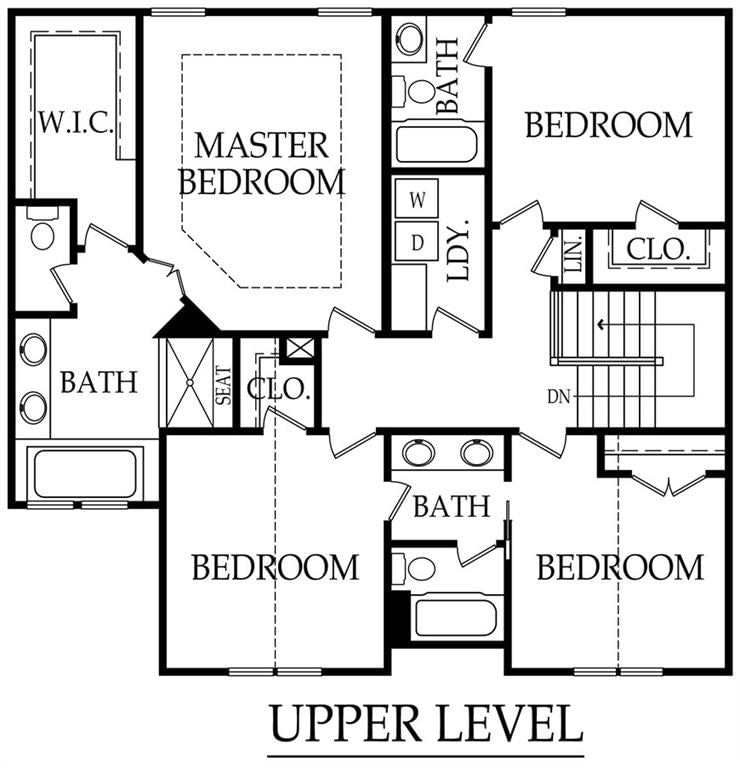
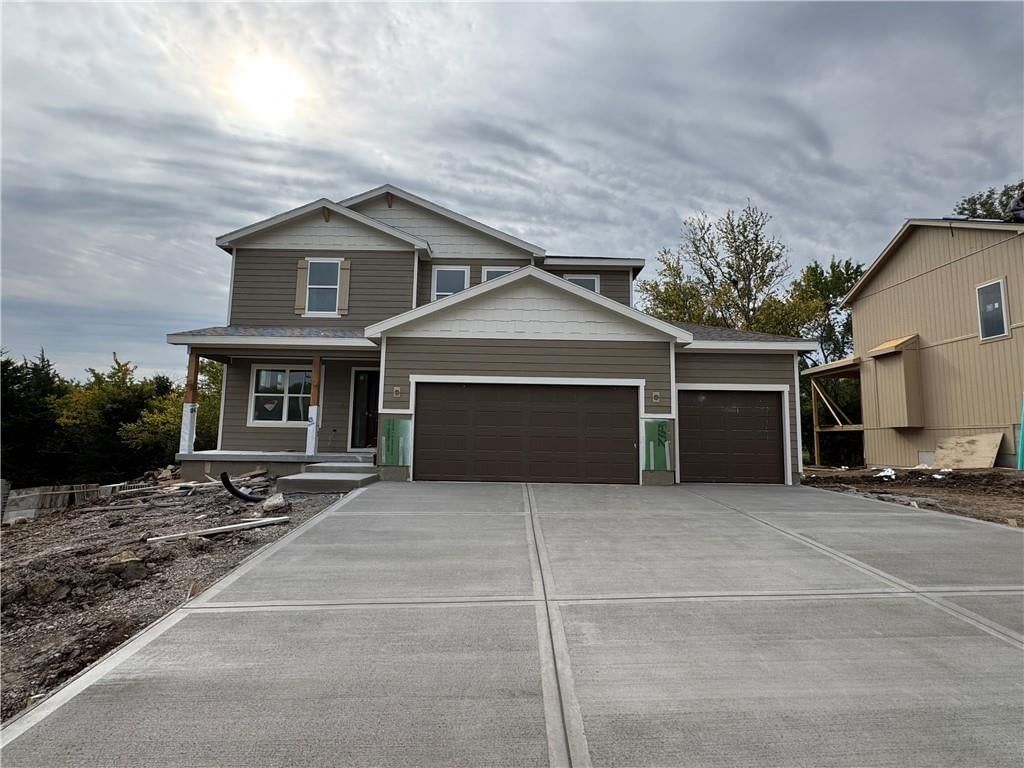
Look throughout Olathe, Kansas
There are currently 521 homes for sale in Olathe, with 282 under contract. Homes here sell for a median of $470,000 and go under contract in a median of 18 days. This home is priced $55,000 above the Olathe median.
Olathe sits in Johnson County, which covers 31 zip codes and 1,977 homes for sale. Nearby Overland Park runs a higher median at $505,000; Shawnee is lower at $425,000.
Listed by Compass Realty Group
Listed May 09, 2026 04:55 PM · Source: Heartland MLS as distributed by MLS GRID · MLS #2619324
HouseLoop last checked:
Listing updated:
Listed for
$525,000
Sale price not disclosed
21936 W 175th Terrace, Olathe, KS 66062
HouseLoop user activity
HouseLoop last checked:
About this home
THE BEST DEAL in the neighborhood! It's both rare and exciting to discover a deal on a home that has been this impeccably maintained! Few homes match the care and cleanliness this one has received and you'll recognize it just as soon as you pull up to the front curb. Aging-in-place updates include comfort-height…
HouseLoop Vision — AI-detected features from listing photos
HouseLoop's photo analysis of 21936 W 175th Terrace, Olathe, KS 66062 identified ranch-style home, finished basement, tall ceilings, fireplace, open floor plan and main-floor primary bedroom, plus 43 more features. The home is a sold 4-bedroom, 3-bath, 2,595-square-foot single family residence, MLS #2619324.
Key HouseLoop Vision features
- Open floor plan
- Kitchen island
- Granite counters
- Walk-in pantry
- Double oven
- Stainless steel appliances
- Breakfast nook
- Wood kitchen cabinets
- Electric range
- Kitchen backsplash
- Mosaic tile backsplash
- Veined countertops
- Raised-panel cabinets
- Finished basement
- Tall ceilings
- Fireplace
- Statement lighting
- Tray ceiling
- Stone fireplace
- Wall of windows
- Recessed lighting
- Staircase
- Iron stair railing
- Main-floor primary bedroom
- Walk-in shower
- Tiled shower
- Double vanity
- Frameless glass shower
- Wood vanity
- Big backyard
- Pergola
- Fenced yard
- Mature trees
- Gray roof
- Asphalt shingle roof
- Blue exterior
- Concrete driveway
- Iron fence
- Concrete patio
- Flat lot
- Ranch-style home
- Hardwood floors
- Wainscoting or board and batten
- Tile floors
- White trim
- Mixed-finish hardware
- Gray walls
- Carpet
- Attached garage
Is this your home?
Claim this home to get your HouseLoop Home Valuation & Buyer Demand Report — real-time buyer demand and an up-to-date value for your home. Free, no obligation, about 3 minutes.
Estimated Sales Range
HouseLoop Home Value History
Property Details
Interior
Bedrooms & bathrooms
- Bedrooms: 4
- Full bathrooms: 3
Primary Bedroom
- Features: ceiling fan(s), walk-in closet(s)
- Level: Main
Primary Bathroom
- Features: Double Vanity
- Level: Main
Bedroom 2
- Level: Main
Bedroom 3
- Level: Lower
Bedroom 4
- Features: ceiling fan(s), walk-in closet(s)
- Level: Lower
Bathroom 2
- Level: Main
Bathroom 3
- Level: Lower
Great Room
- Features: built-in features, ceiling fan(s)
- Level: Main
Family Room
- Features: Built-in Features
- Level: Lower
Kitchen
- Features: granite counters, kitchen island, pantry
- Level: Main
Dining Room
- Level: Main
- Dimensions: 18 × 16
Heating
- Heating: Natural Gas
Cooling
- Cooling: Electric
Appliances
- Included: Dishwasher, Disposal, Double Oven, Humidifier, Microwave, Free-Standing Electric Oven
- Laundry: Laundry Room, Main Level
Features
- Features: Ceiling Fan(s), Custom Cabinets, Kitchen Island, Pantry, Stained Cabinets, Vaulted Ceiling(s), Walk-In Closet(s)
- Flooring: Carpet, Luxury Vinyl, Tile, Wood
- Basement: Basement BR, Egress Window(s), Finished
- Fireplace features: Gas, Great Room
- Other rooms: Family Room, Main Floor BR, Main Floor Primary Bedroom, Mud Room
Interior area
- Finished area above ground: 2,595 sqft
- Total interior livable area: 2,595 sqft
Property
Parking
- Total spaces: 3
- Parking features: Attached, Garage Door Opener, Garage Faces Front
Lot
- Size: 0.21 Acres
- Features: Level, Sprinkler-In Ground, Many Trees
- Patio & porch: Patio
Construction
Type & style
- Home type: Residential
- Architectural style: Single Family Residence
Materials
- Materials: Frame, Stucco
Condition
- Year built: 2006
- Age: 16-20 Years
Utilities & green energy
- Sewer: Public Sewer
- Water: Public
Highlights
Outdoor & Lot
- Fenced Yard
- Mature Trees
- Sprinkler System
Kitchen
- Kitchen Island
- Walk-in Pantry
- Double Oven
Interior
- Hardwood Floors
- Tile Floors
- Tall Ceilings
Layout
- Main Floor Primary
- Basement
- Finished Basement
- In-law Suite
- Mudroom
- Bonus Room
Fireplace
- Fireplace
- Gas Fireplace
Garage & Parking
- Attached Garage
Community
- Community Pool
- Trails
HOA and Amenities
HOA
- Has HOA: Yes
- Fee: $600 /year
Amenities
- Pool
- Trail(s)
Nearby schools
GreatSchools rating
- 7Prairie Creek Elementary School
- 5Spring Hill Middle School
- 8Spring Hill High School
Schools provided by the listing agent
- District: Spring Hill
- Elementary: Dayton Creek
- Middle: Forest Spring
- High: Spring Hill
Price history
Tax
- Annual tax amount: $6,486 / yr
Property tax history
| Year | Property tax | Assessed value |
|---|---|---|
| 2025 | $6,701 | $53,843 |
| 2024 | $6,533 | $52,555 |
| 2023 | $6,022 | $51,140 |
| 2022 | $6,035 | $46,920 |
| 2021 | — | $42,883 |
| 2020 | $5,436 | $40,917 |
| 2019 | — | $38,030 |
| 2018 | — | $36,616 |
| 2017 | $4,611 | $34,730 |
| 2016 | $4,355 | $32,534 |
| 2015 | $4,227 | $31,499 |
| 2013 | $3,912 | $28,670 |
Similar listings and the Olathe market
Look throughout Olathe, Kansas
There are currently 521 homes for sale in Olathe, with 282 under contract. Homes here sell for a median of $470,000 and go under contract in a median of 18 days. This home is priced $55,000 above the Olathe median.
Olathe sits in Johnson County, which covers 31 zip codes and 1,977 homes for sale. Nearby Overland Park runs a higher median at $505,000; Shawnee is lower at $425,000.
Popular searches in Olathe, KS
Search nearby cities
Olathe, KS homes for sale by zip code for sale · median sale · days to contract
HouseLoop analysis of Heartland MLS data distributed by MLS GRID · trailing 12 months. Median sale price: the median closed price among sold homes in that zip over the same window.
Counties homes for sale · median list price
Listed by Compass Realty Group
Listed May 09, 2026 04:55 PM · Source: Heartland MLS as distributed by MLS GRID · MLS #2619324
HouseLoop last checked:
Listing updated:
Insights on 21936 W 175th Terrace
This 2006 single-family residence in Nottington Creek took 41 days to reach an accepted offer, slightly outpacing typical neighborhood turnover. Strong engagement—3,604 page views and 120 saves—underscores buyer interest, likely driven by the property's luxury finishes and desirable outdoor features. The flat lot and comprehensive photography approach helped this home stand out in a competitive market.
Homes with similar features
| Home | Neighborhood |
|---|---|
| 2818 W 162nd Terrace | River Ridge Farms West |
| 3501 W 150th Street | Hills of Leawood |
| 11584 S Roundtree Street | Covington Creek |
| 15617 Pawnee Street | Blackthorne Estates |
| 8215 W 129th Terrace | Brandon Place of Lancaster |
Frequently asked questions
How much did 21936 W 175th Terrace sell for?
21936 W 175th Terrace was listed at $525,000 and sold in Jul 2026. Individual sold prices aren't published here, but the surrounding data tells the story: it featured Ranch-style home, Finished basement, Tall ceilings per HouseLoop Vision.
How fast did 21936 W 175th Terrace sell?
It went under contract in 41 days.
What features did this home have?
HouseLoop Vision detected: Ranch-style home, Finished basement, Tall ceilings, Fireplace, Open floor plan, Main-floor primary bedroom, Big backyard, Pergola.
What schools serve 21936 W 175th Terrace?
This home is in the Spring Hill school district (Spring Hill High School). Verify the exact attendance boundary for this address before relying on it.