21001 E 307 Street, Harrisonville, MO 64701
21001 E 307 Street is a 3-bed, 2-bath, 1,440 sq ft home in Austin, Harrisonville, MO, listed at $399,000 on July 16, 2026. HouseLoop Vision saw ranch-style home, workshop and covered front porch in its 32 listing photos (as of November 3, 2026).


$399,000
21001 E 307 Street, Harrisonville, MO 64701
About this home
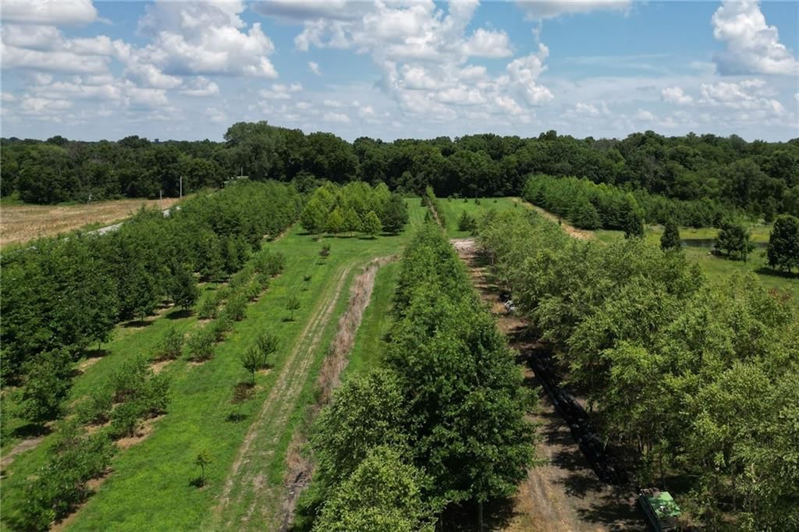
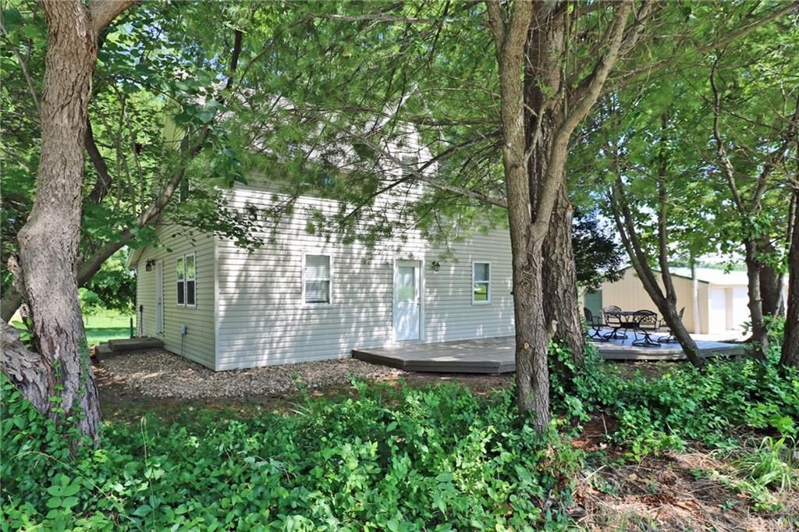
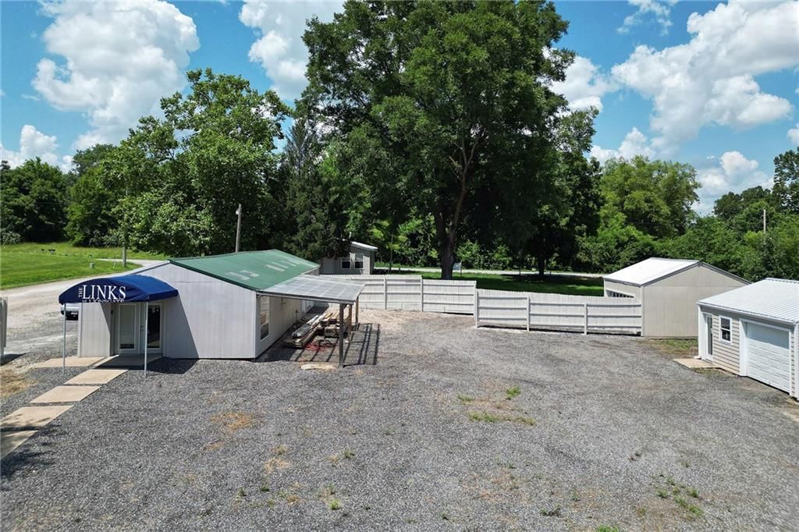
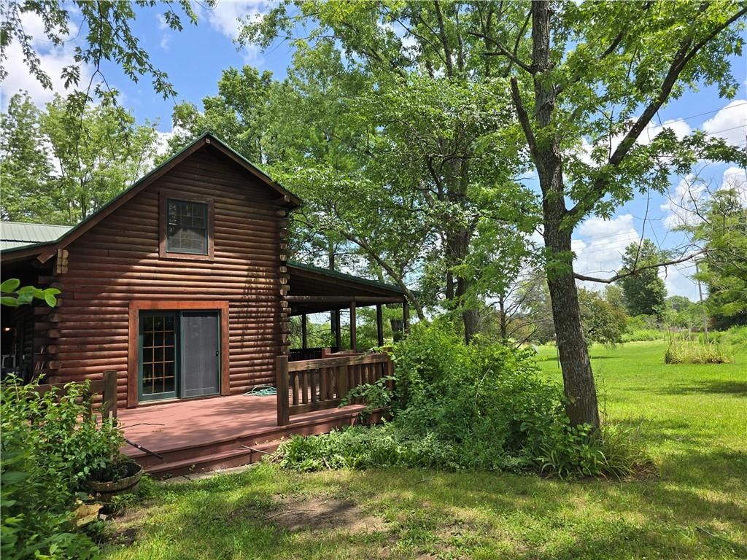
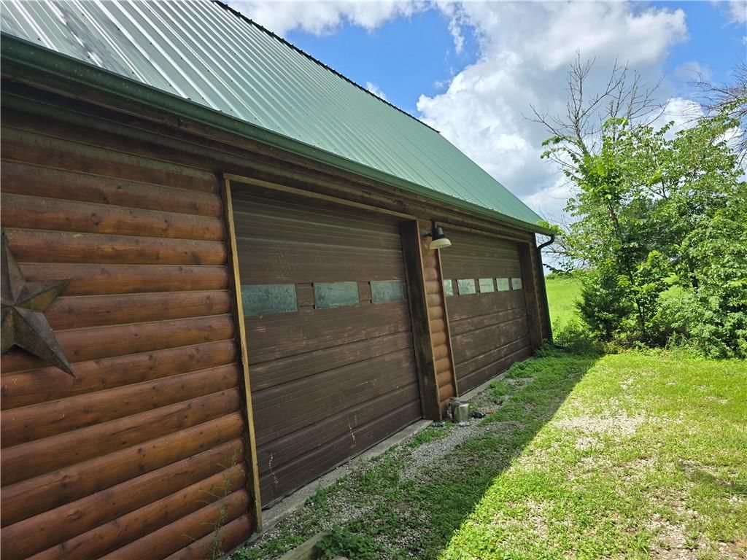
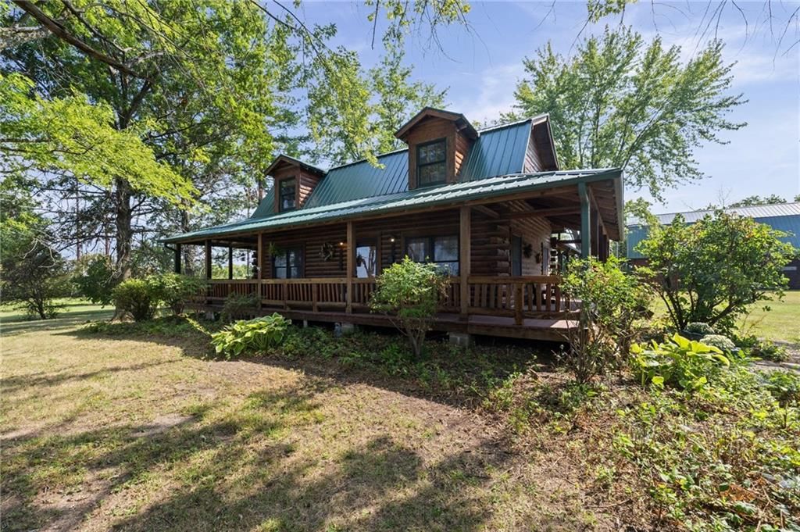
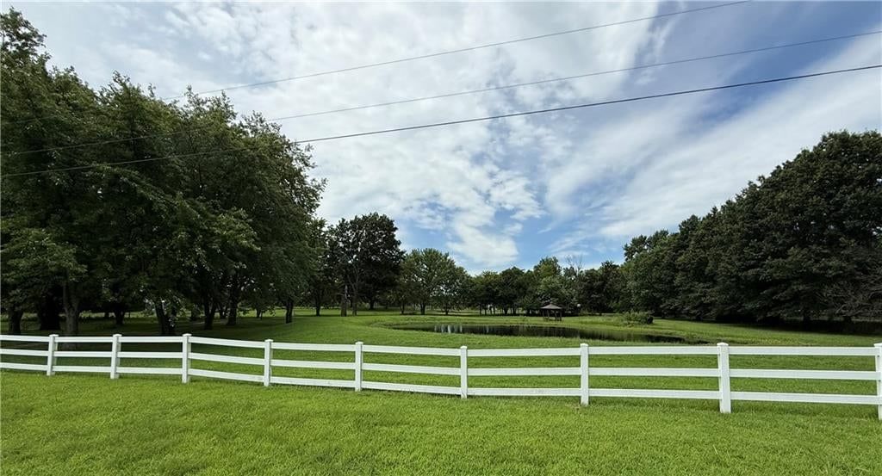
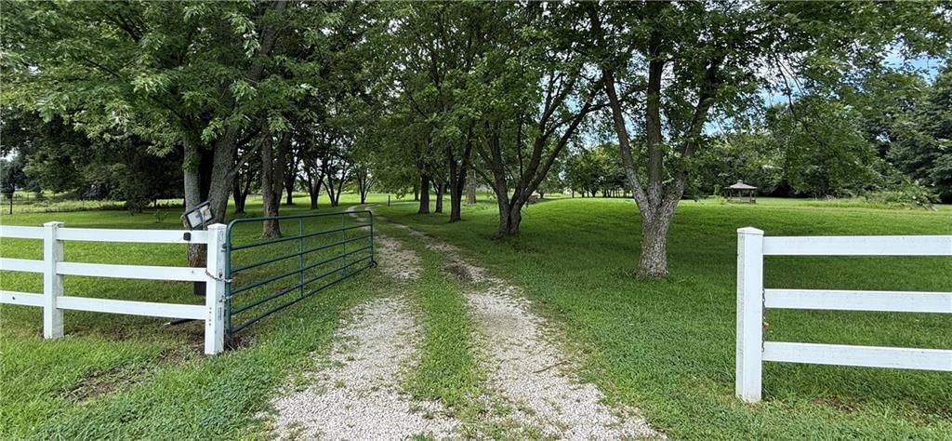
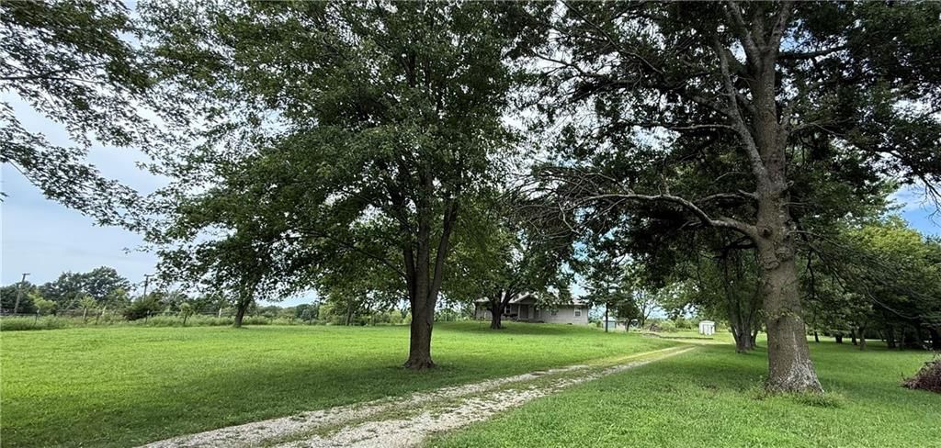
Welcome to your own slice of country paradise! Situated on 11.7 beautiful acres, this freshly remodeled 3-bedroom, 2-bath home offers the perfect blend of modern updates and peaceful rural living. Just under a half a mile from I49. No expense was spared in transforming this home into a quality retreat for your family. Recent improvements include a new roof, new windows, new doors, new flooring, new countertops, new dishwasher, a gas stove, a microwave, and a new septic tank, providing peace of mind for years to come. The property has also undergone grading improvements to ensure proper drainage and runoff. Outside, you'll find a beautiful mix of open pasture and mature trees, offering endless possibilities for livestock, recreation, or simply enjoying the outdoors. A fully stocked pond, small creek, and freshly cleared pasture and fence row enhance both the beauty and functionality of the land. Additional features include a livestock barn, two carports, storage shed, and paved road access, making this property as practical as it is picturesque. Whether you're looking for a hobby farm, a recreational getaway, or a peaceful place to call home, this exceptional property is ready to welcome you.
HouseLoop Vision — AI-detected features from listing photos
HouseLoop's photo analysis of 21001 E 307 Street, Harrisonville, MO 64701 identified ranch-style home, workshop, covered front porch, pond or creek visible on the lot, open floor plan and main-floor primary bedroom, plus 37 more features. The home is a sold 3-bedroom, 2-bath, 1,440-square-foot single family residence, MLS #2631746.
Key HouseLoop Vision features
- Open floor plan
- Quartz counters
- Gas range
- Green kitchen cabinets
- Updated kitchen
- Kitchen backsplash
- Subway tile backsplash
- Mixed-finish appliances
- White countertops
- Raised-panel cabinets
- Recessed lighting
- Main-floor primary bedroom
- Wood vanity
- Renovated bathrooms
- Covered front porch
- Pond or creek visible on the lot
- Big backyard
- Fenced yard
- Mature trees
- Circular driveway
- Gray roof
- Asphalt shingle roof
- Gray exterior
- Siding exterior
- Gravel driveway
- Iron fence
- Concrete patio
- Flat lot
- Ranch-style home
- Workshop
- Luxury vinyl floors
- White trim
- Renovated home
- Brushed nickel hardware
- Gray walls
- Carpet
- Private pond
- Large acreage
- Pole barn
- Outbuildings
- Farm property
- Open pasture
- Barn with stalls
Interior
Bedrooms & bathrooms
- Bedrooms: 3
- Full bathrooms: 2
Bedroom 2
Bedroom 3
Bathroom 2
Bathroom 1
Bedroom 1
Heating
- Heating: Natural Gas, Propane
Cooling
- Cooling: Electric
Features
- Flooring: Carpet, Vinyl
- Basement: Crawl Space
Interior area
- Finished area above ground: 1,440 sqft
- Total interior livable area: 1,440 sqft
Property
Parking
- Parking features: Carport
Lot
- Size: 11.08 Acres
- Features: Acreage, Pond(s)
- Patio & porch: Porch
Construction
Type & style
- Home type: Residential
- Architectural style: Single Family Residence
Materials
- Materials: Frame, Vinyl Siding
Condition
- Year built: 1950
- Age: 76-100 Years
Utilities & green energy
- Sewer: Septic Tank
- Water: Public
Highlights
Outdoor & Lot
- Covered Patio
- Fenced Yard
- Acreage
- Waterfront
Financial & listing details
- Annual tax amount: $1,397 / yr
No HOA on this home.
Where it’s at
Nearby schools
Harrisonville · HouseLoop school ratings
- McEowen Elementary School
- Harrisonville Middle School
- Harrisonville High School
Price & tax history

Myli is ready to help
Myli, your HouseLoop guide
Ask about this home, the neighborhood or what it costs to own.
She answers from HouseLoop’s own data.
Similar listings and the Harrisonville market
Look throughout Harrisonville, Missouri
There are currently 84 homes for sale in Harrisonville, with 13 under contract. Homes here sell for a median of $279,250 and go under contract in a median of 29 days. This home is priced $119,750 above the Harrisonville median.
Harrisonville sits in Cass County, which covers 19 zip codes and 661 homes for sale. Nearby Lee's Summit runs a higher median at $410,000; Garden City is lower at $240,000.
Listed by Clinch Realty LLC
Listed July 16, 2026 01:55 PM · Source: Heartland MLS as distributed by MLS GRID · MLS #2631746
HouseLoop last checked:
Listing updated:
Listed for
$399,000
Sale price not disclosed
21001 E 307 Street, Harrisonville, MO 64701
HouseLoop user activity
HouseLoop last checked:
About this home
Welcome to your own slice of country paradise! Situated on 11.7 beautiful acres, this freshly remodeled 3-bedroom, 2-bath home offers the perfect blend of modern updates and peaceful rural living. Just under a half a mile from I49. No expense was spared in transforming this home into a quality retreat for your…
HouseLoop Vision — AI-detected features from listing photos
HouseLoop's photo analysis of 21001 E 307 Street, Harrisonville, MO 64701 identified ranch-style home, workshop, covered front porch, pond or creek visible on the lot, open floor plan and main-floor primary bedroom, plus 37 more features. The home is a sold 3-bedroom, 2-bath, 1,440-square-foot single family residence, MLS #2631746.
Key HouseLoop Vision features
- Open floor plan
- Quartz counters
- Gas range
- Green kitchen cabinets
- Updated kitchen
- Kitchen backsplash
- Subway tile backsplash
- Mixed-finish appliances
- White countertops
- Raised-panel cabinets
- Recessed lighting
- Main-floor primary bedroom
- Wood vanity
- Renovated bathrooms
- Covered front porch
- Pond or creek visible on the lot
- Big backyard
- Fenced yard
- Mature trees
- Circular driveway
- Gray roof
- Asphalt shingle roof
- Gray exterior
- Siding exterior
- Gravel driveway
- Iron fence
- Concrete patio
- Flat lot
- Ranch-style home
- Workshop
- Luxury vinyl floors
- White trim
- Renovated home
- Brushed nickel hardware
- Gray walls
- Carpet
- Private pond
- Large acreage
- Pole barn
- Outbuildings
- Farm property
- Open pasture
- Barn with stalls
Is this your home?
Claim this home to get your HouseLoop Home Valuation & Buyer Demand Report — real-time buyer demand and an up-to-date value for your home. Free, no obligation, about 3 minutes.
Estimated Sales Range
HouseLoop Home Value History
Property Details
Interior
Bedrooms & bathrooms
- Bedrooms: 3
- Full bathrooms: 2
Bedroom 2
Bedroom 3
Bathroom 2
Bathroom 1
Bedroom 1
Heating
- Heating: Natural Gas, Propane
Cooling
- Cooling: Electric
Features
- Flooring: Carpet, Vinyl
- Basement: Crawl Space
Interior area
- Finished area above ground: 1,440 sqft
- Total interior livable area: 1,440 sqft
Property
Parking
- Parking features: Carport
Lot
- Size: 11.08 Acres
- Features: Acreage, Pond(s)
- Patio & porch: Porch
Construction
Type & style
- Home type: Residential
- Architectural style: Single Family Residence
Materials
- Materials: Frame, Vinyl Siding
Condition
- Year built: 1950
- Age: 76-100 Years
Utilities & green energy
- Sewer: Septic Tank
- Water: Public
Highlights
Outdoor & Lot
- Covered Patio
- Fenced Yard
- Acreage
- Waterfront
HOA and Amenities
No HOA on this home.
Nearby schools
Schools provided by the listing agent
- District: Harrisonville
Price history
Tax
- Annual tax amount: $1,397 / yr
Similar listings and the Harrisonville market
Look throughout Harrisonville, Missouri
There are currently 84 homes for sale in Harrisonville, with 13 under contract. Homes here sell for a median of $279,250 and go under contract in a median of 29 days. This home is priced $119,750 above the Harrisonville median.
Harrisonville sits in Cass County, which covers 19 zip codes and 661 homes for sale. Nearby Lee's Summit runs a higher median at $410,000; Garden City is lower at $240,000.
This home's area
Popular searches in Harrisonville, MO
Search nearby cities
Harrisonville, MO homes for sale by zip code for sale · median sale · days to contract
HouseLoop analysis of Heartland MLS data distributed by MLS GRID · trailing 12 months. Median sale price: the median closed price among sold homes in that zip over the same window.
Counties homes for sale · median list price
Listed by Clinch Realty LLC
Listed July 16, 2026 01:55 PM · Source: Heartland MLS as distributed by MLS GRID · MLS #2631746
HouseLoop last checked:
Listing updated:
Insights on 21001 E 307 Street
This 1950s single-family home in Austin moved under contract in just four days—significantly faster than typical Austin subdivision performance—signaling strong buyer demand. The property accumulated 473 HouseLoop page views and 23 saves, with buyer interest driven by detected luxury finishes, modern updates including the range and backsplash, and outdoor appeal from the pool and flat lot. The combination of mid-century bones, updated condition, and desirable amenities positioned this home to stand out in a competitive market.
Homes with similar features
| Home | Neighborhood |
|---|---|
| 4520 SW Nautilus Place | Creekside at Raintree Lake |
| 17095 S Demi Drive | Loch Lloyd Village |
| 1203 Charles Street | Beckerdites |
| 415 E 166th Court | Fairway Ridge Estates |
| 76 Casper Street | Garden South |
Frequently asked questions
How much did 21001 E 307 Street sell for?
21001 E 307 Street was listed at $399,000 and sold in Aug 2026. Individual sold prices aren't published here, but the surrounding data tells the story: it featured Ranch-style home, Workshop, Covered front porch per HouseLoop Vision.
How fast did 21001 E 307 Street sell?
It went under contract in 4 days.
What features did this home have?
HouseLoop Vision detected: Ranch-style home, Workshop, Covered front porch, Pond or creek visible on the lot, Open floor plan, Main-floor primary bedroom, Big backyard, Fenced yard.
What schools serve 21001 E 307 Street?
This home is in the Archie school district. Verify the exact attendance boundary for this address before relying on it.