209 W 2nd Street, Creighton, MO 64739
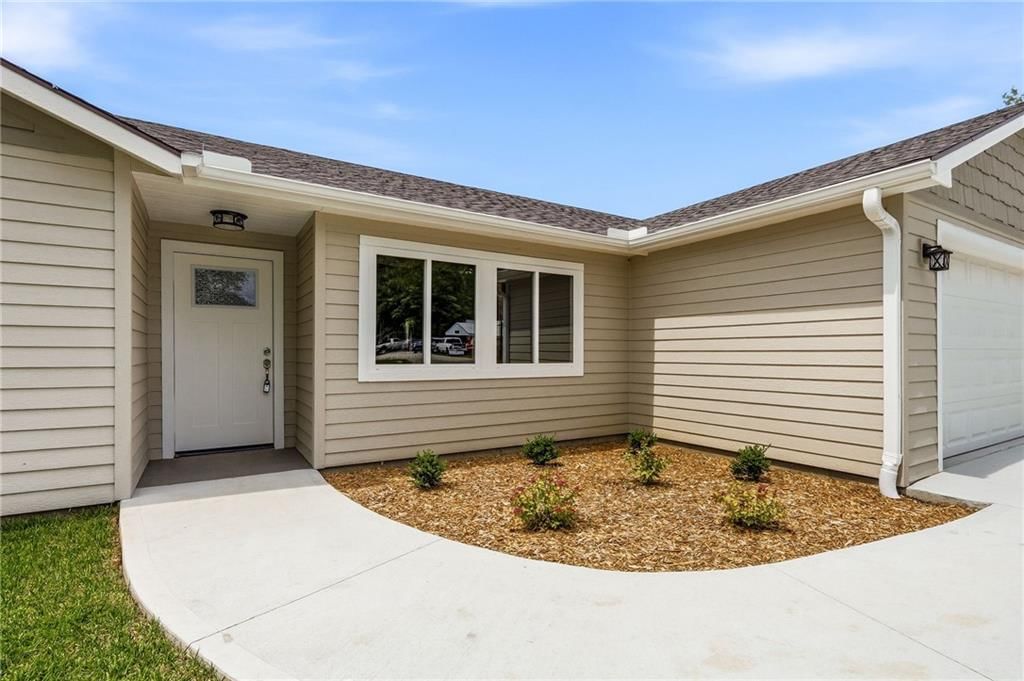
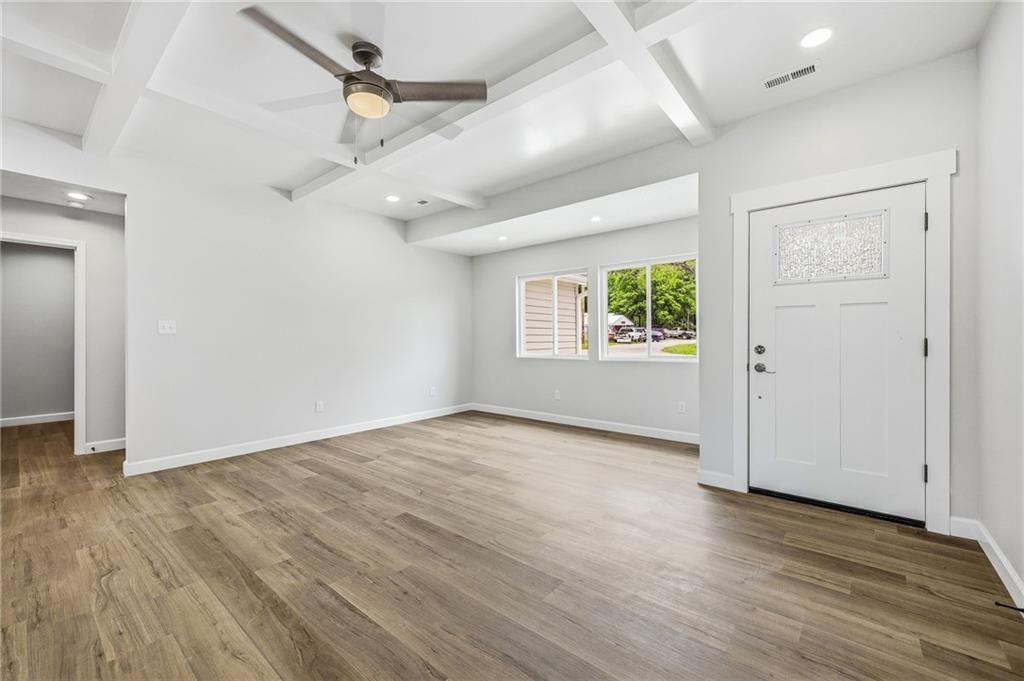
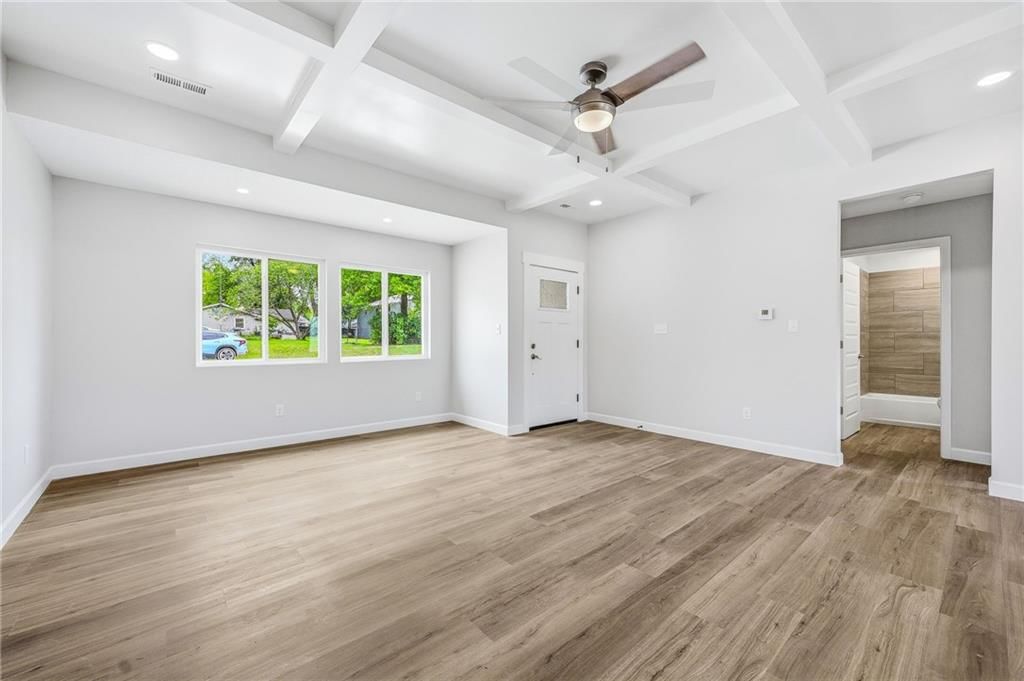
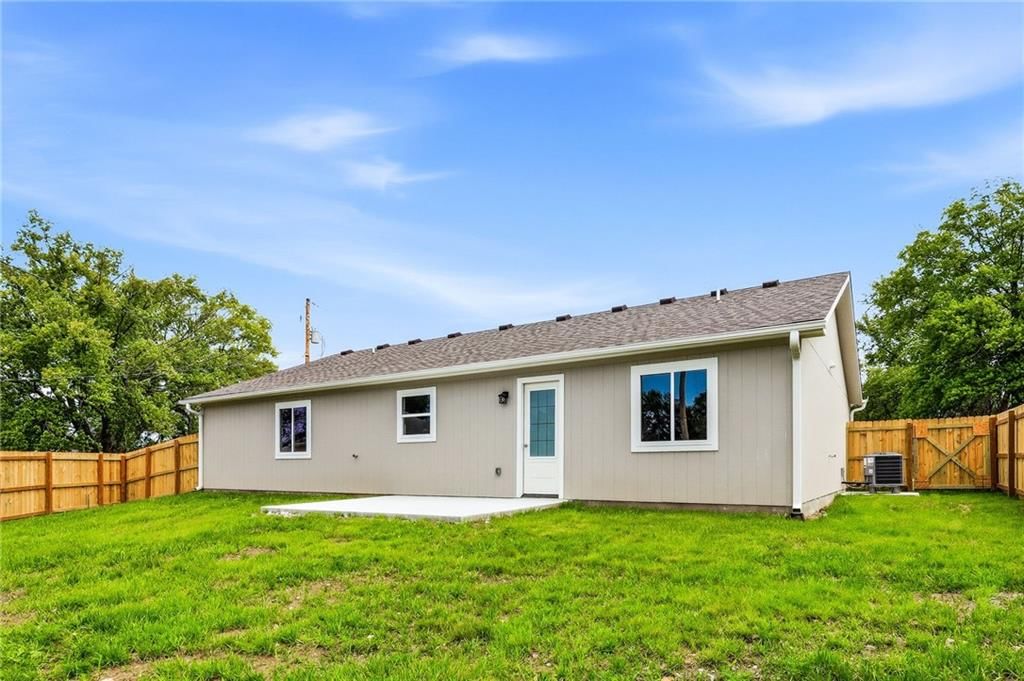
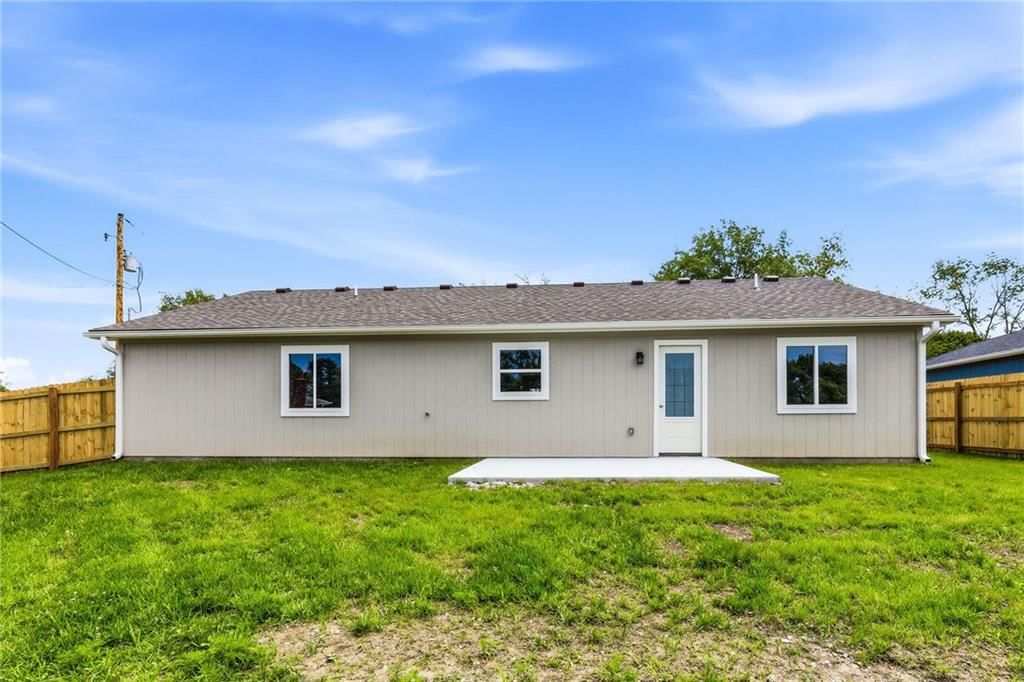
209 W 2nd Street is a 3-bed, 2-bath, 1,398 sq ft home in Creighton, Creighton, MO, listed at $249,999 on March 25, 2026. HouseLoop Vision saw ranch-style home, open floor plan and main-floor primary bedroom in its 34 listing photos (as of November 4, 2026).
$249,999
209 W 2nd Street, Creighton, MO 64739
About this home
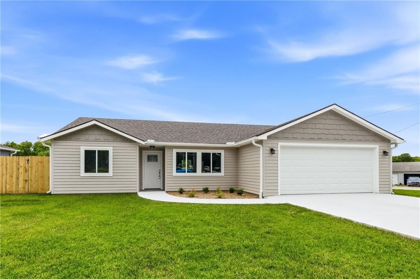
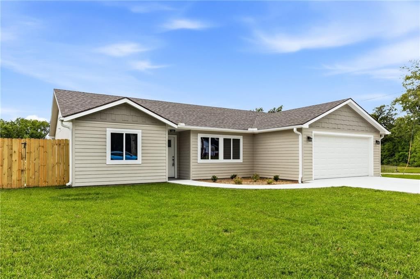
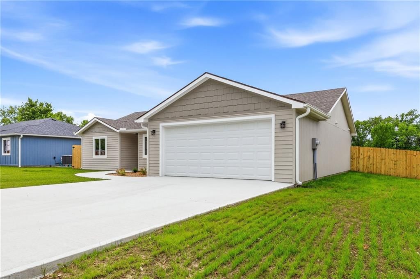
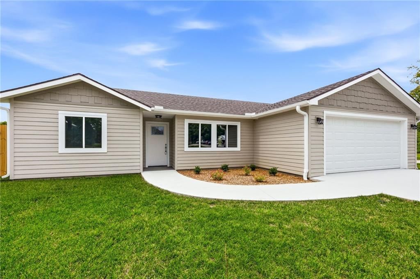
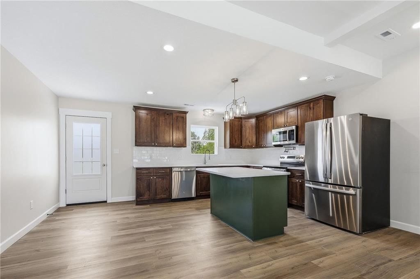
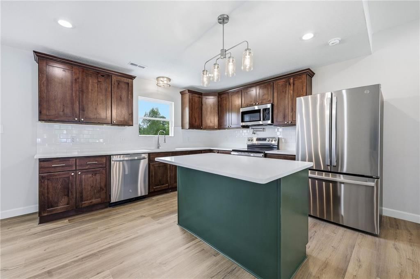
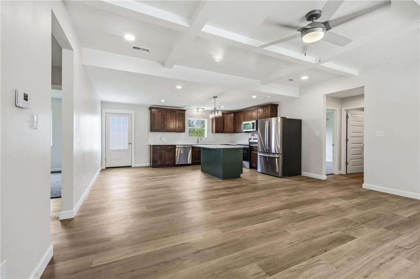
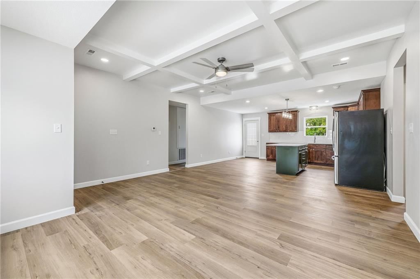
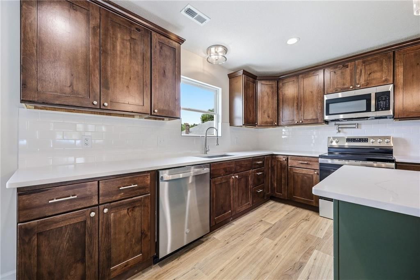
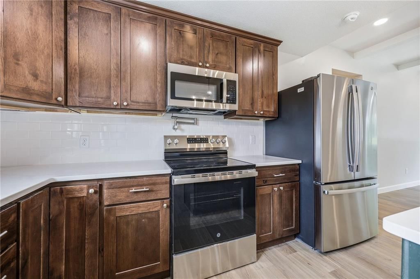
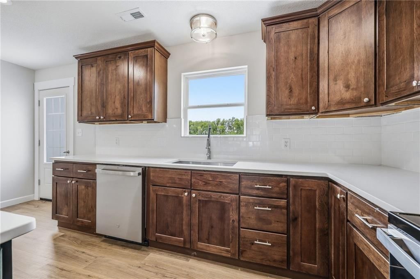
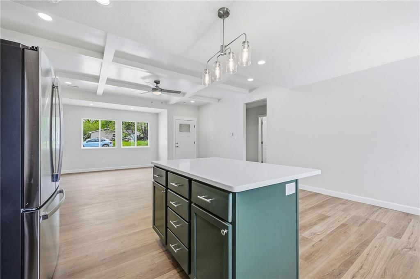
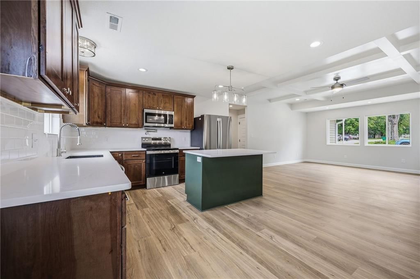
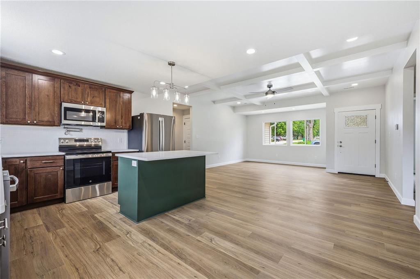
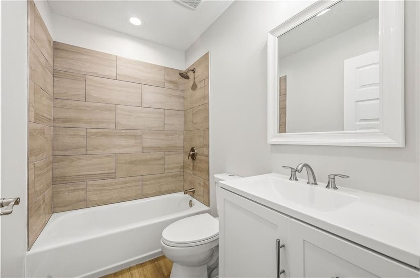
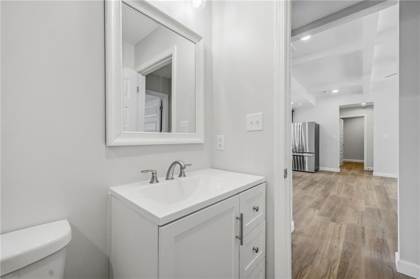
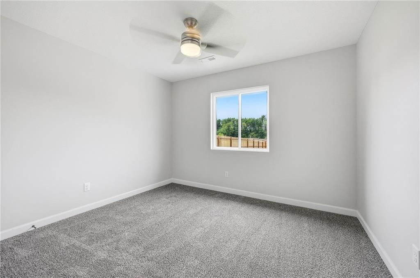
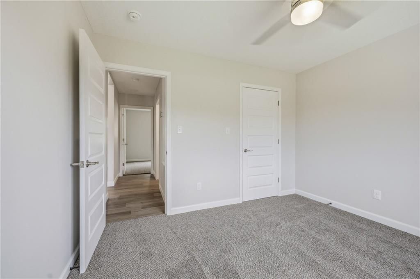
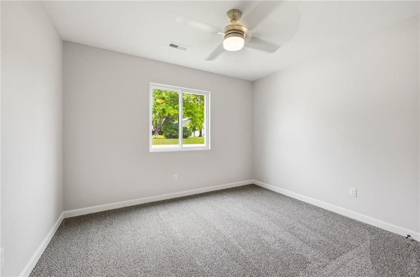
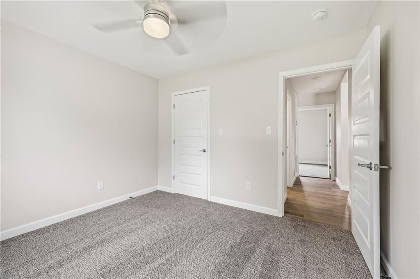
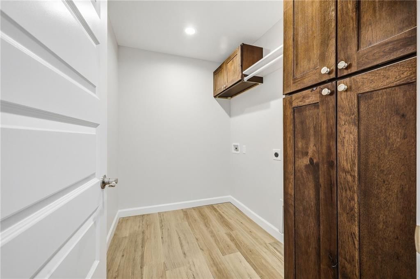
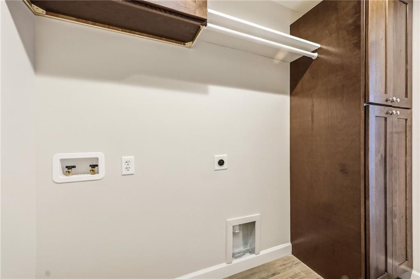
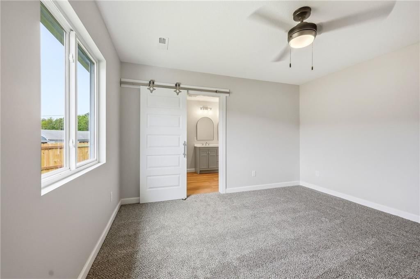
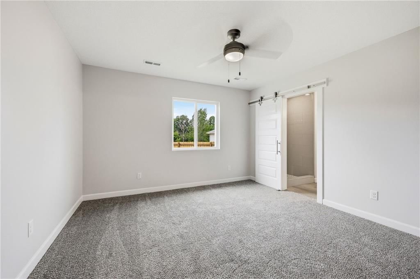
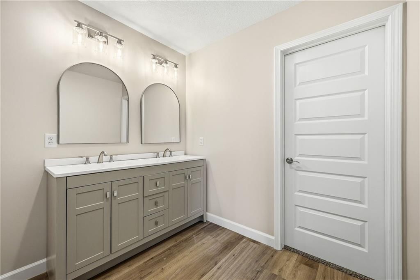
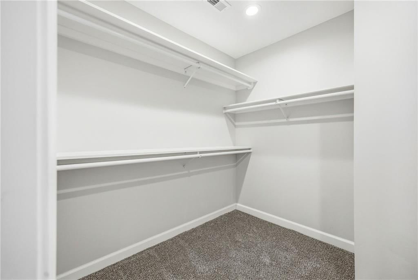
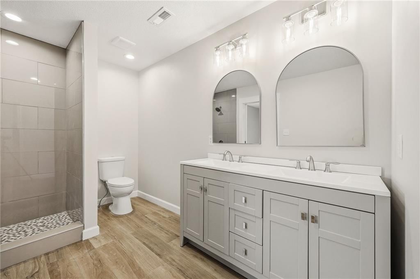
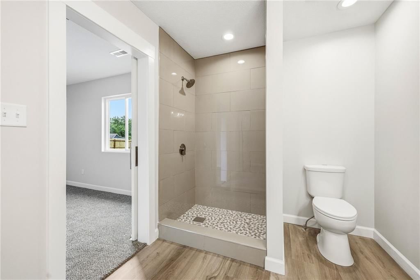
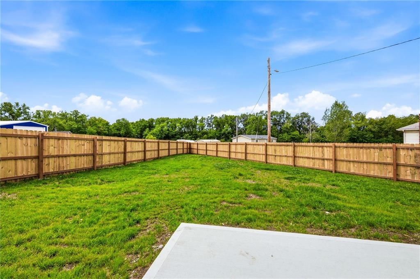
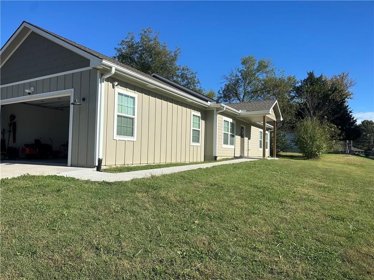
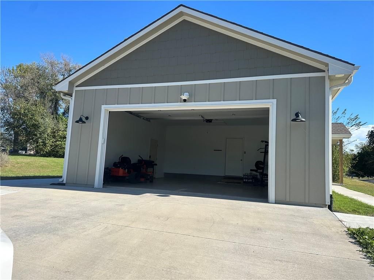
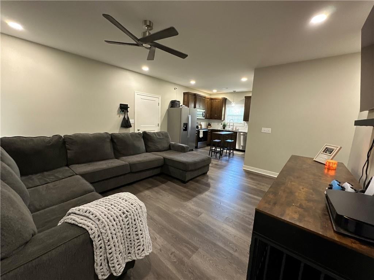
Welcome to this stunning new construction home, that perfectly blends modern elegance with comfortable living. This beautifully crafted 3-bedroom, 2-bathroom home boast 1398 square feet of thoughtfully designed space, it is an ideal opportunity for first-time homebuyers, downsizers, or retirees. Step inside to discover a spacious open floor plan that seamlessly connects living, dining, and kitchen areas, creating the perfect atmosphere for everyday living and entertaining. The kitchen features sleek quartz countertops, GE stainless steel appliances and ample storage that blend style with functionality. The primary suite serves as a private retreat, highlighted by a custom tiled shower, double vanity for added convenience, and a generous walk-in closet that keeps everything organized. Two addition bedrooms provide comfortable space for family, guest, or a home office. Everyday tasks are made easier with a large laundry room complete with cabinets, offering practical storage where you need it most. Outside, a fenced backyard provides a secure and private space for children, pets, or weekend gatherings on the patio enjoying quiet evenings under the stars. A 2-car-attached garage rounds out this home's impressive list of features, ensuring ample room for vehicles and extra storage. This home is a must see! Owner is agent/owner.
HouseLoop Vision — AI-detected features from listing photos
HouseLoop's photo analysis of 209 W 2nd Street, Creighton, MO 64739 identified ranch-style home, open floor plan, main-floor primary bedroom, big backyard, fenced yard and kitchen island, plus 29 more features. The home is a sold 3-bedroom, 2-bath, 1,398-square-foot single family residence, MLS #2609227.
Key HouseLoop Vision features
- Open floor plan
- Kitchen island
- Shaker cabinets
- Stainless steel appliances
- Wood kitchen cabinets
- Updated kitchen
- Electric range
- Kitchen backsplash
- Subway tile backsplash
- White countertops
- Statement lighting
- Coffered ceiling
- Recessed lighting
- Main-floor primary bedroom
- Walk-in shower
- Tiled shower
- Double vanity
- Gray vanity
- Renovated bathrooms
- Big backyard
- Fenced yard
- Gray roof
- Asphalt shingle roof
- Beige exterior
- Concrete driveway
- Siding exterior
- Wood fence
- Concrete patio
- Flat lot
- Ranch-style home
- Luxury vinyl floors
- White trim
- White walls
- Carpet
- Attached garage
Interior
Bedrooms & bathrooms
- Bedrooms: 3
- Full bathrooms: 2
Primary Bedroom
- Features: Ceiling Fan(s)
- Level: Main
Primary Bathroom
- Features: double vanity, walk-in closet(s)
- Level: Main
Bedroom 2
- Features: Ceiling Fan(s)
- Level: Main
Bedroom 3
- Features: Ceiling Fan(s)
- Level: Main
Family Room
- Features: Ceiling Fan(s)
- Level: Main
Kitchen
- Features: Kitchen Island
- Level: Main
Laundry
- Features: Pantry
- Level: Main
Bathroom 1
- Level: Main
Heating
- Heating: Heat Pump
Cooling
- Cooling: Electric
Appliances
- Included: Dishwasher, Disposal, Microwave, Refrigerator, Electric Range, Stainless Steel Appliance(s)
- Laundry: Dryer Hookup-Ele, Laundry Room
Features
- Features: Ceiling Fan(s), Kitchen Island, Painted Cabinets, Walk-In Closet(s)
- Flooring: Carpet, Luxury Vinyl
- Basement: Slab
Interior area
- Finished area above ground: 1,398 sqft
- Total interior livable area: 1,398 sqft
Property
Parking
- Total spaces: 2
- Parking features: Attached, Garage Door Opener, Garage Faces Front, Off Street
Lot
- Size: 0.20 Acres
- Features: City Lot
- Patio & porch: Patio
Construction
Type & style
- Home type: Residential
- Architectural style: Single Family Residence
Materials
- Materials: Frame
Condition
- Year built: 2026
- Age: 2 Years/Less
Utilities & green energy
- Sewer: Public Sewer
- Water: Public
Highlights
Outdoor & Lot
- Fenced Yard
Kitchen
- Kitchen Island
- Stainless Appliances
Garage & Parking
- Attached Garage
Financial & listing details
- Annual tax amount: $2,500 / yr
No HOA on this home.
Where it’s at
Nearby schools
Sherwood · HouseLoop school ratings
- Sherwood Elementary School4
- Sherwood Middle School2
- Sherwood High School4
Price & tax history

Myli is ready to help
Myli, your HouseLoop guide
Ask about this home, the neighborhood or what it costs to own.
She answers from HouseLoop’s own data.
Similar listings and the Creighton market
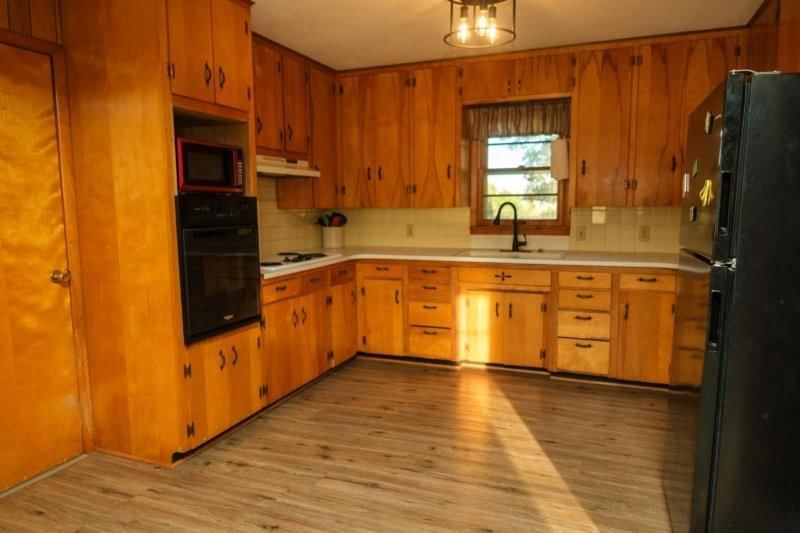


Look throughout Creighton, Missouri
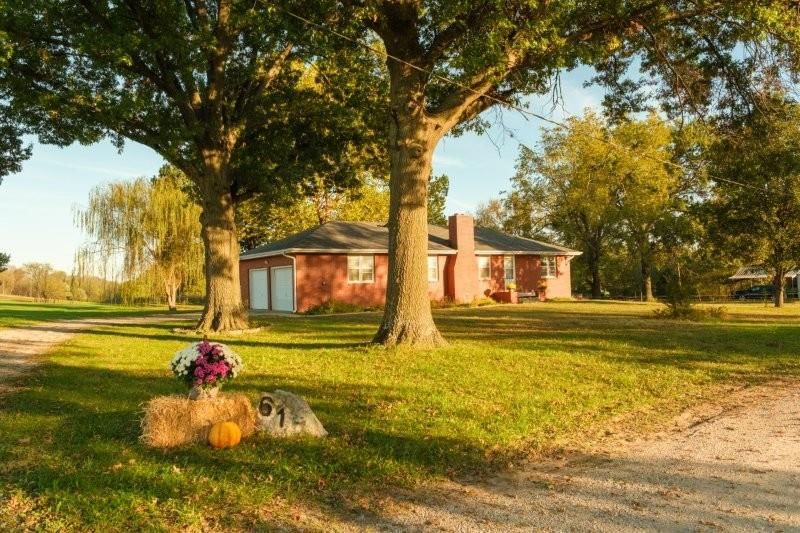
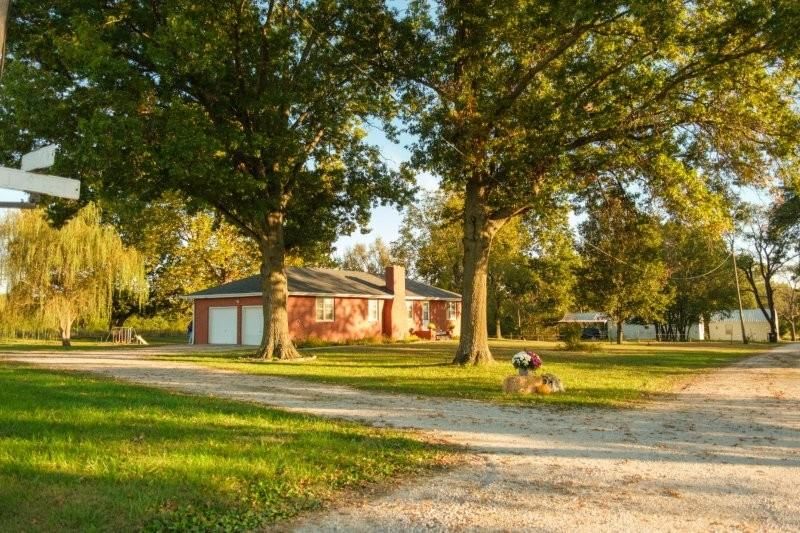
There are currently 11 homes for sale in Creighton, with 1 under contract. Homes here sell for a median of $249,999 and go under contract in a median of 75 days. This home is priced right at the Creighton median.
Creighton sits in Cass County, which covers 19 zip codes and 662 homes for sale. Nearby Lee's Summit runs a higher median at $410,000; Garden City is lower at $240,000 with more inventory.
Listed by United Real Estate Kansas City
Listed March 25, 2026 11:09 AM · Source: Heartland MLS as distributed by MLS GRID · MLS #2609227
HouseLoop last checked:
Listing updated:
Listed for
$249,999
Sale price not disclosed
209 W 2nd Street, Creighton, MO 64739
HouseLoop user activity
HouseLoop last checked:
About this home
Welcome to this stunning new construction home, that perfectly blends modern elegance with comfortable living. This beautifully crafted 3-bedroom, 2-bathroom home boast 1398 square feet of thoughtfully designed space, it is an ideal opportunity for first-time homebuyers, downsizers, or retirees. Step inside to…
HouseLoop Vision — AI-detected features from listing photos
HouseLoop's photo analysis of 209 W 2nd Street, Creighton, MO 64739 identified ranch-style home, open floor plan, main-floor primary bedroom, big backyard, fenced yard and kitchen island, plus 29 more features. The home is a sold 3-bedroom, 2-bath, 1,398-square-foot single family residence, MLS #2609227.
Key HouseLoop Vision features
- Open floor plan
- Kitchen island
- Shaker cabinets
- Stainless steel appliances
- Wood kitchen cabinets
- Updated kitchen
- Electric range
- Kitchen backsplash
- Subway tile backsplash
- White countertops
- Statement lighting
- Coffered ceiling
- Recessed lighting
- Main-floor primary bedroom
- Walk-in shower
- Tiled shower
- Double vanity
- Gray vanity
- Renovated bathrooms
- Big backyard
- Fenced yard
- Gray roof
- Asphalt shingle roof
- Beige exterior
- Concrete driveway
- Siding exterior
- Wood fence
- Concrete patio
- Flat lot
- Ranch-style home
- Luxury vinyl floors
- White trim
- White walls
- Carpet
- Attached garage
Is this your home?
Claim this home to get your HouseLoop Home Valuation & Buyer Demand Report — real-time buyer demand and an up-to-date value for your home. Free, no obligation, about 3 minutes.
Estimated Sales Range
HouseLoop Home Value History
Property Details
Interior
Bedrooms & bathrooms
- Bedrooms: 3
- Full bathrooms: 2
Primary Bedroom
- Features: Ceiling Fan(s)
- Level: Main
Primary Bathroom
- Features: double vanity, walk-in closet(s)
- Level: Main
Bedroom 2
- Features: Ceiling Fan(s)
- Level: Main
Bedroom 3
- Features: Ceiling Fan(s)
- Level: Main
Family Room
- Features: Ceiling Fan(s)
- Level: Main
Kitchen
- Features: Kitchen Island
- Level: Main
Laundry
- Features: Pantry
- Level: Main
Bathroom 1
- Level: Main
Heating
- Heating: Heat Pump
Cooling
- Cooling: Electric
Appliances
- Included: Dishwasher, Disposal, Microwave, Refrigerator, Electric Range, Stainless Steel Appliance(s)
- Laundry: Dryer Hookup-Ele, Laundry Room
Features
- Features: Ceiling Fan(s), Kitchen Island, Painted Cabinets, Walk-In Closet(s)
- Flooring: Carpet, Luxury Vinyl
- Basement: Slab
Interior area
- Finished area above ground: 1,398 sqft
- Total interior livable area: 1,398 sqft
Property
Parking
- Total spaces: 2
- Parking features: Attached, Garage Door Opener, Garage Faces Front, Off Street
Lot
- Size: 0.20 Acres
- Features: City Lot
- Patio & porch: Patio
Construction
Type & style
- Home type: Residential
- Architectural style: Single Family Residence
Materials
- Materials: Frame
Condition
- Year built: 2026
- Age: 2 Years/Less
Utilities & green energy
- Sewer: Public Sewer
- Water: Public
Highlights
Outdoor & Lot
- Fenced Yard
Kitchen
- Kitchen Island
- Stainless Appliances
Garage & Parking
- Attached Garage
HOA and Amenities
No HOA on this home.
Nearby schools
GreatSchools rating
- 4Sherwood Elementary School
- 2Sherwood Middle School
- 4Sherwood High School
Schools provided by the listing agent
- District: Sherwood
- Elementary: Sherwood
- Middle: Sherwood
- High: Sherwood
Price history
Tax
- Annual tax amount: $2,500 / yr
Similar listings and the Creighton market
Look throughout Creighton, Missouri
There are currently 11 homes for sale in Creighton, with 1 under contract. Homes here sell for a median of $249,999 and go under contract in a median of 75 days. This home is priced right at the Creighton median.
Creighton sits in Cass County, which covers 19 zip codes and 662 homes for sale. Nearby Lee's Summit runs a higher median at $410,000; Garden City is lower at $240,000 with more inventory.
This home's area
Popular searches in Creighton, MO
Search nearby cities
Creighton, MO homes for sale by zip code for sale · median sale · days to contract
HouseLoop analysis of Heartland MLS data distributed by MLS GRID · trailing 12 months. Median sale price: the median closed price among sold homes in that zip over the same window.
Counties homes for sale · median list price
Listed by United Real Estate Kansas City
Listed March 25, 2026 11:09 AM · Source: Heartland MLS as distributed by MLS GRID · MLS #2609227
HouseLoop last checked:
Listing updated:
Insights on 209 W 2nd Street
This newly built 2026 single-family residence took 112 days to move from listing to accepted offer in Creighton. Updated finishes including the backsplash and range type highlighted the home's luxury positioning and move-in readiness, resonating with buyers seeking contemporary specifications in the area.
More sold homes in Creighton →
| Home | Bd/Ba | Sqft | Days to contract |
|---|---|---|---|
| 103 E Street | 2/— | 1,003 | 49 |
| 500 J Street | 3/2 | 1,500 | 7 |
| 33806 S SHERWOOD & 33810 Drive | 1/1 | — | — |
| 502 A Street | 4/3 | 2,267 | 68 |
| 46005 E State Route N Highway | 4/— | 2,128 | 148 |
Homes with similar features
Frequently asked questions
How much did 209 W 2nd Street sell for?
209 W 2nd Street was listed at $249,999 and sold in Sep 2026. Individual sold prices aren't published here, but the surrounding data tells the story: it featured Ranch-style home, Open floor plan, Main-floor primary bedroom per HouseLoop Vision.
How fast did 209 W 2nd Street sell?
It went under contract in 112 days.
What features did this home have?
HouseLoop Vision detected: Ranch-style home, Open floor plan, Main-floor primary bedroom, Big backyard, Fenced yard, Kitchen island, Statement lighting, Luxury vinyl floors.
What schools serve 209 W 2nd Street?
This home is in the Sherwood school district (Sherwood High School). Verify the exact attendance boundary for this address before relying on it.